Get early access to listings that match your criteria
Never miss an opportunity again. Our personalized alerts notify you instantly.

 English$ USD · m²


House for sale in private neighborhood, Punta BallenaHouse in Los Tordillos - Punta BallenaExcellent brand new house with 370 square meters built in private neighborhood, The house has 4 bedrooms 3 of them en suite, 3 Bathrooms, Guest bedroom, Swimming pool, Covered barbecue, Kitchen, Living room, Dining roomBuilt on a 1000 m2 lotFor more information: PROP5092
…By Annonceur International


Discover this stunning estate located in the exclusive area of Lapataia, just minutes from the beautiful beaches and Punta del Este. The property features a main house that offers spacious and bright areas, with panoramic views of the countryside. The main house includes a large living-dining room equipped with a stove, a comfortable sitting area, and a functional kitchen. Additionally, it has an office with a sitting area, a master suite with a walk-in closet and private bathroom, and a second bedroom with access to a full bathroom. Outside, you will enjoy a large park with a closed barbecue area, another open barbecue area, and a spectacular swimming pool, ideal for relaxing and enjoying the natural surroundings. The property also has two independent guest houses, perfect for accommodating visitors with complete privacy. For meat lovers, there is a top-notch butcher shop with cold storage, all in optimal condition. The horse facilities are exceptional, including paddocks, stables, corrals, a riding arena, a hose, a riding ring, and a round pen. Additionally, there is a hangar and sheds for tools and machinery, as well as a house for maintenance staff. With excellent connectivity, the property offers quick and well-maintained access to beaches, supermarkets, restaurants, and other services, and is only 5 minutes from Laguna del Sauce Airport. This is a unique opportunity for those seeking a countryside lifestyle without giving up the proximity to the city.
…By Uruguay Sotheby's International Realty


Located in a privileged environment in Punta Ballena, along Route 12, this exclusive property of 196 hectares extends approximately 1,000 meters of coastline on the Laguna del Sauce, offering stunning panoramic views. The estate consists of four distinct parcels, each with unique characteristics and attractions. The parcel situated between Route 12 and the Laguna del Sauce, covering 54 hectares, is a gem due to its proximity to the water. This area features nearly 1,500 m2 built across eight buildings overlooking the lagoon, three of which are residences, one is an equestrian facility, and the other four are warehouses and rooms. A noteworthy aspect is that, due to current regulations, it is no longer possible to construct new structures along the coast, which adds exclusive value to the property. Two additional parcels, totaling 48 hectares, complete the area along the lagoon. Historically, the estate has been a stud farm dedicated to breeding Arabian horses and a cattle ranch, thus it is equipped with complete facilities for the breeding, servicing, and training of horses and cattle. These facilities include pastures, corrals, stalls, professional riding arenas, water troughs, a press, a scale, etc. The property is also equipped with three-phase 380V electricity and has a water intake system from the lagoon for irrigation. The natural richness of the place is enhanced by its excellent tree cover, pathways, streams, and gullies, offering first-class infrastructure just steps away from Punta del Este. The remaining parcel, spanning 93 hectares, is located on the other side of Route 12 towards the Sierra de la Ballena and is characterized by its notable elevations and spectacular panoramic views. This part of the property offers unique versatility, with possibilities for livestock, agriculture, and reforestation. Additionally, it features several reservoirs, adding both aesthetic and functional appeal. With direct access from Route 12, this property represents an exceptional opportunity for both investors and those seeking an exclusive natural retreat near Punta del Este. Its combination of natural beauty, size, complete infrastructure, and strategic location makes it an unmatched offering in the market.
…By Uruguay Sotheby's International Realty


Located atop the Ballena Highlands, Hotel Las Cumbres is an architectural gem that perfectly blends elegance and nature in harmony. This exclusive establishment is situated in a privileged setting, 150 meters above sea level, offering unique panoramic views of Laguna del Sauce, the Atlantic Ocean, and the Punta del Este peninsula. Rooms and suites are meticulously designed with attention to detail, where comfort and sophistication merge with natural materials such as stone and wood. Many of the rooms feature private terraces with hot tubs, ideal for enjoying the tranquility of the surroundings and the breathtaking landscapes. Its gourmet restaurant has become a regional landmark, as has its iconic tea lounge, offering the perfect space to watch sunsets while surrounded by the serenity of nature. These facilities make Las Cumbres a unique destination, whether for those seeking an exclusive retreat or those looking to host unforgettable events. The common areas include an outdoor pool and trails that blend seamlessly with the natural environment. Dedicated relaxation spaces, such as a wellness room, complete the luxury and comfort experience offered by the property. This hotel is an unparalleled opportunity to acquire an iconic property in Punta del Este. Its strategic location, surrounded by nature and just minutes from major attractions, makes it an extraordinary investment.
…By Uruguay Sotheby's International Realty


A different way of living. In the exclusive setting of Lomo de la Ballena – Solanas, Los Riscos redefines the concept of private residence. Designed by JDV Arquitectos and built by Igloo, this property combines the elegance of modern classic with the highest standards of comfort. A unique opportunity to live surrounded by nature, with all the amenities in a space designed for enjoyment. The Project. Built in 2022, this residence has been conceived for those seeking more than just a house. The terraces, galleries, and decks are all furnished with loungers, armchairs, tables, and chairs, designed and manufactured exclusively for “Los Riscos” using high-quality Lapacho wood with excellent finishes. 4 en-suite bedrooms - Integrated spaces - Family | Living | Dining - 5 full bathrooms | 1 toilet | 1 service - Covered garage for 2 cars - Pool and large solarium area - Comfortable barbecue area - Gym or fifth bedroom. Laundry room - Elevator - Spacious indoor and outdoor areas to enjoy all year round. First floor. On this floor, there is the barbecue area, equipped with a grill and wood oven, fully equipped kitchenette, lounge area with sofas and TV, and direct access to the pool and solarium, which features loungers, tables, and high-quality armchairs. The gym, equipped with a treadmill and bicycle, also has access to the pool and solarium, and can function as a fifth bedroom as needed. Additionally, there is a full bathroom, accessible from both the gym and the entrance hall of this floor. The laundry room, fully equipped, includes a storage system for cushions and the machinery room. Finally, there is a service room for two people, with its own bathroom and sea view. Second floor. On this level is the main entrance, where the wooden floors enhance the warmth of the house. The living-dining room with a large fireplace integrates with a spacious terrace that frames the views and connects the indoor spaces with the outdoors. The family room (TV room) can be joined or separated from the dining room and kitchen by sliding doors, and also features a fireplace and access to the terrace. The kitchen with a central island, “Wolf and Sub-Zero” appliances connects with the garage and family room. This floor also houses a guest bedroom en suite with a walk-in closet and access to the terrace, and a designer toilet. The terrace, fully furnished with high-quality Lapacho furniture, complements all the spaces on this floor. Third floor. Exclusive level for the bedrooms, where the master suite stands out with a wonderful sea view and direct access to the exclusive terrace from both the bedroom and the bathroom. The master suite also features a walk-in closet designed to maintain order. Completing this level are two en-suite bedrooms, both with views of the bay. Location. 10 minutes from Punta del Este Airport. 15' from Punta del Este. 70' from Montevideo/Carrasco Airport. And 50' from José Ignacio. Located in Lomo de la Ballena, one of the most sought-after areas of the Maldonado Department, this property combines proximity to the beach with the tranquility of a unique natural environment. Just minutes from Solanas, Punta del Este Airport, top-tier restaurants, and entertainment and relaxation options, Los Riscos offers a perfect balance between privacy, comfort, and access to everything needed for maximum enjoyment.
…By Uruguay Sotheby's International Realty


9.8 ha / 24 acres property in Las Vertientes, Punta Ballena, fenced, forested, with very good access and located on the Sierra de la Ballena, with an eastern view. Part of the surface includes the summit of the Sierra.
…By Uruguay Sotheby's International Realty


Haras located in the Laguna del Sauce area, 4 kilometers from Route 12, at km 6. 15 km from Punta del Este airport and 110 km from Montevideo airport. 135 of CONEAT. More than 8,000 m2 of constructions: - Main house - Caretaker's house - Stables with capacity for over 100 animals - Sheds - Gatehouse - Concrete water tank - Event hall - Hall designed for a restaurant - Wastewater treatment plant - Firefighter room - Track 1600 meters long by 20 meters wide - Track 1400 meters long - Dikes - Water storage. The haras is not currently in operation, but it has all the necessary facilities to be a first-class property.
…By Uruguay Sotheby's International Realty


Excellent farm of 11 ha 4,372 m2 in Lapataia. With very good access, it has electricity along the road, is wooded, has a pond, and is fully fenced. With a very good environment, it is located in an area of horse farms and olive groves.
…By Uruguay Sotheby's International Realty


Beautiful farm of 5.5 hectares/13.59 acres of land, in a totally private and quiet area. It has a large landscaped park, is fenced in its perimeter, is wooded and perfectly maintained. Its main house of 342 m2/3681 sqf covered, built with double brick walls, electric underfloor heating in all rooms, has on the first floor a living room with wood stove, dining room, toilet, large kitchen, laundry room, cellar, and 3 bedrooms (1 suite) and 2 bathrooms. Upstairs is the master suite with wood stove and balcony with view. It also has a 5th bedroom with bathroom outside, ideal for guests. Large covered veranda with awnings and access from the living room and dining room, full barbecue, swimming pool with wooden deck around it and living room with pergola, soccer field, basketball court, housekeepers house and shed. Very complete and nicely decorated. Due to its north orientation, heating and construction quality, it is ideal for year-round living.Possibility of expanding the area with 11 hectares/27.18 acres bordering the property.
…By Uruguay Sotheby's International Realty


Amazing 4.4 hectare (10.8 acres) farm located at km 10.5 of Route 12, on Laguna del Sauce with 67.5 m of coastline on it. It has a spectacular view in all its extension since it is located at the highest point of the route on the Cerro Caballero slope, with an exceptional maximum height of 60 m above level. The particular topography of the land allows new buildings in the entirety of it, all very independent and with privacy, each with aged vegetation and exceptional views of the valley and lagoon with sunset all year round. Flora and fauna, crown forests, eucalyptus forest. Reedbed. Canyon. It has a main house “english cottage” in country style, very comfortable and functional, completely renovated. It has 3 bedrooms (2 suites), 2 bathrooms, living room, large fully equipped country kitchen, pantry, AA hot-cold and ceiling fans in all rooms. Covered gallery overlooking the lagoon. Ideal to rest, in an environment of total privacy and peace. With its own coast, beach, dock and boat. Landlord house, Guest house, two sheds (one for machinery) and garage. An old boat house existing on the coast allows a new construction.Possibility of expanding the surface with a border farm of identical characteristics and dimensions, reaching a total of 8.8 ha (21.6 acres).
…By Uruguay Sotheby's International Realty


24.7 acres farm, located on Route 9, one kilometer from Route 12, with excellent view and 1 km from Laguna del Sauce. Main house of 600 m2, with 6 bedrooms (5 of them en suite and 3 of them with high performance wood stove with vitroceramic glass, all with hot and cold air conditioning), 6 bathrooms, living room with high performance wood stove with vitroceramic glass, separate dining room, complete kitchen with daily dining room, large living room with high performance wood stove with vitroceramic glass and air conditioning hot/cold, and a block for suitcases and other goods, games room and gym, large fully enclosed barbecue with grill, gallery of 120 m2 with barbecue without roof. Heated swimming pool. Large park in front. It comes fully furnished. Guest house: Bedroom, bathroom and kitchenette for 5 people. House for housekeepers: Living dining room, 2 bedrooms, 1 bathroom and kitchen, yard and garden. Enclosed shed of 100 m2.
…By Uruguay Sotheby's International Realty


Event Farm, located to the north of Laguna del Sauce, with access from Route 9. Currently operational, and covering an area of 30 hectares, it features 2,000 m2 / 21,528 sq ft of built space, halls for 600 people, a conference room for 90 people, high-quality restrooms, and a kitchen for 1,000 people. 20th Century Museum, Alpaca Breeding, swimming pool, sports facilities, 8-a-side football, volleyball, croquet, cell phone signal, Direct TV, all approvals and permits, UTE energy of 25 kW, a 42 kW generator, potable water from a well with a capacity of 7,000 liters/hour and a reserve of 20,000 liters, pressurized water, and Coneat Index 14 and 117.
…By Uruguay Sotheby's International Realty


6.9 ha / 17 acres property in Las Vertientes, with very good access and pathways, nestled against the Sierra de la Ballena with an eastern view. Part of the surface occupies the summit of the Sierra with spectacular 360-degree views. Possibility to annex an adjacent parcel of 20 ha / 49 acres with a view and frontage on Laguna del Sauce.
…By Uruguay Sotheby's International Realty


A unique property for its characteristics on the Sierra de la Ballena. It has a total area of 49.9 ha (123.3 acres), and privileged views of the Laguna del Sauce, sunsets, mountains and the sea. It is only 20 minutes from Punta del Este International Airport, and 15 minutes from the sea and Punta Ballena. On the property there is an old and elegant stone milling structure -a quarry that gives its name to the property- which operated until the late 1950´s. There are still important stockpiles of broken stone of different sizes and important outcrops of natural stone for potential use in the construction of houses and roads. The main house and the guest house are located about 200 m above sea level on the western slope of the Sierra (sunset view), and were designed entirely with local stones by architect Horacio Ravazanni. A third house is located near the entrance of the property, at sea level. The 153 m2 (1647 sqf) main house has 2 large ensuite bedrooms, living room, dining room, toilette and kitchen, 50 m2 (538 sqf) lapacho gallery, terrace, swimming pool and 45 m2 (484) covered stone barbecue. Guest house of 110 m2 (1184 sqf) covered loft type with terrace, large ensuite bedroom, toilette, living room and kitchen. Both have underfloor heating in all rooms, plus Nordic stoves in bedrooms and fireplaces in living rooms. High-capacity water heaters for hot water. Outdoor lighting in the park and installation of internal and perimeter alarms. In addition, housekeepers house, sheds and another guest room. It has a 1.8 km road from the entrance to the top, electrical installation that is initially aerial with poles and then subway at the level of the houses. Water installation with a 1 km long pipe and a 5,000 liter water tank near the top. The park was specially designed, with lakes on both slopes, native forests and planted with various species and fruit trees, with irrigation system (80 plants).
…By Uruguay Sotheby's International Realty


Farm of 36 hectares / 89.7 acres with very good location and views to the Laguna del Sauce. It has a solidly built main house, designed and built by a well-known Uruguayan architect and sculptor, and a guest house, both to be refurbished. It also has a large fully forested park, swimming pool nestled in the stone, walkways and services.
…By Uruguay Sotheby's International Realty


Very nice three-story house just a few meters from the sea, with panoramic views and sunsets. Located on a corner and elevated, on a plot of 699 m2, it has 398 m2. On the ground floor, there is a spacious living-dining room with a wood stove and large fully sliding windows that lead to the wide front terrace deck with a garden and to the side, over the pool and the barbecue area with a clay oven, covered and enclosed with sliding glass panels. A complete kitchen that allows for integration through wooden sliding doors. A TV room with access to the backyard garden. Reception toilet. On the upper floor, you will find the master suite, with a wood stove, walk-in closet, and a full bathroom with a jacuzzi, offering a lovely view of the sea through its large windows. Additionally, there is an office or sitting area facing the sea and on the terrace, in the anteroom of the suite. On the lower floor, there are 3 bedrooms (1 en suite) and the other 2 share 1 bathroom. Service room with bathroom. Laundry room and internal patio. The house features zoned underfloor heating, air conditioning in the master suite, a closed garage with an electric gate for two cars, and is fully functional and bright. The sea view is guaranteed as no construction can be done in front. Very nice surroundings.
…By Uruguay Sotheby's International Realty


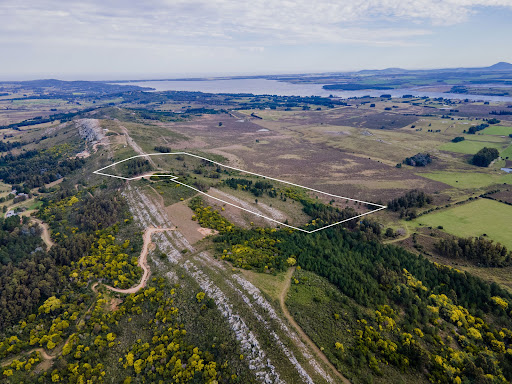


20 ha / 49 acres farm in Las Vertientes, on the Sierra de la Ballena, with spectacular views of Laguna del Sauce and the mountains. Possibility to annex an adjacent farm of 6.9 ha / 17 acres leaning against the Sierra and with its summit, featuring pathways and an eastern view.
…By Uruguay Sotheby's International Realty


Excellent 7.5 ha estate on the Laguna del Sauce, within the Lomas del Sauce subdivision (Interbalnearia Route km 107.3). It has two floors with 500 m2 built, featuring 4 spacious en-suite bedrooms (the main one with a double walk-in closet and jacuzzi), a reception toilet, a large living room, dining room, TV room, kitchen, en-suite staff quarters, laundry room, large covered barbecue area, terrace, and pool with a view of the lagoon, garage for two cars, underfloor heating, air conditioning (cool/heat), and a water heater for each bathroom and kitchen. Fully equipped and complete.
…By Uruguay Sotheby's International Realty


Ideal refuge for family groups with social distancing. St. Michell is the first Wellnes in Uruguay, located in the privileged and mystical Sierra de la Ballena and its forests, facing the Laguna del Sauce, a few minutes from Punta del Este and its famous beaches. Olives farms and wineyards. In an old ranch with only 8 suites with beautiful views and decor, in an exclusive atmosphere, with personalized service is your retreat in the middle of nature. Architectural concept based on spirituality, reflected in the furniture and decoration. Spiritual, harmonious and not massive concept. It has 18 landscaped acres with colonial ruins of two centuries. The spectacular sunsets and the uncontaminated overnight, allow full contemplate the stars at the nights or the moon over the lagoon. Ideal for romantic getaways, anniversaries and honeymoons. Wine tasting with own cava. Bird watch. St Michel Wellness is an ideal place for running, cycling, golf, horse riding, swimming, visits to vineyards and olive groves, etc.
…By Uruguay Sotheby's International Realty


Extraordinary estate of 23 hectares / 56.83 acres on Laguna del Sauce, in the Punta Ballena area, Maldonado. Composed of two rural plots (3532 and 15,656), the property offers direct waterfront access to the lagoon and an environment of absolute privacy, with a large landscaped park maintained at the level of a golf course. Accessed by a long tree-lined road leading to the main house, a two-story residence with approximately 1,100 m² of covered space, developed around a unique central circular patio that connects both levels and defines the entire architecture of the house. The ground floor features a large glass living room with a wood-burning fireplace and panoramic views of the lagoon and the pool, a main dining room, a secondary dining room, a study with a wood-burning fireplace, a spacious kitchen, a laundry room, a pantry, a wine cellar, an independent cold storage room, a guest toilet, and a master suite. The master bedroom includes a private hall, a full walk-in closet, a bathroom with a jacuzzi, a wood-burning fireplace, and direct views of the lagoon. In total, the main house offers four en-suite bedrooms plus a service bedroom with an en-suite bathroom. Outside, the property includes a double heated pool with a deck and loungers facing the lagoon, a large barbecue hall for 150 people with a grill, bar, kitchen, bathrooms, and showers (including a Scottish shower). Connected to the hall is an independent space with a bedroom, living room with a wood-burning stove, and its own bathroom, ideal as a guest house. It is complemented by a caretaker's house (two bedrooms, living-dining room with a wood-burning stove, kitchen, and bathroom), a shed with a bathroom for maintenance staff, a generator room, and a machine room for water treatment. Sports facilities include a tennis court and a soccer field. The property also features underfloor heating throughout the house, air conditioning, a security camera system, alarms, a projector, and a designated space for a helipad.
…By Uruguay Sotheby's International Realty


Very good farm for sale in Route 12, Laguna del Sauce, Punta Ballena. 29 acre of area, totally fenced on the perimeter, it has a main house, staff house, and tennis court.
…By Uruguay Sotheby's International Realty


Spectacular and unique farm of 22.5 ha over the sea in La Carolina, with access from Interbalnearia Route, 20' from Punta del Este, 5' from Laguna del Sauce Airport and 1 hour from Montevideo Airport. Estancia La Carolina is one of the most beautiful natural places in Punta del Este. It has 400 hectares and 3,200 linear meters of sea coast, with a total of 69 farms of 5 hectares each. Given its privileged location, it has one of the best beaches and almost exclusive use, with incredible views of the sunrise, sunset and Sugar Loaf Mountain. Throughout the development, the owners are committed to preserving the environment without opening public streets or building infrastructures that could alter the landscape. With this criterion, internal roads and a bridge over the stream have been built. A place where the peace of the countryside is combined with splendid quiet and exclusive beaches, large areas to enjoy privacy, unsurpassed sea views and excellent access. The property has 923 m2 built area, 452 m2 semi-covered and 90 m2 of decks. It extends 450 linear meters on the beach, almost exclusively. Its incredible view of the sea is combined with an environment of mountains and countryside. The house has five ensuite bedrooms, cinema room, two wood stoves, three living rooms, large dining room and kitchen with dining room. Toilette, laundry room and excellent service room. Garage for three cars.The property has large decks on the sand, pergolas, very comfortable barbecue and heated pool with music system. The service unit has two bedrooms, with one bathroom and kitchen. Amenities: The property has Wi-Fi in all rooms and DirecTV. Automatic power generator, perimeter alarm, closed circuit security with perimeter cameras, smoke sensors in all rooms, sewage treatment plant, two water wells, radiator heating with hot water re-circulation, powered by 12 solar panels and/or gas boiler. Air conditioning and fans in all rooms, automatic curtains throughout the property with Black Out and safety boxes in all bedrooms. Appliances: washing machine and dryer, dishwasher, refrigerator, two refrigerators with freezer, freezer and ice maker.
…By Uruguay Sotheby's International Realty


Impeccable access from Route 12 and beautiful surroundings of Sierras. On an area of 5 hectares, the house of 283 m2 of solid construction and very good details, has 3 bedrooms (2 suites, the main one with walking closet; one of the bedrooms is a current gym), 2 bathrooms, toilette, living room with Ñuke wood stove, dining room, large kitchen, covered gallery with barbecue, guest apartment with bathroom and kitchen (or landlord home), swimming pool, and large pergola with vinyl curtains. The property also has an electric gate, parking for 2 cars, shed, storage room, laundry room and a large deck.
…By Uruguay Sotheby's International Realty


With a beautiful and spacious wooded park of 1581 m2 and 250 m2 built, this Mediterranean-style house is ideal for expansion or renovation. It features 3 bedrooms (1 suite), 3 bathrooms, a living-dining room with a wood stove, an integrated kitchen, a covered barbecue area, a very comfortable terrace with a living area overlooking the heated pool, a laundry room, air conditioning in all rooms, and a fully fenced perimeter. Very good location, 300 m from the beach.
…By Uruguay Sotheby's International Realty


Exceptional property located at the highest point of Punta Ballena, in Rinconada Alta, offering one of the most privileged views of the entire peninsula. Surrounded by lush natural surroundings, its strategic placement allows for sunset views throughout all four seasons from its three levels, including the suites. Its location provides direct pedestrian access down to Portezuelo Beach, as well as immediate proximity to Solanas with its excellent dining options and commercial infrastructure. A property designed to be lived in and enjoyed year-round. First Level – Private Area It features 4 bedrooms.Master suite with two walk-in closets and spectacular sea views. Automated blinds, bathroom with double vanity and extensive storage space.Large suite with panoramic windows, walk-in closet, spacious wardrobe and automated blinds. Full bathroom with hydromassage tub.Two additional bedrooms with large wardrobes.Bathroom with double vanity and linen closet between the bedrooms.Laundry room and staff quarters with a service staircase that allows for dual circulation.Two storage rooms and an additional full bathroom next to the staircase.Access to a landscaped garden with an infinity-edge pool, deck, outdoor shower, solarium area and open sea views. Main Floor – Social Areas Spacious and bright living room with panoramic windows; dining room with seating capacity for 12 and access to the barbecue area.Guest bathroom, glass-enclosed main staircase and Ensa elevator connecting all floors.Modern kitchen with breakfast area, dual circulation toward the living-dining room, large central island with ample storage, coffee station. Fully equipped with Johnson cabinetry, double washing area, induction cooktop and two refrigerators. Access to the barbecue area and the service sector via a second staircase. Enclosed and climate-controlled barbecue area — a panoramic glass-enclosed space with unbeatable views and access from the kitchen, living room and the exterior. Equipped with a grill, dining table for 12, game table area and a relaxation space to enjoy sunsets year-round. Automated roller shades. Rooftop – Elevated View Over Portezuelo Bay Terrace equipped with lapacho wood furniture and a pergola, ideal for enjoying the majestic sunsets from the highest point of Punta Ballena.180° panoramic views spanning from Pan de Azúcar, Piriápolis, Solanas Beach and Portezuelo, all the way to Lomo de la Ballena and the Club de los Balleneros. Independent Building Enclosed garage with automated door for 2 cars. A large space with porcelain tile flooring, air conditioning and panoramic windows with wide sea views — ideal for a multipurpose room, gym or artist studio.Additionally, a covered carport for 3 large vehicles and extra outdoor parking space for another three cars. Equipment & Technology Zoned underfloor heating, wood-burning stove and heating/cooling air-conditioning units in all rooms.Sprinkler irrigation system.Home automation system for exterior lighting, water heaters and the automated gate.HD security cameras with recording, state-of-the-art alarm system and full perimeter fencing.High-end finishes and maximum comfort.
…By Uruguay Sotheby's International Realty


High quality standard house -conventionally built with reinforced concrete- for sale in Laguna de los Cisnes. It is energetically sustainable. On a 5,032 m2 / 54164 sq ft lot, the house rests on pillars in a point of the land that was elevated and in the highest block, in order to optimize a beautiful view of the Sierras, lagoons and Pan de Azúcar, to isolate the construction from the ground to avoid humidity, and to be able to access the sanitary network and a future installation of AC equipment already designed. On two floors and with 341 m2 / 3670 sq ft built, the whole house has large windows of double glazing and excellent quality, achieving a beautiful view. On the first floor there is a spacious and integrated living room with part of its designer kitchen accompanying the environment (the oven, refrigerator and others are not in sight, they are wall by wall). At each end there is a bedroom, one of them en suite, and the other has a full bathroom. Storage room, pantry and laundry room. Enclosed barbecue with a living room and exit to deck for breakfast/tea room of 14 m2 / 150 sq ft with pre-installation of AC. The 80 m2 / 861 sq ft glazed living room leads to a 126 m2 / 1356 sq ft front terrace with deck and jacuzzi, overlooking the inner lake of the neighborhood, the Sierras de Piriápolis and the Laguna del Sauce. Its upper floor has a very spacious 62 m2 / 667 sq ft room (or third bedroom), wrapped in 360 degrees by large windows, with open terraces on each side (suitable for an extension).Currently, the room is arranged as a work, rest and gym area. From one of the terraces, a staircase leads to a gazebo with spectacular views.European high-end Miele appliances, Grohe faucets, Artemide light fixtures, original furniture, European kitchen furniture and cabinets in bedrooms and bathrooms with delayed opening, rattan furniture, sofas, European garden tables and chairs, and Uruguayan high-end double glazed aluminum windows and doors, Suma model. High performance gas boiler, electrical wiring finished for connection of solar panels on its terraces.All the improvements and characteristics of the house ensure that the temperature is maintained throughout the year, as well as its complete insulation, which generates a reduction in its maintenance. In addition, the house has a covered garage with space for two vehicles and storage.Large landscaped garden with irrigation, and cistern for rainwater collection.The whole house has radiant underfloor heating, 2 Belgian gas stoves/fireplaces (one in each living room), 1 integrated fireplace/wood-burning barbecue, and 1 outdoor wood-burning fire pit. Underground gas tank. English Garden landscaping and gardening, with low maintenance trees and plants. There is the possibility of acquiring the side plot, and taking an apartment in Punta del Este as part of the payment. Laguna de los Cisnes has access from Ruta Interbalnearia (km 108), 24 hour security, Club House, gym, swimming pool, soccer, tennis and basketball courts, pier, and low common expenses.
…By Uruguay Sotheby's International Realty
'%20stroke='%23DDAA3A'%20stroke-width='1.909'%20stroke-linecap='square'%20stroke-linejoin='bevel'/%3e%3c/svg%3e)
Receive by email any new listing that may match your search criteria
Your criteria :
By validating this form, you accept the general conditions of use of Le Figaro Properties.
These agencies offer a selection of luxury properties vente at Punta Ballena. Feel free to contact them for personalized assistance.


