The agencies at Minas
These agencies offer a selection of luxury properties vente at Minas. Feel free to contact them for personalized assistance.

 English$ USD · m²


Located on Route 8, just minutes east of the city of Minas, this property is set in one of Uruguay’s most captivating hill regions, where nature, silence, and sweeping landscapes define the character of the surroundings. The area offers easy access to some of the country’s most remarkable natural destinations, including Salto del Penitente, renowned for its waterfalls and scenic trails; Villa Serrana, an iconic destination of architecture and nature tourism designed by Julio Vilamajó; Parque Salus, known for its protected reserves and walking paths; and the impressive Cerro Arequita, one of Uruguay’s most distinctive geological landmarks. This unique combination of rolling hills, streams, and panoramic views creates an exceptional setting for those seeking tranquility, connection with nature, and quality of life, while remaining conveniently within reach of Montevideo and Punta del Este. The residence was conceived with a functional layout and generous social spaces. A spacious open-plan living and dining area flows naturally into the kitchen, designed with a central island and sink, creating a welcoming contemporary environment ideal for both everyday living and entertaining. The private quarters include four bedrooms, among them two comfortable suites. The home also features an independent staff bedroom, a playroom, laundry area, and thoughtfully designed storage spaces. Outdoors, a covered barbecue area attached to the house allows for year-round enjoyment of outdoor living, seamlessly integrating with the surrounding natural landscape. Among its technical and construction features are: Zoned electric radiant floor heating High-efficiency heat pump Double-glazed hermetic windows (DVH) Water purification system Two-car garage equipped with electric vehicle chargers High-quality finishes and carefully selected materials reflect a refined construction standard, designed to provide thermal comfort, energy efficiency, and durability within an exceptional natural environment.
…By Montevideo Sotheby's International Realty


A Private Sanctuary in the Sierras of Lavalleja Nestled within the exclusive Chacras Las Sierras, this exceptional country estate offers an extraordinary combination of privacy, comfort, and breathtaking natural surroundings. Set among the rolling hills of Lavalleja, one of Uruguay's most scenic regions, the property has been designed to provide an elegant country lifestyle with every modern convenience. The residence features a spacious kitchen, a cozy family dining area with high-efficiency wood-burning stove, and a bright living room with a fireplace that opens directly onto the swimming pool and a generous covered gallery, creating seamless indoor-outdoor living. The private wing includes a secondary suite bedroom with its own high-efficiency stove, while the primary suite offers a walk-in closet and a beautifully appointed bathroom. Additional accommodations include a guest bedroom and a staff bedroom, providing flexibility for family and visitors. Built for year-round comfort, the home is equipped with heat-pump powered radiators throughout. Sustainability is one of its defining features, with solar panels, a private water well, a vegetable garden, water storage tanks, and self-sufficient infrastructure that allows for efficient and independent living. Designed for both relaxation and recreation, the estate also includes a private sauna, a fully equipped gym, and a multi-sport court for football and basketball. The property also features a separate three-bedroom caretaker's house, providing comfortable on-site accommodation for staff or property managers. Completing the estate are four garage spaces and a spacious storage barn, ideal for vehicles, equipment, or workshop use. A rare opportunity to own an exceptional estate where luxury, sustainability, and the tranquility of Uruguay's countryside come together in one remarkable property.
…By Montevideo Sotheby's International Realty


Valley View Country Retreat Located within the exclusive Chacras De Las Sierras , this beautiful countryside residence has been thoughtfully designed to embrace its stunning natural surroundings, offering panoramic views across one of Lavalleja's most picturesque valleys. The heart of the home is an expansive open-concept living space where the kitchen, dining, and living areas flow effortlessly together beneath warm, inviting interiors centered around a wood-burning fireplace. Large openings connect the interior to an open outdoor terrace, creating the perfect setting to enjoy unforgettable sunsets and the peaceful beauty of the surrounding landscape. A second family lounge provides additional living space, ideal for relaxing or entertaining. The home offers four spacious bedrooms , including two private suite bedrooms , while the remaining two bedrooms share a beautifully appointed full bathroom, making the layout ideal for both family living and hosting guests. Designed for year-round comfort, every bedroom and living area is equipped with independent air conditioning , ensuring a pleasant environment in every season. Combining contemporary comfort with the tranquility of country living, this exceptional residence is a rare opportunity to experience the very best of Chacras De Las Sierras , where open spaces, privacy, and breathtaking valley views create a lifestyle unlike any other in Ururguay.
…By Montevideo Sotheby's International Realty


Farm of 5 hectares (12.4 acres) in Pueblo Eden, with direct access from Route 12. The house has 270 m2 (2.906 sqf) covered and 160 m2 (1.722 sqf) of galleries. It has a large living room with wood stove, dining room for 14 people, very well equipped kitchen, 3 bedrooms with ceiling fans (1 ensuite), 3 bathrooms, large covered gallery with view, barbecue and clay oven, dependence with AA in container , laundry, alarm, water well with pump and automatic irrigation. It has 2 ha (4.9 acres) with olive groves (about 1000 plants), for the production of very good quality oil. Excellent panoramic views of the Sierras, Pueblo Eden and extensive stone walls along the perimeter of the park.
…By Uruguay Sotheby's International Realty


5-hectare property in Pueblo Edén, with direct access from Route 12. The house has 270 m2 of covered space and 160 m2 of galleries. It features a spacious living room with a wood stove, a dining room for 14 people, a very well-equipped kitchen, 3 bedrooms with ceiling fans (1 suite), 3 bathrooms, a large covered gallery with a view, a swimming pool, a barbecue area, and an outdoor oven, an air-conditioned container room, a laundry room, an alarm system, a water well with a pump, and automatic irrigation. It has 2 hectares with olive groves (about 1000 plants) for the production of very high-quality oil. Excellent panoramic views of the Sierras, Pueblo Edén, and extensive stone walls along the perimeter of the park.
…By Uruguay Sotheby's International Realty


5-hectare property in Pueblo Edén, with access from Route 12 and 22 km from the sea. Ideal for a family country house or for commercial use as a year-round country inn. It features a 216 m2 house with 5 bedrooms and 3 bathrooms, a living-dining room with a wood stove, kitchen, gallery with a pergola, fenced pool, covered barbecue area, shaded garage, and a spacious designed and landscaped park. It also includes a small 25 m2 house with 1 bedroom, 1 bathroom, and a living area. Very pleasant surroundings, with views of the Sierras and neighbors who live there year-round. Possibility of exchange for land in Lavalleja (low CONEAT hectares). Contact us for more information.
…By Uruguay Sotheby's International Realty


Impeccable access from Route 12 and beautiful surroundings of Sierras. On an area of 5 hectares, the house of 283 m2 of solid construction and very good details, has 3 bedrooms (2 suites, the main one with walking closet; one of the bedrooms is a current gym), 2 bathrooms, toilette, living room with Ñuke wood stove, dining room, large kitchen, covered gallery with barbecue, guest apartment with bathroom and kitchen (or landlord home), swimming pool, and large pergola with vinyl curtains. The property also has an electric gate, parking for 2 cars, shed, storage room, laundry room and a large deck.
…By Uruguay Sotheby's International Realty


Las Casuarinas estate is in a spectacular private location by the Laguna del Sauce near Punta del Este, Uruguay, on approx. 50 hectares (125 acres) and very close to the Punta del Este airport. Punta del Este is the most exclusive summer resort in South America with the most fantastic light and sunsets/rises. Las Casuarinas consists of the main house, guest house (new), caretakers house, (English) riding facilities and more entertaining facilities, like clay pigeon shooting chalet, lakeside BBQ chalet, organic greenery, fruit and olive trees plantation and processing machinery. Simply spectacular, diverting, healthy, safe and just for you. The houses are decorated with very nice furniture of top brands and astonishing art. The staff is trained to maintain the place to the highest standards. The offers the main house with a living and dining room overlooking the land and in the distance the lagoon, kitchen, guest toilet, one guest bedroom with bathroom, gym area, and master suite with walking closet. The large terrace with a pool offers open views of the land. There is a building next to the main house currently set up as the office, a brand new guest house separated from the main house offering privacy, caretakers house, riding facilities, horse stables and equipment building, etc. The equestrian facilities consist of a riding hall of 20×40 meters (additional 800m2 constructed space) with a top professional floor and spectacular views. The outdoor riding field is made of grass on a sand base and includes a prepared gallop track. The equestrian centre is beautifully designed and impeccably maintained. The staff is well trained and dedicated. The new owner will enjoy many fun activities and leisure areas like; swimming pools, clay pigeon shooting chalet, lakeside BBQ chalet, greenery with organic vegetables and herbs production, fruit and olive trees plantation, and much more. Simply spectacular, diverting, healthy and secure. It was planned and designed over the years by its current owners as a home and recreational area with exquisite taste and quality throughout, as much in the built areas as in the breathtaking grounds. An uneven plot provides an exceptional image where the blues of the lagoon and ponds combine with the deep and divine greens of the countryside and the incredible natural light, making it a paradise and ecosystem for maintaining cattle, sport horses, goats, organic greenery, and much more. A viewing, virtually or in person, is highly recommended to appreciate this property's high standard and quality of this property. Please watch the video of this property here https://unbranded.youriguide.com/1_las_casuarinas_punta_del_este_uy_ma_uy/ Main house 2 to 3 bedrooms 2 ½ bathrooms Office house New swimming pool (saltwater - computerized) Approx. 190 m2 Guesthouse (new) 3 bedrooms 3 bathrooms Bio-pool (new) Approx. 240 m2 Care takers’ house 3 bedrooms 1 bathroom Approx. 100 m2 Additional buildings: Machinery garage Olive oil processing plant (new) Distillery (newly decorated) Shooting chalet (clay pigeon) Lake chalet (by the Laguna del Sauce with grill station modern) Greenery Art: Contemporary famous painters Furniture: 5 stars / Bo Design (new) Stables: 7 boxes Employees dining room Employees kitchen Saddle room Bathroom / shower Riding hall (professional grounds with irrigation) Employees / guests car park Animals: 2 registered Holstein horses 1 Arabian 30 + Aberdeen Angus cattle Milk goats Chickens Quail Trees: 400 + olive trees (manicured looked after) Fruit – peaches, limes, lemon, orange, figures, and more Many Casuarinas pines Eucalyptus of different types Acacias And much more
…By Annonceur International

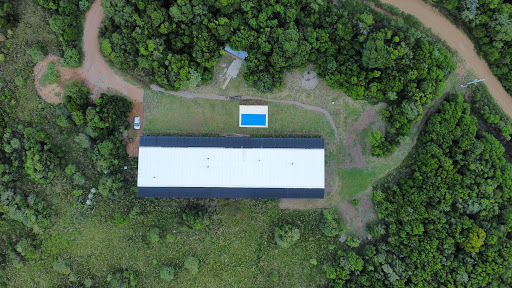


Set amidst one of Uruguay’s most breathtaking landscapes, this exclusive estate combines the serenity of nature with the comfort of a newly built contemporary residence. Located in the Pozos Azules area, in the heart of the Sierra de las Ánimas, it offers a privileged setting of native forests, fresh mountain air, and panoramic views. The property spans 6 hectares of private land and features 920 m² of built space, thoughtfully designed for enjoying time with family and friends. The main house accommodates up to 24 guests across 10 en-suite bedrooms, one of which includes a spacious playroom ideal for children. Four wood-burning fireplaces are strategically placed to provide warmth and a cozy ambiance year-round. Outdoors, a heated swimming pool invites relaxation, while direct access to hiking and trekking trails makes this estate a true haven for nature lovers. A unique opportunity for those seeking privacy, comfort, and an authentic connection with nature in one of Uruguay’s most scenic regions.
…By Montevideo Sotheby's International Realty


This is not farmland. This is a strategic land position in the last large-scale corridor surrounding José Ignacio, one of the fastest growing luxury destinations in South America. In one of the most exclusive rural areas of eastern Uruguay — between José Ignacio and the charming village of Pueblo Garzón — lies Estancia Los Potros, a 1,040-hectare property spread across five parcels north and south of Route 9. The estate combines landscape, infrastructure, productivity and an exceptional location, offering both operational and patrimonial potential. With CONEAT soils rated 10.7 and 4.2, the productive use of the estancia is optimally divided: 75% of the land is suitable for livestock and equine activity, distinguished by its natural pastures, gentle relief, and abundant water supply. 25% is suitable for agricultural use — particularly soy — enabling efficient crop rotations and productive diversification. It includes 17 strategically placed water reservoirs (ponds), ensuring excellent water supply and support for livestock activity. The cattle pens are in excellent condition and located on both sides of Route 9, north and south. The Main House, located in the southern sector, is a rustic and comfortable residence set in a 5-hectare park carefully designed, featuring a striking pond surrounded by lush vegetation that enhances the natural beauty of the landscape. The house offers a spacious living-dining area with open views to the park and countryside, a closed daily lounge ideal for gatherings, and a rustic kitchen with laundry and storage. On the ground floor there are two bedrooms and a full bathroom; upstairs is the master suite with an ensuite bathroom and panoramic views. The property is complemented by a front swimming pool, roofed barbecue area with grill, carport for three vehicles and a caretakers’ house. Meanwhile, the North House — a Portuguese-style construction dating from 1882 — retains its traditional architectural charm, with bright rooms and high ceilings. It serves as a secondary residence or guest house and includes a living-dining room with wood-burning stove, a separate lounge, a kitchen with breakfast area, and four bedrooms: two spacious, one master bedroom with walk-in closet, and one en-suite guest bedroom — plus an additional full bathroom. The property is completed by an outdoor grill area, a large shed for tools and machinery.
…By Montevideo Sotheby's International Realty


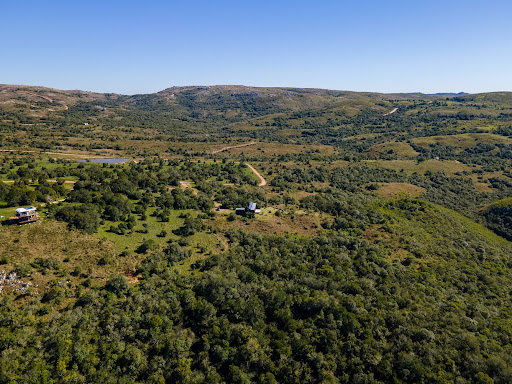
5-hectare / 12.35-acre farm just 20 km from Aiguá, a charming and quiet mountain town in the Department of Maldonado that offers all the essential services for comfortable year-round living, without the need to travel to large cities: supermarkets, gas stations, butcher shops, organic product store, small hospital, police, fire department, primary school, and high school. The house features 2 en-suite bedrooms, with spacious closets and excellent finishes. The open-plan kitchen integrates into a large and warm living-dining area, designed for enjoyment throughout the year. It includes double-glazed windows, a high-efficiency stove, and top-quality materials. Self-sufficient and very low maintenance as it has 20 Jasolar 368 W panels, 2 Soluna 4,000 W batteries (totaling 8 kWh), and a 5,000 W inverter. Enough energy to live without relying on the grid. Potable water is ensured with a private well of 47 meters, with a flow rate of 2,000 L/h. Filtration system and excellent water quality. Pure nature on 5 hectares with native forest, internal path to the stream, 180 meters of coastline with crystal-clear water, and open views with complete privacy. Extra amenities: 25m² outdoor garage with automatic gate, access via a maintained dirt road. Very quiet area, ideal for living or as a weekend retreat. This property is more than just a house: it’s a lifestyle. Perfect for those seeking tranquility, security, self-sufficiency, and a real connection with nature. Furniture and appliances are not included in the sale price. However, there is a possibility of delivering the property equipped, subject to agreement with the buyer.
…By Uruguay Sotheby's International Realty


Located in a privileged environment in Punta Ballena, along Route 12, this exclusive property of 196 hectares extends approximately 1,000 meters of coastline on the Laguna del Sauce, offering stunning panoramic views. The estate consists of four distinct parcels, each with unique characteristics and attractions. The parcel situated between Route 12 and the Laguna del Sauce, covering 54 hectares, is a gem due to its proximity to the water. This area features nearly 1,500 m2 built across eight buildings overlooking the lagoon, three of which are residences, one is an equestrian facility, and the other four are warehouses and rooms. A noteworthy aspect is that, due to current regulations, it is no longer possible to construct new structures along the coast, which adds exclusive value to the property. Two additional parcels, totaling 48 hectares, complete the area along the lagoon. Historically, the estate has been a stud farm dedicated to breeding Arabian horses and a cattle ranch, thus it is equipped with complete facilities for the breeding, servicing, and training of horses and cattle. These facilities include pastures, corrals, stalls, professional riding arenas, water troughs, a press, a scale, etc. The property is also equipped with three-phase 380V electricity and has a water intake system from the lagoon for irrigation. The natural richness of the place is enhanced by its excellent tree cover, pathways, streams, and gullies, offering first-class infrastructure just steps away from Punta del Este. The remaining parcel, spanning 93 hectares, is located on the other side of Route 12 towards the Sierra de la Ballena and is characterized by its notable elevations and spectacular panoramic views. This part of the property offers unique versatility, with possibilities for livestock, agriculture, and reforestation. Additionally, it features several reservoirs, adding both aesthetic and functional appeal. With direct access from Route 12, this property represents an exceptional opportunity for both investors and those seeking an exclusive natural retreat near Punta del Este. Its combination of natural beauty, size, complete infrastructure, and strategic location makes it an unmatched offering in the market.
…By Uruguay Sotheby's International Realty


Amazing 4.4 hectare (10.8 acres) farm located at km 10.5 of Route 12, on Laguna del Sauce with 67.5 m of coastline on it. It has a spectacular view in all its extension since it is located at the highest point of the route on the Cerro Caballero slope, with an exceptional maximum height of 60 m above level. The particular topography of the land allows new buildings in the entirety of it, all very independent and with privacy, each with aged vegetation and exceptional views of the valley and lagoon with sunset all year round. Flora and fauna, crown forests, eucalyptus forest. Reedbed. Canyon. It has a main house “english cottage” in country style, very comfortable and functional, completely renovated. It has 3 bedrooms (2 suites), 2 bathrooms, living room, large fully equipped country kitchen, pantry, AA hot-cold and ceiling fans in all rooms. Covered gallery overlooking the lagoon. Ideal to rest, in an environment of total privacy and peace. With its own coast, beach, dock and boat. Landlord house, Guest house, two sheds (one for machinery) and garage. An old boat house existing on the coast allows a new construction.Possibility of expanding the surface with a border farm of identical characteristics and dimensions, reaching a total of 8.8 ha (21.6 acres).
…By Uruguay Sotheby's International Realty


Excellent and fully equipped 7-hectare / 17.3 acres hilltop ranch with ocean views in Piriápolis.This beautifully situated chacra offers 7 hectares of elevated land with panoramic sea views. The main house is a high-quality two-story construction with underfloor heating and a total built area of 855 m² / 9203 sq ft. Ground floor features:Spacious living-dining room with wood-burning stoveFully equipped kitchen with islandGuest toiletOffice or additional bedroomEn-suite bedroom with high-efficiency wood stoveLarge game room with high-efficiency wood stoveAdditional bedroom and service bathroomCovered gallery with barbecue grillFront deck with infinity-edge pool, solar and electric heating system, and jacuzzi with built-in tableRear garden deckExpansive observation terrace with connecting bridge Upper floor features:Master suite with high-efficiency wood stove, walk-in closet, bathroom with jacuzzi, and balcony accessOne en-suite bedroomAnother en-suite bedroom with high-efficiency wood stove Auxiliary Buildings and FacilitiesWorkshop (104 m² / 1119 sq ft) with concrete floor, iron structure, and pre-painted metal roof — ideal for machinery storageFully equipped caretaker’s houseStable for one horseTool shedTack roomChicken coop, greenhouse, and pigstyFour machine roomsTwo water storage tanksHigh-Quality Equipment and UtilitiesSubmersible pump (1,500 L/h capacity)Two redundant gas boilers for underfloor heating and central hot waterTwo redundant pressure pumpsElectric heat pump for pool and radiant floor heatingComplete pool filtration system controlled via smartphone25 kw automatic diesel generatorWhole-house water purification systemSolar panel system for pool heatingMachinery negotiable. Expansion OpportunityThere is an option to purchase an additional 50 adjoining hectares / 123.5 acres, expanding the property to a total of 57 hectares / 140.8 acres. Inquire for more details.
…By Uruguay Sotheby's International Realty


This 1912 Francisco Piria construction stands as a masterfully restored heritage residence, offering a rare chance to own a piece of Piriápolis history. The current Finnish owners have invested extensively to preserve the historic soul of the home while integrating modern luxury and Nordic wellness traditions. As one of the few original works remaining from the city's visionary founder, the property maintains protected heritage status, ensuring its lasting cultural significance and architectural authenticity. The interior showcases a sophisticated blend of old-world craftsmanship and contemporary comfort, featuring original Italian tiles and period millwork alongside high-quality Finnish hardwood floors. Designed for a sustainable and refined lifestyle, the home includes solar panels, dual BBQ entertainment areas, and two separate sauna facilities. A spectacular 360° rooftop terrace provides panoramic views of the bay, the coastline, and the iconic Cerro Pan de Azúcar. Functionality is key to this estate, which features an independent basement guest apartment with its own private sauna, ideal for multi-generational living or as an income-generating rental. The property is secured by period wrought-iron fencing and includes the rare convenience of an enclosed two-car garage. Completely renovated and situated just a short walk from the beach, this historic gem is offered in absolute turnkey condition.
…By Montevideo Sotheby's International Realty


High quality standard house -conventionally built with reinforced concrete- for sale in Laguna de los Cisnes. It is energetically sustainable. On a 5,032 m2 / 54164 sq ft lot, the house rests on pillars in a point of the land that was elevated and in the highest block, in order to optimize a beautiful view of the Sierras, lagoons and Pan de Azúcar, to isolate the construction from the ground to avoid humidity, and to be able to access the sanitary network and a future installation of AC equipment already designed. On two floors and with 341 m2 / 3670 sq ft built, the whole house has large windows of double glazing and excellent quality, achieving a beautiful view. On the first floor there is a spacious and integrated living room with part of its designer kitchen accompanying the environment (the oven, refrigerator and others are not in sight, they are wall by wall). At each end there is a bedroom, one of them en suite, and the other has a full bathroom. Storage room, pantry and laundry room. Enclosed barbecue with a living room and exit to deck for breakfast/tea room of 14 m2 / 150 sq ft with pre-installation of AC. The 80 m2 / 861 sq ft glazed living room leads to a 126 m2 / 1356 sq ft front terrace with deck and jacuzzi, overlooking the inner lake of the neighborhood, the Sierras de Piriápolis and the Laguna del Sauce. Its upper floor has a very spacious 62 m2 / 667 sq ft room (or third bedroom), wrapped in 360 degrees by large windows, with open terraces on each side (suitable for an extension).Currently, the room is arranged as a work, rest and gym area. From one of the terraces, a staircase leads to a gazebo with spectacular views.European high-end Miele appliances, Grohe faucets, Artemide light fixtures, original furniture, European kitchen furniture and cabinets in bedrooms and bathrooms with delayed opening, rattan furniture, sofas, European garden tables and chairs, and Uruguayan high-end double glazed aluminum windows and doors, Suma model. High performance gas boiler, electrical wiring finished for connection of solar panels on its terraces.All the improvements and characteristics of the house ensure that the temperature is maintained throughout the year, as well as its complete insulation, which generates a reduction in its maintenance. In addition, the house has a covered garage with space for two vehicles and storage.Large landscaped garden with irrigation, and cistern for rainwater collection.The whole house has radiant underfloor heating, 2 Belgian gas stoves/fireplaces (one in each living room), 1 integrated fireplace/wood-burning barbecue, and 1 outdoor wood-burning fire pit. Underground gas tank. English Garden landscaping and gardening, with low maintenance trees and plants. There is the possibility of acquiring the side plot, and taking an apartment in Punta del Este as part of the payment. Laguna de los Cisnes has access from Ruta Interbalnearia (km 108), 24 hour security, Club House, gym, swimming pool, soccer, tennis and basketball courts, pier, and low common expenses.
…By Uruguay Sotheby's International Realty


House for sale in the private neighborhood Puerto Quetzal, a new development north of La Barra, Maldonado, Uruguay. This newly constructed house has 4 bedrooms and 5 bathrooms on a 4,000 square meter (approx 1 acre) lot located in a lovely natural landscape. Designed for comfort and enjoyment and built with quality both in construction and installed fixtures and is as enjoyable in summer as in winter. The living is bright with ample space and leads onto the a deck for enjoying the outdoors and easy access to your personal swimming pool. The bedrooms are amply sized, bright with sliding doors accessing the outdoors and all with ensuite bathroom. Overnight guests have their own space with ensuite bedroom in a separate construction. House guests have access to a powder room off the living. The kitchen is modern and beautifully designed with breakfast nook and equipped with the latest in high quality appliances. There is a separate laundry room. This is an excellent option for those who want to be near the coast but in a relaxed, rural environment in one of the most beautiful locations in the region.
…By Annonceur International


Located atop the Ballena Highlands, Hotel Las Cumbres is an architectural gem that perfectly blends elegance and nature in harmony. This exclusive establishment is situated in a privileged setting, 150 meters above sea level, offering unique panoramic views of Laguna del Sauce, the Atlantic Ocean, and the Punta del Este peninsula. Rooms and suites are meticulously designed with attention to detail, where comfort and sophistication merge with natural materials such as stone and wood. Many of the rooms feature private terraces with hot tubs, ideal for enjoying the tranquility of the surroundings and the breathtaking landscapes. Its gourmet restaurant has become a regional landmark, as has its iconic tea lounge, offering the perfect space to watch sunsets while surrounded by the serenity of nature. These facilities make Las Cumbres a unique destination, whether for those seeking an exclusive retreat or those looking to host unforgettable events. The common areas include an outdoor pool and trails that blend seamlessly with the natural environment. Dedicated relaxation spaces, such as a wellness room, complete the luxury and comfort experience offered by the property. This hotel is an unparalleled opportunity to acquire an iconic property in Punta del Este. Its strategic location, surrounded by nature and just minutes from major attractions, makes it an extraordinary investment.
…By Uruguay Sotheby's International Realty


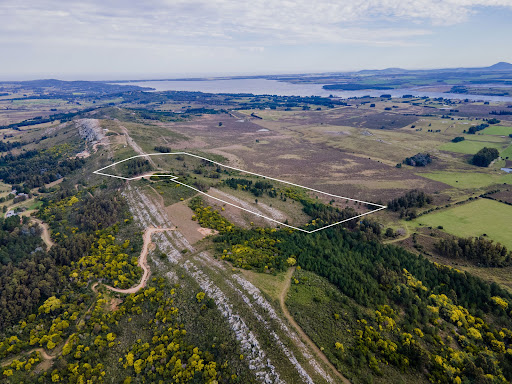


20 ha / 49 acres farm in Las Vertientes, on the Sierra de la Ballena, with spectacular views of Laguna del Sauce and the mountains. Possibility to annex an adjacent farm of 6.9 ha / 17 acres leaning against the Sierra and with its summit, featuring pathways and an eastern view.
…By Uruguay Sotheby's International Realty


9.8 ha / 24 acres property in Las Vertientes, Punta Ballena, fenced, forested, with very good access and located on the Sierra de la Ballena, with an eastern view. Part of the surface includes the summit of the Sierra.
…By Uruguay Sotheby's International Realty


6.9 ha / 17 acres property in Las Vertientes, with very good access and pathways, nestled against the Sierra de la Ballena with an eastern view. Part of the surface occupies the summit of the Sierra with spectacular 360-degree views. Possibility to annex an adjacent parcel of 20 ha / 49 acres with a view and frontage on Laguna del Sauce.
…By Uruguay Sotheby's International Realty


In one of the most magical corners of Punta del Este, surrounded by a lot of nature and with unique privacy, we find this impressive residence. Developed on a lot of more than 15,000 m² and 2,400 m² built, of large dimensions with large windows, excellent finishes in lapacho and distributed over 3 levels with elevator.This residence has 7 en-suite bedrooms of which all have their respective living rooms in which they simulate private apartments, with entertainment spaces such as sauna, playroom, library, wine bar, gym, closed barbecue, barbecue, tennis court and a beautiful swimming pool with waterfall. Garage for 2 cars and service unit, plus 2 garages. Sale with the possibility of financing.It is unfurnished.For more information. REF:PROP3419The Agency Real Estate
…By Annonceur International


Beautiful farm of 12.7 ha / 31.3 acres in the gated community Lomas del Sauce, with direct access from the Interbalnearia Route, 25 km from Punta del Este and 93 km from the International Airport of Carrasco/Montevideo. The main house of 400 m2 / 4305 Sq Ft. with 2 floors has on the first floor a reception, elevator, toilette, living room with wood stove, TV area, master suite with desk and dressing room, kitchen with breakfast area and pantry on mezzanine, gallery over the pool and outdoor staircase leading to the terrace on the upper floor. Upstairs has 4 bedrooms sharing 2 bathrooms, 2 of the bedrooms with access to terrace over the pool and park. In addition, covered barbecue with barbecue enclosed with bathroom, laundry room, housekeepers house, large shed, corral for animals, is fully forested with a wide variety of species, tajamar and internal walkway.
…By Uruguay Sotheby's International Realty


Ideal refuge for family groups with social distancing. St. Michell is the first Wellnes in Uruguay, located in the privileged and mystical Sierra de la Ballena and its forests, facing the Laguna del Sauce, a few minutes from Punta del Este and its famous beaches. Olives farms and wineyards. In an old ranch with only 8 suites with beautiful views and decor, in an exclusive atmosphere, with personalized service is your retreat in the middle of nature. Architectural concept based on spirituality, reflected in the furniture and decoration. Spiritual, harmonious and not massive concept. It has 18 landscaped acres with colonial ruins of two centuries. The spectacular sunsets and the uncontaminated overnight, allow full contemplate the stars at the nights or the moon over the lagoon. Ideal for romantic getaways, anniversaries and honeymoons. Wine tasting with own cava. Bird watch. St Michel Wellness is an ideal place for running, cycling, golf, horse riding, swimming, visits to vineyards and olive groves, etc.
…By Uruguay Sotheby's International Realty


Very good farm for sale in Route 12, Laguna del Sauce, Punta Ballena. 29 acre of area, totally fenced on the perimeter, it has a main house, staff house, and tennis court.
…By Uruguay Sotheby's International Realty
'%20stroke='%23DDAA3A'%20stroke-width='1.909'%20stroke-linecap='square'%20stroke-linejoin='bevel'/%3e%3c/svg%3e)
Receive by email any new listing that may match your search criteria
Your criteria :
By validating this form, you accept the general conditions of use of Le Figaro Properties.
These agencies offer a selection of luxury properties vente at Minas. Feel free to contact them for personalized assistance.
