Get early access to listings that match your criteria
Never miss an opportunity again. Our personalized alerts notify you instantly.

 English$ USD · m²


Step into this majestic, French Normandy Chateau, and be transcended to the European countryside. Regally nestled on a breathtaking five acre, gated property with panoramic views, this magnificent 8,000 sqare foot estate, features five bedrooms, six and one half baths and four garages. Exquisite European detailing is reflected throughout, incl the dramatic entry foyer's circular staircase with its oak railing and forged metal balusters curving gracefully to the second floor. Pre-cast limestone abounds in the magnificent, two story great room fireplace and on walls, pilasters, and moldings of the old-world formal dining room. The custom library is adorned with mahogany and cherry wood finishes, while limestone flooring graces the foyer, dining room, kitchen and more. Gorgeous molding/detailing and beautiful windows fill the first floor with an abundance of natural light. On the second level, the primary suite boasts a spacious bathroom with marble, two sided fireplace inviting sitting room. The lovely primary bath is appointed with limestone flooring, marble-tiled shower, jetted-tub, private commode, and a huge walk in closet. Two generously sized bedroom en suites and Jack and Jill Bathroom complete the second floor. The 3,000 square foot lower level creates more exceptional space with a media room with FP, expansive rec room, kitchenette, exercise room, wine cellar, full bath and storage/utility closets. An exquisite exterior consisting of a gorgeous paver patio, heated, gunite pool with waterfall,three golf chipping stations, firepit, prof landscaping, lantern lighting and more, this home is the definition of elegant living.
…By Kienlen Lattmann Sotheby's International Realty


Beautifully designed French Manor Estate by well known Builder Nigro in one of the most elite communities in Saddle River. This Grand Custom built French Manor showcases European elegance and high end finishes. The Grand two story Entry Foyer has a soaring ceiling and sweeping Bridal Staircase, to your left is the Formal DR w/ a massive window that overlooks the beautiful front grounds and an adjoining Butler's Pantry. The Formal Living Room has a wood burning Fireplace and French doors to a stone balcony, luxurious Powder Rm, wood paneled Office/Library elegantly appointed with built ins and Fireplace, All Seasons Rm drenched in natural sunlight, long hallways, Chef's Kitchen with Lg Island, Breakfast Area and Walk in Pantry, 2nd PR, Great Rm w/Vaulted Ceiling, Bar, Fireplace and French doors to the back Stone Balcony. Second floor offers Master BR with Fireplace, 3 Walk in closets and French doors to a Balcony, Master BA w/jacuzzi tub, 5 Bedrooms all with En-suite Bathrooms for maximum comfort and privacy, Lg Laundry Rm and a back Staircase. Elevator goes to all 3 floors, partially finished basement with Entertainment area, HBA and work area. Lg unfinished area for storage. The resort like backyard offers mature landscaping, a stone balcony the length of the home, a heated Gunite Pool w/spa and a Newly renovated Pool House w/Eat in Kitchen, Family Area w/Vaulted Ceiling, BR, FBA, Elevator and a lower level that has a laundry room, Exercise Rm, BR, and FBA. A must see home!
…By Prominent Properties Sotheby's International Realty
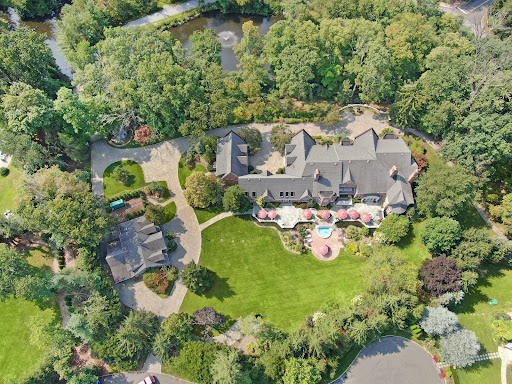


Private resort-style estate set on 6.5 gated acres. Surrounded by lush landscaping, a tranquil private lake, and a picturesque bridge approach, this extraordinary 9-bedroom residence offers over 18,000 sq. ft. of refined living space with exceptional architectural detail, timeless millwork, and elegant interiors with a warm and inviting feel throughout. Designed for luxury living and entertaining, the estate features a private wellness retreat with indoor pool, professionally lit tennis court, climate-controlled 6-car garage, private apartment within the main residence, and a separate carriage house ideal for extended living or a sophisticated home office. A one-of-a-kind estate combining privacy, serenity, and the feeling of a truly private retreat while still providing close, convenient access to Manhattan.
…By Prominent Properties Sotheby's International Realty


Stunning beach and island views define this one-of-a-kind custom-built island residence, completed in 2018, where sophisticated design, exceptional craftsmanship, and effortless coastal living come together. Thoughtfully designed for indoor-outdoor living, the home features expansive wraparound decks and covered porches, a resort-style pool and spa, custom cabana, outdoor fireplace and shower, timeless bluestone patios, and impeccably landscaped grounds with custom Hinkley lighting. Inside, an open, light-filled floor plan showcases site-finished floors, three custom gas fireplaces, and beautifully appointed gathering spaces. The luxurious third-floor owner’s suite offers a private veranda, coffee bar, fireplace, sitting area, his-and-hers walk-in closets, and spa-like bath. Six bedrooms each feature a custom closet and private bath. An elevator serves all four levels. The two-car garage includes custom cabinetry and storage for all of your beach essentials. Additional features include 2x6 construction, three HVAC systems for zoned climate control, Smart Home technology, video security, automated Honeywell thermostats, and Sonos audio. Impeccably maintained and thoughtfully designed, this distinctive island property offers unparalleled views, craftsmanship, and resort-style living. See virtual tour!
…By Kurfiss Sotheby's International Realty


Sunny renovated home with spacious open layout, amazing closet space, hwd floors and custom blinds. The kitchen is gleaming with white stone counters, ss appliances, glass tile backsplash and modern cabinetry. The bathroom is equipped with contemporary fixtures and designer herringbone marbled tile. Woodcliff Gardens is a full amenity landscaped community, across from North Hudson Park, lake and sport courts. Pet friendly elevator bldg with gym, sundeck, jacuzzi and a spectacular pool overlooking the Hudson River and NYC Skyline. Buses and ferry shuttles at your door. HOA fee includes heat, hot water & taxes.
…By Prominent Properties Sotheby's International Realty


Perfectly poised in one of Chatham's most sought-after neighborhoods, this exceptional six bedroom Colonial welcomes you into a spacious foyer which flows seamlessly into the formal living and dining rooms. The heart of the home is the newly updated kitchen with a large center island, custom white cabinetry, quartz countertops, and high-end stainless appliances. The kitchen spills into the sun-filled family room, with custom-built-ins and a gas fireplace, creating an inviting gathering space. Glass sliding doors lead to an awning covered deck, creating an idyllic setting for outdoor dining, entertaining, and relaxing throughout the seasons. A convenient laundry and mudroom are just steps away, with access to the heated two car garage. The second floor is host to six generous sized bedrooms including a luxurious primary suite with a walk-in closet and spacious en-suite bath. Two additional hall bathrooms comfortably serve this floor. The lower level extends the home's living space with a spacious recreation room, workout room and private home office. Outdoors, the lush rear yard-set on nearly .5 acre offers a private park-like oasis. A pristine in-ground pool creates the perfect backdrop for entertaining and fun summer days! Ideally located in the heart of Chatham, this beautiful home is just moments from the charming downtown, train station and Chatham's top-rated schools. Wonderfully designed for both everyday living and memorable entertaining- this is a home that truly has it all!
…By Prominent Properties Sotheby's International Realty


Positioned directly along Stone Harbor Boulevard, this exceptional bayfront property presents a rare coastal opportunity, perfectly equipped whether you are seeking an immediate summer getaway or the ideal canvas to build a custom dream home. The site features a newly replaced bulkhead, offering complete readiness for immediate use or future construction without delay. Designed with the ultimate boater and fishing enthusiast in mind, the deep-water setup includes fixed docks, a floating dock, and a dedicated boat slip that provide a seamless launching pad for direct, short trips out to Genesis Bay and Hereford Inlet. Outdoors, a spacious bayside deck overlooks the poolside area and captures stunning, unobstructed wetland vistas and vibrant coastal sunsets. Whether you choose to move right into the existing classic cottage as a low-maintenance retreat or bring your vision for a new architectural masterpiece to life, this prime waterfront setting delivers unmatched potential and immediate access to the best of Seven Mile Beach living.
…By Tim Kerr Sotheby's International Realty


Welcome to Green Meadows Estates! Nestled in the coveted Oak Hill section of Middletown; renowned for its tree-lined streets, distinguished homes & proximity to mass transportation, golf courses, parks & schools. This exceptional four-bedroom, 3.5 baths home blends timeless elegance, modern sophistication and a lifestyle of comfort, luxury, and effortless entertaining. From the moment you enter, you'll appreciate the warmth & sophistication throughout this lovingly cared for home. Natural sunlight pours through highlighting the newly refinished hardwood floors, charming French doors & custom built-ins that add character & refined detail. The open-concept floor plan creates an inviting flow, ideal for entertaining. Step outside to a private backyard oasis with a large heated in-ground pool & spa, expansive patio areas and lush green lawns offering endless possibilities-from summer gatherings to peaceful evenings enjoying your own backyard. The second level offers four generously sized bedrooms, including a luxurious primary suite designed to provide a peaceful retreat. The finished lower level offers exceptional flexibility, creating the perfect space for a home theater, fitness studio, playroom, or private lounge. Complete with its own bar and hot tub, its an entertainer's dream and an ideal extension of the home's living space. A home of this caliber is more than a place to live--it's a place to gather, celebrate, and create lasting memories. Welcome home!
…By Heritage House Sotheby's International Realty


Set on a private Estate Road Magnificent custom gate and a curving 450ft long paver driveway lead to an elegant brick and limestone mansion set majestically on 5 plus acres with breathtaking panoramic NY CITY VIEWS ranging from the George Washington Bridge to the Verrazano Bridge and the Bay. Only 15 miles from midtown Manhattan, this truly unique estate, located both in Cedar Grove and Montclair, blends timeless elegance with modern luxury, an oversized resort style pool with spa create an idyllic setting for relaxation and high-level entertainment.
…By Prominent Properties Sotheby's International Realty


Introducing 110 S. Osborne Avenue—an exceptional, beach-block coastal estate of rare distinction, where the language of timeless Hamptons architecture is expressed with quiet confidence and enduring elegance! Set within one of Margate’s most coveted enclaves, Osborne Avenue is more than a location—it takes on private smaller community feel, within the Parkway section of Margate. This part of Osborne Avenue has been quietly cherished by generations who understand that true luxury is rooted in tradition, connection, and a profound sense of place. Approaching the property, take in the sweeping, veranda-style front porch that offers an elegant introduction and a front-row seat to the rhythm of the shore. Morning light, salt air, and gentle ocean breezes greet you each new day. It is a setting equally suited for refined entertaining or quiet, unhurried and serene moments of retreat. Beyond, a sun-drenched backyard sanctuary unfolds. The bluestone patio, pool, and oversized jacuzzi spa are enveloped in privacy, creating an elevated outdoor living experience designed for tranquil afternoons or sophisticated summer gatherings that linger well into the evening. Inside, the home reveals a masterclass in scale and detail. Thoughtfully curated interiors honor traditional design while delivering modern comfort. The chef’s kitchen serves as the heart of the home—seamlessly connected to an inviting den and that extends to the poolside for uninterrupted indoor-outdoor living. The second level offers beautifully appointed guest accommodations, including two ensuite bedrooms, in addition to a serene primary suite featuring a private balcony with gorgeous ocean and beach views, generous closet space, and a spa-inspired bath. The third level provides two additional private ensuite bedrooms, offering both intimacy and independence for family and guests alike. Every element of this residence reflects a sense of permanence—a home not simply to be owned, but to be experienced, cherished, and passed forward. 110 S. Osborne Avenue is an exceptional offering—an opportunity to become part of one of Margate’s most enduring coastal legacies. Experience this home for yourself and schedule your private tour today!
…By Soleil Sotheby's International Realty


There are homes that make an impression, and then there are homes that seem to exist in a world entirely their own. Beyond a gated entrance on a quiet Western Section street, this enchanting property unfolds amid sculpted European-style gardens, flowering vines, and outdoor spaces composed with a designer’s eye. Clad entirely in scalloped shingles, the house has an irresistible sense of romance that becomes even more captivating out back. Wisteria spills across pergola-covered patios, while a sparkling blue pool is framed in handsome herringbone brick. A pool house completes the scene, adding another distinctive architectural element to grounds that feel beautifully established and wonderfully private. Inside, the scale is a delightful surprise. Generous rooms are layered with details chosen to last well beyond passing trends. Hardwood floors, French doors, graceful built-ins, distinctive lighting, and thoughtfully selected wallpaper give every space an individual personality while creating a natural sense of continuity throughout. Formal rooms flow easily together, connected by a gleaming wet bar lined in glass and mirrors that keeps entertaining separate from the kitchen. Here, a center island and expansive breakfast room provide ample seating and an easygoing counterpoint to the more polished spaces. Three fireplaces add warmth and architectural interest, including one in the centrally positioned family room. The main level continues to reveal unexpected spaces. A library that can also accommodate overnight guests has its own side entrance, while a dedicated garden room brings a wonderfully creative dimension to the floor plan. Beyond the mudroom, a private two-room suite adds even greater flexibility. Multiple staircases lead to an expansive upper level where the scale and layout allow spaces to feel remarkably independent. The main suite is especially impressive, reached beyond a light-filled, solarium-style landing and includes a dressing room and en suite. Romantic without feeling precious and elegant without trying too hard, this Western Section home is filled with beauty, individuality, and the sort of details that simply cannot be easily replicated.
…By Callaway Henderson Sotheby's International Realty


Nestled within the prestigious Hills at Hunterdon community, this exceptional 4-bedroom, 3.5-bath residence offers refined living on a beautifully landscaped one-acre setting just minutes from the heart of Lambertville and New Hope. A dramatic two-story foyer welcomes you into elegant formal living and dining rooms designed for both intimate gatherings and larger-scale entertaining. A private first-floor office provides the ideal work-from-home retreat or quiet study space. The thoughtfully designed floor plan flows seamlessly into a stunning living room with fireplace and an expansive chef’s kitchen featuring a center island, butler’s pantry/bar area, and casual dining space ideal for everyday living. Upstairs, a versatile loft provides additional living space perfect for a media room, office, or study area. The luxurious primary suite serves as a private retreat, complete with a beautifully updated spa-inspired bath featuring high-end finishes, soaking tub, rain shower, heated flooring, and heated towel rack. Three additional generously sized bedrooms offer comfort and flexibility for guests, including a private en suite bedroom ideal for extended stays, while the remaining bedrooms share a beautifully appointed full bath. Outdoor living is equally impressive with a resort-style backyard offering a deck, patio, and pool surrounded by mature landscaping and tranquil views. A three-car garage, timeless architectural details, and an ideal location close to Lambertville’s renowned dining, shopping, and river towns complete this sophisticated offering.
…By Prominent Properties Sotheby's International Realty


Welcome to 2413 Hammett Ave in Fort Lee, an exceptional side by side two family home that truly stands out from anything else on the market. Perfect for multi-generational living, investors, or owner-occupants seeking additional income, this unique property offers space, flexibility, and modern updates throughout. The larger residence features 5 spacious bedrooms and 4.5 beautifully updated bathrooms, designed with both comfort and functionality in mind. The smaller side offers 3 bedrooms and 2.5 bathrooms, providing an equally inviting and well appointed living space. Both units boast renovated kitchens and bathrooms, along with updated interiors that blend style and convenience. The fully finished basement adds incredible versatility, complete with a wet bar, summer kitchen, bonus room, and a separate side entrance ideal for entertaining, extended living, or additional recreational space. Step outside to your private backyard oasis featuring an in-ground heated pool, perfect for relaxing or hosting gatherings all summer long. Additional highlights include both an attached two car garage and a detached two car garage, offering ample parking and storage. Ideally located just minutes from NYC transportation, major highways, top rated schools, parks, and premier shopping, this is a rare opportunity to own a one of a kind multi-family home in the heart of Fort Lee. Don’t miss your chance to experience the unmatched lifestyle and versatility this property has to offer.
…By Prominent Properties Sotheby's International Realty

Don't miss your chance to live in the heights and have a pool! This three bedroom, two bathroom house is perfect for you! Just steps to the beach, surrounded by quiet residential charm, and close to all local favorites. With its peaceful neighborhood feel and unbeatable coastal convenience, it offers the ideal blend of relaxation and everyday comfort. Enjoy shore living at its finest in a location that truly has it all!
…By Soleil Sotheby's International Realty


Welcome to 15 Rodeo Dr., stunning 1-acre estate in Belaire Estates, one of Jackson's most desirable neighborhoods. With luxurious finishes, and an expansive floor plan, this 4-bedroom, 3.5-bath home with bonus flex room defines sophisticated living.Crystal chandeliers, hardwood floors, hand brushed hardware and hand painted murals adorn the home. Enjoy renovated rooms - kitchen with custom island and spa bathroom gilded with onyx marble and pearl inlay. Delight in 15ft ceilings, ornate fireplace and hidden door access to garage attic. new 50 year warranted roof, house generator, and fully finished basement with stylish easy access maintenance panels outside enjoy beautiful landscaping, new playground, heated saltwater pool with new liner, built in sprinkler system, and paver patio.
…By Annonceur International
'%20stroke='%23DDAA3A'%20stroke-width='1.909'%20stroke-linecap='square'%20stroke-linejoin='bevel'/%3e%3c/svg%3e)
Receive by email any new listing that may match your search criteria
Your criteria :
By validating this form, you accept the general conditions of use of Le Figaro Properties.
These agencies offer a selection of luxury properties vente in New Jersey. Feel free to contact them for personalized assistance.
