Get early access to listings that match your criteria
Never miss an opportunity again. Our personalized alerts notify you instantly.

 English$ USD · m²


Welcome to Sundown Condominiums, a charming low-density waterfront community located at 16470 Perdido Key Drive. Perfectly positioned on the shores of Old River with dedicated beach access as well as a new public access directly across the street, this property offers the best of both worlds. Peaceful waterfront living and easy access to the sugar-white sands and emerald waters of the Gulf ofMexico.Residents enjoy a private fishing pier on Old River, anew swimming pool, and a relaxing atmosphere that captures the essence of Perdido Key coastal living.Whether you enjoy boating, fishing, kayaking, paddle boarding, or simply taking in the beautiful water views, Sundown provides an exceptional setting for enjoying life on the water.Conveniently located near local restaurants, shopping, marinas, state parks, and entertainment, SundownCondominiums is an excellent choice for a primary residence, vacation getaway, or investment property.Community Features:• Waterfront community on Old River• Dedicated beach access directly across Perdido Key Drive• Low-density condominium complex• New swimming pool• Private fishing pier• Beautiful water views• Convenient access to dining, shopping, boating, golf, and outdoor recreationEnjoy stunning sunsets over Old River, morning walks on the Gulf beach just steps away, and the relaxed lifestyle that makes Perdido Key one of the Gulf Coast's most sought-after destinations. Buyer to verify all information during due diligence.
…By Crescent Sotheby's International Realty


Discover effortless Florida Keys living at Fisherman's Cove, an exclusive private residence club overlooking Blackwater Sound in Key Largo. This 1/8 fractional ownership offers approximately 2,300 square feet of beautifully appointed living space with three spacious bedrooms, three full bathrooms, and a recently renovated interior blending contemporary finishes with relaxed island style. Designed for both comfort and entertaining, the residence features a fully equipped gourmet kitchen with bar seating and an expansive private balcony ideal for taking in the waterfront surroundings. Ownership extends well beyond the residence itself, with access to an impressive collection of amenities including a resort-style pool with three private cabanas, rooftop owners' deck, concierge and housekeeping services, and two owners-only boats, a 26' Sea Fox and 24' Contender, for enjoying the waters of the Florida Keys. Located above Jimmy Johnson's Big Chill, Fisherman's Cove places dining, entertainment, boating, and waterfront relaxation all within steps of your residence. Owners enjoy flexible year-round use, typically 5-7 weeks annually, with opportunities for additional stays based on availability. Fisherman's Cove is a private residence club with privileges reserved exclusively for owners. Rentals are not permitted. This is a 1/8 Fractional Ownership Opportunity.
…By Ocean Sotheby's International Realty


Privately positioned above the valley on 4.4 landscaped acres in Hialeah Rancho Estates, this updated single-story residence offers sweeping views of rolling hills, Moody Creek Vineyards, and the surrounding countryside. The elevated setting provides a rare sense of quiet and privacy, with views enjoyed from the main living areas, primary bedroom, and throughout the property. Fleetwood doors and windows connect the updated interiors to multiple outdoor sitting and dining areas, creating an ideal setting for alfresco meals, entertaining, or simply taking in the peaceful surroundings. A 40-foot saltwater infinity pool and spa appear to disappear into the horizon, making the views the center of the outdoor experience. Inside, the remodeled kitchen features black granite countertops, a large center island, and Café appliances. The private primary suite includes direct outdoor access, a spa-style bath with a soaking tub and dual rain showers, and an oversized custom closet. Two additional en-suite bedrooms, a bonus room, and a built-in home office provide plenty of space for guests and everyday living. The grounds also feature 400 dragon fruit trees, garden paths, secluded seating areas, and new exterior lighting. Additional updates include a whole-house generator, dual-zone HVAC, integrated indoor and outdoor speakers, and a three-car garage with epoxy floors and an EV hookup.
…By Pacific Sotheby's International Realty


Live the Hutchinson Island lifestyle in this beautifully updated and fully furnished 4-bedroom, 2-bathrooms pool home, ideally located just minutes from the beach, boating, waterfront dining and entertainment. The bright, open interior features an updated kitchen with a large island, modern appliances, pantry storage and plenty of space for gathering and entertaining. The versatile fourth bedroom includes access to an ensuite cabana bath, making it ideal for guests, extended family or a private home office. Outside, enjoy your own tropical retreat with a saltwater pool, screened porch, open patio and lush landscaping. The circular paver driveway provides generous parking, including space for a boat or RV. Additional features include a metal roof, storm shutters, fresh exterior paint, public w Please arrange Showings Through Seller
…By One Sotheby's International Realty


This stunning Ana Maria model is beautifully positioned on an exceptional lakefront homesite within Cresswind Palm Beach, Westlake's highly desirable active adult community. Located on the widest part of the lake, the home enjoys spectacular, expansive water views that create a breathtaking backdrop from both the interior and outdoor living areas. The wide-water setting is truly one of the standout features of this property. The thoughtfully designed residence offers 2 bedrooms, a spacious den that can easily serve as a 3rd bedroom, 2 full bathroomss, and a generous 2-car garage. The home has been extensively upgraded throughout, combining sophisticated finishes with comfortable Florida living. The beautifully appointed kitchen features a 5-burner gas cooktop, stainless steel hood, wall oven and microwave, upgraded soft-close white cabinetry, designer backsplash, quartz countertops, and an impressive, oversized center island offering plenty of space for entertaining and everyday living. Tile flooring extends throughout the main living areas and den. Both bathrooms feature upgraded tile, cabinetry, and quartz countertops, while the spacious laundry room has been enhanced with abundant cabinetry and a utility sink for additional storage and convenience. Outside, the covered patio features a Phantom screen enclosure and provides the perfect setting to relax and enjoy the gorgeous panoramic lake views and peaceful wide-water setting. The spacious backyard also offers plenty of room to add a custom pool, creating the opportunity for an incredible private outdoor retreat. With its premier position on the widest part of the lake, breathtaking water views, extensive upgrades, and beautifully designed living spaces, this exceptional home captures the very best of the Cresswind Palm Beach lifestyle.
…By One Sotheby's International Realty


This single family home comes with 2 gates, 2 sheds, and 2 LOTS that equal just over 1/3 of an acre that is fully fenced front and back! Brand NEW HEATED POOL & JACUZZI. San Juan pool. Open floor plan with vaulted ceilings and large living area. Dining space includes breakfast bar and door out to covered patio and fully landscaped yard. Split floor plan with master bedroom on one side and additional 3 bedrooms on the other side of the house. Kitchen has breakfast bar and pantry. Large inside laundry room. This property has tons of room for a ADU, Guest Casita, shop, parking, etc.Interior of garage 240 volt welder hookup, 20 amp recepticle for welder Exterior garage 30 amp for RV. Pool is fiberglass.
…By Russ Lyon Sotheby's International Realty


Located within just a few blocks of the base of Steamboat Ski Resort, this exceptional 1/8 deeded ownership sits within The Porches, a prestigious 16-acre neighborhood and member of The Registry Collection. This DEED F Blue Spruce floor plan is a 4,322 SF luxury residence sold fully furnished. With 5 bedrooms, it elegantly accommodates up to 14 guests, providing 42 nights per year plus unlimited "space available" stays. Across three stories, the home offers 5 ensuite bathrooms plus a guest half-bath, a main-floor bedroom and spacious upstairs bunk room. Highlights include two living areas, a chef's kitchen with Sub Zero and Wolf appliances, 3 gas fireplaces, Douglas Fir woodwork, central air/heat/humidifier, billiard and foosball table, washer/dryer, outdoor gas grill, front-porch Emerald Mountain views, and a heated 2-car attached garage with mud room. The Barn Clubhouse offers concierge and business services, fitness center, pool, fire pit, hot tub, locker rooms, kids' game room, private in town shuttle, five-star housekeeping, and door-to-door ski valet. Close to the mountain, Yampa River Core & Bicycle Trail, Rotary Park, Strings Music Pavilion, tennis and pickleball courts, movies, restaurants, and shopping. Refined, effortless luxury living—unmatched in Steamboat Springs! The weeks available are first choice this year. Summer weeks: Planned current weeks: 9/5/26–9/12/26 (both in rental pool). Winter 2026/2027 planned week #1 is January 2-9, Texas week. Planned #2 winter 2026/2027 is March 20-27, with optional winter week #3 March 27-April 3, 2027 (2 consecutive weeks including Easter). Owners enjoy maximum flexibility—use, rent, or trade weeks at other exclusive Registry Collection destinations worldwide.
…By Steamboat Sotheby's International Realty


Elegantly and perfectly positioned on a private ½-acre golf-front homesite in Breakers West, this exceptional estate blends timeless sophistication with resort-style living. Offering 3 bedrooms, an office, flex room, 3.5 bathrooms, and a 3 car garage, the residence showcases soaring ceilings, statuary white marble floors, and expansive glass doors framing picturesque views of the screened loggia, heated pool, spa, and Mayacoo Lakes fairway beyond. The designer kitchen features Sub-Zero, Bosch, and GE appliances, while the luxurious primary suite offers dual marble baths and generous closets. Complete with a whole-house 2K gallon generator, lush landscaping, and optional country club memberships, this is Palm Beach living at its finest minutes from downtown WPB, Palm Beach Island, PBI Airport.
…By One Sotheby's International Realty


The Clematis Reserve is a newly completed estate in Fort Lauderdale's coveted Idlewyld neighborhood, conceived for discerning buyers who value exceptional construction, wellness-focused design, and long-term asset quality. Designed through the lens of building science and long-term asset stewardship, the residence embodies the H.A.L.O. Collection's focus on wellness, structural integrity, and lasting relevance. Moments from Las Olas Boulevard, Fort Lauderdale Beach, private aviation, and yachting facilities, The Clematis Reserve offers a compelling combination of lifestyle, location, and intrinsic value. A rare opportunity to acquire a future-focused residence where thoughtful design, measurable quality, and enduring relevance define the ownership experience.
…By One Sotheby's International Realty


Welcome to your island King suite overlooking the beautiful lagoon at the historic Cheeca Lodge & Spa. Income producing property allowing 28 fabulous owner days! Cheeca handles all vacation rentals making your investment hassle free. The resort offers a spa, Camp Cheeca for the kids, beachfront pool, 9-hole par 3 golf course, lush gardens, bike path, tennis courts, fitness center, 5 star dining, tiki bar, beach, dock, water sports, and fishing. Sleeper sofa in living area for additional sleeping.
…By Ocean Sotheby's International Realty


Step into a flawless residence where architecture transcends function and becomes a living work of art. Spanning 4200 square feet across three dramatic levels, this one-of-a-kind Villa is wrapped in luminous imported porcelain and defined by a sculptural burlwood floating staircase that appears to defy gravity—an unforgettable centerpiece that sets the tone for the entire home. The chef’s kitchen is a masterclass in design and performance, curated with Sub-Zero column refrigeration, Thermador Professional appliances, and Bosch precision, all seamlessly integrated for a sleek, elevated aesthetic. A fully outfitted pantry with dual wine storage enhances both form and function. Throughout the home, Sonos audio creates an immersive atmosphere, while motorized and blackout shades, touchless features, and custom-built closets deliver effortless, tailored living. Above it all, a spectacular 2,000-square-foot rooftop terrace unfolds like a private sky lounge, suspended against Miami’s glittering skyline. Entertain beneath the stars from your full summer kitchen, unwind in the heated pool as city lights shimmer around you, or simply savor the energy of the night from your own elevated retreat. This is more than a residence—it is a bold expression of modern luxury, designed for those who expect every detail to inspire.
…By One Sotheby's International Realty


This inviting Kingfisher Cabin provides 5 bedrooms , 5 baths, and 2 living areas! Fractional, deeded ownership in the Residence Club Program has quickly become one of the favored forms of ownership at Victory Ranch! Enjoy a beautifully designed, fully appointed cabin where luxury living meets rustic elegance. Outdoor living space includes expansive, multi-leveled deck with a s hot tub, grilling station, dining and lounging areas, fire pit, outdoor heater, speaker, and incredible views. These cabins also include attached two-car garages, as well as the use of a 6-Seat golf cart for fun, easy transportation to all amenities. Owners at The Residence Club have a guaranteed six weeks of use per year, including three in the winter season and three in the summer season. Owners may swap, as well as pick up additional (unused) weeks and only pay the weekly cleaning fee. Victory Ranch is a private, four-season community amidst 6,250 pristine acres along four miles of the Upper Provo River. Amenities include an 18-hole Rees Jones golf course, world-class fly-fishing, miles of mountain biking and hiking trails, 5-stand shooting facility, 4x4 adventures, snowmobiles, ice skating rink, backcountry yurts, fishing ponds, multiple restaurants, a ski-in/ski-out lodge in Park City and more than 3,500 acres of untouched backcountry. The Post Clubhouse includes our concierge, heated pool, hot tubs, fire pit and seasonal grill. Our newest amenity, The Barn, features a Pizza and Ice Cream Parlor, Art Studio, Game Room and Indoor Basketball and Sport Court as well as a Fitness Center, and Spa. The new swimming pool, waterslide, tranquil stream and pond, tennis, pickle and paddle courts, and event lawn will be sure to provide hours of family fun. Victory Ranch is approximately 15 minutes from Deer Valley and 25 minutes to Park City. Interior and Exterior photos are for illustrative purposes only and may not be of the actual property, but of a similar model.
…By Summit Sotheby's International Realty


Where the land rises above it all -- 55 acres of rolling Santa Rosa Valley landscape, private, panoramic, and primed for legacy. An increasingly rare offering of hilltop terrain with income in place and extraordinary future upside. 10840-10848 Santa Rosa Road is comprised of multiple legal parcels totaling approximately 55.73± acres and includes three existing residences with approximate bedroom count and sq footage: • 4 bed / 2 bath home (approx. 2215 SF) • 2 bed / 1 bath home (approx. 1,125 SF) • 3 bed / 2 bath home (approx. 2,130 SF) The existing homes create immediate income and flexibility -- ideal for rentals, multigenerational living, ranch staff, or guest use -- while the expansive acreage offers a rare canvas for a signature estate compound, subject to County verification and approvals. Elevated topography provides sweeping valley vistas, natural privacy, and the opportunity to position a future main residence atop the knoll to capture dramatic sunsets and open-sky views. The usable acreage suggests a variety of potential uses -- including equestrian, agricultural, vineyard pursuits or a legacy ranch retreat. Parceled for possibility. Positioned for privacy. A rare Santa Rosa Valley landscape where land still holds promise -- and the California dream begins with vision.
…By Liv Sotheby's International Realty


Desert Mountain Golf Membership available! This spectacular Desert Contemporary residence makes an unforgettable first impression with fabulous lush desert landscaping, exceptional curb appeal, an artisan-crafted entry door, and distinctive copper garage doors. Designed to embrace Arizona's indoor/outdoor lifestyle, the dramatic living room features walls of retractable glass that open to an expansive outdoor living space complete with heated and misted patios, a fireplace, and an infinity-edge pool overlooking the 3rd fairway of the Renegade Golf Course. Coveted southern exposure captures breathtaking panoramic mountain and sunset views. Built with extraordinary craftsmanship, the home showcases stacked stone walls, Honduran mahogany cabinetry and doors, copper fascia, and timeless architectural details. The thoughtfully designed split floor plan offers four spacious ensuite bedrooms, each with direct access to private outdoor patios. The luxurious primary suite features a fireplace, sitting area, and spa-inspired bath, while the attached guest casita serves as a second primary suite complete with a private entrance and kitchenette, making it ideal for extended guests or multigenerational living. Modern conveniences blend seamlessly with classic design, including solar power, Tesla Powerwall battery storage, and an integrated whole-home audio system. This exceptional residence offers the perfect combination of luxury, privacy, and effortless entertaining in one of Desert Mountain's most sought-after golf course settings.
…By Russ Lyon Sotheby's International Realty


Nestled on 2 secluded acres in one of Paradise Valley's most exclusive guard-gated mountainside communities, with just 21 estates, this distinguished late-century modern residence offers some of the most spectacular 180-degree McDowell Mountain and city-light views in the Valley, along with exceptional privacy, tranquility and security. The main-level primary suite includes a newly remodeled bedroom and spa-inspired bath that have never been occupied. Floor-to-ceiling windows, expansive balconies, seamless indoor-outdoor living, an infinity pool and spa, private 2-bedroom, 2-bath guest loft, theater, two offices, and an oversized temperature-controlled 3-car garage complete this exceptional Paradise Valley, Arizona estate.
…By Russ Lyon Sotheby's International Realty


Direct Gulf boating access defines this contemporary waterfront residence in Sarasota's Lido Shores. Positioned at the mouth of New Pass with 143 feet of waterfront, the four-bedroom, four-bath residence spans 3,936 square feet and provides unobstructed access to the Gulf of Mexico with no bridges between the private dock and open water. Expansive living spaces, walls of sliding glass and walnut architectural details create a strong connection between the interiors and waterfront setting. The great room centers on a marble-clad linear gas fireplace, while a dedicated entertaining room features a wet bar with quartzite surfaces, illuminated shelving, an ice maker and wine refrigerator. Water views extend through the main living areas, including the formal dining room and curved-glass breakfast area overlooking the pool and New Pass. The kitchen features quartz waterfall-edge countertops, gloss white and walnut cabinetry, a five-burner Wolf gas cooktop, a Wolf steam oven, Sub-Zero refrigerator, dual paneled dishwashers and an oversized island with seating. A walk-in pantry and fully equipped butler's pantry provide additional storage, refrigeration, an oven and preparation space. Positioned along the waterfront, the first-floor primary suite opens through sliding glass doors to the outdoor living areas. The suite includes a custom walk-in closet, dressing area and spacious bath with dual vanities, a freestanding soaking tub, a private water closet and a walk-in shower with water views. An additional first-floor bedroom provides flexibility for guests or use as a private office. Upstairs, two en suite bedrooms are separated by a 414-square-foot game room with a fireplace, built-in cabinetry and beverage station. Sliding glass doors lead to a 40-foot waterfront balcony overlooking the pool and New Pass. Outdoor amenities include a covered lanai, silver travertine terrace, heated saltwater pool with raised spa, outdoor kitchen, shaded bar seating, outdoor shower and tropical hardwood waterfront deck. The private dock is equipped with a 20,000-pound boat lift, a 7,000-pound personal watercraft lift, shore power, water service, above- and below-water lighting, filet station and storage. According to the seller, significant improvements include a first-floor renovation completed in 2022, impact-rated windows and doors installed in 2021, a roof system installed in 2021 and replacement of all three air-conditioning systems in 2023 and 2024. The main living level and mechanical equipment are above the base flood elevation. Lido Shores is a waterfront community recognized for its connection to the Sarasota School of Architecture. Optional association membership provides private access to North Lido Beach. St. Armands Circle, Mote Marine Laboratory and Aquarium, Longboat Key Club and downtown Sarasota are minutes away, providing convenient access to dining, shopping, recreation and Sarasota's cultural attractions.
…By Premier Sotheby's International Realty


A Desert Modern Masterpiece awaits in the remarkable 24-hour guard-gated community of Trilogy at Verde River. This Toll Brothers home was designed as both a retreat and a statement, offering over $900,000 in curated upgrades and intentional design. A striking entry welcomes you into a soaring foyer crowned by a 14-foot ceiling. Every finish has been intentionally crafted to create an atmosphere of calm sophistication. The great room serves as the heart of the home, framed by 14-foot ceilings and expansive sliding glass doors that seamlessly connect indoor living to the serene desert backdrop. The open-concept design flows into a chef's kitchen anchored by a dramatic granite waterfall island. A professional-grade appliance suite from Sub-Zero and Wolf includes dual dishwashers, while a built-in coffee bar, wine refrigeration, and a butler's pantry elevate both everyday living and large-scale gatherings. For more intimate settings, a dedicated bonus room with a built-in bar offers the perfect atmosphere for evening cocktails and conversation. The primary suite is a private sanctuary featuring dual illuminated vanities, a freestanding soaking tub, and a glass-enclosed shower. The custom walk-in closet provides exceptional organization. The home offers two generously appointed guest bedroom suites that provide comfort and versatility, complemented by a separate executive home office with glass French doors offering both privacy and natural light. Guests enjoy their own refined retreat in the attached casita, which offers a private exterior entrance from the courtyard for comfort and discretion. Throughout the home, you will find electronic silhouette shades by Hunter Douglas and designer lighting. Positioned on a 24,500-square-foot homesite, the backyard is a $550,000+ resort-caliber landscape designed by Creative Environments. This outdoor oasis features a heated saltwater pool and spa, a bocce ball court, and a covered patio anchored by a statement fireplace and Havana electric shades. A fully equipped outdoor kitchen with a professional grill and smoker invites effortless al fresco dining. As the sun sets, the horizon softens to hues reminiscent of chilled rosé, with blush tones stretching across the desert sky. From the epoxy-finished three-car garage with a Tesla EV charger to advanced water filtration systems, every element of this residence reflects a seamless union of luxury, innovation, and intentional living. Life at Trilogy at Verde River is anything but ordinary. Challenge yourself on the Tom Lehman 18-hole golf course, the dedicated pickleball and tennis courts, or the professional bocce ball courts before relaxing in the resort-style pools and hot tub. Power up at the Afterburn Fitness Center or get creative in Helen's Demonstration Kitchen and the Art Loft. While your pups roam the 7.5-acre dog park, you can savor everything from casual bites at Eddy's Diner to sophisticated flavors at Needle Rock Kitchen & Tap. With Alvea Spa on-site and the majestic Tonto National Forest trails just beyond your doorstep, every day is a perfect blend of adventure and indulgence.
…By Russ Lyon Sotheby's International Realty


LOCATION, LOCATION, LOCATION...imagine morning sunrises over the beautiful Sakonnet River in this exceptional water view home offering unobstructed views stretching across to Tiverton and Little Compton! Designed to capture its spectacular coastal setting, the open concept living room, dining room and large kitchen showcase breathtaking views of the Sakonnet including an expansive deck off the living room to watch boats pass by or for peaceful relaxation! There are 3 bedrooms including a primary suite with ensuite full bath and 2 closets (1 is a walk in cedar closet). Other features offered are an additional full bathroom, hardwood floors and 2 fireplaces! The property has an oversized 2 car garage, newer roof and a new furnace with on demand hot water! And...not to forget, a spacious family room with fireplace also with water views and built in shelving! A neighborhood sandy beach is just steps away... Conveniently located near East Main Road, the property is close to restaurants, shopping, and local amenities with easy access to Bristol, Tiverton and Newport. New interior and exterior paint is being completed!!!!! Some photos have been virtually enhanced or staged. This home is being sold in "as is" condition.
…By Mott & Chace Sotheby's International Realty


Sprawling English Estate in Southern Hills area! This home conveys a feeling of gentle privacy blended with luxury amenities - an ideal home for entertaining large gatherings while still offering quiet, private spaces for a warm feeling. This estate has recently been renovated to include a masterfully designed chef's cooking, catering and entertaining spaces, indoor sport and game court, creative collective studio and office space, 4 living areas and true outdoor oasis included expansive covered patio with grills and fireplace, multiple outdoor spaces for dining and lounging poolside. Oversized primary ensuite with spa like bath, two separate large walk in closets, sitting area/office. Additional bedroom downstairs with private bath. Beautiful living area with fireplace and bar, second den open to kitchen. Wood accents and beams create a very cozy feel. Footprint of home affords the best flow for family and guests. Upstairs offers an additional primary ensuite, 2 bedrooms with adjoining bath both with doors to balcony overlooking the pool, indoor sport court/exercise and gameroom, additional den and large collective studio offering perfect space for conference room, home office and podcast area (space would also be perfect for a media room). Home is in meticulous mechanical condition. The stately grounds consist of an acre with circular driveway, 3 car garage and extra parking. Convenient to all private schools and minutes to midtown. Easy golf cart ride to Southern Hills Country Club.
…By Sage Sotheby's International Realty


Welcome to this exceptional single-story estate in sought-after Las Posas Estates. Situated on just over one acre at the end of a private cul-de-sac, this 2995 sq. ft. home offers 3 bedrooms, 3 bathrooms, a bonus room, and mountain, city, ocean, and island views. Rarely does a property offer the perfect combination of privacy, breathtaking views, and expansive living. Designed for both everyday living and entertaining, the open floor plan features a chef's kitchen with premium appliances, abundant cabinetry, a large center island, and a spacious living room that showcases the incredible views. Step outside to a custom Ipe wood deck with a built-in BBQ overlooking the sparkling pool, artificial turf, putting green, beautifully landscaped grounds, and paid off solar panels. The outdoor space is truly a treat as the property includes more than 20 guava trees, over 20 pomegranate trees, mature avocado and orange trees, loquats, and grapevines. Recent upgrades include fresh interior paint, newer carpet, and many newer windows. Enjoy the privacy and tranquility of estate living while being just minutes from Camarillo Premium Outlets, Camarillo Airport, restaurants, shopping, parks, and easy freeway access. A rare opportunity to own a Camarillo view estate in one of the most desirable neighborhoods.
…By Liv Sotheby's International Realty


Nestled in the heart of Boca Villas, one of East Boca Raton's most prestigious and sought-after neighborhoods, this exceptional residence offers the perfect blend of timeless luxury and an unrivaled lifestyle. Just moments from the Atlantic Ocean, Mizner Park, The Boca Raton, premier shopping, acclaimed restaurants, and vibrant entertainment, the location offers some of the finest walkability in all of Boca Raton. Built in 2024 by the renowned Primo Luxury Homes, this spectacular estate encompasses 5,340 square feet under air and 7,275 total square feet of impeccably designed living space. Every detail has been thoughtfully curated, with interiors reflecting a sophisticated Restoration Hardware aesthetic that balances warmth, elegance, and modern refinement. A dramatic glass entry welcomes you into the home, where a striking floating staircase creates a stunning architectural centerpiece, beautifully complemented by a gallery-worthy specimen bonsai from the renowned Plant Guy. A centralized smart home system seamlessly controls the HVAC, lighting, security system, exterior cameras, and motorized window treatments, placing every modern convenience at your fingertips. Designed for both grand entertaining and effortless everyday living, the thoughtfully conceived floor plan features expansive open living spaces filled with natural light, a private den, an oversized loft, and a spectacular chef's kitchen appointed with a natural gas Miele appliance suite, oversized center island, built-in bar, and fully equipped butler's pantry. A private elevator, two laundry rooms, and a beautifully appointed detached guest house provide exceptional comfort and flexibility for family and guests alike. Walls of glass blur the lines between indoor and outdoor living, opening to an expansive 833-square-foot covered lanai with a stunning wood-grain ceiling overlooking the resort-style pool, lush tropical landscaping, and beautifully designed outdoor living spaces. Whether hosting intimate gatherings or large-scale entertaining, this private backyard oasis is nothing short of spectacular. The luxurious primary suite is a serene retreat designed for ultimate relaxation. Opening to a private 392-square-foot terrace, the suite also features a dedicated coffee bar with a built-in refrigerator, two extraordinary custom walk-in closets, including one the size of a bedroom and a spa-inspired bath complete with a custom soaking tub, steam shower, and dual Toto smart commodes. No detail has been overlooked. The home is equipped with a premium whole-home sound system featuring Episode speakers with Sonos integration throughout the interior and Sonance speakers enhancing the outdoor living areas, a comprehensive security system with motion detection, a concrete second-floor structure, a full-house generator, and an ADA-compliant elevator, offering exceptional peace of mind, comfort, and convenience. The detached guest house provides an elegant and private retreat for extended family, guests, or a home office, further enhancing the home's versatility and luxurious lifestyle. Every finish, every space, and every detail reflect the uncompromising craftsmanship and architectural excellence for which Primo Luxury Homes is renowned. From its sophisticated Restoration Hardware-inspired interiors to its exceptional Boca Villas location, this remarkable residence offers a rare opportunity to experience luxury living at its finest. Custom Restoration Hardware furniture and designer furnishings are available for purchase separately, with pricing negotiable.
…By One Sotheby's International Realty


Wake up to breathtaking views of the Santa Rita Mountains in this beautifully maintained 3-bedroom, 3-bath brick home overlooking the Tubac Golf Resort course. Set on a 1.05-acre corner lot, the property offers the perfect balance of privacy, open space, and stunning scenery. The living room opens through sliding glass doors to a backyard designed for enjoying Arizona's beautiful weather and stunning sunsets and sunrises over the unobstructed mountain views. The backyard is complete with a sparkling pool, mature landscaping, and a fully fenced yard. Every inch of the property has been lovingly cared for, from the immaculate grounds to the inviting living spaces. A detached two-car garage provides plenty of room for vehicles or storage. Whether you're watching the sunrise over the mountains, relaxing by the pool, or simply enjoying the peaceful surroundings, this home offers the kind of lifestyle that makes Tubac such a special place to call home.
…By Russ Lyon Sotheby's International Realty


One of the lowest-priced opportunities to own a brand-new custom home in the prestigious guard-gated Serrano Country Club. Thoughtfully designed by TailorMade Homes, this exceptional true single-story residence offers over 3,700 square feet of luxury living with an ideal floor plan, spacious open-concept living areas, generous bedroom suites, and an impressive 4-car garage. Perfectly positioned on over half an acre backing to a tranquil greenbelt, the home offers exceptional privacy while sitting just steps from Serrano's scenic walking and biking trails. Designed for effortless California living, the backyard is planned to feature an expansive covered loggia, built-in outdoor kitchen and BBQ, sparkling pool, spa, and multiple entertaining spaces overlooking the protected natural setting. Buyers still have the opportunity to personalize select finishes and create a home tailored to their style while avoiding the lengthy process of starting a custom build from scratch. Combining luxury, functionality, and an unbeatable location, this is one of the final opportunities to own a brand-new custom home in one of El Dorado Hills' most sought-after communities.
…By Nick Sadek Sotheby's International Realty
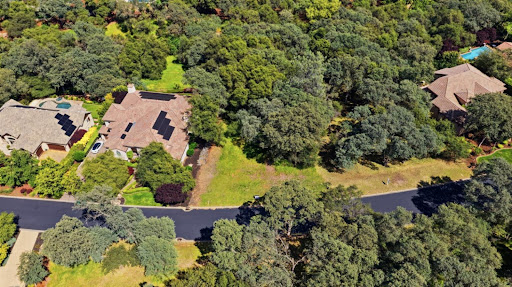


Rare opportunity to own a brand-new custom home by TailorMade Homes in the prestigious guard-gated Serrano Country Club community. Offering nearly 4,000 square feet of thoughtfully designed living space, this home blends luxury, functionality, and low-maintenance living on nearly half an acre backing to a peaceful greenbelt with a seasonal stream and direct access to scenic walking trails. Designed for effortless everyday living, the floor plan features spacious open-concept living areas, generous bedroom suites, and seamless indoor-outdoor entertaining. The oversized 4-car garage with room for your golf cart makes it easy to head to Serrano Country Club in just seconds for an early morning round of golf, dinner with friends, or an evening at the club. The backyard is designed for relaxation and entertaining, with plans for a covered California room, outdoor kitchen and BBQ, pool & spa, and private views of the protected greenbelt. Buyers still have the rare opportunity to personalize interior finishes and design selections, creating a home that reflects their own style without the lengthy process of designing from scratch. One of the few remaining custom home opportunities in Serrano, this exceptional property offers the perfect combination of modern luxury, privacy, and an unbeatable location within one of El Dorado Hills' most sought-after communities.
…By Nick Sadek Sotheby's International Realty


Well-maintained 4-bed, 2.5-bath home in Cypress Lakes, one of Coral Springs' most sought-after neighborhoods - zoned for excellent schools & situated on a 9440 SF lot w/ functional floor plan. The custom kitchen features real wood cabinetry, granite countertops, stainless steel appliances, breakfast nook, & full-size drawers for pots/pans opening seamlessly to the main living and dining areas. Neutral tile flooring flows throughout the entire home for easy maintenance. The spacious primary suite features direct patio access. Step outside to a screened-in pergola, large pool, & fully fenced backyard designed for year-round South Florida outdoor living & entertaining. Conveniently located near parks, shopping, dining, & major highways, this home offers size, upgrades, location, & lifestyle.
…By One Sotheby's International Realty

Receive by email any new listing that may match your search criteria
Your criteria :
By validating this form, you accept the general conditions of use of Le Figaro Properties.
These agencies offer a selection of luxury properties vente in United States. Feel free to contact them for personalized assistance.



