Get early access to listings that match your criteria
Never miss an opportunity again. Our personalized alerts notify you instantly.

 English$ USD · m²


Set on 31 private acres along the peaceful waters of Hunting Creek, this exceptional Eastern Shore estate combines timeless architecture with modern sophistication. With over 1,000 feet of waterfront and approximately 6 feet of mean low water, the property offers deep-water access, stunning views, and an unmatched sense of privacy. The five-bedroom, five-and-a-half-bath residence has been completely renovated from top to bottom, showcasing impeccable finishes, custom millwork, and thoughtfully designed spaces throughout. Sunlight pours through large windows that frame panoramic views of the creek and surrounding landscape. The home features two luxurious primary suites, each offering a private retreat with refined finishes, spa-inspired baths, and generous closets. Two additional bedrooms share a beautifully designed ensuite bathroom, while a first-floor bunk room with its own bath provides the perfect space for guests. Outside, the saltwater pool overlooks the water, surrounded by manicured lawns and mature trees that extend to the shoreline. A long, tree-lined driveway creates an impressive approach to the home, setting the tone for the peaceful retreat that awaits. Located just minutes by car to Easton and St. Michaels—and even closer by boat—this Hunting Creek estate captures the very best of the Chesapeake Bay lifestyle: elegance, tranquility, and effortless connection to the water.
…By Ttr Sotheby's International Realty


Located within the exclusive gate-guarded equestrian community of Saratoga Estates, this fully renovated contemporary California ranch estate sits on approximately 3.81 acres and offers an exceptional blend of modern living and professional equestrian amenities. The home was taken down to the studs and thoughtfully remodeled approximately one year ago, featuring a bright open layout with 3 bedrooms, 4 full bathrooms, a flexible office/gym space, and an additional retreat room. The property also features a pool and spa, along with multiple outdoor spaces designed for relaxation and entertaining. A studio guest house provides ideal accommodations for guests, staff, or visiting trainers. Designed for the serious equestrian, the property offers 12 stalls across two barns, including a 10-stall main barn with automatic waterers, stall mattress systems, and a wash rack with hot and cold water. Training facilities include a full-size laser-leveled dressage court with premier footing, a 4-horse Eurociser, 40' round pen, and five gated sand paddocks and one large grass paddock for organized turnout. The grounds also feature multiple outdoor entertaining and relaxation areas, thoughtfully positioned to capture sweeping views of the surrounding rolling hills while overlooking the estate’s equestrian amenities—creating the perfect setting to unwind and enjoy sunset views over the arena and paddocks. With a dedicated well for horses and irrigation, city water for the residence, and direct access to the community trail system, this property offers a rare opportunity for luxury equestrian living in one of the area’s premier gated horse communities.
…By Pacific Sotheby's International Realty


This inviting Kestrel Cabin provides 3 bedrooms including an extra and convenient bunk nook. Enjoy a beautifully designed, fully appointed cabin where luxury living meets rustic elegance. Outdoor living space includes expansive, multi-leveled deck space with a seven-person hot tub, grilling station, dining and lounging areas, fire table, outdoor heater, speaker, and incredible views. These cabins also include two-car garages, as well as the use of a six-person golf cart for fun, easy transportation to all amenities. Owners at The Residence Club have a guaranteed six weeks of use per year, including three in the winter and three in the summer. Owners may swap, as well as pick up additional (unused) weeks and only pay the weekly cleaning fee. Residence Club Ownership has quickly become one of the favored forms of ownership at VR! Call to learn about the benefits of fractional ownership in Residence Club ownership or to schedule a tour. Victory Ranch is a private, four-season community amidst 6,250 pristine acres along four miles of the Upper Provo River. Amenities include an 18-hole Rees Jones golf course, world-class fly-fishing, miles of mountain biking and hiking trails, 5-stand shooting facility, 4x4 adventures, snowmobiles, ice skating rink, backcountry yurts, fishing ponds, multiple restaurants, a ski-in/ski-out lodge in Park City and more than 3,500 acres of untouched backcountry. The Post Clubhouse includes our concierge, heated pool, hot tubs, fire pit and seasonal grill. Our newest amenity, The Barn, features a Pizza and Ice Cream Parlor, Art Studio, Game Room and Indoor Basketball and Sport Court as well as a Fitness Center, and Spa. The new swimming pool, waterslide, tranquil stream and pond, tennis, pickle and paddle courts, and event lawn will be sure to provide hours of family fun. The new Golf Club House features upscale dining, state-of-the-art art golf simulators, and a beautiful Pro Shop. Victory Ranch is approximately 15 minutes from Deer Valley and 25 minutes to Park City. Interior and Exterior shots are for illustrative purposes only and are not of the actual property, but of a similar model.
…By Summit Sotheby's International Realty


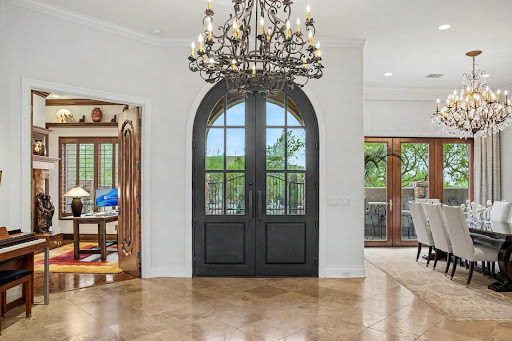
IMMEDIATE GOLF MEMBERSHP AT CLOSE OF ESCROW. Traditional masterpiece with NO INTERIOR STEPS, located in one of Scottsdale's most exclusive golf communities w/dramatic mountain views from nearly every room. Not a detail overlooked featuring travertine and wood flooring, Taj Mahal quartzite, crown molding, cantera stone and custom designer touches throughout. Gourmet kitchen with large center island open to the spacious family room and breakfast room, overlooking the stunning backyard and mountain views. Spectacular indoor/outdoor living at its best w/a heated pebble tec pool/spa w/3-tier water feature, fireplace, built-in barbecue, lush landscaping, and numerous conversation areas + shade pergola. Designated a top 'Platinum Club of America'' golf club, Desert Highlands amenities include a Jack Nicklaus Signature championship golf course, 18-hole putting course, award winning clubhouse featuring ''Jacks'' gastropub, state of the art fitness center, Highlands Racquet Club featuring grass, clay & pickleball courts,& more. A $ 250,000 membership fee is due from buyer at close of escrow.
…By Russ Lyon Sotheby's International Realty


A masterful expression of timeless elegance and refined craftsmanship, this extraordinary custom estate is privately nestled on over three beautifully landscaped acres behind an electronically gated entrance. Designed for effortless single-level living, the home showcases soaring ceilings, walls of windows, rich hardwood floors, marble and granite finishes, architectural columns, custom millwork, and exquisite moldings throughout. The open-concept great room seamlessly blends the gourmet kitchen, dining area, and living room, creating an ideal space for everyday living and elegant entertaining. The luxurious primary suite offers a spa-inspired bath, custom walk-in closet, and private office. A heated tiled sunroom, dual covered porches, main-level laundry, and thoughtfully designed floor plan complete the interior. Step outside to a spectacular resort-style backyard featuring a heated in-ground pool, expansive bluestone patio with a gas fire pit and built-in seating, and a fully equipped outdoor kitchen with a built-in grill, pizza oven, sink, granite countertops. The pool house offers comfortable seating and a half bath, complemented by an outdoor shower, integrated surround sound, landscape lighting, bocce court, garden area, and a fully fenced yard. Home also features a whole house generator. A rare offering where timeless architecture, exceptional craftsmanship, and luxury resort-style amenities create an unparalleled lifestyle.
…By Mott & Chace Sotheby's International Realty


31 Northstar Circle is honored as Mountain Living's 2024 Home of the Year, a rare Aspen estate defined by scale, privacy, and architectural integrity, thoughtfully reimagined for modern living. Set on two private acres between Stillwater and Northstar Preserve, the property offers true seclusion just minutes from downtown Aspen. Originally designed by Lee Pardee and constructed with reclaimed logs salvaged from the historic Yellowstone fires, the residence underwent a comprehensive, nearly three-year renovation completed in 2023 by Jason Gleasman Construction. The result is a classic Western mountain home redefined by renowned designer Helena Flecker, introducing a lighter, contemporary interior while honoring the home's original character. Venetian plaster walls, bleached white oak floors, refreshed original timbers, and custom furnishings sourced from Milan create a warm, refined atmosphere throughout. All-new energy-efficient windows with slim black frames bring in abundant natural light and frame forest and mountain views. The main level is anchored by a dramatic great room featuring an oversized open-flame river-rock fireplace, formal dining for ten, and a striking Officine Gullo Firenze kitchen with Gaggenau appliances. A monumental butcher-block island (approximately 10' x 25'), oversized wine room, half-log bar, and a fully equipped butler's pantry with custom cabinetry and a Miele espresso station support both entertaining and everyday living. Two powder rooms complete the level. Designed for year-round enjoyment, the home includes an acoustically engineered, soundproofed theater by Autograph Home Entertainment with flexible stadium seating and spillover guest capability. An adjacent den features a Giorgio Glass and leather foosball table and rattan walnut library shelving by Baxter. The residence is fully integrated with Sonos whole-house audio, Savant control, dual staircases, and an elevator servicing all three levels. Outdoor living is expansive and private. A wraparound covered porch offers two distinct dining experiences: a monumental stone table seating twelve or more with exterior-grade leather and wood chairs, and a more intimate round dining area with leather lounge seating for six to eight. Additional seating areas capture views in all directions, alongside a sheltered Barcelona ping-pong table. On the south end of the home, a large hot tub accommodating ten comfortably with a mechanical cover sits adjacent to an outdoor lounge and gas fire pit. A BBQ patio with an EGG cooking oven connects directly to the kitchen. On the north side, a stocked and aerated pond, suitable for pond hockey, is framed by a stone patio, yoga deck, and seating area, with a private nature trail and landscaped grounds by Escape Garden Designs, including a hidden garden shed integrated into the landscape. The bedroom layout is ideal for both family and guests. A main-level VIP suite features a walk-in closet and spa-style wet room. Upstairs, the primary suite includes a gas fireplace, private office, hidden standing safe, and breakfast bar, along with two custom walk-in closets featuring automatic lighting, leather-lined drawers, and tailored storage, handcrafted in Carimate, Como, Italy by Porro. The primary bath includes marble dual vanities, an infrared sauna, a soaking tub, and a double shower wet room. A covered terrace captures sunrise views of Sunshine Peak and the Continental Divide. Also on the upper level is an en-suite guest bedroom with custom wallpaper incorporating a subtle 14K gold leaf motif inspired by falling foliage. A signature bunk room with queen beds, dual walk-in closets, a fire pole, full bath, walk-out terrace, and adjacent laundry complete the level. A porte-cochere arrival, radiant in-floor heating, central air conditioning, a new standing-seam metal roof, a full fire-suppression system, and turn-key furnishings (excluding artwork and perso
…By Aspen Snowmass Sotheby's International Realty


Brand-new construction scheduled for completion in Fall 2026, offering over 5,400+ square feet of thoughtfully designed living space across three finished levels on a 1.5 acre parcel of land. The open-concept first floor features a spacious living and dining area, a beautifully appointed kitchen, and a first-floor en suite bedroom, all flowing seamlessly to expansive decks, bluestone patios, indoor/outdoor dining area overlooking the 18x40 salt water pool, spa, and oversized backyard—an ideal setting for entertaining. The second floor offers four en suite bedrooms along with a generous secondary living room, providing the perfect space for family and guests to gather. The finished lower level includes an additional en suite bedroom, a large recreation room or gym, and an expansive family room, completing this exceptional new home designed for both comfortable everyday living in mind.
…By Maury People Sotheby's International Realty


Rare Hilltop Compound in The Ranch at Carlsbad Featuring Two Fully Independent Homes! Opportunities like this rarely come to market in The Ranch at Carlsbad. This private single-level estate offers two fully independent residences plus a separate pool and game pavilion, creating a flexible layout ideal for multi-generational living, extended family, guests, or private work-from-home space. The approximately 4,800 sq ft main residence features three bedrooms and spacious living areas designed for comfortable everyday living and entertaining. The 1,400 sq ft second residence includes two bedrooms, a full kitchen with high-end appliances, laundry, independent climate control, and a private street entrance. Wider doorways throughout the second residence provide enhanced accessibility. At the center of the property is a 900 sq ft game and pool pavilion with its own entrance, bathroom, bar-style kitchenette, and independent climate control, allowing the space to function as an entertainment pavilion, third guest suite, or additional living quarters. The hacienda-style architecture creates exceptional privacy around the pool, California Room, and outdoor entertaining areas, while the south-facing hilltop orientation captures beautiful natural light and scenic sunrise and sunset views. Additional highlights include a custom 1,000-bottle temperature-controlled wine cellar and tasting room. Located in The Ranch at Carlsbad, residents enjoy scenic walking trails and walking distance to top-rated schools including Olivenhain Pioneer Elementary, Diegueño Middle School, and La Costa Canyon High School. Just minutes away are Omni La Costa Resort & Golf Club, coastal beaches, Carlsbad Village dining, and premier shopping. (SOME PHOTOS HAVE BEEN DIGITALLY ALTERED. FOR THOSE AND ALL UNALTERED PHOTOS VISIT SOTHEBYSREALTY.COM)
…By Pacific Sotheby's International Realty


Welcome home! This beautiful property in the exclusive gated community of the Oasis of Palm Aire offers a privledged lifestyle. Excellent location, close to the Turnpike, restaurants, shopping, golf, and a short drive to the beach. This four bedroom, three full bathroom home has an open floor plan, entertaining kitchen, formal dining room, and a two car garage. The property also features an open patio that overlooks a scenic creek and views of the Palm Aire golf course. Enjoy grilling and watching the golfers! There is a spacious primary bedroom and two closets, large primary bathroom with separate shower and tub. Close to all the community ammenities.
…By One Sotheby's International Realty


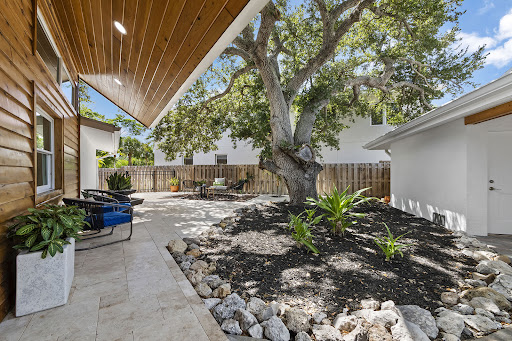
Privately set on Palm Island in the heart of Siesta Key, this residence offers an exceptional combination of generous living space, thoughtful design and effortless access to the island's most celebrated destinations. Just a short distance from the powdery, white quartz sands of Siesta Beach and the boutiques, dining and lively atmosphere of Siesta Village, this beautifully reimagined waterfront residence presents a rare opportunity to enjoy a relaxed coastal lifestyle without compromising comfort, privacy or quality. Nearly every aspect of the home was transformed, creating a fresh, modern interior, designed for both everyday living and gracious entertaining. Soaring ceilings, abundant natural light, a contemporary custom staircase and impact-rated windows and doors establish an open, airy atmosphere, while luxury vinyl and engineered hardwood flooring, recessed lighting and thoughtfully integrated storage add warmth and architectural interest. The expansive kitchen serves as the centerpiece of the home, featuring custom cabinetry, stone countertops, upgraded stainless steel appliances, wine storage and an oversized quartz island with generous seating. Designed to accommodate everything from casual mornings to larger gatherings, the kitchen flows naturally into the surrounding living and dining spaces and continues outdoors to the pool, lawn and waterfront beyond. The main-level primary suite provides a serene private retreat with direct access to the pool area, a spacious custom-fitted closet and a beautifully appointed spa-inspired bathroom. Three additional bedrooms offer comfortable accommodations for family and guests, while an upstairs, separate flex space is ideally suited for a private office, exercise room or personalized retreat. A sunroom and conveniently positioned pool bath further enhance the home's easy indoor-outdoor connection. Outside, the property reveals one of its most distinctive features: an unusually spacious backyard for Siesta Key. A broad lawn surrounds the heated pool, creating room for outdoor dining, recreation, pets and relaxed afternoons beneath the Florida sun. Beyond the pool, peaceful canal views and a private dock provide a tranquil waterfront setting with boating access. A well supplies the irrigation system, helping maintain the lush tropical landscape. A detached two-car garage offers valuable parking and additional storage for beach equipment, bicycles, paddleboards and other island essentials to enjoy the Siesta Key lifestyle. Morning walks along Siesta Beach, afternoons beside the pool and evenings dining in Siesta Village can all become part of everyday life. Spacious, extensively remodeled, and ideally positioned near the beach, Village and boating water, 430 Island Circle is a sophisticated yet wonderfully comfortable island retreat designed for those who want to experience the very best of Siesta Key.
…By Premier Sotheby's International Realty


Exceptional opportunity to own a beautiful home in sought-after Circle C, tucked away on a peaceful, tree-lined cul-de-sac. A timeless traditional exterior opens to a dramatic, light-filled entry, with a dedicated home office and elegant formal dining room. The updated open-concept kitchen flows into the spacious living room and overlooks the lush backyard with sparkling pool, perfect for entertaining or relaxing. Upstairs, the luxurious primary suite features a spa-inspired bath, plus a large game room and two additional bedrooms. Special features include custom California Closets, custom window treatments, and thoughtful updates throughout. This sophisticated home offers elegant style, modern comfort, and an unbeatable Circle C location, offering the finest of community living.
…By Kuper Sotheby's International Realty


This beautiful spacious 5 bedroom 3 and a half bath home in the beautiful Copper Leaf community. There is a formal living room, dining room, den and family room. New A/C for the main house, easy to maintain backyard with new artificial Turf, detached newly installed patio and outside sitting area. The house has granite counter tops and upgraded cabinets in the kitchen and bathrooms. There is a guest house with a bedroom and bathroom. The guest house is detached from the house. Extra large lot with a beautiful backyard. Copper Leaf has 2 pools, 3 parks, 2 basketball courts, walking paths, picnic ramadas & greenbelts too! It's less than 2 miles to shopping, dining, golf & recreation & 7 miles to Downtown PHX, Sky Harbor & ASU.
…By Russ Lyon Sotheby's International Realty


Discover this 4 Bed | 4.5 Bath | plus dedicated Office residence, where refined interiors, thoughtful upgrades, and exceptional outdoor living come together within the guard-gated community of Terravita. Designed for effortless everyday living and entertaining, the home offers a spacious floor plan, inviting gathering spaces, and thoughtfully updated interiors throughout. A flexible bonus space (perfect golf simulator area!) complete with an ensuite bathroom and wet bar can be utilized as a fourth bedroom, guest casita, or additional living area. The thoughtfully designed kitchen is both functional and stylish, featuring a waterfall island, premium appliances, custom cabinetry, and abundant storage. The private backyard is designed to embrace Arizona's indoor-outdoor lifestyle offering a sparkling pool, electric exterior shades, an upgraded Kokomo outdoor kitchen with gas BBQ and two-burner cooktop, and inviting spaces for relaxing or entertaining. Residents enjoy access to Terravita's exceptional amenities, including a clubhouse, dining, fitness center, tennis, pickleball, a resort-style pool and spa, with optional golf membership opportunities available.
…By Russ Lyon Sotheby's International Realty


In real estate, location defines value, and this mountain property delivers. Set against sweeping views of the Steamboat Ski Area, including the gondola, slopes, and mid-mountain Thunderhead Lodge, this fully renovated residence offers a rare blend of mountain presence, privacy, and access. Just minutes from the ski area yet removed from base-area congestion, the setting feels distinctly alpine while remaining exceptionally connected. The 4-bedroom, 3.5-bath main residence has been completely remodeled inside and out, creating a true turnkey mountain retreat. Warm, modern finishes, cohesive design, and thoughtful upgrades throughout invite immediate enjoyment. Offered fully furnished, the home is ready for arrival—ideal for full-time living, a second home, or an investment-ready base. A separate detached building has also been fully remodeled and adds exceptional flexibility. The structure includes a one-bedroom apartment remodeled in 2015, along with RV garage parking, a dedicated office, and a home gym, supporting multigenerational living, guests, remote work, or rental potential. Outdoor lifestyle and in-town convenience come together here. Walton Creek and open space are accessed via nearby Whistler Park, offering trails, a dog park, playground, and soccer fields. A bus stop next to the property provides service to both downtown Steamboat Springs and the ski area, making daily transportation effortless. Located just 5 minutes by car to Steamboat Ski Resort or approximately a 15-minute walk, the property delivers exceptional proximity to skiing, trails, and town amenities, without sacrificing privacy or space. A low-maintenance xeriscaped front yard, 7-foot privacy fence, and front and back decks enhance the sense of retreat while preserving an open mountain feel. This is a rare opportunity to own a fully renovated, furnished mountain property with uncommon versatility, an oversized lot, and no HOA, in one of Steamboat Springs’ most desirable locations.
…By Liv Sotheby's International Realty


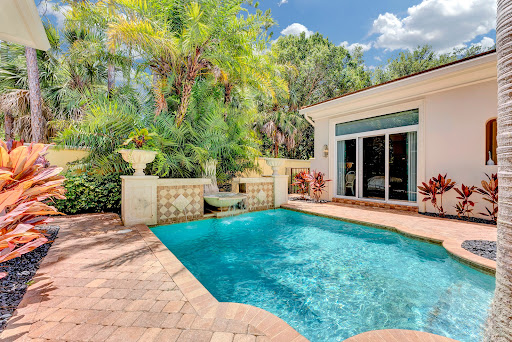

Welcome to this stunning single-story residence in Old Palm Golf Club, offering 3,820 square feet of thoughtfully designed and newly-renovated living space. This four-bedroom, 4.5-bathroom home provides ample room for comfortable modern living with a two-car garage for convenient parking and storage. The open floor plan maximizes the generous square footage, creating flowing spaces ideal for both everyday living and entertaining. Beautifully designed separate guest house is perfect for an in-law or guest suite. Situated in the established Old Palm community, this property presents an excellent opportunity for those seeking a well-proportioned home with abundant amenities and room to grow.
…By One Sotheby's International Realty


No detail was spared in the complete renovation of this stunning 1928 Mediterranean Revival home located in the highly desirable Prospect Park Historic District of West Palm Beach. Blending timeless architecture with modern luxury, 112 Roosevelt Place offers all the conveniences of new construction—just steps from the Intracoastal Waterway and minutes from Palm Beach Island and the Norton Museum of Art. As you approach the original Pecky Cypress front door, the home's thoughtful craftsmanship is immediately evident. Lush tropical landscaping, Chicago brick pathways, and architectural details seamlessly complement the home's historic character. Inside, the main residence features 3 bedrooms, 2.5 bathrooms, and an inviting floor plan filled with natural light. he interiors boast refinished hardwood floors, 8-foot solid doors, and custom closets throughout. Every system has been updated, including a new roof, hurricane-impact windows and doors, new electrical and plumbing, and dual-zone A/C systems. Additional upgrades include gas tankless water heaters, a whole-house water filtration and softening system, a Generac whole-property generator, and a comprehensive security system for peace of mind. At the heart of the property is a heated pool, perfect for entertaining or relaxing in total privacy. Adjacent to the pool, the detached cabana offers a full bathroom, laundry, and wet bar an ideal space for guests or poolside entertaining. Above the cabana sits a spacious one-bedroom apartment complete with a kitchenette and separate entrance, perfect for visitors, in-laws, or seasonal rental income. With its prime location east of Olive Avenue, residents enjoy walkability to the Intracoastal Waterway, easy access to Downtown West Palm Beach, and the world-class shopping and dining of Palm Beach Island. The Norton Museum, CityPlace, and the area's best galleries, restaurants, and parks are just moments away.
…By One Sotheby's International Realty


Located in premier Savanna Club 55+active community. Lovely well-maintained home with 2023 roof, large kitchen w/granite counter tops, tile floors, separate laundry room, perfectly positioned against serene nature preserve. This home is a birdwatcher's dream, offering ultimate privacy and peaceful views. You'll enjoy 3 pools, 18-hole golf course, theater, and pickleball. Land lease property, get resort luxury for 50% less than PSL city prices. Only 23 min to the beach. HOA Orientation required.
…By One Sotheby's International Realty


This inviting Kestrel Cabin provides 3 bedrooms including an extra and convenient bunk nook. Enjoy a beautifully designed, fully appointed cabin where luxury living meets rustic elegance. Outdoor living space includes expansive, multi-leveled deck space with a seven-person hot tub, grilling station, dining and lounging areas, fire table, outdoor heater, speaker, and incredible views. These cabins also include two-car garages, as well as the use of a six-person golf cart for fun, easy transportation to all amenities. Owners at The Residence Club have a guaranteed six weeks of use per year, including three in the winter and three in the summer. Owners may swap, as well as pick up additional (unused) weeks and only pay the weekly cleaning fee. Residence Club Ownership has quickly become one of the favored forms of ownership at VR! Call to learn about the benefits of fractional ownership in Residence Club ownership or to schedule a tour. Victory Ranch is a private, four-season community amidst 6,250 pristine acres along four miles of the Upper Provo River. Amenities include an 18-hole Rees Jones golf course, world-class fly-fishing, miles of mountain biking and hiking trails, 5-stand shooting facility, 4x4 adventures, snowmobiles, ice skating rink, backcountry yurts, fishing ponds, multiple restaurants, a ski-in/ski-out lodge in Park City and more than 3,500 acres of untouched backcountry. The Post Clubhouse includes our concierge, heated pool, hot tubs, fire pit and seasonal grill. Our newest amenity, The Barn, features a Pizza and Ice Cream Parlor, Art Studio, Game Room and Indoor Basketball and Sport Court as well as a Fitness Center, and Spa. The new swimming pool, waterslide, tranquil stream and pond, tennis, pickle and paddle courts, and event lawn will be sure to provide hours of family fun. The new Golf Club House features upscale dining, state-of-the-art art golf simulators, and a beautiful Pro Shop. Victory Ranch is approximately 15 minutes from Deer Valley and 25 minutes to Park City. Interior and Exterior shots are for illustrative purposes only and are not of the actual property, but of a similar model.
…By Summit Sotheby's International Realty


Welcome to the Meadow Ridge Lodges just a ten minute ride away from Winter Park ski area! Easy living here at this 2 bedroom - 2 updated bath, fully furnished condo with views of Byers Peak and beautiful sunsets. Bring a group, this one's outfitted with a king bed in the primary ensuite, queen bed and bunks in the second bedroom. A few hundred yards away you'll find Club Meadow Ridge featuring Fraser's only year-round, outdoor heated pool, hot tubs, fitness areas, basketball, tennis courts and more! Conveniently located on the free Lift Bus loop, this is a great mountain getaway situated off the hustle and bustle of Main Street for those who like to unwind and take in the view. Come check this one out and start making your mountain memories this summer!
…By Liv Sotheby's International Realty


Iconic 27 Story Emeryville Condo Community. Landmark PACIFIC PARK PLAZA Building. Rare 7th.floor Northeast corner unit with sweeping San Francisco and Main Bay views stretching to the Golden Gate. 2 bedrooms, 1.5 baths, 1144 sq.ft. Building amenities include: Tennis Court, Equipped Fitness Center, Pool & Spa and Club House overlooking the Bay. One Covered Parking Stall + one Open Pkng. A true "DIAMOND IN THE ROUGH", is ready for a Full Remodel - an exceptional chance to design and customize to your exact taste while capturing significant upside value.
…By Nick Sadek Sotheby's International Realty


Discover the pinnacle of luxury living in the prestigious Mirabel Club. Nestled on a serene cul-de-sac overlooking the seventh fairway, this exquisite Tuscan-inspired residence offers unparalleled golf course and mountain views from nearly every vantage point. Spanning nearly 6,200 square feet of meticulously crafted living space, this single-level home features a secluded Primary Suite and ample guest rooms, including a casita with its own private patio; perfect for visitors or a quiet retreat. Step inside to timeless elegance defined by stone and wood finishes that create a warm, sophisticated ambiance throughout. The impeccably designed floor plan, completely free of interior steps, ensures effortless flow and accessibility. The heart of the home is a gourmet chef's kitchen equipped with ultra-high-end appliances, custom cabinetry, and abundant workspace--ideal for culinary enthusiasts and easy entertaining. Enjoy a first-class entertainment experience in the theatre, gather at the stylish wet bar, or cozy up by one of the four fireplaces that grace the living areas. Outdoor living reaches new heights with a resort-style infinity-edge pool featuring a babbling spillover spa, an outdoor kitchen for al fresco dining, and expansive patios that frame panoramic views of the fairway, desert and mountains beyond. This residence combines privacy, prestige, and resort-like living in one of North Scottsdale's most exclusive enclaves.
…By Russ Lyon Sotheby's International Realty


Exceptional 35-acre equestrian estate in one of Crossroads’ most desirable locations! Perched atop one of the area’s highest elevations with breathtaking views, this state-of-the-art facility features 2 homes, 63 stalls, 2 indoor riding arenas, fenced and cross-fenced pastures, and the infrastructure to support a premier training, breeding, or boarding operation. Beyond its impressive equestrian amenities, this property offers outstanding investment potential. The Town of Crossroads’ Future Land Use Plan designates nearly half of the property, including the highway frontage, for future commercial use. Located less than ¾ mile from US Highway 380 and just minutes from a proposed 85-acre mixed-use development featuring retail, restaurants, hotels, office space, and active adult living, this property is positioned in the heart of one of North Texas’ fastest-growing corridors. Whether you’re seeking a world-class horse facility, a long-term investment, or both, this rare offering combines luxury, functionality, location, and future opportunity like no other.
…By Briggs Freeman Sotheby's International Realty


Situated in the desirable Vizcaya Falls community, this beautifully appointed 4-bedroom, 2.5-bathroom former model home offers style, comfort, and thoughtful upgrades throughout. Hurricane impact windows provide convenience and peace of mind, while crown molding, recessed lighting, and luxury vinyl plank flooring enhance the interior. The home features an updated kitchen and renovated primary bath. A covered lanai with automatic roll-down screens overlooks the private pool and serene lake view, perfect for relaxing or entertaining. Residents enjoy access to a clubhouse, fitness center, pool, tennis and basketball courts, playground, and kayak launch.
…By One Sotheby's International Realty


Introducing 110 S. Osborne Avenue—an exceptional, beach-block coastal estate of rare distinction, where the language of timeless Hamptons architecture is expressed with quiet confidence and enduring elegance! Set within one of Margate’s most coveted enclaves, Osborne Avenue is more than a location—it takes on private smaller community feel, within the Parkway section of Margate. This part of Osborne Avenue has been quietly cherished by generations who understand that true luxury is rooted in tradition, connection, and a profound sense of place. Approaching the property, take in the sweeping, veranda-style front porch that offers an elegant introduction and a front-row seat to the rhythm of the shore. Morning light, salt air, and gentle ocean breezes greet you each new day. It is a setting equally suited for refined entertaining or quiet, unhurried and serene moments of retreat. Beyond, a sun-drenched backyard sanctuary unfolds. The bluestone patio, pool, and oversized jacuzzi spa are enveloped in privacy, creating an elevated outdoor living experience designed for tranquil afternoons or sophisticated summer gatherings that linger well into the evening. Inside, the home reveals a masterclass in scale and detail. Thoughtfully curated interiors honor traditional design while delivering modern comfort. The chef’s kitchen serves as the heart of the home—seamlessly connected to an inviting den and that extends to the poolside for uninterrupted indoor-outdoor living. The second level offers beautifully appointed guest accommodations, including two ensuite bedrooms, in addition to a serene primary suite featuring a private balcony with gorgeous ocean and beach views, generous closet space, and a spa-inspired bath. The third level provides two additional private ensuite bedrooms, offering both intimacy and independence for family and guests alike. Every element of this residence reflects a sense of permanence—a home not simply to be owned, but to be experienced, cherished, and passed forward. 110 S. Osborne Avenue is an exceptional offering—an opportunity to become part of one of Margate’s most enduring coastal legacies. Experience this home for yourself and schedule your private tour today!
…By Soleil Sotheby's International Realty


Experience refined Florida living in this sought-after Catalina model within the desired gated community of The Inlets. Thoughtfully positioned on a premier homesite originally selected by the developer for its exceptional privacy and ideal proximity to clubhouse amenities, this residence offers an elegant blend of sophistication, comfort, and effortless indoor-outdoor living. From the moment you enter, soaring volume ceilings and an open-concept design create an inviting sense of space, while upgraded front doors along with expansive windows frame lush tropical landscaping and fill the home with natural light. Gracious formal living and dining rooms set a timeless tone with updated neutral flooring, refined finishes, modern lighting, and a clean, sophisticated aesthetic throughout. At the heart of the home, the beautifully redesigned kitchen showcases new cabinetry, quartz countertops, stainless steel appliances and a generous breakfast nook, all seamlessly opening to the spacious family room and oversized lanai, ideal for everyday living and entertaining. A private guest wing, tucked behind pocket doors, offers exceptional comfort for family and visitors alike, featuring spacious guest bedrooms and a stylishly renovated bath. The serene primary suite is ideally on opposite side of the home, creating a peaceful retreat with direct lanai access, dual walk-in closets, and a beautifully updated spa-inspired bath complete with dual vanities and an oversized walk-in shower adorned with elegant tilework. The tropical landscaping has been thoughtfully curated to enhance beauty and privacy while remaining just moments from the community's impressive amenities, including a resort-style heated pool and spa, tennis and pickleball courts, bocce, shuffleboard, fitness center and vibrant social activities. Ideally just one mile from Nokomis Beach and only a short drive to charming downtown Venice with its boutiques, cafés, art festivals and year-round events, this exceptional property presents a rare opportunity to embrace the quintessential Florida lifestyle in one of the area's desirable communities. BRAND NEW A/C 07/26. Schedule your private showing today.
…By Premier Sotheby's International Realty

Receive by email any new listing that may match your search criteria
Your criteria :
By validating this form, you accept the general conditions of use of Le Figaro Properties.
These agencies offer a selection of luxury properties vente in United States. Feel free to contact them for personalized assistance.




