Get early access to listings that match your criteria
Never miss an opportunity again. Our personalized alerts notify you instantly.

 English$ USD · m²


High on a hilltop in the Southern Berkshires stands East Hill Farm. 227 cultivated acres encompassing pristine forest, a spring-fed pond, a striking barn, verdant pastures, formal and vegetable gardens, a pool, and a tennis court. The centerpiece: a 1798 Georgian home, 5,000 SF with 5 bedrooms. Ready for private living, entertaining, horses, farming, a bespoke destination, or simply: tranquility. Includes a reimagined 6,000+ SF guest house, once an Arabian horse barn. 2½ hours to both NYC & Boston, yet a world apart. East Hill Farm offers what money rarely can buy: authenticity at scale. A 227 year-old house expanded, refined for 21st century life. Land, privacy, history, and a place of peace, which has endured through every chapter of American history. The next chapter begins with you. Reach out! Where The World Falls Away--227 acres. 227 years. One extraordinary hilltop farm. Drive up East Hill Road through Southfield village, past the store, climbing toward the top of Woodruff Mountain. The dirt road is well-maintained and lightly traveled. Sugar maples line your approach--massive, ancient trees that have watched over this land since before the house was built. Behind them, set back from the road, stands the kind of barn that makes photographers stop their cars. Three and a half stories of hand-hewn timber, painted proper New England red, moved here piece by piece from Amherst, Massachusetts, because the sellers understood that a farm needs a real barn. Not a replica. The real thing. The House Stops Your Heart--Federal period, 1798, when John Adams was president. This wasn't just another farmhouse. When Thomas Shepard commissioned John Collar to build this, he was making a statement. 8 rooms. 5 fireplaces. Ceilings higher than any farmer needed. Those distinctive 12-over-12 windows with hand-blown glass that turns the morning light liquid. A facade with sidelight windows and dentil cornice that announced to every traveler: here lives a person of substance. Walk through that front door and the wide center hall opens before you. Original wide-plank floors--King's boards, they called them, because timber this wide was supposed to be reserved for the Royal Navy's masts. Twin parlors flank the entrance, flooded with southern light. To your left, the original keeping room, now the dining room, where that massive cooking fireplace with its beehive oven still works perfectly after 227 years. The draft in these fireplaces is extraordinary. The woodwork throughout is original or crafted by hand precisely to match. Chair rails, wainscoting, built-in china cabinets with their original hardware. Those small cupboards tucked around the chimneys--John Collar's signature touch. Five Families in 227 Years--Jesse Hartwell married Thomas Shepard's niece and turned the house into a meeting place for progressive thinkers, and through the 19th century, the Hartwell family made this their home. Then came the Arabian horse breeders in the 1930s who added the newer rear ell and built what's now the guest house. The current sellers bought the house and five acres in 1969, then spent the next five decades not just restoring but thoughtfully expanding it. You'll be only the fifth resident to call East Hill Farm home--and despite its National Register status, free to shape its future as you see fit. That newer section? Radiant heat underfoot, a proper mudroom with laundry, a family room or perfect home office with its own kitchen, and an elevator up to a sun-filled library with built-in shelves and an ensuite bedroom and bath. A luminous sunroom framing year-round sunsets, with sweeping views across the formal gardens, horse pastures, and the shimmering pond below. Upstairs in the original part of the house, an additional four bedrooms, each with its own character. The canopy bedroom with its blue and white toile--that's not staging, that's how the family lives. Wide hallways, deep closets, and in that large upstairs hall above the front door, a perfect spot to sit and read while gazing out the neoclassical window over your barn, fields and forest, mountains in the distance. 5 full and 1 half baths in all--some original 1930s with their good bones, others from the 1980s restoration. The kitchen? Also 1980s, completely functional with good counter space, and a working wood-fired stove alongside modern appliances. Morning light streams in from the east, and sunset views are to the west, opening onto fieldstone patios on either side. Everything works: oil heat from a Viessman German boiler, cedar shake roof (much replaced in 2021), private well water so good they've bottled it up for guests, backup generator, fiber internet. The bones are so good and the mechanicals so solid that you can move in tomorrow or update to your taste--the house won't fight you either way. 227 Acres: A Complete World--East Hill Farm is more than the sum of its parts. From the original five-acre homestead, the current owners lovingly reunited land to create the breathtaking 227-acre estate it is today. 154 acres stretching across the north side of East Hill Road, and 73 tranquil acres to the south. To the north, a substantial portion of the property borders Sandisfield State Forest and thousands of acres of protected land. To the south, you have a section along Hotchkiss Road that is part of the New Marlborough Land Trust. Each acre is part of a dream fulfilled, a landscape that invites endless exploration and inspiration. Walk west from the kitchen patio between the formal gardens. Brick paths wind through perennial beds: heritage roses, peonies, iris. A long row of prolific blueberry bushes. In the vegetable garden, established asparagus and rhubarb come back stronger every year. Passing that perfect garden shed with its slate roof, as mist rises off the pond, becomes part of your morning coffee stroll. The pond--almost four acres, brook-fed, crystal clear. The family created it, and for decades it's been their private swimming hole, sailing spot, fishing paradise. Circle the pond and you'll find the big fishing rock on the west side, the perfect swimming spot on the east. Or head into the forest. Miles of trails, including a loop road that connects to Sandisfield State Forest. In spring, Lee Brook, the largest of several on the farm, roars with snowmelt. Up where the brook crosses the trail, it forms a waterfall after a hard rain. These are the headwaters of the Whiting River, and you own it. This isn't just acreage - it's a complete ecosystem. Meadows, forests, water, gardens, pastures, each flowing naturally into the next. Built for Whatever You Dream--That magnificent barn across the country road--3,550 SF on a full stone foundation, electricity, running water, lower level for equipment, main floor with stalls and work rooms, massive hay loft. Four pastures with water sources, run-in barns with power and water, and additional smaller outbuildings. The infrastructure is thoughtfully designed, whether your dreams include horses, alpacas, heritage sheep, a flourishing market garden, an orchard, festive celebrations, a tranquil retreat center, or simply savoring the seasons as they change across your land. The guest house tells its own story. Built as stables for those 1930s Arabians, it's now 6,668 SF divided into four independent residences, with cathedral ceilings and fireplaces. Some would use this for multi-generational living. Others might see a writers' or artists' retreat, a wedding venue, or wellness center. The bones are spectacular--soaring spaces and abundant light. Morning swims in the sparkling gunite pool with its serene fieldstone waterfall. Afternoons spent on the newly resurfaced tennis court. Evenings wandering down to the pond, soaking in the tranquility. Or embrace the rhythm of nature: January mornings breaking ice on water troughs, February afternoons tapping maples for syrup, and March evenings tending seedlings in the greenhouse, dreaming of summer tomatoes. The possibilities are manifold; life on East Hill Farm is generous and abundant. History You Can Touch--Walk these 227 acres and feel it: the weight of continuity. Five families in 227 years. Thomas Shepard, who helped found New Marlborough. The Hartwells, who held it for a century. Arabian horse breeders who landed their plane in the pasture. The current family, who pieced the scattered acres back together, whose daughters gathered eggs, boiled sap into syrup, grew the gardens that still bloom today. Some things do endure. That which matters can be preserved. In a disposable world, permanence is possible. The next chapter begins with you. The Berkshire Life, Perfected--Twenty minutes to Great Barrington's restaurants and shops. Less than ten to the Southfield Store. Tanglewood for summer concerts, Jacob's Pillow for dance, Butternut for winter skiing. Bradley Airport an hour away, Manhattan and Boston each two and a half hours. But honestly? Once you're here, leaving becomes the hard part. Mornings at East Hill Farm start with the mourning doves' lullaby that sounds like memory itself. The Sandhill Cranes return each spring to the lower pastures, their distinctive call announcing another season. Summer evenings, you'll sit on the west porch watching the sunset over your pond while fireflies rise from the meadows, and emerge from the woods. Winter nights, you'll build fires in those perfect fireplaces and be grateful they built that beehive oven so large. Everything here has been cared for with a deep knowledge of history and respect for nature and tradition. The heritage roses still bloom. The stone walls still stand true. The forest trails lead to hidden waterfalls and forgotten cellar holes. The gardens produce abundance. The pastures are ready to graze horses. Or you could simply walk your 227 acres knowing that in a world of constant change, you've found something real, something lasting, something irreplaceable. At $5.8 million, East Hill Farm offers what money rarely can buy: authenticity at scale. A genuine 18th-century house that works for 21st-century life. Land enough that you own your own hilltop. Buildings that tell the story of America. Privacy without isolation. History without the museum ropes. And beyond price, a place of profound peace that has endured through every chapter of American history, a hilltop sanctuary. Wake each morning in that otherworldly, untouchable tranquility that settles over the hilltop, where the rest of the world falls away, to watch the sun set where generations have watched it set, to be part of something larger than yourself, while making it entirely your own. 227 acres. 227 years. Some things are meant to be. Come see.
…By William Pitt Sotheby's International Realty


A compelling canvas for architectural vision on the shores of Little Sarasota Bay. At the end of a quiet street in the established Siesta Key Midnight Harbor neighborhood, 1267 Starboard Lane offers a rare opportunity to design and construct a modern bayfront residence on one of the island's distinctive waterfront sites. This .45-acre property features 287 feet of water frontage, with approximately 92 feet along the open bay and 195 feet along a protected canal, creating water exposure on two sides and expansive views across Little Sarasota Bay. The orientation allows a future residence to capture sweeping water vistas, coastal breezes, and memorable sunsets while also benefiting from the calm, protected canal frontage for boating access. The existing structure is being offered for land value, presenting an ideal opportunity to design a new residence that reflects today's elevated coastal architecture and modern building standards. With generous frontage and lot depth, the site offers excellent flexibility for thoughtful design, allowing a future home to integrate elevated living levels, expansive terraces, resort-style outdoor spaces, and seamless indoor-outdoor connections that embrace the surrounding waterfront environment. The bayside frontage is enhanced by a seawall (2014), while the canal side provides sailboat water with no fixed bridges, offering direct access to the Intracoastal Waterway and Gulf beyond. Mature coastal trees add scale and natural beauty to the property, creating an established setting rarely found on newly developed waterfront parcels. Just moments from the white quartz sands of Siesta Beach and with convenient access to mainland Sarasota via the Stickney Point Bridge, the location offers a balance of island privacy and proximity to Sarasota's vibrant arts, dining and cultural amenities. For architects, builders, or buyers seeking to create a distinctive new waterfront residence, this property presents an exceptional opportunity to shape the next chapter of Siesta Key living.
…By Premier Sotheby's International Realty


Available to the public for the first time since earning five awards during the 2023 Parade of Homes, including Best Overall Home and Best Kitchen and Bath Design. This custom Lee Wetherington model was designed as a showcase of what luxury living could be with over $700,000 in architectural design upgrades that are one of a kind. Now, it is offered as a rare opportunity to own what few have ever experienced. Imagine welcoming guests into your own private, modern, speakeasy-inspired bourbon room, complete with custom display shelving, rich wood finishes and seamless access to the lavish pool. Designed for unforgettable entertaining, the indoor-outdoor experience unfolds through retractable impact glass walls overlooking tranquil western lake views. Sunsets featured nightly here! Every inch was curated to feature craftsmanship, from marble flooring and architectural ceilings to the dramatic linear fireplace, sculptural kitchen with premium appliances and dedicated wine-tasting space. Yet, there is simply too much to mention, including a hidden safe room discreetly incorporated into the home for an added layer of privacy and functionality. Your primary retreat was envisioned as a true sanctuary, introduced through its own secluded hallway designed to create a sense of arrival. Soaring ceilings with wood beam accents frame the space, while the award-winning spa-inspired bath offers dual vanities, automatic accent lighting and a spacious two-person shower designed for relaxation and restoration. Dual walk-in closets complete the retreat, where everyday routines feel more like a luxury resort experience. Slip outside to your heated saltwater pool and spa, where the outdoor kitchen and fire pit create an effortless extension of the home, designed for entertaining or simply unwinding while taking in the peace and nature. Every element of this residence was conceived to embrace the indoor-outdoor lifestyle Florida is famous for. This is not simply a residence; it is an experience where award-winning design meets everyday living. Beyond the home, residents enjoy access to the #1 selling community in Lakewood Ranch, Star Farms, with their resort-style amenities. The community includes multiple swimming pools, lawn care, on-site dining, a coffee shop, pickleball, tennis, basketball, volleyball and wellness-focused recreation, all within the nation's #1 best-selling multigenerational master-planned community in the U.S., Lakewood Ranch! Ideally positioned between Sarasota, the renowned Siesta Key Beach and the Tampa Bay region, this location surrounds you with excellent medical care, schools, dining, arts, culture, sports, airports and coastal living, all within easy reach.
…By Premier Sotheby's International Realty


Tucked away on a quiet cul-de-sac within Boca Keys, this premier deepwater homesite presents an exceptional opportunity to build a custom waterfront estate in one of Boca Raton's most coveted boating communities. This 9,932 sq. ft. parcel (approximately 90 ft. x 110 ft.) is cleared and ready for construction, with utilities available at the street for easy hookup. Zoned R-1-B (Single-Family Residential), the property is ideal for designing a custom 5,000+ sq. ft. luxury residence. Boasting approximately 90 feet of water frontage, a newly constructed seawall, and a substantial concrete dock capable of accommodating up to a 70-foot vessel, it is perfectly suited for those who appreciate life on the water. Situated in a no-wake zone with no fixed bridges and direct ocean access, enjoy effortless navigation to the Intracoastal Waterway in minutes and reach Lake Boca and the Boca Inlet in approximately five miles. Southeastern backyard exposure enhances the waterfront setting. Ideally located just four miles from downtown Boca Raton and moments from world-class dining, shopping, private aviation, pristine beaches, and premier golf and country clubs, this rare offering delivers the ultimate blend of luxury, privacy, convenience, and an unparalleled South Florida boating lifestyle. Some images have been virtually rendered or staged to illustrate the potential of a future custom residence. Price is for land only.
…By One Sotheby's International Realty


Not just another house but a carefully curated masterpiece by Segatto Property Solutions Inc. Come experience a blend of modern luxury, sophisticated design, and effortless Florida living in this stunning, newly completed custom residence. This move-in-ready, two-story block home offers four bedrooms and 4.5 baths plus an office, thoughtfully designed with impeccable attention to detail, soaring ceilings, and an open-concept layout ideal for everyday living and elevated entertaining. From the moment you enter, you're greeted by 10-foot ceilings throughout, with dramatic 22-foot ceilings in the great room that create a grand, light-filled space. The office and primary suite also feature 12-foot ceilings, adding an extra layer of refinement and comfort. The designer kitchen is the heart of the home, showcasing quartz countertops, all Moen fixtures in bronze gold, and matte black, a premium KitchenAid appliance package, custom cabinetry, walk-in pantry, and an oversized island that flows seamlessly into the great room and dining areas. Expansive sliders open to the outdoor living space, delivering the ultimate indoor-outdoor lifestyle. Go outside to your fully fenced, private oasis featuring a heated saltwater pool, a fully equipped covered outdoor kitchen with grill and refrigerator, and an outdoor shower, ideal for entertaining or unwinding in total privacy. The first floor primary suite offers a spa-like retreat with luxurious finishes, generous space and a beautifully appointed bath, featuring dual shower heads, free-standing tub and an oversized walk-in closet. Upstairs, two additional en suites and a versatile loft area with a wet bar provide the ideal setting for a media room, lounge or guest retreat. Practicality meets luxury with a well-appointed first-floor laundry room featuring LG smart washer and dryer, additional built-in storage and a utility sink. Personalize your new home with a Builder Allowance of $50,000 to be used for your closet buildouts. Every detail of this home reflects quality craftsmanship and modern elegance, delivering the feel of a high-end model home without the wait. Ideally in Arlington Park, near shopping, dining, beaches and everything Sarasota has to offer, this exceptional home is ready for its first owners. Schedule your private showing today. Homes of this caliber, completed and move-in ready, are a rare opportunity.
…By Premier Sotheby's International Realty


An exceptional 55-by-21-foot boat slip is ideally positioned in one of the most desirable locations within the Longboat Key Moorings Marina. Offering deep-water access with no bridges to Sarasota Bay and the Intracoastal Waterway, this premium slip provides effortless access to the Gulf and beyond. Longboat Key Moorings is a world-class marina offering individually owned slips, full-service concierge and maintenance services, and dockside electric, water and wireless internet. Residents enjoy the convenience of the adjacent Mediterranean-style village with waterfront dining, boutique shopping and nearby everyday conveniences, including Publix and CVS. A complimentary shuttle service to St. Armands Circle is also available. Membership to the Longboat Key Club is required, granting access to an exclusive private clubhouse featuring elegant gathering spaces, conference facilities, a television lounge and a variety of social events. Outdoor amenities include a private waterfront pool, grilling area, teak chaise lounges, dining tables and luxurious bathhouse facilities. Additional membership privileges include access to championship golf courses, tennis facilities, private beach access, a fitness center, a spa and wellness programs. Club members also enjoy reciprocity privileges with more than 700 yacht clubs nationwide. Experience luxury boating at one of Florida's premier marina destinations.
…By Premier Sotheby's International Realty


Set on 2.85 waterfront acres with panoramic views of Dixon Creek along the coveted Easton–St. Michaels corridor, this beautifully renovated coastal home offers over 5,000 square feet of light-filled living space with 4+ bedrooms, 5 full baths, and 1 half bath. Originally built in 1964 and thoughtfully transformed, the home blends timeless waterfront appeal with refined coastal style, featuring shiplap accents, hardwood flooring, vaulted beamed ceilings, custom built-ins, and expansive windows showcasing breathtaking water views throughout. Designed for both everyday living and effortless entertaining, the open floor plan includes a gourmet kitchen with top-tier appliances, a waterside breakfast nook, spacious dining area, inviting living room with woodburning fireplace, and a separate billiard room with its own woodburning fireplace. Filled with natural light, the main living spaces flow seamlessly from one room to the next, creating an inviting atmosphere for intimate gatherings. The main-level primary suite serves as a private retreat, complete with luxurious ensuite bath and large walk-in closet. Two separate upper-level wings provide exceptional accommodation for family and guests. One wing offers three bedrooms, served by an ensuite bath and a shared hall bath. The opposite wing features an expansive bonus room with custom built-in bunks, a full bath, and abundant space for recreation, overflow guests, or private guest quarters. Stunning water views and thoughtfully designed built-ins enhance many of the home's living spaces. At the heart of this exceptional waterfront retreat, thoughtfully designed outdoor spaces invite you to embrace the relaxed elegance of Eastern Shore living. Enjoy a screened porch overlooking the water, gunite pool, heated spa, expansive slate patio, outdoor kitchen, arbor-covered sitting area, fire pit, outdoor shower with full bath facilities, and beautifully landscaped grounds. Additional improvements include an attached 2-car garage with generous storage space and a storage shed. The private pier is equipped with a floating dock, two boat lifts, two slips, and approximately 4’ MLW, providing access to Dixon Creek and beyond for boating, fishing, kayaking, and exploring the surrounding waterways. The property is currently operating as a successful vacation rental. Showings during the summer season are limited to turnover days and approved availability. Sellers prefer a November 2026 settlement.
…By Ttr Sotheby's International Realty


Set on a private gated lane in prestigious Huntleigh, 17 Bridle Ridge Lane is an extraordinary estate that embodies refined luxury, architectural elegance, and uncompromising privacy. Gracefully positioned on four lush, meticulously landscaped acres, this magnificent residence offers an unparalleled blend of grand-scale living and intimate comfort. Boasting 5 grand bedrooms, 6 full bathrooms, and 5 impeccably appointed half baths, the home is thoughtfully designed with exquisite craftsmanship and bespoke finishes throughout. A dramatic entry foyer introduces its sophisticated living spaces, ideal for both large scale entertaining and intimate gatherings. The culinary inspired kitchen is a masterpiece of design and function, featuring premium appliances, custom cabinetry, and an expansive island that anchors the heart of the home. Adjacent formal and informal living areas are adorned with rich materials, designer lighting, and walls of windows that frame serene views of the estate grounds. Retreat to the luxurious primary suite, a private sanctuary complete with a resort style bath, expansive dressing area, and unrivaled closet space which includes space for a washer and dryer. Each additional bedroom suite offers exceptional comfort and privacy for family and guests alike. Designed for elevated living, the estate features a state-of-the-art fitness center, a resort-style pool with surrounding terraces, and multiple indoor-outdoor spaces curated for relaxation and entertaining. Car enthusiasts will appreciate the impressive 5-car garage, while the gated approach ensures the utmost in exclusivity and security. 17 Bridle Ridge Lane is more than a home—it is a statement of timeless sophistication and distinguished living in one of Huntleigh’s most coveted enclaves.
…By Dielmann Sotheby's International Realty


Perched atop the Ozark Mountains, this remarkable 10+ acre estate was thoughtfully designed and constructed in 2023 to the highest standards. The property showcases a 7,920 sq. ft. main residence, a 5,700 sq. ft. sports and entertainment complex, a 70 ft. beach-entry pool, a 12-person spa, a pool house, fire pit lounges, RV accommodations, and a private go-kart track. Three garages offer space for six vehicles, along with additional areas for entertaining. At the heart of the main residence is a dramatic reception hall with a sweeping staircase that flows into breathtaking living and gathering spaces. Each room captivates with soaring ceilings, rustic millwork, and expansive windows framing panoramic views. Highlights include indoor and outdoor chef’s kitchens, five luxurious bedroom suites, game rooms, and a private theatre. The state-of-the-art sports complex was intentionally designed for flexibility—ideal for conversion into a luxury motor showroom, private event venue, studio, or even a guest house. Outdoors, tiered terraces and paved cart paths invite you to explore the majestic grounds and scenic landscape. Located minutes from Springfield, Branson, and Table Rock Lake, this enchanting estate is a once-in-a-lifetime offering!
…By Dielmann Sotheby's International Realty


NEW CONSTRUCTION! Located in prestigious guard-gated Serrano Golf and Country club on tranquil acre parcel. Beautiful modern style custom estate offering over 5000 square feet of refined SINGLE STORY living with 5 bedrooms, 5 full bathrooms, and 1 half bath plus a detached cabana with its own full bath for elevated indoor-outdoor entertaining. Lower level bedroom doubles as game room or in-law quarters with private access. Designed with intentional flow and architectural presence, the home welcomes you through a grand foyer into an expansive great room that seamlessly connects to the chef's kitchen and dining area. The gourmet kitchen is anchored by an oversized island and walk-in pantry, with direct access to the covered loggia, creating effortless indoor-outdoor California living. The privately situated primary suite is designed as a true retreat, featuring a spa-inspired bath and generous walk-in closet. Secondary bedrooms are thoughtfully positioned in separate wings for privacy and comfort. A dedicated study near the entry provides an ideal work-from-home space, while a spacious recreation room offers flexibility for a media lounge or game room. Numerous architectural details and upgrades including expansive wide plank wood flooring throughout, high end countertops including Taj Majal quartzite and tile backsplash, furniture grade cabinetry, commercial grade appliance package including Thermador 48'' built-in range with custom hood and designer lighting throughout. The outdoor living experience is equally impressive, with a covered loggia and detached cabana with full bath, perfect for poolside entertaining. OWNED SOLAR! Situated in Serrano, one of El Dorado Hills' most sought-after communities, residents enjoy guard-gated security, scenic walking trails, proximity to Serrano Country Club, and access to highly rated schools, shopping, dining, and Folsom Lake recreation. Built with the craftsmanship, architectural detail, and elevated finishes by renowned Wichert Homes, the #1 builder of custom homes in Serrano. Builder resides in the neighborhood and has built over 100 custom homes in Serrano since 1998.
…By Nick Sadek Sotheby's International Realty


Zaveta Custom Homes has been setting the standard for luxury living for over 40 years. We came up with this transitional yet timeless design as a concept for the 5.45 acres here on Thompson Mill Road, but additionally, you can design your dream home from top to bottom should you wish. The purchase price reflected includes the $1,400,000 lot price, improvements (septic, well, stormwater management, etc), 6579 square feet of living space on the first & second floor, 4 bedrooms, 4 full bathrooms, 2 powder rooms, main floor & second floor laundry, 2 interior masonry fireplaces, pool, pool surround, and all the products, build specs & finish levels that makes a Zaveta home, a Zaveta home. Floor plans & specs are available for the pictured design upon request, and estimated completion (should you choose to move forward with the design as shown) is roughly 14 months.
…By Kurfiss Sotheby's International Realty


33 E Division was originally constructed in 1881. This historic Potter Palmer Greystone sits on a rare 23.5-foot-wide lot - one of the few wider residences built in the Gold Coast during that era. This historic property encompasses over 7,000 square feet across six levels and is currently configured as four income-producing apartments, with a rare four-car tandem garage created from the former fifth apartment and the original one-car garage. Whether maintained as an investment property, transformed into a boutique luxury residence, or restored into a magnificent single-family mansion, the opportunities here are truly endless. Each apartment throughout the building includes soaring 10+ foot ceilings, original millwork, stained glass, hardwood floors, carved oak mantels, and marble fireplaces. Lovingly maintained by the same owner for nearly 50 years, the property has many updates, including windows, electrical, plumbing, HVAC systems, and roof #1: A ground-level studio with a fireplace, generating $2,000 per month. Lease expires 4/30/27 #2: A generously sized bi-level 2-bedroom, 2-bath residence featuring four fireplaces, a formal dining room, a jacuzzi tub, a steam shower, a private deck (20.5 x 8.0), and rare 4-car parking, generating $5,500 per month. Lease expires 4/30/27. #3: A 1-bedroom apartment and fireplace generating $2,500 per month. Lease expires 10/31/26. #4: A large bi-level 3-bedroom residence featuring three fireplaces, a balcony, a jacuzzi tub, a steam shower, and an expansive private rooftop deck (39.9 x 15.10), generating $6,200 per month. Lease expires 7/31/26 Located in the heart of Chicago's prestigious Gold Coast, just steps from the lakefront, Oak Street Beach, the Magnificent Mile with shopping & fine dining, plus designer boutiques on Oak Street. Just moments from Oak Street Beach and Lake Michigan, Michelin-rated dining, world-class shopping, celebrated entertainment, and renowned cultural attractions, this address delivers the very best of Gold Coast living.
…By Jameson Sotheby's International Realty


Welcome to Lookout Ridge! This stunning 3-bedroom, 3.5-bathroom home offers 3,382 square feet of luxurious living space with an open floor plan that showcases breathtaking views of the surrounding mountains, sparkling city lights, and spectacular sunsets. Inside, the bright and airy rooms create a peaceful and welcoming atmosphere. The spacious living area flows effortlessly into the outdoor patio, designed for both relaxation and entertaining, complete with a heated spa to enhance the serene environment. Perfectly suited for a low-maintenance lifestyle, this home offers a convenient lock-and-go living experience, ideal for travelers or those seeking ease and comfort.
…By Russ Lyon Sotheby's International Realty


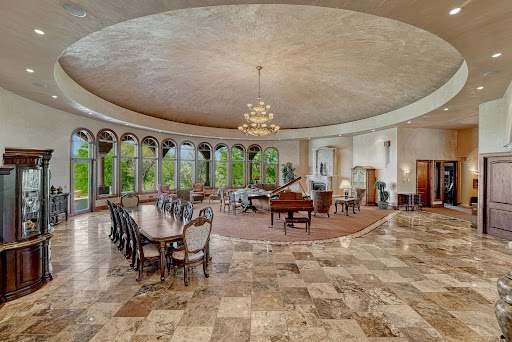
Perched high on a bluff near the Arkansas River, this extraordinary estate on Pueblo’s St. Charles Mesa offers a rare sense of escape, where sweeping skies, quiet surroundings, and remarkable privacy create the feeling of being miles from everything, yet only minutes from Pueblo Memorial Airport with both commercial and private jet service available. A private gated drive introduces a stunning Tuscan-inspired residence designed for both grand entertaining and everyday luxury. Rich cherrywood accents, radiant heated floors, hand-applied plaster finishes, marble details, and dramatic architectural elements create a home that feels both timeless and impressive in scale. At the heart of the residence, the great room is crowned by a striking domed ceiling, anchoring the home’s expansive living spaces. The culinary areas are equally exceptional, featuring a chef’s kitchen with high-end appliances, multiple prep areas, a butler’s pantry, and two additional kitchens, perfect for entertaining, hosting, or multi-generational living. Designed for recreation, relaxation, and unforgettable gatherings, the home offers an array of extraordinary amenities including a private theatre with stadium seating and fiber-optic night sky ceiling, a billiards and game room with spiral staircase leading to a private observatory, a wine room, spacious fitness studio, and a peaceful retreat room ideal for reading or meditation. The primary suite serves as a true sanctuary with a sitting area, spa-inspired bath, custom walk-in closet, wet bar, and dedicated laundry. Three additional bedrooms include two junior suites and an additional bedroom with adjacent bath, offering comfort and privacy for guests and family. Outdoors, the estate transforms into a private resort. Enjoy a sparkling pool, gazebo, tranquil pond with fountain, and covered wraparound terraces complete with outdoor kitchen, built-in grill, and gas fireplace, perfect for year-round indoor-outdoor living under Colorado’s sunny skies. An oversized 5+ car garage with workshop space adds exceptional functionality to this remarkable property. Perfectly positioned just minutes from Pueblo Memorial Airport, Pueblo Reservoir, and easy access to the mountains, this one-of-a-kind estate offers the rare combination of privacy, scale, luxury amenities, and accessibility in the heart of Southern Colorado.
…By Liv Sotheby's International Realty


Set beneath majestic trees in the established community of Heritage Lake, this timeless Weston residence is the kind of home where life unfolds beautifully through the years. Lovingly maintained for decades, it offers warmth, space and the inviting feeling that only a truly cherished home can provide. A magnificent Canary Island Date Palm welcomes you home, while the spacious one-story layout was designed for both everyday living and meaningful gatherings. Multiple rooms open to an expansive screened and covered patio surrounded by lush greenery. Flexible 5-bedroom layout includes den/office. Beautifully maintained and ready for its next story. Situated near highly rated Weston schools, parks, shopping and local favorites. Request your private tour today.
…By One Sotheby's International Realty


Back on market, buyer's property didn't sell. Located in the gated Bella Vita community, also known as Las Colinas, this ground level 2 bedroom, 2 bathroom condo offers comfort, convenience, and an unbeatable Scottsdale location. This meticulously maintained and lightly lived in second home is ideal for a primary residence or seasonal getaway. Interior features include plantation shutters throughout, newer carpet, ceiling fans, neutral paint tones, and an in unit stacked washer and dryer. The kitchen offers granite countertops, rich cabinetry, stainless steel appliances and ample storage. Both bathrooms feature updated showers, while the spacious primary suite includes a walk in closet and private ensuite bath. Bella Vita is a clean, quiet and well maintained community with mature landscaping, shaded walking paths, pet friendly green spaces, two heated pools and spa, fitness center, clubhouse, and BBQ areas. Come see the best value in 85250 with a prime Scottsdale location near Loop 101, Old Town Scottsdale, McCormick Ranch, Scottsdale Fashion Square and all the golf, dining, shopping, and entertainment you desire!
…By Russ Lyon Sotheby's International Realty


This multi-unit property offers 11 well-appointed bedrooms, 10 bathrooms, and 7 fully equipped kitchens, the property includes a mix of one- and two-bedroom units, studios, and lofts. Amenities, including a large lap pool, multiple decks, covered patios, an oversized garage, workshop space, and storage. Most units are equipped in-unit washers and dryers, additional on-site laundry facilities. Designed in a charming Hacienda style, the complex is enclosed by a combination of concrete and wood fencing. The spacious 2,900 sq ft main residence provides the perfect opportunity for owner occupancy while generating rental income from the 7 remaining units. With a strong rental history and consistently low vacancy rates, this property presents a compelling investment opportunity. Whether you're seeking a private family compound or a high-performing addition to your rental portfolio, this rare, income-producing property is not to be missed. Blocks to Galveston Bay and Pine Gully Park.
…By Martha Turner Sotheby's International Realty - Houston Bay Area Brokerage


2111 Monticello Road is a nationally published Napa Valley modern farmhouse compound featured in Western Art & Architecture and designed by Jarrod Denton of Signum Architecture. The approximately 3.72± acre estate unfolds across multiple structures connected by glass breezeways and courtyards, with vineyard and mountain views in three directions. The 4,408± square foot main residence, completed in 2021, was built around Passive House-inspired principles with three Zehnder energy recovery ventilation systems, airtight construction, and high-performance insulation for exceptional air quality, thermal comfort, and quiet. The great room features 18.5-foot cathedral ceilings and 21-foot-wide German Tanner pocketing glass walls, while the chef's kitchen offers a La Cornue range, Arclinea cabinetry, Carrara marble island, Sub-Zero refrigeration, and a 350-bottle wine cellar by StudioBecker. The 1,481± square foot primary suite includes heated limestone floors, a freestanding soaking tub, marble slab shower, private office, and room-sized dressing room. Two additional guest suites each offer private patios and en-suite baths. The 1,070± square foot pool house/studio/entertaining barn features exposed beams, wet bar, surround sound, dual Murphy beds and full bath, opening to a heated infinity-edge pool, limestone terraces, willow-covered dining pergola, firepit, and bocce court. Recent enhancements include a newly planted acre of Cabernet Franc, solar installation, upgraded 125 GPM well, dual 10,000-gallon water storage with multi-stage water filtration systems, 60KW Kohler generator, Control4 smart home integration, and fire suppression throughout. A gated entry with newly paved interior roads leads to a detached garage with finished office, workshop, and wine room or home gym potential.
…By Golden Gate Sotheby's International Realty


For more information: www.stillwatercovelaketravis.com Set behind gates on over 5.3 private acres along a quiet cove on Lake Travis, Stillwater Cove unfolds as a lakeside Hill Country haven lovingly shaped over decades into one of the most magical waterfront compounds on the lake. Hidden beneath towering oak trees and surrounded by waterfalls, limestone walls, native wildflowers, and lush layered landscaping, the estate feels deeply rooted in the land itself. Every path, terrace, and gathering space was designed to immerse you in the beauty of the setting, creating an atmosphere that feels worlds away while still remaining connected to Austin and the lake lifestyle that defines it. Inspired by the great mountain lodges of Colorado, the main residence blends warmth, scale, and authenticity with dramatic architectural presence. Soaring 25 foot vaulted ceilings anchored by massive juniper trusses rise above the great room, while walls of glass frame the surrounding landscape and pull natural light deep into the interiors. Rich cedar ceilings and beams, hand selected Austin limestone, custom alder cabinetry, white oak floors, and thoughtfully curated materials create a home that feels both timeless and deeply inviting. The kitchen was remodeled by Don Thomas and pairs custom alder cabinetry with quartz and soapstone countertops, Thermador appliances, double ovens, warming drawer, propane range, and Sub Zero refrigeration. Nearby gathering spaces unfold naturally from one room to the next, creating an effortless environment for entertaining, family gatherings, and relaxed lake living. The primary suite serves as a private retreat within the home itself, featuring vaulted ceilings, skylights, cedar lined built ins, pine floors, expansive closet space, and a sandstone clad bath complete with waterfall feature and views stretching back across the property. Designed as a true waterfront compound, the estate includes two separate guest residences, each with their own unique story and charm. The guest house mirrors the warmth and character of the main home with cedar ceilings, alder cabinetry, rock fireplace, stamped concrete floors, full kitchen, built in bunks, and ADA accessible design. Tucked elsewhere on the property is a beautifully restored cabin originally relocated from Camp Mabry many years ago, offering studio style living, a screened porch overlooking the lake, kitchen, living space, and full bath. Outside, the grounds are simply unforgettable. A resort style pool appears carved directly into the landscape itself, surrounded by hand selected stone, waterfalls, mature trees, expansive Trex decks woven through the canopy, and multiple outdoor living spaces designed to embrace the water and landscape from every angle. Additional amenities include a pickleball court, firepit patio, outdoor cabana with bath and shower, tree lighting, full yard irrigation system sourced from the lake, and a private boat dock with one boat slip and dual jet ski slips tucked quietly along the shoreline below. The property is fully gated and fenced, serviced by well water and septic, and offers exceptional flexibility across multiple parcels, including the potential for future lot separation or additional improvements. Stillwater Cove is more than a waterfront home. It is a generational estate shaped over time through landscape, architecture, and memory. A place designed for long summers on the lake, quiet mornings beneath the trees, and gathering generations of family and friends in a setting that feels increasingly rare and almost impossible to recreate today.
…By Kuper Sotheby's International Realty


Welcome to one of the most beautiful condos for sale today in Farmington Hills! Completely remodeled to perfection, this stunning condo showcases exceptional craftsmanship, premium finishes, elegant cabinetry, and attention to details throughout. Every space has been thoughtfully redesign with the highest quality materials, creating a sophisticated and move-in-ready home that blends luxury, comfort, and timeless style. All new appliances, including washer and dryer. Come and see it, you will love it! Inverrary is a very desirable, maintenance-free condominium subdivision built in 1981, that has many amenities - swimming pool, tennis court, dog run, designated carport parking and extra parking for visitors. The monthly fee covers ground maintenance, water, trash, sewer and snow removal. Leasing is not allowed, per the HOA. Conveniently located, North of 12 Mile Road and East of Orchard Lake Road, such an easy commute to the City of Detroit and Ann Arbor. All data and measurements are approximate.
…By Signature Sotheby's International Realty


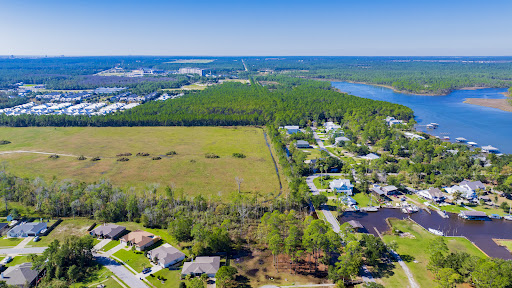

Embrace coastal living just minutes from the beach! This vacant lot with a WATER VIEW is located in the coveted Captains Cove neighborhood where community is found. This location is complimented by a community pool, convenient boat launch with a fishing pier(just a short distance from the lot) to access the Intracoastal Waterway. Nearby explore the greens of the Orange Beach Golf Center or unwind on the nature trails of Alabama Gulf State Park. Take a short ride to The Wharf for restaurants and entertainment. Seize the opportunity to create your own coastal retreat in this idyllic Orange Beach location! Minimum Building Square Footage is 1,750. Buyer to verify all information during due diligence.
…By Crescent Sotheby's International Realty


Welcome to Stonehouse Cellars Winery & Bed & Barrel an extraordinary 145-acre wine country estate in Clearlake Oaks, set within the scenic Long Valley AVA just north of Napa Valley. This historic, family-owned property combines a boutique winery, working vineyard, and elegant guest accommodations, offering a rare opportunity to own a remarkable piece of California wine country. The estate features 13.5 acres of Cabernet Sauvignon vines, a 15,000-case annual production permit, and state-of-the-art winemaking facilities. The beautifully restored 5,000-square-foot main residence and bed and breakfast offer an unforgettable guest experience, while the 1,600-square-foot historic Stonehouse adds timeless charm. A spring-fed pond, reservoir, and solar energy enhance sustainability and natural beauty. Also included is 580 Old Long Valley Road, a 6.6-acre property with a 2,300-square-foot ranch-style home featuring vineyard views, a pool, garages, and a 400-square-foot in-law cottage. With three beautifully appointed homes and multiple income streams from wine production, lodging, and events, this estate captures the essence of wine country living!
…By Golden Gate Sotheby's International Realty


Set among the rolling hills and celebrated vineyards of Shenandoah Valley wine country, this extraordinary 30.5+/- acre estate embodies the essence of refined vineyard living, boutique hospitality, and timeless California luxury. Approximately 13.4+/- acres are planted with meticulously maintained vines featuring distinguished varietals including Syrah, Barbera, Cabernet Sauvignon, Zinfandel, Petite Sirah, Tempranillo creating a breathtaking landscape that evolves beautifully with each season. At the heart of the estate is Young's Winery, a boutique winery and tasting destination ideally positioned along scenic Shenandoah Road. As the first winery along the renowned Shenandoah Valley wine trail, the estate enjoys exceptional visibility and an iconic presence within one of California's premier wine regions. Designed to blend elevated hospitality with relaxed wine country charm, the approximately 5,121+/- Sq. Ft. winery and tasting venue offers an inviting atmosphere for curated tastings, private celebrations, weddings, and memorable gatherings beneath the beauty of the surrounding vineyards. Outdoor entertaining spaces capture the romance of wine country living, while the winery's established production history reflects a legacy of craftsmanship and boutique excellence. The approximately 4,161+/- Sq. Ft. main residence presents a sophisticated retreat where timeless architecture meets effortless comfort. A grand foyer and sweeping staircase introduce expansive interiors filled with natural light, soaring ceilings, and beautifully scaled living spaces designed for both intimate living and refined entertaining. Resort inspired grounds further elevate the setting with a striking Palm Springs inspired pool and spa surrounded by serene natural beauty. Additional accommodations elevate the estate's versatility and refined wine country appeal. A spacious 1,200+/- Sq. Ft. garage, including an approximately 1,000+/- Sq. Ft. upper-level guest retreat, thoughtfully finished to provide comfortable and stylish living space with captivating views over the vines. Complementing the property is a beautifully designed 1,736+/- Sq. Ft. guest house, filled with natural light and enhanced by premium finishes, soaring ceilings, and picturesque views across the surrounding vineyard landscape and scenic pond. Rarely does a property offer such a seamless balance of elegance, tranquility and the opportunity to live the quintessential California wine country dream.
…By Nick Sadek Sotheby's International Realty


You've found it! In GATED Stonebrook Farm WITH NEW GUNITE POOL & SPA, NEW HVAC on both floors, freshly painted quartzite kitchen, and more. At about 5500 sq feet, it's THE BEST VALUE in Five Forks Area under $2 million. READY NOW - quick close OK! Ideal LOCATION: 5 min’s to I-85, 5 mins to Five Forks shopping/dining, 20 min’s to Downtown GVL, excellent local schools. Let's do it by the numbers: asking just $290/sft, 9' ceilings up & down, 2 staircases, 3 car attached garage, and FOUR fireplaces PLUS fire pit on 2/3 acre level lot. Primary suite on main, three more bedrooms plus Bonus/Rec & Home Theater upstairs. Already inspected, repairs done, EASY TO SHOW!
…By Herlong Sotheby's International Realty


This stunning 2021-built single-story pool home is in an exclusive gated enclave of 30 residences, offering maintenance-free lawn care with low HOA fees and no CDD. Perfectly positioned on a private 0.36-acre cul-de-sac lot with no rear neighbors, this meticulously maintained four-bedroom, 2.5-bath home delivers the ideal blend of luxury, comfort and modern convenience. Inside, an open-concept design showcases soaring tray ceilings, recessed LED lighting and rich hardwood flooring throughout. The great room serves as a striking focal point, featuring a sleek electric fireplace with customizable lighting and a built-in surround sound system, with integrated speakers extending throughout the home and lanai for seamless indoor-outdoor living. Expansive triple sliding glass doors open to the screened lanai, creating an effortless connection to the outdoor space. The gourmet kitchen is both elegant and functional, featuring upgraded soft-close cabinetry, quartz countertops, a designer tile backsplash, and a spacious center island with counter-height seating and custom pendant lighting. A stylish dry bar with a beverage refrigerator enhances the space, while premium Samsung smart black stainless-steel appliances, including a gas cooktop with a vented hood, a built-in convection wall oven with a Flex Duo divider and a steam cooking and convection microwave, complete this chef-inspired kitchen. The private primary suite offers a peaceful retreat with an 11-foot tray ceiling, plantation shutters and two custom walk-in closets. The spa-like en-suite bath features a dual quartz vanity, an expansive double walk-in shower with frameless glass, and modern matte black fixtures. Secondary bedrooms are generously sized, each with 10-foot ceilings, plantation shutters, ceiling fans and in-ceiling speakers with individual controls. A well-appointed laundry room includes custom cabinetry, quartz countertops, a deep utility sink and a subway tile backsplash. Outdoor living is exceptional, featuring a covered and screened lanai with paver decking that opens to a heated saltwater pool, complete with a sun shelf, color-changing LED lighting, a waterfall and a bubbling fountain, all conveniently controlled from your smartphone. The custom summer kitchen is ideal for entertaining, offering marine-grade cabinetry, granite countertops, a gas grill, sink and a beverage refrigerator. Additional upgrades include smart home technology with a Ring doorbell and security, keyless entry, and Z-wave lighting; a two-car garage with epoxy flooring, built-in storage and an EV charging outlet; a whole-house water softener; and a tankless gas water heater. With HOA services covering lawn care, irrigation, cable, and high-speed internet, this home offers an effortless, luxury lifestyle. Don't miss the opportunity to own this exceptional, like-new residence.
…By Premier Sotheby's International Realty

Receive by email any new listing that may match your search criteria
Your criteria :
By validating this form, you accept the general conditions of use of Le Figaro Properties.
These agencies offer a selection of luxury properties vente in United States. Feel free to contact them for personalized assistance.




