Get early access to listings that match your criteria
Never miss an opportunity again. Our personalized alerts notify you instantly.

 English$ USD · m²


Welcome to this beautifully reimagined Modern Santa Fe home on a premium elevated lot, featuring breathtaking panoramic views of the Continental Mountains and Black Mountain. Rare Lifestyle membership is available. This 4-bedroom ensuite masterpiece perfectly blends Southwest charm with contemporary flair. The open floor plan features a spacious great room and a brand-new gourmet kitchen, anchoring two downstairs master options. Retreat to the private upstairs casita to enjoy a view-deck with magnificent city lights. The resort-style backyard is an entertainer's dream, boasting a beautiful pool and spa, a full outdoor kitchen, and expansive patio space. Thoughtfully updated to modern standards, this home offers a winning combination of style, luxury, and sought after Arizona vistas.
…By Russ Lyon Sotheby's International Realty


Wonderfully connected to nature! Be surrounded by mesmerizing tropical views and absolute calm in The Highlands, the crown jewel of The Meadows, a park-like oasis in a phenomenal location. Canopied streets, a paver driveway and a gated courtyard welcome you to this spotless, maintenance-free villa. Inside, you will love the natural light, an ideal split plan with high ceilings, coastal wood-look tile floors and walls of sliders overlooking majestic oaks, native palms and a glimpse of the golf course in the distance. The setting feels private, tranquil and wonderfully connected to nature. The spacious kitchen features a breakfast nook, a grilling patio and a high opening to admire the view. All just half a block to the heated community pool, near all the fun The Meadows has to offer and a five-minute ride to 90+ restaurants. Set on 1,600 lush acres just 15 minutes from Downtown Sarasota, The Meadows combines resort living with the beauty of untouched nature. Enjoy 14 miles of scenic trails, an active social calendar, a new fitness center, a Junior Olympic pool, 10 pickleball courts, two 18-hole golf courses and 15 Har-Tru tennis courts. Ideally located near award-winning beaches, cultural attractions, Nathan Benderson Park, Mote SEA Aquarium, Whole Foods, Trader Joe's, the Legacy Trail and The Mall at University Town Center, it is a world-class destination for shopping, dining and entertainment. A fabulous Florida lifestyle awaits. Features a 2023 Trane A/C with a 10-year transferable warranty, a 2023 water heater, 2009 re-plumbing and a 2007 tile roof, which is the condo's responsibility, a fully funded condominium association and is above flood plain in Zone X.
…By Premier Sotheby's International Realty


Complete your dream home with the best views in Basalt, just 15 minutes from the downtown core. 10 acres of private land with wildlife teeming out your door. The picturesque views make you feel like you are on top of the world. This property is very private and quiet. The flat building site currently has two structures on the property. One includes a 2-Bedroom residence over a 3+ car garage for storing all of your toys or equipment. The other is a non-permitted building which has a complete exterior and unfinished interior with spectacular views. Seller has developed plans to tie both buildings together for a spectacular four bedroom/four bathroom. The plans can be included in the sale price, with sign off from architect. Critically, the property includes two water sources which include a natural spring which has been the primary water source for years as well as a brand new well and new septic system to handle a much larger home. Buy it now and live in the current residence while you develop the property or build your dream home. This is a special piece of property with incredible vista views from Mount Sopris to Capitol Peak. You won't find a more unique property, or better value in Basalt.
…By Aspen Snowmass Sotheby's International Realty


Set on a premier, private-feeling homesite backing to the Queen Creek Wash, this exceptional single-level executive residence in Legado blends refined design, effortless indoor-outdoor living, and an enviable Queen Creek location. Built in 2022 and lightly lived in, the home features four true bedrooms, each with its own private en suite bath and walk-in closet, plus a guest powder room and an open bonus den--an ideal floor plan for both everyday living and gracious entertaining. A wrought-iron glass entry door creates a striking first impression and introduces a beautifully appointed interior with expansive wood-look plank tile flooring throughout the main living areas and carpeting in the bedrooms. At the heart of the home, the highly upgraded gourmet kitchen is both elegant & exceptionally functional. Double-stacked cabinetry with glass-front uppers is complemented by quartz countertops, a designer tile backsplash, pull-out shelving and a generous walk-in pantry. Premium Monogram appliances include a six-burner gas cooktop with pot filler, double wall ovens and dishwasher, while a large stainless-steel sink, reverse-osmosis system and thoughtfully designed trash center & Spice cabinets complete the space. The kitchen opens seamlessly to the expansive great room, where dramatic multi-panel glass doors meet at the corner and disappear to create a remarkable connection between the interior and outdoor living spaces--perfect for year-round Arizona entertaining. The primary suite offers a private retreat with dual vanities, quartz countertops, an oversized soaking tub and an impressive walk-in shower featuring an overhead rain shower, wall-mounted shower and handheld fixture. A spacious walk-in closet connects directly to the oversized laundry room, which includes cabinetry and a built-in utility sink for exceptional convenience. Outside, paver walkways lead to a resort-inspired backyard designed to take full advantage of the home's north-facing orientation and open setting along the Queen Creek Wash. Enjoy the PebbleTec pool with multiple water features and Baja shelf, a built-in barbecue and sit-up travertine tile entertaining area, and beautiful views beyond the homesite. Access to the Queen Creek Wash walking trail is conveniently located at the end of the street, offering miles of opportunity to enjoy the outdoors. The split three-car garage features durable epoxy flooring, overhead storage racks and ample room for vehicles and recreational storage along with gas tankless water heater. Located within the beautiful lake community of Legado, this residence offers an exceptional combination of luxury, privacy and accessibility. Enjoy convenient proximity to Queen Creek Marketplace, SanTan Village, dining, entertainment and freeway access in multiple directions. From its premier setting and thoughtfully designed floor plan to its elevated finishes and seamless indoor-outdoor lifestyle, this lightly lived-in Legado residence represents an exceptional opportunity in one of Queen Creek's most desirable locations.
…By Russ Lyon Sotheby's International Realty


Welcome to 1649 Manor Road, where Florida waterfront living comes to life. This beautifully maintained three-bedroom, two-bath home offers over 2,000 square feet of comfortable living space with direct access to Lemon Bay and the Gulf of Mexico, making it an ideal retreat for boaters, anglers and anyone who loves life on the water. Inside, you'll find a bright, open floor plan designed for everyday living and entertaining. Large windows fill the home with natural light while showcasing peaceful water views. The spacious kitchen features modern appliances, abundant cabinetry and a convenient breakfast bar that opens seamlessly to the main living areas. The private primary suite provides a relaxing escape with a walk-in closet and an en-suite bath complete with a soaking tub and separate shower. Two additional bedrooms offer plenty of space for family, guests or a home office. Go outside and experience your backyard oasis. The screened lanai overlooks a sparkling pool installed in 2020, creating the ideal setting to unwind or entertain. Just beyond, your private dock provides quick and easy access to open water, whether you're heading out for a sunset cruise, fishing trip or a day exploring the Gulf Coast. This home also offers valuable peace of mind with a new roof (2022) and new air-conditioning system (2022), allowing you to enjoy your investment with confidence. Conveniently just minutes from Englewood Beach, local restaurants, golf courses, shopping and parks, this property combines the best of waterfront recreation with everyday convenience. Whether you're searching for a full-time residence, seasonal getaway or waterfront investment, 1649 Manor Road is an exceptional opportunity to own for a slice of paradise. Schedule your private showing today and discover everything this coastal home has to offer.
…By Premier Sotheby's International Realty


Discover a rare investment and lifestyle opportunity with this versatile property with multiple income-generating components. Situated in a prime coastal location, this unique offering includes: a Charming Single-Family Residence completed in 2022 – A well-appointed home positioned to capture sweeping views of the Pacific, perfect for an on-site owner or rental income. Professional Office Building – A 1000 square foot, well-designed office space surrounded by lush landscaping, ideal for client-facing businesses or private work environments. Beautiful Demonstration Garden – Thoughtfully planned and meticulously maintained, the garden showcases diverse plantings and offers an inviting, tranquil setting for visitors or events. Functional Corporation Yard – A secure and organized space for equipment, materials, or fleet parking, supporting a wide range of commercial uses, or a re-imagined outdoor garden. This property blends coastal living, business functionality, and investment potential into one exceptional package. With its combination of residential comfort, professional workspaces, and well-maintained grounds, it’s ideally suited for an owner-operator, boutique business, or creative redevelopment. As a bonus, there is a fully functional well that feeds the property. An additional pre-purchased 19 water allocations for a total of 21 for future development are included, as the Los Osos Community Development Plan has been approved. New zoning of this property is approved for mixed-use residential with commercial/retail.
…By Central Coast Sotheby's International Realty


Charming 3 Bedroom, 2 Bath home in a sought-after Cinnabar at Rainbow Lakes, zoned for top-rated schools! The updated kitchen features shaker cabinets, granite counters and Stainless-Steel appliances, while the primary bath has been updated for a modern feel. Enjoy peace of mind with newer laminate floors, 2012 roof, 2021 Carrier A/C system and panel shutters already in place. A large, extended, covered patio overlooks a spacious yard with no rear neighbors, privacy that's hard to find! Perfect for entertaining or simply relaxing in your own private retreat. Move-in ready and packed with value, this home truly checks every box. Don't miss your chance to make it yours, schedule your private showing today before it's gone! Cinnabar is walking distance to Crystal Lakes Elementary School. Enjoy Cinnabar's wonderful community pool, playground and tennis, pickleball and basketball courts. Also has a fishing area to drop your pole and enjoy the great outdoors.
…By One Sotheby's International Realty


Tucked away on a quiet, private road in Burton, this 10.91-acre property offers the perfect blend of privacy, usability, and country charm. The land is fully fenced and thoughtfully set up for horses, featuring a barn with stalls, turnout space, and beautiful tree coverage that creates a serene setting. A charming farmhouse-style home just over 1,000 sqft includes 2 bedrooms and 1 bathroom, offering a simple and charming place to enjoy while you make it your own. Whether you’re looking for a peaceful weekend retreat, a small horse property, or a future homesite, the land is the true highlight, private, scenic, and full of potential. Ideally located just down the road from Round Top, minutes from Brenham, and an easy drive to Houston or Austin, this property delivers quiet country living with convenient access to town.
…By Martha Turner Sotheby's International Realty - Brenham Brokerage


Here's your opportunity to own a highly profitable, turnkey, Bed & Breakfast in Louisville, Kentucky. Located in the village center of the beautifully planned Norton Commons community, Chateau Bourbon is an award-winning B&B on the renowned Select Registry. Built in 2015, the meticulously well-maintained property effortlessly blends southern style with modern luxury. The iconic front porch with its swinging daybed and inviting gas lanterns provides a beautiful welcome for guests. Thoughtfully laid out with just over 3,800 sqft above grade and an additional 1,858 sqft in the partially finished lower level, the inn boasts 5 private suites each with an en-suite bathroom or 4 private suites and a inn keepers' quarters (current use), a commercial kitchen, a half bath, and multiple spacious gathering areas. The custom furnishings and curated decor celebrate the spirit and heritage of the Bluegrass State. Guests enjoy access to three community swimming pools, multiple neighborhood parks, an amphitheater, and the village market, in addition to a variety of fine dining options, and local boutiques within the Norton Commons community. Chateau Bourbon is an official partner of the Kentucky Bourbon Trail, and in close proximity to several distilleries and tours. Chateau Bourbon's guests enjoy indulgent, chef-prepared breakfasts, complimentary bourbon tastings, and personalized service that has earned national recognition and a loyal following. With a consistent track record of strong occupancy, excellent financial performance, glowing reviews, and media coverage, Chateau Bourbon is ideal for both new and experienced innkeepers or lifestyle investors seeking a unique, profitable venture in one of Kentucky's most desirable areas. Whether you're welcoming Derby-goers, international thoroughbred horse aficionados, bourbon trail travelers, or experience-driven guests, this exceptional bed and breakfast offers the perfect blend of sophistication, warmth, and opportunityan investment as rewarding as the guest experience it delivers.
…By Lenihan Sotheby's International Realty

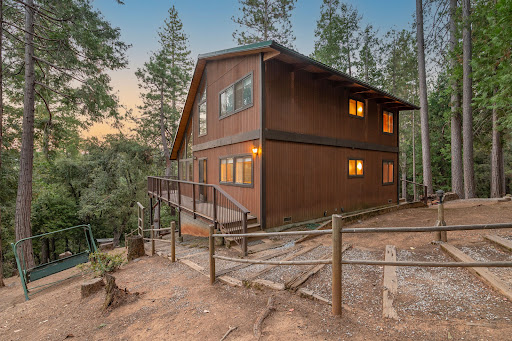


First time on market for this family owned and built cabin. Featuring wood finish throughout, from the floors to the walls and open-beam vaulted ceilings, a large deck accessible from sliding doors off the great room opening to the Mokelumne River canyon below. The private lot includes walking paths to take in Mother Nature's tranquility as well as a horse shoe pit and a tire swing for the kids or the kids at heart. There is a large storage and shop area under the home plus room to add covered parking. Pride of ownership is evident throughout this property. Surrounded by numerous lakes, trails (horse, bike, ATV), and camping opportunities; and located within 2.5 hours of the SF Bay Area and Lake Tahoe and just an hour to Kirkwood Mountain Resort and the Shenandoah Wine Valley; whether you want to relax and soak in the beautiful setting from a tree canopy vantage point or you need a base camp for all your adventures, this is the spot.
…By Vista Sotheby's International Realty


CHARM, LOCATION, AND YOUR OWN PRIVATE POOL in the heart of Lake Worth Beach! Welcome to 1202 N K Street, a character-filled 1947 construction in the highly desirable historic Mango Groves neighborhood. This 3-bedroom, 1½-bath home offers 1,382 square feet of inviting living space, a private in-ground pool and the kind of Old Florida personality you simply don't find in newer construction. From the moment you arrive, this home feels special. A welcoming front courtyard is the perfect spot for morning coffee, an evening glass of wine, or simply enjoying the South Florida surroundings. Inside, a spacious living room is anchored by a beautiful fireplace—a rare feature that immediately adds warmth and character. Natural light flows throughout, but the standout is the expansive garden room overlooking the backyard and pool. Surrounded by windows and filled with sunlight, this versatile space is ideal for dining, entertaining, reading, or relaxing while enjoying the view of your private outdoor oasis. The home features three bedrooms with a wonderfully flexible layout. The third bedroom and half bath, located off the kitchen, provide additional privacy and can easily serve as a guest suite, in-law space, home office, studio, or den. Step outside—and this is where Florida living really begins. The fenced backyard is your own private retreat, centered around an inviting in-ground swimming pool. Swim, lounge in the sunshine, entertain friends, garden, or simply enjoy a quiet afternoon at home. Mature landscaping adds privacy and character, while multiple outdoor areas provide plenty of space to enjoy Florida living year-round. Additional features include central air conditioning, tile flooring, a tile roof, garage/carport, additional off-street parking, and a generous 6,734-square-foot lot. And then there's the LOCATION. Historic Mango Groves puts you close to everything that makes Lake Worth Beach such a vibrant community. Walk to the Intracoastal or head downtown to enjoy locally owned restaurants, coffee shops, boutiques, galleries, live entertainment, and the city's thriving arts scene. Grab your bike and head to the beach—the Atlantic Ocean is approximately a mile away by bike. No cookie-cutter Florida house here. This is a home with history, warmth, personality, and spaces designed to be enjoyed. A vintage bungalow. A private pool. A flexible floor plan. A fantastic historic neighborhood. Downtown, the Intracoastal, and the beach all close by. 1202 N K Street isn't just a place to live—it's the Lake Worth Beach lifestyle.
…By One Sotheby's International Realty

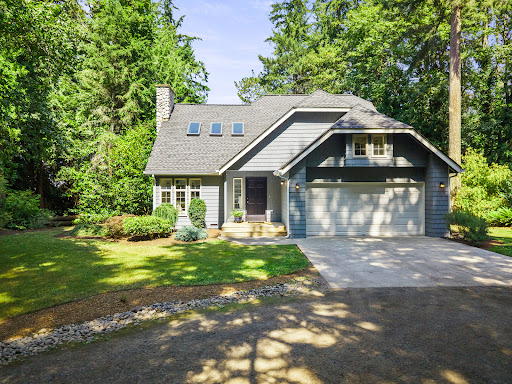


Life is a little sweeter on Knight Road. Tucked on a shy half-acre in one of Bainbridge Island’s most desirable locations, this inviting 3-bedroom, 2-bath home offers the perfect blend of comfort, flexibility, and convenience. A spacious bonus room adapts to your lifestyle—media room, home office, playroom, or guest retreat—while the expansive deck becomes the true centerpiece of the home, showcasing sweeping territorial water views with Mt. Baker on the horizon, creating a stunning backdrop from morning coffee to glowing sunset evenings. Whether you’re entertaining outdoors, unwinding after a long day, or simply taking in the ever-changing light over the water and mountains, the view is a daily reminder of why island living is so special. Just minutes from Rolling Bay’s beloved Bay Hay and Feed, Rolling Bay Winery, Via Rosa restaurant, and several everyday conveniences, with easy access to Hwy 305, the Seattle ferry, and on the bus route for stress-free commuting. Island living has never been this effortless—or this beautiful.
…By Realogics Sotheby's International Realty


Located in a prime Scottsdale location. Close to Old Town, Fashion square, lakes, hiking/biking trails, great restaurants and more. This 3 bed, 3 bath home has been updated and is on a quiet interior street. Large primary bedroom on main level with custom walk in closet and private patio. 2nd large ensuite bedroom also on the main level. 3rd bedroom and bath are up with a loft area and two large additional walk in closets. Home has all new SS appliances incl. new washer/dryer. New carpet, paint, polished and buffed travertine flooring, ceiling fans and lighting. Both A/C's newer. Garage has new epoxy flooring, hanging storage racks and whole house filtration system, water shut off. Exterior has all new gravel, watering system, landscaping and lighting. Built in BBQ. Perfect lock and leave.
…By Russ Lyon Sotheby's International Realty


One-of-a-kind Recreation Residence cabin in the Angelus Oaks area of the San Bernardino National Forest. Set among mature oaks and pines, this remote forest setting offers a peaceful mountain escape. Barton Flats stream is nearby and runs year-round. The cabin features a covered front patio with a picnic table, ideal for enjoying the natural surroundings. Inside, the rustic character includes wood-paneled walls with corrugated metal accents. The living room centers around a fireplace with a built-in heatalator, and the kitchen includes a pot-belly wood-burning stove for added warmth. The cabin can sleep up to 16 in beds plus two more on the sofa sleeper, providing plenty of space for group stays. Water is supplied from a mountain spring, electricity is connected and has a septic system. A unique feature is the separate shower room at the back of the cabin, built with natural rock walls and includes an old-fashioned claw foot tub. A rare opportunity to enjoy a true forest getaway in a distinctive Recreation Residence cabin. The large sleeping loft (approximately 100 sf) is included in the total square footage and differs from the County Tax Assessor records. Buyer to verify if concerned.
…By Vista Sotheby's International Realty


A Rare Lake Koronis Legacy Property. Just 90 minutes northwest of the Twin Cities, this extraordinary property presents an opportunity that is rarely found. Set behind a private gated entrance on 1.65 remarkable acres with approximately 600 feet of hard-sand shoreline, the property feels like a private compound from another era, offering an exceptional combination of land, shoreline, multiple dwellings, and panoramic lake views. Elevated dramatically above the water, the approximately 2,300-square-foot main cabin commands extraordinary panoramic views across Lake Koronis, creating an unparalleled vantage point to experience the lake from every principal living space. A remarkable time capsule, the cabin features a 500-square-foot enclosed porch, a spectacular 25-by-20-foot living room anchored by a massive stone fireplace, four bedrooms, two full baths and a tandem two-car tuck-under garage. Two additional lakefront cottages sit directly at the water’s edge on a level shoreline, offering exceptional flexibility for family and guests. One features a bedroom, kitchen, and full bath, while the second offers two bedrooms, a full kitchen and full bath—each with easy, direct access to the lake. A separate boathouse provides covered boat storage below with a two-bedroom cottage above, creating an extraordinary collection of spaces for guests. The possibilities are extraordinary—create a spectacular new compound or a one-of-a-kind trophy lake property, thoughtfully designed around this exceptional setting, expansive shoreline, and panoramic views. Opportunities with this combination of acreage, shoreline, multiple structures, and location are exceptionally rare. Lake Koronis spans nearly 3,000 acres with approximately 16 miles of shoreline and depths reaching 132 feet, offering outstanding boating, fishing, swimming, and watersport, all just minutes from Paynesville.
…By Lakes Sotheby's International Realty


Peace of Mind! Skip the endless renovation projects. This 2-bedroom, 1-bathroom rancher boasts approximately 864 sq ft of turnkey living space, featuring a brand-new roof (June 2026), installation of plush new carpet (June 2026), durable tile flooring and a low-maintenance stucco exterior. The Primary bedroom boasts an ensuite bath and is steps away from the stackable washer and dryer. The kitchen and dining area open to a large side patio that provides the ultimate indoor-outdoor flow. The fully fenced backyard offers a secure space for pets, gardening, or relaxing. Plus the yard/patio and home include a Pikes Peak View. Ample off-street parking with a minimum of 4 parking spaces and possible RV and/or boat parking. Last, but certainly not least, this home offers unbeatable Urban Access - Just minutes from I-25, you are perfectly positioned for a quick commute. Enjoy unparalleled proximity to Downtown, vibrant local bars, top-rated restaurants, daily grocery shopping, and University Village.
…By Liv Sotheby's International Realty


Excellent investment opportunity in the heart of Sellwood-Westmoreland. This 6-unit property is offered at $899,000, or approximately $150,000 per unit, with a documented 2025 NOI of $51,324 and a 5.71% cap rate at list price. The unit mix includes two 2-bedroom/1-bath units and four 1-bedroom/1-bath units, with professional property management currently in place. The building offers shared laundry, basement storage, newer plumbing, and a level lot in one of Southeast Portland's most desirable rental locations. Just blocks from the shops, restaurants and neighborhood amenities along SE 13th, with convenient access to transit, parks and the Springwater Corridor. Current rents provide additional upside as leases turn over, while the existing income offers investors an established operating history. A compelling opportunity to acquire a close-in Portland multifamily asset with six units, strong rental demand and long-term income potential.
…By Cascade Hasson Sotheby's International Realty


RARE NEARLY 1/2-ACRE CDS FULTON RANCH LOT+50 FT. SALTWATER LAP POOL-SOUTH CHANDLER*This Home Offers The Space, Privacy & Arizona Lifestyle Today's Buyers Are Looking For*Thoughtfully Designed Layout Offers A Dedicated Home Office & Spacious Living Areas*Island Kitchen W/Granite Counters,Abundant Cabinetry, Built-In Ovens & SS Appliances*Handsome Engineered Wood Floors*Huge 15'8''x21'5'' Loft Adds Flexible Space For Game Rm,Media Rm,Gym or Second Living Area*Split Primary Suite Is A Peaceful Retreat W/Spacious Closet,Spa-Inspired Bath+Balcony-Enjoy Morning Coffee Or Unwind At The End Of The Day Here*Step Outside To Discover What Makes This Property Truly Special*RV Gate*Expansive Driveway*Highly Regarded Chandler Schools*RARE LOT*EXCEPTIONAL POOL*UNMATCHED RESORT LIFESTYLE IN FULTON RANCH!
…By Russ Lyon Sotheby's International Realty


Welcome to 2706 Victory Ln. in Brenham, TX. This well-kept home features a comfortable layout with a bright living area that flows into the dining and kitchen spaces, creating a practical setting for daily living or entertaining. The kitchen includes generous cabinet storage and usable counter space. The main bedroom has a private bathroom, and additional rooms can function as guest space, office, or hobbies. The backyard provides room to relax, garden, or enjoy pets. Located near shopping, dining, parks, and schools with convenient access to major roads. Schedule a showing to see it in person.
…By Martha Turner Sotheby's International Realty - Brenham Brokerage


A One-of-a-Kind Architectural Country Estate!Extraordinary custom sprawling ranch set on over eight private acres adjoining more than 33 acres of preserved land. Designed for grand-scale entertaining, this approximately 5,780-square-foot architectural showpiece showcases dramatic vaulted ceilings, skylights and magnificent arched laminated beams supported by custom Vermont stone bases. Multiple Pella sliding doors create a seamless connection to expansive, multi-level decking overlooking the property's peaceful natural surroundings.The spacious single-level layout offers three bedrooms, three-and-a-half baths, an impressive great room, generous gathering spaces and a partially finished basement with an exercise room. The luxurious first-floor primary suite features a walk-in closet, jetted tub and separate shower. A wet bar, security system, central vacuum and four-car garage complete this exceptional country retreat.Conveniently located near Blair Academy, this distinctive residence offers an exceptional opportunity for those seeking a private home close to the renowned boarding school and its vibrant international community. Remarkable craftsmanship, abundant space and serene natural beauty come together in one of Blairstown's most unique properties.
…By Prominent Properties Sotheby's International Realty


ATTACHED SINGLE-FAMILY HOME WITH PRIVATE YARD & GARAGE ROOFTOP DECK! Introducing RiverWard: Phase 3 - a collection of 9 new construction, attached single-family homes tucked along the north branch of the Chicago River. Perfectly situated along a tree-lined, cul-de-sac along the expanded RiverWalk, this idyllic location is second to none, yet offers easy access to Southport, Roscoe Village, and the expressway. Residence 2827 N Oakley (36-F) will deliver over 3698 SF of indoor and outdoor living space PLUS 1060 SF basement and wide, detached 2-car garage. Imagine living in a home that is wider than a single-family in the area, and with more storage space too. Designed by acclaimed-developer ZSD in conjunction with Sullivan, Goulette & Wilson, the EXTRA-WIDE (19 FEET!) home boasts sophisticated and functional design for today's homebuyer. Spanning three levels of living with gracious 10-ft ceilings, this 4-suite residence also includes a family room, upstairs game room, office, fenced-in private yard, and finished garage rooftop deck. At the heart of this home is a spacious, contemporary kitchen, with immense cabinet count and integrated appliances from Sub-Zero, Wolf, and Bosch, designed to cater to both the casual cook and the culinary enthusiast. The massive quartz waterfall peninsula and full-height cabinetry throughout provides the desired function and storage expected from a single-family home. This home includes an open-concept living and dining room and a private, fenced-in 360 SF private yard complete with gas, water, and electric. A separate Powder Room and oversize Family Room complete the large main level, leading to the private backyard. The impressive, extra-wide Primary Suite is designed as a personal retreat with large bedroom, MASSIVE dressing room, and "wet room" bathroom with European glass shower, standalone tub, and double vanity with quartz countertop. The second 255 SF family/game room and private office are located on the third level. The wide, detached 2 car garage with 300 SF finish paver rooftop rounds out the lifestyle perfectly. RiverWard: Phase 3 delivers adds more in-demand row homes and attached single-family homes with unparalleled access to the expanded Chicago RiverWalk. Early buyers will have the opportunity to personalize the home and select finishes. Construction pricing available from 1.7M to 1.85M. Contact Corwin Partners for a private in-person or virtual appointment at Sales Gallery at 2977 N Clybourn.
…By Jameson Sotheby's International Realty


FULLY FURNISHED HOME IN PEBBLECREEK! Enjoy turnkey Arizona living in the highly desirable PebbleCreek active adult community in Goodyear, AZ. Built in 2019, this beautifully maintained home offers approximately 1,630 sq. ft. with 2 bedrooms, 2 bathrooms and a versatile den, all offered fully furnished for an easy move-in or seasonal retreat. The open-concept living area features a bright kitchen with quartz countertops, upgraded cabinetry and stainless-steel appliances. Bay windows in the dining area provide abundant natural light and create an open, spacious feel. Step outside and experience true Arizona outdoor living with a beautifully landscaped backyard, covered patio, outdoor fireplace and firepit--perfect for entertaining friends or relaxing on a cool desert evening. Located within PebbleCreek, one of Goodyear's premier active adult communities, residents can enjoy an exceptional resort-style lifestyle featuring championship golf courses, pickleball courts, swimming pools, fitness centers, restaurants, clubhouses, tennis, arts and crafts, social clubs and an extensive variety of recreational amenities and activities. Whether you're searching for a fully furnished PebbleCreek home, Arizona winter residence, second home, retirement home or year-round active adult lifestyle, this move-in-ready property provides an outstanding opportunity to start enjoying everything PebbleCreek has to offer. Fully Furnished PebbleCreek Active Adult Community Golf Courses Pickleball Resort-Style Amenities Built in 2019 2 Bedrooms + Den Outdoor Fireplace & Firepit Turnkey Arizona Living
…By Russ Lyon Sotheby's International Realty


Welcome home to this beautifully updated & meticulously maintained corner-lot home in highly desirable Hillsboro Shores. This 3-bed, 2-bath pool home features marble flooring thru/out, crown molding, plantation shutters, impact glass & 2024 A/C. Remodeled kitchen showcases rich wood cabinetry, while both bathrooms have been tastefully updated. Enjoy effortless indoor-outdoor living in the oversized, fenced yard featuring pool completed approx. four years ago, plus a newer deck & pergola—perfect for relaxing & entertaining. Addl. improvements incl. barrel-tile roof, built-out laundry room w/ newer cabinetry & 3 year new W/D, plus storage shed. This exceptional home is ready for its new owners & also includes private beach access exclusively for Hillsboro Shores residents!
…By One Sotheby's International Realty


Motivated Sellers!! Beautifully designed 3-bedroom, 2-bath home with a versatile bonus room that can easily serve as a home office, playroom, media room, or potential 4th bedroom. This thoughtfully designed open-concept home is filled with natural light and offers peaceful pond views from both the screened-in lanai and spacious primary suite. The well-appointed kitchen features elegant quartz countertops, stainless steel appliances, a large center island, and a gas range—perfect for entertaining or everyday family living. Additional flexibility comes from the dedicated flex space between the guest bedrooms, providing the perfect area for a playroom, media room, homework space, or secondary living area. The home is located in the highly desirable Tributary community, where residents enjoy resort-style amenities including a beautiful community pool, fitness center, pickleball courts, dog park, playground, and scenic walking trails. The natural gas community also offers the added efficiency of a tankless water heater. Conveniently located near shopping, dining, and highly regarded schools, this home offers the perfect combination of comfort, functionality, and resort-style living. Zoned for Wildlight Schools! Motivated sellers—don't miss your opportunity to make this beautiful Tributary home yours!
…By One Sotheby's International Realty


Experience exceptional waterfront living on Orange Beach’s coveted Ono Island. Situated on a nearly one-acre lot along desirable Bayou St. John, this spacious 3,654-square-foot residence offers 6 bedrooms and 6 bathrooms with an exceptional combination of privacy, breathtaking water views, direct boating access, and expansive outdoor living. Inside, soaring ceilings and walls of windows fill the home with natural light while showcasing stunning bayou views. The open-concept layout creates an effortless flow between the living, dining, and kitchen areas, making the home ideal for both everyday living and entertaining. The well-appointed kitchen features granite countertops, stainless steel appliances, a generous island, and a wet bar, perfect for casual dining or gathering. A cozy fireplace anchors the living area, while the primary suite provides a peaceful retreat with beautiful water views. All showers have been recently renovated, adding a fresh, updated feel throughout the home. Outdoor living is equally impressive, featuring new Trex decking on the front and back porches, front entry stairs, and new railing systems on both porches. A saltwater Gunite pool and hot tub with a heating system provide year-round enjoyment, while the expansive terrace offers the perfect setting for outdoor dining, entertaining, or simply taking in the tranquil surroundings. Boating enthusiasts will appreciate the private dock with boat lift, private boathouse, and exceptional access to Bayou St. John for boating and fishing. Located just minutes from Perdido Key State Park, this exceptional Ono Island property offers easy access to pristine beaches, dining, and shopping while providing the privacy and lifestyle of waterfront island living. Whether you're watching dolphins in the bay, enjoying sunset views from the terrace, or heading out on the water, this remarkable residence captures the very best of the Gulf Coast lifestyle. Buyer to verify all information during due diligence.
…By Crescent Sotheby's International Realty
'%20stroke='%23DDAA3A'%20stroke-width='1.909'%20stroke-linecap='square'%20stroke-linejoin='bevel'/%3e%3c/svg%3e)
Receive by email any new listing that may match your search criteria
Your criteria :
By validating this form, you accept the general conditions of use of Le Figaro Properties.
These agencies offer a selection of luxury properties vente in United States. Feel free to contact them for personalized assistance.




