Get early access to listings that match your criteria
Never miss an opportunity again. Our personalized alerts notify you instantly.

 English$ USD · m²


Just north of the Town of Leesburg, this renovated Craftsman sits on more than 40 acres across two parcels, surrounded by open pasture, seasonal mountain views, and easy access to Loudoun County’s well-known wineries, breweries, and gathering spots. Thoughtfully expanded for true one-level living, the main floor is filled with character-rich details, including salvaged architectural doors, paneling, and trim. The gourmet kitchen features warm wood floors, a six-burner gas stove, and a custom island crafted from wood taken from the property’s original log cabin. A substantial addition created a private main-level primary suite with a beautifully finished bath, walk-in closet, and its own laundry. Two additional bedrooms—one with an en-suite bath—offer comfortable accommodations, and a dedicated office with a large closet could easily serve as a fourth bedroom. The family room and adjoining dining area both feature heated stone floors, walls of windows, and French doors that open directly to outdoor living spaces. The property also includes a historic log house that was original to the land. Relocated to its current site, it now offers two bedrooms, a full bath, and its own kitchen—ideal for guests, extended family, or possible rental use—while still showcasing vaulted ceilings, a stone fireplace, and beautiful floors. Equestrian amenities include an 11-stall barn with an extra-wide center aisle, a spacious tack room with a powder room, a dog wash station, and a heated and cooled gathering room. Approximately 15 acres are fenced and complemented by run-in sheds and a pond. Zoned AR-1 with no easements, this is a rare opportunity to own a versatile country property that blends history, comfort, and wide-open space just minutes from Leesburg.
…By Hunt Country Sotheby's International Realty


Brick townhome in Arlington's Highgate community, offered as one of the community's larger floor plans, with three bedrooms, three full and one half bathrooms across four finished levels and featuring unobstructed views of downtown Georgetown throughout the home. The main level features an open living and dining layout with hardwood flooring, a gas fireplace, and French doors leading to the fenced rear patio. The adjoining kitchen includes granite countertops, cherry-toned cabinetry, a tumbled stone tile backsplash, and stainless steel appliances, including a JennAir double wall oven and a Samsung french-door refrigerator, along with a breakfast nook. The third level is dedicated entirely to the primary suite, set apart from the other bedrooms. The suite includes a ceiling fan and built-in bookshelves, an adjoining sitting room with a gas fireplace, two walk-in closets, and a primary bathroom with a soaking tub, a separate glass-enclosed shower, and a dual-sink vanity topped in granite. The fourth level holds two additional bedrooms, along with a full bathroom finished in updated tile and vanity work. The finished basement level adds a wet bar with granite counters and cabinetry, a recreation room with a third gas fireplace, a full bathroom, and a laundry area, along with direct access to the attached two-car garage. Outside, the front of the home is framed by professional landscaping, with a paver driveway for additional off street parking. The home is a 0.3-mile, 8-minute walk to Rosslyn's Metro station (Orange, Silver, and Blue Lines) and a 0.3-mile, 8-minute walk to Key Bridge, which crosses directly into Georgetown's M Street shopping and dining corridor and the Georgetown Waterfront. Rosslyn's Central Place plaza, with its own mix of restaurants and shops, is also within walking distance. The home has easy access to Lee Highway, the George Washington Memorial Parkway, and I-66. The home is zoned for Innovation Elementary School, Dorothy Hamm Middle School, and Yorktown High School. Current school assignments and program eligibility should be confirmed through Arlington Public Schools.
…By Ttr Sotheby's International Realty


Two Parcels. One Cul-de-Sac. Steps to Dunn Loring Metro & Vienna Now offered at $1,950,000, a rare 1.08-acre, two-parcel assemblage on a quiet cul-de-sac in Dunn Loring Woods, one of the most walkable land opportunities in Vienna. At about $975,000 per parcel, it gives builders, developers, and end-users a strong entry point into a market where new luxury homes regularly trade in the upper price tiers. Location is what makes this one different. You can walk to the Dunn Loring–Merrifield Metro station with easy access to Mosaic District dining, shopping, and entertainment. The shops, restaurants, parks, and community events of the historic Town of Vienna, including the W&OD Trail, are a short walk or bike ride away. Few parcels this size offer this kind of walkable lifestyle. The two separate parcels allow several approaches: build two new homes, create a private estate on more than an acre, or hold the land for its long-term value. The cul-de-sac setting gives privacy and calm while staying close to I-66, Route 29, Gallows Road, and Tysons. Opportunities like this are rarely available inside the Beltway corridor. Please bring your builder, architect, or vision. Buyers should verify buildability, zoning, and subdivision with Fairfax County.
…By Ttr Sotheby's International Realty


Rare opportunity to build or renovate on an approximately 14,000 SF lot in North Arlington's coveted Donaldson Run neighborhood. The 1952 home offers 3 bedrooms and 2.5 baths, ideal for a builder, end user, or renovator ready to reimagine the existing home or create a new custom residence. Donaldson Run is prized for its wooded setting and natural beauty, with neighborhood trails and nearby parks including Potomac Overlook Regional Park and the Donaldson Run trail. Enjoy convenient access to shopping, dining, and major commuter routes into D.C. and throughout Northern Virginia. A special chance to create your vision in one of Arlington's most charming communities. Please contact the listing agents for additional property information, survey details, or to schedule a private showing.
…By Ttr Sotheby's International Realty


Welcome to the kind of property that invites you to live the life you've been dreaming of. Nestled on 1.26 organically cultivated acres, this well maintained home offers the perfect blend of comfort, sustainability, and opportunity. Whether you dream of a thriving homestead, a productive micro farm, or simply more room to breathe, this property is ready. Updated with a new ROOF ('24), HVAC, plumbing & h20 heater ('23), plus all new appliances. Fresh paint, newer carpet, & updated baths create a warm welcoming interior, while the mechanical room provides extra storage. Outside wander through thriving fruit tress and seasonal gardens, gather eggs or watch your micro farm come to life behind a recently installed USDA Class 3 fence making it easy to raise chickens, goats, rabbits, or enjoy the harvest of your own backyard. Whether you want a homestead, income-producing farm, or simply searching for a place where life moves a little slower, this is more than a home, it's a fresh start.
…By Atlantic Sotheby's International Realty


Peace and Plenty at Bollingbrook, circa 1809, is a remarkable Virginia estate with breathtaking sunset views and a history reaching back to the earliest years of the Commonwealth. The property was originally part of a 9,600-acre land patent granted by Lord Fairfax in 1731. In 1809, 790 acres were given as a wedding present, upon which the original one-story Federal brick house was constructed. In 1830, Robert Bolling expanded the residence to 21 rooms, creating the handsome Jeffersonian house that remains today, distinguished by 14-foot ceilings, finely carved fireplace mantels, intricate cornices and columns, a graceful staircase, hand-blown glass walk-through windows, original decorative hardware and white oak floors. The estate retains all 17 of its historic structures, creating an unusually complete record of life on a Virginia country estate: the Manor House (4BR/3.5BA), Pool House (2BR/1.5BA), Stone Guest Cottage (1BR/1BA), Gate House Cottage (1BR/1BA), Chapel, Estate Manager’s House (2BR/2.5BA), 12-stall Barn, Broodmare Barn, Underground Silo—the oldest in the State of Virginia, the Cannery, Scale House, Blacksmith Shop, Wood Shed, Schoolhouse, Smokehouse, Summer Kitchen, Barn Apartment (2BR/1BA), and the Hilleary House. This amazing property could serve as a multi-generational compound, thriving equine business, showplace for entertaining, private luxury escape or all of the above. The first-floor of the Manor House opens to a grand foyer and four magnificent entertaining rooms—a Music Room, Living Room, Meeting Room, and Library. Beyond is an expansive Dining Room suited to large gatherings. The second-floor hallway leads to the Primary Suite which includes an adjoining sitting room that opens to the sunroom and wraparound upper balcony. The primary bath leads to an exceptional 27-by-18-foot closet and dressing room. There are two additional bedrooms, each with a fireplace and private bath. A wrought-iron spiral staircases lead to a cupola with spectacular 360-degree views. The Manor House also includes a back staircase, full basement, three-car garage, and mudroom entry adjoining the kitchen and enclosed porch. The Pool House overlooks the saltwater, heated pool surrounded by French cast iron statues and long views of the Blue Ridge, particularly beautiful at sunset. Across the grounds are open lawns, historic outbuildings, horse pastures and fields, and magnificent mature trees including the notable 250-year-old Cedar of Lebanon, recognized as one of the largest in Virginia. Preserved in easement with the Land Trust of Virginia and within the Piedmont Hunt territory, the 365-acre Bollingbrook estate remains a rare example of a Virginia estate preserved in both character and setting.
…By Hunt Country Sotheby's International Realty


Brick townhouse in the heart of Tysons Corner with four bedrooms, 3.5 bathrooms, three finished levels, two wood-burning brick fireplaces, a walkout lower level, rear deck, brick patio, and two assigned parking spaces. The main level features hardwood floors and an open living and dining area with a wood-burning brick fireplace. Sliding glass doors lead to the rear deck overlooking mature trees and a wooded area. The adjoining eat-in kitchen features granite countertops, stainless steel appliances, dark wood cabinetry, a tile backsplash, and additional cabinet storage. A powder room completes the main level. Hardwood floors continue throughout the upper level. The primary bedroom includes direct access to a balcony and a renovated en-suite bathroom. Two additional bedrooms and a full bathroom complete this level. The walkout lower level includes a family room with a second wood-burning brick fireplace, a fourth bedroom, a full bathroom, and direct access to a large brick patio backing to a wooded area. Located in Tysons Corner, the home is approximately half a mile from the Greensboro Metro station on the Silver Line and within walking distance of The Boro, Whole Foods Market, restaurants, shopping, and entertainment. Tysons Corner Center and Tysons Galleria are also nearby. Access to Route 7, Route 123, I-495, and the Dulles Toll Road provides connections to destinations throughout Northern Virginia and Washington DC.
…By Ttr Sotheby's International Realty

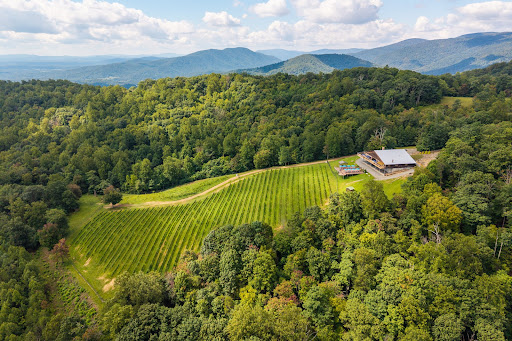


Set on 54.99 acres along a prominent ridge, Stone Mountain Estate enjoys long-range Blue Ridge Mountain views, privacy, and a remarkable sense of scale. The property is anchored by a 13,800-square-foot structure offering approximately 6,900 square feet on each level. Inside are multiple bedrooms and baths, a large kitchen, wine cellar, generous living areas, and 15-foot ceilings on the lower level, creating an adaptable framework for a substantial country residence, family retreat, or one-of-a-kind Central Virginia estate. Portions of the land remain planted in established Chardonnay and Pinot Noir vines, a distinctive feature that adds to the character of the property without defining it. The acreage and elevated setting leave ample room to shape the property around a new owner's vision, whether that means gardens, recreation, outdoor entertaining, additional improvements, or simply enjoying the privacy and surrounding landscape. Charlottesville and the University of Virginia are both within easy reach, giving the property a secluded feel without being remote. Two contiguous 8-acre parcels are also available and may be purchased individually, together, or with the estate, bringing the total available acreage to 70.99 acres.
…By Frank Hardy Sotheby's International Realty


Nearly new and meticulously maintained, 20980 Bluebird Square presents a beautifully upgraded two-level townhome-style condominium in Sterling’s sought-after Regal Chase community. Completed in 2025, the residence offers approximately 2,470 square feet with three bedrooms, two full bathrooms, one half bathroom, a dedicated home office, and an attached one-car garage. The light-filled main level is designed for effortless everyday living and entertaining, with an open-concept layout connecting the kitchen, dining, and living spaces. Thoughtful selections and upgrades throughout include beautifully appointed kitchen finishes, upgraded bathroom tilework, and a private outdoor balcony, resulting in an interior that feels polished, cohesive, and inviting. Upstairs, the spacious primary suite offers a serene retreat with a walk-in closet and beautifully finished en suite bathroom. Two additional bedrooms, a full bathroom, and conveniently located laundry complete the upper level. The owners further enhanced the home by replacing the original carpeting along the upper staircase and in the primary bedroom with the same luxury vinyl plank flooring used throughout the residence, creating a seamless and cohesive finish. Ideally located near shopping, dining, parks, and everyday conveniences, Regal Chase offers easy access to Routes 7 and 28, Dulles Town Center, One Loudoun, and Dulles International Airport. Immaculate and barely lived in, 20980 Bluebird Square offers the ease of a nearly new home with thoughtful enhancements already complete—beautifully finished and ready to enjoy.
…By Ttr Sotheby's International Realty


Open House October 20th from 12-2pm. Home on the Hill with approximately 7,796 sq. Ft. of Renewed Living Space, this HIDDEN OASIS IN ONE OF THE MOST SOUGHT-AFTER AREAS OF VIENNA. Magnificently sited on 1.23 acres backing to 15 acres of woods, this exceptional estate offers unmatched privacy and character while remaining just minutes from McLean, Tysons, Oakton, and Reston Town Center. The approach begins with a gentle hilltop location and meticulously landscaped grounds framed by mature trees, setting the stage for the romantic architecture and elegant interiors. At the heart of the home, a stunning kitchen features a custom, expansive design ideal for both everyday living and entertaining. The adjoining formal dining room is highlighted by a dramatic plaster groin-vaulted ceiling and walls of windows that capture serene views of the landscaped grounds and pool beyond. A sun-filled garden room opens directly to the rear terrace, blending indoor and outdoor living. The spacious main-level family room adjoins a paneled study providing the option of a first-floor primary suite. The rear garden is a resort-like destination, featuring stone terraces, formal gardens, fountains, and mature trees—all anchored by a resort-style swimming pool, spa, fire pit, and two custom gazebos. Upstairs, the primary suite offers a fireplace, an extraordinary custom dressing room with handcrafted burled walnut and mahogany cabinetry, and a spa-inspired bath designed for relaxation—two additional bedrooms on this level feature cathedral ceilings and abundant windows overlooking the gardens. The lower level provides remarkable flexibility for guest accommodations, fitness, media, or lounge space. Every room reflects a commitment to quality and craftsmanship, with timeless design, abundant natural light, and a seamless blend of European character and luxury. As an Added Bonus, some key furnishings on the main level will remain with the Home.
…By Ttr Sotheby's International Realty


Mount Ida Reserve is a once-in-a-lifetime opportunity located just outside the vibrant city of Charlottesville, Virginia, and only minutes from the stunning Trump Winery, Albemarle Estate, and The University of Virginia. Nestled in the heart of Southern Albemarle County along the historic Blenheim Road, this extraordinary property is surrounded by world-class attractions, including Monticello, Ashlawn Highland, Dave Matthews' Blenheim Vineyards, Grace Vineyard, and Steve Case's Early Mountain Vineyard. This premier location offers a unique chance to own a piece of Virginia’s most distinguished landscape. The former estate of Bernard Arnault, Mount Ida Reserve, has been meticulously transformed over the past two decades by its current owners. Boasting more than twice the acreage of nearby Trump Winery & Estate, this property stands out for its unparalleled scale and physical features, including miles of private river frontage, stunning mountain views, rolling hills, fertile farmland, hardwood forests, and a privately owned 45-acre lake with pristine beaches. Free from conservation easements, the property offers endless possibilities for development or preservation. The owners have invested significantly in infrastructure throughout the expansive acreage, creating a fully equipped and modernized estate. Highlights include high-speed fiber-optic connectivity, miles of underground power lines, a concrete dam, 15 miles of paved roads, 25 miles of board fencing, and multiple automated wrought iron gated entrances. The property is also supported by five diesel backup generators and features 25 springs, ensuring unmatched self-sufficiency and security. An impressive collection of structures enhances the estate, including large manor homes and single-family residences, award-winning event facilities, stable barns, storage buildings, and more. This exceptional property is ideal for a family compound, corporate retreat, flagship corporate campus, or a long-term investment opportunity. With 150 by-right parcels, Mount Ida Reserve is also uniquely positioned for future development. Alternatively, it presents an attractive option for conservation or stream impact easements, offering significant tax benefits. The estate includes well-trained, experienced staff for seamless management and operations, making it a turnkey investment. Additionally, a comprehensive hotel study for a 100-key hotel, prepared by HVS, is available for review. Whether envisioned as a private sanctuary, an iconic event venue, or a development opportunity, Mount Ida Reserve represents an unparalleled offering in one of Virginia’s most celebrated regions.
…By Ttr Sotheby's International Realty


CHAMBLIN MILL | CIRCA 1792 — HISTORY, PRIVACY & A LIFESTYLE LIKE NO OTHER Some homes can be duplicated. Chamblin Mill cannot. Set on 3.21 private and scenic acres with approximately 1,000 feet of Beaver Dam Creek frontage, this extraordinary historic property offers something increasingly difficult to find in Northern Virginia: genuine character, remarkable privacy, natural beauty and a story more than two centuries in the making — all just 10 minutes from the charming village of Middleburg. Originally built in 1792 as a working grist mill, the surviving Miller's home now forms the heart of a beautifully restored and expanded residence where centuries-old character blends comfortably with modern living. With more than 4,700 square feet of total living space, 5 bedrooms, 3.5 baths and five wood-burning fireplaces, Chamblin Mill is a home meant to be experienced rather than simply viewed. Outside, the property becomes its own private retreat. Listen to the creek from the porch, watch wildlife move through the grounds, catch a glimpse of the resident blue heron, or spend summer afternoons beside the in-ground pool and spa. Here, privacy is not created by fences or landscaping — it comes naturally. Adding exceptional versatility is a fully independent guest house with its own entrance, driveway and utilities. Featuring 2 bedrooms, a full bath, kitchen, dining room, family room and full front porch, it offers wonderful possibilities for extended family, guests, a private office or continued income-producing use. (MLS Lower Level 2 reflects finished living spaces within the guest house.) An assumable loan at 2.75% provides an additional opportunity for qualified buyers. And for the buyer who falls in love not only with the home but with the way it has been furnished, with an acceptable offer, the furniture is included, creating the possibility of stepping into Chamblin Mill and simply beginning the next chapter. This is not a cookie-cutter luxury home, and it was never meant to be. It is a 234-year-old piece of Virginia history with a creek, pool, guest house, privacy and a personality entirely its own. If you have been waiting for a property that feels different from everything else you have seen, come experience Chamblin Mill in person. Schedule your private showing and discover why some homes are not merely purchased — they are passed from one caretaker to the next.
…By Hunt Country Sotheby's International Realty


Beautiful East Beach home on a corner lot with stunning views of Pretty Lake Marina and the Chesapeake Bay from the second and third floors, plus the rooftop tower. This 4/5-bedroom, 3.5-bath EarthCraft-certified home blends coastal charm with energy-efficient living. Features include 10-foot ceilings, 8-foot solid doors, hardwood floors, custom Hunter Douglas blinds, and Energy Star appliances. The updated kitchen offers quartz countertops, a large island, and a walk-in pantry. The third-floor suite includes a spacious family room with a wet bar and full bath, making it ideal for guests, a media room, 5th bedroom, or multi-generational living space. The primary suite features a spa-inspired bath with a jetted tub. Enjoy a private fenced backyard with an outdoor shower, plus a two-car garage with ample attic storage and two additional parking pads. Residents enjoy East Beach amenities, including a pool, fitness center, tennis courts, playgrounds, and the Bayfront Club.
…By Atlantic Sotheby's International Realty


Owned by the same family since the 1950s, this Home has been thoughtfully renovated over the years and from top-to-bottom between 2023–2026. Beautifully maintained and remodeled, this 3-bedroom, 2-bath brick ranch sits on a highly sought-after 3.7-acre lot in Delaplane. Offering convenient main-level living with modern updates and timeless charm this Home has an excellent price per square foot for the quality of upgrades conveyed. Recent upgrades include new windows, roof, gutters, soffits, HVAC, kitchen and coffee nook, bathrooms, laundry room, full basement, generator, water filtration system, vinyl siding, porch addition, gas log fireplace, garage doors, interior doors, lighting, switches, and more! Compare location, generous parcel size and price to new construction- this Home is a steal! Nestled on a lush, 3.7 acre landscaped lot surrounded by mature trees, the property combines privacy, convenience, and exceptional curb appeal. Inside, the bright and open floor plan showcases beautiful (renewed) oak hardwood floors, spacious living areas, abundant natural light, and large new windows throughout. Designed for both everyday living and entertaining, the home offers comfortable gathering spaces on both the main and lower levels and exterior. Relax on the inviting covered front porch or host guests on the private screened-in backyard patio. With its classic brick exterior, beautifully maintained grounds, and prime location near Delaplane, Marshall, and Front Royal — with easy access to I-66 — this charming property truly has it all. 40 mins to Dulles Airport and Fairfax. 45 to Reston and Tysons. 1 hour to DC. Schedule your private showing today!
…By Ttr Sotheby's International Realty


A masterful expression of French château-inspired elegance, this extraordinary estate is a private sanctuary where timeless architecture, resort-style living, and refined craftsmanship converge across 5.16 breathtaking acres in the heart of Grenata. Beyond stately gas lanterns, a flowing fountain, and lush woodland surroundings, a refined breezeway and hand-carved entry introduce interiors spanning more than 11,500 square feet, thoughtfully curated with bespoke millwork, rich hardwoods, soaring coffered ceilings, and geothermal comfort throughout. Designed for both grand entertaining and everyday living, the home blends sophistication with warmth, as a dramatic floating staircase anchors elegant gathering spaces illuminated by sparkling chandeliers and centered around a striking dual-sided fireplace. The chef’s kitchen features custom cabinetry, professional-grade appliances, intricate detailing, and a fully appointed butler’s pantry, while adjacent indoor and outdoor living spaces flow seamlessly onto an enclosed deck with retractable screens, outdoor kitchen, and fireside lounge overlooking the estate grounds. The resort-caliber pool setting serves as the centerpiece of the outdoor experience, complete with a concealed winding waterslide and dedicated pool bath with double showers. The expansive lower level was designed for elevated entertaining, offering spaces for wine tastings, game nights, cinematic screenings, catered gatherings, and a custom bar crafted for effortless hosting. A spectacular primary suite offers dual dressing rooms and a spa-inspired steam shower sanctuary, complemented by two additional bedrooms with private en suite baths and two generously sized bedrooms connected by a shared bath. A dedicated upper-level executive office suite with private entrance and welcoming lobby creates an exceptional environment for private consultations, remote business operations, wellness services, or inspired creative pursuits, while additional highlights include a home gym, Victorian-style conservatory greenhouse, spacious mudroom, main-level bedroom suite with full bath, and attached four-car garage. Perfectly positioned moments from shopping, dining, wineries, and the equestrian lifestyle of Leesburg’s celebrated Hunt and Wine Country, this exceptional estate delivers a luxury lifestyle defined by privacy, beauty, and timeless distinction.
…By Hunt Country Sotheby's International Realty


Showing by Appointment Only! Point Lookout, circa 1852, is a rare historic riverfront property offering remarkable privacy just 2.5 minutes from downtown Lynchburg. Set on 2.82 acres with approximately 500 feet of James River frontage and Harris Creek forming a natural boundary, the property traces its origins to the 1750 land grant from King George II to Charles Lynch. Built by Capt. William Mitchell, the residence retains original cedar floors, wavy glass windows, the historic cookhouse, and striking dry-laid stone walls from the former mill site. A scenic peninsula extends into the river, providing direct water access, ownership extending into a portion of the river, and potential for a future private dock. Thoughtfully restored and expanded, the home includes a substantial addition with a new primary suite, dining room, baths, laundry, and flexible bonus room. Major improvements include a metal roof, extensive restoration work, landscaped grounds, and a 26' x 30' covered pavilion. Point Lookout has previously operated as an exceptional short-term rental and received a Special Exception permit for such use, earning consistent five-star reviews. The property is offered substantially furnished, with only a limited number of Seller's personal items excluded from the sale. Surrounded by large neighboring acreage unlikely to be developed, it offers rare privacy so close to the city.
…By Frank Hardy Sotheby's International Realty


SELLER IS LOOKING FOR BEST OFFER! The owner purchased the home in 2017 and has completed many large ticket renovation projects. The property is well located with a large backyard which is fully fenced. The current owner had a well-built shed constructed on the property. Other improvements are as follow: The owner fully rebuilt the crawl space, new roof, new HVAC, new siding, new paint, new sliding doors with horizontal blinds, recessed lighting, added ceiling fans, security cameras, new insulation in attic. Home to be sold "as is". This house sits in a fantastic location in South Arlington and is a great place to call home!
…By Ttr Sotheby's International Realty


Designed for both refined entertaining and privacy, this incomparable property captures the essence of Virginia's hunt country with dramatic Blue Ridge Mountain views, mature oak trees, and bold streams creating a private sanctuary. The entertainer's paradise unfolds across 10.76 acre and 7,172 square feet of elegant living space featuring exquisite craftsmanship and seamless indoor-outdoor flow. Nature and luxury converge in perfect harmony with an expansive terrace leading to an opulent backyard oasis of expansive greenery and custom bar entertainment area. A screened-in veranda overlooks panoramic nature views. The luxurious primary suite offers unparalleled privacy with two generous closets, a freestanding soaking tub, and a private balcony overlooking the picturesque landscape. The open-concept kitchen features custom double-door walk-in cabinetry, uniting elegant design with effortless organization. Fresh well water flows through a comprehensive home filtration system with softener and reverse osmosis for drinking. Just minutes from historic Middleburg's charm, this exceptional estate presents an unparalleled opportunity to create a landmark family compound with no HOA restrictions and an additional building site available, enhancing future flexibility.
…By Ttr Sotheby's International Realty


"The Haven" An exceptional new built by KB Custom Homes, this 5 bedroom, 4 bathroom modern residence is a striking example of refined design, craftsmanship, and elevated finishes. ****Photo of interior selection are from a previous project by the same builder and is for illustrative purposes only. Finishes, materials, and design details may vary and are not representative of the final product. One of the home’s most compelling features is its flexibility. Buyers are presented with a rare opportunity to tailor the residence to their personal vision, with the ability to customize finishes, color palettes, flooring selections, and other design elements, ensuring a home that feels both distinctive and deeply personal. The home’s sleek architectural lines and dramatic floor-to-ceiling windows create an immediate sense of openness, flooding the interiors with natural light and establishing a seamless connection between indoor and outdoor spaces. Inside, a sophisticated contemporary aesthetic is paired with warm, carefully curated materials that balance modern design with everyday livability. At the heart of the home, the European-inspired kitchen showcases custom cabinetry, clean detailing, and a design-forward layout that effortlessly blends function and style. Modern light fixtures and designer selections throughout enhance the home’s architectural character, while imported tiles from Spain and Italy serve as a true testament to KB Custom Homes’ uncompromising attention to detail and commitment to quality. Perfectly positioned in the heart of Falls Church, the location offers an ideal blend of neighborhood charm and urban convenience, with easy access to parks, dining, shopping, and major commuter routes. A rare fusion of modern elegance, natural light, and craftsmanship, this residence captures the very best of contemporary new construction living.
…By Ttr Sotheby's International Realty

3106 & 3108 Juniper Lane | Falls Church, Virginia Completion: Late Spring – Early Summer 2027 An exceptional new construction opportunity is arriving on one of Falls Church’s most desirable residential streets. Thoughtfully designed and built with uncompromising standards, these two residences embody modern architecture, refined craftsmanship, and true luxury living. Each home showcases high-end finishes throughout, including custom luxury cabinetry, premium stone countertops, designer fixtures, wide-plank hardwood flooring, and expansive floor-to-ceiling windows that fill the interiors with natural light. The kitchens are equipped with top-tier appliances, elegant cabinetry, and oversized islands designed for both everyday living and entertaining. The residences feature open-concept layouts, soaring ceilings, spa-inspired bathrooms, spacious bedroom suites, and thoughtfully designed living areas that blend comfort with sophistication. Every detail has been carefully curated to reflect timeless design and modern functionality. We also provide the opportunity to purchase off-plan, allowing buyers to secure the property early
…By Ttr Sotheby's International Realty
'%20stroke='%23DDAA3A'%20stroke-width='1.909'%20stroke-linecap='square'%20stroke-linejoin='bevel'/%3e%3c/svg%3e)
Receive by email any new listing that may match your search criteria
Your criteria :
By validating this form, you accept the general conditions of use of Le Figaro Properties.
These agencies offer a selection of luxury properties vente in Virginia. Feel free to contact them for personalized assistance.
