Get early access to listings that match your criteria
Never miss an opportunity again. Our personalized alerts notify you instantly.

 English$ USD · m²


Virtually Staged. Be amazed by this exceptional home blending luxury, comfort and a picturesque preserve setting within the desirable Artisan Lakes at Eaves Bend community. The popular Bonaire model was built in 2022, meticulously maintained, on a quiet cul-de-sac and is move-in ready. This nearly new home offers an exceptional layout with four bedrooms, 3.5 baths, separate dining room, an upstairs flex room that could be a fifth bedroom or office, and a spacious loft overlooking the main living area. Go inside to soaring ceilings with an abundance of natural light, and an open-concept design that feels bright and inviting. The expansive great room features dramatic cathedral-style ceilings and flows effortlessly into the dining area and chef's kitchen, an ideal setup for gatherings and everyday living. The gourmet kitchen stands out with quartz countertops, stainless steel appliances, a gas range, white shaker cabinets, a large pantry and an oversized center island that anchors the space. The luxurious first-floor primary suite provides a peaceful retreat with two walk-in closets and a spa-like bath complete with double vanity, soaking tub and a large glass-enclosed walk-in shower. A convenient half bath is just off the main living area for guests. Upstairs, you'll find a generous loft, a versatile den/flex room, three additional well-sized bedrooms and two full baths, offering plenty of space for family and guests. Enjoy relaxing on the expansively covered screened lanai with a summer kitchen overlooking the tranquil preserve. Nice sized backyard has plenty of room for a pool. Additional highlights include plank tile flooring throughout the main living areas, a tankless gas water heater, beautifully landscaped grounds, a spacious two-car garage with extra storage space, double-pane windows, low HOA fees and in a no flood zone. Enjoy the outstanding amenities such as a resort-style community pool, clubhouse, fitness center, playground and sports field. Easy access to Interstate 75 and Interstate 275 makes commuting to St. Petersburg, Tampa and Sarasota effortless. Look no further and make this your new Florida home.
…By Premier Sotheby's International Realty


Virtually Staged. Beautiful home in the maintenance-free gated golfing community of Rosedale in East Bradenton. This 2,507-square-foot home includes three bedrooms, each with ensuite baths, plus a half-bath for your guest, an office/den, a two-car garage, a split floor plan, an inside laundry room, a large kitchen open to the living and dining room and a screened-in back patio lanai. As you enter through the front door, you will notice the spotless home with bright natural light, high ceilings, a spacious open living area, high-quality crown molding, recessed lighting and ceiling fans in all rooms. Off the main living area, enter into the large primary bedroom retreat with an ensuite bath, luxurious walk-in shower, dual sinks, private water closet and large walk-in closet. The gorgeous kitchen is outfitted with quartz counters, stainless steel appliances, a gas stove, an island with sink and breakfast bar, maple cabinetry, a walk-in pantry and a breakfast nook/dining area. The two additional bedrooms provide ensuite baths, walk-in closets and privacy for your family and guests. The office/den is perfect for an arts and crafts room, home office or a fourth bedroom. The laundry room is outfitted with shelving for extra storage, a storage closet and a washer and dryer. Outside, enjoy overlooking the beautiful trees from the screened patio area while grilling your favorite foods or drinking your morning coffee. There is plenty of space in the backyard to add a swimming pool. Located in the heart of East Bradenton, the beautiful Rosedale gated community offers mature trees throughout, golfing, social memberships, tennis, a clubhouse, a community pool, dining and a fitness center. All recreational memberships are optional. Association fees include two gated guard entrances, social membership, cable, internet and lawn care. No CDD fees! Only a short drive to the sugary beaches on the Gulf, restaurants, I-75, UTC Mall, Lakewood Ranch Main Street, grocery stores and shopping. Call for your private showing today.
…By Premier Sotheby's International Realty


Set on 28 private acres overlooking Plaindealing Creek along the desirable Easton–St. Michaels corridor, this beautifully remodeled waterfront home offers 4 bedrooms, 4 full baths, and breathtaking panoramic views stretching across to Oxford, the Choptank River, and beyond. Positioned on an exceptional point of land, the property enjoys a rare combination of expansive water vistas, privacy, and direct access to some of the Eastern Shore’s finest boating and sporting waters. A scenic, tree-lined drive leads to the residence, where the water immediately takes center stage. Thoughtfully renovated in 2019, with numerous additional upgrades completed in subsequent years, the home is designed for both relaxed everyday living and effortless entertaining. The main level features a waterside primary suite with an exquisite ensuite bath, along with an additional guest bedroom and adjacent full bath(with sauna). The spacious living room is anchored by a brick fireplace with pellet stove insert, custom built-ins, and sliding doors opening to the waterside patio, creating a seamless connection to the remarkable setting. A well-appointed kitchen with stainless steel appliances and granite countertops adjoins the separate dining room, where spectacular water views provide a memorable backdrop for gatherings. Two other main-level rooms offer flexibility for an office, family room, exercise room, or other living needs, while a generous laundry room with built-ins and a secondary staircase adds everyday convenience. Upstairs are two additional guest bedrooms and two en-suite baths along with an adjoining bonus room ideal for guests or hobbies, and a second staircase. A true sportsman’s paradise, the property offers deep water, excellent fishing, private hunting, and endless opportunities for boating and recreation. The private pier, completed in 2023, features three slips, a boat lift, and a jet ski lift. With approximately 7' MLW, a newly riprapped shoreline, sandy beach, new BAT septic system installed in 2019, and a new roof completed in 2026, this exceptional waterfront retreat is perfectly suited for those seeking the very best of Eastern Shore living. *Approximately 24 acres are enrolled in a Forest Stewardship Plan. * Please do not drive in without an appointment-security monitoring.
…By Ttr Sotheby's International Realty


Set along the Trinity River with sweeping views of the downtown Fort Worth skyline, this three-bedroom, three-and-a-half-bath contemporary corner townhome pairs an exceptional setting with sophisticated design and incredible indoor-outdoor living. Abundant natural light fills the home, while the striking black marble kitchen creates a dramatic centerpiece for entertaining. The second-floor living spaces open to a generous, covered patio overlooking the river—an ideal spot for gathering with friends, dining outdoors or enjoying the downtown views and evening skyline. The third-floor primary suite is a private retreat with its own covered patio and beautiful river and city views. An impressive spa-inspired primary bath features an oversized wet area with both soaking tub and shower, while the spacious walk-in closet is outfitted with a custom built-in system. With multiple covered patios, high-end contemporary finishes, the added light and privacy of a corner location, and the Trinity River and trails just outside your door, this home offers a rare combination of waterfront living, downtown views and easy access to the best of Fort Worth.
…By Briggs Freeman Sotheby's International Realty


Mount Ida Reserve is a once-in-a-lifetime opportunity located just outside the vibrant city of Charlottesville, Virginia, and only minutes from the stunning Trump Winery, Albemarle Estate, and The University of Virginia. Nestled in the heart of Southern Albemarle County along the historic Blenheim Road, this extraordinary property is surrounded by world-class attractions, including Monticello, Ashlawn Highland, Dave Matthews' Blenheim Vineyards, Grace Vineyard, and Steve Case's Early Mountain Vineyard. This premier location offers a unique chance to own a piece of Virginia’s most distinguished landscape. The former estate of Bernard Arnault, Mount Ida Reserve, has been meticulously transformed over the past two decades by its current owners. Boasting more than twice the acreage of nearby Trump Winery & Estate, this property stands out for its unparalleled scale and physical features, including miles of private river frontage, stunning mountain views, rolling hills, fertile farmland, hardwood forests, and a privately owned 45-acre lake with pristine beaches. Free from conservation easements, the property offers endless possibilities for development or preservation. The owners have invested significantly in infrastructure throughout the expansive acreage, creating a fully equipped and modernized estate. Highlights include high-speed fiber-optic connectivity, miles of underground power lines, a concrete dam, 15 miles of paved roads, 25 miles of board fencing, and multiple automated wrought iron gated entrances. The property is also supported by five diesel backup generators and features 25 springs, ensuring unmatched self-sufficiency and security. An impressive collection of structures enhances the estate, including large manor homes and single-family residences, award-winning event facilities, stable barns, storage buildings, and more. This exceptional property is ideal for a family compound, corporate retreat, flagship corporate campus, or a long-term investment opportunity. With 150 by-right parcels, Mount Ida Reserve is also uniquely positioned for future development. Alternatively, it presents an attractive option for conservation or stream impact easements, offering significant tax benefits. The estate includes well-trained, experienced staff for seamless management and operations, making it a turnkey investment. Additionally, a comprehensive hotel study for a 100-key hotel, prepared by HVS, is available for review. Whether envisioned as a private sanctuary, an iconic event venue, or a development opportunity, Mount Ida Reserve represents an unparalleled offering in one of Virginia’s most celebrated regions.
…By Ttr Sotheby's International Realty


Almost new and purchased in 2024! This home offers the best value in Murrieta! Featuring the largest floorplan in the Reflections Collection, this stunning residence is located within the gated community of Willow Springs and includes PAID SOLAR for energy efficiency. The thoughtfully designed first floor offers a full bedroom and bathroom, an additional flex room ideal for a home office, and a spacious open-concept kitchen complete with abundant cabinetry, a walk-in pantry, granite countertops, .... continued in supplement
…By Pacific Sotheby's International Realty


Blending historic elegance with modern comfort, this stately residence is tailored for refined living and boutique-style hospitality. Formerly known as the Fleur-de-Lys Bed & Breakfast Inn, the property features eight bedrooms, seven bathrooms, gracious formal entertaining spaces, and two well-appointed culinary kitchens—offering exceptional flexibility for private ownership, income-producing lodging, retreats, wellness uses, or creative event ventures. Beyond its timeless architecture lies a highly specialized current use: a state-of-the-art “super studio,” with all three levels hardwired for real-time, two-way audio and video connectivity. The main level includes a two-room live studio, complete with an isolated drum booth and a Whisper Room™ vocal booth—designed for professional broadcast, performance, and production. Thoughtfully integrated technology and adaptable spaces allow the home to transition seamlessly between a private residence, a production environment, and an event-ready creative hub. Outdoors, a private oasis unfolds with charming patios, lush plantings, fountains, and meandering garden paths leading to a detached two-car garage, guest parking, and a fenced, park-like setting rich with future potential. With newer systems, updated windows, and extensive improvements throughout, this remarkable property beautifully balances historic character with modern versatility—offering truly endless possibilities.
…By Dielmann Sotheby's International Realty


Built in 1927 and held by the same family for generations, this distinguished Georgian Revival estate is being offered to the public market for the first time in more than 75 years. Designed by renowned architects LaBomme and Klein, the home is listed on the National Register of Historic Places and is located within the Forest Park Historic District. With more than 7,400 square feet, the residence showcases exceptional original architectural character and craftsmanship throughout. A grand marble entry hall and sweeping marble staircase set the tone for the gracious interiors. In the late 1980s, an approximately 2,000-square-foot addition was thoughtfully designed by Steve Smith at the The Lawrence Group, expanding the home with a generous breakfast room and spacious family room while complementing the original architecture. The second floor offers four bedrooms and three full baths, with an additional large bedroom on the third floor. Original architectural details and spacious proportions highlight the timeless elegance and character of the home. Set on more than 1.1 acres of park-like grounds, the property features an in-ground pool, a private patio, and a charming courtyard—ideal for entertaining, relaxing, and enjoying the serene setting. Offered as-is, this estate presents a unique opportunity to enjoy a historic St. Louis home with its original character and architectural details intact, while offering the flexibility to thoughtfully update or reimagine it over time. Its historic designation may also provide potential tax credits for qualifying renovations. Showings begin September 1st.
…By Dielmann Sotheby's International Realty


Spectacular Marsh and Golf views in Amelia Island Plantation! Overlooking the 18th hole of the prestigious Pete Dye Oak Marsh Golf Course, this beautifully updated 3 bedroom, 2 bath single-level home is ideally positioned to capture the stunning views and abundant natural light. Step inside to find a spacious living room with a vaulted ceiling, floor to ceiling windows, and access to the large deck with sweeping views of the marsh and golf course, perfect for relaxing with your morning coffee or watching the sunset with a glass of wine. The adjoining dining area flows seamlessly into the updated kitchen, where new quartz countertops add a modern touch and make entertaining a breeze. The spacious primary bedroom has expansive views, a large closet with new custom shelving and an updated bath with quartz countertops. Recent improvements include extensive landscaping, and a new roof. With all living spaces on one level, this move-in-ready home combines convenience and an unbeatable location. This home is just a short bike or golf cart ride to the beach, Property Owner's Club House, Marsh View Grille, Walkers Landing, Drummond Point Park, and many other features of this fabulous community!
…By One Sotheby's International Realty



Porch living with river views in gated Crane Island, Amelia Island. 79 Old Well Road is a 5-bedroom, 3.5-bath Lowcountry-style home with 3,235 sq ft, built in 2022 in Fernandina Beach, FL, and designed around three outdoor living spaces. The expansive covered front porch overlooks Alice Park and the Amelia River, a front-row seat for morning coffee and Florida sunsets. A private rear porch offers a quiet retreat, and the upper balcony adds a second view of the park and river. Inside, oversized windows and high ceilings fill the open floor plan with natural light. Stained-wood coffered ceilings, a marble-surround fireplace and wide-plank wood floors set the tone. The chef's kitchen has a 6-burner gas range, double ovens, furniture-grade cabinetry, a large quartz island and a hidden walk-in butler's pantry. The first-floor primary suite features a spa-style bath with a freestanding soaking tub and separate shower. Upstairs are two en-suite bedrooms and a flex room or home office. Fiber cement siding, a metal roof and a 2-car garage complete the home. A short walk away, the Crane Island River House offers an infinity-edge pool, marsh-side fire pits and a fitness center, minutes from historic downtown Fernandina Beach and Amelia Island beaches.
…By One Sotheby's International Realty


Completed in 2024 and thoughtfully designed by Studio Spinatto Inc, this new construction residence offers a rare blend of modern luxury, flexibility, and mountain durability. Wake up to sweeping views of the Ten-Mile Range, unwind in your private steam shower, and move seamlessly through a home designed to elevate every part of your day. With every bedroom featuring its own ensuite bathroom and expansive living spaces framed by 10-foot ceilings and 8-foot doors, every detail is designed to simplify, enhance, and enrich mountain living. Whether you're hosting in one of four outdoor living spaces, enjoying whole-home audio inside and out, or taking advantage of the private lock-off for guests or rental income, this home adapts effortlessly to your lifestyle. From the chef’s kitchen with Cambria countertops and oak cabinetry to the lower-level retreat, flex gym/office space, ERV system, and dedicated dog run, you can spend less time managing your home and more time enjoying everything around it.
…By Liv Sotheby's International Realty


410 Meadow Court, Basalt, CO 81621 Ideally located just steps from the heart of Willits, this newly updated single-family home offers exceptional walkability to Whole Foods, TACAW, restaurants, shops, parks, and open space -- with easy access to trails, the Roaring Fork River, and downtown Basalt. The home features a main-level primary suite, a dedicated office, three additional upstairs bedrooms, and a grand living room with vaulted ceilings that fills the space with natural light. Extensively upgraded and thoughtfully cared for, recent improvements include a modern lighting and AV system, new carpet and interior paint, new appliances, updated sprinkler and security systems, and more. Complete with a two-car garage and a spacious fenced backyard, this move-in-ready residence offers the perfect blend of location, comfort, and convenience in one of the mid-valley's most desirable neighborhoods.
…By Aspen Snowmass Sotheby's International Realty


Set on 1.85 private acres along one of Warwick Neck's premier water-view avenues, this gracious estate offers a blend of character, privacy, and coastal living. Enjoy sunrises over Narragansett Bay from the inviting front porch, with water views showcased from nearly every room throughout the home. Framed by mature hedges and a gated circular driveway, the property features beautifully landscaped grounds, a heated in-ground pool with cabana, expansive lawn, and three-car garage, creating an ideal backdrop for outdoor living and entertaining. Rich in architectural detail, the residence has been maintained and updated to honor its original character. Recently refinished hardwood floors and fresh interior paint complement the light-filled interiors. Multiple gathering spaces provide flexibility, including a charming enclosed sunroom overlooking the expansive gardens. The upper levels offer four bedrooms plus an office, including a spacious primary suite with a renovated bath featuring a steam shower. Ideally positioned between Narragansett Bay and the Donald Ross-designed Warwick Country Club, this exceptional location places shoreline walks, marinas, and recreation moments from your door. Stroll to Wild Salt Farm for fresh flowers and farm-fresh eggs, enjoy nearby Rocky Point State Park and blueberry farm. A new septic system has been approved and is being installed. Conveniently located approximately 10 miles from TF Green International Airport and commuter rail.
…By Mott & Chace Sotheby's International Realty


An extraordinary opportunity to own one of downtown Versailles' most iconic residences— a wonderful multi-generational home, designed for living together - without compromise. A stately front porch framed by impressive columns and a classic fan-lighted front door welcomes you into a grand entry hall with fireplace. Throughout the home, soaring ceilings, gleaming hardwood floors, and oversized windows create a light-filled and timeless atmosphere. The formal living and dining rooms flank the entry hall, each showcasing exquisite woodwork and inviting fireplaces. A graceful curved front staircase—adorned with carved spindles, a hand-crafted rail, and a striking leaded-glass window on the landing—anchors the home with architectural distinction. The second level offers four bedrooms, two full baths, and a half bath. A former bedroom adjacent to the primary suite has been thoughtfully converted into a generous walk-in closet and opens to a charming second-story balcony overlooking the front yard of the home. A permanent staircase leads to the third-floor attic, offering excellent potential for future finishing. A rear staircase returns to the kitchen and rear entry hall, while an inviting sunroom provides tranquil views of the backyard. A seamless first -level addition showcases an impressive great room, a spacious primary suite with a tiled bath featuring a zero-entry shower, a walk-in closet, a private office and a screened patio. The presence of the original primary suite on the second level makes this home an ideal option for multi-generational buyers. At the rear of the property, you'll find a three-car garage, workshop, laundry room, walk-in pantry, and a second home office. Above the garage, a private guest suite features a full kitchen, living area, bedroom, and full bath. Set on 1.41 acres, the estate also includes a historic icehouse, smokehouse, and a separate guest house (approximately 650 sq ft per level, 2nd level non-conforming) offering a living room, kitchen, bedroom, and full bath. A whole-house generator services both the main residence and guest house. The property is being sold as-is, presenting a rare opportunity to steward a truly remarkable historic estate in the heart of Versailles.
…By Bluegrass Sotheby's International Realty


Introducing Butternut Brook House; a Majestic, Luxurious Country Estate commanding stunning 360-degree views of the Litchfield Hills. Representing a masterful fusion of absolute privacy, consummate sophistication and breathtaking natural beauty, this legacy property spans over 36 pristine acres of rolling countryside. The palatial main residence encompasses an impressive 13,056 square feet, including a recently appointed lower level. Accommodations are lavish, with seven principal bedrooms, each distinguished by its own fireplace and six & a half sumptuous baths. Inside, discover character-filled living spaces designed for grand entertaining and intimate repose. A spacious open plan kitchen / dining / family room flows into the formal Dining Room with custom millwork adjoining the elegant Living Room and screened porch. Luxury amenities abound, including an elevator to all 4 levels, a serene spa, dedicated billiards room and a timeless wood-paneled library/study. The second floor hosts dual primary suites and four supplementary bedrooms, while the third floor is home to a dedicated bunk room and a state-of-the-art home theater. The finished lower level is an entertainer's dream, offering a spacious recreation room, climate-controlled wine cellar, wet bar, two additional fireplaces, gym area and a half bath. The estate's auxiliary structures elevate the property to a luxurious, multifaceted estate and gathering complex. Comprising a generous two-bedroom guest house, private one-bedroom caretaker's cottage, an ample five-bay heated garage, separate tractor garage and two dedicated greenhouses. Further amenities include a Lit Tennis Court, heated gunite pool incorporating a spa, private tranquil pond, an extensive network of secluded walking trails and meticulously manicured, professionally landscaped grounds. All while remaining supremely convenient-just five minutes from the center of Litchfield for shopping and fine dining. This extraordinary Butternut Brook estate presents a rare opportunity to acquire a premier Litchfield County retreat, serving as the ultimate elegant full-time residence or a peerless luxury weekend escape.
…By William Pitt Sotheby's International Realty


Welcome to this versatile and well maintained mixed-use property offering three-unit potential in an excellent in town location, just minutes from the mountain. The property currently features two beautifully updated residential apartments plus a commercial office space, with the potential to convert the commercial space to a third residential unit, offering even greater income potential. The two existing apartments are in excellent condition and move in ready. The lower level apartment features two bedrooms, including a primary with an en suite bath, and has been completely updated with quality finishes. The additional one bedroom apartment is also nicely updated and offers comfortable, turnkey living. The building itself has been extensively renovated over the years, with improvements made from the ground up, providing a solid foundation for an owner occupant or investor. Live in one unit while renting the others, use the property as a full investment, or explore the possibilities of creating a third residential unit. With its convenient in town location, proximity to the mountain, local amenities, and strong income potential, this property offers flexibility and opportunity in one attractive package. Come take a look at this gem and discover the possibilities!
…By Four Seasons Sotheby's International Realty


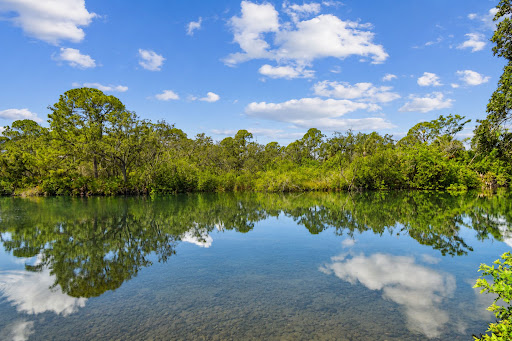
MORE THAN A WATERFRONT PROPERTY. THIS IS AN ASSET WITH OPTIONS. 1.16-acre lot with 258 feet of river waterfront, three buildings: a cottage, a duplex and a two-story home, ideal for multigenerational living. Lush landscaping creates privacy. An established furnished short-term rental accommodates up to 30 guests. Keep the income producing, grow the hospitality side, or explore the development potential of the RSC-6 zoning. Recent metal roof, private boat launch and waterfront gathering areas. Less than 3 miles from Tampa International Airport and approximately 6 miles from Raymond James Stadium and the proposed new Tampa Bay Rays stadium complex. Income today. More possibilities tomorrow. Investor and development package available.
…By Premier Sotheby's International Realty


Set on a beautifully landscaped property in one of Water Mill’s most desirable locations, this “just renovated” residence offers a seamless blend of Hamptons architecture and modern luxury. Designed for effortless year-round living, the residence features gracious gathering spaces, a beautifully appointed chef’s kitchen and luxurious bedroom suites that provide comfort and privacy. Expansive windows and glass doors invite natural light while creating connection to the surrounding grounds. Mature landscaping frames a private retreat with ample space for relaxation, recreation and entertaining. Every element has been carefully curated to deliver a turnkey Hamptons lifestyle in a coveted Water Mill setting. Ideally located moments from ocean beaches, world-class golf, renowned farm stands, equestrian facilities and the villages of Southampton, Bridgehampton and Sag Harbor, 1999 Deerfield Road presents a rare opportunity to enjoy a fully renovated home in the heart of the Hamptons.
…By Daniel Gale Sotheby's International Realty


Offered below appraised value! Experience the best of Florida living with panoramic golf course views in this beautifully maintained pool home overlooking the golf course with a tranquil canal buffer for added privacy. Inside, vaulted ceilings, a striking floor-to-ceiling stone fireplace, and an open-concept layout create an inviting space for everyday living and entertaining. The kitchen features granite countertops, rich wood cabinetry, and stainless-steel appliances (2022). Enjoy Florida living year-round from the expansive screened lanai with outdoor bar and sparkling pool. Major updates include Roof (2024), HVAC (2025), Water Heater (2025), Pool Pump and Filter (2024), Patio Screens (2025), and an updated primary shower (2026).
…By One Sotheby's International Realty


Spacious & Smart - Effortless Living Awaits. Welcome to Riverturn, a sought-after community where comfort, privacy, and convenience blend seamlessly in this multi-level townhouse. Designed for modern living, the home offers bright, open spaces paired with thoughtful details throughout. The main level features gleaming hardwood floors and a generous living/dining area with a cozy gas fireplace, and glass doors to a private deck. A powder room and an eat-in kitchen with a charming bay window and stainless appliances, complete this main floor. Upstairs, the primary suite impresses with vaulted ceilings, a skylight with electric shade, two large closets, and a private ensuite bath. The second bedroom is equally spacious, with easy access to the hall bath. A versatile loft - perfect as a home office, gym, or extra living space - includes additional walk-in storage. The lower level adds even more flexibility, with a large rec room, full bath, laundry, and direct access to your one-car garage. Riverturn's prime location puts shopping, dining, and the Merritt Parkway within easy reach - and Trader Joe's is just a private-gate walk away. Minutes from downtown Stamford, this home delivers peaceful, low-maintenance condo living with zero outdoor upkeep. A rare find - don't miss it! Seller prefers an "as-is" sale for convenience.
…By William Pitt Sotheby's International Realty


Welcome to your quintessential Big Bear retreat—offering 3 bedrooms, 2 bathrooms, and 1,890 sq ft of beautifully maintained, modern cabin-style living in a quiet, centrally located neighborhood close to year-round attractions and outdoor activities. Step inside to a bright and inviting interior featuring warm T&G pine ceilings, tasteful cabin accents, abundant natural light, and a cozy brick fireplace that anchors the main living space with true mountain charm. The well-appointed kitchen showcases newer cabinetry, tile countertops, and excellent storage, flowing seamlessly into a separate dining area—perfect for gathering and entertaining. Convenience meets comfort with laundry located inside the home, making everyday living effortless in all seasons. The spacious bedrooms and large bathrooms provide comfort and functionality, while thoughtful upgrades such as new light fixtures enhance the home’s fresh, welcoming feel. A private bedroom balcony offers a peaceful outdoor escape, ideal for morning coffee or evening relaxation. Enjoy outdoor living at its best with a large back porch complete with a fire pit, perfect for starlit mountain evenings. The detached 2-car garage and ample parking make room for vehicles, toys, and guests with ease. Large front deck for star gazing or chatting with neighbors. Offered fully furnished, this turnkey property is ready to enjoy from day one—whether as a full-time residence, vacation home, or investment opportunity. Situated on a 6,500 sq ft lot with easy access to Big Bear’s shops, lake, ski resorts, dining, and trails, this home delivers the ideal blend of comfort, charm, and convenience. Currently on a vacation rental program and rented steadily. Inquire on income and operating costs if you wish. This property blends charm and comfort seamlessly.
…By Vista Sotheby's International Realty


In the sought-after community of Naples Reserve, this beautifully maintained Cambridge II model offers desirable southern exposure with long water views and a thoughtfully designed layout ideal for both everyday living and entertaining. Featuring two bedrooms plus a den, two full baths and a bright, open great room floor plan, the home is filled with natural light and enhanced by arched architectural details and a split-bedroom design for added privacy. The kitchen is designed as the heart of the home, showcasing stainless steel appliances, a large center island with bar seating for six, a decorative tile backsplash, white cabinetry with glass display accents, upper cabinet lighting and a wine cooler. The adjacent dining area features an updated light fixture and flows seamlessly into the light-filled living room, where recessed lighting and tranquil lake views create an inviting atmosphere. A versatile den with French door entry provides space for a home office or additional guest accommodations. The spacious primary suite offers abundant natural light, plantation shutters and two walk-in closets, while the en-suite bath features dual vanities and a walk-in shower. A guest bedroom and full bath provide comfortable accommodations for visitors. The laundry room is well-equipped with a Samsung front-load washer and dryer, a utility sink and built-in cabinetry for added storage. Outdoor living is exceptional, with a private lanai featuring a custom pool and spa with a tropical waterfall feature, ample dining space and lush landscaping, all overlooking peaceful long lake views. Two additional patio spaces enhance the outdoor experience, including a front paver patio measuring over 10 by 10 feet and an expanded patio just outside the lanai designed for grilling. Professional uplighting, path lighting and accent lighting on the waterfall create a stunning ambiance in the evening. Storm Smart hurricane shutters protect all windows, and upgraded “no-see-um" screens provide added comfort. Naples Reserve offers an unmatched lifestyle with a stunning lakefront clubhouse, resort-style pool, fitness center, tennis, pickleball, bocce, basketball, and a tiki bar and café. Residents also enjoy access to a private beach, boat ramp, Kontiki Island, electric boats, paddleboards and kayaks, along with miles of walking and jogging paths, two dog parks and a one-mile rowing lane, creating a resort-inspired living experience.
…By Premier Sotheby's International Realty


Exceptional 80-acre estate in the East Dallas Creek corridor along County Road 7, positioned between two of the region's largest landowners. Buy the additional 40 acres for $950K for a total of 120 acres. Located between Ridgway and Telluride, this rare offering provides immediate National Forest access, close proximity to the Blue Lakes Trail and Mount Sneffels Wilderness, and sweeping views of the Sneffels Range. Beaver Creek meanders through the property, and at the center of the estate is a 3 bedroom/3 bath, 2,836 sq. ft. log home featuring a vaulted living room with a stone fireplace and great views. An outdoor haven with ample surrounding horseback, hiking, biking, and Jeep trails, the estate enjoys well water and conventional power. The property is divided into three deeded 40
…By Liv Sotheby's International Realty


Welcome to 334 Middle Highway, a treasured Barrington home lovingly owned by the same family for three generations since shortly after World War II. Set back on an extraordinary 1.71-acre parcel with 175 feet of frontage, this iconic property blends timeless character with remarkable potential. A welcoming front porch, soaring 9-foot ceilings, original 1925 built-ins, and hardwood and wide-plank pine floors showcase the home's enduring warmth and craftsmanship. Currently configured as a two-family residence, it offers exceptional flexibility as an investment property or the opportunity to create a gracious single-family estate. Each unit features two bedrooms, a full bathroom, a spacious eat-in kitchen, a dedicated galley prep area with the stove and cabinetry tucked away for ideal meal preparation, and a sun-filled living room. The first-floor unit also offers a coveted rear porch overlooking the backyard, while the second-floor unit showcases solid wood kitchen cabinetry, a charming corner hutch, and walk-up attic access with outstanding expansion potential. The home is serviced by one heating system with separate water heaters for each unit and includes a detached two-car garage and an outbuilding. Overlooking the 9th hole of the Rhode Island Country Club and offering direct access to the East Bay Bike Path, this rare property presents an extraordinary opportunity to own one of Barrington's most distinctive homes. This home is being sold in "As Is" condition.
…By Mott & Chace Sotheby's International Realty


Welcome to your ideal Up North retreat on the coveted shores of Horseshoe lake. Nestled right in the heart of the Brainerd, Nisswa and Crosslake areas this inviting property offers a great cabin feel with amazing lake views and a premier sand beach. This nostalgic cabin has two bedrooms, one bathroom, a spacious living room with a cozy gas fireplace, dining room area and amazing lake views from the lakeside sunroom. Step outside onto the large side deck with terrific outside lake views and privacy. Enjoy your evening campfire at your own private fire pit area, large yard and beach. If you are searching for a great Minnesota lake cabin getaway at a great price on a premier lake this one is for you!
…By Northland Sotheby's International Realty

Receive by email any new listing that may match your search criteria
Your criteria :
By validating this form, you accept the general conditions of use of Le Figaro Properties.
These agencies offer a selection of luxury properties vente in United States. Feel free to contact them for personalized assistance.





