Get early access to listings that match your criteria
Never miss an opportunity again. Our personalized alerts notify you instantly.

 English$ USD · m²


Potential family compound! Front house and adjacent lot available for a total of about 1 acre. Tucked beneath a beautiful canopy of mature shade trees, this exceptional single-story home offers a rare blend of luxury finishes and peaceful country-style living in one of Fair Oaks' most desirable locations. The real surprise begins when you open the front door. Beyond the classic ranch exterior awaits a sophisticated, extensively updated interior designed for modern living and effortless entertaining. From the expansive front porch to the thoughtfully designed interior, every detail reflects quality, comfort, and style. The home features two spacious primary suites, a dedicated office, wide plank engineered wood flooring, designer lighting, custom closet organizers, and beautifully designed entertaining spaces throughout. The chef's kitchen is equipped with brand-new appliances, premium fixtures, and a Butler's pantry with wine refrigerator and ice maker. Just off the oversized finished garage is a large utility room offering massive storage and everyday functionality. Additional highlights include RV access and parking, a charming finished playhouse, two separate new HVAC systems, tankless water heater, R60 insulation, Presidential comp "Cool Roof," and extensive garage cabinetry and storage. Located near highly regarded schools, parks, shopping, and all that Fair Oaks has to offer, this is a truly special property that combines elegance, comfort, and an incredible setting.
…By Nick Sadek Sotheby's International Realty


This inviting Kestrel Cabin provides 2 bedrooms plus a bunk nook. Enjoy a beautifully designed, fully appointed cabin where luxury living meets rustic elegance. Outdoor living space includes expansive, multi-leveled deck space with a seven-person hot tub, grilling station, dining and lounging areas, fire table, outdoor heater, speaker, and incredible views. These cabins also include two-car garages, as well as the use of a 6-seat club car golf cart for fun, easy transportation to all amenities. Owners at The Residence Club have a guaranteed six weeks of use per year, including three in the winter and three in the summer. Owners may swap, as well as pick up additional (unused) weeks and only pay the weekly cleaning fee. Residence Club Ownership has quickly become one of the favored forms of ownership at VR! Call to learn about the benefits of fractional ownership in Residence Club ownership or to schedule a tour. Victory Ranch is a private, four-season community amidst 6,250 pristine acres along four miles of the Upper Provo River. Amenities include an 18-hole Rees Jones golf course, world-class fly-fishing, miles of mountain biking and hiking trails, 5-stand shooting facility, 4x4 adventures, snowmobiles, ice skating rink, backcountry yurts, fishing ponds, multiple restaurants, a ski-in/ski-out lodge in Park City and more than 3,500 acres of untouched backcountry. The Post Clubhouse includes our concierge, heated pool, hot tubs, fire pit and seasonal grill. Our newest amenity, The Barn, features a Pizza and Ice Cream Parlor, Art Studio, Game Room and Indoor Basketball and Sport Court as well as a Fitness Center, and Spa. The new swimming pool, waterslide, tranquil stream and pond, tennis, pickle and paddle courts, and event lawn will be sure to provide hours of family fun. Victory Ranch is approximately 15-minutes from Deer Valley and 25 minutes to Park City. Interior and Exterior shots are for illustrative purposes only and are not of the actual property, but of a similar model.
…By Summit Sotheby's International Realty


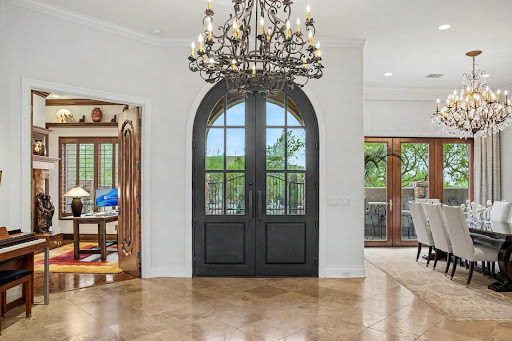
IMMEDIATE GOLF MEMBERSHP AT CLOSE OF ESCROW. Traditional masterpiece with NO INTERIOR STEPS, located in one of Scottsdale's most exclusive golf communities w/dramatic mountain views from nearly every room. Not a detail overlooked featuring travertine and wood flooring, Taj Mahal quartzite, crown molding, cantera stone and custom designer touches throughout. Gourmet kitchen with large center island open to the spacious family room and breakfast room, overlooking the stunning backyard and mountain views. Spectacular indoor/outdoor living at its best w/a heated pebble tec pool/spa w/3-tier water feature, fireplace, built-in barbecue, lush landscaping, and numerous conversation areas + shade pergola. Designated a top 'Platinum Club of America'' golf club, Desert Highlands amenities include a Jack Nicklaus Signature championship golf course, 18-hole putting course, award winning clubhouse featuring ''Jacks'' gastropub, state of the art fitness center, Highlands Racquet Club featuring grass, clay & pickleball courts,& more. A $ 250,000 membership fee is due from buyer at close of escrow.
…By Russ Lyon Sotheby's International Realty


Privately gated and set along iconic Lafayette Boulevard in the heart of Arcadia Proper, this home blends timeless craftsmanship with warm, inviting spaces designed for Arizona living. Soaring vaulted ceilings, wide-plank hardwood floors, and expansive walls of glass fill the home with natural light while opening to mature landscaped grounds. The open great room flows effortlessly into a chef's kitchen featuring Wolf and Sub-Zero appliances, custom cabinetry, generous prep space, and a statement island made for gathering. The split floor plan offers four spacious ensuite bedrooms, four-and-a-half baths, a game room, two private offices, and a serene owner's retreat with dual custom walk-in closets, a spa-inspired bath. Ideally located just minutes from The Global Ambassador, AZ Country Club, Old Town Scottsdale, Downtown Phoenix, Sky Harbor International Airport, and many of the Valley's premier dining and shopping destinations. A short walk or bike ride to the Crosscut Canal complete this pristine property.
…By Russ Lyon Sotheby's International Realty


Nestled beneath the moss-draped oaks of the prestigious, gated community of Pawleys Plantation, this beautifully maintained second-floor condominium offers the perfect blend of Lowcountry charm and effortless coastal living. Located in the desirable Weehawka Woods community, Unit 3 enjoys tranquil views overlooking the 10th fairway of the renowned Jack Nicklaus Signature Golf Course, creating a peaceful backdrop for morning coffee or evening relaxation from the spacious screened porch. Similar Weehawka Woods residences feature golf course views, private screened porches, community pool access, and a flexible lockout floor plan that appeals to both owners and investors. Inside, the thoughtfully designed floor plan offers an inviting living space filled with natural light, an open-concept living and dining area, and two spacious bedrooms with two full baths. The versatile lockout design provides exceptional flexibility, making the property ideal as a primary residence, vacation getaway, or income-producing investment. Residents also enjoy exclusive access to the Weehawka Woods community pool, while Pawleys Plantation Golf & Country Club offers championship golf, dining, and tennis just moments from your doorstep. Beyond the gates, you'll discover everything that makes Pawleys Island one of South Carolina's most sought-after coastal destinations. Pristine beaches, exceptional waterfront dining, boutique shopping, Brookgreen Gardens, Huntington Beach State Park, and the historic charm of Georgetown are all just a short drive away, while Myrtle Beach and Charleston remain convenient for day trips or travel. Whether you're searching for a full-time residence, a lock-and-leave coastal retreat, or an investment opportunity in one of the area's premier golf communities, 75 Weehawka Way, Unit 3 offers an exceptional opportunity to experience the relaxed elegance of the Lowcountry.
…By Peace Sotheby's International Realty


Welcome to your dream mountain retreat in the coveted Leland Creek neighborhood of Winter Park. This immaculate 6-bedroom, 4.5-bath home is designed for entertaining and embracing the mountain lifestyle. Step inside to soaring tongue-and-groove vaulted ceilings, pristine hardwood floors, and sweeping Continental Divide views. The chef's kitchen--featuring a large island, Wolf gas cooktop, and spacious butler's pantry--flows seamlessly into the great room, where French doors open to an expansive covered patio with a built-in wood-burning fireplace--perfect for year-round gatherings. After a day on the slopes, relax in the hot tub with mountain views or unwind in the luxurious primary suite. Main-level living includes a guest suite with ensuite bath and a third bedroom or home office, alongside the primary. The walkout lower level offers a generous TV/game room with wet bar and beverage fridge, plus three additional bedrooms (two sharing a Jack-and-Jill bath). A cozy loft adds flexible space for guests or game night. An oversized 3-car garage and large unfinished storage area provide plenty of room for all your gear. Radiant heat throughout (including the garage), a recently replaced boiler, new roof (2023), fresh exterior stain, and new driveway (2023), this home is as functional as it is beautiful. Set on a .62 acre lot with trail access nearby and downtown Winter Park just a short walk away. Sold fully furnished--just bring your belongings and start living the mountain lifestyle.
…By Liv Sotheby's International Realty


With a new roof in process, 32 North Street is calling you home! Set on one of the largest lots in Dud's Village, this lovely cottage is the idyllic seasonal abode. Equipped with 2 bedrooms, 1 full bath, and an outdoor shower, you will surely enjoy your summers along the Madison shoreline here. The recently refreshed kitchen and fresh coat of paint throughout will undoubtedly delight. And let's not forget the new floors in the kitchen and living room. The enclosed front porch is simply charming offering additional living space and featuring daybeds for cool summer sleepovers. Outside is an entertainer's paradise - a desirable corner lot with the oversized deck and enough yard space to host all your family and friends. Just a short distance to Salt Meadow Park, Hammonasset Beach State Park and downtown Madison, you'll always have something to do! And with summer right around the corner, you'll want to move quickly! Schedule your tour today and fully embrace coastal living at its finest! The village is seasonal - April 1st through October 31st. Land is leased by cottage owners, and the land lease is currently $5,400 per year. New roof to be completed as quickly as possible.
…By William Pitt Sotheby's International Realty


Welcome to Lower Chelsea Townhomes, an exclusive new construction community in the heart of Atlantic City’s historic Lower Chelsea neighborhood at 37 S. Annapolis Avenue. This limited collection of luxury single-family homes combines modern coastal design with timeless sophistication—just steps from the beach, Boardwalk, and Chelsea Harbor. The open-concept floor plan features a gourmet kitchen with custom cabinetry, quartz countertops, a large center island, and high-end GE appliances. Oversized windows fill the home with natural light, highlighting French white oak engineered flooring and refined finishes throughout. The living and dining areas open to multiple private decks, creating seamless indoor-outdoor living perfect for the shore lifestyle. The primary suite offers high ceilings, a private deck, and a spa-inspired bath with floor-to-ceiling tile, double vanity, frameless glass shower, radiant heated floors, and Toto Neorest smart toilet. Additional features include smart-home technology, a finished garage, outdoor shower, energy-efficient systems, and a private backyard with rear patio. Designed for low-maintenance, year-round living, Lower Chelsea Townhomes deliver the ideal combination of luxury, location, and lifestyle. 5-Year Tax Abatement available for new construction. *All photos reflect entire project. Note that Floor Plan is for entire building. A is on the Right, B is on the Left. For inquiries, please call.
…By Soleil Sotheby's International Realty


Charming brick cottage in Florence Park South! Loved and cared for by the same owner for many years. New roof and well maintained. Landscaped sidewalk leads to enclosed front porch ideal for morning coffee or reading. Entry to living room with fireplace and hardwoods. Plantation shutters add abundance of natural light. 2 bedrooms with 2 baths, updated kitchen and interior laundry. Backyard boasts nice flagstone patio and landscaped for ideal evening setting. Edison Schools and conveniently located to Monte Cassino, Cascia Hall and Utica Square.
…By Sage Sotheby's International Realty


31 Northstar Circle is honored as Mountain Living's 2024 Home of the Year, a rare Aspen estate defined by scale, privacy, and architectural integrity, thoughtfully reimagined for modern living. Set on two private acres between Stillwater and Northstar Preserve, the property offers true seclusion just minutes from downtown Aspen. Originally designed by Lee Pardee and constructed with reclaimed logs salvaged from the historic Yellowstone fires, the residence underwent a comprehensive, nearly three-year renovation completed in 2023 by Jason Gleasman Construction. The result is a classic Western mountain home redefined by renowned designer Helena Flecker, introducing a lighter, contemporary interior while honoring the home's original character. Venetian plaster walls, bleached white oak floors, refreshed original timbers, and custom furnishings sourced from Milan create a warm, refined atmosphere throughout. All-new energy-efficient windows with slim black frames bring in abundant natural light and frame forest and mountain views. The main level is anchored by a dramatic great room featuring an oversized open-flame river-rock fireplace, formal dining for ten, and a striking Officine Gullo Firenze kitchen with Gaggenau appliances. A monumental butcher-block island (approximately 10' x 25'), oversized wine room, half-log bar, and a fully equipped butler's pantry with custom cabinetry and a Miele espresso station support both entertaining and everyday living. Two powder rooms complete the level. Designed for year-round enjoyment, the home includes an acoustically engineered, soundproofed theater by Autograph Home Entertainment with flexible stadium seating and spillover guest capability. An adjacent den features a Giorgio Glass and leather foosball table and rattan walnut library shelving by Baxter. The residence is fully integrated with Sonos whole-house audio, Savant control, dual staircases, and an elevator servicing all three levels. Outdoor living is expansive and private. A wraparound covered porch offers two distinct dining experiences: a monumental stone table seating twelve or more with exterior-grade leather and wood chairs, and a more intimate round dining area with leather lounge seating for six to eight. Additional seating areas capture views in all directions, alongside a sheltered Barcelona ping-pong table. On the south end of the home, a large hot tub accommodating ten comfortably with a mechanical cover sits adjacent to an outdoor lounge and gas fire pit. A BBQ patio with an EGG cooking oven connects directly to the kitchen. On the north side, a stocked and aerated pond, suitable for pond hockey, is framed by a stone patio, yoga deck, and seating area, with a private nature trail and landscaped grounds by Escape Garden Designs, including a hidden garden shed integrated into the landscape. The bedroom layout is ideal for both family and guests. A main-level VIP suite features a walk-in closet and spa-style wet room. Upstairs, the primary suite includes a gas fireplace, private office, hidden standing safe, and breakfast bar, along with two custom walk-in closets featuring automatic lighting, leather-lined drawers, and tailored storage, handcrafted in Carimate, Como, Italy by Porro. The primary bath includes marble dual vanities, an infrared sauna, a soaking tub, and a double shower wet room. A covered terrace captures sunrise views of Sunshine Peak and the Continental Divide. Also on the upper level is an en-suite guest bedroom with custom wallpaper incorporating a subtle 14K gold leaf motif inspired by falling foliage. A signature bunk room with queen beds, dual walk-in closets, a fire pole, full bath, walk-out terrace, and adjacent laundry complete the level. A porte-cochere arrival, radiant in-floor heating, central air conditioning, a new standing-seam metal roof, a full fire-suppression system, and turn-key furnishings (excluding artwork and perso
…By Aspen Snowmass Sotheby's International Realty


Welcome to The Perch, an iconic mountain retreat featuring 13 beautifully appointed standalone cabins in the heart of Southern California. A perennial Airbnb Guest Favorite with more than 1,000 five-star reviews, The Perch has earned a reputation as one of the region's premier hospitality destinations. Beyond its established short-term rental history, the property is a sought-after venue for retreats, group gatherings, wellness experiences, and corporate off-sites. Its versatile layout supports boutique hospitality, hotel-style lodging, an established retreat venue, or long-term residential rentals. The property features 23 bedrooms and 27 beds, comfortably accommodating up to 45 guests. Twelve of the thirteen cabins have been extensively renovated and generate strong occupancy. The remaining cabin offers an opportunity for customization, allowing a new owner to complete renovations to their vision. At the heart of the property is a historic barn serving as the central gathering space for retreats, weddings, family reunions, and special events. Featured in Vogue Weddings, the venue is complemented by an adjacent outdoor seating area. Ideally located in Twin Peaks, just minutes from Lake Arrowhead and about an hour from Los Angeles, The Perch offers peaceful seclusion with convenient access to shops, restaurants, and year-round recreation, including hiking, boating, skiing, off-roading, paragliding, Snow Valley, SkyPark at Santa's Village, Lake Arrowhead Village concerts, and seasonal fireworks at Lake Gregory and Big Bear Lake. Recent capital improvements include updated heat pump systems, appliances, renovated kitchens & bathrooms, refreshed landscaping, and onsite laundry facilities, blending modern comfort with mountain charm. The property also includes a non-operational swimming pool, presenting an opportunity to restore an amenity that could further enhance the guest experience & revenue potential. The offering includes furnishings, the website, reservation and management software, social media assets, and operational infrastructure, creating a turnkey acquisition. The Perch is more than a real estate investment—it's an opportunity to own an established mountain destination with proven income and a legacy of exceptional guest experiences. Whether envisioned as a boutique hospitality business, private family compound, corporate retreat center, or long-term investment, this is a rare opportunity to own one of the mountain's most distinctive properties.
…By Vista Sotheby's International Realty


Owned by the same family since the 1950s, this Home has been thoughtfully renovated over the years and from top-to-bottom between 2023–2026. Beautifully maintained and remodeled, this 3-bedroom, 2-bath brick ranch sits on a highly sought-after 3.7-acre lot in Delaplane. Offering convenient main-level living with modern updates and timeless charm this Home has an excellent price per square foot for the quality of upgrades conveyed. Recent upgrades include new windows, roof, gutters, soffits, HVAC, kitchen and coffee nook, bathrooms, laundry room, full basement, generator, water filtration system, vinyl siding, porch addition, gas log fireplace, garage doors, interior doors, lighting, switches, and more! Compare location, generous parcel size and price to new construction- this Home is a steal! Nestled on a lush, 3.7 acre landscaped lot surrounded by mature trees, the property combines privacy, convenience, and exceptional curb appeal. Inside, the bright and open floor plan showcases beautiful (renewed) oak hardwood floors, spacious living areas, abundant natural light, and large new windows throughout. Designed for both everyday living and entertaining, the home offers comfortable gathering spaces on both the main and lower levels and exterior. Relax on the inviting covered front porch or host guests on the private screened-in backyard patio. With its classic brick exterior, beautifully maintained grounds, and prime location near Delaplane, Marshall, and Front Royal — with easy access to I-66 — this charming property truly has it all. 40 mins to Dulles Airport and Fairfax. 45 to Reston and Tysons. 1 hour to DC. Schedule your private showing today!
…By Ttr Sotheby's International Realty


Incredible views of Nassau Sound and Intracoastal Waterway and amazing sunsets! The primary living space is all located on the 2nd level (with elevator access) to take advantage of the best wide-body water views on the west side of Amelia Island. Sitting on 1.13 acres, this property has an unrivaled 246 feet of water frontage, a magnificent lawn, and includes a dock with boat lift and 24/7 deep-water access. The water frontage has been professionally bulkheaded. There is even a white sand "beachside" area for sunbathing. Fully renovated in 2009, the main house includes 5,692 square feet with 4 beds, 4 baths, 2 half baths, an executive office suite, a 2nd office, wine cellar, and an elevator. The living rm has beautiful Brazilian Oak floors and stunning views. The designer kitchen includes neutral finishes, Wolf & Sub-Zero appliances, and opens to the living room and dining room. Includes 2 separate garages for 4 cars, workroom space, and a generator for the main house. Adjacent to the main house is the perfect space for entertaining: the poolscape and party house. The party house includes 2012 sq ft, 2 baths, a guest suite on the 2nd floor, and a full catering kitchen which opens up to a large patio, infinity pool w/ hot tub, and full summer kitchen...all of which have expansive views.
…By One Sotheby's International Realty


Brand-new construction scheduled for completion in Fall 2026, offering over 5,400+ square feet of thoughtfully designed living space across three finished levels on a 1.5 acre parcel of land. The open-concept first floor features a spacious living and dining area, a beautifully appointed kitchen, and a first-floor en suite bedroom, all flowing seamlessly to expansive decks, bluestone patios, indoor/outdoor dining area overlooking the 18x40 salt water pool, spa, and oversized backyard—an ideal setting for entertaining. The second floor offers four en suite bedrooms along with a generous secondary living room, providing the perfect space for family and guests to gather. The finished lower level includes an additional en suite bedroom, a large recreation room or gym, and an expansive family room, completing this exceptional new home designed for both comfortable everyday living in mind.
…By Maury People Sotheby's International Realty


Well kept and charming fourplex in old town Napa, a few blocks from downtown. (Two) two-bedroom units (A and B) in front, and (two) one-bedroom units (C and D) in the back. All four units have been renovated in the last 3-4 years. New roof and gutters in 2024 and a new 200 AMP main electric panel in 2025. The exterior was just painted a month ago. Long driveway with small grass and garden area. Tenants in the back units park in the rear, and the tenants in the front units park on street. All units are very much at market rate. Over $100K a year gross rent, great cap rate. Low maintenance.
…By Golden Gate Sotheby's International Realty


Step into the heart of historic Virginia City with this exceptional mixed-use property located on iconic C Street. Rich in Comstock charm, this unique building features a street-level commercial storefront with outstanding visibility and foot traffic, plus a separate upstairs residential apartment-offering the perfect opportunity for an owner-user, investor, or entrepreneur.
…By Sierra Sotheby's International Realty
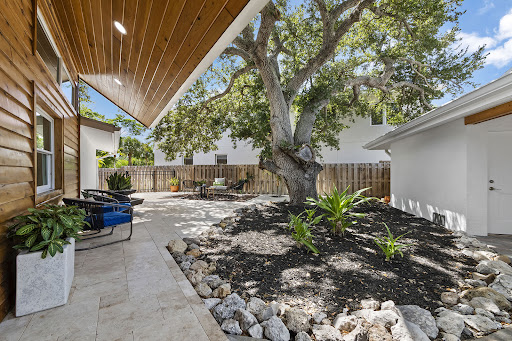


Privately set on Palm Island in the heart of Siesta Key, this residence offers an exceptional combination of generous living space, thoughtful design and effortless access to the island's most celebrated destinations. Just a short distance from the powdery, white quartz sands of Siesta Beach and the boutiques, dining and lively atmosphere of Siesta Village, this beautifully reimagined waterfront residence presents a rare opportunity to enjoy a relaxed coastal lifestyle without compromising comfort, privacy or quality. Nearly every aspect of the home was transformed, creating a fresh, modern interior, designed for both everyday living and gracious entertaining. Soaring ceilings, abundant natural light, a contemporary custom staircase and impact-rated windows and doors establish an open, airy atmosphere, while luxury vinyl and engineered hardwood flooring, recessed lighting and thoughtfully integrated storage add warmth and architectural interest. The expansive kitchen serves as the centerpiece of the home, featuring custom cabinetry, stone countertops, upgraded stainless steel appliances, wine storage and an oversized quartz island with generous seating. Designed to accommodate everything from casual mornings to larger gatherings, the kitchen flows naturally into the surrounding living and dining spaces and continues outdoors to the pool, lawn and waterfront beyond. The main-level primary suite provides a serene private retreat with direct access to the pool area, a spacious custom-fitted closet and a beautifully appointed spa-inspired bathroom. Three additional bedrooms offer comfortable accommodations for family and guests, while an upstairs, separate flex space is ideally suited for a private office, exercise room or personalized retreat. A sunroom and conveniently positioned pool bath further enhance the home's easy indoor-outdoor connection. Outside, the property reveals one of its most distinctive features: an unusually spacious backyard for Siesta Key. A broad lawn surrounds the heated pool, creating room for outdoor dining, recreation, pets and relaxed afternoons beneath the Florida sun. Beyond the pool, peaceful canal views and a private dock provide a tranquil waterfront setting with boating access. A well supplies the irrigation system, helping maintain the lush tropical landscape. A detached two-car garage offers valuable parking and additional storage for beach equipment, bicycles, paddleboards and other island essentials to enjoy the Siesta Key lifestyle. Morning walks along Siesta Beach, afternoons beside the pool and evenings dining in Siesta Village can all become part of everyday life. Spacious, extensively remodeled, and ideally positioned near the beach, Village and boating water, 430 Island Circle is a sophisticated yet wonderfully comfortable island retreat designed for those who want to experience the very best of Siesta Key.
…By Premier Sotheby's International Realty


Welcome to Upper Meadow Haven, two separately deeded lots bordering Grand Teton National Park overlooking conservation land, this truly special offering is the perfect blend of modern living and western charm. Relax while taking in full Teton Range views from the kitchen to the primary suite, all of which have been immaculately designed with sophisticated style and high end finishes. Both the primary bath and guest bath blend spa like style with a modern twist. Walk outside to the back patio, overlooking the pond and enjoy the manicured mountain gardens while taking in the surrounding landscape. This home also offers a full finished downstairs living space with an additional bedroom suite, exercise room, media room and the perfect built in bar/saloon for entertaining. Totaling 5.51 acres an exceptional sense of privacy, open space, and an enduring connection to the natural landscape. Together, these elements shape a home that balances thoughtful design with the ease of daily life in Jackson Hole.
…By Jackson Hole Sotheby's International Realty


Set just outside Cayucos, this exceptional 40-acre ranch offers privacy, scale, and versatility in one of the Central Coast’s most desirable rural settings. Rolling hills frame the property, creating a natural sense of seclusion while remaining just minutes from the beach and town. A sense of rural elegance defines the property, blending refined design with the relaxed beauty of the surrounding landscape. The main residence spans approximately 3,249 square feet and features 3 bedrooms and 2 and a half baths. Thoughtfully constructed with straw bale construction, the home offers remarkable insulation, energy efficiency, and a quiet, solid feel throughout. Low-E windows enhance comfort and efficiency while welcoming natural light and showcasing the surrounding landscape. Inside, tumbled travertine floors add warmth and timeless character, complementing the home’s organic design. Generous living spaces include expansive windows and multiple gathering areas that provide a comfortable balance of openness and warmth. Integrated smart lighting enhances both convenience and ambiance, blending modern functionality with the relaxed ranch setting. A detached three-car garage adds practicality, while the separate 1,089 square foot one-bedroom one-bath residence offers flexibility for guests, extended family, rental income, or on-site caretakers. The land itself is the true highlight. Forty acres of gently rolling terrain provide usable ground with potential for equestrian use, small-scale agriculture, vineyard, or simply wide open space to enjoy. Mature trees, established greenery, and natural contours create privacy and visual interest throughout the property. This is a rare opportunity to own a substantial ranch estate just outside Cayucos, where coastal proximity meets rural freedom. Whether envisioned as a private retreat, multi-generational compound, or working ranch, the possibilities here are significant.
…By Central Coast Sotheby's International Realty


Welcome to your Dream Home. Harmonious blend of comfort and sophisticated living. Exceptional open floorplan designed and built around the breathtaking panoramic view. Completely level single story with living room, dining room and kitchen all facing the large expansive Sierra, city light and valley sunrise view. The heart of this home is its open floor plan plan kitchen seamlessly flowing into the living room, dining room and breakfast dining with abundant light and class. Culinary enthusiasts will appreciate the high-end top quality cabinets, stainless steel appliances, including a convection wall oven and microwave plus a free standing gas oven and cooktop. The central granite slab island, thoughtfully equipped with a sink, provides both additional workspace and a focal point for entertaining. Hardwood floors throughout this exquisitely built home. Completely remodeled bathrooms with superior fixtures and decorative tile. The private yard invites outdoor living and relaxation. Enjoy alfresco meals in the dedicated outdoor dining area or simply unwind on the patio or porch with the unparalleled view. Completely landscaped with extraordinarily beautiful composition of flowers and plants. Practical amenities include large insulated workshop with its own meter and well. This property offers an exceptional opportunity to embrace a refined lifestyle in a desirable location.10 minutes to highway 50 and shopping. Home completely renovated. So many quality upgrades, using the highest materials producing an unparalleled excellence done with taste, a masterful floor plan and comfort.
…By Nick Sadek Sotheby's International Realty


Exceptional opportunity to own a beautiful home in sought-after Circle C, tucked away on a peaceful, tree-lined cul-de-sac. A timeless traditional exterior opens to a dramatic, light-filled entry, with a dedicated home office and elegant formal dining room. The updated open-concept kitchen flows into the spacious living room and overlooks the lush backyard with sparkling pool, perfect for entertaining or relaxing. Upstairs, the luxurious primary suite features a spa-inspired bath, plus a large game room and two additional bedrooms. Special features include custom California Closets, custom window treatments, and thoughtful updates throughout. This sophisticated home offers elegant style, modern comfort, and an unbeatable Circle C location, offering the finest of community living.
…By Kuper Sotheby's International Realty


Virtually Staged. Why wait to build when you can move right into this 2024 residence in the gated community of Windward at Lakewood Ranch! Offering three bedrooms, two baths, a den/office with double doors, 1,862 square feet of living space and 2,579 total square feet, Neal Communities' thoughtfully designed Dream 2 floor plan blends coastal charm and modern luxury with a low-maintenance, lock-and-leave lifestyle. Maintenance-free landscaping with irrigation is included in the monthly fees, and numerous post-closing upgrades have been completed. The light-filled interior features high ceilings, 8-foot interior doors, an open great room with a tray ceiling, tile flooring throughout the main living areas and new carpet in the bedrooms. The designer kitchen is ideal for entertaining with quartz countertops, a tile backsplash, under-cabinet lighting, gold hardware, stainless steel appliances, a natural gas range, walk-in pantry, and an oversized island overlooking the living and dining areas. Additional upgrades include a tile roof, hurricane-impact windows and doors, custom lighting, window treatments, ceiling fans throughout, an epoxy-coated garage floor, custom built-in shelving in the guest bedroom and a Guardian pre-wired security system. The spacious primary suite offers a large walk-in closet, dual vanities and a walk-in shower, while the screened paver lanai provides the ideal place to relax year-round. Windward residents enjoy resort-style amenities including a clubhouse, fitness center, two pools, spa, tennis and pickleball courts, dog parks, playground and an active social calendar. Ideally just minutes from Waterside Place for waterfront dining, boutique shopping, live entertainment, the weekly farmers market and year-round events, with University Town Center, downtown Sarasota, Sarasota-Bradenton International Airport and the Gulf Coast's award-winning beaches all within easy reach.
…By Premier Sotheby's International Realty


Meticulously maintained 3 bedroom, 2 bath home that boasts one level living with high end finishes and an open concept for a very welcoming and comfortable home. Located right next to the tee box of the 13th hole of the Whitefish Golf Club, a recently renovated primary suite with custom tile and walk in closet, beautiful granite in the spacious kitchen, formal dining area, hardwood floors, family room with vaulted tongue and groove ceilings and fantastic views that lead out to the newer deck, with a lawn featuring in-ground irrigation! Whether enjoying a morning cup of coffee on the deck, watching wildlife pass through the neighborhood, or taking an evening walk along the quiet streets, there is a sense of calm that is difficult to find elsewhere. The mature trees, beautifully maintained homes, and golf course surroundings create a Northwoods atmosphere that is both relaxing and inviting. The Whitefish Golf Club has become an extension of the neighborhood. It offers an enjoyable round of golf, a welcoming clubhouse, and a variety of social events throughout the season. Even if you're not an avid golfer, the course adds beauty and open green space that everyone can appreciate. The location is another attraction to this gorgeous property.... The home is only minutes from the Whitefish Chain of Lakes, with potential to rent a slip at Bertha Boatworks a mile away, excellent restaurants, shopping, healthcare, and the many recreational opportunities that make the Brainerd Lakes Area such a desirable place to live.
…By Northland Sotheby's International Realty


European-inspired luxury and timeless elegance best describe this extraordinary 17-acre French Provincial estate offering a rare blend of refined living, privacy, and limitless possibilities. Beyond stately brick-column gates, manicured grounds and a sweeping grand drive create an unforgettable first impression worthy of one of Northeast Tennessee's premier luxury residences. Perfectly positioned across from The Crossings Golf Course and backing to the fourth fairway, the estate captures sweeping views of the Tennessee hills while providing an exceptional golf-front lifestyle. Inspired by classic French gardens, the grounds feature a dramatic three-tier fountain, carved stone benches, mature landscaping, and multiple picturesque building sites. The expansive acreage also presents an outstanding opportunity for a luxury wedding venue, boutique winery, corporate retreat, private event destination, or a multigenerational family estate. Designed for both elegant entertaining and comfortable everyday living, the residence showcases soaring 20-foot ceilings, exquisite custom millwork, ornate moldings, solid 4-inch oak flooring, and four sets of French doors that bathe the home in natural light. A stunning 16-foot Italian Carrara marble fireplace, framed by matching marble columns, serves as the centerpiece of the grand living room, while arched windows and a custom coffered ceiling add architectural distinction throughout. The chef's kitchen is both sophisticated and inviting, featuring rich cherry cabinetry, an impressive distressed French white island, quartz countertops and premium appliances. Elegant formal living spaces include a gracious dining room with tray ceiling and French doors, along with a distinguished executive office showcasing refined custom finishes. The luxurious main-level primary suite offers a private retreat with its own Carrara marble fireplace and spa-inspired bath. The lower level was thoughtfully designed for entertaining and creative pursuits. A spacious recreation room features a custom granite bar, handcrafted French cabinetry, billiards area, and abundant gathering space. Music enthusiasts, producers, podcasters, and content creators will appreciate the professionally designed recording studio, complete with a control room, vocal booth, acoustic soundproof ceiling, specialized wood acoustic treatments, and engineering space. This acclaimed studio has been the birthplace of Grammy-nominated recordings, offering an unparalleled opportunity for today's recording artists and creative professionals. Should your vision differ, the expansive space can easily be transformed into a private home theater, fitness center, guest suites, or additional living areas. The third-floor attic is climate-controlled and insulated with spray foam, offering abundant storage space or excellent potential for future expansion. Every detail throughout the home reflects meticulous craftsmanship with distinctive architectural finishes that create an atmosphere of understated elegance and livable luxury. Even the lower-level bath is a work of art, crafted with reclaimed wood from a historic spring house. Outdoor living is equally exceptional. A covered terrace with a masonry fireplace and fully appointed outdoor kitchen provides the perfect setting for entertaining family and guests while overlooking the tranquil landscape and golf course beyond. Offering pristine condition, uncompromising quality, and an unmatched combination of luxury, lifestyle, and entrepreneurial potential, this remarkable estate is more than a home; it's a generational legacy property for those who recognize the value of exclusivity, craftsmanship, and enduring significance. Opportunities of this caliber are limited, and once secured, are rarely offered again. A place where timeless elegance truly meets the feeling that there's no place like home.
…By Alliance Sotheby's International Realty


Discover this 4 Bed | 4.5 Bath | plus dedicated Office residence, where refined interiors, thoughtful upgrades, and exceptional outdoor living come together within the guard-gated community of Terravita. Designed for effortless everyday living and entertaining, the home offers a spacious floor plan, inviting gathering spaces, and thoughtfully updated interiors throughout. A flexible bonus space (perfect golf simulator area!) complete with an ensuite bathroom and wet bar can be utilized as a fourth bedroom, guest casita, or additional living area. The thoughtfully designed kitchen is both functional and stylish, featuring a waterfall island, premium appliances, custom cabinetry, and abundant storage. The private backyard is designed to embrace Arizona's indoor-outdoor lifestyle offering a sparkling pool, electric exterior shades, an upgraded Kokomo outdoor kitchen with gas BBQ and two-burner cooktop, and inviting spaces for relaxing or entertaining. Residents enjoy access to Terravita's exceptional amenities, including a clubhouse, dining, fitness center, tennis, pickleball, a resort-style pool and spa, with optional golf membership opportunities available.
…By Russ Lyon Sotheby's International Realty

Receive by email any new listing that may match your search criteria
Your criteria :
By validating this form, you accept the general conditions of use of Le Figaro Properties.
These agencies offer a selection of luxury properties vente in United States. Feel free to contact them for personalized assistance.




