Get early access to listings that match your criteria
Never miss an opportunity again. Our personalized alerts notify you instantly.

 English$ USD · m²


Discover Jackson Hole's only true Wyoming lifestyle experience at The Sylvan Lodge, a newly built luxury boutique condo-hotel at Snake River Sporting Club, managed by Noble House Hotels & Resorts. One of only 15 Private Residences, Unit 322 ''Ponderosa'' is a turnkey 4-bed, 4-bath corner residence offering 2,848 Sq. Ft. of refined, fully furnished living with interiors by Restoration Hardware and design by TruexCullins. Located on the second floor, this residence features private outdoor deck space, dedicated owner storage, and covered parking. Owners enjoy access to the lodge's spa, fitness center, Engelmann's Bistro, Dark Sky Bar, rooftop deck, concierge, 24/7 security, SRSC amenities, and year-round outdoor pursuits, with flexible owner use and short-term rental income potential.
…By Jackson Hole Sotheby's International Realty


RARE TWO-HOME ESTATE --ONE LOT! Ideally located near BASIS School and Mayo, extraordinary property offers approximately 6,100 sq. ft. of luxury living, including a 4,100 sq. ft. main home and nearly 2,000 sq. ft. detached second home with private entrance. The main residence features hand-scraped alder floors, Turkish travertine, vaulted ceilings, custom cherry cabinetry, granite finishes, and an entertainer's open floor plan. The luxurious primary suite includes dual walk-in closets, Jacuzzi tub, and coffee/wine bar. Resort-style backyard with pool, spa, fireplace, and built-in BBQ. The second home offers incredible flexibility for multigenerational living, office, studio, gym, theater, or a world-class podcast/content studio. Steel-girder construction, whole-house water purification.
…By Russ Lyon Sotheby's International Realty


This 20 bedroom Lodge, perched atop the Eden and Cache Valleys, Pineview and Causey Reservoirs, and Powder Mountain and Snowbasin Ski Resorts, sleeps over 60 people comfortably. Find plenty to do on your own 74 acres with a shooting range, trails, ponds, Utah's largest residential zipline course, horse corrals, fire pits and much more. The property also gives you direct access to Cache Valley National Forest and School Board Trust Land where you can enjoy hunting, hiking, camping, and riding your machines for miles and miles. Each and every guest will be able to relax in style in one of the 16 private guest suites that feature their own fireplaces, new flooring, remodeled bathrooms, new ceiling fans and new mattresses. You will find plenty of room for gathering and entertaining in the large, open main lodge, which boasts an enormous fireplace, plenty of seating, and a dining area for the whole group. Prepare meals in the commercial grade chef's kitchen with new fridge and freezer, wolf range, ice maker and even a commercial dishwasher. With the perfect balance of indoor and outdoor living, the large, recently renovated deck is perfect for outdoor entertaining, wedding, or a morning yoga session with your guests. Downstairs you will find an additional 4 guest suites, a theater room and two large gaming areas along with a workshop for crafts and projects. The lodge is completely off grid, and features a private well with back-up storage tank, power from your 50 panel solar system with a Humless brand back-up battery stem and two large Cummins brand generators. A full security system features ViaStat high-speed internet, digital door locks on all doors, water sensors, smoke alarms and a full security system powered by Vivint, including exterior cameras. This property is perfect for groups of all sizes, and has previously been used as a motel.
…By Summit Sotheby's International Realty


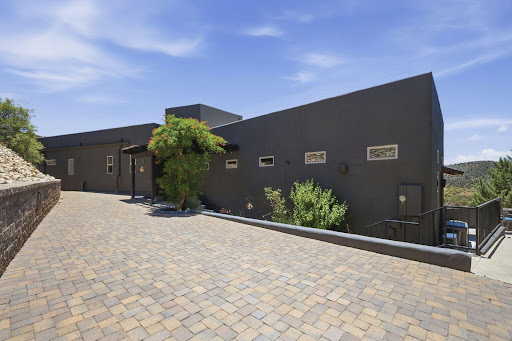


Wake up to panoramic mountain views and end each day with unforgettable Arizona sunsets from this exceptional Prescott retreat. Perched on nearly 3.65 private acres in desirable Lynx Mountain View Estates, this beautifully upgraded custom home offers privacy, comfort, and breathtaking scenery, with the feel of country living yet just minutes from Trader Joe's, Costco, and the new Exceptional Community Hospital. Offering 2,352 sq. ft., this thoughtfully designed 3-bedroom, 2-bath home is bathed in natural light and showcases sweeping views of rolling hills, granite boulders, and distant mountains. Custom upgrades, troweled concrete flooring, solid wood doors, and timeless finishes create an elegant yet welcoming atmosphere.More than just a home, this is a lifestyle--where every window captures a view, every patio invites you to slow down, and every sunset reminds you why Prescott is one of Arizona's most treasured places to call home.
…By Russ Lyon Sotheby's International Realty


A rare opportunity to own a property that can grow with your family's changing needs. This well-maintained in-town triplex offers the flexibility to provide rental income today while creating future possibilities for multi-generational living or keeping loved ones nearby. Situated on a spacious lot with a lawn area and additional storage building, it's conveniently located near downtown Priest River and just 20 minutes from Sandpoint. All three units have been updated with new flooring, fresh paint, vinyl windows, and an updated water line from the street. With no CCRs and a strong rental history, this is a property designed to adapt over time.
…By Tomlinson Sotheby's International Realty


A rare opportunity for investors and owner-occupants alike in Marlborough, New Hampshire. Built in 2004, this four-unit apartment building offers immediate income with outstanding long-term investment potential. Set in a peaceful country setting just minutes from Route 101 and Keene, the property has the advantages of newer construction in a location with consistent rental demand. Each of the four apartments features a desirable two-bedroom layout, ample parking, a shared deck and porch, and the efficiency of a Buderus boiler. Live in one unit while generating income from the others, or add a well-maintained multifamily property to your investment portfolio. Private well and public sewer. There is also an outbuilding that can be used for storage or a workshop. Residents enjoy all that the Monadnock Region has to offer, including nearby hiking and outdoor recreation, scenic lakes and trails, an authentic small-town atmosphere, and convenient access to shopping, healthcare, dining, and entertainment.
…By Four Seasons Sotheby's International Realty


Steeped in history and thoughtfully curated for modern living, this Mills Act-designated Craftsman compound presents a rare opportunity to own an architectural treasure in the heart of Golden Hill. Private gated entry and mature landscaping frame stately main residence with welcoming front porch. Gracious floor plan blends historic character with contemporary comfort featuring original woodwork, coffered ceilings, custom built-ins, and leaded glass cabinetry. Light-filled chef’s kitchen opens to expansive deck and private courtyard, creating seamless indoor-outdoor living ideal for entertaining. Upstairs primary suite features remodeled bath and walk-in cedar closet. Complementing the main residence are three detached income-producing units, offering exceptional flexibility for multigenerational living, guest accommodations, or rental income. Rarely does a property unite architectural significance, residential versatility, and investment potential with such distinction. A truly unique offering where history, lifestyle, and opportunity converge.
…By Pacific Sotheby's International Realty


Motivated seller! Don't miss this fantastic opportunity to own a spacious multi-level two-family home in the heart of West Roxbury. Set on a large lot with fenced-in yard, this property has seen many recent updates while still offering the chance to add your own finishing touches and build instant equity. The first-floor unit features 2 bedrooms and 1 full bath, while the upper unit offers 3 bedrooms and 1 full bath. Parking for 2+ cars. Whether you're an owner-occupant or investor, this property offers outstanding potential in a sought-after neighborhood.
…By Barrett Sotheby's International Realty


Craftsman-style 4BR/3BA home with hardwood floors and fresh paint throughout. The terrace level offers a full bath, bar, gas log fireplace, and private porch—ideal for an in-law suite or separate living quarters. A large bonus room over the garage offers a potential 5th bedroom. The gourmet kitchen features granite countertops, stainless appliances, and a 6-burner gas/electric range with griddle. All baths include ceramic tile and granite counters. Enjoy a formal dining room and breakfast area within an open-concept floor plan. Special features include a wood-burning fireplace on the main level, along with multiple terraces and decks with wooded mountain views. The large property provides privacy in a beautiful mountain setting. Enjoy evening fires in the newly built outdoor firepit. Meticulously maintained with extensive updates during ownership—truly a must-see. Located in a welcoming, active community less than 2 miles (under 5 minutes) from the Crow Creek boat launch. Neighborhood amenities include community storage, a scenic hiking trail with a waterfall, and a clubhouse with kitchen, dining and lounge areas, fireplace, and breathtaking mountain views. Lake access will be avail in the near future within the community for kayak and canoe launching.
…By Herlong Sotheby's International Realty


MISSION ROCK TRIPLEX 115 7th Avenue 117 7th Avenue 119 7th Avenue Downtown Ouray, Colorado www.missionrockouray.com ——————————————- Three legally distinct residential units with STR licenses and no HOA dues arranged around a central courtyard on a gated corner lot in beautiful downtown Ouray. Two spacious 3 bedroom/2 bath units PLUS a charming historic (c.1900) stand-alone cottage with tons of original features and character. Flexible use scenarios exist for the new owner -- sell off individual units, rent the units in a variety of configurations, or keep the whole thing for a private compound. Pedestrian friendly location diagonally downhill across 7th Avenue from the historic Western Hotel and Saloon. Hiking trails, shops, restaurants and breweries are a short walk away. The Mission Rock triplex is one of the few properties for sale today in Ouray with zoning appropriate for short term rentals. Visit www.missionrockouray.com for a virtual tour of the insides. Commercial air service into Montrose (MTJ) is 40 highway miles away. MTJ is one of the busiest airports in Colorado. After a recent $37 million expansion, MTJ now offers direct flights all over the Country including Atlanta, Austin, Chicago, Dallas, Denver, Houston, Los Angeles, John Wayne/Orange County, New York City, Phoenix and San Francisco. ----------------------------------------------------------------------------------------------- 117 7th Avenue (#2) -- Spacious street-level 3 bed / 2 bath / 2070 s.f. 119 7th Avenue (#1) -- Upper-level vaulted ceiling 3 bed / 2 bath / 1 office loft with deck / 1454 s.f. 115 7th Avenue (#3) — Historic stand-alone 1 bed / 1 bath / 1 sleeping loft / 761 s.f. Gated 8200 s.f. corner lot with off-street parking. 225 square foot storage room. No HOA dues. Offered at $2,400,000 — 4285 total livable square feet per Assessor ($560 per square foot). $560 per square foot is a tremendous value to be downtown in one of the most scenic old mining towns in the Rocky Mountain West.
…By Liv Sotheby's International Realty


Great potential for a single-family residence or live/work space boasting easy access and outstanding views of Sheep Mtn and beyond! Rendering is a vision of what it could easily become. You can see amazing potential for this free market property boasting a 2,250sf timber frame structure which could easily become a 3Br+ home along with a 2,352sf heated garage space for a total of 4,603sf (which could also be finished out to residential). Purchase includes plans for a separate 2Br ADU housing unit. With a list price of only $445/sf, there is plenty of meat on the bone to finish this space into a spectacular single family residence in a great residential community only 15 minutes from the ski area.
…By Liv Sotheby's International Realty


Set behind a canopy of mature trees near the coveted Wood Estates, 59 Club House Road introduces a brand-new 2023 colonial where thoughtful craftsmanship meets an effortlessly livable, modern design all within a peaceful, wooded setting just minutes from everything Coventry has to offer. Shared with but a single neighbor, the property offers a rare sense of privacy without sacrificing convenience. Step inside to a dramatic two-story foyer, where crisp millwork and trim set an elevated tone from the first moment. The open-concept layout flows effortlessly across natural stained hardwood floors, with quartz countertops and smart, refined touches like soft-close cabinetry throughout a home built for both everyday living and easy entertaining. Four generously sized bedrooms, a dedicated home office, and a versatile bonus room above the garage give this layout the flexibility to grow with you, whether that means remote work, a home gym, or a playroom down the line. The vaulted primary suite feels like a true retreat, anchored by a spacious walk-in closet, while the walkout basement stands ready as a blank canvas for your next project. Outside, a private, wooded backyard unfolds into your own personal escape, framed by a beautiful patio surround and a soaking pool - ideal for weekend gatherings or quiet evenings alike. Complete with central air and a two-car garage.
…By Mott & Chace Sotheby's International Realty


Your Dream Beach House Awaits in Madequecham | Escape to the serenity of Madequecham at this private coastal retreat, where sweeping moorland vistas and distant ocean views create the perfect Nantucket backdrop. Set on over an acre of land, this exceptional property offers the ideal blend of privacy, flexibility, and beachside living just moments from the shoreline. The upside-down main house is thoughtfully designed to maximize the views, featuring an open-concept living, dining, and kitchen area with soaring cathedral ceilings and french doors that open to an expansive second-floor deck—perfect for morning coffee, sunset cocktails, and effortless indoor-outdoor entertaining. A spacious loft provides additional sleeping or living space, while the first floor offers three comfortable bedrooms, two full baths, and access to a generous deck. Adding tremendous value and versatility is the detached two-bay garage with a fully permitted one-bedroom apartment above, ideal for hosting family and friends, accommodating extended stays, or generating rental income. Surrounded by Nantucket's unspoiled natural beauty, the property offers ample room for a future pool and cabana, creating the opportunity to design your perfect true beach oasis. Whether you're seeking a peaceful summer escape, an investment property, or a year-round residence, this Madequecham gem offers the rare combination of privacy, proximity to the beach, and endless potential.
…By Maury People Sotheby's International Realty


Welcome to easy Florida living in Town Villas, a pet-friendly community offering this charming 2-bedroom, 2-bath villa with a 1-car garage! This home features a comfortable and functional layout with an updated open kitchen, a newly installed A/C unit, new pavers, and both a screened front entrance and screened rear patio. Move right in and enjoy the home as it is, or add your own personal touches to make it your own. The low monthly association fee offers exceptional value and includes cable, internet, common area maintenance, roof maintenance, and access to an impressive selection of community amenities. Residents enjoy a heated pool and spa, pickleball and tennis courts, fitness center, bocce ball, billiards, clubhouse, and on-site management, creating an active and welcoming environment. Ideally located near shopping, dining, hospitals, downtown attractions, major highways, two international airports, and South Florida's beautiful beaches, this villa offers the perfect combination of comfort, convenience, and the Florida lifestyle.
…By One Sotheby's International Realty

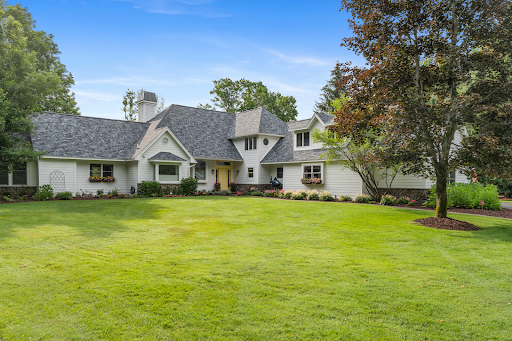


Introducing a stunning estate situated on The Moor Golf Course in The Highlands of Harbor Springs, offering exceptional privacy, beautiful golf course views, and numerous recent updates, including a new roof. The gourmet kitchen features Wolverine cabinetry, a Viking stove, two Thermador convection ovens, a KitchenAid refrigerator, an Asko dishwasher, and a walk-in pantry. The tranquil primary suite includes an adjoining workout room, walk-in closets, a private deck, and a luxurious bath with a steam shower and jetted tub. The upper level offers three spacious bedrooms, a family room, and a full bath. The finished lower level is designed for entertaining with a drop-down movie screen, theater seating, hobby room, locking wine room, pool table, pinball machine, air hockey table, and popcorn machine. Relax on the covered back porch and enjoy sweeping golf course views, abundant wildlife, and exceptional privacy with no neighboring homes in sight. Two beautifully landscaped lots create a peaceful setting for quiet mornings and evenings outdoors. Additional features include a John Deere tractor, invisible dog fence, and the option to join Boyne Country Club for golf, pool, and dining. Recent improvements include a new roof, new kitchen and lower-level windows, updated interior lighting, extensive interior painting, new gutters, chimney tuck-pointing, and new cement around the garage and back porch. Conveniently located near skiing, golf, fine dining, and Lake Michigan.
…By Harbor Sotheby's International Realty


Within the gates of Old Edwards Reserve at Lake Keowee, this extraordinary estate is a masterful expression of timeless architecture, exceptional craftsmanship, and effortless lakefront living. Privately nestled on 2.29 acres, created by combining two homesites into one remarkable estate parcel with a single POA assessment, the property is surrounded by mature hardwoods, dramatic granite outcroppings, and thoughtfully designed landscaping that creates an exceptional sense of arrival. Native Maggie Valley stone, handcrafted cathedral-style mahogany doors, authentic plaster walls, soaring timber ceilings, and carefully selected finishes of mesquite, hickory, antique barn wood, and poplar bark establish a residence that feels both refined and inviting. Every detail reflects an unwavering commitment to quality and enduring design. Designed for both intimate gatherings and large-scale entertaining, the chef’s kitchen serves as the heart of the home. A striking solid mesquite island anchors the space, complemented by premium appliances including a full-size refrigerator and freezer, Viking cooking suite, induction cooktop, warming drawer, wine cooler, and generous prep and serving spaces. The kitchen flows effortlessly into the keeping room, dining room, and dramatic great room, where a soaring vaulted ceiling, magnificent two-story stone fireplace, and expansive windows frame the surrounding natural beauty. Outdoor living is equally captivating. The screened porch, finished with flagstone flooring, barnwood ceilings, skylights, and nearly invisible screening, offers a peaceful setting for morning coffee or evening gatherings. Beyond, the expansive Ipe deck overlooks the private covered dock, also constructed with Ipe decking and finished with a cedar shake roof, inviting days spent boating, swimming, and enjoying the crystal-clear waters of Lake Keowee. Four spacious bedroom suites provide luxurious accommodations for family and guests, including a serene main-level owner’s suite, two private upper-level suites, and an additional guest retreat on the lower level. An exceptional offering for automotive enthusiasts, the home features five enclosed garage bays with generous space for vehicles, watercraft, and recreational equipment. The three-car main garage was designed with ceiling height capable of accommodating three vehicle lifts, offering the potential for an impressive eight-car garage while preserving valuable workspace and storage. Ownership within Old Edwards Reserve offers access to an extraordinary lifestyle, including championship golf, a private marina, lakeside dining, wellness amenities, walking trails, and a vibrant club community surrounded by the foothills of the Blue Ridge Mountains. This is more than a lakefront home. It is a private estate where exceptional design, natural beauty, and one of the Southeast’s most coveted lake lifestyles come together in a setting that is both timeless and unforgettable. A premier membership is required at closing.
…By Herlong Sotheby's International Realty


Investor Alert: Down to the studs, just 10 feet from the water’s edge, this rare waterfront opportunity offers a perch for your vision. If you have the opportunity, time, and vision, you’ll find an extraordinary canvas—whether you restore or reimagine, the grandfathered foundation provides a starting point that could never be replicated under today’s regulations. Expansive views of Mount Rainier frame breathtaking sunrises and sunsets, while eagles soar overhead, deer roam the land, and gentle birdsong fills the air. A deep-water dock—once home to the owner’s 65-foot yacht—awaits your next adventure. Seize the chance to craft your dream waterfront retreat—where the roots are set, the views are timeless, and the possibilities are endless.
…By Realogics Sotheby's International Realty


"CRAIG THISTLE" - a truly rare island retreat w/Guest House on Raccoon Island, set on iconic Lake Hopatcong, New Jersey. This enchanting circa 1800's painted beauty sits proudly at the island's south-facing point, capturing amazing sunsets, expansive water views, and timeless character. Accessible by private boat or ferry, the main residence offers 4 bedrooms and 2 baths (yes-there's even a classic outhouse), an original living room with wood burning fireplace, dining area, and kitchen, recently added expansive great room and 1st floor primary suite, all accented by original stained-glass windows and historic accents. Covered porches, patios, an outdoor bar and shower, and extensive Trex-style decking create exceptional indoor-outdoor living. The property also features ample boat and car parking, a two-story boathouse with bunkhouse nestled in a striking private cove, a separate Guest Cottage with 1 bedroom, bath, and kitchenette, and a two-car garage, all tucked away in serene natural privacy. Offered completely furnished, Craig Thistle is a once-in-a-generation opportunity to own a storied island estate. Vacation where you live!
…By Prominent Properties Sotheby's International Realty


Beautiful single-family home facing a serene canal, offering both charm and functionality. Features include wood-look tile flooring throughout, impact windows and doors for added security and energy efficiency, and a smart sprinkler system that draws water directly from the canal—helping reduce your water bill.
…By One Sotheby's International Realty


Step back to a time when summers on the St. Lawrence River were measured by passing ships, porch sunsets, and generations gathering under one roof. This timeless early-1900s Round Island cottage is more than a home—it's an invitation to continue a cherished Thousand Islands tradition. Beautifully preserved with original woodwork, an exquisite central staircase, stained glass window, and craftsmanship rarely found today, this classic cedar shake cottage captures the warmth and character of a bygone era. Offering five bedrooms on the second floor, an additional first-floor bedroom, a full bath on the main level and a half bath upstairs, there's room for family and friends to gather for summers to come. The formal dining room is perfect for memorable dinners after days on the river, while the spacious kitchen features a walk-in pantry, adjoining storage and laundry room, and a charming back staircase leading to the second floor. A cozy fireplace provides the perfect place to unwind on cool evenings. Stretching across the front of the home, the expansive covered porch is the heart of the cottage, where you'll enjoy breathtaking sunsets while watching freighters and pleasure boats glide along the channel. Protected dockage makes boating effortless, placing the Thousand Islands at your doorstep. The detached garage offers abundant storage and exciting potential for future guest accommodations, while the full attic presents additional possibilities for expansion. Offered fully furnished and turnkey, this exceptional property allows the next owner to begin making memories from day one. Round Island is one of the Thousand Islands' most treasured communities, featuring a post office, tennis court, scenic trails, and a welcoming summer neighborhood just a short boat ride from Clayton and the mainland. Rarely does an authentic Thousand Islands cottage of this caliber become available. Whether preserved in its timeless elegance or thoughtfully enhanced, this remarkable property is ready for its next chapter of unforgettable river memories.
…By Four Seasons Sotheby's International Realty


Tucked into one of East Jackson's most coveted pockets, this 3-bedroom, 2-bath home delivers the ideal blend of privacy and walkability on a quiet .17-acre lot. At just over 1,600 sq. ft., the layout is functional and livable, with an attached 2-car garage, private alley access, and a backyard that feels genuinely removed from the hustle -- even as Snow King, Cache Creek trails, downtown dining, and the National Elk Refuge sit just steps away.
…By Jackson Hole Sotheby's International Realty


Set on a desirable corner lot in Willow Grove, this move-in-ready Silverthorne home pairs sweeping mountain views with a walkable in-town lifestyle and the flexibility of no HOA. Freshly painted throughout, the 3-bedroom, 2-bath residence offers 1,570 square feet of comfortable living, new carpet on the lower level, recently redone deck framing, and a roof and boiler that have both received a clean bill of health. The open main living area is filled with natural light and framed by south- and west-facing windows, capturing beautiful views toward Buffalo Mountain, Red Mountain, and the Tenmile Range. The split-level layout creates a welcome separation of space, with the private primary suite and en-suite bath upstairs, while two additional bedrooms are located on the lower level—ideal for visiting family or friends without everyone feeling on top of one another. Outside, enjoy a wraparound deck, a fenced-in yard that gives dog owners a convenient and secure outdoor space, and a true two-car garage with plenty of room for vehicles and mountain gear. From the home, you can walk to the Blue River, Willow Pond, the rec path, Silverthorne Recreation Center, Rainbow Park, and many of downtown Silverthorne’s shops, restaurants, and gathering spots. With potential for short-term rental use, subject to current regulations and buyer verification, this is a rare opportunity to own a comfortable full-time home, mountain getaway, or investment property in the heart of Summit County.
…By Liv Sotheby's International Realty


Located in the heart of Leadville, this duplex presents a rare opportunity for both local living and long-term investment. With both sides available for sale, buyers have the flexibility to live in one unit while renting the other, or secure both as a dual-income rental strategy in one of Colorado’s most historic and adventure-driven mountain towns. Each side offers spacious living areas, updated mechanicals, fenced-in yard space, and an in-town location that makes it easy to walk or bike to Leadville’s restaurants, shops, trails, events, and everyday amenities. Whether you’re a local looking for a smart way to offset housing costs or an investor seeking a practical long-term rental hold, this property offers versatility, functionality, and strong lifestyle appeal in a growing mountain market.
…By Liv Sotheby's International Realty


Welcome to your Amelia Island beach bungalow, where refined coastal design meets effortless island living. This 3 bedroom, 3 bath retreat is thoughtfully curated with designer touches including Serena & Lily wallpaper, Regina Andrew lighting, and custom closets by The Container Store. The open-concept living space is light and breezy, framed by walls of glass that blur the line between indoors and out and showcase the surrounding native landscape. Designed for a relaxed, barefoot lifestyle, the home offers a truly walkable beach experience, with pristine ocean shores just a short stroll from your back door. Whether heading out for sunrise walks or sunset swims, the beach is a seamless extension of everyday life. The kitchen features Bosch appliances, waterfall quartz countertops, and statement lighting that create an inviting setting for casual meals or elegant entertaining. Spa-inspired bathrooms provide serene private retreats, enhanced by designer wallpaper and coastal textures throughout. Located within the gates of the exclusive Amelia Island Plantation, residents enjoy access to world-class dining, boutique shopping, championship golf courses, and endless outdoor adventures including kayaking and nature trails. This is beach bungalow living at its most elevated and effortless.
…By One Sotheby's International Realty


Some properties offer space. Others open the door to possibilities. Welcome to 149 Hobart Avenue, a substantial two-family residence designed for buyers who want more: more room, more flexibility, and more opportunity under one roof. Set on a 25 x 100 lot, the property offers a total of 7 bedrooms, 3 full baths, and 2 half baths. The first- and second-floor residences each feature 3 bedrooms, 1 full bath, 1 half bath, a dedicated living room, dining room, and kitchen. These are not compact rental layouts; each residence provides the space, separation, and everyday functionality to truly feel like home. The finished full basement expands the possibilities even further, offering additional living space, a bedroom, and a full bath. Whether envisioned as a recreation area, home office, guest space, or room for extended household needs, the added flexibility allows the property to adapt as life changes. For an owner-occupant, this is an opportunity to enjoy a spacious residence while benefiting from supplemental rental income. For multi-generational households, it offers the rare ability to remain close while maintaining privacy and independence. For investors, the size, configuration, and established Bayonne location create a compelling long-term opportunity. Additional highlights include central air, gas heat, a durable brick and vinyl exterior, and parking for three or more vehicles, an increasingly valuable convenience in urban living. Located between Cottage Street and East 5th Street, the home is close to neighborhood shopping, restaurants, schools, parks, public transportation, the Hudson-Bergen Light Rail, and major commuter routes connecting Bayonne with Jersey City, New York City, and the surrounding region. The space is substantial. The possibilities are endless. The opportunity is undeniable. Whether your vision is to live, earn, invest, or bring generations together, 149 Hobart Avenue provides the foundation to make it happen.
…By Prominent Properties Sotheby's International Realty

Receive by email any new listing that may match your search criteria
Your criteria :
By validating this form, you accept the general conditions of use of Le Figaro Properties.
These agencies offer a selection of luxury properties vente in United States. Feel free to contact them for personalized assistance.




