Get early access to listings that match your criteria
Never miss an opportunity again. Our personalized alerts notify you instantly.

 English$ USD · m²


Reduced $1M! This stunning home on the NE slope of Mummy Mtn by Candelaria Design and Temac Development is now completed. Single-level, warm modern architecture with sweeping views across the valley to the McDowell Mtns. 4-5 bedrooms including a separate office and fitness/wellness center. Seamless indoor-outdoor living from multiple areas of the home. The stunning primary suite offers a private retreat with sitting area, huge closet and bath. Exquisite finishes and materials and meticulous craftsmanship throughout from rich custom millwork and designer lighting to natural stone and exceptional tile work. Fantastic natural light throughout the home with central courtyards and mountain and city light views. 4 car attached garage. The next great creation from Temac Development
…By Russ Lyon Sotheby's International Realty


Welcome to 96 West Avenue! RARE THREE-FAMILY OPPORTUNITY IN THE VILLAGE OF SPENCERPORT WITH SPENCERPORT SCHOOLS! Offering a unique combination of income potential, flexibility, and historic charm, this circa-1850 property features three separate units - one spacious 2-bedroom, 1-bath residence (currently owner occupied) and two 1-bedroom, 1-bath units (currently rented with long term, compliant, in good standing tenants). Recently updated throughout, including refreshed kitchens and baths, this property is an excellent opportunity for an investor or owner-occupant looking to offset expenses with rental income. Long-term, compliant tenants add to the appeal, while separate utilities, newer mechanicals, and a partial roof replacement provide valuable updates. The character of yesteryear remains, highlighted by two large front porches overlooking a picturesque, tree-lined Village street. Off-street parking and laundry hook-ups adds to everyday convenience. Ideally situated in the heart of Spencerport with easy access to Village amenities, this is a distinctive multi-family property offering charm, versatility, and excellent income potential. Delayed negotiations until September 29th, 10:00 AM.
…By High Falls Sotheby's International Realty


Seller is offering a 2-1 buydown to lower buyer's mortgage.Extensively renovated, fully furnished and move-in ready, this exceptional South Gate residence offers over 4,000 square feet of beautifully updated living space with a flexible floor plan designed for everyday living and entertaining. Recent upgrades include a completely redesigned and expanded kitchen featuring custom high-end cabinetry, premium appliances, quartz countertops, a large center island, wine refrigerator, abundant workspace and a spacious eat-in dining area ideal for casual family meals. Renovations also include a new roof (2026), fresh interior and exterior paint (2026), extensive custom carpentry with shiplap accent walls, and the addition of a dedicated laundry room, creating a home that is as functional as it is beautiful. Offering four spacious bedrooms and four full baths, three of the baths have been completely renovated with stylish, high-end finishes, creating luxurious spaces for family and guests. One of the baths was just completed (2026). The versatile layout includes a dramatic great room with soaring vaulted ceilings and a fireplace, plus a separate family room featuring a second fireplace (renovated 2026), full second kitchen and laundry closet with private exterior entrance. This space can function as a private one-bedroom, one-bath guest suite with its living area, kitchen and entrance, ideal for guests, multi-generational living or potential rental income. The outdoor spaces are one-of-a-kind, featuring the first pool designed by renowned pool designer Lucas Lagoons. The heated PebbleTec pool showcases a grotto, waterfall, fountain and color-changing lighting. The sprawling tropical backyard offers many gathering areas with tiki lights, a fire pit, outdoor shower, rooftop seating area and a covered front porch with hanging swing chairs. The largest gathering area features a fully turfed space beneath a majestic oak tree surrounded by a lush bamboo hedge. Additional features include HVAC system (2024), water heater (2018), whole-house water filtration system (2018), pool enclosure screens (2019), one-car garage and circular driveway. Ideally in the desirable South Gate neighborhood, this home offers exceptional convenience just minutes from downtown Sarasota, Siesta Key Beach, St. Armands Circle, Sarasota Memorial Hospital, shopping and dining. This rare property combines extensive renovations, extraordinary outdoor living and over 4,000 square feet in one of the sought-after central locations in Sarasota.
…By Premier Sotheby's International Realty


Welcome to luxury, resort-style living in the highly desirable Del Webb at Tradition—Port St. Lucie's premier 55+ active adult community. This move-in ready, upgraded waterfront home offers over 2,900+ square feet of open-concept living, featuring 3 bedrooms, 3.5 bathrooms, and a spacious flex room—perfect for a home office, den, or guest suite. Designed with both comfort and style in mind, this home showcases over $80,000 in high-end upgrades, impact windows throughout, and abundant natural light that enhances the bright, airy layout. The gourmet chef's kitchen features a large walk-in pantry with custom built-ins, ideal for storage and organization, and flows seamlessly into the main living and dining areas—perfect for entertaining and everyday living. Each bedroom includes its own private en-suite bathroom, offering ultimate privacy for guests and family. The luxurious primary suite serves as a private retreat with custom closets and a spa-like bathroom designed for relaxation. Step outside to your screened-in patio overlooking peaceful water views, creating the perfect setting for morning coffee or evening gatherings. Additional highlights include a rare 3-car garage, ample storage, and a flexible floor plan to fit your lifestyle. Located in a resort-style, low-maintenance community, residents enjoy world-class amenities including a clubhouse, fitness center, pools, tennis, pickleball, and a vibrant social scene. Don't miss this rare waterfront opportunity—offering space, privacy, and luxury living in one of Tradition's most sought-after 55+ communities.
…By One Sotheby's International Realty


Residence 1106 is a 2-bedroom + den, 2.5-bath residence offering 2,130 sq ft indoors and an expansive 528 sq ft terrace with sweeping views of Camelback Mountain. The chef's kitchen, spa-like baths, and seamless indoor-outdoor living make this a true architectural retreat.
…By Russ Lyon Sotheby's International Realty


Residence 1205 is a 2-bedroom + den, 3-bath residence offering 2,451 sq ft indoors and an expansive 588 sq ft terrace with sweeping views of Camelback Mountain. The chef's kitchen, spa-like baths, and seamless indoor-outdoor living make this a true architectural retreat.
…By Russ Lyon Sotheby's International Realty


Turn-key, fully furnished, and GOLF CART INCLUDED—this beautifully appointed 3-bedroom, 2.5-bath Prominence B townhome is an ideal investment property, second home, or the perfect combination of both. Perfectly positioned in the heart of Prominence, this townhome is just a short stroll to the resort-style pool and community amenities. Inside, you’ll find a professionally designed coastal interior featuring light hardwood floors, quartz countertops, custom cabinetry, glass subway tile backsplash, designer lighting, and upscale furnishings in calming natural and blue-green tones. Details have been thoughtfully curated, from upgraded plumbing fixtures and window treatments to the tankless Rinnai water heater, 10’ ceilings, and 8’ doors, creating a bright and refined gathering space. The attached two-car garage provides ample parking and storage, adding convenience and value. Located in the heart of Prominence along Scenic 30A, this home offers walkable access to the community’s vibrant town center, The Big Chill (formerly The Hub), featuring restaurants, shopping, outdoor movies, concerts, and events. Ideally situated between Seagrove and Alys Beach and neighboring WaterSound, Prominence blends relaxed coastal living with energy and connection. This turn-key townhome delivers the very best of the 30A lifestyle!
…By Scenic Sotheby's International Realty
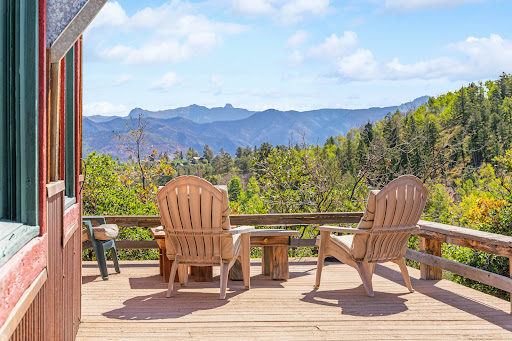


Welcome to your dream mountain retreat on 7.82 acres with views of three Fourteeners - Mount Sneffels, Uncompahgre Peak, and Wetterhorn Peak. Conveniently located at the entrance to Elk Meadows Estates, accessible year-around, this charming cabin offers a smart floor plan with kitchen and living space downstairs and a large open bedroom suite upstairs. The wrap-around deck extends your living space and draws the mountains right in. A bonus casita, perfect for a home office, guest space, or storage adds flexibility.Additional features include hot water baseboard heat, wood-burning stove, beautiful wood floors, built-in storage, metal roof, and a private setting with views, views, views.
…By Liv Sotheby's International Realty


Prime Jefferson Park Triplex- Investor Opportunity! Welcome to this well-located triplex in the heart of this historical (HPOZ) DISTRICT OFFERING excellent potential for investors and owner-users alike. The front unit features 3 bedrooms, a remodeled kitchen with elegant granite countertops, and beautiful hardwood floors. The property also includes two additional units, each originally configured as 1 bedroom, which are currently in tear-down condition and offer an opportunity for renovation and value-add potential. All three units will be delivered vacant at close of escrow, providing flexibility for the new owner. Ideally situated near USC, the George Lucas Museum, and DTLA.
…By Sotheby's International Realty - Beverly Hills Brokerage


Welcome to 14615 Leopard Creek Place, an exceptional custom-built residence by Paradise Homes tucked in a quiet cul-de-sac along the 14th fairway of the Royal Lakes Course in the gated golf-course community of Country Club East. A wide side yard creates additional separation from neighboring residences, enhancing privacy and providing a greater sense of space. Custom designed for single-level living, this nearly 3,300-square-foot residence offers three/four bedrooms, a flexible bonus room or den, 3.5 baths, complemented by uninterrupted golf-course views and thoughtfully designed indoor-outdoor living. The great room features 13-foot ceilings, custom built-in shelving with upper and lower cabinetry, a gas fireplace with stone surround and disappearing four-panel sliding glass doors that flow to the covered screened lanai and pool area. The kitchen combines custom finishes with high-performance appliances, including Viking double built-in ovens, custom wood cabinetry, a spacious work island with prep sink, separate breakfast bar and a spacious walk-in pantry with custom built-ins and organizers. Stacked upper cabinetry with lighted interiors and glass fronts, crown molding and an aquarium-style glass window add architectural detail to the kitchen and to the adjacent dining area. The generous primary suite showcases two separate walk-in closets and a spa-inspired bath with a walk-in shower, soaking tub and dual split vanities. Two additional bedrooms are ensuites with ample closet space for your overnight guests. The versatile bonus room or den with disappearing sliding glass doors opens to the pool area, offering flexibility for an office, media room or fourth bedroom with a large closet. Outdoor living is designed around the heated saltwater pool and heated spa, expansive covered lanai and golf-course views. The outdoor kitchen features a built-in gas grill, beverage cooler and sink, while a natural gas fire pit creates an additional space for outdoor gatherings. Additional features include hurricane-impact windows and doors, Icynene spray foam insulation throughout the home and garage, custom closet built-ins, built-in speakers, solid wood interior doors and crown molding throughout. Two newer tankless water heaters were installed in 2022. The exterior was professionally painted in 2026, and the lanai screens and fasteners were replaced with stainless steel components. An oversized three-car side-load garage is complemented by an extra-wide paver driveway with a turnaround area. Positioned along the Royal Lakes Course, this home offers lush landscaping, extensive improvements, elevated interior finishes and seamless indoor-outdoor living with direct golf-course views in the maintenance free section of Country Club East at Lakewood Ranch. Residents of Country Club East enjoy a resort lifestyle with access to three community pools, including The Retreat, featuring a resort-style pool, fitness center, social spaces, outdoor kitchen and scenic nature trails, all included with HOA fees. Optional memberships are available at the Lakewood Ranch Golf and Country Club, offering golf and social amenities. Ideally near shopping, dining, A-rated schools, cultural venues and world-renowned beaches, this exceptional residence invites you to indulge in the lifestyle you deserve.
…By Premier Sotheby's International Realty


Beautiful 2 bedroom 2 bath oceanfront unit located directly on the best and most exclusive part of Fort Lauderdale's beach. Spacious interior floor plan, and open kitchen / dining area. A glassed Sun Room / Office along with it's Murphy bed adds sleeping for 2- making this unit able to accommodate 6 comfortably.The wrap around patio at this 1st floor corner unit affords unobstructed Ocean, beach and the manicured garden views. This home offers vacation-style living just steps from the sand and minutes from Fort Lauderdale International Airport, downtown, restaurants and shops. Intimate tranquil well maintained complex located on the most pristine wide sandy beach in Ft Lauderdale!
…By One Sotheby's International Realty


Welcome to this beautifully maintained home in Anthem Country Club, where comfort and resort-style living come together. Enjoy your favorite beverage poolside from the spacious, shaded patio, gather around the fire pit on cool evenings, or relax in your private backyard oasis. The spacious primary suite offers a serene retreat with an ensuite bath featuring dual vanities, a soaking tub & separate shower, plus designer built-ins in the walk-in closet. Inside, tile and laminate flooring flow throughout, complemented by new granite kitchen countertops, shutters and electric blinds. Thoughtful updates include 4 new windows, pool pump, courtyard gate, water softener & filtration system, hot water heater, & fresh interior paint in 2026. Enjoy Anthem's many community amenities!
…By Russ Lyon Sotheby's International Realty


MOTIVATED SELLER! This expansive home of 3,890 SF features 2 lavish owner's suites, 2 generous guest rooms, 2 bonus rooms, two living rooms with fireplaces, a separate entrance from each level offering flexibility for families, guests or multi-generational living or as an investment property. An inviting gourmet kitchen with new stainless steel appliances is a chef's delight, and designed for memorable gatherings. Soaring 9ft ceilings, and 8ft hardwood solid doors, hunter ceiling fans, hardwood floors, wood blinds and pleated shades add warmth and elegance to every room. Step outside to 3 separate patios to soak in the scenery or start your evening walk from your door step. New roof in 2025, new interior and exterior paint, new Clopay 18'x8 oversized garage door. STR permitted. MOTIVATED SELLER. Seller Financing available - ask for details.
…By Russ Lyon Sotheby's International Realty


Brand New Construction, Mountain Living Redefined Luxury finishes meet unlimited space. This exceptional 5-bedroom, 5.5-bath residence is move-in ready and offers room to live, work, entertain, and unwind--all just a short drive from Granby Ranch and Winter Park Ski Area. A large chef's kitchen showcases premium, high-end finishes and top-of-the-line appliances, anchoring the main living area alongside a huge walk-in pantry built for serious storage and everyday convenience. A second living space offers flexible flow for family life or hosting guests, while a dedicated home theater area sets the stage for movie nights in. The massive finished basement is a true bonus level--ready to become a home gym, media lounge, workshop, or all of the above. Central A/C installed.
…By Liv Sotheby's International Realty


Welcome home to 4S Ranch! This gorgeous home is set near the end of a cul-de-sac, walking distance to Stone Ranch Elementary and Del Norte High Schools as well as the 4S Ranch Sports Park and Boys & Girls Club. It features four bedrooms upstairs and an en-suite bedroom on the first floor. The home also features 2 bonus rooms: A loft upstairs and an office on the main floor. The kitchen was updated, and the interior has been refreshed in the past few weeks with new paint and flooring. The private backyard features a covered patio under the primary bedroom balcony, a BBQ and mature Bogenvilla lining the back fence.
…By Pacific Sotheby's International Realty


Fully furnished and move-in ready! Ideally located on the boardwalk in downtown Grand Lake, this studio-style 1-bedroom, 1-bath condo blends comfort and convenience. Vaulted ceilings and modern mountain finishes highlight the open living space, perfect for relaxing or entertaining. Enjoy mountain views from the covered deck, with the lake, shops, and restaurants just steps away. Includes private garage parking, owner storage, and excellent short-term rental potential--ideal as a getaway or investment.
…By Liv Sotheby's International Realty


Rare opportunity to own a versatile property in the conveniently located Cobblecrest subdivision just off Ski Hill Road in the heart of Teton Valley. Situated on 1.38 acres with tip of the Teton views, this unique two-unit configuration offers flexibility for rental income, multi-generational living, or a combination of personal use and investment potential. The lower level features a fully furnished 2-bedroom, 1-bath unit currently operating as a successful short-term rental, with inviting interior spaces and a large wooden deck/porch area where you can enjoy expansive views toward the Tetons. The upper unit offers an additional 1-bedroom, 1-bath living space with a private balcony and its own peek of the Teton Range. The upper unit is currently leased by a long-term tenant, with the tenancy converting to month-to-month in November. Located just minutes from downtown Driggs amenities, dining, shopping, and services, this property also offers convenient access to year-round recreation. The Powder Valley Grand Targhee shuttle stop is within walking distance, providing easy access to Grand Targhee Resort in approximately 25 minutes. Enjoy world-class skiing, mountain biking, hiking, fishing, climbing, snowshoeing, and endless outdoor adventures throughout Teton Valley and the surrounding mountains. With an established short-term rental history, a flexible layout, and a prime Ski Hill Road location, this property offers a rare opportunity to own a piece of Teton Valley lifestyle with built-in versatility and income potential.
…By Jackson Hole Sotheby's International Realty


Step into a little piece of 1928 magic. This storybook Tudor feels like something pulled straight from a movie — timeless black-and-white exterior, charming architectural details, classic checkerboard tile, and the kind of natural light that makes every room feel warm and inviting. The picturesque front porch framed by mature trees and adorned with hanging pots overflowing with pink roses creates an inviting first impression. Inside, you’ll find 2 bedrooms, 1 bath, and a home filled with character you simply can’t recreate. From the vintage charm to the cozy, curated feel, every space feels intentional, welcoming, and full of personality. Step outside to a private backyard retreat complete with a stone patio, mature trees, and plenty of room for hosting unforgettable evenings outdoors. Homes like this are rare — rich in charm, effortlessly stylish, and impossible not to fall in love with. Whether you’re drawn to historic architecture, natural light, or the feeling of a home with true soul, this Tudor is one you’ll remember long after you leave.
…By Sage Sotheby's International Realty


Eagles Nest Ranch offers a rare opportunity to own a private mountain property with multiple separate living spaces, income potential, and room to create a lifestyle that works for extended family, guests, or tenants. Set on approximately 3 secluded acres just 5 scenic miles from Idyllwild, this unique property combines the privacy of a rural setting with the convenience of being close to the village. The property includes a single-family residence, a detached 1-bedroom apartment above a 2-car garage, and a separate 2-bedroom Garden Cottage with its own fenced yard. The thoughtful separation of the residences provides an uncommon level of privacy and flexibility, making this an appealing opportunity for an owner occupant looking for supplemental rental income, multigenerational living, or an investor seeking multiple income-producing spaces on one property. The main residence features vaulted wood-beamed ceilings, spacious living and dining areas, abundant natural light, and 3 bedrooms, including 2 ensuite bedrooms. The primary suite offers a walk-in closet and spacious bath accented by a custom oval window. Covered and screened outdoor living areas provide comfortable spaces to enjoy the surrounding forest and spectacular sunset vistas, while expansive wraparound decking extends the living space outdoors. A substantial approximately 500-square-foot detached workshop adds valuable space for a business, hobbies, storage, or creative projects. Above the detached 2-car garage, the 1-bedroom apartment features vaulted ceilings, a full kitchen, and laundry, providing a comfortable and private space for a longterm tenant, guest, family member, or potential rental income. The detached 2-bedroom Garden Cottage offers another separate living environment, complete with its own fenced yard and peaceful forest views--ideal for tenants, guests, or extended family who value their own private space. With approximately 3 acres to enjoy, trail access, room for horses, multiple structures, and a peaceful forest setting, Eagles Nest Ranch offers flexibility rarely found in a single property. Whether your goal is to generate rental income, accommodate multiple generations, establish a private mountain getaway, or simply enjoy the space and independence of acreage, this property presents an opportunity to create a mountain lifestyle with built-in versatility and income potential.
…By Desert Sotheby's International Realty


Enjoy year-round Rice Lake living without an association or HOA fees. Set on its own lot with approximately 60+ feet of owned shoreline, this home offers true main-level living and inviting spaces designed around the water. Vaulted ceilings, cherry flooring, a gas fireplace and an updated kitchen with granite countertops, stainless appliances and a gas range highlight the main level. Both the living room and primary suite enjoy beautiful Rice Lake views, while the dining area opens to the lakeside deck for easy indoor-outdoor living. The finished walkout lower level adds flexible space for guests, recreation or a home office and opens to the lakeside patio, a relaxing spot for morning coffee, outdoor dining or simply taking in the water views. Storage is well planned, with walk-in closets in all three bedrooms, an unfinished storage/utility room and additional under-stair storage. Mature trees and established landscaping frame the setting. Seller-owned dock and seasonal winch system included. Centrally located in the Brainerd Lakes Area, with Rice Lake part of the Mississippi River system.
…By Northland Sotheby's International Realty


Historic Condo facing Highland Golf Coarse in convent location to UAB, Downtown, Lakeview, Highlands, and within walking distance to parks. This a bottom floor unit beautiful Harwood floors.It is a 2 bedroom with walk-in closets and bathroom has heated floors. It has storage area in the basement and a beautiful balcony overlooking a lush courtyard.
…By Lah Sotheby's International Realty


NEW CONSTRUCTION | 1+ ACRE | LAKE ACCESS | BOAT DOCKS AVAILABLE Experience the East Tennessee lake lifestyle without the maintenance of a waterfront property. Set on a private 1+ acre lot in Lakeside Estates, this thoughtfully designed modern craftsman combines new construction, space, and everyday functionality with access to Fort Loudoun Lake. Designed for easy main-level living, the home features a spacious primary suite with a spa-inspired bath and walk-in closet, conveniently connected to the laundry room. A dedicated home office, open-concept kitchen and living areas, abundant natural light, and an oversized covered rear porch create a layout equally suited for quiet mornings at home or entertaining family and friends. Upstairs, two additional bedrooms are joined by a flexible loft and large bonus room, providing plenty of space for guests, a media room, fitness area, playroom, or second office. A spacious 3-car garage provides room for vehicles, storage, and all the gear that comes with life near the lake. The real luxury here is the lifestyle. Enjoy more than an acre of breathing room, peaceful surroundings, and community lake access within walking distance of the home. Private boat docks within Lakeside Estates are also available for purchase, making it easy to spend more weekends on the water. Offering the privacy and relaxed pace of Louisville while remaining convenient to Knoxville and Maryville, 3812 Lakeside Estates Way is an opportunity to enjoy new construction, land, and lake living, all without the upkeep or premium of a traditional waterfront property.
…By Alliance Sotheby's International Realty


Discover this stunning south-facing residence at 27 Pine, a boutique community of just 13 single-level homes built in 2020. Enjoy the ease of a secure building with elevator access and covered, secured parking. Expansive windows throughout Unit 205 capture abundant natural light and beautiful views of the Flatirons. The sophisticated open-concept great room features a sleek contemporary kitchen with quartz countertops, modern cabinetry with under-cabinet lighting, stainless steel appliances, 5-burner gas cooktop, and a generous center island with seating. The kitchen flows seamlessly into the dining and living areas, where a wall of windows frames the views and a door opens to the spacious covered deck—an inviting extension of the living space. The private primary suite features Flatirons views, a generous walk-in closet, and elegant bath with dual-sink vanity, spacious shower, and bidet. Across the great room, a stylish barn door creates a private guest wing with a second bedroom, walk-in closet, and adjacent bath. A spacious flex room with barn door offers versatility as a home office, fitness room, or creative space. Additional highlights include an oversized storage room with built-in shelving and wine refrigerator, plus a dedicated laundry room with cabinetry. Enjoy a sophisticated lock-and-leave lifestyle in an exceptional Boulder location with restaurants, shopping, Whole Foods, Trader Joe’s, Target, and Twenty Ninth Street nearby. Modern design, exceptional natural light, Flatirons views, secure parking, and outstanding walkability combine to create a distinctive Boulder residence.
…By Liv Sotheby's International Realty


Welcome to Residence 2108, an architectural jewel within the exclusive Ascent at The Phoenician® where iconic design meets luxury desert living. This one bedroom + den, two bathroom residence offers 1,583 square feet of impeccably designed interior space, plus a generous 535 square foot private terrace that frames stunning views of the surrounding Sonoran landscape. Crafted through a signature Olson Kundig design, the residence centers around a refined and functional kitchen with a large island and integrated wood bar-top, ideal for casual dining or entertaining. Premium finishes and features include: Sub-Zero and Wolf Contemporary Series appliances with a black finish gas cooktop and wall ovens, Cove dishwasher, integrated bulthaup sink, floor-to-ceiling windows and stacking doors.
…By Russ Lyon Sotheby's International Realty


Welcome to a rare opportunity in the heart of Downtown Lancaster, nestled in the vibrant Musser Park, where charm, convenience, and potential come together in one exceptional property. This five-unit building offers a first-floor commercial space with unmatched walkability, easy access to local restaurants, coffee shops, bakeries, shopping, and entertainment. Just steps away from Central Market, the Fulton Theatre, the Ware Center, and the courthouse, the location is ideal for both residential and commercial use. Whether you're an investor seeking strong rental income or an owner-occupant looking to offset expenses, this mixed-use property delivers exceptional versatility. The property includes four residential units along with a dedicated commercial space. The carriage house features a garage on the lower level and an upper-level living space complete with a kitchen, bathroom, dramatic two-story living room, and lofted sleeping area, creating a unique and inviting atmosphere. A private deck and large backyard offer great outdoor living. Across the patio from the carriage house a second-floor unit includes one bedroom, one bath, and a deck, along with a shared patio. The rear unit also offers one bedroom and one bath, showcasing a blend of preserved original character and modern updates. At the front of the building, the first-floor commercial space is a blank canvas ready to be customized for a variety of uses, benefiting from strong foot traffic in this vibrant downtown setting. The fourth residential unit is similar to a single-family home, featuring a mudroom-style entry, a second floor living area with kitchen and living room, and a third floor with two bedrooms and a full bath. With four residential units plus commercial space, multiple income opportunities, and a prime location, this property is a standout investment. Schedule your private tour today.
…By Lusk & Associates Sotheby's International Realty
'%20stroke='%23DDAA3A'%20stroke-width='1.909'%20stroke-linecap='square'%20stroke-linejoin='bevel'/%3e%3c/svg%3e)
Receive by email any new listing that may match your search criteria
Your criteria :
By validating this form, you accept the general conditions of use of Le Figaro Properties.
These agencies offer a selection of luxury properties vente in United States. Feel free to contact them for personalized assistance.





