Get early access to listings that match your criteria
Never miss an opportunity again. Our personalized alerts notify you instantly.

 English$ USD · m²


A rare opportunity is now available at Bayfront in the heart of downtown Naples. Competitively priced to sell, this recently renovated, and luxuriously furnished three-bedroom, two-and-a-half-bath residence offers an unmatched combination of luxury, location and lifestyle, ideally near the beach and Fifth Avenue's renowned dining and shopping. The chef's kitchen features upgraded GE appliances, exotic stone countertops and backsplash, solid cherry wood cabinetry, and a wine bar with refrigerated storage for 50 bottles. The entertainer's lanai showcases spectacular view of Naples Bay and includes a bar, large-screen TV, and ceiling and in-wall fans. Enhancing the living space is a recently installed Marantz high-definition home theater audio system with in-wall Sonos speakers. Unique high-end finishes include two renovated oversized walk-in closets, wide-plank French oak wood and stone floors, plantation shutters, PGT impact windows and sliders, and smart front-door entry. The primary bath features a steam shower and deep soaking stone tub, while a flexible office or guest bedroom offers a double daybed and custom built-in desk. The sought-after Bayfront community features two rooftop pools, a state-of-the-art fitness center, tennis and pickleball courts, and a recently renovated clubhouse, all offering a resort lifestyle in the heart of downtown Naples. Don't wait for new construction without a water view or settle for a location on a busy thoroughfare. This exceptional Bayfront residence is a paradise lover's dream home!
…By Premier Sotheby's International Realty


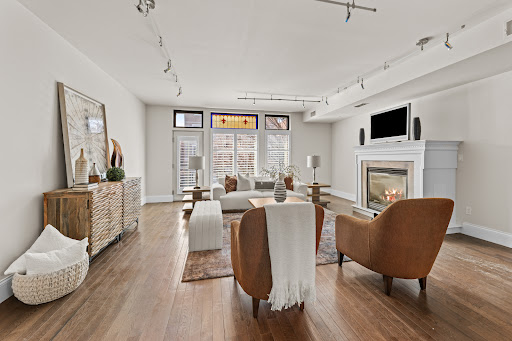
Newer contemporary townhome in the Central West End with a two-car tuck-under garage with additional tandem spots and bright, open living spaces. The second level flows effortlessly from the eat-in kitchen with a center island to the dining area and to the living room. The living room features a fireplace and leads to the front balcony. A powder room completes the second floor. Upstairs, the primary suite includes a walk-in closet and a private bath with a dual sink vanity. Two additional bedrooms and a full hall bath round out the upper level. A shared, fully fenced backyard offers space to relax or gather outdoors. Easy walk to Bowood and everything else CWE offers!
…By Dielmann Sotheby's International Realty


Welcome home to the newest custom farmhouse in the heart of Cactus Corridor featuring a DOUBLE RV Garage plus 2 car and additional side entry 3 car oversized garage bring all the toys! As you enter into this home you will find 22ft ceilings. The kitchen features high end appliances wolf, subzero, cove and a large open concept with wood exposed beams, quartz counters, a butlers pantry and more. The master suite has its own wing of the house including a large workout room right off the master bedroom. On the opposite side of the home is a separate wing including 3 bedrooms with walk in closets, private full bathrooms plus a teen room opening to the back patio. The casita in the front of the home with a private bedroom and living quarters. NO HOA, 400 bottle wine closet and TURF SOCCER
…By Russ Lyon Sotheby's International Realty


This gorgeous single-story home awaits you in the desirable Sun City West! The manicured landscape and 2-car garage with attached storage are just the beginning. Inside, you'll be charmed with sizable living areas displaying wood-look flooring, contemporary lighting, plantation shutters, and neutral paint that complements any decor style. The well-appointed kitchen is equipped with ample cabinetry, granite countertops, a pantry, and stainless steel appliances. Get a good night's rest in the main suite, offering a spacious closet and an ensuite bathroom. The den is a perfect flex room for an additional living space, craft space or whatever suits your needs. The backyard is complete with a covered patio with citrus trees, well-laid pavers and a relaxing landscape.
…By Russ Lyon Sotheby's International Realty


Set at the base of Jackson Hole Mountain Resort in Teton Village, this residence lets owners enjoy both the winter and summer seasons. The offering is a 1/14th share of a 3-bedroom, 3-bath luxury condominium, with 7 nights in winter and 7 nights in summer every year. Owners also have access to 7 additional nights annually, plus the ability to exchange stays at other Four Seasons Residence Club properties. Ownership includes all of the resort's exceptional amenities: a full-service spa, state-of-the-art fitness center, a heated outdoor pool and hot tubs, in-room dining, valet parking, and owner storage, all in the most coveted ski-in/ski-out location in Teton Village.
…By Jackson Hole Sotheby's International Realty


Spacious and wonderfully designed, this exceptional three bedroom, three full-baths and two half-baths 2,370 square foot end-unit residence at Bishops Cove offers the ease and amenities of condominium living with all the privacy and space of a private home. Bathed in natural light, this distinctive residence has the relaxed flow of a beach house, with an open, flexible floor plan enhanced by hardwood floors, skylights, soaring vaulted ceilings, and multiple outdoor spaces. The main level welcomes you with an inviting kitchen appointed with rich cherry cabinetry and granite countertops, which opens onto a large wrap-around deck. The spacious living and dining rooms open onto another private deck, creating an effortless flow for everyday living and entertaining. A first-floor primary suite offers comfort and convenience with its own full bath, while main-level laundry adds to the ease of one-floor living. Upstairs, a second generously sized primary suite provides a private retreat, accompanied by an additional bedroom with its own full bath-an ideal arrangement for guests or home office. The expansive full walk-out lower level includes over 1100 square feet of additional finished space, and features Pella sliding doors providing direct access to the outdoors. This versatile space offers exceptional potential for a family room, gym, office, studio, or guest accommodations.
…By William Pitt Sotheby's International Realty


Spacious 4BR townhome conveniently located in Downtown Winter Park within walking distance to all the action! This Red Quill Townhome offers lots of space on multiple levels including 2 dining areas, 2 gas log fireplaces, formal living room and lower level rec room for accommodating large groups. This oversized end unit is located at the back of the complex with walls of windows and tons of natural light on every level. It also features a private hot tub, heated 1-car garage, front and back decks as well as a new boiler system for the radiant heat syatem. The complex is set back off of Main Street away from the hustle and bustle, you'll find the green spaces of Confluence Park just behind the townhomes as well as easy access to the Fraser River Trail. This one is teed up for Summer fun!
…By Liv Sotheby's International Realty


Residence 1302 is a 3-bedroom + den, 3.5-bath residence offering 3,277 sq ft indoors and an expansive 752 sq ft terrace with sweeping views of Camelback Mountain. The chef's kitchen, spa-like baths, and seamless indoor-outdoor living make this a true architectural retreat.
…By Russ Lyon Sotheby's International Realty


Residence 2302 is a 3-bedroom + den, 3.5-bath residence offering 3,289 sq ft indoors and an expansive 1,118 sq ft terrace with sweeping views of Camelback Mountain. The chef's kitchen, spa-like baths, and seamless indoor-outdoor living make this a true architectural retreat.
…By Russ Lyon Sotheby's International Realty


Rare opportunity to acquire a charming six-unit apartment building in an exceptional Beverly Hills location. Originally built in 1936, 336 N. Palm Drive reflects the excellent craftsmanship, generous scale, and thoughtful proportions of the era, with classic period architecture and character-rich details throughout. Oak hardwood floors, decorative crown moldings, large French windows, high ceilings, and abundant natural light contribute to the building's timeless appeal. The property consists of six well-proportioned one-bedroom, one-bathroom residences, each featuring in-unit laundry and one reserved parking space within the rear covered carport. Select residences also feature separate formal dining rooms and generous closet space. Situated in prime Beverly Hills, North Palm Drive offers an exceptional combination of residential character and immediate access to the very best of the city and surrounding Westside. The Beverly Hills Golden Triangle, Cedars-Sinai Medical Center, and the renowned shopping, dining, and hospitality destinations along Beverly, Robertson, and West 3rd Street are all just minutes away. Residents also enjoy access to the coveted Beverly Hills Unified School District and the City of Beverly Hills' exceptional municipal services, including its dedicated police and fire departments, both located in close proximity to the property. The Beverly Hills Tennis Center and numerous recreational and lifestyle amenities are also nearby. Two of the six residences are currently vacant, with a third (Unit F) anticipated to be delivered vacant at close of escrow. This presents an exceptional opportunity for an incoming investor to reposition 50% of the building, implement selective improvements, and establish new tenancies at prevailing market rents. The property may also offer potential for the future addition of one or more Accessory Dwelling Units (ADUs), subject to applicable state and local regulations, site conditions, and City approval. Buyer to independently investigate and verify all development and ADU potential. With classic Beverly Hills character, an attractive unit mix, in-unit laundry, covered parking, rental upside, and two vacant units, 336 N. Palm Drive represents a compelling pride-of-ownership multifamily investment and an ideal opportunity for a 1031 Exchange buyer seeking a quality asset in one of Southern California's most sought-after communities.
…By Sotheby's International Realty - Beverly Hills Brokerage


Prime Location in the Heart of Jamison, Central Bucks County. A 5,500+ square foot 4 Story Converted Victorian Farmhouse. High Visibility on heavily traveled 4 Lane major roadway with Exterior Signage. Property offers large U-shaped parking lot with space for 22+ vehicles including 2 assigned handicapped spaces. Paver walkway on north side of building to Ground Level/Basement. Basement is handicap accessible, with 2 Powder Rooms, storage closet, and Utility Room. The layout is currently configured as one unit but the Basement could be rented as a separate unit. Paver Walkway and Slate stairs from parking lot lead into Entry/Reception Area of Main Floor with storage space, Office/Conference Room, Powder Room, plus multiple additional rooms/offices/storage. First floor still retains some of the house’s original features. The second floor plan offers multiple rooms plus closet space and storage room. Stairs to finished Third Floor of building with Open Area, 2 Powder Rooms, 3 Offices, walk-in storage attic. Second and Third floor have exit to Fire Escape. Building offers vinyl and stone exterior, newer roof, and 2 Propane Tanks (100 gallons each). 1st (Main) Floor has heat pump split systems, electric baseboard, and propane hot water unit heaters. Ground/Basement Level has Sump pump, dehumidifier, electric baseboards. 2nd Floor has split system heat pump. 3rd Floor (finished attic) has electric baseboards. Property offers a great opportunity to conform the space to suit your specific needs. Centrally located. Just 15 minutes to Doylestown, 20 minutes to the PA Turnpike or New Jersey. Township C3 Commercial/Multifamily Residential District Zoning allows numerous Permitted Uses.
…By Kurfiss Sotheby's International Realty


Discover a rare chance to own a beautifully updated modern penthouse in the heart of Steamboat’s base area. This fully furnished 4-bedroom, 4-bathroom corner residence at Clocktower Square offers unbeatable convenience, just steps from the slopes, dining, and shopping. The open floor plan boasts a contemporary kitchen with sleek concrete countertops and LG appliances, vaulted ceilings, built-in details. Each bedroom has its own private ensuite bath and the spacious main floor primary suite includes a walk-in closet and double vanities. Additional features include air conditioning, a gas fireplace, and a sunny mountain facing deck. Whether you're looking for a private mountain retreat or a high-demand short-term rental, this premier location delivers the very best of Steamboat living.
…By Steamboat Sotheby's International Realty


As featured in HAVEN magazine, this immaculate and welcoming 3 bedroom/2 bath home in close-in Villa La Playa has been completely transformed over the last 5 years---it started with a gorgeous, bright kitchen featuring new cabinets, quartz countertops, new vinyl flooring, baths, paint & lighting in 2021, with the addition of a new roof in 2022 and new windows & sliders in 2024. Exterior improvements include new turf on a large. private lot with pool to an extended pavered patio with new beam & posts and a covered patio ceiling.
…By Russ Lyon Sotheby's International Realty


Welcome to Montelena Villas! This charming patio home is positioned for privacy and offers a split plan with 2 bedrooms/2 baths, cozy living room with fireplace and a generous functional kitchen w/ S/S appliances, no interior steps. Owner recently replaced the carpet & added some new paint to make this a ''ready to go'' new home for you. All this and minutes away from all that Scottsdale & PV have to offer. A sweet complex!
…By Russ Lyon Sotheby's International Realty


Welcome to Cedar Bridge! This beautiful home offers 4 bedrooms, 3 bathrooms, and a rare 3-car garage in one of Westminster’s most desirable neighborhoods. Step inside to a spacious great room with soaring ceilings, creating the perfect setting for entertaining, hosting holiday dinners, or simply gathering with friends and family. The open-concept kitchen and living area flow seamlessly together, featuring a cozy breakfast nook and convenient bar-top seating. Upstairs, you’ll find three bedrooms and two full bathrooms, including a spacious primary suite with vaulted ceilings, a walk-in closet, and a luxurious five-piece en-suite bath. The en suite flex space is perfect for an office, reading room, or potential conversion to add a 5th bedroom. The fully remodeled basement expands your living space with a private guest bedroom, additional living area, and a built-in dry bar offering extra storage and entertaining options. Outside, the backyard serves as your own private oasis, complete with a concrete patio, mature trees, and a spacious, level lawn. Gardening enthusiasts will appreciate the dedicated garden area with raised planters, all of which are included with the home. Ideally located near shopping, dining, and recreation, you’ll enjoy having Foxshire Park up the street, along with a large sports complex just a few blocks away. With its versatile floor plan, thoughtful updates, and unbeatable location, this home truly has it all. Schedule your showing today!
…By Liv Sotheby's International Realty


Residence 1303 is a 2-bedroom + den, 3-bath residence offering 2,458 sq ft indoors and an expansive 580 sq ft terrace with sweeping views of Camelback Mountain. The chef's kitchen, spa-like baths, and seamless indoor-outdoor living make this a true architectural retreat.
…By Russ Lyon Sotheby's International Realty


Incredible opportunity in coveted, guard-gated Windgate Ranch, one of the community's largest and most desirable floor plans, set on an expansive lot with stunning mountain views. This light-filled, meticulously maintained home offers a true ''live and entertain'' layout with an open-concept design, a beautiful granite double-island kitchen with abundant storage, Upstairs, enjoy a spacious loft/ flex room/ office/ bonus room and an additional bedroom with full bath, plus a view deck perfect for sunsets and morning coffee. Windgate Ranch is Scottsdale's premier guard-gated community offering 24/7 security, an active social calendar, and an array of resort-style amenities. Residents enjoy a clubhouse, tennis and pickleball courts, four heated pools, basketball and volleyball courts, children's play areas, and expansive open spaces.
…By Russ Lyon Sotheby's International Realty


Tucked away on 2.8 serene acres, this home was built in 2023 by a local builder. The welcoming open layout centers around a light-filled great room featuring a wood stove fireplace perfect for warming the house on a cool fall or winter day. The kitchen boasts granite countertops, stainless steel appliances, and a pantry accented with beautiful barn doors. The primary bedroom offers a private retreat complete with a dual vanity and a generous walk-in closet with built in shelving. This home also has 2 additional bedrooms and a full guest bath. Enjoy outdoor living at its finest from the expansive wrap-around front porch or the screened-in breezeway connecting the house to the attached two-car garage. Out back, the private, fenced yard features a luxurious hot tub, offering the ultimate setup for relaxation or entertaining across this tranquil property.
…By Peace Sotheby's International Realty


Experience the pinnacle of peaceful elegance in the exclusive, gated Pecans neighborhood. This stunning single story semi-custom estate is nestled within a storybook setting defined by lush tree-lined streets and scenic walking paths. Inside, the home offers 4 bed, 4.5 baths plus two dens that can be used as a private library or a sophisticated office, eat in kitchen and formal dining. The true showstopper is a backyard oasis that is second to none. Designed for both relaxation and play, the resort style grounds feature a large pool, a rejuvenating spa, and a private 6-hole PuttTek par-3 course nestled under a canopy of mature shade trees. Whether you're hosting a garden party or enjoying a quiet morning on the green, this outdoor retreat offers privacy and beauty. Located within the footprint of top-rated schools, this home perfectly balances refined estate living with a warm, community feel. From the architectural grandeur of the 12-foot ceilings to the meticulously landscaped grounds, every detail of this property reflects a commitment to quality and style. Welcome home to your private sanctuary close to shopping, restaurants and entertainment.
…By Russ Lyon Sotheby's International Realty


Set along 100 feet of pristine waterfront in Royal Palm Yacht & Country Club, this extraordinary residence is perfectly positioned across from the preserved natural sanctuary of Capone Island, an undeveloped mangrove island that provides enduring privacy, lush green vistas, and a rare sense of calm. The setting is remarkably serene, offering a waterfront perspective defined by nature rather than neighboring homes. Constructed by Albanese Builders and exquisitely designed and furnished by BE Designs, the home reflects a level of craftsmanship and intention seldom achieved. Spanning 8,993.70 square feet under air and 11,633.04 total square feet, the residence is introduced by soaring ceilings and a grand, wide staircase that immediately establishes architectural presence. The fully concrete second level underscores the home's structural integrity and enduring quality. Seven bedrooms and nine-and-a-half baths are arranged with equal attention to scale and intimacy. A refined club room with custom bar and pool table transitions seamlessly into a glass-enclosed office, creating a dramatic yet functional environment. At the heart of the home, a double-island chef's kitchen is appointed with top-of-the-line Miele appliances and complemented by a discreet butler's pantry, designed for both elevated entertaining and everyday living. Two laundry rooms provide thoughtful convenience. Materiality defines the interiors. Italian porcelain accent walls, a striking marble fireplace, and decorative fireplaces throughout elevate the architectural language, while sculptural water featuresboth at the entry and cascading beside the resort-style poolcreate a sense of movement and tranquility. An outdoor firepit anchors the exterior living spaces, while electric shades throughout the home ensure effortless comfort and privacy. The residence is further distinguished by bespoke furnishings from Covet House, curated to harmonize with the home's architecture and elevate each space. A four-car garage with a separate golf cart entry completes the offering. Rare in its setting, exceptional in its execution, and uncompromising in its finishes, this is a truly one-of-a-kind waterfront estatedefined by serenity, sophistication, and architectural distinction.
…By One Sotheby's International Realty


Prestigious Boca Villas. Built to perfection by Primo Construction, this extraordinary estate in the heart of Boca Villas redefines luxury coastal living. Ideally located just steps from the beach and within walking distance to Mizner Park, Royal Palm Plaza, celebrated restaurants, boutique shopping, and the world-renowned The Boca Raton Resort and Premier Club, it offers the ultimate in both lifestyle and location. Spanning 5,176 square feet with 5 bedrooms and 4.1 baths, this residence is a masterpiece of craftsmanship and design. The spectacular gourmet kitchen features Miele appliances, a custom refrigerated wine unit, and a hidden walk-in butler's pantry--perfectly blending functionality with elegance. A whole-house triple water filtration and purification system and full home generator ensure convenience, comfort, and peace of mind in every season. Sophisticated living spaces are enhanced by a decorative fireplace, custom lit built-ins, designer lighting and wallpaper accents, hard-wired blinds, and custom window frosting throughout. The home also features a beautifully appointed office and an elegant clubroom that can easily be converted into the fifth bedroom to suit changing needs. Technology and security are seamlessly integrated with a whole-house multi-zone music system, 360° camera security, alarm system, and WiFi/service extenders indoors and out, plus a smart garage and gate system for effortless living. Wellness and leisure abound with a commercial-grade built-in steam room, outdoor infrared sauna, and a saltwater pool and spa set amid designer landscaping, luxury turf, and captivating outdoor lighting. Additional highlights include a Split-system AC in the double garage, Electric vehicle hook-up, large storage closet in the garage and Stunning custom designer furnishings included. From its Primo Construction pedigree to its fusion of high design, flexible living spaces, cutting-edge technology, and resort-style amenities, 499 NE 4th Street stands as one of Boca Raton's most remarkable offerings in a premier walkable location.
…By One Sotheby's International Realty


Rare opportunity to own a versatile property in Rio Rico featuring a beautifully maintained single-story main residence and a detached casita on a spacious lot. The main home offers 3 bedrooms, 2 bathrooms, a covered carport, and an extended driveway, with an inviting open-concept layout enhanced by tile flooring, rich dark cabinetry, granite countertops, stainless steel appliances, a pantry, and a covered patio perfect for relaxing or entertaining. The detached 1-bedroom, 1.5-bath casita provides exceptional flexibility with its own private covered patio, making it ideal for extended family, guests, a home office, hobby space, or potential rental income. Both residences are thoughtfully designed with functional floor plans and comfortable outdoor living areas, offering privacy and convenience. Situated on a generous lot in a quiet Rio Rico neighborhood, this property provides plenty of outdoor space while remaining just minutes from shopping, schools, parks, and easy access to I-19 for commuting to Nogales or Tucson. A rare combination of comfort, versatility, and value that is difficult to find.
…By Russ Lyon Sotheby's International Realty


A truly one-of-a-kind property where privacy, sustainability, and natural beauty come together in an exceptional setting. Situated on 1.28 private acres, this unique property features a 3-bedroom, 2-bath main home plus a separate 1-bedroom apartment, offering flexibility for guests, extended family, rental income, or a home office. Conveniently located just minutes from all that Fort Pierce has to offer, this hidden gem feels worlds away, providing the peace and tranquility of a secluded country retreat. Lovingly maintained by the same family for decades, this remarkable property has evolved into a thriving homestead and certified wildlife habitat. Thoughtful permaculture practices have transformed the landscape into a productive ecosystem, enriching the soil while creating a flourishing
…By One Sotheby's International Realty


Exquisite Estate in the Prestigious Gated Community of Los Lagos. A grand bridge spanning a tranquil pond with a cascading waterfall creates a spectacular entrance to this exceptional estate. The impressive courtyard entry features massive iron doors that open to breathtaking views beyond. Designed for luxurious living, the home offers a private main-level primary suite, five additional bedrooms, guest suites, a dedicated office, and a fully equipped theater room. The expansive chef's kitchen showcases professional-grade appliances, custom Savage cabinetry, and a stunning double-sided precast fireplace that seamlessly connects to the loggia, creating the perfect space for entertaining. An infinity-edge pool and spa, and resort-style indoor-outdoor living in one of the area's most sought-after gated communities. Owned solar
…By Nick Sadek Sotheby's International Realty


Newport Square is a seven-unit building at the heart of Salt Lake's Central City and South Temple neighborhoods, just blocks from downtown. Known for its historic charm, the area is home to stately properties like the Governor's Mansion, active redevelopment, and many local businesses, with easy access to desirable residential neighborhoods including the Avenues and Federal Heights. Six apartment units were converted to private offices over twenty years ago, and a seventh office suite was added on the top level. All tenants are long-term on month-to-month leases. The owner occupies the top-level office and six garages, all of which could be leased for additional revenue. The property sits on a double-size .30-acre lot with ample off-street parking and was recently rezoned to MU-6 mixed-use. Inquire for financials and additional information.
…By Summit Sotheby's International Realty

Receive by email any new listing that may match your search criteria
Your criteria :
By validating this form, you accept the general conditions of use of Le Figaro Properties.
These agencies offer a selection of luxury properties vente in United States. Feel free to contact them for personalized assistance.




