

luxury properties for sale Jersey, United Kingdom


Property with garden Jersey (United Kingdom)
FREEHOLD - SOLE AGENT - Occupying a superb position on the east coast, this exceptional detached residence offers an enviable blend of spacious single-storey living, remarkable gardens, coastal views and tranquillity. The heart of the home is an impressive open-plan living environment designed to maximise light, space and the connection with the surrounding gardens. A spacious lounge and stunning kitchen garden room are separated by an elegant double-sided fireplace, creating distinct yet flowing living spaces ideal for both entertaining and family life. Large windows and glazed doors draw the outside in, flooding the accommodation with natural light and framing beautiful views across the landscaped grounds. The seamless indoor-outdoor feel is enhanced by sea views of St Catherine's Bay and the French coastline beyond. The gardens are truly extraordinary, resembling a private show garden and offering year-round colour, interest and enjoyment. Meandering pathways lead through carefully curated planting schemes, around ornamental ponds and tranquil seating areas. A productive kitchen garden, greenhouse and traditional cider press further enhance the property's unique character and appeal. The bedroom accommodation is equally versatile. In addition to the main two bedrooms, a third bedroom is positioned on the opposite side of the house alongside a substantial utility room and a separate study, which was previously used as a bedroom. This arrangement offers excellent potential for the creation of a self-contained integral flat. Approached through electric gates, the property enjoys a wonderful sense of privacy and seclusion. There is generous parking, a carport and a substantial integral garage provide excellent practicality, while generous storage above the garage and previously approved plans for a first-floor master suite offer exciting scope for future enhancement.
…By Annonceur International
74 listings near Jersey

Seaside property Agon-Coutainville (50)
CENTURY 21 Royer Immo presents this exceptional seafront villa in Coutainville, Normandy, a rare property offering contemporary architecture, high-end finishes and uninterrupted sea views. Built to RE 2020 standards, the villa offers approximately 292 sqm of living space. The elegant 61 sqm reception room opens onto a 30 sqm sea-facing terrace, complemented by a luxurious master suite. Upstairs, two further suites/bedrooms include one with a private sea-view balcony, alongside an additional bedroom, study and shower room. The promenade level features a spacious utility room, a versatile room ideal for a home cinema, gym or games room, an independent studio, technical room and wine cellar/storage room. A rare seafront residence in Normandy, combining contemporary elegance, exceptional amenities and a privileged setting overlooking the sea.
…By Century 21 Royer Immo



Property with garden Heugueville-sur-Sienne (50)
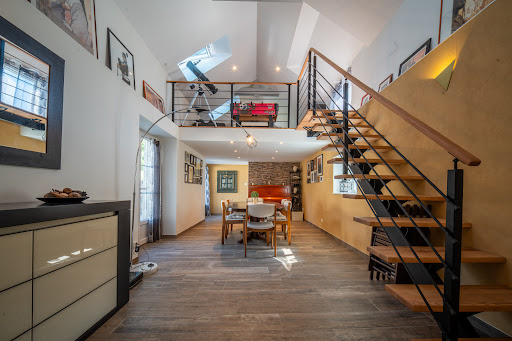
Century 21 Royer Immo offers you this high-end property from the 19th century in Heugueville-sur-Sienne, fully renovated with quality materials. It provides an idyllic living environment between land and sea, combining the charm of the old with modern comfort, all in close proximity to shops and Normandy beaches. From the entrance, you'll be captivated by the generous volumes and the abundant light: on the ground floor, a spacious living room around a wood stove creates a warm and friendly atmosphere, while the cathedral dining room, enhanced by an open mezzanine hosting a second living room, offers an ideal setting for entertaining. The whole space opens onto a charming sheltered courtyard and the garden. The through kitchen with a central island is spacious, fully fitted and equipped; the cement tiles and a large period stone fireplace add a touch of authenticity. The ground floor also features a first bedroom with a large bay window, as well as a back kitchen and two refined bathrooms with toilets, one of which has a laundry area. On the first floor, you will enjoy a very bright office area with a dressing room, a large bedroom with a bathroom and toilet, a second bedroom with a shower room and toilet, and a master suite offering peace and privacy, with a dressing room and a spacious bathroom with toilet. The top floor reveals two additional master suites with a lot of character, each benefiting from an unobstructed view of the Bay of Sienne and a private shower room with toilet, perfect for accommodating family and guests in absolute comfort. The property also includes a boiler room, a garage, a well, and a 40 m² room that is still unused but already has electricity and water supply/drainage, offering multiple possibilities for layout: gym, cinema room, wellness area, or independent studio. Set on a plot of 918 m², this refined residence will delight lovers of exceptional properties in search of tranquility, space, and a rare living environment.This description has been automatically translated from French.
…By Century 21 Royer Immo


Property with garden Gratot (50)
Century 21 Royer Immo offers you this tastefully restored 19th-century property. Located between Coutances and Coutainville, in a quiet hamlet, it will charm you with its spaciousness and layout, allowing you to occupy the entire residence, develop a guesthouse business, or create two distinct housing units. It has 8 bedrooms and 6 bathrooms, a dependency for use as a workshop, and vast cellars in the basement. The property is set on a magnificent plot of 4570 m² with a well.This description has been automatically translated from French.
…By Century 21 Royer Immo


Property with garden Coutances (50)
iad France - Guillaume Manikowski offers you: Beautiful property from the 19th century.Close to the center of Coutances and just 10 minutes from the beach of Agon-Coutainville, this magnificent Master house from the 19th century offers 357 m² of living space in the heart of a flowering and wooded garden of approximately 3,000 m², with a vegetable garden, chicken coop, and parking.The main house is organized over three levels. The ground floor includes a large entrance hall, a living room with a fireplace leading to a dining room, an office, a kitchen, a laundry room, and a large room that can serve as a reception room, as well as a WC.The upper floors accommodate a family suite and five bedrooms equipped with shower rooms, toilets, and dressing areas. Some rooms offer an unobstructed view of the cathedral.An additional large suite is located under the eaves.An independent gîte, adjoining the main building, can accommodate up to four people.The whole is suitable for family use or for a bed and breakfast activity thanks to the number of suites and the presence of the gîte.A cellar, a workshop, and a woodshed complete this exceptional property.Agency fees are the responsibility of the seller. Energy display information for this property: ENERGY class D index 238 and CLIMATE class C index 29. Information on the risks to which this property is exposed, including the legal obligation for maintenance clearing, is available on the Géorisques website: http://www.georisques.gouv.fr. This real estate advertisement has been written under the editorial responsibility of Mr. Guillaume Manikowski, independent real estate agent (without holding funds), commercial agent of SAS I@D France registered with the COUTANCES RSAC under number 505021618, holding the real estate canvassing card on behalf of I@D France SAS.
…By Iad France


Property with garden Coutances (50)
CENTURY 21 ROYER IMMO offers you, under an exclusive mandate, this property in Coutances, in a sought-after residential area and in a prime location. This contemporary house of approximately 300 sq m is appealing thanks to its peaceful setting and unobstructed views of the city and its cathedral, set on a 2,478 sq m landscaped plot. Built in 1990 with quality materials, it is organized around a large, glazed interior garden, the true heart of the home, bringing light and a sense of flow to the spaces. The warm and well-designed living areas open generously onto a south-facing terrace. It offers five bedrooms, including a master suite on the ground floor with a dressing room, bathroom, and direct access to the garden. Upstairs, there are four additional bedrooms, one with an en-suite shower room, as well as a second bathroom. A basement, cellars, laundry room, ample storage, and a double garage complete the property. In addition, it is possible to acquire a second plot of land, adjacent to the first one.
…By Century 21 Royer Immo


Property with pool and garden Coutances (50)
If you dream is to own a spacious house surrounded by your own land with lots of outbuildings and no immediate neighbours then this could be the ideal property for you. Located in the countryside a few minutes south of Coutances, this lovely character home has 6 bedrooms and plenty of reception rooms for the family or entertaining. The outbuildings include a hangar, stables, cellar and storage barns. You enter the property via you own long tree lined driveway with secures at one end with electric gates. Pass by your fields and admire the views before arriving in the courtyard of the property. On entering you have the lounge with its cosy woodburner one way and the formal dining room with another fireplace. Both rooms lead to the very large fitted kitchen with built in appliances and the utility room/boiler and separate shower with wc. Next is the games room and finally the cinema room complete with ceiling mounted HD Projector plus surround sound and views over the garden to the pond and waterfall. The first floor has a long hallways which leads to the six bedrooms and a family bathroom with wc. Outside There is plenty of space for parking including larger equestrian vehicles or similar. You will find an above ground pool surrounded by pretty shrubs. For those with horses there is a sand school and boxes. The outbuildings come with a variety of business options if desired. Currently there are three stables with tack room, workshop, hay barn, hangar/lorry shed, wood barn, stone barns and storage barns. This incredible property has so much to offer and is definitely worth a visit to appreciate its further potential. Please do not hesitate to contact us for further information (4.35 % fees incl. VAT at the buyer's expense.)
…By Agence Newton


Property with garden Picauville (50)
A must-see for lovers of beautiful stone in an unusual location on the edge of the marshes! Superb farmhouse of 207 m2 of living space, with numerous outbuildings that can be converted on a plot of land of approximately 5800 m2. Access via a porch overlooking a large square courtyard surrounded by outbuildings, stables, garage, workshops, etc. The house is composed of: fitted kitchen, dining room with large fireplace, living room with an insert, large shower room, toilet, boiler room. Upstairs: large landing leading to four bedrooms (from 15 to 26 m2), shower room with toilet. Above: large attic that can be converted with a final bedroom. At the back from the south-facing terrace, view of the garden and the marshes. IDEAL BED AND BREAKFAST in this historic landing site. Energy Class: DPE E 294 Kwh ep /m2.year Climate GHG: C 29 Co2 /m2.year Estimated amount of annual energy expenditure for standard use between 4460 euros and 6100 euros (reference year: 2021) date of diagnostics: 02/14/2023 Price: 378,000 euros payable by the seller Nicolas Guillotin Sales Agent tel: +33 6 05 26 41 82 Côté France FRANCO-BELGIAN-INTERNATIONAL NETWORK of agencies and advisors Purchase? Sale? Rental? Estimate https://www.cotefranceimmo.fr Information on the risks to which this property is exposed is available on the Géorisques website: www.georisques.gouv.fr This announcement was written under the editorial responsibility of Nicolas Guillotin, independent real estate sales agent for SARL Côté France (without holding funds), commercial agent registered with the RSAC of La Roche sur Yon under number 330 121 278 holder of the real estate canvassing card on behalf of the company SARL Côté France. Côté France Immobilier - Réseau Immobilier Franco Belge International - Des conseillers du Nord au Sud de la France et 4 agences à votre service www.cotefranceimmo.fr
…By Cote France


Property with garden Quettreville-sur-Sienne (50)
The Barnes Properties and Castles agency has the privilege of exclusively presenting a remarkable family property from the 19th century, elegantly named La Closerie des Orges. Built in the heart of a preserved environment, in the municipality of Quettreville-Sur-Sienne, just 5 kilometers from the coast, between Coutances and Granville, this residence offers approximately 370 m2 of living space spread over three levels. The main house, on the ground floor, opens onto a beautiful entrance distributing a vast living room, a reception lounge, a dining room, an office, a utility room, a fitted and equipped kitchen, guest toilets, and a boiler room. The first floor hosts four bedrooms, two bathrooms, two shower rooms, three toilets, a linen room, a sauna, and a summer office. The second floor offers four additional bedrooms, a bathroom, and a toilet. In total, the property comprises nine bedrooms, three bathrooms, two shower rooms, two offices, and five toilets, allowing for consideration as a large family house or a hosting project. The outbuildings consist of a large structure that includes garages, workshops, cellars, storage rooms, barns, and attics, offering numerous possibilities for development. A charming annex house of approximately 70 m2 completes the ensemble. It features a living room with an open kitchen, two bedrooms, a bathroom, and a toilet, ideal for hosting family, friends, or staff. The property extends over a magnificent wooded park, all covering an area of 3.5 hectares, ideal for accommodating horses, a true green oasis ensuring privacy and serenity. In the heart of the garden stands an exceptional 11th-century salt barn, originating from Saint-Léonard, remarkable for its Romanesque door and its Caen stone benches, a rare testimony to Norman heritage.This description has been automatically translated from French.
…By Barnes Proprietes & Chateaux


Property with pool and garden Le Ham (50)
Côté France Immobilier - Réseau Immobilier Franco Belge International - Des conseillers du Nord au Sud de la France et 4 agences à votre service www.cotefranceimmo.fr
…By Cote France


Property with garden Centre - Valognes (50)
In the heart of Valognes, Normandie Privilège presents an 18th-century townhouse listed as a Historic Monument. This elegant residence has undergone an exemplary restoration carried out over nearly ten years. Each intervention was undertaken with scrupulous respect for the architectural language of the Age of Enlightenment, restoring the building's original balance and the refinement of its decorative features. The interior retains its original layout, with generous reception rooms on the ground floor and more intimate quarters above. This arrangement allows for a potential mixed residential and professional use, should one wish, without compromising the harmony of the property. The layout is as follows: On the ground floor, a through entrance hall leads to the reception rooms. The grand corner salon (approximately 400 sq ft), conceived in the manner of a gallery, features hardwood floors, paneled walls, and a fireplace in particularly elegant proportions. A 215 sq ft study, paved in Valognes stone and appointed with wood paneling and a fireplace, provides a distinguished working environment. A smaller sitting room and a storage room complete this level. The staircase, itself listed as a Historic Monument, is one of the residence's defining features: built in Valognes stone, it is enhanced by a finely crafted wrought-iron balustrade. The first floor accommodates everyday living, with a fully equipped kitchen, a dining room, and a library-sitting room. A bedroom and a bathroom are also located on this level. The second floor comprises three bedrooms and a shower room. An attic above offers additional conversion potential. The property stands over a full basement including four vaulted cellars, one of which houses the boiler room. Throughout, numerous original features have been preserved: stone flagging, hardwood floors, wood paneling, and fireplaces. Contemporary amenities — including the kitchen and bathrooms — have been designed in a spirit respectful of the 18th century. To the rear, accessed by a double-return staircase, a formal French garden extends the perspective and provides an ordered green setting in harmony with the façade. An additional parcel including a garden and a double garage may be acquired separately. A virtual 3D tour is available on request --- The price of this property is €895,000. Agency fees are payable by the vendor. Information on the risks to which this property is exposed is available on the Géorisques website www.georisques.gouv.fr. For reasons of discretion, the location of the property is given approximately. The information given in this description is based on our visit to the property and on information obtained from the current owner. The surface areas and dates of construction, in particular, are given for information only. They have no contractual value and we cannot be held liable for any inaccuracies or omissions. Photographs may be modified Référence agence : 5933
…By Normandie Privilège


Property with garden Quettreville-sur-Sienne (50)
iad France - Blandine Lange-Bougon offers you: Beautiful residence in the heart of Normandy, just 7 km from the coast. In the heart of Normandy, only 7 kilometers from the coastline, this remarkable property is set in a preserved environment and extends over nearly 3.5 hectares, including 1 hectare of landscaped park. A rare place, steeped in history, where the charm of old residences blends with the beauty of a park with remarkable essences. The main residence, approximately 370 m², offers generous volumes and timeless elegance. From the entrance, the mosaic floor sets the tone. It opens onto a vast double living room of approximately 60 m², animated by two facing fireplaces, then a dining room, an office, a utility room with laundry space and a large kitchen. The first floor hosts four large bedrooms, two shower rooms, two bathrooms, three toilets, a large office as well as a room fitted out as a sauna and a laundry room. The top floor offers four additional bedrooms, a shower room, and a toilet. The park itself is a true gem. Cedars of Lebanon, huge tulip trees, and numerous ancient species create a remarkable landscape. At the heart of the garden lies an ancient salt barn dating from the 11th century, a unique building offering a particularly pleasant shaded space for extending summer evenings. The property also includes a guest or caretaker's house of approximately 70 m², comprising a living room, a kitchen, two bedrooms upstairs, and a shower room. In addition, several buildings complete the ensemble: garage, workshop, cellar, shed, and an imposing barn capable of accommodating boats, vehicles, or any other project. An exceptional family property, offering multiple possibilities in a rare setting, in close proximity to the Normandy coast. Agency fees are the responsibility of the seller. A valid ID will be requested during the visit, in accordance with Article L.561-5 of the Monetary and Financial Code. Information about the risks to which this property is exposed, including the legal obligation to clear brush, is available on the Géorisques website: http://www.georisques.gouv.fr. This real estate announcement has been drafted under the editorial responsibility of Mrs. Blandine Lange-Bougon, independent real estate agent (without holding funds), commercial agent of SAS I@D France registered at the Coutances RSAC under the number 992792838, holder of the real estate canvassing card on behalf of I@D France SAS.This description has been automatically translated from French.
…By Iad France


Property with garden Valognes (50)
In the heart of Valognes, nicknamed the "Norman Versailles", this elegant townhouse built in 1725, listed as a historical monument, offers approximately 280 m2 of living space on a plot of 960 m2. Completely restored while respecting its original architecture, this residence captivates with its beautiful volumes, preserved antique elements, and warm atmosphere. A traversing hallway leads to beautiful reception rooms: a large corner living room, a second living room, and an office. Antique floorboards, wood paneling, fireplaces, and Valognes stone flooring highlight the character of the places. A remarkable stone staircase with wrought iron railing serves the upper floors. The first floor features a fitted kitchen, a dining room, a library-living room, a bedroom, and a bathroom. The second offers three additional bedrooms and a shower room. An attic of about 80 m2 with great potential for development and four vaulted cellars complete the interior. Outside, the property reveals all its charm with two courtyards and an elevated garden accessible by a double spiral staircase. Three distinct settings succeed one another: a French-style garden, a space with a pond, and a more intimate garden adorned with a gazebo. A large double garage, accessible from another street, completes this rare ensemble in the city center, close to shops and just a few kilometers from the beaches of Cotentin; the property also benefits from easy access from Paris (2h45 from the Saint Lazare train station). A unique residence where the charm of the 18th century combines with a true art of living.This description has been automatically translated from French.
…By Thibault Chanel Immobilier


Seaside property Granville (50)
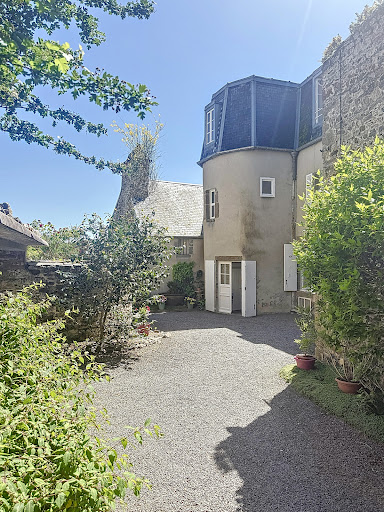
Historic residence with panoramic view - Granville, "The Monaco of the North"The Cabinet Faudais presents for sale this rare 18th-century property, an old private mansion of a shipowner, overlooking the port and bay of Granville.Discover the charm and authenticity of a character house built in the early 18th century for a prestigious family of shipowners. Located in the heart of Granville, a seaside resort nicknamed "the Monaco of the North", this unique property offers an exceptional panoramic view of the port and bay.Main features:Living area: 277 m212 rooms spread over several levels offering spacious, bright volumesPlot of 538 m2Authentic architecture, preserved antique elements: parquet flooring, fireplaces, staircases, woodwork...Well-maintained building, although it requires some upgrading work to regain its former splendor.This historic residence is a rare opportunity for heritage lovers, sea view enthusiasts, and high-end renovation projects. It can be suitable for both a prestigious primary residence and a tourist or artistic project (guest rooms, gallery...)Advantages:Unobstructed sea viewCity center and beach within walking distanceHistoric setting and preserved environment.Unique potential in one of the most sought-after neighborhoods of Granville.This description has been automatically translated from French.
…By Cabinet Faudais Saint-lo


Property Granville (50)
CENTURY 21 Royer Immo offers you a MANDATE OF TRUST, in the heart of the Haute-Ville of Granville, a character hotel dating from the early 18th century, in an exceptional historical environment, offering an unobstructed view of the bay and surrounding coastlines.A witness to the rich maritime past of the privateer city, this historic residence captivates with its granite architecture, generous volumes, antique woodwork, and grand staircase.It includes vast reception areas with a library, living room, and reception hall, as well as an office, a billiard room, a dining room, and a fitted and equipped kitchen.The upper floors host several bedrooms, including beautiful suites with private bathrooms. On the top level, a suite under exposed beams with a dressing room opens onto two terraces offering a privileged setting to enjoy the maritime panorama.An independent accommodation comprising four bedrooms, a kitchen, a bathroom, and a patio completes the ensemble, along with a courtyard, a basement, and two garages.This description has been automatically translated from French.
…By Century 21 Royer Immo


Property with pool and garden Granville (50)
POZZO IMMOBILIER EXCLUSIVITY - 30 MINUTES FROM GRANVILLE, located in a haven of peace, come and discover this exceptional property with its wooded park and pond! The house consists of: - On the ground floor: a very beautiful open living space with kitchen, dining room, and living room, large fireplace, a bedroom with a large dressing room, a shower room, toilet, laundry room, back kitchen, gym. wine cellar, storage garage. - On the first floor: four beautiful bedrooms including one with a suite (bathtub, shower, toilet), 1 other bathroom and toilet for 2 bedrooms and another bedroom with a washroom and toilet, large mezzanine to enjoy a beautiful view of the park. Magnificent park with water features, pool, pavilions. A workshop of about 100m² 2 carports for vehicles or boat - camper van,This description has been automatically translated from French.
…By Pozzo Immobilier


Property with garden Granville (50)
Wonderful villa, designed by Christophe Bachmann, architect, in exclusive environment, set in roughl 5 000 sqm of enclosed, landscaped grounds in luxury residential complex with tennis and squash courts. Elegant "Cape Cod" style property, built in 2016, with panoramic view of sea and îles Chausey. Roughly 340 sqm of generously proportioned, light-filled floor space equipped with high-end fixtures and fittings. 8 main rooms including 5 bedrooms plus bathrooms, ideal for family life or entertaining. Double garage, sauna and gym complete offer. Energy class: C/C.
…By Century 21 Royer Immo

Property Cherbourg-Octeville (50)
CHERBOURG en COTENTIN: BUILDING FOR SALE - Ideal for Investors Building located in the city center of CHERBOURG, with a total area of 787 m² over 5 levels including: a commercial space on two levels of approximately 130m2 and 650 m² spread over 5 levels, part of the building remains to be renovated. Business assets or lease rights to be purchased for €200,000. Information on the risks to which this property is exposed is available on the Géorisques website: www.georisques.gouv.fr NON-CONTRACTUAL IMAGE Estimated annual energy expenditure for standard usage: not communicated.This description has been automatically translated from French.
…By Agence Le Franc


Property with garden Cherbourg-Octeville (50)
MIXED-USE BUILDING!CHERBOURG en COTENTIN - Opposite Naval GROUPIn a mixed-use building of approximately 615 m², built over 3 levels including: 1°) An office space of about 500 m², - Ground floor: A reception area, 6 offices, 3 boxes, a break room, a kitchen area, restrooms, an archive room - 1st floor: A large landing, 9 offices, a break room, a kitchen area, restrooms, - 2nd floor: A large meeting room of about 76 m², a kitchen area, restrooms, accessible by an exterior staircase, to the rear courtyard. Basement accessible from the inner courtyard. 2°) An apartment of about 115 m², accessible via a private garage with access to the upper floors, including: Entrance with closet, restroom, 3 bedrooms, laundry room, hallway, bathroom, fitted kitchen, large living room with fireplace opening onto a south-facing balcony/terrace. Sloping ceilings above. Fenced garden at the back, located on the mezzanine.Net selling price: €1,500,000Property tax: €8,881Information on the risks this property is exposed to is available on the Géorisques website: www.georisques.gouv.frREF: COM1065Estimated amount of annual energy expenses for standard use: not communicated.This description has been automatically translated from French.
…By Agence Le Franc


Property with garden Sainte-Mère-Eglise (50)
NEW EXCLUSIVE AT LA BONNE ADRESSE! Welcome to ECOQUENEAUVILLE! Small village located in the quiet countryside of SAINTE-MERE-EGLISE, only 3.5km from the centre, a few minutes from the main roads and less than an hour from CAEN. Settle into this superb 18th-century property, fully renovated to the highest standards, and currently comprising: (MAIN HOUSE): DRC: - An entrance of approximately 7m2 with a separate WC. - A veranda of approximately 35m2 facing due WEST. - An open-plan, fitted and equipped kitchen of approximately 35m2. - A superb living room of approximately 50m2 with its open fireplace, its stone walls... On the 1st floor: (accessible from a superb turret running to the top floor) - A first suite with bedroom and bathroom for a volume of approximately 43m2. - A second suite with a bedroom of approximately 50m2 and its bathroom of approximately 5.5m2. On the top floor: - A third suite of approximately 31m2 with bathroom and dressing room. - A final suite of approximately 25m2. (Gîte No. 1): DRC: - A living room/lounge with fireplace of approximately 26m2. - A separate, fitted and equipped kitchen of approximately 12m2. Upstairs: - A large bedroom of approximately 19m2. - A bathroom with WC of approximately 10m2. (Gîte No. 2) DRC: - Entrance into a large living room of approximately 47m2 comprising living room, dining room and kitchen. - A bathroom with WC of approximately 8.5m2. Upstairs: - Two beautiful bedrooms of approximately 13.5 and 16.5m2. ADDICTIONS: - A first stable of approximately 33m2. - A large cellar of approximately 75m2. - A huge games room located upstairs, approximately 92m2. - Another cellar/boiler room of approximately 28m2. On the exteriors: - Large gravel courtyard accessible from a driveway at the front. - Superb gardens all around the house with private areas for both cottages. - Meadow plot opposite the house, on the other side of the road, of approximately 3500m2 with horse boxes. For more information on this fantastic property, please contact us!
…By La Bonne Adresse


Property with pool Rotheneuf-Le Pont - Saint-Malo (35)
SAINT-MALO - ROTHÉNEUF | EXCEPTIONAL PROPERTY OF 245 M² WITH POOL THE DOOR MAN offers you, in the heart of the highly sought-after neighborhood of Rothéneuf, an exceptional property of 245 m², where the timeless charm of old stone meets the boldness of contemporary renovation with remarkable features. From the moment you arrive, the charm takes hold. Behind its stone walls, an elegant paved courtyard with carefully landscaped features reveals a characterful home with unique architecture, complemented by a covered parking space. Upon entering, you discover a sumptuous living space of nearly 78 m², where the generous volumes and refined materials create a warm and sophisticated atmosphere. At the harmonious extension of the living room, a spectacular kitchen of nearly 30 m² unfolds, perfectly integrated into this remarkable ensemble with noteworthy proportions. Its clean lines and majestic veined black marble central island give it a resolutely contemporary elegance, while a large skylight lets in generous natural light, enhancing the materials and magnifying this reception area. The staircase leads you to the first floor, where a spacious landing welcomes an elegant office space. The visit continues towards a magnificent master suite, a true cocoon of intimacy, featuring its own dressing room and a uniquely designed shower room, which has been subtly arranged in an old tower, offering an experience that is both singular and refined. A second bedroom, benefiting from its own shower room with WC, completes this level. An independent WC finishes the layout of this floor. On the second floor, you discover two new bedrooms with comfortable volumes, one of which is particularly spacious, as well as an elegant bathroom. A relaxation area offers a privileged place to gather or enjoy more intimate moments, while a laundry area harmoniously completes this final level. The visit ends outside, in a true green oasis with Mediterranean accents. Between terraces, palm trees, and stone facades, a superb pool with an integrated electric cover stands as the centerpiece of this relaxation area. A pool house and a technical room complete this ensemble, designed for full enjoyment of the beautiful days in a preserved atmosphere. Beyond its aesthetics, this property benefits from exceptional modern comfort thanks to a heat pump, underfloor heating, and efficient insulation, allowing it to achieve a remarkable energy rating of A, a true asset for a characterful home. A rare alliance between heritage, contemporary architecture, and art of living, this property embodies a certain idea of luxury: that of elegance, discretion, and attention to detail, in one of the most sought-after areas of Saint-Malo. A unique address to discover during a visit. Fees charged to the seller. Energy performance diagnosis: A. Estimate of annual energy cost, minimum amount: €1040 - maximum amount: €1470. Real estate advisor: Nicolas LAPLANCHE (EI). RSAC: 907595425. A valid form of identification will be requested during the visit, in accordance with article L.561-5 of the Monetary and Financial Code. Information on risks to which this property is exposed is available on the Géorisques website: https://georisques.gouv.fr. Information on clearing obligations and a map of areas subject to this obligation will also be available on this site. This real estate advertisement has been written under the editorial responsibility of Nicolas LAPLANCHE (EI), independent real estate agent (without holding funds), commercial agent of THE DOOR MAN France SASU registered with the RSAC, holder of the real estate marketing card on behalf of THE DOOR MAN France SASU.This description has been automatically translated from French.
…By The Door Man France


Property with garden Saint-Malo (35)
Set within a landscaped garden of nearly 8,000 m², largely enclosed by walls, this beautiful 18th-century manor house is located in a Saint-Malo neighborhood, a setting rich in heritage. Understated yet elegant, facing south onto its landscaped garden, it exudes a refined elegance. Its structural components are in good condition. The house comprises 10 main rooms. In close proximity to the city's attractions and activities, it offers a peaceful retreat away from the main roads, just minutes from the TGV train station and the beaches. Its generous grounds undeniably create a seaside countryside atmosphere and the feel of a family home on the edge of town.
…By Demeures Du Littoral


Seaside property with garden Saint-Malo (35)
An early-20th-century villa facing the sea with a walled garden, nestled in a residential area of the port town of Saint-Malo in Brittany. The property is entirely enclosed with walls. On the east side, the street side, a stone wall with railings demarcates an inner court, which you reach via a gate framed between brick pillars. On the west side, the garden side, a gentle slope looks out at the sea. At the end of the plot, a path leads down to a neighbouring beach. The house was built at the start of the 20th century, in line with standards of elegant holiday homes of the time. Its elevations are made of exposed rubble granite, with toothed quoins and window surrounds of painted concrete. The edifice is L-shaped with three bays. It is crowned with a gabled roof of slate tiles that has three chimney stacks made of brick. The south and elevations are rendered. A garage was later added to the street-facing elevation.
…By Patrice Besse


Property with garden Saint-Malo (35)
Côte et Bretagne Immobilier, votre agence immobilière de prestige en Bretagne. Vous souhaitez estimer, vendre ou acheter une maison en bord de mer, contactez-nous. Une équipe professionnelle à votre service.
…By Cote Et Bretagne Immobilier


Property with garden Saint-Malo (35)
SAINT-MALO — ARMATOUR HOUSE, CHARACTER PROPERTY ON MORE THAN 7,000 M² OF LAND.In Saint-Malo, discover this remarkable armateur house of about 300 m², set in the heart of a vast wooded lot, enclosed and preserved over 7,000 m².Rich in history and offering beautiful volumes, this property represents an opportunity for those seeking both the charm of a character home, a privileged environment, and exceptional potential for development.The property is situated in a green and intimate setting, sheltered from view, with a generous lot allowing for various project ideas. A part of the land is buildable, opening interesting perspectives according to applicable urban planning regulations.A PROPERTY WITH MULTIPLE DESTINATIONSThis property is suitable for both a family project and a heritage or professional project:* character family residence* creation of guest rooms* gîte or tourist accommodation* venue dedicated to organizing seminars* real estate project with enhancement of the buildable part of the land.Currently, it offers on the ground floor a fitted and equipped kitchen, a living room, a dining room, a library/playroom, a shower room, and a laundry room. On the first floor, you will find 3 large bedrooms, each with its own bathroom or shower, and a large office. Then on the second floor, 4 bedrooms and a shower room. Outside, you can enjoy an outbuilding attached to the house, a well, a carport, and various wooden shelters.Fees of 4% VAT included at the buyer's expense (€1,400,000 excluding fees) Your commercial agent 3G IMMO on site EI - Gaëtan HEARD registered with the RSAC of SAINT-MALO no. 804 591 337 According to article L.561.5 of the Monetary and Financial Code, a piece of identification will be requested for the organization of the visit. Information on the risks to which this property is exposed is available on the Géorisques website: www.georisques.gouv.frThis description has been automatically translated from French.
…By 3g Immo Prestige

Receive by email any new listing that may match your search criteria
Your criteria :
- For sale
- Jersey, United Kingdom, +30 km
- Properties
By validating this form, you accept the general conditions of use of Le Figaro Properties.