Get early access to listings that match your criteria
Never miss an opportunity again. Our personalized alerts notify you instantly.

 English$ USD · m²


Located in the exclusive area of Cumbre del Sol, this villa offers an unparalleled living experience. With sea views, this property is just 3 km from the coast, allowing you to enjoy the sea breeze and stunning landscapes. The villa is ideal for those seeking a home in a privileged setting, combining luxury and comfort in one place. Designed to meet the most demanding needs, this residence is a perfect choice for those who value quality and location. OUTDOOR AREAS The exterior of the villa is designed to maximize enjoyment of the natural surroundings. It features a private garden that offers a green space to relax and enjoy nature. The terrace is an ideal spot for outdoor gatherings, allowing you to enjoy sea views and the Mediterranean climate. Additionally, the villa has a private pool, perfect for cooling off on hot days and enjoying leisure time with family or friends. Access to the property is convenient and secure, with a garage that facilitates parking. INDOOR AREAS The interior of the villa is carefully designed to offer maximum comfort and functionality. With three bedrooms and five bathrooms, the layout is ideal for families or hosting guests. Porcelain tile floors add a touch of elegance and are easy to maintain. The villa is equipped with air conditioning, ensuring a pleasant environment year-round. High-quality appliances are included, making daily life easier. Additionally, it features built-in wardrobes that optimize storage space. Security is guaranteed with a video intercom, providing peace of mind to residents.
…By Annonceur International


This magnificent villa with contemporary design blends harmoniously into its exclusive surroundings in Alicante, Benitachell. It sits on a generous plot offering southwest orientation, allowing you to enjoy breathtaking sunsets and views of the Mediterranean.The property combines quality and style in every detail, with an efficient layout that maximises its privileged location facing the sea. The spaces are designed for enjoyment with family or friends, including a day area with living room, dining room, open American kitchen, and a large porch with barbecue. This villa offers ideal areas to relax, socialise, or simply contemplate the ocean in a unique atmosphere.The master bedroom is a private retreat equipped with an en-suite bathroom that includes a bath and shower with sea views, a dressing room, and access to a private terrace. Additionally, the villa has two additional bedrooms with en-suite bathrooms, a courtesy bathroom, another bathroom in the pool area, and a garage for two vehicles. Furthermore, an independent guest apartment features a kitchen, living-dining room, a bedroom with ample wardrobe space, a full bathroom, and a private terrace.In this area, the properties offer an excellent value for money, within a defined range, and providing surfaces of 471 m2 with three bedrooms, meeting the needs of modern families.Living in Benitachell offers an unparalleled experience, combining tranquility and natural beauty with the convenience of nearby services. It is the perfect place to enjoy life on the Mediterranean Coast, surrounded by stunning landscapes and the warmth of an exceptional climate.
…By Annonceur International


This magnificent villa with contemporary design blends harmoniously into its exclusive surroundings in Alicante, Benitachell. It sits on a generous plot offering southwest orientation, allowing you to enjoy breathtaking sunsets and views of the Mediterranean.The property combines quality and style in every detail, with an efficient layout that maximises its privileged location facing the sea. The spaces are designed for enjoyment with family or friends, including a day area with living room, dining room, open American kitchen, and a large porch with barbecue. This villa offers ideal areas to relax, socialise, or simply contemplate the ocean in a unique atmosphere.The master bedroom is a private retreat equipped with an en-suite bathroom that includes a bath and shower with sea views, a dressing room, and access to a private terrace. Additionally, the villa has two additional bedrooms with en-suite bathrooms, a courtesy bathroom, another bathroom in the pool area, and a garage for two vehicles. Furthermore, an independent guest apartment features a kitchen, living-dining room, a bedroom with ample wardrobe space, a full bathroom, and a private terrace.In this area, the properties offer an excellent value for money, within a defined range, and providing surfaces of 471 m2 with three bedrooms, meeting the needs of modern families.Living in Benitachell offers an unparalleled experience, combining tranquility and natural beauty with the convenience of nearby services. It is the perfect place to enjoy life on the Mediterranean Coast, surrounded by stunning landscapes and the warmth of an exceptional climate.
…By Annonceur International


This magnificent villa with a contemporary design harmoniously integrates into its exclusive surroundings in Alicante, Benitachell. It is set on a generous plot that offers southwest orientation, allowing you to enjoy stunning sunsets and views of the Mediterranean.The property combines quality and style in every detail, with an efficient layout that maximises its privileged seafront location. The spaces are designed for enjoyment with family or friends, including a daytime area with a lounge, dining room, open American kitchen, and a spacious porch with a barbecue. This villa offers ideal areas to relax, socialise, or simply contemplate the ocean in a unique atmosphere.The master bedroom is a private retreat, equipped with an en suite bathroom that includes a bathtub and shower with sea views, a dressing room, and access to a private terrace. Additionally, the villa has two additional bedrooms with en suite bathrooms, a courtesy bathroom, another bathroom in the pool area, and a garage for two vehicles. Moreover, an independent guest apartment is equipped with a kitchen, living-dining room, a bedroom with a large wardrobe, a full bathroom, and a private terrace.In this area, properties present an excellent quality-price ratio, moving within a defined range, and offering surfaces of 471 m2 with three bedrooms, suitable for the needs of modern families.Living in Benitachell offers an unparalleled experience, combining tranquillity and natural beauty with the convenience of nearby services. It is the perfect place to enjoy life on the Mediterranean Coast, surrounded by breathtaking landscapes and the warmth of an exceptional climate.
…By Annonceur International


This magnificent villa with a contemporary design harmoniously integrates into its exclusive surroundings in Alicante, Benitachell. It is set on a generous plot that offers southwest orientation, allowing you to enjoy stunning sunsets and views of the Mediterranean.The property combines quality and style in every detail, with an efficient layout that maximises its privileged seafront location. The spaces are designed for enjoyment with family or friends, including a daytime area with a lounge, dining room, open American kitchen, and a spacious porch with a barbecue. This villa offers ideal areas to relax, socialise, or simply contemplate the ocean in a unique atmosphere.The master bedroom is a private retreat, equipped with an en suite bathroom that includes a bathtub and shower with sea views, a dressing room, and access to a private terrace. Additionally, the villa has two additional bedrooms with en suite bathrooms, a courtesy bathroom, another bathroom in the pool area, and a garage for two vehicles. Moreover, an independent guest apartment is equipped with a kitchen, living-dining room, a bedroom with a large wardrobe, a full bathroom, and a private terrace.In this area, properties present an excellent quality-price ratio, moving within a defined range, and offering surfaces of 471 m2 with three bedrooms, suitable for the needs of modern families.Living in Benitachell offers an unparalleled experience, combining tranquillity and natural beauty with the convenience of nearby services. It is the perfect place to enjoy life on the Mediterranean Coast, surrounded by breathtaking landscapes and the warmth of an exceptional climate.
…By Annonceur International


Luxury 3-Bedroom Villa with Private Pool and Panoramic Sea Views for Sale in Cumbre del Sol (Alicante) Located in a consolidated residential area within Cumbre del Sol, this villa represents the essence of modern architecture on the northern Costa Blanca. The house is currently under construction, and it embodies the contemporary elegance and serenity of the Mediterranean. It evokes the privilege of waking up every morning with the sun over the sea, in a beautiful and exclusive natural environment. Designed to offer spaciousness and luminosity, the house flows in harmony with the landscape. The daytime area features a kitchen with a large central island, a living room, and a dining room in a single, open space that overlooks the outside. The picture windows seamlessly merge the sea with the interior, allowing you to admire both the pool and the sea. The three bedrooms, located on the top floor, offer privacy and unobstructed views, with direct access to terraces. There is also an extra space in the basement, which can be used for a guest apartment, an office or a private spa. The house also has a car park for two vehicles and a lift. Each space has been designed to enhance comfort without compromising on style. The villa incorporates the highest quality materials and a selection of systems designed for energy efficiency, including aerothermal technology, ventilation with heat recovery, underfloor heating, solar panels, and a home automation system. All within an architectural design that combines technical precision with clean and serene beauty. Views of the blue Mediterranean sea are visible from any point of the house. The horizon becomes a part of everyday life, encouraging a life connected to light, the environment and the beauty of simplicity. This villa is not only a home, but also a lifestyle by the sea.
…By Annonceur International


The art of living in front of the sea Discover a masterpiece of contemporary architecture located in one of the most privileged plots of the Costa Blanca. Designed to integrate in absolute harmony with the environment, this author property plays with pure volumes of immaculate white, combined with noble materials such as stone and wood that provide an unparalleled warmth. An oasis of privacy, sophistication and avant-garde design designed for those who demand the extraordinary. The Mediterranean as the protagonist The large day area brings together a living room, dining room and kitchen in an open, bright and sophisticated space, designed to make the most of the orientation and the views. The large sliding windows allow you to completely open the interior to the main terrace, creating a visual and spatial continuity between the house and the exterior. From practically any point of the room you can enjoy an open panoramic view of the Mediterranean and the emblematic Peñón de Ifach. The interiors follow an elegant and timeless aesthetic, with wooden floors, custom made carpentry and a careful selection of materials and furniture in natural tones. Privacy and comfort in every bedroom The villa has 3 bedrooms and 4 bathrooms, designed to guarantee the maximum level of comfort and privacy. The double bedrooms enjoy direct access to the terrace, fitted wardrobes and a privileged connection with the landscape. The main bedroom is a real private space within the house, with a generous dressing room and en suite bathroom, designed to offer a residential experience of maximum comfort. Each element responds to the same philosophy: wide, functional and elegant spaces, without giving up intimacy. A private oceanfront oasis The garden combines vegetation and rest areas carefully integrated into the architecture, while a spectacular curved design overflowing pool provides a sculptural element that becomes the center of exterior life. Its design enhances the feeling of continuity with the horizon and makes the pool space one of the main protagonists of the property. As night falls, carefully designed warm lighting enhances the architecture, vegetation and exterior surfaces, creating an intimate, enveloping atmosphere. An exceptional setting to enjoy the Mediterranean throughout the year. An arrival at the height of the property Access to the villa has been designed to offer comfort, privacy and fluency from the first moment. A gentle paved ramp from the street leads directly to the covered porch, with capacity for two vehicles. The car park is perfectly integrated into the side architecture of the villa through the continuity of the stone cladding and the architectural language of the complex. From the covered garage there is direct access to the basement floor, later connected to the house through the internal staircase. A solution designed to facilitate the day to day and protect both residents and vehicles against weather conditions. technology and efficiency Aerothermal underfloor heating Solar panels home automation Alarm system video surveillance Pre-installation for electric vehicle recharging Exterior shower Gym Private pool Exterior access to the pool Pool machine room with access Motorized vehicle entry door pedestrian access door Plot enclosure Masonry and landscaping walls Landscaping walls of the plot **In compliance with the information obligations established by Law 10/2025 of 28 December on customer service and transparency, as well as the applicable sector-specific regulations currently in force, it is hereby stated that the indicated sale price does not include the expenses and taxes inherent to the acquisition of the property, which shall be borne by the purchasing party and are detailed below:** TAXES PAYABLE ON RESIDENTIAL PROPERTIES First transfer (new build properties) Value Added Tax (VAT)**10% (General Rate):**Applicable to the vast majority of newly built residential properties, including up to a maximum of two parking spaces and any annexes transferred together with the property within the same building.**4% (Reduced Rate):**Applicable exclusively to Officially Protected Housing (VPO – *Viviendas de Protección Oficial*) under a special regime or publicly promoted housing programmes.Further information:https://sede.agenciatributaria.gob.es/Sede/iva/iva-operaciones-inmobiliarias/compro-vivienda-tengo-que-pagar-itp.html Stamp Duty / Tax on Documented Legal Acts (IAJD)**1.4% (General Rate):**This is the standard rate applicable to public deeds of sale and purchase of newly built properties subject to VAT.**0.1% (Super-reduced Rate):**Special tax benefit applicable when the newly built property is intended to be the purchaser’s first habitual residence.The current applicable rates, including the latest tax updates introduced by the Generalitat Valenciana, are detailed at:https://hisenda.gva.es/es/web/tributos/beneficis-fiscals-2026--- Second transfer (resales / second-hand properties) Property Transfer Tax (ITP – *Impuesto sobre Transmisiones Patrimoniales*)The applicable tax rate in the Autonomous Community of Valencia shall be **9%** (generally), without prejudice to reduced rates of **8%, 6%, 4% or 3%** that may apply depending on the purchaser’s personal circumstances or the characteristics of the property.The tax is assessed on the **Cadastral Reference Value (Valor de Referencia del Catastro)** or the sale price, whichever is higher.For comprehensive information regarding the operation, tax rates and tax benefits applicable to ITP in the Valencian Community, please consult the official website of the Valencian Tax Agency at:https://atv.gva.es/es/itpajd--- TAXES PAYABLE ON COMMERCIAL PREMISES, INDUSTRIAL UNITS AND OFFICES First transfer (new build) of commercial premises, industrial units or officesWhen the seller is the developer, builder or a business entity carrying out the first transfer, the transaction is subject to:* **VAT at 21%** (If the purchaser is a business/professional entity entitled to VAT deduction, the VAT paid may be recovered.)* **Stamp Duty / Tax on Documented Legal Acts (AJD) at 1.4%**--- Second transfer of used commercial premises, industrial units or officesWhen the transaction is not subject to VAT, the purchase is subject to: Property Transfer Tax (ITP)* **9%** on the taxable base up to **€1,000,000*** **11%** on the amount exceeding **€1,000,000**--- Second transfer between businesses with waiver of VAT exemptionThis remains one of the most common transactions involving industrial units, office buildings and commercial premises acquired as investments.Where the waiver of VAT exemption applies, the transaction is subject to:* **VAT at 21%*** **Stamp Duty / AJD at 1.4%**If the purchaser is a business entity entitled to VAT deduction, the VAT paid may be recovered.--- COMMON EXPENSES APPLICABLE TO RESALES, NEW BUILD RESIDENTIAL SALES AND SALES OF COMMERCIAL PREMISES, INDUSTRIAL UNITS AND OFFICES • Notary FeesNotarial fees shall be calculated in accordance with the official tariff regulated in Annex I of Royal Decree 1426/1989 of 17 November, approving the Notarial Fee Schedule. • Land Registry FeesRegistration of the property transfer at the Land Registry shall be invoiced according to the official tariff established in Annex I of Royal Decree 1427/1989 of 17 November. • Administrative Management Fees (Gestoría)Fees for administrative processing, tax settlement and registration at the Land Registry amount to approximately **€423.50 (VAT included).** • Estate Agency FeesIncluded in the advertised sale price (PVP) and paid by the seller. • Buyer’s Estate Agency FeesPlease be advised that, in certain cases, professional fees may be payable by the purchaser where they have contracted property acquisition services (**PSI – Personal Shopper Inmobiliario**).**These fees are not linked to the purchase price of the property and are not included in it.**
…By Annonceur International


The Channel Group team has the privilege of presenting you this masterpiece of contemporary architecture that redefines life in front of the sea, merging an avant-garde design with the serenity of the Mediterranean landscape. Distributed in three heights, and from its access on the upper floor received by a large hall, the villa offers us: ** Upper floor: the threshold to the immensity** The journey begins at the top, where privacy meets the sky. - The entrance hall: we are received by a large space designed as a pictorial frame. - Two double bedrooms with en suite en suite and direct access to a panoramic terrace facing southeast to enjoy each sunrise. - The panoramic terrace: a suspended viewpoint where the sea air and endless views invite silent contemplation. - Absolute comfort: direct entrance to the double garage, ensuring a discreet and protected arrival. ** Main floor: The heart of light and water A fluid and full of life level, conceived as a scenario of unforgettable experiences. - The Master Suite: The master bedroom is an idyll of peace. It has a private dressing room and an en suite bathroom. Waking up here is an everyday privilege: the light of the sunrise envelops the room, inviting you to go barefoot directly to the terrace. - The signature kitchen and living room: a spectacular central island presides over an open kitchen that merges with the dining room and the living room. A space without barriers where design and gatherings coexist in harmony. - The outer oasis: the glass disappears to connect the interior with three magical environments: Covered porch: A shaded summer lounge, perfect for watching the evening fall. BBQ area: The ideal corner to celebrate life around a good table. The solarium terrace and its infinity pool: the great visual climax. A sheet of crystalline water where the sky is reflected at sunset, creating the optical illusion of swimming directly in the sea. ** Ground floor: the canvas of your dreams Descending to the most intimate level, the villa offers a versatile space that adapts to the desires of the soul. -Customizable leisure area: A large space to design your own glazed gym here, a private movie theater for exclusive nights or a corner of relaxation and reading. All this maintaining the same atmosphere of comfort, silence and elegance that defines the entire property. ** Silent engineering at the service of well-being prodigy of sustainability and high technology. It has underfloor heating that embraces your steps in winter, aerothermal, solar panels, advanced home automation and a multi-room audio system so that your favorite soundtrack can accompany you in every corner. The interiors are dressed with the warmth of the panelings in walnut wood and majestic doors from floor to ceiling. It's not just a villa, it's the privilege of witnessing how the horizon changes color every day from your living room. ----------Let the luxury of living the extraordinary. Contact our specialized team and schedule your private visit. ------------ **In compliance with the information obligations established by Law 10/2025 of 28 December on customer service and transparency, as well as the applicable sector-specific regulations currently in force, it is hereby stated that the indicated sale price does not include the expenses and taxes inherent to the acquisition of the property, which shall be borne by the purchasing party and are detailed below:** TAXES PAYABLE ON RESIDENTIAL PROPERTIES First transfer (new build properties) Value Added Tax (VAT)**10% (General Rate):**Applicable to the vast majority of newly built residential properties, including up to a maximum of two parking spaces and any annexes transferred together with the property within the same building.**4% (Reduced Rate):**Applicable exclusively to Officially Protected Housing (VPO – *Viviendas de Protección Oficial*) under a special regime or publicly promoted housing programmes.Further information:https://sede.agenciatributaria.gob.es/Sede/iva/iva-operaciones-inmobiliarias/compro-vivienda-tengo-que-pagar-itp.html Stamp Duty / Tax on Documented Legal Acts (IAJD)**1.4% (General Rate):**This is the standard rate applicable to public deeds of sale and purchase of newly built properties subject to VAT.**0.1% (Super-reduced Rate):**Special tax benefit applicable when the newly built property is intended to be the purchaser’s first habitual residence.The current applicable rates, including the latest tax updates introduced by the Generalitat Valenciana, are detailed at:https://hisenda.gva.es/es/web/tributos/beneficis-fiscals-2026--- Second transfer (resales / second-hand properties) Property Transfer Tax (ITP – *Impuesto sobre Transmisiones Patrimoniales*)The applicable tax rate in the Autonomous Community of Valencia shall be **9%** (generally), without prejudice to reduced rates of **8%, 6%, 4% or 3%** that may apply depending on the purchaser’s personal circumstances or the characteristics of the property.The tax is assessed on the **Cadastral Reference Value (Valor de Referencia del Catastro)** or the sale price, whichever is higher.For comprehensive information regarding the operation, tax rates and tax benefits applicable to ITP in the Valencian Community, please consult the official website of the Valencian Tax Agency at:https://atv.gva.es/es/itpajd--- TAXES PAYABLE ON COMMERCIAL PREMISES, INDUSTRIAL UNITS AND OFFICES First transfer (new build) of commercial premises, industrial units or officesWhen the seller is the developer, builder or a business entity carrying out the first transfer, the transaction is subject to:* **VAT at 21%** (If the purchaser is a business/professional entity entitled to VAT deduction, the VAT paid may be recovered.)* **Stamp Duty / Tax on Documented Legal Acts (AJD) at 1.4%**--- Second transfer of used commercial premises, industrial units or officesWhen the transaction is not subject to VAT, the purchase is subject to: Property Transfer Tax (ITP)* **9%** on the taxable base up to **€1,000,000*** **11%** on the amount exceeding **€1,000,000**--- Second transfer between businesses with waiver of VAT exemptionThis remains one of the most common transactions involving industrial units, office buildings and commercial premises acquired as investments.Where the waiver of VAT exemption applies, the transaction is subject to:* **VAT at 21%*** **Stamp Duty / AJD at 1.4%**If the purchaser is a business entity entitled to VAT deduction, the VAT paid may be recovered.--- COMMON EXPENSES APPLICABLE TO RESALES, NEW BUILD RESIDENTIAL SALES AND SALES OF COMMERCIAL PREMISES, INDUSTRIAL UNITS AND OFFICES • Notary FeesNotarial fees shall be calculated in accordance with the official tariff regulated in Annex I of Royal Decree 1426/1989 of 17 November, approving the Notarial Fee Schedule. • Land Registry FeesRegistration of the property transfer at the Land Registry shall be invoiced according to the official tariff established in Annex I of Royal Decree 1427/1989 of 17 November. • Administrative Management Fees (Gestoría)Fees for administrative processing, tax settlement and registration at the Land Registry amount to approximately **€423.50 (VAT included).** • Estate Agency FeesIncluded in the advertised sale price (PVP) and paid by the seller. • Buyer’s Estate Agency FeesPlease be advised that, in certain cases, professional fees may be payable by the purchaser where they have contracted property acquisition services (**PSI – Personal Shopper Inmobiliario**).**These fees are not linked to the purchase price of the property and are not included in it.**
…By Annonceur International


Luxury 3-Bedroom Villa with Private Pool and Panoramic Sea Views for Sale in Cumbre del Sol, Benitachell Located in a consolidated residential area within Cumbre del Sol, this villa represents the essence of modern architecture on the northern Costa Blanca. Villa aimed at international clients seeking distinctive architecture, an elevated position above the landscape and a privileged setting overlooking the Mediterranean. The property stands out for its cantilevered architectural volumes, clad in natural stone and exposed concrete, with large glass balustrades that enhance the visual lightness of the composition. A refined contemporary aesthetic that combines bold architectural form with a constant flow of natural light throughout every room. The property is arranged over three floors. The upper floor accommodates two bedrooms with en-suite bathrooms and direct access to a terrace, as well as an open garage for two vehicles, perfectly integrated into the architecture of the home. The main floor houses the living area, comprising a spacious living-dining room and a kitchen with a central island, together with a guest cloakroom. A floor-to-ceiling window connects this level to the terrace and infinity pool, enhancing the continuity between indoors and out. This floor is completed by the principal bedroom, with a dressing room and en-suite bathroom, designed to provide maximum everyday comfort. The basement level adds a distinctive asset to the property: a spacious covered terrace that can be adapted to the future owner’s needs, with the potential to become a guest area, gym, studio or other complementary space. The interiors combine neutral tones, premium natural materials and water-based underfloor heating throughout the property, enhancing the sense of comfort and sophistication in every room. Aluminium joinery and a carefully curated selection of finishes complete this outstanding specification. Thanks to its architecture, location and standard of finishes, this villa represents an especially competitive opportunity within the luxury segment of the northern Costa Blanca, for buyers who value contemporary design, an elevated setting and privacy.
…By Annonceur International


Channel Group Inmobiliaria has the pleasure of presenting: The architecture of isolation. The spirit of a private island sculpted in an author villa. Space, light and connectivity with nature Housing surface: 794 m2 of sophisticated construction and impeccable finishes. Plot area: 1,087 m2 of private oasis totally delimited by exclusive enclosure walls and integrated landscaping. Orientation: Southeast, guaranteeing exceptional luminosity and unparalleled sunrises over the Mediterranean. ️ Distribution and private well-being The property is designed to maximize the comfort of its residents and guests, prioritizing the spaciousness and fluid design: 4 main bedrooms: True designer suites, projected towards the sea horizon. 5 luxury bathrooms: Equipped with noble materials, high-end toilets and a minimalist design. Wellness & Fitness Zone: Exclusive space for private gym and integrated Jacuzzi, ideal for personal care without leaving home. Premium exterior experienceThe exterior of the villa rivals the best luxury resorts in the world, offering an unparalleled environment for leisure and relaxation: Infinity pool: with a dazzling design that melts visually with the sea. Direct Exterior Access: Perfect flow between the main rooms of the house and the pool terrace. Author's garden: with landscape walls that respect and extol the orography of the plot, complemented with an exterior shower. Invisible Technology, Sustainability and Comfort The villa is equipped with the most advanced residential engineering on the market, achieving optimal energy efficiency (PTE rating) and effortless home management: Comprehensive home automation: intelligent lighting control, air conditioning and access. Invisible air conditioning: Aerothermal powered flooring system of the latest generation. Clean Energy: Installation of high-performance solar panels. Mobility of the future: pre-installation for recharging of electric vehicles. Higher level privacy and security Tranquility is true luxury. The property has been designed as an invisible fort of maximum security: Segregated access: Independent pedestrian access door and automated motorized door for vehicle entry. Active security: state-of-the-art perimeter alarm system supported by video surveillance. ++++++++ A unique property for an extraordinary client. +++++++ To schedule a private visit or request the confidential dossier, contact us and let yourself be accompanied by our team of professionals. **In compliance with the information obligations established by Law 10/2025 of 28 December on customer service and transparency, as well as the applicable sector-specific regulations currently in force, it is hereby stated that the indicated sale price does not include the expenses and taxes inherent to the acquisition of the property, which shall be borne by the purchasing party and are detailed below:** TAXES PAYABLE ON RESIDENTIAL PROPERTIES First transfer (new build properties) Value Added Tax (VAT)**10% (General Rate):**Applicable to the vast majority of newly built residential properties, including up to a maximum of two parking spaces and any annexes transferred together with the property within the same building.**4% (Reduced Rate):**Applicable exclusively to Officially Protected Housing (VPO – *Viviendas de Protección Oficial*) under a special regime or publicly promoted housing programmes.Further information:https://sede.agenciatributaria.gob.es/Sede/iva/iva-operaciones-inmobiliarias/compro-vivienda-tengo-que-pagar-itp.html Stamp Duty / Tax on Documented Legal Acts (IAJD)**1.4% (General Rate):**This is the standard rate applicable to public deeds of sale and purchase of newly built properties subject to VAT.**0.1% (Super-reduced Rate):**Special tax benefit applicable when the newly built property is intended to be the purchaser’s first habitual residence.The current applicable rates, including the latest tax updates introduced by the Generalitat Valenciana, are detailed at:https://hisenda.gva.es/es/web/tributos/beneficis-fiscals-2026--- Second transfer (resales / second-hand properties) Property Transfer Tax (ITP – *Impuesto sobre Transmisiones Patrimoniales*)The applicable tax rate in the Autonomous Community of Valencia shall be **9%** (generally), without prejudice to reduced rates of **8%, 6%, 4% or 3%** that may apply depending on the purchaser’s personal circumstances or the characteristics of the property.The tax is assessed on the **Cadastral Reference Value (Valor de Referencia del Catastro)** or the sale price, whichever is higher.For comprehensive information regarding the operation, tax rates and tax benefits applicable to ITP in the Valencian Community, please consult the official website of the Valencian Tax Agency at:https://atv.gva.es/es/itpajd--- TAXES PAYABLE ON COMMERCIAL PREMISES, INDUSTRIAL UNITS AND OFFICES First transfer (new build) of commercial premises, industrial units or officesWhen the seller is the developer, builder or a business entity carrying out the first transfer, the transaction is subject to:* **VAT at 21%** (If the purchaser is a business/professional entity entitled to VAT deduction, the VAT paid may be recovered.)* **Stamp Duty / Tax on Documented Legal Acts (AJD) at 1.4%**--- Second transfer of used commercial premises, industrial units or officesWhen the transaction is not subject to VAT, the purchase is subject to: Property Transfer Tax (ITP)* **9%** on the taxable base up to **€1,000,000*** **11%** on the amount exceeding **€1,000,000**--- Second transfer between businesses with waiver of VAT exemptionThis remains one of the most common transactions involving industrial units, office buildings and commercial premises acquired as investments.Where the waiver of VAT exemption applies, the transaction is subject to:* **VAT at 21%*** **Stamp Duty / AJD at 1.4%**If the purchaser is a business entity entitled to VAT deduction, the VAT paid may be recovered.--- COMMON EXPENSES APPLICABLE TO RESALES, NEW BUILD RESIDENTIAL SALES AND SALES OF COMMERCIAL PREMISES, INDUSTRIAL UNITS AND OFFICES • Notary FeesNotarial fees shall be calculated in accordance with the official tariff regulated in Annex I of Royal Decree 1426/1989 of 17 November, approving the Notarial Fee Schedule. • Land Registry FeesRegistration of the property transfer at the Land Registry shall be invoiced according to the official tariff established in Annex I of Royal Decree 1427/1989 of 17 November. • Administrative Management Fees (Gestoría)Fees for administrative processing, tax settlement and registration at the Land Registry amount to approximately **€423.50 (VAT included).** • Estate Agency FeesIncluded in the advertised sale price (PVP) and paid by the seller. • Buyer’s Estate Agency FeesPlease be advised that, in certain cases, professional fees may be payable by the purchaser where they have contracted property acquisition services (**PSI – Personal Shopper Inmobiliario**).**These fees are not linked to the purchase price of the property and are not included in it.**
…By Annonceur International


New-Build Luxury Villa with 4 Bedrooms and Panoramic Sea Views for Sale in Cumbre del Sol Located in a consolidated residential area within Cumbre del Sol, this villa represents the essence of modern architecture on the northern Costa Blanca. Contemporary villa designed for an international client seeking a property with modern architecture, a practical layout and a residential experience closely connected to the outdoors and Mediterranean views. The project stands out particularly for its architectural concept: a home developed almost entirely on a single level, where the daytime and nighttime areas coexist on the same floor. This configuration is highly sought after within the luxury segment due to the comfort, functionality and sense of spaciousness it provides. The architecture embraces a clean and sophisticated image, combining large white volumes, natural stone cladding and expansive glazed surfaces. The property conveys a highly balanced contemporary aesthetic, free from unnecessary formal excesses and focused on spatial quality and the maximisation of natural light. The main living area is organised as a large open-plan space where the living room, dining area and kitchen all enjoy a direct relationship with the terrace and infinity pool. Floor-to ceiling sliding glazing allows for an almost complete opening, reinforcing the visual and functional continuity between indoor and outdoor spaces. The kitchen acts as the central feature of the home, equipped with a large island, natural walnut finishes, premium porcelain surfaces and integrated high-end appliances. The overall design projects a contemporary and elegant image that is perfectly aligned with current trends in the international luxury market. The villa features three en-suite bedrooms and a carefully selected range of materials and finishes, including large-format porcelain flooring, bespoke floating furniture, indirect lighting and matte black taps and fittings, creating a warm and sophisticated atmosphere. The basement level also provides significant added value. An open-plan space with a private terrace offering multiple customisation possibilities according to the buyer’s profile: wellness area, gym, office, home cinema or independent apartment. Thanks to its layout, architecture and quality of finishes, this villa is positioned as a highly competitive property within the premium segment of Cumbre del Sol, appealing to buyers who prioritise contemporary design, comfort and privacy.
…By Annonceur International


Wake up every morning with the Mediterranean Sea as an endless canvas. A luxury villa worthy of a masterpiece of modern architecture, oriented to the southwest and designed for those who demand privacy, spaciousness and unprecedented sophistication. - Definition of contemporary luxury on the Costa Blanca North - With a plot of 856 m2 fused in natural stone and elegant curved corners with a constructed area of approximately 230 m2 on 3 floors, it comprises 3 bedrooms with en suite bathroom, 5 bathrooms, private pool and parking. - Spaces designed for an exclusive lifestyle - Thanks to its imposing glazed surfaces, panoramic ocean views will accompany you at virtually any point of the house, Main floor: : An open concept of large dimensions unites the living room, the dining room and a minimalist kitchen of natural wood with central island, ideal as a social axis giving access to the outdoor terrace where you will enjoy immersing yourself in a dazzling infinity pool designed to merge with the sea. On the same level, a large master suite designed as a true private refuge, includes a large bedroom, a dressing space and an en suite bathroom, guaranteeing maximum comfort and accessibility on a day-to-day basis. This plant also has a free toilet and separate laundry. Upper floor : It houses two double rooms with en suite bathrooms, and direct access to a private terrace with sea views providing each family member or guest their own space of tranquility and privacy. Basement: Versatile and customizable, a open space with its own outdoor terrace, perfect for designing your own wellness oasis: private gym, wellness area, home cinema or independent apartment. --------------------Designed for comfort --------- Large floor-to-ceiling windows maximize the entry of natural light and blur the limits between interior and exterior, allowing you to enjoy the architecture, the terraces and the landscape from any room. * Garden / BBQ. * Video surveillance. * Alarm/Home automation. * Motorized door entry of vehicles. * Underfloor heating. * Solar panels. * Aerothermal. * Outdoor shower. * Pre-installation of electric car recharge. * Total privacy with masonry walls, integrated gardens and motorized access. ---------------To obtain private information about the project, plans, quality memory, availability and acquisition conditions, contact our commercial team.---------- **In compliance with the information obligations established by Law 10/2025 of 28 December on customer service and transparency, as well as the applicable sector-specific regulations currently in force, it is hereby stated that the indicated sale price does not include the expenses and taxes inherent to the acquisition of the property, which shall be borne by the purchasing party and are detailed below:** TAXES PAYABLE ON RESIDENTIAL PROPERTIES First transfer (new build properties) Value Added Tax (VAT)**10% (General Rate):**Applicable to the vast majority of newly built residential properties, including up to a maximum of two parking spaces and any annexes transferred together with the property within the same building.**4% (Reduced Rate):**Applicable exclusively to Officially Protected Housing (VPO – *Viviendas de Protección Oficial*) under a special regime or publicly promoted housing programmes.Further information:https://sede.agenciatributaria.gob.es/Sede/iva/iva-operaciones-inmobiliarias/compro-vivienda-tengo-que-pagar-itp.html Stamp Duty / Tax on Documented Legal Acts (IAJD)**1.4% (General Rate):**This is the standard rate applicable to public deeds of sale and purchase of newly built properties subject to VAT.**0.1% (Super-reduced Rate):**Special tax benefit applicable when the newly built property is intended to be the purchaser’s first habitual residence.The current applicable rates, including the latest tax updates introduced by the Generalitat Valenciana, are detailed at:https://hisenda.gva.es/es/web/tributos/beneficis-fiscals-2026--- Second transfer (resales / second-hand properties) Property Transfer Tax (ITP – *Impuesto sobre Transmisiones Patrimoniales*)The applicable tax rate in the Autonomous Community of Valencia shall be **9%** (generally), without prejudice to reduced rates of **8%, 6%, 4% or 3%** that may apply depending on the purchaser’s personal circumstances or the characteristics of the property.The tax is assessed on the **Cadastral Reference Value (Valor de Referencia del Catastro)** or the sale price, whichever is higher.For comprehensive information regarding the operation, tax rates and tax benefits applicable to ITP in the Valencian Community, please consult the official website of the Valencian Tax Agency at:https://atv.gva.es/es/itpajd--- TAXES PAYABLE ON COMMERCIAL PREMISES, INDUSTRIAL UNITS AND OFFICES First transfer (new build) of commercial premises, industrial units or officesWhen the seller is the developer, builder or a business entity carrying out the first transfer, the transaction is subject to:* **VAT at 21%** (If the purchaser is a business/professional entity entitled to VAT deduction, the VAT paid may be recovered.)* **Stamp Duty / Tax on Documented Legal Acts (AJD) at 1.4%**--- Second transfer of used commercial premises, industrial units or officesWhen the transaction is not subject to VAT, the purchase is subject to: Property Transfer Tax (ITP)* **9%** on the taxable base up to **€1,000,000*** **11%** on the amount exceeding **€1,000,000**--- Second transfer between businesses with waiver of VAT exemptionThis remains one of the most common transactions involving industrial units, office buildings and commercial premises acquired as investments.Where the waiver of VAT exemption applies, the transaction is subject to:* **VAT at 21%*** **Stamp Duty / AJD at 1.4%**If the purchaser is a business entity entitled to VAT deduction, the VAT paid may be recovered.--- COMMON EXPENSES APPLICABLE TO RESALES, NEW BUILD RESIDENTIAL SALES AND SALES OF COMMERCIAL PREMISES, INDUSTRIAL UNITS AND OFFICES • Notary FeesNotarial fees shall be calculated in accordance with the official tariff regulated in Annex I of Royal Decree 1426/1989 of 17 November, approving the Notarial Fee Schedule. • Land Registry FeesRegistration of the property transfer at the Land Registry shall be invoiced according to the official tariff established in Annex I of Royal Decree 1427/1989 of 17 November. • Administrative Management Fees (Gestoría)Fees for administrative processing, tax settlement and registration at the Land Registry amount to approximately **€423.50 (VAT included).** • Estate Agency FeesIncluded in the advertised sale price (PVP) and paid by the seller. • Buyer’s Estate Agency FeesPlease be advised that, in certain cases, professional fees may be payable by the purchaser where they have contracted property acquisition services (**PSI – Personal Shopper Inmobiliario**).**These fees are not linked to the purchase price of the property and are not included in it.**
…By Annonceur International


Sea-view villa in Cumbre del Sol, Northern Costa Blanca Imagine waking up every morning to the sea breeze and the blue of the Mediterranean on the horizon. That’s how the day begins in this modern-style villa in an established area of Cumbre del Sol. A home designed to let you enjoy the sun, the tranquillity and the natural surroundings from every corner. Natural light floods the main living area, where the lounge, dining room and kitchen merge into a warm, open-plan space, with large windows opening directly onto the terrace. Here, life flows to the rhythm of the Mediterranean climate: al fresco breakfasts, siestas under the veranda and endless afternoons by the pool. The functional and elegant kitchen invites you to cook without missing a word of the conversation, whilst the living room becomes the ideal place to share family moments or simply enjoy the silence and the light. The villa features three bedrooms designed for rest, three bathrooms with high-quality finishes, and every detail to ensure maximum comfort: underfloor heating, ducted air conditioning, a ventilation system, and energy efficiency thanks to an aerothermal system and a photovoltaic installation. The exterior completes this experience with landscaped gardens, a garage and a plot that ensures privacy and tranquillity. This villa is not just a home: it is a way of experiencing the Mediterranean with serenity, style and well-being.
…By Annonceur International


Luxury New Build Villa for Sale in Cumbre del Sol with Panoramic Sea Views Located in a consolidated residential area within Cumbre del Sol, this villa represents the essence of modern architecture on the northern Costa Blanca. Contemporary villa designed for an international client seeking a property with modern architecture, a practical layout and a residential experience closely connected to the outdoors and Mediterranean views. The project stands out particularly for its architectural concept: a home developed almost entirely on a single level, where the daytime and nighttime areas coexist on the same floor. This configuration is highly sought after within the luxury segment due to the comfort, functionality and sense of spaciousness it provides. The architecture embraces a clean and sophisticated image, combining large white volumes, natural stone cladding and expansive glazed surfaces. The property conveys a highly balanced contemporary aesthetic, free from unnecessary formal excesses and focused on spatial quality and the maximisation of natural light. The main living area is organised as a large open-plan space where the living room, dining area and kitchen all enjoy a direct relationship with the terrace and infinity pool. Floor-to ceiling sliding glazing allows for an almost complete opening, reinforcing the visual and functional continuity between indoor and outdoor spaces. The kitchen acts as the central feature of the home, equipped with a large island, natural walnut finishes, premium porcelain surfaces and integrated high-end appliances. The overall design projects a contemporary and elegant image that is perfectly aligned with current trends in the international luxury market. The villa features three en-suite bedrooms and a carefully selected range of materials and finishes, including large-format porcelain flooring, bespoke floating furniture, indirect lighting and matte black taps and fittings, creating a warm and sophisticated atmosphere. The basement level also provides significant added value. An open-plan space with a private terrace offering multiple customisation possibilities according to the buyer’s profile: wellness area, gym, office, home cinema or independent apartment. Thanks to its layout, architecture and quality of finishes, this villa is positioned as a highly competitive property within the premium segment of Cumbre del Sol, appealing to buyers who prioritise contemporary design, comfort and privacy.
…By Annonceur International


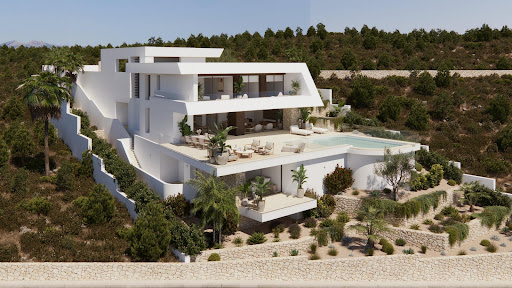


Luxury New Build Villa for Sale in Cumbre del Sol with Panoramic Sea Views Located in a consolidated residential area within Cumbre del Sol, this villa represents the essence of modern architecture on the northern Costa Blanca. This villa is one of the most exclusive properties currently available in this premium area of Cumbre del Sol. A contemporary villa conceived for clients seeking distinctive architecture, privacy, spaciousness and a permanent connection to the Mediterranean. Suspended above the landscape and fully open to the sea, the property stands out for its clean and striking horizontal architecture, with an elegant and timeless aesthetic that blends naturally into the surroundings. Expansive glazed surfaces transform the landscape into an essential part of the residential experience, enhancing natural light and panoramic views from virtually every room. The main floor brings together the day area in an open and sophisticated composition where the living room, dining area and kitchen interact seamlessly with the outdoors. The kitchen, centred around a large island noble materials inspired by nature, acts as the social hub of the home. The entire space extends onto a spectacular panoramic terrace and an organically shaped swimming pool that appears to merge with the horizon. The interiors have been designed with warm contemporary elegance, combining neutral tones, natural textures and a carefully curated selection of materials that reinforce the sense of comfort and sophistication throughout the property. The upper floor is dedicated entirely to the night area, with three generously sized bedrooms, all with en-suite bathrooms and direct access to the terrace. The principal suite enjoys a privileged position, with open views of the Mediterranean and a direct connection to the outdoors that provides a high level of exclusivity and privacy. On this same floor, there is also a garage with space for two vehicles, perfectly integrated into the architecture of the property. The villa also features a lower ground floor with a large open-plan area and exterior terrace, conceived to adapt completely to the lifestyle of its future owner. A versatile space with the potential to accommodate a private wellness area, gym, home cinema, studio or guest apartment. Through its architecture, location and level of finishes, this villa represents a unique opportunity within the luxury segment of the Costa Blanca North, aimed at an international client who values contemporary design, privacy and genuine exclusivity.
…By Annonceur International


Luxury New Build Villa for Sale in Cumbre del Sol with Panoramic Sea Views Located in a consolidated residential area within Cumbre del Sol, this villa represents the essence of modern architecture on the northern Costa Blanca. The house is currently under construction, and it embodies the contemporary elegance and serenity of the Mediterranean. It evokes the privilege of waking up every morning with the sun over the sea, in a beautiful and exclusive natural environment. Designed to offer spaciousness and luminosity, the house flows in harmony with the landscape. The daytime area features a kitchen with a large central island, a living room, and a dining room in a single, open space that overlooks the outside. The picture windows seamlessly merge the sea with the interior, allowing you to admire both the pool and the sea. The three bedrooms, located on the top floor, offer privacy and unobstructed views, with direct access to terraces. There is also an extra space in the basement, which can be used for a guest apartment, an office or a private spa. The house also has a car park for two vehicles and a lift. Each space has been designed to enhance comfort without compromising on style. The villa incorporates the highest quality materials and a selection of systems designed for energy efficiency, including aerothermal technology, ventilation with heat recovery, underfloor heating, solar panels, and a home automation system. All within an architectural design that combines technical precision with clean and serene beauty. Views of the blue Mediterranean sea are visible from any point of the house. The horizon becomes a part of everyday life, encouraging a life connected to light, the environment and the beauty of simplicity. This villa is not only a home, but also a lifestyle by the sea.
…By Annonceur International


Luxury New Build Villa for Sale in Cumbre del Sol with Panoramic Sea Views Located in a consolidated residential area within Cumbre del Sol, this villa represents the essence of modern architecture on the northern Costa Blanca. This villa represents a contemporary masterpiece that redefines the concept of beachfront living. Its modern, elegant architecture, perfectly integrated into the plot, makes the most of every square metre to offer a visual spectacle: the Mediterranean as a permanent horizon. Spread over three floors, this villa has been designed for those who value light, space and connection with their surroundings. From the entrance on the top floor, a spacious hall sets the tone for the experience: a setting where the blue of the sea takes centre stage. On this same floor are two suites with private bathrooms and direct access to a panoramic terrace, as well as the entrance to the double garage, which provides maximum comfort and privacy. The main floor is the heart of the home: an open-plan space where design and functionality coexist in perfect harmony. The master bedroom, with dressing room and en-suite bathroom, enjoys enveloping light and direct access to the terrace. The fully equipped kitchen with central island, open to the dining room and living room, invites you to enjoy every moment, while the exterior unfolds into three areas: Barbecue area, ideal for celebrations next to the kitchen. Covered porch, perfect for the dining room and summer lounge. Large sun terrace, which embraces the infinity pool and frames truly exceptional sea views. On the ground floor, a large leisure area offers a versatile space to personalise: gym, cinema room or relaxation corner, always with the same premise of comfort and elegance. This villa combines avant-garde architecture with high-end features: underfloor heating, aerothermal system, solar panels, home automation, mechanical ventilation, pre-installation for electric vehicle charging, decorative walnut panelling, floor-to-ceiling doors and fully equipped wardrobes. Every detail reflects the commitment to excellence and sustainability. More than just a home, this villa is a seaside living experience. A home where sunrise and sunset become a daily privilege, and where every space has been designed for wellbeing and serenity.
…By Annonceur International


Sea-view villa in Cumbre del Sol, Northern Costa Blanca In Cumbre del Sol (Benitachell), this villa stands as an embodiment of contemporary living by the sea. Its clean, open architecture embraces the Mediterranean landscape and transforms every corner into a space of tranquillity, beauty and light. The interior design has been conceived to enhance the connection between the rooms and the surroundings. The living-dining room opens out through large windows onto a spacious terrace with an infinity pool, creating a continuous sense of spaciousness. The open-plan kitchen, fitted with top-of-the-range appliances, combines functionality and style, suiting both everyday life and special occasions. The three spacious and private bedrooms allow you to enjoy the landscape in peace, reinforcing the serenity that defines this property. The layout is completed by a porch on the ground floor, which allows the villa to be extended to include additional bedrooms, a leisure area, an office, or whatever its future owner chooses. The villa incorporates technology and sustainability through systems such as aerothermal heating, heat-recovery ventilation, underfloor heating and an alarm system, amongst others. All this is combined with high-quality materials, carefully selected to offer an efficient, comfortable and visually harmonious living experience. Furthermore, a planning permission has already been granted, meaning construction can begin immediately. The sea views, visible from every level, are the heart and soul of the property. The architecture frames the horizon, allowing you to enjoy the light, the tranquillity and the beauty of the natural surroundings every day. This villa is more than just a home: it is a place where life unfolds with serenity and style.
…By Annonceur International


Luxury New Build Villa for Sale in Cumbre del Sol with Panoramic Sea Views Located in a consolidated residential area within Cumbre del Sol, this villa represents the essence of modern architecture on the northern Costa Blanca. A new-build property designed for those seeking design, comfort and spectacular sea views in an incomparable natural setting. Its location, between Moraira and Jávea, allows you to enjoy the tranquillity of an exclusive residential area with all amenities just a few minutes away: international school, sports facilities, restaurants and crystal-clear coves. The architectural design of this villa stands out for its minimalist aesthetics and its balance between volumes and materials. Clean-lined façades, large windows and a careful combination of natural stone and light tones enhance the light and the connection with the landscape. Each element has been designed to integrate the house into the slope of the land make the most of the panoramic views of the Mediterranean. Spread over three levels, the villa offers a functional and elegant layout. The main floor houses the living room, dining room and open-plan fully equipped kitchen with central island, all in a single space that opens onto the terrace and infinity pool. On this same level is the master bedroom with en-suite bathroom and dressing room. On the lower floor are two additional bedrooms, both with private bathrooms and access to the garden, while the upper level has a suite with a private terrace, ideal as a guest room or relaxation space. The landscape design completes the experience, combining Mediterranean vegetation with landscaped areas, stone walls and terraces that frame the stunning sea views. The infinity pool becomes the visual focal point of the complex, merging with the horizon. The villa incorporates the latest technologies in energy efficiency and comfort: underfloor heating, aerothermal system, high-quality carpentry, home automation, solar panels and preinstallation for electric vehicles. A modern, bright and sustainable home that redefines Mediterranean luxury.
…By Annonceur International


Luxury New Build Villa for Sale in Cumbre del Sol with Panoramic Sea Views Located in a consolidated residential area within Cumbre del Sol, this villa represents the essence of modern architecture on the northern Costa Blanca. Villa aimed at international clients seeking distinctive architecture, an elevated position above the landscape and a privileged setting overlooking the Mediterranean. The property stands out for its cantilevered architectural volumes, clad in natural stone and exposed concrete, with large glass balustrades that enhance the visual lightness of the composition. A refined contemporary aesthetic that combines bold architectural form with a constant flow of natural light throughout every room. The property is arranged over three floors. The upper floor accommodates two bedrooms with en-suite bathrooms and direct access to a terrace, as well as an open garage for two vehicles, perfectly integrated into the architecture of the home. The main floor houses the living area, comprising a spacious living-dining room and a kitchen with a central island, together with a guest cloakroom. A floor-to-ceiling window connects this level to the terrace and infinity pool, enhancing the continuity between indoors and out. This floor is completed by the principal bedroom, with a dressing room and en-suite bathroom, designed to provide maximum everyday comfort. The basement level adds a distinctive asset to the property: a spacious covered terrace that can be adapted to the future owner’s needs, with the potential to become a guest area, gym, studio or other complementary space. The interiors combine neutral tones, premium natural materials and water-based underfloor heating throughout the property, enhancing the sense of comfort and sophistication in every room. Aluminium joinery and a carefully curated selection of finishes complete this outstanding specification. Thanks to its architecture, location and standard of finishes, this villa represents an especially competitive opportunity within the luxury segment of the northern Costa Blanca, for buyers who value contemporary design, an elevated setting and privacy.
…By Annonceur International


Luxury New Build Villa for Sale in Cumbre del Sol with Panoramic Sea Views Located in a consolidated residential area within Cumbre del Sol, this villa represents the essence of modern architecture on the northern Costa Blanca. Villa designed for an international client seeking modern architecture, spacious interiors, privacy and a strong visual connection with the Mediterranean. The property stands out for its elegant and perfectly balanced architecture, defined by large horizontal lines, pure volumes and curved corners that soften the geometry of the design while creating a distinctive contemporary image. The combination of natural stone, white surfaces and dark carpentry reinforces a sophisticated, warm and timeless aesthetic. The main floor brings together the entire day area within a large open-plan space where the living room, dining area and kitchen connect seamlessly with the outdoors. Expansive glazed surfaces maximise natural light and allow panoramic sea views to be enjoyed from almost every point of the main living area. The kitchen features natural wood cabinetry, minimalist lines and a large central island conceived as both a functional and social focal point of the home. Also located on this floor is the master bedroom with en-suite bathroom, offering an especially comfortable layout by prioritising accessibility and day-to-day comfort. The upper floor accommodates two additional bedrooms, both with en-suite bathrooms and direct access to a private terrace with open Mediterranean views. A configuration designed to provide independence and privacy for family members or guests. One of the most attractive features of the project is its open-plan lower ground floor with a private outdoor terrace, a highly versatile space with outstanding potential for customisation according to the buyer’s needs: wellness area, gym, home cinema, office, studio or independent apartment. The exterior has been conceived as a natural extension of the home, featuring a large panoramic terrace, several lounge areas and an infinity pool that enhances the feeling of spaciousness and exclusivity. Thanks to its architecture, layout and spatial quality, this villa represents an excellent opportunity within the luxury segment of the Costa Blanca North, particularly appealing to buyers who value contemporary design, privacy and a high-end residential experience.
…By Annonceur International


Located in the exclusive area of Cumbre del Sol, this villa offers a privileged setting with breathtaking sea views. Designed for those seeking a home that combines luxury and comfort, the property is just 3 km from the sea, allowing enjoyment of the sea breeze and an unparalleled landscape. The villa is ideal for families who value privacy and the Mediterranean lifestyle, with a layout that maximizes space and natural light. OUTDOOR AREAS The villa`s exterior is a true oasis of tranquility. It features a private garden that invites relaxation and enjoyment of the region`s sunny climate. The terrace is perfect for outdoor gatherings or simply to gaze at the horizon. Additionally, the villa has a private pool, ideal for cooling off during warm summer days. Access to the garage facilitates vehicle convenience and security, seamlessly integrating with the architectural design of the surroundings. INDOOR AREAS The villa`s interior is designed with a focus on comfort and functionality. With three bedrooms and four bathrooms, each space is crafted to offer maximum comfort. Porcelain tile floors add a touch of elegance and durability. The villa is equipped with air conditioning and underfloor heating, ensuring a pleasant atmosphere year-round. Home automation and the video intercom add an extra level of security and modernity. Appliances and built-in wardrobes complete a set that combines style and practicality.
…By Annonceur International


pIn the exclusive Cumbre del Sol, this villa awaits you, redefining luxury and comfort. Just 3 km from the sea, REMAX Inmomás presents a unique opportunity to enjoy panoramic ocean views while experiencing the authentic Mediterranean lifestyle. Perfect for families seeking privacy and spaciousness, its design maximizes both space and natural light./ppImagine a peaceful retreat outside your home. The villa features a private garden designed to enjoy the sunny climate, accompanied by a terrace ideal for outdoor events or simply relaxing while contemplating the horizon. Additionally, a private pool offers a refreshing place for the hottest days, while the integrated garage ensures comfort and protection for your vehicles./ppThe interior is meticulously planned to offer comfort and functionality. Three bedrooms and four bathrooms ensure ample space for all family members. Porcelain tile floors provide lasting elegance, complemented by air conditioning and underfloor heating that guarantee comfort year-round. Smart home technology along with a video intercom provide advanced security, while modern appliances and built-in wardrobes offer unparalleled practicality./p
…By Annonceur International


Located in the exclusive area of Cumbre del Sol, this villa offers a privileged setting with breathtaking sea views. Designed for those seeking a home that combines luxury and comfort, the property is just 3 km from the sea, allowing enjoyment of the sea breeze and an unparalleled landscape. The villa is ideal for families who value privacy and the Mediterranean lifestyle, with a layout that maximizes space and natural light. OUTDOOR AREAS The villa`s exterior is a true oasis of tranquility. It features a private garden that invites relaxation and enjoyment of the region`s sunny climate. The terrace is perfect for outdoor gatherings or simply to gaze at the horizon. Additionally, the villa has a private pool, ideal for cooling off during warm summer days. Access to the garage facilitates vehicle convenience and security, seamlessly integrating with the architectural design of the surroundings. INDOOR AREAS The villa`s interior is designed with a focus on comfort and functionality. With three bedrooms and four bathrooms, each space is crafted to offer maximum comfort. Porcelain tile floors add a touch of elegance and durability. The villa is equipped with air conditioning and underfloor heating, ensuring a pleasant atmosphere year-round. Home automation and the video intercom add an extra level of security and modernity. Appliances and built-in wardrobes complete a set that combines style and practicality.
…By Annonceur International


pIn the prestigious Cumbre del Sol, this villa redefines the concept of luxury and comfort. With a privileged location just 3 km from the sea, it offers panoramic views of the ocean that transform each day into a unique experience. Ideal for those looking to buy a new home in Mediterranean style, this residence combines privacy and sophistication. REMAX Inmomás invites you to discover an environment where design and exclusivity come together./ppThe exterior of this property is a sanctuary of peace with its private garden providing a perfect retreat for relaxation. The terrace is ideal for enjoying the sea views while you savor the sea breeze. The private pool becomes the center of attention on sunny days, offering refreshing and unforgettable moments. Additionally, it features a private garage to ensure the safety and comfort of your vehicles./ppInside the villa, every corner is designed to maximize comfort and functionality. With four well-distributed bedrooms and five modern bathrooms, this space meets all family needs. The porcelain stoneware floors add an elegant touch to the interior decor. Equipped with air conditioning and advanced home automation, as well as premium appliances, it ensures a modern life without complications. Built-in wardrobes optimize the available storage, while the video intercom enhances both security and comfort./p
…By Annonceur International


Located in the exclusive area of Cumbre del Sol, this villa offers a privileged setting with sea views. Designed for those seeking a home that combines luxury and comfort, the property is just 3 km from the sea, allowing enjoyment of the sea breeze and stunning landscapes. With a typology that stands out for its elegance and functionality, this villa is ideal for families who value privacy and the Mediterranean lifestyle. OUTDOOR AREAS The villa`s exterior is a true oasis of tranquility. It features a private garden inviting relaxation and a terrace perfect for enjoying sea views. The private pool is a central element, ideal for cooling off on warm days and enjoying unforgettable outdoor moments. Additionally, the villa includes a garage, providing convenience and security for the family`s vehicles. INDOOR AREAS The villa`s interior is designed to offer maximum comfort and functionality. With four bedrooms and five bathrooms, each space is crafted to meet the needs of its occupants. Porcelain tile floors add a touch of elegance and durability. The villa is equipped with air conditioning, home automation, and high-end appliances, ensuring a modern and efficient living experience. Built-in wardrobes optimize storage space, while the video intercom adds an extra level of security and convenience.
…By Annonceur International
'%20stroke='%23DDAA3A'%20stroke-width='1.909'%20stroke-linecap='square'%20stroke-linejoin='bevel'/%3e%3c/svg%3e)
Receive by email any new listing that may match your search criteria
Your criteria :
By validating this form, you accept the general conditions of use of Le Figaro Properties.
These agencies offer a selection of luxury properties vente at Benitachell. Feel free to contact them for personalized assistance.


