

luxury properties for sale Camps Bay, South Africa


Seaside property Cape Town (South Africa)
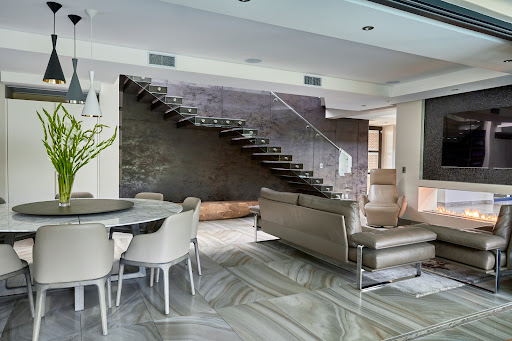
Unique Camps Bay Residence An exquisite home that truly stands out epitomizing superior design and luxurious living in an unparalleled wind free position. This residence offers sweeping Ocean, Table Mountain and Lions Head views. The interior finishes have been curated using a blend of materials including La Legno Oak flooring, timber joinery, subtle LED lighting, imported tiles and neolith slabs on the façade of the terrace to create a relaxed yet opulent home. The elegant flow in the main residence ensures effortless entertaining in varied relaxed living rooms as well as more sophisticated formal spaces leading out on either side of the home to reveal both sea and mountain view terraces. A stylish wine cellar with wine fridge has been designed to feature your special collection. The fully fitted kitchen provides three integrated Siemens ovens and fridge freezer with two separate prep bowls as well as a scullery and separate laundry. The top level of this home has been thoughtfully planned and includes a pajama lounge, work from home and four lavish bedrooms all en-suite. The main includes a dressing room and two of the bedrooms lead out to sea view balconies with high ceilings and glass windows revealing framed mountain vistas. In addition, a separate yet connected pavilion provides a superlative and highly adaptable space comprising a wide terrace and 18 metre pool with jacuzzi and wood burning barbeque. A second kitchen is open plan to a large living/games area with a bathroom and outdoor shower. The upper level offers a generous office area or two further bedrooms en-suite with a lounge area leading onto a balcony to enjoy the panoramic views. The home has garaging for four cars in a double tandem garage as well as further secure parking and is very well secured with cameras and beams. Other special features: Staff accommodation Solar system: 10,5 Hybrid inverter with 8,3 KW battery back up and 22 x 550W Solar panels Solar Geyser : Stiebel Elektron Heatpump and 300 L geyser Water tanks for irrigation Motorized pool cover on the sea facing pool Double Glazing throughout Automated Intellibus system for lighting Built in sound system speakers
…By Lew Geffen Sotheby's International Realty


Seaside property Cape Town (South Africa)
Newly Renovated 3 Bedroom Home with Breathtaking Views Sotheby's International Realty Exclusive Joint Mandate. This property is located on prime location in Camps Bay. The large land and positioning also offer an exceptional opportunity to someone who wish to build or develop. Nestled in one of Cape Town’s most desirable neighbourhoods, this beautifully renovated three-bedroom home offers a rare blend of style, serenity, and location. From the moment you step inside, the sense of space and natural light is immediately inviting, with elegant interiors that have been thoughtfully updated to reflect modern living while retaining a warm and welcoming character. The heart of the home lies in its generous living areas, semi-furnished for both comfort and flexibility, where large windows frame sweeping views of the ocean and Twelve Apostles mountain range. The three spacious bedrooms are complemented by a sleek, contemporary bathroom featuring a luxurious walk-in shower. Stepping outside, the property truly comes to life. A beautifully manicured garden unfolds around you, offering a lush, tranquil escape that feels miles away from the bustle of the city. Whether you’re enjoying a morning coffee surrounded by greenery or hosting friends beside the sparkling pool, the outdoor space is designed for effortless relaxation and elegant entertaining. The generous terrace provides the perfect setting for sunset dinners, with views that stretch across the Atlantic coastline. Secure, stylish, and ideally located just moments from Camps Bay’s iconic beach, renowned restaurants, cafés, and scenic mountain trails, this exceptional home offers a lifestyle that’s both vibrant and private. A secure lock-up garage adds further convenience and peace of mind. This is more than just a house — it’s a coastal sanctuary designed for those who appreciate beauty, comfort, and the ease of living well.
…By Lew Geffen Sotheby's International Realty
19 listings near Camps Bay


Property Bantry Bay (South Africa)
Design Masterpiece Nestled in the prestigious neighborhood of Bantry Bay, Cape Town, this magnificent 6-bedroom villa offers an unparalleled living experience with panoramic views of the Atlantic Ocean. A true architectural masterpiece, the villa is uniquely built around a majestic boulder, seamlessly integrating natural beauty into its design. With four levels of pure luxury, this property provides a stunning backdrop for both relaxation and sophisticated entertainment. Each of the six bedrooms is en-suite, offering ample space and comfort for residents and guests alike. Every bedroom is equipped with air conditioning and underfloor heating, ensuring a perfect climate throughout the year. The villa's design is tailored for privacy and luxury, with multiple spacious lounges, fireplaces, and an open-plan kitchen ideal for hosting guests. The interior furnishings are modern and stylish, creating a seamless flow between indoor and outdoor living spaces. The outdoor areas are designed for ultimate enjoyment and relaxation. Two swimming pools invite leisurely dips while you soak up the sun and savor the ocean views. The expansive entertainment deck offers ample space for gatherings, while the state-of-the-art BBQ area is perfect for alfresco dining. In addition, a fully equipped gym and sauna provide on-site fitness and wellness facilities. The outdoor shower and multiple lounges add to the sense of luxury and convenience. Security and convenience are paramount in this villa. The property includes a UPS backup power system, solar panels, and a robust security system with a boomed-off entrance at the end of a quiet dead-end street. An enormous garage with a remote-controlled car turntable and a driveway with additional carport parking ensure ample space for vehicles. This level of security and exclusivity is rare, making this villa a truly unique find. Contact us today to arrange a private viewing.
…By Lew Geffen Sotheby's International Realty


Seaside property Cape Town (South Africa)
The Heart of Bantry Bay. Situated in the heart of Bantry Bay. Access to the property is via a private elevator, which leads into the main level. Excellent flow from large living rooms and the dining room, which is completed with its own private wine cellar. There are uninterrupted sea views from almost every room and an expansive pool deck. This property is perfect for entertaining. Upstairs, the property boasts three ensuite bedrooms. The first bedroom looks out onto the back of the property that features a second pool and an outdoor area. The second bedroom boasts unbelievable ocean views with a terrace that wraps around to the master bedroom. The master bedroom itself allows one to wake up to unsurpassable ocean views. The master suite is then completed with access to a spacious terrace, an oversized bathroom and double dressing rooms. Get in touch today to arrange a viewing.
…By Lew Geffen Sotheby's International Realty


Seaside property Cape Town (South Africa)
SUBLIME FRESNAYE RESIDENCE This bespoke and elegant Atlantic Seaboard property that effortlessly cut into the slopes of the ominous Lions Head of Cape Town, is offering its new potential buyer the absolute best of the good life. Set foot into this luxurious property from its very secure ground floor garage through an impressive entrance gallery with elevator and marble staircase. The middle floor boasts the opulent entertainers salon, dining area and chef's kitchen that opens up to the large pool terrace overlooking the bay with its unsurpassed views across Robin Island. A prestigious study and cigar lounge completes this floor. The top floor hosts all four en-suite bedrooms each with its signature design features that will captivate all your senses. Expect magnificent finishing with imported fittings and customised joinery throughout this absolute perfect property. Extras features include: * Elevator * Full home automation * Integrated kitchen appliances * Guard house * Exceptional security * Solar panels
…By Lew Geffen Sotheby's International Realty


Seaside property Cape Town (South Africa)
4 Bedroom, 4 Bathroom Luxury Home with Pool, Cinema and More Welcome to a property that redefines luxury living. Set in an exclusive location, this architecturally designed 4-bedroom, 4-bathroom home is the epitome of contemporary elegance, offering premium finishes, expansive living spaces, and a lifestyle most can only dream of. Four Opulent Bedrooms – All Ensuite: Each bedroom is a private sanctuary, complete with its own designer bathroom, high-end finishes, and generous space. The master suite is a true retreat with spa-like amenities and views over the manicured garden. Designer Kitchen + Scullery: The sleek, modern kitchen is fitted with top-tier appliances, stone countertops, and custom cabinetry—complemented by a fully equipped scullery for seamless entertaining and everyday functionality. Private Cinema Room: Your very own in-home cinema brings the magic of the movies to your doorstep—soundproofed, immersive, and luxurious. Dedicated Children’s Playroom: A thoughtful space designed to inspire creativity and fun, tailored for the modern family. Lush, Landscaped Garden: Step outside to your own private oasis. The garden is a work of art—lush, tranquil, and perfectly manicured. Whether hosting or unwinding, this outdoor space is pure luxury. Dream Pool: Crystal-clear, resort-style, and irresistibly inviting. Surrounded by greenery and designed for both relaxation and entertainment. Additional Luxury Touches: High ceilings and expansive windows for natural light Modern lighting and smart home features throughout Premium flooring and bespoke finishes in every room Seamless indoor-outdoor flow, perfect for entertaining This property is nestled in a prestigious neighborhood known for its privacy, security, and proximity to top-tier schools, fine dining, and world-class amenities. Don't miss out on this outstanding home and contact the agents today to book your private viewing,
…By Lew Geffen Sotheby's International Realty


Property Cape Town (South Africa)
Living in Bantry Bay Positioned on a quiet road in central Bantry Bay, this well-positioned multi-leveled home offers space, practicality, and iconic mountain views. The home spans over three levels and features 4 bedrooms, 3.5 bathrooms, and open-plan living areas that lead directly to a pool with a looming view of Lion’s Head. A rooftop patio adds another outdoor area to enjoy the scenery. Extras include a double garage, backup power, and an unbeatable location within walking distance of shops, restaurants, and the Sea Point Promenade. A solid home in a sought-after neighbourhood.
…By Lew Geffen Sotheby's International Realty


Property Cape Town (South Africa)
Brand-New Listing | 5.5 Bedroom Heritage Home in Fresnaye Step into timeless elegance with this expansive 5.5-bedroom family home in the highly sought-after suburb of Fresnaye. Showcasing classic Cape Dutch charm, this heritage-style residence offers generous proportions, high ceilings, and an abundance of natural light throughout. While beautifully maintained, the home presents an exciting opportunity for a fresh revamp or modern renovation — perfect for creating your dream family sanctuary. Ideal for a large or extended family, this substantial property offers: 5.5 spacious bedrooms 2 domestic quarters or cottages depending on your preference. Multiple living and entertainment areas Established, lush garden Sparkling swimming pool Double garage Secure setting in one of Cape Town’s most desirable neighborhoods With its prime location, timeless character, and incredible potential, this is a rare opportunity to secure a landmark home in Fresnaye. Contact us today to arrange a private viewing.
…By Lew Geffen Sotheby's International Realty


Property Cape Town (South Africa)
A Grand Four Bedroom Residence For Elevated Living EXCLUSIVE JOINT MANDATE As you explore , you'll find a spacious open plan living, dining and kitchen area adorned with high concrete ceilings that add a touch of modern elegance. Imagine spending quality time with your family in this inviting space, which seamlessly flows out to a meticulously maintained garden bathed in sunlight. The heart of the home, the kitchen, is designed to cater to your every need. Centered around a generous prep island, it features top of the line appliances, including a gas stove with an electric oven, and ample room for a double fridge/freezer making meal preparation a breeze. Venture further, and you'll discover two generously sized rooms on the ground floor, each offering access to charming terraced outdoor areas, perfect for enjoying a morning coffee or soaking up in the afternoon sun. Ascending to the second floor, you'll find a cozy pajama lounge/study area, ideal for unwinding with a good book or catching up on work. This floor also houses two bedrooms and a family bathroom on one side, while on the other, awaits the opulent master suite complete with a dressing room and a luxurious bathroom - your own private oasis of relaxation. With its thoughtful design and abundance of space, this home has something to offer every member of the family. Dont let this rare opportunity slip away. Seize the chance to make this magnificent modern family home yours today!
…By Lew Geffen Sotheby's International Realty


Seaside property Cape Town (South Africa)
Beautiful Dream House With A Spectacular Views!!! Bo-Kaap is positioned on the upper slopes of the historic Bo-Kaap neighborhood, giving it one of the area's most sought-after features: elevated views across Cape Town. From a roof deck or upper-level terrace, the outlook typically includes: Sweeping views of the Table Mountain backdrop. The Cape Town CBD skyline stretching toward the harbour. Views over the Cape Town Harbour and waterfront area. The colorful roofs and historic streetscapes that make Bo-Kaap famous. Spectacular sunsets as the sun drops behind the Atlantic coastline and Signal Hill. The property itself sits within a heritage-rich neighborhood known for its brightly painted homes, Cape Malay culture, cobbled streets, and hillside setting. Elevated properties in this part of Bo-Kaap are especially valued because they combine city access with panoramic mountain, harbour, and skyline views.
…By Lew Geffen Sotheby's International Realty


Property Cape Town (South Africa)
Beautiful Dream House With A Spectacular View Beautiful property , this has two dwellings The first one has lounge area The room and bathroom has a nice size The kitchen is open plan beautiful and spacious IT has two bedrooms up stairs and the one bedroom open up to the balcony nice and spacious rooms The second dwelling consists of a lounge area IT has three bedrooms and open plan kitchen. IT has a courtyard too Parking for five cars .
…By Lew Geffen Sotheby's International Realty


Property Bel Ombre (South Africa)
Luxury Without Compromise – A Fully Furnished Designer Home Architectural Excellence in an Exclusive Boutique Estate (fully furnished) Set within a prestigious Gated Estate, an intimate enclave of only three exceptional residences, this newly completed masterpiece offers an unparalleled blend of contemporary, luxury, designer sophistication, and effortless family living. Positioned within a secure estate featuring a 24-hour guarded entrance, automated digital access, and perimeter CCTV surveillance, this remarkable home has been meticulously crafted and lovingly curated with no expense spared, excpetional finishes, creative and a true definition of luxury. Designed for those who appreciate exceptional quality and refined living & those that love to entertain, this residence spans generous proportions and showcases five luxurious bedroom suites, a guest cloakroom, and extensive entertainment spaces that seamlessly connect indoor and outdoor living. At the heart of the home lies a magnificent designer kitchen complete with a dedicated coffee station, walk in pantry, separate scullery, and premium finishes throughout with bespoke feature light installation. Reception rooms include a formal dining area, sophisticated lounge, drinks & wine area and inviting covered patios centred around a striking dual wood-burning fireplace. Outdoor living is equally impressive. A private Italian inspired pizza courtyard creates the perfect setting for relaxed entertaining, while the expansive covered braai & entertainment area overlooks the spectacular 25 metre swimming pool and landscaped grounds with mountain views. For wellness and recreation, the property offers a gym room, sauna (being installed), and private pickleball court, creating a lifestyle seldom found in residential properties. Additional features include: • Double automated garage • Independent staff accommodation • Custom wine storage • Borehole with filtration system * Fully furnished As a rare and exceptional offering, the home is being sold fully furnished, allowing the fortunate new owner to step effortlessly into a turnkey luxury lifestyle. This property is subject to Vat
…By Lew Geffen Sotheby's International Realty


Seaside property Cape Town (South Africa)
SOLE MANDATE Immaculate 7-Bedroom Contemporary Home in the Valley, Hout Bay – A Rare Lifestyle Opportunity Welcome to one of Hout Bay’s most exclusive residences, perfectly positioned in the lush and tranquil valley area. This stunning 7-bedroom contemporary home offers a rare combination of modern elegance, generous space, and ultimate privacy – making it an ideal choice for families, entertainers, and those seeking a refined lifestyle surrounded by nature. From the moment you enter, the home impresses with its soaring ceilings, sleek finishes, and expansive glass windows that bathe the interiors in natural light. The thoughtfully designed layout offers seamless flow from indoor to outdoor living spaces, creating a warm and welcoming atmosphere throughout. At the heart of the home lies a stylish, fully equipped gourmet kitchen featuring high-end appliances, ample storage, and a large central island – ideal for everything from casual breakfasts to entertaining in style. A spacious dining area and a comfortable lounge provide the perfect setting for family gatherings and relaxed evenings. A standout feature of this home is its clever division into two separate bedroom wings. The main bedroom and second bedroom are located in one private wing, creating an exclusive retreat for the homeowners. The remaining five bedrooms are situated in the opposite wing, offering privacy and comfort for children or guests – making hosting friends or extended family an absolute breeze. Outside, the property continues to impress with a large sparkling swimming pool, sun-soaked entertainment patio, and a full-size tennis court set amidst lush, landscaped gardens. Whether you're enjoying a braai with loved ones, lounging poolside, or playing a game of tennis, the outdoor space is perfectly equipped for every occasion. In addition to the main home, a beautifully appointed 3-bedroom cottage sits privately on the property – ideal for extended family, visiting guests, or multi-generational living. Key Features: 7 spacious bedrooms, smartly split between two private wings Separate 3-bedroom cottage for guests or extended family Designer kitchen with premium finishes and appliances Open-plan lounge and dining area Full-size tennis court and expansive swimming pool Covered patio and lush landscaped gardens Secure, private property with ample parking Breathtaking mountain and valley views Solar panels Kids playground 100 000 litres of water tanks with pump Electric pool covering Elevator from ground floor to first floor Ample off street parking Cul-de-sac street Situated in a peaceful and prestigious area of Hout Bay This is more than just a home – it’s a lifestyle investment in one of Cape Town’s most desirable suburbs. From its thoughtful layout to its luxurious finishes and outstanding outdoor features, this property delivers everything you could want and more. Contact us to book an exclusive viewing.
…By Lew Geffen Sotheby's International Realty


Property with pool Cape Town (South Africa)
Immaculate modern Living in an Exclusive 24-Hour Guarded Estate Designed for effortless family living and exceptional entertaining, this immaculate residence offers modern style in one of the area's most sought after locations & 24 hour guarded estate. Built approximately eight years ago and meticulously maintained, the home presents as good as new. Flooded with natural light, the generous open plan living spaces flow seamlessly between 4 reception areas and well appointed kitchen. Featuring a centre island, dedicated coffee station and a spacious separate scullery/laundry, the kitchen forms the heart of this exceptional home. Direct access between kitchen and entertainment room. The expansive entertainment room has been thoughtfully designed for year round entertaining, complete with a built-in gas braai, bar and stack back doors that open onto the outdoor patio & pool area with deck. Also a separate study with fitted furniture & direct access to covered car port Accommodation comprises four well proportioned en-suite bedrooms, with a spacious main bedroom suite with aircon & comprising of large ensuite bathroom, dressing area. Immediately adjacent to main bedroom is acosy pj lounge& coffee station. Set within a very secure estate, this is a perfect lock n leave property, beautifully maintained, this exceptional home combines modern elegance with practical living, offering peace of mind, generous proportions and a superb lifestyle in a prestigious address within a few 100 metres of the ever popular Bel Ombre Meadow. Features include: Exclusive 24-hour guarded estate North-facing aspect Double glazed windows Approx. 8-year-old contemporary home Four spacious en-suite bedrooms 4 elegant reception rooms separate study Upstairs PJ lounge Large entertainment room with built-in braai and bar Stack-back & sliding doors to outdoor entertainment area & pool Composite decking patio Designer open-plan kitchen with centre island Separate scullery and laundry Immaculately maintained throughout Shared borehole A home where quality craftsmanship, exceptional security and effortless entertaining come together to create an outstanding lifestyle opportunity. Bulidiing Insurance Levy: R1 873 Water & Sewerage Levy: R529.09 Levy inclusive of 24hr security guard
…By Lew Geffen Sotheby's International Realty


Property Cape Town (South Africa)
Architectural brilliance meets serene country living No transfer duty necessary - all furniture included Set in a tranquil, leafy country setting in Constantia, a striking north-facing residence unfolds over two elegantly designed levels, capturing sweeping views in every direction and bathing the interiors in natural light. At the heart of the home is a dramatic double-volume living space that flows into an elongated barn style living area, a bold yet welcoming environment where generous proportions, slate grey floors, and walls of glass create a seamless connection to the level garden, expansive pool, and outdoor entertainment terraces. Designed for both grand entertaining and everyday family living, the home features multiple living zones, including TV lounges, a stylish bar area, an intimate gossip lounge, and a mezzanine workspace above the main living spaces. A bespoke wine cellar adds a sophisticated touch for the discerning host. The gourmet kitchen is the centre & heart of this home and is visible from all over the house and garden. Tucked away behind the scenes a large scullery and laundry. Indoor and outdoor living blend effortlessly. The north-facing gardens offer a large swimming pool with electronic cover and martini ledge, jacuzzi, shaded terraces with a firepit for sundowners. A built-in pizza oven, gas braai, and wood-burning braai ensure all year round outdoor entertaining. Two internal planted atriums bring greenery into the home, while indigenous landscaped gardens enhance privacy and tranquillity. The residence boasts 7 bedrooms and 6.5 bathrooms, including four main ensuite bedrooms with direct garden access. A fully self-contained guest cottage on the lower level includes an open-plan kitchen and lounge, an additional ensuite bedroom, gym and sauna, staff accommodation, and extensive basement storage. Sustainability and comfort are seamlessly integrated. A pellet burner system heats the piped water network, warming the underfloor heating, swimming pool, and providing all hot water needs. The home is further equipped with a backup battery and inverter, as well as a borehole, water storage tanks, and filtration system for water security. Additional features include home automation, built-in sound system, fireplaces throughout, and expansive outdoor entertainment areas, all combining to create a sanctuary of design, comfort, and lifestyle. This is a rare opportunity to own a distinctive architectural residence in a serene country setting, where style, functionality, and natural beauty come together in harmony. *All information provided in this brochure is deemed reliable but not guaranteed, and prospective purchasers are advised to independently verify all details to their satisfaction
…By Lew Geffen Sotheby's International Realty


Property with garden Cape Town (South Africa)
Unit B presents a charming townhouse living experience that seamlessly blends timeless design with modern updates. The residence features beautiful original wood finishes, pressed ceilings, and fireplaces, creating a warm and inviting ambiance. Spacious living areas are ideal for entertaining family and guests, beginning with an entrance hall adorned with original pressed ceilings that leads into an open-plan dining area and lounge. The lounge is highlighted by a built-in wall unit, fireplace, and large windows that flood the space with natural light, enhancing its welcoming atmosphere. The dining space opens via stack doors to a double carport, finished with elegant travertine tiles, which also serve as an outdoor entertainment area. A separate formal lounge, also featuring pressed ceilings, an original fireplace, and Oregon floors, offers additional relaxation or hosting space. A guest cloakroom is conveniently located beneath the staircase, adding to the home's practicality. The contemporary open-plan kitchen is well-equipped with Caesarstone countertops, a gas hob, under-counter oven, and a separate scullery and laundry area, which provides access to the courtyard garden. Upstairs, an original Oregon staircase leads to a spacious landing with a double door that opens onto a balcony, offering lovely views. The spacious main bedroom boasts an original fireplace, Oregon floors, and generous built-in cupboards, while the en suite includes a shower, wash basin, and WC. Additional bedrooms maintain the home's character, featuring original fireplaces, built-in cupboards, and Oregon floors. Bedroom 2 includes a built-in headboard and side tables, while Bedroom 3 offers a built-in desk and laminate flooring, with an en suite bathroom comprising a shower over the bath, wash basin, and WC. Bedroom 4 is bright and airy, with multiple windows providing mountain views, built-in cupboards, and Oregon floors. The family bathroom is equipped with a shower, vanity, and WC, providing comfort for residents and guests. Further features include a double, partially covered tiled garage, a courtyard garden with a built-in braai for outdoor gatherings, and security measures such as an alarm system, exterior beams, and an electric fence. The property also shares a 5,000-liter JoJo tank with Unit A and is fitted with a water filtration system, ensuring efficient water management. This delightful townhouse combines classic architectural elements with contemporary comforts, making it an ideal home for those seeking charm, character, and security. PLEASE NOTE: The property has received sectionalisation approval, and the scheme will be registered upon transfer.
…By Lew Geffen Sotheby's International Realty


Seaside property with pool and garden Cape Town (South Africa)
Elegant Georgian Residence with Panoramic Sea & Mountain Views Set against a breath-taking backdrop of mountain peaks and sparkling sea views, this distinguished Georgian residence combines timeless elegance with spacious family living. Featuring four bedrooms, three-and-a-half bathrooms and five reception areas, the home offers generous living spaces, a gourmet kitchen with separate scullery, and seamless flow to covered patios, landscaped gardens, a swimming pool and expansive entertainment terrace. Upstairs, the luxurious main suite enjoys panoramic views and a private dressing room, while two additional bedrooms share a family bathroom. A separate one-bedroom guest suite with its own entrance provides versatile accommodation for guests or extended family. Additional features include a double automated garage, storeroom, alarm system and secure cul-de-sac setting. With exceptional indoor-outdoor flow, classic architectural details and magnificent sea and mountain views, this is a truly special family home. Reception Rooms (5) Impressive double-volume entrance hall Elegant formal lounge with fireplace Comfortable family room with fireplace Open-plan dining room opening onto the covered patio and pool terrace Upstairs pyjama lounge or executive study overlooking the sea views Gourmet Kitchen Spacious open-plan kitchen Separate scullery and utility area Designed for both everyday living and effortless entertaining Bedrooms (4) Luxurious master suite with private dressing room 2 additional bedrooms with built-in cupboards Separate 1 bedroom self-contained suite/flatlet with own entrance Bathrooms (3½) Two full bathrooms Guest cloakroom En-suite in flatlet Outdoor Features Swimming pool with expansive entertainment terrace Garden Covered patio overlooking the pool Panoramic mountain and sea views Additional Features Double automated garage Storeroom Alarm system Exceptional indoor-outdoor flow Light-filled interiors with generous proportions Classic Georgian architecture Secure home on cul de sac. Expectional sea and mountain views
…By Lew Geffen Sotheby's International Realty




Property Cape Town (South Africa)
The most iconic home in Century City. UNDER OFFER - subject to. JUST SOLD!!! Waterstone Isles...Voted as the top residential area to live in South Africa by SAPOA. This luxury waterfront development positioned on a private, man-made island is one of Cape Town’s most exclusive addresses. From Century Boulevard through Waterstone Square and over the single carriage bridge, you will enter the spectacular security estate of Waterstone Isles. Contemporary and comfortable, this luxurious estate is the flagship development in Waterstone Estate. We present a rare opportunity to own this palatial home on the water canals in Century City, with unsurpassed finishes and amenities. The 5 bedroom property occupies 2 plots that have been combined to form the largest home in the area. Only the best top of the line finishes have been used throughout making this truly a one of a kind home. Features incl: 2 bedrooms on lower level both en-suite 3 bedrooms on upper level all en-suite with views of canal and Intake island, natural eco bird sanctuary. Living area opens up to enclosed braai room with heated indoor lap pool and a unique Hookah lounge. A second large living area is situated on the upper level. State-of-the-art fully automated home which controls everything from Light control, music, blinds and more. CCTV cameras. Roberto Cavalli tiling throughout. Integrated Gaggenau and Siemens kitchen appliances. Poliform cupboards throughout with integrated lighting. Gessi and Molteni bathroom and kitchen finishes. Underfloor heating. Ducted air- conditioning throughout. Staff room. 100MB Fibre internet line. External geysers with 2 heat pumps. 90Kva diesel generator. Grey water linked to irrigation system. Borehole with filtration system - 3 water tanks. 4 car garage which has a store room and houses a CCTV control room. Situated just minutes from Canal Walk Shopping Centre and a host of entertainment amenities, Waterstone Isles offers residents the ultimate convenience. Enjoy waterside living in modern majesty at Waterstone Isles, an idyllic place to lay your hat.
…By Lew Geffen Sotheby's International Realty


Seaside property Cape Town (South Africa)
Luxurious Double-Plot Beachfront Home in Sunset Village Security Estate Set within the only fully secured estate in Sunset Beach, this extraordinary beachfront residence offers a rare opportunity to own a double-plot property in one of Cape Town’s most coveted coastal locations. The home itself occupies one of the erven and is a masterclass in luxurious, family-focused design, while the adjoining erf has been transformed into a lush private garden with a triple garage and offers the potential to build an additional dwelling. This four-bedroom, all en-suite residence blends timeless elegance with modern sustainability, featuring high-end finishes throughout, including Oggie oak flooring, Hansgrohe fittings, and Morso fireplaces. Generous open-plan interiors lead to a north-facing Ballau deck overlooking a 15m blue mosaic lap pool and the adjacent Cape Nature Reserve. The chef’s kitchen, fitted with high-gloss cabinetry, Caesarstone counters, and a suite of quality appliances, offers breathtaking views of Table Mountain and the dunes. Entertaining is effortless with both indoor and outdoor braai areas, a formal lounge with crystal chandeliers, and a separate upstairs TV lounge. The home includes a 5-car tiled garage, domestic quarters with en-suite, and ample off-street parking. Sustainability features include a 7,000-watt solar system with three Hubble batteries (16.5kW storage), two well points, and 20,000 litres of rainwater storage with filtration. Every element of this property has been crafted for long-term comfort and low-impact living. Located in the most private position within the estate—with no further development possible around it—residents enjoy direct access to Sunset Beach and exceptional 24-hour security with a manned gate, perimeter wall, cameras, and electric fencing. This is a rare opportunity to secure a multi-functional beachfront sanctuary offering unparalleled privacy, scale, and lifestyle potential along Cape Town’s Atlantic Seaboard.
…By Lew Geffen Sotheby's International Realty


Property with pool Cape Town (South Africa)
GRAND UPPER CONSTANTIA RESIDENCE | EXCEPTIONAL SCALE, ENTERTAINING & 12-CAR GARAGING Set at the end of a quiet, tree-lined cul-de-sac in the heart of Upper Constantia, this exceptionally spacious "presidential style" residence offers an impressive combination of scale, accommodation and lifestyle appeal. Designed for those who appreciate generous proportions and the freedom to entertain on a grand scale, this substantial home offers 9 bedrooms, 10 bathrooms, multiple reception and entertainment areas, and an extraordinary 12-car garage, a rare proposition for the area. A striking double volume entrance creates an immediate sense of arrival, an elegant formal dining room is beautifully proportioned, while the formal lounge features an open fireplace, creating a warm and inviting setting for more intimate occasions. The large family room, with fireplace, provides a relaxed everyday living space with an elegant sweeping staircase leading to the upper-level accommodation. A separate study caters comfortably to those working from home. Two exceptionally generous guest suites are conveniently positioned on the ground floor, each with their own en-suite bathrooms which are ideal for extended family or visitors seeking privacy. For the entertainer, the home offers an impressive array of spaces. A versatile entertainment room or library features extensive built-in shelving and a fitted bar, creating an inviting setting for relaxed evenings and gatherings. A dedicated wine cellar adds another layer of appeal for the enthusiast plus on a lower level a fully fitted cinema room. The entertainment area extends outdoors to a covered space overlooking the pool, complete with a built-in braai and jacuzzi (not tested). The kitchen is practical and generously sized, complemented by a separate wlak-in cold store and excellent supporting space. Upstairs, the sweeping staircase leads to the remaining bedrooms and private accommodation, offering considerable flexibility for a large family, visiting guests or those requiring substantial space under one roof. 4 Generous ensuite bedrooms most with their own balcony or outdoor space. Perhaps one of the property's most remarkable features is the 12-car garage, offering an exceptional opportunity for the serious car collector or enthusiast. The expansive garage area incorporates a bar, bathroom and additional space that could be configured to suit a variety of uses, from a private collection showroom to an ultimate recreational zone. A separate three-bedroom cottage provides independent accommodation for extended family, guests or staff, offering valuable flexibility and privacy away from the main residence. Two en-suite bedrooms are downstairs with own entrance. Outside, the property unfolds into an expansive mature garden, characterised by broad stretches of lawn and established trees. The generous grounds provide a rare sense of space and privacy, while the pool and terrace create a natural focal point for summer entertaining. Beyond lies a large terrace surrounding the swimming pool, providing ample space for outdoor dining, entertaining and enjoying the peaceful garden setting with big lawn area for kids or grandkids to play. There is also ample secure off-street parking beyond the extensive garaging. Property Highlights: 9 bedrooms 10 bathrooms Double volume entrance hall Sweeping staircase Formal dining room Formal lounge with open fireplace Large family room with fireplace Study Two exceptionally large ground-floor en-suite guest suites Versatile library/entertainment room with built-in bar and shelving Wine cellar Additional entertainment area with built-in braai and jacuzzi Large swimming pool with expansive terrace Practical kitchen with walk-in cold store Extraordinary 12-car garage Bar and bathroom within garage/collector's area Separate 3-bedroom cottage for independent living Extensive secure parking Expansive mature garden with established trees and lawns Set at the end of a quiet, tree-lined cul-de-sac
…By Lew Geffen Sotheby's International Realty


Property Chapmans Peak (South Africa)
*** Sole & Exclusive Mandate*** A rare opportunity to acquire this unique working equestrian property situated in a prominent corner position within the heart of Noordhoek’s equine community. Ideally located opposite the Noordhoek Riding Club and offering direct horse access to the beach and wetlands, this property combines luxury living with an equestrian lifestyle in a tranquil setting, enhanced by stunning views of iconic Chapman's Peak. This large versatile property comprises flexible living and bedroom accommodation: • Three to four spacious bedrooms • Study • Two bathrooms with one en-suite • Kitchen and scullery • Living room with open woodburning fireplace • Dining room • Large office space that could be converted into a stunning living area The current equestrian facilities include: • Stabling for 4 horses - the current owner has permits to stable 3 horses • Large workshop and tack room • Storeroom • Feed room • Groom’s room comprising bedroom, bathroom and kitchenette Other additional features comprise: • Solar heated swimming pool • Outdoor entertainment patios leading from main house • Parking for 6 vehicles, of which 2 are under cover • Well point with full irrigation system and 10,000 litre tank • Plumbing and electricity installed for a fully self-contained unit • Gilvarry Equestrian Rehabilitation Centre 500m away from the property.
…By Lew Geffen Sotheby's International Realty
'%20stroke='%23DDAA3A'%20stroke-width='1.909'%20stroke-linecap='square'%20stroke-linejoin='bevel'/%3e%3c/svg%3e)
Receive by email any new listing that may match your search criteria
Your criteria :
- For sale
- Camps Bay, South Africa, +30 km
- Properties
By validating this form, you accept the general conditions of use of Le Figaro Properties.