The agencies at Lyon 9ème
These agencies offer a selection of luxury properties vente at Lyon 9ème. Feel free to contact them for personalized assistance.

 English$ USD · m²


The advertiser did not provide an english description for this listing.
…By Cesar Et Brutus


1
…By Ariane Immobilier


iad France - Laurie-Ann Vieilly offers you: ÉCULLY - BOURGEOIS HOUSE FROM 1896 WITH PRESERVED CHARM ON A PARK OF NEARLY 2,000 M² 316 m² carrez - Tree-lined park - Independent apartment - Elevator - 4 garages - Buildable plot Price: €1,350,000 Just minutes from the center of Écully and the gates of Lyon, discover a unique property where the charm of the late 19th century is expressed in every detail. Built in 1896, this elegant bourgeois residence reveals itself at the end of a private driveway, behind a motorized gate, at the heart of a closed and tree-filled plot of nearly 2,000 m². From the first steps, the character of the place imposes itself: remarkable patterned cement tiles, herringbone parquet floors, marble fireplaces, moldings and rosettes, old doors, woodwork and period ironwork… Countless heritage elements tell the story of this house and give it a rare atmosphere. A family property with generous proportions, also offering multiple layout opportunities for those wishing to envision a new chapter in its history. RECEPTION SPACES WITH TIMELESS CHARM Spread over three main levels, the house seduces with the generosity of its spaces, its beautiful ceiling heights, and its particularly interesting layout. On the ground floor, a beautiful entrance leads to two large reception rooms bathed in light, currently arranged as lounges and a dining room. The original architectural elements have retained all their nobility: antique fireplaces, parquet flooring, moldings, and glazed doors form an elegant and authentic ensemble. A large family kitchen, extended by a generous pantry and a back kitchen, opens onto a pleasant green terrace, shaded by climbing plants. This level also hosts a large bedroom with independent access, offering the possibility to set up an office or a space dedicated to a professional activity, as well as a bathroom and toilets. On the first floor, accessible by several staircases and the elevator, the volumes allow for the consideration of three to four bedrooms and several bathrooms or shower rooms, depending on the chosen layout. On the second floor, a renovated and habitable apartment constitutes a real asset. It includes three bedrooms, a bathroom, toilets, a large living room, an open kitchen, and an attic space. This apartment can maintain its independence or be combined with the rest of the residence thanks to the existing internal circulations. The main staircase and the elevator serving the different levels have benefited from recent work and are in excellent condition. A TREE-LINED PARK AT THE GATES OF LYON Outside, the property opens onto a closed and landscaped plot of nearly 2,000 m². A majestic protected centennial tree, several fruit trees, a pond, and generous vegetation create a charming garden, offering multiple spaces to envision throughout the seasons. The terrace adjoining the kitchen invites you to enjoy sunny days, host family and friends, or simply savor a lunch in the shade of the vegetation. A part of the land also presents buildable potential, allowing for the study of different development projects: swimming pool, pool house, or additional outbuildings, subject to the necessary urban planning authorizations. Four garages that can be enclosed, an adjoining workshop, and several parking possibilities complete the property. A RESIDENCE WITH MULTIPLE POSSIBILITIES Beyond its remarkable architecture, this house stands out for the flexibility of its configuration. It could particularly accommodate: - A large family, eager to enjoy beautiful reception spaces and multiple bedrooms - An intergenerational project, allowing everyone to retain their independence. - A primary residence associated with offices or a professional activity. - A patrimonial project for division into several housing units, to be studied according to urban planning regulations and applicable authorizations. Its independent apartment on the top floor, its various accesses, its three levels, and its elevator open up a wide range of possibilities. THE CHARM OF THE OLD, TO REINTERPRET Carefully maintained over generations, this residence has preserved a large part of its original architectural elements. Renovation work is now to be considered, mainly on the ground floor and first floor: facades, exterior joinery, kitchens, bathrooms, paintings, and modernization of some spaces. The old parquet floors and cement tiles, in very good condition, provide an excellent foundation for a restoration project that respects the identity of the house. The second floor, already renovated, is habitable as is. On the technical side, the property has a recent gas boiler with regulation via an outdoor sensor, solar panels contributing to the production of hot water in the summer, and an energy performance diagnosis classified D. An interesting result for a construction of this era, even before the thermal improvements that could be considered as part of its renovation. A complete basement of approximately 100 m² accommodates cellars, workshops, storage spaces, and a wine cellar. ÉCULLY – A DESIRABLE ADDRESS AT THE GATES OF LYON Located in a residential area of Écully, the property benefits from a particularly convenient location, combining proximity to Lyon and the quality of life in Écully. The center of Écully, its food shops, restaurants, services and daily amenities are easily accessible, just like the Écully Grand Ouest shopping center. Public transport nearby allows you to reach the Vaise train station and its metro line D, while the major roads facilitate travel to Lyon and the west of Lyon. Families will also appreciate the school's offerings in the municipality, with its public and private institutions, as well as the proximity to the Lyon Ouest–Écully higher education hub, particularly Centrale Lyon and the Lyfe Institute. An ideal location for those who wish to enjoy the benefits of the metropolis while having a character property and true outdoor space. A PROPERTY TO REINVENT, A STORY TO CONTINUE More than just a large house, this 1896 residence represents a rare opportunity to breathe new life into a preserved architectural heritage. Its volumes, period elements, independent apartment, and vast land make it a place with multiple perspectives, where the charm of the old can meet contemporary comfort. A character property to discover to fully appreciate its architecture, volumes, and potential. Contact me for more information and to arrange a private visit. Agency fees are the responsibility of the seller. A valid identity document will be requested at the visit, in accordance with Article L.561-5 of the Monetary and Financial Code. Information on the risks to which this property is exposed, including the legal obligation for clearing vegetation, is available on the Géorisques website: http://www.georisques.gouv.fr. This real estate announcement was written under the editorial responsibility of Mrs. Laurie-Ann Vieilly, independent real estate agent (without holding funds), commercial agent of the SAS I@D France registered with the Lyon RSAC under number 979531027, holder of the real estate canvassing card on behalf of the I@D France SAS company.
…By Iad France


Located in the commune of Écully in a quiet and highly sought-after neighborhood, discover this rare property of over 383m2 of total surface area, completely renovated between 2018 and 2023 with very high quality for a cost exceeding 700,000 euros in renovations, featuring a landscaped plot of over 4600m2 with a heated swimming pool and pool house.COMPOSITION: On the ground floor, you will enjoy a living room of 98m2 with Burgundy stone flooring, including a high-end custom American kitchen with a central island open to the living room of over 56m2, as well as a lounge area of over 40m2, very bright thanks to its triple exposure providing direct access to the terrace. You will also have an air-conditioned veranda extending the living area, serving as a relaxation space with a view of an artificial river providing access to the jacuzzi area, two en suite bedrooms, including a master suite of over 42m2 with a private bathroom and its dressing room of 13m2, an office, a laundry room, a hallway with storage, and a separate WC.On the first floor, a large hallway leading to the third and fourth bedroom of over 17m2 each, both air-conditioned, as well as a beautiful shower room with custom furniture.EQUIPMENT AND FEATURES: Heated pool 5X10 with chlorine and pool house, outdoor basin with automatic filtration system, automatic irrigation system, double garage with motorized doors, gym with shower room and WC, workshop, electric gate, alarm with surveillance cameras and motion detectors, photovoltaic panels, fiber optic, double glazing aluminum and wood carpentry with electric roller shutters (home automation), individual gas heating.Agency reference: 2776This description has been automatically translated from French.
…By Orpi - Latitude 45 Immobilier


A manor house to be restored, in a 1,047-m² fenced garden, in close proximity to Lyon. The property is part of a housing development made up of four homes behind a shared, secure automatic gate with an entrance code. A tarmacked drive leads up to the side of the house, which is made up of a rectangular section flanked by two octagonal towers on each side. This symmetry is accentuated by the pediment in the middle of the façade. The residence boasts many openings and the roofs of the towers, which are visible from the ground, are made of natural slate. The façades are coated with light-coloured cladding and each window is fitted with wooden louvred shutters. The original vast stoop has been transformed into an aluminium structured conservatory. The property is enclosed by rigid wire fencing awaiting the installation of an ornamental and boundary hedge.
…By Patrice Besse


We offer for sale a building constructed in 2013 located on Rue Pailleron in Lyon's 4th arrondissement, in the heart of the Croix Rousse district, close to public transport, shops, and amenities.This real estate complex has a living area of 333.08 m² and consists of 6 lots divided into two T1 Bis, two T2, one T4 in triplex, and one commercial unit.The building is currently rented out and generates annual income of €102,708 including charges (of which €10,830 are charges). This investment project presents a gross yield of 3%, with interesting optimization potential.The building rises to 5 levels (R+4) and is in very good general condition. The apartments have electric heating, with individual meters and a heat pump. The building is equipped with an elevator and a freight lift for access to the underground parking.The property tax is €4,327.This building represents a patrimonial and rental investment opportunity, ideal for an investor looking to secure rental income or enhance a real estate asset in a dynamic area.It is an ideal project for guest rooms (e.g., 'Les loges du Théâtre'), as the building has all the comfort and equipment for this type of activity (Terraces, hot tubs, furnished apartments, etc.)The property is offered at a price of €3,400,000 including tax.A complete file is available upon request.Agency reference: 582This description has been automatically translated from French.
…By Orpi - Agence Du Boulevard


We offer for sale, in an area as idyllic as it is rare, a rental building located on rue Josephin Soulary in Lyon 4th, in immediate proximity to transportation, shops, and amenities.This property complex has a total living area of 563.93 m² and consists of 8 lots divided into one T1 Bis, five T3s, one T4, and one T5.The building is leased and currently generates €81,300 in annual rent (of which €3,800 are charges). This investment project presents a gross yield of 2.37%, with an interesting optimization potential.The building rises over 4 levels (R+3) and is in good general condition. The apartments are equipped with electric heating and individual meters. The building also benefits from cellars.The property tax amounts to €5,760.This building represents an opportunity for heritage and rental investment, ideal for an investor looking to secure rental income or enhance a real estate asset in a dynamic area.The property is offered at a price of €3,600,000 HAI.A complete file is available on request.Agency reference: 580This description has been automatically translated from French.
…By Orpi - Agence Du Boulevard


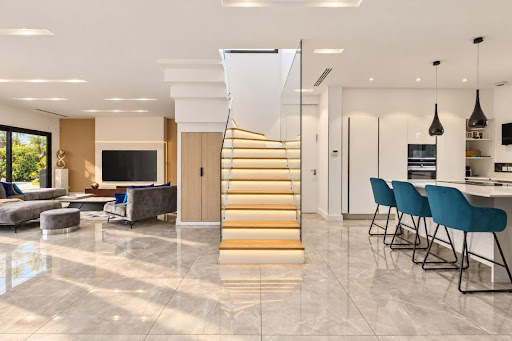
EXCLUSIVITYIdeally located in Écully, close to the highway access and all amenities, discover this contemporary architect-designed property, fully air-conditioned, built in 2019, with a total surface area of 239 m² and a living space of 208 m², comprising 8 rooms and 5 bedrooms including 2 suites, among which is a master suite on the ground floor, a double garage, and a swimming pool, all on a fully fenced and landscaped plot of 870 m². High-quality and premium features.COMPOSITION:A very bright living area of over 86 m² with 3.30 m high ceilings, offering direct access to the terrace, a custom American kitchen worth over 35,000 € with a central island, fully fitted and equipped, open to the living room, a master suite with a custom dressing room and private shower room, a separate WC with washbasin, a laundry room.Upstairs, a landing leading to a second master suite with a custom dressing room and private shower room, a third bedroom of over 22 m² with terrace, a bathroom with two sinks carved from marble blocks, with a bathtub and Italian shower, two additional bedrooms including one with terrace access as well, a separate suspended WC.EQUIPMENT AND SERVICES:Heated swimming pool of 47 m², custom kitchen with central island (35,000 €), custom dressings and cupboards made by a carpenter, glass guardrails, double garage with motorized door, electric gate, underfloor heating via an air/water heat pump, reversible integrated ducted air conditioning in the ceiling with diffusion throughout the property, double-glazed aluminum joinery with electric rolling shutters.Agency reference: 3043This description has been automatically translated from French.
…By Orpi - Latitude 45 Immobilier


In the heart of the highly sought-after village of Saint-Didier-au-Mont-d’Or, this elegant single-storey house of approximately 230 m² is set in a privileged environment, within a closed and landscaped plot of nearly 1,696 m², sheltered from prying eyes.Completely renovated in 2017 with quality materials, it captivates with its careful features, generous volumes, and warm atmosphere. Bathed in light thanks to its south-facing exposure, this property offers a particularly pleasant living environment, where comfort, conviviality, and functionality harmoniously blend.Bright living spaces opening onto the gardenFrom the entrance, the house reveals beautiful volumes and a fluid flow between the different spaces. The spacious living room of approximately 80 m² constitutes the heart of the property. Warm and bright, it benefits from a fireplace and naturally opens onto the garden and outdoor spaces, creating a beautiful continuity between indoors and outdoors.The terrace, enhanced by a bioclimatic pergola, invites you to extend moments of conviviality on sunny days, while the 18 m² winter garden offers an additional space that is particularly pleasant in all seasons.The contemporary kitchen, fully equipped, combines elegance and practicality. It is complemented by a pantry and an adjoining laundry room, providing valuable storage and organization spaces for daily life.For optimal comfort throughout the year, the house also has reversible air conditioning with a heat pump, allowing for a pleasant temperature in all seasons.A private sleeping area dedicated to comfort and intimacyThe night area accommodates three beautiful suite-type bedrooms, offering each person a privileged personal space. Possibility of creating a fourth bedroom. The whole includes two bathrooms, a shower room, and a dressing room, providing a layout suitable for family life as well as for hosting guests.Numerous storage spaces complement the interior arrangements, as well as a wine cellar that will delight enthusiasts.An exterior designed to fully enjoy each seasonThe enclosed and landscaped garden of nearly 1,696 m² constitutes a true green haven. The heated swimming pool of 36 m² invites relaxation and summer pleasures in a preserved and intimate setting.The outdoor spaces also offer a pétanque court, ideal for sharing convivial moments with family or friends.Regarding parking and facilities, the property benefits from a carport, several parking spaces, as well as a bike storage room.A privileged living environment in Saint-Didier-au-Mont-d’OrLocated within a sought-after and well-maintained subdivision, the house enjoys a quality residential environment, with access to a tennis court reserved for residents.Schools, local shops, and public transport are accessible within a few minutes' walk, allowing you to fully enjoy village life while preserving daily tranquility.This property combines particularly sought-after assets: a generous single-storey area, careful renovation, beautiful reception spaces, three beautiful bedrooms, an office space, a heated pool, and a landscaped garden.A prime address for an elegant and serene family life, in the heart of one of the most sought-after areas of western Lyon.Energy performance: C (157 kWh/m²/year)Greenhouse gas emissions: A (5 kg CO²/m²/year)Estimated annual energy costs: between €1,950 and €2,670.Property tax: €2,753.Transaction fees are the responsibility of the seller.Information on the risks to which this property is exposed is available on the Géorisques site: www.georisques.gouv.fr.This description has been automatically translated from French.
…By Engel & Völkers Lyon


EXCLUSIVE – SAINT-DIDIER-AU-MONT-D’OR TOWN CENTRE. Just a 5-minute walk from the village centre, its shops and the "Saint-Didier Église" bus stops for lines 22 and 23, you can reach the Gare de Vaise metro station in under 15 minutes. This semi-detached house offers 69 sqm of living space, complemented by a 17 sqm veranda. The ground floor features a pleasant living room with a wood-burning stove installed in 2022, a welcoming dining room, an open-plan kitchen, and a bathroom. The 2.70 m ceiling height creates a wonderful sense of spaciousness. Upstairs, you'll find two south-facing bedrooms with built-in storage, measuring 11 sq m and 12 sqm respectively, with sloping ceilings and a ceiling height of 3.25 m. Built on a 138 sqm plot, the house boasts a lovely landscaped garden, perfect for enjoying sunny days. Just 600 meters away, you'll also find a 2,000 sqm shared garden and vegetable plot area, "Ô Jardin d'Or," ideal for nature lovers and gardeners. A trapdoor in the dining room floor provides access to a 12 sqm cellar. The house is connected to fiber optic internet. Located on a particularly quiet street, the house offers a peaceful living environment, free from noise pollution. Insulation work (roof and dining room floor) was carried out in 2022 to optimize energy efficiency. This property is presented by Camille DOURVER, independent real estate agent, registered with the Lyon Trade and Companies Register (RSAC) under number 831 197 637. Agency fees payable by vendor - Montant estimé des dépenses annuelles d'énergie pour un usage standard, établi à partir des prix de l'énergie de l'année 2021 : 1280€ ~ 1780€ - Les informations sur les risques auxquels ce bien est exposé sont disponibles sur le site Géorisques : www.georisques.gouv.fr - Camille DOURVER - Agent commercial - EI - RSAC LYON 831197637
…By Barnes Lyon 02 - St Antoine


Sainte-Foy-lès-Lyon – Renovated bourgeois property with 65,585 sq ft of constructible land – Just 5 km (≈ 3.1 miles) from Lyon city centre (Place Bellecour), this character property benefits from a sought-after location, close to the Résidence Neuville (former seminary), with convenient access and public transport nearby. Set within a wooded plot of over 64,583 sq ft in zone URi1c, this bourgeois residence offers 1,755 sq ft of Carrez law surface area with a ground footprint of 2,766 sq ft, providing peace and privacy in close proximity to Lyon. The interior was fully renovated in late 2025, combining the architectural character of a bourgeois residence with carefully executed contemporary finishes. The constructible land in zone URi1c presents development potential: a private residence with grounds, a villa project, or long-term estate planning. This type of property, at this address, remains uncommon on the Lyon prime market. This property is presented by Théo DUMONAL, self-employed commercial agent, registered with the Lyon RSAC under number 992 211 219. Ref. TDU8478 Agency fees payable by vendor - Montant estimé des dépenses annuelles d'énergie pour un usage standard, établi à partir des prix de l'énergie de l'année 2026 : 3600€ ~ 4950€ - Les informations sur les risques auxquels ce bien est exposé sont disponibles sur le site Géorisques : www.georisques.gouv.fr
…By Barnes Lyon 02 - St Antoine


Discover an absolutely remarkable property, nestled in a calm and green environment in Sainte-Foy-lès-Lyon. Behind its appearance as an old house reveals a magnificent farmhouse from the early 20th century, completely renovated in 2024 with remarkable taste, where the authenticity of old materials meets the elegance and comfort of a high-end contemporary renovation.Developing approximately 210 m2 of combined surfaces, this unique residence has retained all its soul. Exposed stone, magnificent French ceilings, old beams, and wooden floors create a warm and refined atmosphere. Each space reveals a subtle balance between character, light, and modernity. From the entrance, the charm is undeniable.Generous and inspiring living spaces: the main reception room offers an exceptional living environment. The volumes, the height under the ceiling, and the magnificent exposed beams give it a unique personality. The wood stove perfects this warm ambiance, while the large openings naturally extend the spaces outdoors.The kitchen, the true centerpiece of the house, has been designed with high-quality materials and equipment. Contemporary furniture, a countertop combining stone and raw wood, a wine cellar, and a dining area create an ensemble that is as aesthetic as it is functional. A study corner complements the living spaces and offers an ideal setting for telecommuting or independent activities.The property offers five bedrooms, including a beautiful master suite located on the ground floor, benefiting from its own bathroom and dressing room. The four other bedrooms comfortably accommodate family and guests while offering various layout possibilities according to everyone's needs. A significant additional advantage: thanks to its configuration, part of the house can be perfectly arranged as an independent T3-type dwelling, including its own kitchen, a living room, and two bedrooms. This possibility offers many prospects: welcoming a parent, housing a teenager or a young adult independently, receiving family and friends, or even considering a rental project.Outside, the landscaped garden, perfectly wooded, provides a true sense of intimacy. The magnificent wooden terrace of approximately 80 m2 constitutes a true additional living space, hosting different areas for reception and relaxation, in a particularly pleasant setting. The south-facing saltwater pool of 10 x 3 meters invites you to fully enjoy the beautiful days. A petanque court completes this outdoor space, designed for moments of sharing and conviviality. For your daily comfort, the property also has three parking spaces.Completely renovated in 2024, this property benefits from high-quality contemporary services and a particular attention to materials, finishes, and comfort. The work is covered by a ten-year guarantee and invoices are available.The assets of this property: - More than 210 m2 of surfaces.- Old farmhouse from the early 20th century.- Complete renovation completed in 2024.- Exposed stone and French ceilings.- High-end kitchen with wine cellar.- 5 bedrooms.- Master suite with bathroom and dressing room on the ground floor.- 3 bathrooms.Information on the risks to which this property is exposed is available on the Géorisques website: www.georidques.gouv.fr.Well presented by Agences de France on delegation.Agences de France – SIREN: 899413603 – Holder of card T: 29012021000000009 not authorized to collect fundsThis description has been automatically translated from French.
…By Agences De France


At the gates of Lyon - A confidential estate with breathtaking viewsJust 10 minutes from Lyon, discover a rare, timeless place where the charm of the old meets an absolutely remarkable natural environment.Nestled in a green setting, in the heart of a magnificent park of over one hectare overlooking Lyon, this unique property comprises two characterful old buildings, enhanced by a tower offering a spectacular panorama, above the eagle's nests.Sheltered from view, in a residential, calm, and privileged environment, this real estate complex reveals exceptional potential, both in terms of its volumes and the diversity of its possibilities.The property develops a total of approximately 653 m² of living space and 521 m² of outbuildings, spread across two distinct buildings.The first characterful building of approximately 577 m² houses five apartments, three of which are currently rented, thus providing an initial prospect for rental income. Convertable attics complete this ensemble and open up new opportunities for development.A second building of about 598 m² offers a house of 76 m² of living space as well as a partially converted barn, a wood shed, a garage, stables, and several cellars. A set of outbuildings that allows for numerous projects.A remarkable park, a true nature gemThe estate extends over more than one hectare of landscaped land, complemented by a natural spring. The land, suitable for a pool, provides an ideal setting to imagine new relaxation areas and fully enjoy this privileged environment.One place, a multitude of projects...Exceptional family residence, character property to share, heritage project, rental investment, or division into several lots: the configuration of the two buildings and their volumes offer rare freedom to bring different projects to life, subject to the necessary authorizations.Few properties combine so many assets: a privileged geographical location, an exceptional natural environment, buildings steeped in history, and considerable enhancement potential.A unique property, to be reinvented according to your desires, for those seeking much more than an address: a true living space. Agency reference: 26087This description has been automatically translated from French.
…By Orpi - Abc Immobilier


Nestled in the heart of the town, just steps from the church, this 200 m² home built in 1995 enjoys a prime location, close to schools and public transport. A lovely welcoming entrance leads, after a few steps, to a vast 48 m² living room that opens directly onto a charming landscaped garden of 1,140 m² with a nice unobstructed view of the village of St Didier and its surroundings. There is a large adjacent kitchen of approximately 20 m², which also opens onto the terrace and the outdoors, promising delightful summer evenings with friends. A closed fireplace (shared with the living room) ensures warmth during winter dinners. A 8 m² pantry/laundry room completes the kitchen's technical equipment, which may need to be rearranged. At the entrance level, there is an office as well as a large bedroom with a bathroom and separate toilet. On the first floor, the spacious master bedroom offers a lovely view, a south-facing terrace/balcony, and a large dressing room. A third bedroom, a bathroom with a shower and bathtub, and separate toilets complete this level. Outside, the lush garden offers an unobstructed view, inviting relaxation around the pool. The property also benefits from a cellar, a double garage, and a storage room with independent access opening directly onto the garden. The property is connected to the mains drainage. Underfloor heating is provided by a gas boiler, and the house can be air-conditioned as ducting has been provided in the ceilings. There is the possibility of installing a heat pump to heat the pool. Its central location simplifies daily life with immediate proximity to shops and services. A rarity in a highly sought-after area. Contact us for more information or to organize a visit. Brigitte GUY-TRONEL Commercial Agent EI Registered with RSAC 405 148 727 Agency reference: 518This description has been automatically translated from French.
…By Orpi - Agence Tronel

Receive by email any new listing that may match your search criteria
Your criteria :
By validating this form, you accept the general conditions of use of Le Figaro Properties.
These agencies offer a selection of luxury properties vente at Lyon 9ème. Feel free to contact them for personalized assistance.