The agencies at Temecula
These agencies offer a selection of luxury properties vente at Temecula. Feel free to contact them for personalized assistance.

 English$ USD · m²


Nestled atop 8.63 private acres in the highly desirable De Luz community, this beautifully re-imagined Southwest-inspired estate offers panoramic hillside, vineyard, and sunset views just minutes from Temecula Wine Country and Old Town Temecula. Combining privacy, luxury, and convenience, this exceptional property delivers a true resort-style living experience. The spacious primary suite is conveniently located on the main level, creating a private retreat complete with serene views and easy accessibility. The main floor also includes a guest bedroom, full guest bath, and dedicated laundry room. Upstairs, two additional guest bedrooms share a full bath, providing comfortable accommodations for family and visitors. The chef's kitchen is appointed with premium appliances, custom Knotty Alder cabinetry, granite countertops, and a charming breakfast nook overlooking the surrounding countryside. Multiple living and dining areas, anchored by elegant fireplaces, offer warm and inviting spaces to gather and entertain. Outdoor amenities are equally impressive, featuring an expansive covered patio, outdoor cabana, custom barbecue area, fire pit, sparkling pool, and spa, all thoughtfully positioned to maximize the property's breathtaking natural surroundings and stunning sunset views. Adding tremendous value and flexibility is an approximately 1,200-square-foot workshop and garage, ideal for car collectors, hobbyists, RV or recreational storage, a home-based business, creative studio, or potential future guest quarters.
…By Pacific Sotheby's International Realty


Stunning Architectural Gem Located in the heart of Temecula Wine Country. This Unique Style Property Offers High Ceilings and Multidimensional Walls, Angles and Skylights. Walk to the Award Winning Wineries, Enjoy Beautiful Wine Country Views, Sunrises and Catch a Glimpse of Hot Air Balloons Flying Above. Main Residence Includes Three Bedrooms and Three Bathrooms. Separate Entrance Guest Quarters Include Another Bedroom/Loft, Living Area, Full Bathroom, Small Kitchen and Balcony. Office Area Includes Several Small Offices, Workshops, "Harry Potter Room" for Storage, Large Bedroom and Bathroom. Three Car Garage is Oversized with High Ceilings and Tall Garage Doors. Multiple Storage Sheds on the Property. Current County Land Use is Wine Grape Vineyard. Seller would consider a lease back @ $15,000 per month for one, two or three years.
…By Pacific Sotheby's International Realty


Stunning Modern Contemporary De Luz Estate with Two Impressive Private Gates, Driveway Lined with Large Date Palm Trees and Impressive Curb Appeal! Almost Six Acres of Land, Mostly Flat, Unusual for De Luz, Offering Beautiful Views of Surrounding Hills and Upscale Homes. Approximately 7,632 Sq Ft of Luxurious Living Space Filled with Architectural Elements; Twenty Foot Ceilings, Large Gathering Room, Stacked-Stone Fireplace, Floating Staircase, Frameless Bi-Fold Glass Doors, Lavish Dining Room with Fireplace and Luxurious Wallpaper, Wine/Tequila Room, Spectacular Bar/Media Room. Chef's Dream Kitchen Includes Expansive Center Island. Leather Look Marble Countertops Blend Seamlessly with Marble Herringbone Tile Backsplash and Custom Cabinets. Abundance of Storage and Dual Walk-In Patries. Enjoy Top-of-the-line Stainless-Steel Appliances, which Include a Lare Liebherr Refrigerator, Six-burner Stove and Double Ovens. Primary Suite Includes Vaulted Ceilings, Luxurious Bath, Dual Closets, 200 Square Foot Balcony with Spiral Staircase that Leads to a Viewing Deck. Wrap-around Walkway Upstairs Includes Custom Wrought Iron Railing. Large Guest Suite, and Two Additional Large Bedrooms with Jack and Jill Bathroom. Main Floor Offers Two Bedrooms and Office and Three Bathrooms. Oversized Garage (2,600 Sq Ft) Should Easily Accommodate Nine Vehicles. Tall Oversized Garage Section to Accommodate Large RVs. No HOA. This is True One of One. Welcome Home!
…By Pacific Sotheby's International Realty


Breathtaking Panoramic Picturesque Views of Surrounding Hills and Valleys, Tranquility and Privacy. Elegant and Timeless De Luz Residence Impeccably Maintained and Beautifully Curated. Located Just Minutes from Historic Old Town Temecula (EST. 1859) and Temecula Wine Country. Stunning Drive Through Del Luz Roads with Majestic Oak Trees and Orchards, Adding Charm and Almost Magical Sense. On a Clear Day You Can Catch a Glimpse of Ocean View before heading Down Large Private Circular Driveway, and if you look left, during the Winter and Spring You Might see the Snow of San Bernardino National Forest. Impressive and Inviting Curb Appeal. Welcoming Front Porch, Lead Glass Double Door and Cathedral Ceiling Entry. Living Room with Curved Wall Enhancing Stunning Views. Gleaming Oil Rubbed Oak Flooring Throughout, Open Floor Plan Flooded with Natural Light. Formal Dining Room Adjacent to Gourmet Kitchen that Includes Oversized Center Island, Butler's Pantry, Wine Cellar, Walk-In Pantry and Spacious Breakfast Nook. Kitchen Opens to Incredible Family Room with Remarkable Beams, Fireplace and Two Sets of French Doors Leading to Covered Patio. The Primary Suite Includes Fireplace, Two Oversized Walk-In Closets and Large Retreat/Library that can be easily turned into a Fifth Bedroom, Nursery or Gym. Adjacent to the Primary Suite is also Spacious Office with Two Built-In Desks. The Left Wing of this Extraordinary Home Comprises Three En-Suite Bedrooms, All Offering Truly Magnificent Views. Resort Style Backyard Includes Several Patios, Swimming Pool, Spa, BBQ Island, Horseshoe Pit, Mega Chess Board and So Much More! Fruit Tree Orchard Includes Several Citrus Trees, Avocado and Passion Fruit Tree and 15 Crepe Myrtle Trees are Planted Along the Private Driveway. Oversized Three Car Garage Includes Epoxy Flooring, Electric Car Charger and Ample Storage. Long List of Amenities and Recent Upgrades Available Upon Request. Truly Remarkable Property; Four Bedrooms, Retreat, Office, Four Fireplaces and Six Bathrooms Plus an Outdoor Shower. Low Property Tax Rate.
…By Pacific Sotheby's International Realty


Located within the exclusive gate-guarded equestrian community of Saratoga Estates, this fully renovated contemporary California ranch estate sits on approximately 3.81 acres and offers an exceptional blend of modern living and professional equestrian amenities. The home was taken down to the studs and thoughtfully remodeled approximately one year ago, featuring a bright open layout with 3 bedrooms, 4 full bathrooms, a flexible office/gym space, and an additional retreat room. The property also features a pool and spa, along with multiple outdoor spaces designed for relaxation and entertaining. A studio guest house provides ideal accommodations for guests, staff, or visiting trainers. Designed for the serious equestrian, the property offers 12 stalls across two barns, including a 10-stall main barn with automatic waterers, stall mattress systems, and a wash rack with hot and cold water. Training facilities include a full-size laser-leveled dressage court with premier footing, a 4-horse Eurociser, 40' round pen, and five gated sand paddocks and one large grass paddock for organized turnout. The grounds also feature multiple outdoor entertaining and relaxation areas, thoughtfully positioned to capture sweeping views of the surrounding rolling hills while overlooking the estate’s equestrian amenities—creating the perfect setting to unwind and enjoy sunset views over the arena and paddocks. With a dedicated well for horses and irrigation, city water for the residence, and direct access to the community trail system, this property offers a rare opportunity for luxury equestrian living in one of the area’s premier gated horse communities.
…By Pacific Sotheby's International Realty


Privately positioned above the valley on 4.4 landscaped acres in Hialeah Rancho Estates, this updated single-story residence offers sweeping views of rolling hills, Moody Creek Vineyards, and the surrounding countryside. The elevated setting provides a rare sense of quiet and privacy, with views enjoyed from the main living areas, primary bedroom, and throughout the property. Fleetwood doors and windows connect the updated interiors to multiple outdoor sitting and dining areas, creating an ideal setting for alfresco meals, entertaining, or simply taking in the peaceful surroundings. A 40-foot saltwater infinity pool and spa appear to disappear into the horizon, making the views the center of the outdoor experience. Inside, the remodeled kitchen features black granite countertops, a large center island, and Café appliances. The private primary suite includes direct outdoor access, a spa-style bath with a soaking tub and dual rain showers, and an oversized custom closet. Two additional en-suite bedrooms, a bonus room, and a built-in home office provide plenty of space for guests and everyday living. The grounds also feature 400 dragon fruit trees, garden paths, secluded seating areas, and new exterior lighting. Additional updates include a whole-house generator, dual-zone HVAC, integrated indoor and outdoor speakers, and a three-car garage with epoxy floors and an EV hookup.
…By Pacific Sotheby's International Realty


A True Legacy Property for Generations to Enjoy! Elegant and Timeless Estate Impeccably Maintained and Beautifully Designed and Curated, Located in Private Gated Community of Only Four Homes in Charming Park-like Settings. Beautiful Panoramic Views of Surrounding Hills, Privacy and Tranquility. Large Driveway Leads to Inviting Porch and Double Door Entry, Piano Room, Formal Dining Room and Huge Great Room with Fireplace. Chef's Kitchen Includes Alderwood Cabinets, Quartzite Counters and Backsplash, 48" Thermador Range, Walk-In Pantry, Breakfast Bar, Center Island, Custom Built-In Breakfast Nook and Your Kitchen Window Offers Picture Perfect Views. This Charming Home Lives Like a Single Story, with Four Spacious Bedrooms and Office on the Main Floor. Luxurious Primary Suite Includes Fireplace, Window Seat, Large Custom Walk-In Closet, Large Soaking Tub, Dual Sinks, Vanity, Walk-In Shower with Dual Shower Heads. Upstairs You'll Find Large Bonus/Theatre Room, Bunk Room with Four Beds, Bathroom, Large Storage Room and Oversized Balcony with Sweeping Views. This Truly Extraordinary Property Offers Resort Style Pool, with 50-Foot Waterslide, Large Spa, Reef, Custom Palapa, Multiple Patios, Custom-Built Timber Framed Guest House, BBQ Island with Wood-Burning Pizza Oven, Putting Green, Green House, Pickleball/Sports Court, True Treehouse, Zipline, Mature Fruit Trees, Majestic Oak Trees, Beautiful Landscape, Metal Carport for Tractors and Toys and Ample and Cleared Space for Horse Corral. The Main House Includes Oversized Four Car Garage with Epoxy Flooring. This One of a Kind Property also Offers Oversized Boat/RV Garage/Workshop. Countless Upgrades Include Open Floor Plan, High Ceilings, Paid Solar System with 24 Panels, Tankless Water Heaters, Central Vacuum, Smart House Features, Surrounds Sound, Alarm System, Australian Mahogany Flooring and Peruvian Travertine Tile. Enjoy your Private Oasis on Over Three Acres of Land! Enjoy Close Proximity - Walking Distance to Native Oaks Golf Club - Challenging 18-Hole Course with Gorgeous Tree Lined Fairways, Driving Range and Restaurant. Close Proximity to Valley View Casino and Interstate 15. Welcome Home!
…By Pacific Sotheby's International Realty


Welcome to this private 8.57-acre equestrian-friendly mountain retreat in the heart of Mountain Center, just 20 minutes from South Palm Desert. The property consists of five fully fenced parcels, offering exceptional privacy and flexibility. With the southern boundary owned by Friends of the Desert Mountains, a nonprofit dedicated to conservation, education, and research, helping preserve the property's privacy and natural beauty. Adding to its uniqueness, the property was once the mountain retreat of Hollywood entertainer Red Skelton, who enlisted renowned architect Albert Frey to remodel the home. Original plans remain on file at the Palm Springs Art Museum, underscoring the home's architectural legacy. With no HOA, your own private well, and horse stables, this remarkable estate offers true independence, unmatched serenity, cooler desert air, and sweeping valley-wide views. The multi-level main residence captures the essence of mountain living, featuring expansive glass windows that frame endless vistas. A chef's kitchen appointed with granite countertops, double ovens, and dual sinks is ideal for gathering and entertaining. The home offers four bedrooms, including two ensuite retreats and a guest bedroom. The fourth bedroom/apartment is located on the lower level with its own private entrance and features a fully equipped apartment, complete with a living room, kitchenette, one bedroom, one bathroom, a mini-split system, and washer and dryer. This flexible space is ideal for multigenerational living, caretaker's quarters, or potential rental income. An expansive outdoor deck off the dining area provides the perfect setting for stargazing evenings, peaceful mornings with coffee, or lively weekends hosting family and friends. Equestrian enthusiasts will appreciate the five-stall stable with paddock, tack room, feed room, lighting, and running water, ready to welcome your horses. Additional highlights include a large detached three-car garage/workshop, greenhouse, a 420-foot privately owned well, and a daylight basement flex space currently used as a gym. The upper lot features a flat, graded area with electrical and water hookups supporting up to four RV parking spaces. Whether you envision a self-sustaining homestead, an equestrian lifestyle, or a peaceful private escape, this is a rare opportunity with historic significance, and endless possibilities.
…By Vista Sotheby's International Realty


This home has it all! Boasting a new roof, windows, septic tank, flooring, kitchen and bathrooms. So many upgrades, you need to see it in person. The home has a been freshly painted, both inside and out with new landscaping, closets and appliances. This home boasts 3 bedrooms and 2 bathrooms with an interior design that exudes charm, home and clean lines. Step inside to discover an open living space with a cozy fireplace and dining area that flank your new kitchen. Down the hall you will find 2 updated bedrooms and a fully redone bathroom. Once you reach the primary bedroom, you will be welcomed by 2 large closets and an expansive en-suite bathroom with walk-in shower. Bonus - The home features a 200 Amp electrical panel with backup generator and RV power hookups. Home is currently being used as a vacation rental with great returns.
…By Pacific Sotheby's International Realty


This beautifully updated home is single-level with only one shared wall, offering an open layout, two spacious outdoor areas, an attached two-car garage, and more. Freshly painted throughout, the kitchen was thoughtfully remodeled and opened up to the living room for better flow, featuring newer appliances and upgraded flooring throughout. Perched on a hill in the Cameowood community, close to local shopping and restaurants, 10 minutes from Twin Oaks Golf Course, and just minutes to the 15 and 78 freeways. Low HOA dues bring resort-style amenities, including pickleball courts, a pool and jacuzzi, a park, and beach volleyball courts, everyday living with a true Southern California lifestyle.
…By Pacific Sotheby's International Realty


Beautifully updated one story home in the highly desirable development of Murray Ridge. This 2 bedroom, 2 full bath home offers the perfect blend of comfort, convenience & community living. Thoughtfully updated kitchen that seamlessly opens to the living room creating a bright living space for everyday living. Additional highlights include brand new luxury vinyl flooring, updated bathrooms, primary closet with built-in shelving & drawers, vaulted ceilings, a 2 car attached garage & a large low-maintenance wraparound yard. Residents enjoy access to the neighborhood pool & spa, nearby parks & playgrounds, plus the added benefit of front yard maintenance included through the HOA, making everyday living that much easier. Ideally situated within walking distance to Mance Buchanon Park, the San Luis Rey River Trail & close to schools.
…By Pacific Sotheby's International Realty


A Rare Fire Mountain–Skylark Terrace Estate — Fully Reimagined from the Slab Up Set on an 11,800-square-foot corner lot — on of the largest parcels in the Fire Mountain–Skylark Terrace subdivision — this 1,918-square-foot residence at 1354 Cornish Drive in Oceanside, CA 92054 underwent a complete, ground-up remodel in 2005: new foundation, new slab (excluding the primary bedroom), all-new electrical panel and subpanel, and a new sewer line to the front yard. This isn't a cosmetic update; it's a rebuilt home in one of North County San Diego's most sought-after hillside neighborhoods. Inside, 3 bedrooms and 2.5 bathrooms unfold across a design inspired by Italian country architecture. The great room has 16 foot ceilings anchored by a 26-by-7-foot domed ceiling and a solid art wall, flowing into a large sunroom filled with natural light. Travertine flooring runs throughout the main living areas, with carpet in the bedrooms. Granite surfaces extend through the kitchen and bathrooms — including window sill and the stove backsplash — and a walk-in pantry adds everyday functionality. Built for comfort and quiet: 9-foot ceilings, R-20 roof insulation, thick 5/8-inch drywall throughout, dual-pane windows, and solid-core, sound-suppressing doors. The primary suite goes further with soundboard insulation in the bathroom and bedroom walls for true acoustic privacy. Outdoor living is generous on this 11,800-square-foot lot — two sunny patios for entertaining, a large fully fenced backyard, three storage sheds, gated secondary gravel parking, a French drain system with sump pump, and mature wisteria anchoring the property's edge. A 15-foot circumference plumbed base stands ready for a water fountain feature. A large walk-around attic with solid flooring and high ceilings offers potential for future expansion, and the generous lot size leaves real room to explore a pool or ADU. Location seals it: minutes to the 5 and 78 freeways, Palmquist Elementary and Lincoln Middle school are close by, easy access to Mira Costa college and Cal State San Marcos, and Oceanside and Carlsbad beaches — all within the established, walkable streets of Fire Mountain.
…By Pacific Sotheby's International Realty


Gracefully positioned at the initial corner of a quiet cul-de-sac, this inviting Hillsboro residence enjoys a coveted corner-lot setting and is enhanced by a beautiful mature tree that provides standout curb appeal from the moment you arrive. Located within the guard-gated community of Coto de Caza, the home offers a thoughtful blend of comfort, functionality, and timeless appeal. Set on an expansive 9,900 sq ft lot, the two-story home spans approximately 3,170 sq ft and features four bedrooms and three bathrooms, including a highly desirable main-floor bedroom and full bath—ideal for guests, multigenerational living, or a private home office. Natural light fills the living spaces, and the flowing floor plan creates an easy, welcoming connection between rooms for everyday living and entertaining. Additional highlights include a three-car garage, recent repiping for added peace of mind, and a private backyard retreat—ideal for relaxing, dining, or enjoying the tranquil setting without excessive upkeep. Lovingly maintained and thoughtfully prepared, this home is ready for its next chapter in one of Orange County’s most sought-after communities.
…By Pacific Sotheby's International Realty


A STEAL! PRICED TO SELL! Phenomenal opportunity to own this 7 UNIT multi-family apartment building just 2 blocks to the heart of the Village with options for your favorite cuisine and a few more blocks to the beach. Recently refreshed with new appliances, paint, water heaters, lighting, too much to list. This unique opportunity consists of 5 units that are 2BR/1BA (approximately 785 sqft), 1 unit that is 2BR/2BA with a large private yard (approximately 900 sqft), and 1 studio with a large private yard. Designated parking, common area laundry & private storage. Walk to the Village and beach. Improvements from top to bottom. Call listing agent for additional information.
…By Pacific Sotheby's International Realty


In the heart of Carlsbad, this spacious 2,980 sq. ft. home offers privacy, versatility, and resort-style outdoor living just over a mile from Tamarack Beach and minutes from Carlsbad Village. Recently refreshed with a new roof, new flooring, and interior and exterior paint, the home features a main-level primary suite with dual walk-in closets, ensuite bath, and direct access to a private tropical patio. Light-filled living spaces include a double-sided fireplace connecting the family and dining areas, plus a wet bar with wine storage. Upstairs, multiple bedrooms and a large bonus/flex room with a closet offer plenty of space for guests, an office, gym, or media room. Outside, lush tropical landscaping and mature fruit trees surround a private backyard oasis featuring a solar-heated lap pool and full-size spa. With local schools and Chase Field nearby and the beaches, shops, and restaurants of Carlsbad Village just minutes away, this home offers an exceptional blend of space, privacy, and coastal Carlsbad living.
…By Pacific Sotheby's International Realty


Throughout Three Decades, 4600 Sunnyside Drive has Been Home, and the Opportunity has Come for a New Caretaker of the Property! Built in1925 and Crafted in Adobe Plaster, the Main Residence is an Example of a Tudor Revival that is Listed in the Palm Heights Historic District and was One of Fourteen Dwellings Constructed During that Period....Enter Through Classic Arched Doorway, the Formal Living Room Greets You Offering Crown Moldings, Built In Bookcase, Gas Adobe Fireplace Encased with Marble, Original Wood Flooring....Primary Bedroom and Full Bathroom are on Lower Level Featuring Azul Mahogany Granite Counters, Rose Marble Flooring, Custom Mosaic Shower Tile...Stairway with Elegant Brass Carpet Runner Stair Rods Provide Access to Second Level Bedroom with Sitting Area and Half Bathroom....Kitchen is Light and Bright with Two Pantry's....Attached to Main House is Permitted Sun Room where Washer and Dryer Hook Ups are Available [main house is 1120 square feet]... The Back Units are in One Permitted Building with New Roof....Unit A is Approximately 400 Square Feet, One Level, Including Full Kitchen, Granit Counters, Island, Waterproof Luxury Vinyl Plank Flooring, New Appliances Installed in 2024, Recessed Lighting, Custom Tile in Full Bath room....Unit B Offers Two Levels, Bedroom is in Second Level and is Spacious with Views of the Grounds, Skylights, Built In Bookcase, Three Quarter Bathroom... Lower Level, Kitchen and It's Vintage 1950's Sink, Laundry Hook Up, Luxury Vinyl Plank Flooring... Unit is Approximately 720Square Feet and was Partially Renovated in 2026...There is Common Door that Connects Both Units, Both Units Can Be Combined as One Living Space....The Landscape is Whimsical and Serene Shared by Both Living Areas Accented by Mature Trees, Original Stone Fireplace and 10 x 12 Shed Built in 2024 Built to Code....Ceiling Fans, Stained Glass Light Fixtures, French Doors and Original Window are Just Some of the Many Highlights that Compliment this Fine Incomparable Property...
…By Vista Sotheby's International Realty


Perched on 5.4 scenic acres, Villa Latigo e Cavalli is a masterfully crafted equestrian estate where Old World European charm meets California coastal beauty. A winding stone-lined drive leads to a grand main residence and two guest houses, capturing sweeping ocean views and offering abundant space for multi-generational living or private hosting. Enjoy resort-style amenities including a sparkling pool, jacuzzi, sauna, and open-air yoga pavilion—plus the assurance of two dedicated generators (house & barn) and a 5,000-gallon emergency water tank for total peace of mind. For the equestrian professional or passionate rider, the estate showcases an Olympic-size dressage arena and a round arena, both with premium waterless footing. The luxury barn includes 10 oversized in-and-out stalls, each with its own fan, stainless-steel automatic waterers, horse-mattress flooring, and metal hoses for effortless cleaning. Supporting facilities include an office, kitchenette, luxing room, feed room, laundry, and bathroom. Completing the grounds are six grass pastures, six dirt turnouts, seven cross-tie stations, and a dedicated hay barn. Combining elegant architecture, panoramic coastal scenery, and world-class equestrian amenities, Villa Latigo e Cavalli offers a rare opportunity to own a private sanctuary of beauty, sophistication, and refined country living.
…By Pacific Sotheby's International Realty


Rare Hilltop Compound in The Ranch at Carlsbad Featuring Two Fully Independent Homes! Opportunities like this rarely come to market in The Ranch at Carlsbad. This private single-level estate offers two fully independent residences plus a separate pool and game pavilion, creating a flexible layout ideal for multi-generational living, extended family, guests, or private work-from-home space. The approximately 4,800 sq ft main residence features three bedrooms and spacious living areas designed for comfortable everyday living and entertaining. The 1,400 sq ft second residence includes two bedrooms, a full kitchen with high-end appliances, laundry, independent climate control, and a private street entrance. Wider doorways throughout the second residence provide enhanced accessibility. At the center of the property is a 900 sq ft game and pool pavilion with its own entrance, bathroom, bar-style kitchenette, and independent climate control, allowing the space to function as an entertainment pavilion, third guest suite, or additional living quarters. The hacienda-style architecture creates exceptional privacy around the pool, California Room, and outdoor entertaining areas, while the south-facing hilltop orientation captures beautiful natural light and scenic sunrise and sunset views. Additional highlights include a custom 1,000-bottle temperature-controlled wine cellar and tasting room. Located in The Ranch at Carlsbad, residents enjoy scenic walking trails and walking distance to top-rated schools including Olivenhain Pioneer Elementary, Diegueño Middle School, and La Costa Canyon High School. Just minutes away are Omni La Costa Resort & Golf Club, coastal beaches, Carlsbad Village dining, and premier shopping. (SOME PHOTOS HAVE BEEN DIGITALLY ALTERED. FOR THOSE AND ALL UNALTERED PHOTOS VISIT SOTHEBYSREALTY.COM)
…By Pacific Sotheby's International Realty


Begin construction immediately on this fully permitted legacy compound on a ½ acre along Batiquitos Lagoon. Reflecting the early topography of Leucadia, this flat, buildable site is rich with mature landscape, privacy, open space & views of Ponto Beach. Approved plans total 4,629 SF and feature a 3BR/2.5BA main home, 2 ADUs & 4-car garages, including a private garage for the detached ADU. Or, expand on the existing lot with 1BR/1BA adobe cottage + studio ADU w/full bath. Proximity to beaches & lifestyle? Hard to top.
…By Pacific Sotheby's International Realty


With private stairs leading directly to the beach, this 4BD, 4BA retreat provides access to The Surf, The Sand & The Lifestyle. Set on a 10,119-sqft oceanfront lot w/a sweeping garden patio, experience an exclusive piece of Leucadia’s coastal character. Sophisticated & laid-back, the main level features a seamless flow between the living & dining; upstairs 2 of the 4 bedrooms feature ocean views from the balconies & the primary suite bathtub. Plus: 2-car garage, 4 driveway parking spots, an ocean-view office, tons of storage. Major perk: Walk to the buzzy restaurant scene.
…By Pacific Sotheby's International Realty


Rancho Santa Fe Lifestyle. County Freedom. No HOA. There are few addresses in North County San Diego that offer the proximity of Rancho Santa Fe with the flexibility of San Diego County. This is one of them. Positioned within the coveted Artesian corridor, just east of the Covenant, this 2.44-acre ranch estate offers a rare combination of location, usability, and long-term potential—the lifestyle of Rancho Santa Fe with the expansive lot sizes of San Diego County. Here, you are minutes from the Village, Del Mar, and the coast, yet free from HOA and Mello-Roos, allowing a level of flexibility and long-term ease of living that is increasingly difficult to find. Set behind two gated entrances—one dedicated to the residence and one to the equestrian facilities—the property is thoughtfully arranged for both privacy and function. The land is entirely flat and usable, offering immediate enjoyment with meaningful opportunity for future expansion. The Santa Fe-style main residence features 5 bedrooms and 4 bathrooms, with warm, connected living spaces designed for everyday comfort and effortless entertaining. A chef’s kitchen with a built-in breakfast nook anchors the home, while French doors open to a series of outdoor living areas that feel both natural and refined. The grounds are cohesive and understated, complementing the architecture rather than competing with it. A pool, spa, outdoor shower, and BBQ area create a relaxed, resort-like setting, while a rooftop deck captures ocean views on clear days. Owned solar and an attached ADU provide flexibility for guests, extended family, or staff. Equestrian amenities include a 4-stall barn, 10 corrals, tack rooms, wash racks, cross ties, arena, round pen, and pasture. The property connects directly to miles of county-maintained riding and hiking trails, including access to the Lusardi Creek Preserve and its surrounding network of open space, lakes, and picnic areas—an essential part of the lifestyle this location offers. This pocket of 92127 has long been valued by those seeking space, privacy, and access to the equestrian lifestyle without the constraints of a managed community. Nearby conveniences include 4S Ranch, HITS Del Mar, Helen Woodward Animal Center, Mary's Tack & Feed, and the Village of Rancho Santa Fe—all within a short drive. Located within Solana Beach Elementary School District and the highly regarded San Dieguito Union High School District, this offering presents both immediate livability and long-term upside. Properties in this corridor are limited, and opportunities with this combination of usable land, location, flexibility, and ease of living are increasingly rare. A property defined not only by what it is today, but by what it allows for tomorrow.
…By Pacific Sotheby's International Realty


Welcome home to 4S Ranch! This gorgeous home is set near the end of a cul-de-sac, walking distance to Stone Ranch Elementary and Del Norte High Schools as well as the 4S Ranch Sports Park and Boys & Girls Club. It features four bedrooms upstairs and an en-suite bedroom on the first floor. The home also features 2 bonus rooms: A loft upstairs and an office on the main floor. The kitchen was updated, and the interior has been refreshed in the past few weeks with new paint and flooring. The private backyard features a covered patio under the primary bedroom balcony, a BBQ and mature Bogenvilla lining the back fence.
…By Pacific Sotheby's International Realty


An exceptional Covenant estate on the desirable West Side of Rancho Santa Fe, offering 5.22 private, all-flat usable acres and premier equestrian amenities. Beyond the gated entry and long private driveway, this renovated single-story 4,473 sq ft residence features 5 bedrooms, 3.5 baths, a formal living room with fireplace, formal dining room, office/bonus room, and a spacious primary suite with fireplace, dual dressing rooms, spa bath, and gym. The chef’s kitchen with top-tier appliances opens to a large great room with full bar, fireplace, and a wall of glass leading to an outdoor loggia, saltwater pool with cover, spa, lounging areas, and beautiful mountain views. Equestrian facilities include a 6-stall breezeway barn with caretaker’s apartment (bedroom, bath, full kitchen, separate laundry room, half bath), a Grand Prix jumping arena, on-site trail, grazing areas, turnouts, pastures, and access to the Covenant trail system. A separate 1,774 sq ft guest house above the barn offers 2 bedrooms, 2 full baths, a full chef’s kitchen, living room, and abundant storage. Additional highlights: white oak flooring and custom wood details, marble and stone finishes, brick accents, private well for irrigation, high-speed fiber, and a covered front porch. A rare and special Covenant legacy property offering outstanding lifestyle, privacy, and usability in one of Rancho Santa Fe’s most sought-after locations. OFFERED AT $9,950,000
…By Pacific Sotheby's International Realty


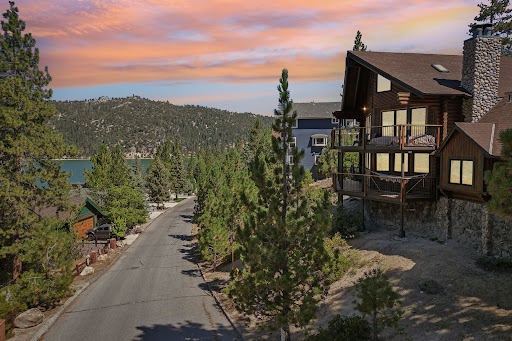


Welcome to your lakeview mountain retreat just steps away from the shore of Big Bear Lake, where your very own boat slip awaits you! ! Nestled amidst the serene beauty of towering trees and shimmering waters, step into the inviting warmth of this four-bedroom, three-bathroom haven. Inside there is a cozy living area boasting exposed wooden beams where a fireplace beckons you to unwind in its cozy embrace. Large accordion windows frame breathtaking panoramic views of the tranquil lake, inviting the outdoors in and infusing every corner with a sense of serenity. Prepare delicious meals in the well-appointed kitchen, featuring ample storage, and a convenient breakfast bar for casual dining. Adjacent, the dining area offers a welcoming space for gatherings, where stories are shared and memories are made over hearty meals. Retreat to the comfort of the generously sized bedrooms, each offering a peaceful sanctuary to rest and rejuvenate. The primary suite is a true oasis, complete with a luxurious en-suite bathroom, its own fireplace and private access to the expansive deck, where you can savor morning coffee or evening cocktails while soaking in the breathtaking views. There's even a bunk room for the kids, or just kids at heart! Unfinished build up with plenty of opportunity to expand! Outside, explore the lush surroundings on the street to street lot, or relax in the spa under the stars. In addition to your very own boat dock, there is access to private tennis and basketball courts, as well as a clubhouse overlooking the lake. Whether you're seeking a tranquil retreat from the hustle and bustle of city life, or a year-round residence infused with the beauty of nature, this genuine log cabin is sure to captivate your heart and soul.
…By Vista Sotheby's International Realty
'%20stroke='%23DDAA3A'%20stroke-width='1.909'%20stroke-linecap='square'%20stroke-linejoin='bevel'/%3e%3c/svg%3e)
Receive by email any new listing that may match your search criteria
Your criteria :
By validating this form, you accept the general conditions of use of Le Figaro Properties.
These agencies offer a selection of luxury properties vente at Temecula. Feel free to contact them for personalized assistance.
