The agencies at Kirkwood
These agencies offer a selection of luxury properties vente at Kirkwood. Feel free to contact them for personalized assistance.

 English$ USD · m²


Welcome to this charming 3-bedroom, 3-bathroom Kirkwood ranch featuring nearly 2,400 square feet of beautifully updated living space. Highlights include a bright retro kitchen, seamless living and dining areas, and a sunlit, vaulted family room addition. Complete with a finished walk-out lower level, private patio, and 2-car garage, all just minutes from downtown Kirkwood and all it has to offer.
…By Dielmann Sotheby's International Realty


Move-in ready and thoughtfully designed, this exceptional 9-year-old custom Craftsman-style 1.5-story home blends timeless architecture with modern luxury. Rich job-finished hardwood floors flow throughout the main level, leading to a stunning chef's kitchen with shaker-style cabinetry, quartz countertops, a center island, and a butler's pantry/wet bar with wine refrigerator. The kitchen opens seamlessly to the breakfast and hearth room featuring a gas fireplace with stone surround, creating the perfect gathering space. The spacious main-floor primary suite offers a vaulted ceiling and two custom walk-in closets by St. Louis Closet Company and luxurious bath. Upstairs, you'll find three spacious bedrooms, two full baths, a versatile bonus room, and a convenient second laundry. The finished walk-out lower level is ideal for entertaining with a family room, mini-kitchen/bar area, gym, fifth bedroom, full bath, and direct access to the backyard oasis. Enjoy outdoor living on the covered composite deck with solar shades overlooking the sparkling pool. Additional highlights include Hardie Board siding, plantation shutters, oversized epoxy-floor garage, central vacuum, security system with six exterior cameras, zoned HVAC and much more. Ideally located in the heart of Glendale, this beautifully crafted home offers exceptional quality, comfort, and style.
…By Dielmann Sotheby's International Realty


This super charming brick and stone cottage home in highly desirable Webster Gardens has many wonderful amenities! A spacious living room with floor to ceiling bay window, gas fireplace, built in bookcases and refinished hardwood floors in 2024. Then the dining room with a large bay window brings the outdoors into the room. In addition there is a private first floor guest bedroom with a full bath. Updated Kitchen has a great layout and amazing cabinet storage and within this space you will find another gas fireplace. The kitchen opens into the sun room/family room with windows that overlook the beautiful backyard with lovely landscaping and a small stream flowing into a beautiful pool. This is a perfect summer party house with the jacuzzi, pool, pergola and bar with sink. Upstairs has two very generous bedrooms with large closets and glass doors which open onto the terrace that overlooks the fabulous backyard! So many updates - newer fencing, new decking and railing on upstairs terrace (’24), HVAC (’24), new roof (’24), and a recently installed concrete drive (‘24). The pool has numerous updates, a pump in ‘ 24, pool cover in ’24 and a new salt generator ‘25. There is an inground sprinkler system to care for all of this lovely landscaping. Wow! This is a GEM!
…By Dielmann Sotheby's International Realty


Surrounded by a canopy of mature trees, 10144 Winding Ridge Road is a rare expression of refined luxury, architectural sophistication, and uncompromising craftsmanship. This exceptional estate offers over 8,000 square feet of curated living space above grade, complemented by an additional 2,600 square feet of exquisitely finished lower-level amenities designed for elevated everyday living and grand-scale entertaining alike. From the moment of arrival, the residence commands attention with its timeless presence, private estate setting, and meticulous attention to detail. Every room has been thoughtfully designed to balance warmth and elegance, creating an atmosphere that is both impressive and deeply livable. Expansive interiors unfold with seamless flow, designer finishes, and beautifully scaled gathering spaces tailored for modern luxury living. Natural light pours through oversized windows, while sophisticated architectural elements and bespoke craftsmanship create a home of enduring distinction. The outdoor environment rivals an elite resort experience. A spectacular pool anchors the grounds, accompanied by two private hot tubs and multiple outdoor living spaces curated for relaxation, entertaining, and year-round enjoyment. The estate’s lush acreage provides exceptional privacy while remaining moments from the premier amenities of Ladue. The lower level transforms into an entertainment destination of its own, featuring a custom sports bar and lounge designed for unforgettable hosting experiences. Wellness and convenience are seamlessly integrated throughout the property with a dedicated fitness gym/studio, two full laundry rooms, a private apartment ideal for guests or multigenerational living, and an oversized four-car garage. 10144 Winding Ridge Road represents a rare opportunity to own a truly turnkey luxury estate where no detail has been overlooked and every element has been intentionally elevated.
…By Dielmann Sotheby's International Realty


Tucked away on a quiet lane in the heart of Ladue, this beautifully updated ranch offers effortless living in an exceptional location. Thoughtfully renovated with timeless style and quality finishes, the home is filled with natural light. The living room features a gas fireplace and French doors that open to a private aggregate patio, extending the living space outdoors. Oak hardwood floors run throughout the main level. The main level also includes a spacious dining room, a laundry room, and a powder room. At the center of the home, the beautifully renovated kitchen showcases marble and soapstone countertops, abundant custom cabinetry, and a gas fireplace. The primary suite serves as a relaxing retreat with a generous walk-in closet, additional storage, and a luxurious bath featuring dual vanities, a soaking tub, and a glass-enclosed shower. Two additional bedrooms share an updated full bath. The finished lower level offers flexible living space, including a large recreation room, a full bath, a cedar closet, and ample storage. An attached two-car garage is included. Walk to Ladue's shops, restaurants, parks, and award-winning schools.
…By Dielmann Sotheby's International Realty


Open house this Sunday 1:00-3:00! If comfort and convenience resonate with you, take a moment to enjoy this comfortable condo! Located in the ultra-convenient Brentwood Forest, this condo offers a serene neighborhood setting with immediate access to highways and abundant retail, placing you in an ideal central location! This home has been lovingly updated with new appliances, ultra-plush carpeting, and a refreshed kitchen and bathroom! You will love the comfy yet light and airy feel throughout. Two bedrooms, one bathroom, and a lovely deck offer plenty of space. There is an in-unit stacked washer/dryer and a convenient storage closet off the deck. Brentwood Forest is an amenity-rich neighborhood with beautiful grassy common areas, mature trees, a lovely lake, several pools, and tennis courts. Impeccably priced and ready for you - come see it this weekend and make it yours! Showings begin Friday!
…By Dielmann Sotheby's International Realty


This impressive 6,000+-square-foot brick-and-limestone home is set on 1.29 acres in Sunset Hills and includes a separate 2,000+-square-foot, two-story guest house. The thoughtfully designed layout is ideal for both everyday living and entertaining. Hardwood floors flow through the living and dining areas into the kitchen. The kitchen offers generous cabinetry, extensive workspace, a large walk-in pantry, and a breakfast room open to the family room. The dramatic two-story living room features a two-sided fireplace shared with the family room, while a circular library creates a fun spot for reading or working. The main-level primary suite includes dual vanities, a soaking tub, a separate shower, and walk-in closets. Upstairs, a loft overlooks the foyer and leads to three bedrooms - one with an ensuite bath and two joined by a Jack-and-Jill bath. The walk-out lower level expands the living space with a family room featuring a fireplace, a bar area, a bedroom, and a full bath. The guest house offers exceptional flexibility, with a private apartment above featuring a full kitchen and bath, and a freshly painted wine cellar below with a barrel-vaulted ceiling. Outdoor amenities include a pool and spa, plus a lower, level yard with a swing set.
…By Dielmann Sotheby's International Realty


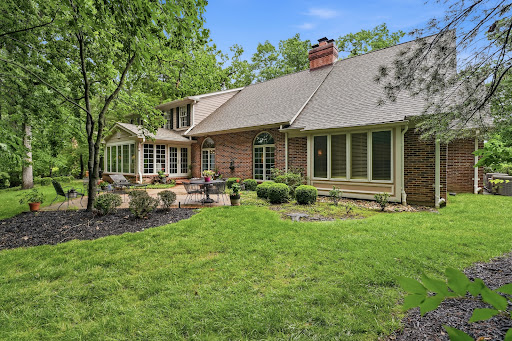


Tucked away on a serene and lushly landscaped lot in Sunset Hills, this custom-built Cape-Cod inspired 1.5 story executive residence offers an exceptional blend of sophistication, comfort, and enduring style. Timeless architecture and casual elegance define this home, highlighted by a stunning main-floor primary suite with luxurious spa-like bath, custom walk-in closet, and adjoining office boasting a box-beamed ceiling, bay window, and fireplace flanked by built-in bookcases. Meticulous attention to detail courtesy of its original owner’s design, the home features generously-sized rooms and tall ceilings, beautiful windows and mill-work, gracious entertaining spaces, a formal dining area, well-equipped chef's kitchen, and oh-so-chic sunroom with mirrored wet-bar and French doors. Handsome brick patios overlook enchanting perennial gardens perfect for outdoor enjoyment, while the light-filled lower level with mini kitchen and entertaining spaces make gatherings effortless. From sunrise to sunset, this home is truly unforgettable.
…By Dielmann Sotheby's International Realty


Exceptional craftsmanship and sophisticated design elements define this spectacular 2-story brick Colonial in the Ladue School District. An open floor plan features soaring ceilings, detailed trim, designer lighting, and hardwood floors. The elegant dining room flows to a stunning great room with beamed ceiling and views of the outdoor living spaces. The designer kitchen boasts white cabinetry, marble countertops, Sub-Zero appliances, and center island, opening to the breakfast and hearth rooms with stone fireplace and access to the patio and pool. The luxurious primary suite features a coffered ceiling, customized walk-in closet, and spa-like bath. Upstairs offers three spacious bedrooms, loft, and laundry. The finished lower level includes a recreation room, possible sleeping area, workout room, office, full bath, and wellness suite, Exceptional outdoor living includes a gunite pool, expansive patio, fire pit, and pergola. Premium lot with circular drive and three-car garage completes this extraordinary home.
…By Dielmann Sotheby's International Realty


An exceptional expression of refined luxury in prestigious University Hills, this distinguished 4-bedroom, 3-bath residence seamlessly marries timeless architectural character with sophisticated modern living. Ideally situated within walking distance of Clayton, Forest Park, and Washington University, the property offers an extraordinary lifestyle defined by convenience, culture, and enduring elegance. From the moment of arrival, the home’s architectural pedigree is evident in its exquisite original woodwork, graceful archways, French doors, rich hardwood floors, and three beautifully appointed fireplaces. Thoughtfully updated systems and an exceptional collection of designer lighting and finishes elevate the interiors while preserving the integrity and craftsmanship of the original residence. A beautifully appointed chef’s kitchen anchors the home’s expansive addition, creating an impressive setting for both intimate gatherings and grand-scale entertaining. The kitchen flows naturally to a private outdoor patio and meticulously landscaped grounds, extending the living space outdoors with effortless sophistication. Multiple dedicated office spaces offer exceptional flexibility for executive work, study, or private retreats. Elegant fencing and professionally curated landscaping provide privacy while enhancing the property’s distinguished presence. A rare opportunity to experience luxury living with historic soul in one of the area’s most coveted neighborhoods—where architectural beauty, thoughtful modernization, and an exceptional walkable location converge.
…By Dielmann Sotheby's International Realty


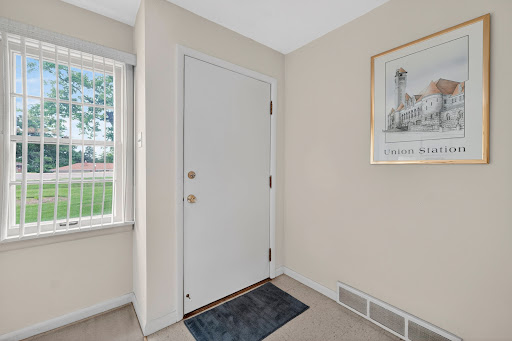
Welcome to this charming Parkway School District residence, just waiting for you to make it your own! Enjoy a spacious two-car garage, a full basement, and over .3 acres to relax or play. The combined living and dining room invites gatherings, while the additional family room offers a cozy spot for making memories. With three comfortable bedrooms and one and a half baths, there's space for everyone to feel at home.
…By Dielmann Sotheby's International Realty


Set within The Oxford, one of the Central West End's most distinguished residential buildings, this beautifully renovated second-floor residence offers 2,578 square feet with the scale and architectural character rarely found in condo living. A welcoming gallery opens to an expansive living room anchored by a fireplace flanked by floor-to-ceiling built-ins. Tall ceilings, oak hardwood floors, and generous proportions provide an inviting atmosphere for entertaining, while a sunroom wrapped in painted brick and lined with windows extends the living space and offers a light-filled place to relax. The formal dining room, appointed with silver grass cloth wallpaper, creates a chic backdrop for dinner parties. The kitchen features custom white cabinetry, stainless steel appliances, and timeless finishes. The primary suite has been completely reimagined with a marble-clad bath featuring a walk-in shower and an adjoining dressing room reminiscent of a luxury hotel. Two additional bedrooms are served by a second full bath, while the brand-new powder room with a marble sink is ideal for guests. A dedicated office overlooking the pool and tennis courts is accented with striking white-and-gold wallpaper and can serve as a fourth bedroom. In-unit laundry room with extra-large, commercial washer and dryer completes the home. With just 18 residences, The Oxford offers a quiet, refined environment with amenities including a pool, fitness center, tennis and pickleball courts, elevator service, generous private storage, and two gated parking spaces. Moments from Forest Park and the restaurants, galleries, and shops of the Central West End, this home represents sophisticated condominium living in one of St. Louis' most desirable neighborhoods.
…By Dielmann Sotheby's International Realty


Over 2,750 square feet of finished living space in the Bridle Creek Subdivision off Schoettler Valley. Step into comfort and style with this beautifully maintained home that blends modern convenience with timeless charm. From the moment you arrive, you’ll be captivated by its inviting curb appeal and mature landscaping. Shelter your car from the elements in this large 2-car garage. Inside, you’ll find a warm, spacious, professionally decorated living area. The floor plan is ideal for both relaxing and entertaining. The open-concept kitchen features sleek countertops, ample cabinetry, stainless appliances, a breakfast bar, and a separate breakfast room—perfect for everyday living or hosting gatherings. 4 generously sized bedrooms provide peaceful retreats, while the well-appointed bathrooms offer both functionality and elegance. The walk-out basement serves as a separate apartment with its own laundry, full bath, kitchen, dining space, kitchen island, office, and separate storage. The owner currently uses it as an income suite; however, the new owner may choose to use this well-appointed space as an in-law or teenager suite. Enjoy outdoor living with a private backyard, ideal for summer barbecues, gardening, or simply unwinding after a long day. An expansive 500+ square-foot deck extends down to the backyard, which is surrounded by a common area. There is a large field adjacent to the home for outdoor activities, games, or throwing the ball for the dog. Best of all—you don't have to maintain the field. The neighborhood maintains this common area. Conveniently located 2 blocks from Highcroft Elementary School, 3 blocks to Eberwein Dog Park, and only 1 block to Bridle Creek Pool (membership required). This home offers the perfect balance of tranquility and accessibility. Whether you're a first-time buyer or looking to upgrade, it's ideal for a growing household or even an individual who enjoys hosting guests. This property is a must-see. Don’t miss the opportunity to make this exceptional home your own—schedule your showing today!
…By Dielmann Sotheby's International Realty


This adorable Maryland Heights home has been lovingly maintained and is ready for its next owner! Step inside to a bright, light-filled lower level with flexible living space—perfect for a family room, home office, playroom, or, as it's currently used, a home gym. Upstairs, you'll find the main living area, an inviting kitchen, and access to the oversized deck overlooking the spacious backyard. The kitchen features stainless-steel appliances, a large pantry, a cozy eat-in dining area, and beautiful backyard views. The upper level also includes three bedrooms and an updated full bathroom. Enjoy your morning coffee or unwind with an evening sunset from the primary bedroom, which offers private access to the deck. The third bedroom is currently configured as a dressing room with a closet system, which can easily be removed to restore it as a traditional bedroom. With its versatile layout, generous outdoor space, and thoughtful updates, this charming home is one you won't want to miss. Schedule your showing today!
…By Dielmann Sotheby's International Realty


Gracefully perched atop 3.3 private wooded acres in prestigious Chesterfield Lakes, this extraordinary custom estate by acclaimed builder Keith Schroeder offers timeless architecture, refined luxury, and exceptional privacy. A dramatic two-story foyer opens to a spectacular great room with soaring ceilings and a wall of windows framing breathtaking views. Rich millwork and quality craftsmanship are showcased throughout. The gourmet kitchen features premium appliances, custom cabinetry, an expansive center island, and flows seamlessly into the breakfast room and adjoining great room—ideal for everyday living and entertaining. The main-level primary suite is a luxurious retreat with a spa-inspired bath, while a formal dining room, private study, mudroom, and laundry complete the first floor. Upstairs are three spacious bedrooms, two full baths, and a versatile bonus room. The finished walk-out lower level offers a theater room, recreation space, an additional bedroom and bath. A restored 750+ sq. ft. outbuilding, originally the property's historic barn, provides endless possibilities for a studio, workshop, hobby space, or additional storage. An exceptional offering of luxury, privacy, and natural beauty.
…By Dielmann Sotheby's International Realty


Beautifully updated 1,594 sq. ft. 3-bedroom, 2-bath ranch offering comfortable living space and plenty of room to grow. The home features a large, level, fully fenced yard with a 6-foot wood privacy fence, a spacious low maintenance deck, and a covered front porch. A 2-car front-entry garage provides convenient parking and storage. The exterior has been freshly painted and features vinyl thermal windows throughout, along with French doors with built-in blinds leading to the deck. The gourmet kitchen boasts maple cabinetry, a breakfast bar, stainless steel appliances, and ceramic tile flooring. Each bedroom offers a walk-in closet, while the freshly painted interior includes a welcoming living room with corner fireplace, a separate dining room, and updated laminate flooring. The finished lower level adds even more living space with a recreation room, family room, fitness area, and an additional sleeping area. This well-maintained home combines thoughtful updates, abundant storage, and versatile living spaces both inside and out.
…By Dielmann Sotheby's International Realty


Welcome to this beautifully maintained 3-bedroom, 3.5-bath home in the desirable Riverwood Estates subdivision! From the moment you arrive, you'll appreciate the freshly power-washed exterior, inviting curb appeal, and spacious 2-car garage. Inside, you'll find gorgeous hardwood floors, fresh paint throughout, and new flooring in the bedrooms and laundry room, creating a move-in ready feel. The open living area is centered around a cozy fireplace and features a new ceiling fan in the great room for added comfort. The kitchen offers stainless steel appliances, including a new refrigerator and microwave, ample cabinetry, and a functional island that's perfect for meal prep or gathering with family and friends. The finished basement expands your living space with a fantastic entertainment area featuring a bar, an additional bedroom, a full en suite bath, and plenty of room for guests, a home office, or recreation. Additional updates include a 2018 roof, giving added peace of mind for years to come. Located in the sought-after Riverwood Estates subdivision, this home offers the perfect combination of comfort, functionality, and thoughtful updates. Don't miss your opportunity to make this move-in ready home yours!
…By Dielmann Sotheby's International Realty
'%20stroke='%23DDAA3A'%20stroke-width='1.909'%20stroke-linecap='square'%20stroke-linejoin='bevel'/%3e%3c/svg%3e)
Receive by email any new listing that may match your search criteria
Your criteria :
By validating this form, you accept the general conditions of use of Le Figaro Properties.
These agencies offer a selection of luxury properties vente at Kirkwood. Feel free to contact them for personalized assistance.
