The agencies at Paso Robles
These agencies offer a selection of luxury properties vente at Paso Robles. Feel free to contact them for personalized assistance.

 English$ USD · m²


Lake Nacimiento living begins here, where this thoughtfully maintained single-level residence is nestled among stately oak trees and neighboring open space. Located within the gated Heritage Ranch community, the property offers an active lifestyle centered around boating, fishing, watersports, hiking, horseback riding, and year-round outdoor recreation, complemented by private lake access, community pools, equestrian facilities, parks, and scenic trails. Nearby Paso Robles adds another dimension to the experience with renowned wineries, exceptional dining, boutique shopping, and the relaxed elegance of the Central Coast. Thoughtfully positioned to embrace its peaceful surroundings, the three-bedroom, two-bath floor plan is filled with natural light and framed by views of the surrounding oak-studded hillsides. Cathedral ceilings and expansive windows create an inviting living room, which features a pellet stove with a brick surround and wood mantel for cozy evenings at home. A built-in bookcase welcomes you at the entry, while laminate flooring extends through most of the living areas and bathrooms. The adjoining dining area is designed for gathering with friends, featuring a mobile freestanding granite-topped island that complements the kitchen while providing flexibility for entertaining or casual meals. Blending timeless character with everyday functionality, the kitchen features custom oak cabinetry with glass-front display doors, granite countertops, a pantry, a reverse osmosis system, a hanging pot rack, a beverage refrigerator, and a complete stainless steel appliance package with an included refrigerator. A window above the sink frames peaceful hillside views, bringing the beauty of the landscape into everyday routines. The private primary suite opens directly to the rear deck, creating a tranquil retreat complete with a walk-in closet and en-suite bath with a shower. Two secondary bedrooms are conveniently situated near a full guest bath with a walk-in tub/shower combo, providing comfortable accommodations for family and guests. The rear yard and deck are where this home truly comes to life. It’s a place to begin the day with coffee, gather with friends for dinner, observe the natural beauty of deer and wild turkey, or simply unwind in the hot tub while enjoying the peaceful surroundings. Raised garden beds, soothing fountains, and a greenhouse add to the outdoor experience, while an extended-depth two-car garage with built-in storage cabinets, overhead storage, and an auto backup generator provide everyday practicality.
…By Central Coast Sotheby's International Realty


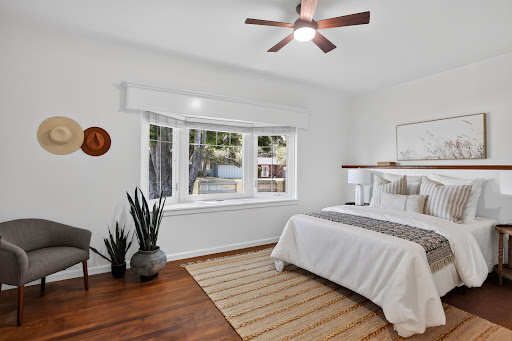

Located in Arroyo Grande’s desirable Fair Oaks neighborhood, this charming and freshly updated 3-bedroom, 2-bath home combines classic California character with stylish upgrades and flexible outdoor space. Set on an oversized lot, the property is conveniently located within walking distance of Margaret Harloe Elementary School and Arroyo Grande Community Hospital and offers easy access to the many amenities of California’s Central Coast. The home’s distinctive architecture is defined by its low-profile roofline, deep overhanging wood-shingled eaves, and classic stucco exterior. The property has been immaculately maintained and thoughtfully refreshed, while retaining details that reflect its original character. This vintage vibe is accentuated by some of the original hardwood flooring, coved and arched ceiling lines and bay windows in two bedrooms. The kitchen and dining area feature glass French doors that open to a private patio courtyard, creating an easy connection between indoor/outdoor living and ideal for dining or morning coffee. The spacious primary suite offers extensive closet and storage space, along with a large sliding glass door that accesses a private, fenced patio and multipurpose side yard. This versatile area provides an opportunity for a hot tub or sauna. Recent improvements include fresh interior paint throughout, new lighting and ceiling fan fixtures, updated switch plates, a new hall bath toilet, and refreshed front door paint and hardware. The outdoor areas have also been updated, including new stucco on the side retaining wall, flower beds, front yard pilasters, and refreshed landscaping with new plantings, mulch, and hardscape. The attached two-car garage has skylights, ample storage, a side pedestrian door, and direct access to the interior laundry room. The separate laundry room offers additional storage, a 240V electrical outlet, and access to the basement. A welcoming front yard is anchored by a large, stately mature tree that provides shade and a distinctive presence. At the rear of the property, a separately paved and fenced area offers flexible space for RV or boat storage, with potential for future ADU expansion. Well cared for and move-in ready, this home combines its great neighborhood location with the comfort and convenience of recent updates. The location offers easy access to the 101 Freeway, beaches, wine country, dining, recreation, and everyday amenities, while retaining the relaxed community feel that makes Arroyo Grande such a desirable place to live.
…By Central Coast Sotheby's International Realty


Exceptional Restaurant Opportunity at Nearly Half the Previous Asking Price. This gorgeous restaurant was completely renovated and waiting for a new vision. The location is ideal in the historic district of Santa Paula and a rare opportunity to acquire a premier freestanding restaurant property in Downtown Santa Paula at nearly half of its previous asking price. Opportunities to purchase a fully built-out restaurant at this value are exceptionally rare, making this an ideal owner-user investment or redevelopment opportunity. The existing restaurant business is not included in the sale and will vacate upon the close of escrow, providing immediate occupancy for a new operator. Existing restaurant equipment is available separately and is negotiable as part of the transaction. Beautifully remodeled, the building features an efficient open-kitchen layout, exposed truss ceilings, designer pendant lighting, and a stylish contemporary interior. The dining room accommodates approximately 50 guests, while the expansive rear patio seats more than 70—creating an exceptional indoor-outdoor dining experience. The Beer and Wine License is in place but you will need to re apply. The 2,100 SF patio can be used for dining and as a live band/entertainment area. Located along Santa Paula's revitalized Main Street corridor, the property benefits from excellent visibility, strong local traffic, and continued investment throughout the downtown district. Whether you're launching a new restaurant, brewery, wine bar, café, or expanding an existing brand, this property offers an outstanding opportunity to secure a high-quality location at a compelling price. Property Facts Sale Type Owner User Property Type Retail Property Subtype Storefront Building Size 1,235 SF Building Class C Year Built/Renovated 1939/2010 Price $695,000 Price Per SF $562.75 Single Building Height 1 Story Building FAR 0.35 Lot Size 0.08 AC Opportunity Zone Yes Zoning CBD - Central Business District Parking 6 Spaces (5.74 Spaces per 1,000 SF Leased) Frontage 25’ on E Main St Amenities Signage Map Traffic Moderately walkable 60/100 Exceptionally drivable 100/100 Limited public transit 30/100 Moderately bikeable 60/100 Source: Local Logic® Nearby Major Retailers U.S. Bank Bank of America Bank of the Sierra Superior Grocers Prime Location Remodeled Bar Excellent Value Equipment For Sale Indoor/ Outdoor Seating Beer & Wine License In Place
…By Liv Sotheby's International Realty


Welcome to this exceptional single-story estate in sought-after Las Posas Estates. Situated on just over one acre at the end of a private cul-de-sac, this 2995 sq. ft. home offers 3 bedrooms, 3 bathrooms, a bonus room, and mountain, city, ocean, and island views. Rarely does a property offer the perfect combination of privacy, breathtaking views, and expansive living. Designed for both everyday living and entertaining, the open floor plan features a chef's kitchen with premium appliances, abundant cabinetry, a large center island, and a spacious living room that showcases the incredible views. Step outside to a custom Ipe wood deck with a built-in BBQ overlooking the sparkling pool, artificial turf, putting green, beautifully landscaped grounds, and paid off solar panels. The outdoor space is truly a treat as the property includes more than 20 guava trees, over 20 pomegranate trees, mature avocado and orange trees, loquats, and grapevines. Recent upgrades include fresh interior paint, newer carpet, and many newer windows. Enjoy the privacy and tranquility of estate living while being just minutes from Camarillo Premium Outlets, Camarillo Airport, restaurants, shopping, parks, and easy freeway access. A rare opportunity to own a Camarillo view estate in one of the most desirable neighborhoods.
…By Liv Sotheby's International Realty
'%20stroke='%23DDAA3A'%20stroke-width='1.909'%20stroke-linecap='square'%20stroke-linejoin='bevel'/%3e%3c/svg%3e)
Receive by email any new listing that may match your search criteria
Your criteria :
By validating this form, you accept the general conditions of use of Le Figaro Properties.
These agencies offer a selection of luxury properties vente at Paso Robles. Feel free to contact them for personalized assistance.
