The agencies at Pismo Beach
These agencies offer a selection of luxury properties vente at Pismo Beach. Feel free to contact them for personalized assistance.

 English$ USD · m²


Ocean views take center stage at 68 Whitecap Street, a Mediterranean inspired residence set in the coastal hills of Pismo Beach. Offering approximately 2,560 square feet with four bedrooms and three-and-a-half bathrooms, the home’s multilevel design creates a wonderful balance of connected gathering spaces and comfortable separation for family, guests, or working from home. Generous windows fill the interior with natural light and showcase the surrounding coastal scenery. Multiple decks extend the living experience outdoors, providing inviting places to enjoy the fresh ocean air, watch the colors change over the Pacific, or gather with friends as the sun goes down. The spacious backyard offers another setting for outdoor enjoyment, while a spacious two car garage adds everyday convenience and storage. With its versatile floor plan, abundant space, and captivating views, the property is equally suited for year round coastal living or a relaxing Central Coast retreat. Located near the 38-acre Chumash Park and the future Ventana Sports Courts, the home also offers convenient access to Pismo Beach’s beaches, restaurants, shopping, and recreation. 68 Whitecap Street presents an exceptional opportunity to enjoy space, scenery, and the relaxed rhythm of life along the coast.
…By Central Coast Sotheby's International Realty


Welcome to your dream estate set on 22 private acres among majestic oak trees in the coveted ANZA Vineyard Estates. This newly constructed, custom home showcases authentic Santa Barbara-style architecture, offering a refined blend of elegance, privacy, and wine-country living just minutes from Pismo Beach and the renowned Edna Valley. Completed in 2024 by Greg Nester Construction & Development, the single-level residence features four bedrooms and four-and-a-half bathrooms with a seamless open-concept design. Elevated finishes include rift-cut quarter-sawn oak flooring, oversized solid-core arched doors with handcrafted casings, and premium Jeld-Wen windows. The expansive great room is the heart of the home, highlighted by a 13-foot custom tray ceiling, a cast stone fireplace, and bi-folding wrought iron doors that open to sweeping valley and hillside views. The chef’s kitchen is equally impressive, appointed with quartzite countertops, furniture-grade cabinetry, and top-of-the-line Wolf and Sub-Zero appliances. Thoughtfully curated enhancements elevate the living experience, including a custom in-ground spa with designer finishes, a fully integrated Sonos system indoors and out, smart home technology with security and app-controlled features, designer automated window coverings, and beautifully finished grounds with premium pet-grade synthetic turf. A garage with built-in cabinetry completes the home’s polished functionality. Set across expansive acreage, the property also offers exceptional potential for a future guest house, second residence, or legacy compound—creating a rare opportunity to expand and personalize your estate over time. The owner’s retreat is privately positioned to capture sweeping panoramic views, offering a refined balance of comfort and sophistication. A gas fireplace with marble mosaic detail anchors the space, while French doors create a seamless connection to the outdoor living areas. The suite is complemented by a custom walk-in closet and a spa-inspired bath featuring a freestanding soaking tub and an oversized steam shower. Three additional guest suites are thoughtfully designed, each offering en-suite baths and walk-in closets with custom built-ins, providing both comfort and privacy. The wine cellar is a standout feature, designed for both function and presentation, with a custom vineyard mural and storage for approximately 300 bottles, conveniently positioned for effortless entertaining. Outdoor living spaces are designed for year-round enjoyment, with multiple areas for gathering, dining, and relaxing, all set within beautifully curated landscaping that enhances the natural surroundings. Modern systems and thoughtful upgrades are seamlessly integrated throughout, supporting a lifestyle of ease, comfort, and understated luxury. With generous acreage and flexible zoning, the property also offers the opportunity to add additional structures, allowing for future expansion or the creation of a multi-generational estate.
…By Central Coast Sotheby's International Realty


Perfectly positioned just steps from the sand, 333 York Avenue captures the essence of Central Coast beach living in Oceano’s sought-after Strand neighborhood. This versatile coastal property offers the rare combination of location, flexibility, and lifestyle, making it ideal for a primary residence, vacation retreat, or investment opportunity. Thoughtfully designed with two complete kitchens and flexible living spaces, the home can easily function as a duplex-style property or as a spacious single residence for hosting family and friends. The main entry level features one level living consisting of a primary bedroom, two bathrooms, a full kitchen, dining room, and living room, creating a comfortable and private living space with convenient access to the garages. The upstairs level offers three bedrooms, two bathrooms, a second kitchen, and a living room. With separate living areas and kitchens on each level, the home can function independently if desired—perfect for multigenerational living, guest quarters, or extended family stays. Light-filled interiors create a relaxed coastal atmosphere, while the home’s location with a view deck and enclosed patio areas allow you to fully enjoy the rhythm of beach living — morning walks on the beach, afternoons entertaining on the dunes, and evenings sunsets on the ocean.
…By Central Coast Sotheby's International Realty


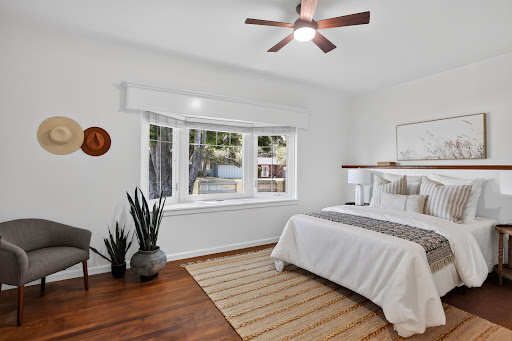

Located in Arroyo Grande’s desirable Fair Oaks neighborhood, this charming and freshly updated 3-bedroom, 2-bath home combines classic California character with stylish upgrades and flexible outdoor space. Set on an oversized lot, the property is conveniently located within walking distance of Margaret Harloe Elementary School and Arroyo Grande Community Hospital and offers easy access to the many amenities of California’s Central Coast. The home’s distinctive architecture is defined by its low-profile roofline, deep overhanging wood-shingled eaves, and classic stucco exterior. The property has been immaculately maintained and thoughtfully refreshed, while retaining details that reflect its original character. This vintage vibe is accentuated by some of the original hardwood flooring, coved and arched ceiling lines and bay windows in two bedrooms. The kitchen and dining area feature glass French doors that open to a private patio courtyard, creating an easy connection between indoor/outdoor living and ideal for dining or morning coffee. The spacious primary suite offers extensive closet and storage space, along with a large sliding glass door that accesses a private, fenced patio and multipurpose side yard. This versatile area provides an opportunity for a hot tub or sauna. Recent improvements include fresh interior paint throughout, new lighting and ceiling fan fixtures, updated switch plates, a new hall bath toilet, and refreshed front door paint and hardware. The outdoor areas have also been updated, including new stucco on the side retaining wall, flower beds, front yard pilasters, and refreshed landscaping with new plantings, mulch, and hardscape. The attached two-car garage has skylights, ample storage, a side pedestrian door, and direct access to the interior laundry room. The separate laundry room offers additional storage, a 240V electrical outlet, and access to the basement. A welcoming front yard is anchored by a large, stately mature tree that provides shade and a distinctive presence. At the rear of the property, a separately paved and fenced area offers flexible space for RV or boat storage, with potential for future ADU expansion. Well cared for and move-in ready, this home combines its great neighborhood location with the comfort and convenience of recent updates. The location offers easy access to the 101 Freeway, beaches, wine country, dining, recreation, and everyday amenities, while retaining the relaxed community feel that makes Arroyo Grande such a desirable place to live.
…By Central Coast Sotheby's International Realty


Nestled in the coveted Creekstone at the Village neighborhood, this 4-bedroom home is built with custom features and designer finishes within its distinct floorplan that no other home in the neighborhood shares. This is a truly unique and elevated home within one of the central coast’s most desirable enclaves. Spanning 2,702 square feet on a spacious corner location offering ample parking and abundant natural light, the home was built with nearly every premium upgrade the developer offered. The beautiful gourmet kitchen includes quartz countertops and custom cabinets. You will also find luxury vinyl plank flooring and custom window shades throughout. The spacious primary suite includes dual sinks, a large frameless glass walk-in shower, and a walk-in closet. Forward-thinking contemporary features include central air conditioning, tankless water heater, pre-wired surround sound & multi-room audio, whole-house network access points, pre-wired for solar, and pre-wired for electric vehicle charging. There is also full interior wall insulation throughout the home. Stepping outside, you will find a quaint, low-maintenance, and drought-tolerant backyard featuring a beautifully lit pergola for evening ambiance, spa-ready electrical, and a handy custom shed with ample room for storage, tools, or a workshop. Enjoy a lush green property year-round with minimal water usage! Don’t miss your chance to live in the premier neighborhood in the historic Village of Arroyo Grande, where small-town charm, vibrant community events, and modern, sustainable luxury come together. A short walk to shopping, the iconic Swinging Bridge, summer concerts at Centennial Park, a weekly Farmer’s Market, and award-winning restaurants and coffee shops. Schedule your private showing today.
…By Central Coast Sotheby's International Realty


Set on approximately 4.5 acres in the heart of Edna Valley, this exceptional Italian-inspired estate represents a rare offering of scale, craftsmanship, and setting. Designed by architect Stan Canby and built by Cantrell Construction, the residence reflects a timeless approach to California living, with thoughtful design and high-quality materials throughout. The main residence spans approximately 9,300 square feet and offers a functional two-story floor plan with expansive living areas, a chef’s kitchen, private office, fitness room, hobby room, and a temperature-controlled wine room with approximately 2,500-bottle capacity. All upstairs bedrooms are en-suite with walk-in closets. The home is positioned to capture sweeping views of the surrounding valley and hills. Complementing the main residence is a well-appointed guest house, a pool house with additional guest accommodations, and a barn/shop, all finished to a high standard. Outdoor living is equally compelling, featuring a resort-style pool and spa, an outdoor kitchen complete with pizza oven, gas barbecue, Santa Maria-style barbecue and sink, multiple entertaining areas, approximately 2,700 square feet of covered patio space, and a mature olive orchard with over 160 producing trees. Offering privacy, space, and a highly desirable Edna Valley location just minutes from San Luis Obispo, this is a rare opportunity to acquire one of the region’s most significant properties.
…By Central Coast Sotheby's International Realty


10± acre Edna Valley estate in a spectacular location with ~5,500± sq ft custom main residence and 7,192± sq ft multi-use building. Modern construction with stone, copper, and cedar; copper roof and trim. Main home offers 2 private en-suite bedrooms in separate wings, additional bedroom potential, chef’s kitchen with high-end appliances and butler’s pantry, media room, office/art studio, and screened porch. 7,192± sq ft multi-use building with 35-ft wood beam ceiling designed for collections, automotive, workshop, studio, or event use; includes open spaces, garages, service lift, kitchen area, ¾ bath, and office or potential guest quarters. Koi pond, pasture, walking paths, and landscaped grounds. 4-car garage with wine room, EV charging, and owned solar. Radiant heat, well, septic. Views of hills, pasture, and pond.
…By Central Coast Sotheby's International Realty


Perched to capture sweeping coastal and valley vistas, this magnificent Tuscan-inspired villa creates a sophisticated yet relaxing atmosphere. Absolutely incredible panoramic views extend to the Pacific Ocean, the Edna Valley, and beyond to the peaks of San Luis Obispo. A welcoming foyer features an elevated beamed ceiling and a beautiful custom wood and iron staircase. The thoughtfully designed floor plan offers elegant engineered wood flooring throughout the main level, complemented by natural wood-beamed ceilings. Five fireplaces throughout the home create a warm and intimate ambiance, while numerous Jeld-Wen windows provide abundant natural light and showcase the surrounding views. The main level includes a gourmet kitchen featuring custom cabinetry with sliding pull-out drawers, a Wolf cooktop with hand-crafted vent hood, a built-in refrigerator, a wine fridge, spacious granite countertops, and a walk-in pantry. The adjoining great room with a wood-burning fireplace offers access on both sides to outdoor living spaces, making it ideal for entertaining. One side opens to a view deck over 50 feet in length, where picturesque vistas of the valley, vineyards, and ocean await. The opposite side leads to a protected courtyard with its own fireplace, creating a relaxed setting to enjoy sunsets and sweeping views. An additional south-facing courtyard is the perfect spot for morning coffee or breakfast as the sun rises above the oak trees. The owner’s suite is a tranquil retreat featuring an elevated ceiling, fireplace, and private view deck. The en-suite bathroom includes a separate soaking tub, a walk-in closet, and a spacious step-in shower with valley and ocean views. Two additional guest suites each offer their own bathrooms, with one featuring a private view deck. Additional spaces include a library, gym, and office, each offering flexibility for a variety of uses or potential conversion to additional bedrooms. The home also features abundant storage throughout, including two closets intentionally designed for a future elevator if desired. On the lower level is an approximately 500 sq ft guest studio complete with a kitchenette, full bathroom, private access, and private patio. A hobby room is conveniently located near the oversized three-car garage. Surrounded by over 4,500 acres of protected open space, Las Ventanas Ranch is a highly sought-after, exclusive custom home community, located just minutes from the Village of Arroyo Grande and San Luis Obispo.
…By Central Coast Sotheby's International Realty


Welcome to 381 Sage, a beautifully appointed 3-bedroom, 3-bathroom home offering approximately 1,955 square feet of thoughtfully designed living space in the highly sought-after Serra Meadows community. Built in 2016, this move-in-ready residence blends modern design with everyday comfort, featuring an open-concept floor plan, abundant natural light, and contemporary finishes throughout. The spacious living room flows seamlessly into the well-appointed kitchen and dining area, creating an ideal setting for both entertaining and everyday living, while the generously sized bedrooms provide comfort and privacy. The primary suite serves as a relaxing retreat with a spacious en-suite bath, and one of the secondary bedrooms also features its own private en-suite, making it ideal for guests, extended family, or a home office. Nestled at the base of the South Hills, Serra Meadows is one of San Luis Obispo's most desirable neighborhoods, offering nearby parks, scenic walking and biking trails, and convenient access to downtown San Luis Obispo, shopping, dining, and the many recreational opportunities the Central Coast has to offer. Combining newer construction, a functional floor plan, and an exceptional location, this home offers the very best of modern Central Coast living.
…By Central Coast Sotheby's International Realty


Enjoy the ease of low-maintenance living in this charming two-story condominium at 3818 Hatchery Lane, Unit 3. Offering approximately 1,301 square feet of thoughtfully designed living space, this 2-bedroom, 2-bath home provides the privacy and feel of a single-family residence with the convenience of condominium living. Ideally suited for first-time buyers, those looking to downsize, or investors seeking a quality opportunity, this home offers a rare combination of privacy, comfort, and convenience in a welcoming community. The functional floor plan features inviting living spaces filled with abundant natural light, creating a warm and welcoming atmosphere for everyday living and entertaining. The home offers flexibility for relaxing, working from home, or hosting guests, while the spacious bedrooms provide comfortable and private retreats. Conveniently located near shopping, dining, parks, and major commuter routes, this home offers the best of easy Central Coast living.
…By Central Coast Sotheby's International Realty


Blending timeless Tuscan charm with contemporary comfort, this beautifully appointed 4-bedroom home is nestled along the quaint, paver-lined Tresana Lane in the desirable Toscano neighborhood. The gourmet kitchen offers abundant storage with rich maple cabinetry featuring soft-close drawers and doors, granite countertops, and upgraded LG stainless steel appliances. The inviting living area is highlighted by a fireplace with mantel and durable COREtec plank flooring that flows throughout the open-concept living space. Milgard dual-pane windows and 9-foot ceilings on both levels fill the home with natural light and create a bright, spacious atmosphere. The well-designed bathrooms feature granite countertops, ample storage, and a Kohler cast-iron tub in the guest bath. The spacious primary suite includes dual sinks, a large frameless glass walk-in shower, and an oversized walk-in closet. Additional upgrades include full interior wall insulation throughout the home—including between the first and second floors—central air conditioning, and a tankless water heater for enhanced comfort and efficiency. Step outside to a generously sized, tastefully landscaped backyard that is both low-maintenance and ready for a new owner's personal touch. Ideally located just a short walk from the South Hills Open Space Trail and minutes from shopping, dining, parks, and all that San Luis Obispo has to offer, this exceptional home combines style, comfort, and convenience.
…By Central Coast Sotheby's International Realty


Welcome to the premier Toscano neighborhood, an exclusive community inspired by the picturesque hillsides and timeless villages of Tuscany. Nestled in the coveted South Hills of San Luis Obispo, this beautifully designed residence offers the perfect balance of luxury, comfort, and convenience, just minutes from downtown, renowned wineries, area beaches, Cal Poly, and the best of the Central Coast. Designed with both elegance and energy efficiency in mind, this home offers 1,336 square feet with two bedrooms and two-and-a-half bathrooms. Superior craftsmanship is evident throughout, from the smooth-trowel wall finish and luxury flooring to the inviting fireplace with a custom mantel that anchors the open-concept great room. The gourmet kitchen is thoughtfully appointed with granite countertops, a generous center island with bar seating, abundant storage, making it equally suited for everyday living and entertaining. Adjacent to the kitchen, the dining area flows naturally to the outdoor patio, creating the perfect setting for gatherings with family and friends. Upstairs, the spacious primary suite is a peaceful retreat featuring sweeping views of the surrounding South Hills, a large walk-in closet, dual vanities, and a designer curbless walk-in shower. The secondary bedroom enjoys its own full bathroom and picturesque hillside views. Situated on an approximately 4,500-square-foot lot, the outdoor spaces have been designed for both relaxation and entertaining. The low-maintenance landscape includes expansive paver patios, mature landscaping that provides privacy and serenity, a gas BBQ hookup, and a generous side yard that offers flexibility for outdoor dining, gardening, or simply enjoying the Central Coast's exceptional climate. With direct access to the South Hills hiking trails just steps from your front door, Toscano offers a rare combination of tranquil surroundings and exceptional convenience. Blending the charm of an established neighborhood with the quality and amenities of newer construction, this remarkable home presents an exceptional opportunity to experience one of San Luis Obispo's most sought-after communities. Come experience the lifestyle that Toscano has to offer and discover why you'll feel at home the moment you arrive.
…By Central Coast Sotheby's International Realty


Built in 1895, this iconic Historic Victorian residence sits on one of downtown San Luis Obispo’s most prominent properties. Restored over the past 50 years, the residence is set on nearly a half-acre of usable land and currently features nine residential units, including three one-bedroom residences and six studio units with lofts. The property also includes nine outbuildings used as garages, storage, a bicycle garage, a social room, and a laundry facility. Historic character is preserved through ornate Victorian detailing, original Douglas fir accents, soaring 12-foot ceilings, and expansive windows, while offering modern conveniences throughout. A large basement, park-like grounds, patio areas, and barbecue space enhance the property’s appeal. In addition to its existing income-producing layout, the property offers potential for future expansion and increased density, subject to local zoning and planning approvals. Development flexibility may allow for additional units or alternative configurations, presenting a rare opportunity for investors and owner-users alike.
…By Central Coast Sotheby's International Realty


Offered for the first time since its original construction in 1890, this is a rare opportunity to reimagine a property in one of San Luis Obispo's most sought-after neighborhoods. Just moments from the charm and energy of downtown San Luis Obispo, the residence is ideally situated near acclaimed dining, boutique shopping, parks, and the area's celebrated Central Coast lifestyle. Set on an R-2 zoned 4,780± sq. ft. parcel, the property presents exceptional possibilities for restoration, renovation, expansion, or redevelopment (buyer to verify permitted uses with the City of San Luis Obispo). The home offers approximately 1,682± square feet with 2 bedrooms, 2 bathrooms. A total of (6) rooms providing a canvas for thoughtful transformation while honoring its historic origins. Whether your vision is to restore its timeless character or create something entirely new, this is a unique opportunity to shape the future of a property that has remained in the same ownership for generations. Properties with this combination of location, history, and potential are seldom available.
…By Central Coast Sotheby's International Realty


Discover a rare investment and lifestyle opportunity with this versatile property with multiple income-generating components. Situated in a prime coastal location, this unique offering includes: a Charming Single-Family Residence completed in 2022 – A well-appointed home positioned to capture sweeping views of the Pacific, perfect for an on-site owner or rental income. Professional Office Building – A 1000 square foot, well-designed office space surrounded by lush landscaping, ideal for client-facing businesses or private work environments. Beautiful Demonstration Garden – Thoughtfully planned and meticulously maintained, the garden showcases diverse plantings and offers an inviting, tranquil setting for visitors or events. Functional Corporation Yard – A secure and organized space for equipment, materials, or fleet parking, supporting a wide range of commercial uses, or a re-imagined outdoor garden. This property blends coastal living, business functionality, and investment potential into one exceptional package. With its combination of residential comfort, professional workspaces, and well-maintained grounds, it’s ideally suited for an owner-operator, boutique business, or creative redevelopment. As a bonus, there is a fully functional well that feeds the property. An additional pre-purchased 19 water allocations for a total of 21 for future development are included, as the Los Osos Community Development Plan has been approved. New zoning of this property is approved for mixed-use residential with commercial/retail.
…By Central Coast Sotheby's International Realty


This approximately 8-acre property backs to the expansive Santa Margarita Ranch, offering privacy, open space, and a truly special setting. An existing single-level, ranch-style residence of approximately 2,300 square feet sits on a one-acre parcel and features three bedrooms, two bathrooms, thoughtful updates, a pool, a horse barn, and paddocks. The remaining acreage is zoned for one-acre parcels. Upon finalization of the subdivision map, the property will consist of six one-acre lots, with five currently undeveloped, providing the rare opportunity to reside in the existing home while developing and building the remaining homesites. A compelling blend of immediate enjoyment and future potential in one of Santa Margarita’s most desirable locations.
…By Central Coast Sotheby's International Realty


Just 3.5 miles from Santa Margarita along scenic Pozo Road, this 41-acre ranch offers unmatched privacy, sweeping vineyard and mountain views, and endless possibilities. The 2,128 sq. ft. main residence features reclaimed barn wood accents, a commercial-grade kitchen, large dining and living areas, two private suites, a loft, and an upper-level spacious workshop with a deck. The guest house includes three modern light-filled suites, a living area with private outdoor access, perfect for vacation rentals. Outdoor amenities include a heated saltwater pool and spa, fire pit, patios, gardens, a Zen garden, pond, hiking trails, and mature landscaping. Utilities are self-sufficient with a natural spring, well, water storage, and two septic systems. Upgraded electrical, high-speed WiFi, and fire safety features—non-combustible siding, fire-resistant windows, sprinklers—ensure modern comfort and peace of mind. An exceptional offering presenting the rare chance to establish a private retreat, family compound, or revenue-generating investment in the heart of the Central Coast, featuring an existing vaction rental license as well as a bed-and-breakfast license.
…By Central Coast Sotheby's International Realty


Nestled in Los Osos' desirable Sunset Terrace neighborhood, this thoughtfully updated single-level residence offers 2,227± square feet of refined coastal comfort. The flexible floor plan provides exceptional separation of space, creating opportunities for multigenerational living, extended guests, a private home office, or potential income. The remodeled kitchen features updated countertops and abundant cabinetry, opening to spacious dining and gathering areas ideal for entertaining. Skylights, crown molding, and quality finishes add warmth and character throughout. Ideally situated near Sea Pines Golf Resort, Sweet Springs Nature Preserve, Montana de Oro, scenic bay trails, and the shops and restaurants of Baywood, this home offers an exceptional opportunity to embrace the Central Coast lifestyle. *A third bedroom is currently configured as a secondary living area. A door can be added to restore it as a private bedroom.
…By Central Coast Sotheby's International Realty
'%20stroke='%23DDAA3A'%20stroke-width='1.909'%20stroke-linecap='square'%20stroke-linejoin='bevel'/%3e%3c/svg%3e)
Receive by email any new listing that may match your search criteria
Your criteria :
By validating this form, you accept the general conditions of use of Le Figaro Properties.
These agencies offer a selection of luxury properties vente at Pismo Beach. Feel free to contact them for personalized assistance.
