The agencies at Osprey
These agencies offer a selection of luxury properties vente at Osprey. Feel free to contact them for personalized assistance.

 English$ USD · m²


At the northernmost point of Casey Key, where the Gulf meets the tranquil waters of Little Sarasota and Blackburn Bay, an extraordinary private estate unfolds between two worlds of water. Beyond a secluded entrance lies a residence of remarkable distinction, an Italianate architectural masterpiece spanning more than 8,000 square feet, with a private sandy beach on the Gulf and a rare, grandfathered covered boat lift on the bay. Designed by renowned architect Clifford A. Scholz and masterfully built by Delta Southern Construction, the estate was envisioned not simply as a home but as a setting for an exceptional life. Here, timeless architecture, impeccable craftsmanship and modern coastal luxury converge in a residence designed to bring family and guests together while preserving moments of treasured privacy. From the moment of arrival, the architecture reveals a quiet sense of grandeur. Cypress-beamed ceilings, graceful arches, French doors, handcrafted millwork, and luminous water views create a sequence of spaces that feel both magnificent and deeply welcoming. The living room commands a captivating panorama across the Bay, while walls of glass and elegantly framed openings blend the boundary between interior and landscape. The culinary spaces are equally impressive. A sophisticated kitchen is complemented by a dedicated wine cellar, butler's pantry, and wet bar—an entertainer's dream conceived for intimate dinners and spectacular gatherings alike. Beyond, a grand media room provides an elegant retreat for cinematic evenings, music, and cultural pursuits. The primary suite is a private sanctuary unto itself. A serene sitting room, sumptuous bath, dual closets, breakfast nook, and expansive water views create an atmosphere of effortless indulgence. Three additional bedroom suites offer luxurious accommodations for family and guests, while a fifth suite transforms into a private wellness retreat with a home gym, steam room, and sauna. A magnificent marble staircase leads to an office and library distinguished by leaded-glass doors, handcrafted built-in shelving, a coffered ceiling, and mesmerizing Gulf views. Throughout the residence, additional spaces for recreation, relaxation, and quiet spaces have been thoughtfully integrated, ensuring that every corner serves the extraordinary rhythm of life on the water. Outside, stone terraces cascade toward a shimmering infinity pool, where the architecture gives way to sky and water. Days unfold between the pool and the Gulf, afternoons drift toward the bay, and evenings become unforgettable beneath the coastal sky. For the boating enthusiast, the deep-water dock offers quick access with no bridges to the Gulf through Midnight Pass and features one of the area's rare grandfathered covered boat lifts. For those drawn to the Gulf, a private sandy beach provides a front-row seat to spectacular sunsets and the timeless beauty of the sea. Yet perhaps the estate's greatest luxury is its sense of place. North Casey Key remains one of Sarasota County's most coveted enclaves—a sanctuary of quiet privacy and natural beauty, remarkably close to world-class golf, tennis, dining, shopping, and the cultural attractions of Sarasota. This is more than an exceptional residence. It is a private coastal world—an irreplaceable estate where architecture, water, nature, and the art of gracious living come together in extraordinary harmony.
…By Premier Sotheby's International Realty


At the water's edge of Sandspur Lane sits one of Casey Key's best-kept secrets: a stunning estate offering unmatched privacy, tranquility, protected waterfront, and bespoke contemporary coastal architecture. A multi-year renovation completed in 2024 reimagined the property, adding more than 2,000 square feet of interior and exterior living space and transforming an already exceptional waterfront home into a truly distinctive residence. Tucked at the end of this quiet, private lane, the home's structural features and sheltered location provide proven storm-resilient advantages. Ownership of both sides of the canal protects the mature trees and vegetation along the opposite shoreline, preserving natural privacy. The main level features vaulted ceilings and an open floor plan connecting the modern kitchen with dining, living, and family rooms, while wraparound aquarium glass windows and sliding glass doors flood the space with natural light and offer views of the water and the parcel's expansive waterfront setting. A floating staircase rises through a circular glass stair tower to the primary suite, featuring a spacious bath, sitting room, and a private balcony with long water views. An adjoining casita with its own private entrance and water views provides luxurious accommodations for family, guests, or in-home staff. Two dedicated offices with built-in cabinetry and granite desks offer long ICW views, creating an inspiring setting for work or personal pursuits. A new elevator connects every level, from the garage to the rooftop deck. Designed for recreation and entertaining, the property features a cabana with bar and outdoor kitchen, a new waterfall spa and remodeled pool with water features, a home gym, firepit, indoor-outdoor Sonos sound system, and multiple balconies, terraces, and decks. After sunset the extensive outdoor lighting, including dock and underwater fish lights, transforms the property. The long driveway and motor court accommodate parking for 12–15 vehicles— a rarity on Casey Key. The 200 feet of protected waterfront includes a newly added 45-foot dock, 20,000-lb. boat lift, and two PWC lifts. And when the Gulf beckons, deeded beach access leads to its warm waters and shoreline. From sunrises over the ICW to Gulf sunsets from the rooftop deck and illuminated evenings poolside, the home embraces its waterfront setting from virtually every angle. This residence offers a package increasingly hard to find: extraordinary privacy, tranquility, and protected waterfront living—all wrapped in a beautifully reimagined contemporary coastal estate on one of Florida's most exclusive islands.
…By Premier Sotheby's International Realty


Welcome to your private coastal retreat on the barrier island of Casey Key. Nestled along charming Sandspur Lane, this exceptional home is ideally positioned between the Gulf of Mexico and Little Sarasota Bay, just three homes from private deeded beach access. Offering the perfect blend of island charm and resort-style living, this property captures the essence of Florida's coveted salt life lifestyle. The beautifully remodeled kitchen flows seamlessly into the spacious family and dining areas, creating an inviting space for entertaining and everyday living. The main residence features two generously sized bedrooms along with two versatile bonus rooms ideal for a home office, fitness studio, game room or additional guest accommodations. An attached one-bedroom in-law guest suite provides privacy and flexibility for extended family or visiting guests, making this home perfectly suited for multigenerational living or hosting. Outside, the lush tropical backyard feels like a private botanical oasis centered around a stunning 2017-built swimming pool, expansive decks and multiple outdoor living and dining spaces designed for relaxation and entertaining. Moments away, the community dock offers easy access to Little Sarasota Bay for kayaking and paddleboarding, and the beach access is perfect for enjoying breathtaking sunsets. Within Casey Key's protected conservation district, this rare island community preserves its timeless character with no high-rise development and exclusively single-family homes. Conveniently located near downtown Venice and just a short drive to Sarasota, you'll enjoy easy access to dining, shopping, marinas and local waterfront favorites. Experience the best of coastal living in one of Southwest Florida's treasured island communities.
…By Premier Sotheby's International Realty


Welcome to a designer-enhanced lakefront retreat in the gated, maintenance-free community of Cobblestone on Palmer Ranch, where elevated interiors, thoughtful upgrades and serene water views create an exceptional Florida lifestyle. Offering 2,483 total square feet, this meticulously maintained three-bedroom, two-bath residence with a private den/office has been beautifully elevated with curated finishes and designer details throughout. At the heart of the home, the bright, open-concept kitchen blends style and function with chef-grade appliances, an induction range with cookware included, a gourmet refrigerator offering three types of ice, granite countertops and a newly installed designer tile backsplash. The adjoining dining and living areas create an effortless flow for entertaining, enhanced by tray ceilings, crown molding, custom lighting, plantation shutters and a fresh designer color palette. The home's unobstructed lake views take center stage from the main living areas and primary suite. Sliding doors open to an expansive screened lanai with paver flooring and desirable west/northwest exposure, the ideal setting to enjoy colorful Florida sunsets reflecting across the water. Generously sized for dining and lounging, the lanai is also plumbed for a future gas outdoor kitchen, offering the opportunity to create an impressive open-air entertaining space overlooking the lake. The private primary suite is a peaceful retreat with tranquil water views, a spacious custom built-out walk-in closet and an en-suite bath featuring a walk-in shower and dual vanities. Two additional bedrooms provide comfortable accommodations for family and guests, while the separate den offers flexibility as a home office, media room or additional retreat. Designer enhancements continue throughout the residence with new luxury vinyl flooring in three rooms, and ceramic tile throughout the remaining living spaces. The two-car garage provides additional attic storage and includes a tankless gas water heater. Professionally refreshed landscaping with new plantings and mulch adds to the home's polished curb appeal. Residents enjoy a resort-inspired lifestyle with a heated community pool, lighted pickleball and bocce courts, dog park, social clubhouse and an on-site lifestyle manager. Ideally positioned in Palmer Ranch, the home is convenient to the Legacy Trail, downtown Sarasota, exceptional dining, arts and cultural attractions, shopping and Sarasota's renowned Gulf beaches. With no CDD fees and no flood insurance required, this beautifully upgraded, move-in-ready residence offers an ideal combination of designer style, low-maintenance living and captivating lake and sunset views, ideal as a full-time residence, seasonal escape or second home.
…By Premier Sotheby's International Realty


A boater's paradise on Siesta Key! This sprawling single-story waterfront residence positioned on a half-acre home site adjacent to the Grand Canal comes with two lifts and dual personal watercraft platforms. Everything about this home invites its owners to relax and embrace the Siesta lifestyle. From the abundant outdoor space including a heated saltwater pool and spa, multiple entertaining areas overlooking the lush landscaping and water, to the easy-flowing floor plan with generous gathering areas, 829 Idlewild Way invites you to stay a while, every day. With 4 bedrooms and 3 and a half baths (two are en suites) positioned at the corners of the home, privacy is ensured for everyone. The extraordinary primary suite offers a luxurious respite at the end of the day with spa-like bath awash in natural light, with a dual-entry shower of travertine and glass and multiple showerheads, sliding privacy glass doors to the outdoor area, jetted spa tub, dual separate vanities and a water closet with a bidet, a large walk-in closet with custom built-ins and dressing area and a spacious bedroom featuring an architectural ceiling, fireplace and with abundant natural light, this elevated retreat awaits you. The center of the home is where everything and everyone comes together. Separate yet open areas flow seamlessly from dining to entertaining to lounging, ultimately leading through the four sets of impact-rated double doors to the resort-like environs beyond. At the center of all this is a kitchen that will inspire and satisfy accomplished and aspiring chefs. Miele appliances including dual ovens, microwave drawer, cooktop, two-drawer dishwasher, built-in separate refrigerator and freezer and central cooking island are surrounded by contemporary custom cabinetry, exotic granite surfaces and accent lighting throughout. Of course, if you prefer to present and serve alfresco, everything you need is just nearby. For those who value a bit of practicality beyond luxury, the oversized three-plus-car garage (a lift is included to accommodate four vehicles) will provide ample space for vehicles and toys. Additional practicality is possible given the orientation of two guest rooms, full bath and separate living room, potentially providing a generous guest/in-law suite within the home. If you are dreaming of a laid-back beach and boating lifestyle at the number one beach in the U.S., this is your place.
…By Premier Sotheby's International Realty


Bring your boat and enjoy the ultimate canal-front lifestyle. This well-maintained home, lovingly cared for by the same owners for 29 years, is located in the highly desirable community of The Inlets in Nokomis, just one mile to Nokomis Beach. Offering two spacious bedrooms, two baths and an open-concept layout, the home features soaring ceilings in the living and dining areas, creating a bright and airy feel. The kitchen is both functional and inviting, complete with Corian countertops, newer appliances and seamless flow into the dining room, family room and oversized lanai with floor to ceiling acrylic windows, perfect for entertaining while taking in peaceful canal views. The guest bedroom has been thoughtfully transformed into a flex space, with built in Murphy bed, desk and loads of cabinets providing ample storage in keeping with a clean aesthetic. Additional highlights include a new A/C installed in 2025, whole house surge protection, a durable metal roof with the look of tile, hurricane shutters and a whole-house generator with a buried 500-gallon propane tank for added peace of mind. Plantation shutters and neutral finishes throughout provide a wonderful opportunity to personalize the space to your own taste. Enjoy the convenience of taking your golf cart to head to the beach or nearby shopping and dining or taking your own boat out for a short sunset cruise to the Gulf. The Inlets is a gated, active and social community located close to beaches, dining, the new Sarasota Memorial Hospital and quaint downtown Venice. Community amenities include a resort-style pool and spa, tennis and pickleball courts, shuffleboard, bocce and a fitness center. Monthly fees cover ground maintenance, exterior insurance, cable and internet. Don't miss this fantastic waterfront opportunity. Your Florida lifestyle awaits.
…By Premier Sotheby's International Realty


Seller is offering a 2-1 buydown to lower buyer's mortgage.Extensively renovated, fully furnished and move-in ready, this exceptional South Gate residence offers over 4,000 square feet of beautifully updated living space with a flexible floor plan designed for everyday living and entertaining. Recent upgrades include a completely redesigned and expanded kitchen featuring custom high-end cabinetry, premium appliances, quartz countertops, a large center island, wine refrigerator, abundant workspace and a spacious eat-in dining area ideal for casual family meals. Renovations also include a new roof (2026), fresh interior and exterior paint (2026), extensive custom carpentry with shiplap accent walls, and the addition of a dedicated laundry room, creating a home that is as functional as it is beautiful. Offering four spacious bedrooms and four full baths, three of the baths have been completely renovated with stylish, high-end finishes, creating luxurious spaces for family and guests. One of the baths was just completed (2026). The versatile layout includes a dramatic great room with soaring vaulted ceilings and a fireplace, plus a separate family room featuring a second fireplace (renovated 2026), full second kitchen and laundry closet with private exterior entrance. This space can function as a private one-bedroom, one-bath guest suite with its living area, kitchen and entrance, ideal for guests, multi-generational living or potential rental income. The outdoor spaces are one-of-a-kind, featuring the first pool designed by renowned pool designer Lucas Lagoons. The heated PebbleTec pool showcases a grotto, waterfall, fountain and color-changing lighting. The sprawling tropical backyard offers many gathering areas with tiki lights, a fire pit, outdoor shower, rooftop seating area and a covered front porch with hanging swing chairs. The largest gathering area features a fully turfed space beneath a majestic oak tree surrounded by a lush bamboo hedge. Additional features include HVAC system (2024), water heater (2018), whole-house water filtration system (2018), pool enclosure screens (2019), one-car garage and circular driveway. Ideally in the desirable South Gate neighborhood, this home offers exceptional convenience just minutes from downtown Sarasota, Siesta Key Beach, St. Armands Circle, Sarasota Memorial Hospital, shopping and dining. This rare property combines extensive renovations, extraordinary outdoor living and over 4,000 square feet in one of the sought-after central locations in Sarasota.
…By Premier Sotheby's International Realty


Reduced $155,000! This is the lowest-priced waterfront property on Siesta Key. Set along a quiet bayou in Roberts Point, one of North Siesta Key's most coveted and established neighborhoods, this well-cared-for waterfront residence offers an appealing combination of immediate livability, flexible space and exceptional future potential. Enjoy the home as it is, thoughtfully update it over time or create an entirely new island retreat among the neighborhood's impressive luxury residences. The primary living spaces are positioned on the upper level, where vaulted ceilings and an open layout create a bright, comfortable setting for everyday living and entertaining. Multiple decks extend the living areas outdoors, offering peaceful views of the water and surrounding tropical landscape. A hot tub overlooking the bayou provides a relaxing place to unwind at the end of the day. The legal ground-level space (non-conforming) adds valuable versatility with a private bedroom and bath, bonus room, screened lanai, and two-car garage, and is well-suited for guests, extended family, a home office, or a recreational space. A new roof completed in August 2023, hurricane shutters and completed storm remediation provide added peace of mind. The property offers direct water access to Sarasota Bay for fishing, kayaking, and paddleboarding, making it easy to enjoy Siesta Key's natural surroundings, including dolphins and manatees, from your own backyard. Ideally located near Siesta Beach, Siesta Village, shopping, dining, and entertainment, and easy access to mainland Sarasota, this is a distinctive opportunity to live, renovate or rebuild in a coveted North Siesta Key setting.
…By Premier Sotheby's International Realty


Exceptional opportunity where the value is centered on the land, lot size and this highly desirable Sarasota location. Situated on approximately .22 acre, this property offers an outstanding homesite for those looking to build a new custom residence in the sought-after Arlington Park area. While an existing 3-bedroom residence is currently on the property, the offering is being positioned primarily for its redevelopment potential. Located just steps (1 house away) from Arlington Park, the property provides convenient access to the park's recreational amenities, walking paths, aquatic facilities, tennis courts, playgrounds and green space. The location also places you just minutes from Downtown Sarasota, Sarasota Memorial Hospital, Southside Village, shopping, dining, cultural attractions and Sarasota's beautiful Gulf Coast beaches. The combination of a .22-acre lot and established in-town location creates an increasingly hard-to-find opportunity in Sarasota. With substantial new construction and redevelopment throughout the surrounding area, this property offers the chance to create a custom home while taking advantage of everything that makes the Arlington Park & Sarasota area so desirable. The home has a history as a rental investment property and offers an additional option for a buyer who recognizes the value of securing a property in this desirable area but may not be ready to build immediately. The property could continue to serve as a rental investment while future building plans are developed, providing flexibility for a buyer looking to acquire the homesite now and consider redevelopment at a later date. New roof in 2025 and AC 2021. For buyers, builders or investors searching for an in-town homesite, the focus here is clear: location, land and the opportunity to build for the future.
…By Premier Sotheby's International Realty


This beautifully appointed 2024 Toll Brothers residence offers over 3,000 square feet of thoughtfully designed living space in the gated community of Venice Woodlands. Set on a quiet cul-de-sac with an oversized driveway, three-car garage and a private backdrop of lush, mature vegetation, this West Indies-inspired home combines refined finishes, generous spaces and the ease of nearly new construction. The Sanderling Elite floor plan welcomes you through a covered, screened entry and foyer into a soaring great room and dining area, where tray ceilings and a custom electric fireplace create an inviting focal point. The open layout draws your eye through the home to the expansive screened and covered lanai beyond, allowing one to open up the home on both sides, letting the breeze flow through and offering a private setting for outdoor dining, entertaining or simply enjoying the surrounding greenery. At the heart of the home, the beautifully designed kitchen features quartz countertops, cabinetry extending to the ceiling and an oversized center island with breakfast-bar seating. Additional cabinetry along the back of the island provides valuable hidden storage, while a sizable pantry and abundant counter space make the kitchen as functional as it is attractive. A bright casual dining area sits just beyond. The spacious primary suite is a retreat, featuring expansive custom built-out closets and a spa-inspired bath with dual vanities, an oversized walk-in shower, linen storage and a private water closet. Secondary bedrooms offer generous closet space, while a versatile flex room provides additional space for a home office, den or sitting room. Upstairs, a secluded oversized loft (which can easily be converted into a fourth bedroom and full bath) with its adjacent powder room creates an ideal bonus space for guests, a media room, game room or second living area. Built with comfort and peace of mind in mind, the home features whole-home hurricane impact windows, a flat tile roof, full gutter system and a comprehensive home security system. The property is also outside a designated flood hazard area. Beyond the home, Venice Woodlands offers a relaxed, resort-style lifestyle with a community pool, clubhouse, fitness center, pickleball courts and bocce ball. Low HOA fees include individual-home lawn maintenance, making ownership even more effortless, and there is no CDD fee. Conveniently near the best of Venice and Nokomis, this exceptional home offers the rare combination of newer construction, substantial square footage, privacy, thoughtful upgrades and community amenities. Zoned for Laurel Nokomis Elementary School, Laurel Nokomis Middle School and Venice High School, all included on the Excellent List.
…By Premier Sotheby's International Realty


Virtually Staged. Enchanting opportunity in The Meadows, a park-like oasis in a phenomenal location! Cocooned in a lush Old Florida preserve, this very private pool home offers the ease of maintenance-free living and the seclusion of a remote forest retreat yet remains remarkably close to everything Sarasota has to offer. Inside, high ceilings and tall walls of glass fill the home with natural light and adorn it with serene, lush preserve views from nearly every room. The ideal great-room floor plan offers comfortable living with no wasted space. The open kitchen features white cabinetry, Silver Pearl granite countertops and stainless appliances. A split-bedroom design provides privacy, with the spacious primary suite on one side and two guest bedrooms on the other. Surrounded by mature trees and tropical vegetation, the home feels like a hidden treehouse in the forest. All this tranquility, yet just five minutes from 93 restaurants and all the fun The Meadows has to offer. Set on 1,600 park-like acres, The Meadows is a resort-style community just 15 minutes from downtown. Enjoy 14 miles of scenic trails and, for a low fee, access to a fitness center, Junior Olympic pool, pickleball, golf and Har-Tru tennis. You'll be minutes to award-winning beaches, vibrant arts and culture, Whole Foods, Trader Joe's, Nathan Benderson Park, Mote SEA Aquarium, the 31-mile Legacy (bike) Trail, the future Sarasota Orchestra and University Town Center: a favorite shopping, dining and entertainment destination. 2025 water heater, 2023 A/C, 2010 tile roof, maintenance-free, pool needs new surface ($10K), above flood plain in zone X.
…By Premier Sotheby's International Realty


Wonderfully connected to nature! Be surrounded by mesmerizing tropical views and absolute calm in The Highlands, the crown jewel of The Meadows, a park-like oasis in a phenomenal location. Canopied streets, a paver driveway and a gated courtyard welcome you to this spotless, maintenance-free villa. Inside, you will love the natural light, an ideal split plan with high ceilings, coastal wood-look tile floors and walls of sliders overlooking majestic oaks, native palms and a glimpse of the golf course in the distance. The setting feels private, tranquil and wonderfully connected to nature. The spacious kitchen features a breakfast nook, a grilling patio and a high opening to admire the view. All just half a block to the heated community pool, near all the fun The Meadows has to offer and a five-minute ride to 90+ restaurants. Set on 1,600 lush acres just 15 minutes from Downtown Sarasota, The Meadows combines resort living with the beauty of untouched nature. Enjoy 14 miles of scenic trails, an active social calendar, a new fitness center, a Junior Olympic pool, 10 pickleball courts, two 18-hole golf courses and 15 Har-Tru tennis courts. Ideally located near award-winning beaches, cultural attractions, Nathan Benderson Park, Mote SEA Aquarium, Whole Foods, Trader Joe's, the Legacy Trail and The Mall at University Town Center, it is a world-class destination for shopping, dining and entertainment. A fabulous Florida lifestyle awaits. Features a 2023 Trane A/C with a 10-year transferable warranty, a 2023 water heater, 2009 re-plumbing and a 2007 tile roof, which is the condo's responsibility, a fully funded condominium association and is above flood plain in Zone X.
…By Premier Sotheby's International Realty


Virtually Staged. Enjoy low-maintenance Florida living in The Meadows, a park-like oasis in a phenomenal location! A canopied street and a desirable corner lot welcome you home. Inside, natural light, walls of disappearing sliders and a private yard set the stage for seamless indoor-outdoor living. You will especially love the peaceful screened-in lanai, perfect for enjoying morning coffee, relaxing with a good book or entertaining friends. A thoughtfully designed split bedroom provides privacy for all with the spacious primary suite and den on one side and a guest en suite on the other. All this tranquility is just five minutes from 90+ restaurants and all the fun The Meadows has to offer. Set on 1,600 park-like acres, The Meadows is a resort-style community just 15 minutes from downtown. Enjoy 14 miles of scenic trails and, for a low fee, access to a fitness center, Junior Olympic pool, pickleball, golf and Har-Tru tennis. You'll be minutes to award-winning beaches, vibrant arts and culture, Whole Foods, Trader Joe's, Nathan Benderson Park, Mote SEA Aquarium, the 31-mile Legacy (walk/bike) Trail, the future Sarasota Orchestra and University Town Center: a favorite shopping, dining and entertainment destination. Additional peace of mind comes with a 2025 A/C, 2024 water heater, 2023 shingle roof and above flood plain in zone X.
…By Premier Sotheby's International Realty
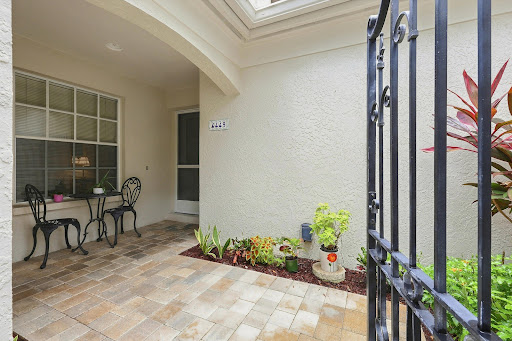


Welcome to 4449 Oakley Greene, a spacious three-bedroom, two-bath end-unit villa in the desirable Meadows community of Sarasota. Offering added privacy and natural light, this inviting residence provides a wonderful opportunity to enjoy the relaxed Florida lifestyle in one of Sarasota's most established and beautifully landscaped communities. The versatile three-bedroom floor plan offers plenty of space for guests, a home office or hobby room. The primary suite features an updated bath, creating a comfortable private retreat. As an end unit, the villa enjoys a more open feel and additional privacy, ideal for year-round living or a seasonal Sarasota getaway. Life in The Meadows is about so much more than your home. This vibrant community is known for its miles of recreational and biking trails, mature landscaping, lakes and natural surroundings, creating a peaceful setting for an active Florida lifestyle. Residents can enjoy the community's many recreational and social opportunities, with golf, tennis, pickleball and additional amenities available through The Meadows Community. The location is exceptional. Just minutes from University Town Center (UTC), you'll have an impressive selection of shopping, restaurants and entertainment nearby. Downtown Sarasota, cultural attractions, medical facilities and the area's renowned Gulf Coast beaches are also within easy reach. Whether you're looking for a full-time residence or a Florida retreat, 4449 Oakley Greene offers the space, location and lifestyle that make The Meadows such a sought-after Sarasota community.
…By Premier Sotheby's International Realty


Built in 2022 by SRQ Builders, this Sarasota waterfront home in Sapphire Shores offers 117 feet of waterfront along a protected yacht basin with views of Sarasota Bay. Set on 0.52 acres, the residence provides 5,636 square feet of air-conditioned living space and 9,065 square feet under roof, combining substantial boating infrastructure with indoor-outdoor living. The two-level home features three bedrooms and three-and-a-half baths on the main floor, along with two air-conditioned lower-level bonus rooms and a spacious game room, living area and flex space on the lower level. A private elevator connects the levels, while covered lanais overlook the pool and waterfront. The main living level features ceilings ranging from 10 to 18 feet, 8-foot solid doors, driftwood-look tile flooring, surround sound and a stone feature wall with a 60-inch Amantii electric fireplace. The kitchen centers on two curved islands with sinks, granite waterfall-edge countertops and seating for eight. A Thermador appliance package includes separate refrigerator and freezer columns, wine cooler, 48-inch six-burner dual-fuel gas range with induction module, steam and convection ovens, warming drawer, dishwasher, built-in microwave and built-in coffee machine. Custom soft-close cabinetry, Waterstone fixtures and a walk-in pantry complete the kitchen. The open dining area includes a built-in dry bar. The primary suite captures Sarasota Bay views and includes California Closets and an en-suite bath with a 70-inch freestanding soaking tub and separate shower with multiple showerheads. Guest bedrooms feature en-suite baths and custom walk-in closets, while the office includes floor-to-ceiling built-ins. Outdoor living extends across two covered lanais, two outdoor kitchens, a tiki hut with bar and grill station, fire pit and approximately 2,200 square feet of travertine pool decking. The gas-heated pool and raised spa feature a sun shelf, swim-up bar, water and fire elements, in-floor cleaning and automation. For boating access to Sarasota Bay, the property features a seawall and gated Trex dock with water and electricity, a 13,000-pound boat lift and a 10,000-pound personal watercraft lift. A small shoreline area provides kayak and paddleboard access at low tide. Additional features include impact windows, smart-home technology, spray-foam insulation, whole-house water filtration, two tankless water heaters, three air-conditioning systems, extensive storage and a four-car tandem garage, plus a deep one-car garage. The fenced grounds incorporate professional landscaping, irrigation supported by a 50-foot well and a buried 500-gallon gas tank serving multiple outdoor features. The property is in Flood Zone AE. At 387 South Shore Drive in Sarasota's Sapphire Shores, this Sarasota Bay waterfront residence combines private boating amenities, substantial outdoor living areas, 2022 construction and water views with proximity to many of Sarasota's key destinations. Sarasota-Bradenton International Airport and The Ringling are nearby, while downtown Sarasota provides access to dining, shopping, arts and cultural venues. St. Armands Circle adds another destination for shopping and dining, connecting the property's waterfront setting with convenient access to Sarasota's cultural and lifestyle offerings.
…By Premier Sotheby's International Realty


Welcome to 7326 Eleanor Circle, where you'll discover an impeccably updated three-bedroom pool home that looks and feels like a model home. From the soaring vaulted ceilings and open-concept design to the beautifully renovated spaces and extensive upgrades, this home is move-in ready. Go through the front door and you'll immediately appreciate the spacious split-bedroom floor plan designed for everyday living and entertaining. The expansive great room features disappearing sliding glass doors that seamlessly connect the interior living space to the lanai and pool area. The great room flows effortlessly into the dining area and stunning gourmet kitchen. The chef's kitchen is a dream for any cooking enthusiast, featuring an oversized center island with breakfast bar, beautiful stone countertops, custom wood cabinetry and abundant workspace. The kitchen opens to a cozy sitting area highlighted by an inviting electric fireplace, ideal for relaxing with family and friends. The private primary suite is a retreat, complete with a recently renovated spa-inspired bath. Enjoy the luxurious freestanding floating tub, separate Roman-style walk-in shower, dual floating vanities and beautifully appointed finishes. The two additional bedrooms provide plenty of space for family and overnight guests. One bedroom features a built-in queen-size Murphy bed, allowing the space to easily function as a comfortable guest suite, TV room or home office when not hosting visitors. Go outside to your private backyard oasis. The heated saltwater pool and separate freestanding spa create the ideal setting for relaxing and enjoying the Florida lifestyle. The expansive covered entertaining area is ideal for gatherings with family and friends and features automated lighted awnings for added comfort and convenience. This home has been thoughtfully maintained and enhanced with more than $94,000 in recent upgrades including accordion storm shutters, freshly painted exterior, roof replaced in 2021, electric fireplace, Hunter Douglas custom blinds, rescreened and painted the lanai, recently resurfaced pool, new pool pump and more. Just move in and start enjoying the Florida lifestyle! Tucked away in the desirable Pinehurst Estates community with low HOA fees and an excellent location, you'll be just minutes from shopping, restaurants, Sarasota-Bradenton International Airport (SRQ), UTC Mall, downtown Sarasota and the area's world-famous sugar sand beaches. HOA fees are $286 per month, including lawn care, community pool, irrigation, Spectrum cable and internet, plus an additional $86 per month for maintenance of the lakes and common grounds. Don't miss this exceptional opportunity to make 7326 Eleanor Circle your new home and enjoy the best of Florida living!
…By Premier Sotheby's International Realty


Completely renovated and meticulously reimagined, this exceptional, fully furnished, four-bedroom, four-bath residence with den and bonus boasts stunning water and golf course views. In Lakewood Ranch Country Club, this gorgeous home is a showcase of sophisticated design, exceptional craftsmanship and uncompromising attention to detail. Every element of the home was professionally designed with intention, creating interiors that feel refined, cohesive and distinctly custom. Premium European materials, custom millwork, porcelain wall coverings, curated designer wallpapers, integrated lighting and elevated finishes bring depth, texture and character throughout. The impressive main living spaces have been transformed for everyday living and entertaining. Custom statement TV walls create architectural focal points, while a sophisticated wet bar provides a beautifully designed setting for gathering with family and friends. The completely renovated kitchen pairs striking design with exceptional functionality and features new luxury Monogram appliances, premium finishes, generous workspace, breakfast nook, and a seamless connection to the surrounding living and dining areas. Four baths have been fully renovated with high-end materials, designer fixtures and carefully considered details, giving each space its elevated aesthetic. The primary suite offers a private retreat with thoughtfully designed custom elements, an expansive bedroom and beautifully renovated bath. Throughout the home, bespoke millwork and carefully selected finishes reinforce the level of craftsmanship found at every turn. Additional bedrooms provide comfortable accommodations for family and guests, while the second level expands the home's versatility with a spacious loft, relaxing private balcony, and additional bedroom and bath. A striking glass stair railing adds a contemporary architectural element and allows the home's custom detailing to remain visually connected between levels. Indoor and outdoor living blend effortlessly through an extraordinary screened pool and patio setting. With approximately 46 by 53 feet of screened outdoor space, the expansive lanai offers abundant room for lounging, dining and entertaining around the newly renovated pool, creating an extension of the home's living areas. Within the prestigious Lakewood Ranch Country Club, the residence offers the privacy and established beauty of one of Lakewood Ranch's desirable gated communities, surrounded by mature landscaping and convenient access to the area's exceptional dining, shopping and recreation. Optional Lakewood Ranch Golf & Country Club memberships provide access to an impressive collection of golf, racquet sports, fitness, dining and social amenities. This is more than a renovation, it is a complete transformation. From the European materials and porcelain surfaces to the custom millwork, statement walls, designer lighting, luxury appliances and carefully curated finishes, every detail contributes to a home defined by craftsmanship, quality and attention to every detail.
…By Premier Sotheby's International Realty


Welcome to 14615 Leopard Creek Place, an exceptional custom-built residence by Paradise Homes tucked in a quiet cul-de-sac along the 14th fairway of the Royal Lakes Course in the gated golf-course community of Country Club East. A wide side yard creates additional separation from neighboring residences, enhancing privacy and providing a greater sense of space. Custom designed for single-level living, this nearly 3,300-square-foot residence offers three/four bedrooms, a flexible bonus room or den, 3.5 baths, complemented by uninterrupted golf-course views and thoughtfully designed indoor-outdoor living. The great room features 13-foot ceilings, custom built-in shelving with upper and lower cabinetry, a gas fireplace with stone surround and disappearing four-panel sliding glass doors that flow to the covered screened lanai and pool area. The kitchen combines custom finishes with high-performance appliances, including Viking double built-in ovens, custom wood cabinetry, a spacious work island with prep sink, separate breakfast bar and a spacious walk-in pantry with custom built-ins and organizers. Stacked upper cabinetry with lighted interiors and glass fronts, crown molding and an aquarium-style glass window add architectural detail to the kitchen and to the adjacent dining area. The generous primary suite showcases two separate walk-in closets and a spa-inspired bath with a walk-in shower, soaking tub and dual split vanities. Two additional bedrooms are ensuites with ample closet space for your overnight guests. The versatile bonus room or den with disappearing sliding glass doors opens to the pool area, offering flexibility for an office, media room or fourth bedroom with a large closet. Outdoor living is designed around the heated saltwater pool and heated spa, expansive covered lanai and golf-course views. The outdoor kitchen features a built-in gas grill, beverage cooler and sink, while a natural gas fire pit creates an additional space for outdoor gatherings. Additional features include hurricane-impact windows and doors, Icynene spray foam insulation throughout the home and garage, custom closet built-ins, built-in speakers, solid wood interior doors and crown molding throughout. Two newer tankless water heaters were installed in 2022. The exterior was professionally painted in 2026, and the lanai screens and fasteners were replaced with stainless steel components. An oversized three-car side-load garage is complemented by an extra-wide paver driveway with a turnaround area. Positioned along the Royal Lakes Course, this home offers lush landscaping, extensive improvements, elevated interior finishes and seamless indoor-outdoor living with direct golf-course views in the maintenance free section of Country Club East at Lakewood Ranch. Residents of Country Club East enjoy a resort lifestyle with access to three community pools, including The Retreat, featuring a resort-style pool, fitness center, social spaces, outdoor kitchen and scenic nature trails, all included with HOA fees. Optional memberships are available at the Lakewood Ranch Golf and Country Club, offering golf and social amenities. Ideally near shopping, dining, A-rated schools, cultural venues and world-renowned beaches, this exceptional residence invites you to indulge in the lifestyle you deserve.
…By Premier Sotheby's International Realty


From the moment you arrive at this charming home nestled in Country Club East in the Belleisle neighborhood and open the front door, you will be captured by the stunning long lake view in front of you. Sitting on a larger than average well-groomed lot, this bright and open home with two bedrooms, two baths, an oversized two-car garage, a great room, a dining room, laundry and a surprise kitchen pantry converted to a small but quiet mini office space is move-in ready now! The kitchen includes an island that accommodates four chairs comfortably and provides a large kitchen work area. Granite countertops, under-cabinet lighting, a tumbled marble back splash and plentiful wooden cabinetry provide an awesome food preparation space that would please any chef. Hurricane impact windows were installed in 2025. Other features include neutral tones as a backdrop for your furnishings, crown molding, 10-foot ceilings and 11-foot tray ceilings in the great room and the owner's suite. The location of the guest bedroom provides guests with privacy and a close proximity to the guest bath. In addition, this guest bedroom has a rarely included walk-in closet. The primary bath has a spacious walk-in shower and two vanities. The laundry room has convenient storage cabinetry and a side-by-side washer and dryer. Plantation shutters, a utility sink in the garage, an etched glass front door and pristine landscaping all add to this comfortable and peaceful haven. Country Club East offers two amenity centers, three pools including the Retreat Center with a beautiful pool and spa and a fitness center that are all social gathering spots. Membership into the renowned LWR Golf and Country Club is optional, with several levels to choose from, with one allowing access to its four beautiful golf courses. Located in the Lakewood Ranch community, the home is near award-winning beaches, public golfing, shopping, numerous restaurants and the many cultural venues of Sarasota. Come see this gem offering Florida resort-style living at its best!
…By Premier Sotheby's International Realty


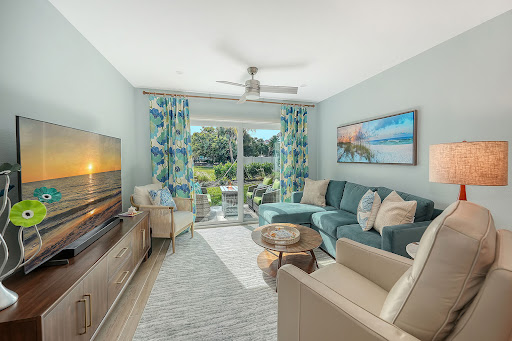


Completely renovated two-bedroom and two-bathroom walkout (no stairs to take) on Longboat Key! Welcome to coastal luxury living in Windward Bay, one of Longboat Key's most sought-after waterfront communities. Perfectly positioned between the sparkling waters of Sarasota Bay and the pristine Gulf beaches, this completely renovated 2-bedroom, 2-bath villa offers an exceptional blend of modern elegance, resort-style amenities, and the coveted island lifestyle buyers dream about. Fully reimagined and rebuilt from the studs, this stunning residence showcases high-end craftsmanship and designer finishes throughout. Every detail has been thoughtfully upgraded, including brand-new electrical systems, plumbing, drywall, insulation, kitchen, bathrooms, fixtures, and finishes—providing the peace of mind and comfort of essentially new construction within an established waterfront community. The bright, open-concept floor plan is flooded with natural light and designed for effortless indoor-outdoor living. The beautifully appointed chef's kitchen flows seamlessly into the living and dining areas, creating an inviting space ideal for entertaining, seasonal gatherings, or everyday enjoyment. A dedicated 220-volt outlet offers convenient electric vehicle charging, adding modern functionality and future-ready convenience. One of the villa's most desirable features is its easy ground-level access with no stairs, making everyday living simple and accessible. Pet lovers will appreciate Windward Bay's generous pet-friendly policy allowing up to two pets, a rare and highly desirable amenity on Longboat Key. Step outside to your private patio retreat surrounded by lush tropical landscaping and mature greenery. Enjoy peaceful mornings with coffee, spectacular sunset skies, and relaxing evenings gathered around the fire pit just moments from beach access. The Gulf of Mexico is only steps away, offering endless opportunities for shelling, beach walks, swimming, paddleboarding, and breathtaking sunsets. Residents of Windward Bay enjoy an unmatched collection of resort-style amenities set across nearly 27 acres of beautifully maintained waterfront property, including: Three beach access points to the powdery sand beaches of Longboat Key. Nearly one-half mile of scenic waterfront walking paths and nature trails. Two heated swimming pools. Six tennis and pickleball courts. Fitness center, sauna, clubhouse, library, and social gathering spaces. Two private marinas with boat slips and jet ski slips (for rent and subject to availability). Private fishing pier with panoramic bay views. Kayak storage and launch areas. Outdoor grilling stations, fire pits, and waterfront gathering areas. Lush park-like grounds with mature tropical landscaping. Whether you're searching for a primary residence, seasonal retreat, second home, snowbird escape, waterfront villa, beach getaway, or investment opportunity, this move-in-ready residence offers an unparalleled combination of location, lifestyle, and value. Ideally located minutes to St. Armands Circle, Sarasota's vibrant arts and dining scene, championship golf courses, boating destinations, waterfront restaurants, and world-renowned Gulf Coast beaches, this exceptional property delivers the very best of Longboat Key living. Experience the ultimate in island living where luxury, comfort, boating, beach access, and resort-style amenities come together in one extraordinary coastal retreat.
…By Premier Sotheby's International Realty


Virtually Staged. Set on a generous homesite backing to conservation woods, this Lakewood Ranch residence combines a private natural setting with convenient access to the community's established network of parks and trails. Hidden River Trail is just one residence away, providing a walking and biking route to nearby elementary and middle schools, trails around a large lake and Adventure Park, featuring sports fields, a pavilion, a community garden and a dog park. Summerfield Park is also within a short distance, offering tennis and basketball courts, a pavilion and a playground. Recently painted inside and out, the home features a spacious split floor plan with separate living and dining rooms plus an open kitchen with granite countertops adjoining the family room. The primary suite and fourth bedroom each feature en suite baths. Bamboo wood flooring, tray ceilings, walk-in closets and sliding glass doors are among the additional interior details. Sliding glass doors extend the living spaces to the private backyard, where a pool and summer kitchen are complemented by the conservation setting. Additional updates include a roof replaced in 2020 and two heating, ventilation and air conditioning systems installed in 2024. The location provides convenient access to Lakewood Ranch shopping, dining and community events. Groceries, banks, salons and shops are within approximately 3 miles, while University Town Center is approximately 7 miles away. Gulf Coast beaches are approximately 25 minutes from the property.
…By Premier Sotheby's International Realty


Overlooking a protected nature preserve with west-facing sunset views, this three-bedroom, three-bath Captiva model by Neal Homes offers approximately 2,700 square feet, a pool with a dedicated lap lane, impact windows, a whole-house generator and an air-conditioned three-car garage—all just a five-minute drive from Manasota Beach. The preserve is a defining feature of the property, creating a private natural backdrop for the home and outdoor living areas. Western exposure brings afternoon light and sunset views across the landscape, while the screened outdoor areas extend the living space with a spacious covered lanai, outdoor kitchen and pool with a dedicated 50-foot long lap lane. The open interior features Italian engineered hardwood floors, decorative ceiling beams, plantation shutters and electric shades. The kitchen is finished with distinctive leathered dolomite countertops and connects easily to the main living and entertaining spaces. Three bedrooms and three full baths provide comfortable accommodations for owners and guests. Additional features include a security system, impact-resistant windows and doors, whole-house natural gas generator and an unusually versatile extended three-car air-conditioned garage, well suited for vehicles, storage, hobbies or additional conditioned workspace. The home is within the residential community of Boca Royale, where HOA fees include a social membership to Boca Royale Golf & Country Club. The established country club community offers golf, tennis, pickleball, clubhouse dining and additional recreational amenities, with Wellen Park and the Atlanta Braves ballpark nearby, and Manasota Beach approximately five minutes from home.
…By Premier Sotheby's International Realty


Thoughtfully and efficiently designed, this lake-view residence offers comfortable year-round living or seasonal use in the gated, 55+ community of Del Webb Lakewood Ranch. The open design connects the white kitchen, dining area and great room, with disappearing pocket sliders extending the living space to a paver lanai with northwestern lake views. The kitchen features granite countertops, an island and a new dishwasher, while the adjacent café area doubles as an integrated home office. Additional features include a large walk-in closet, a new tankless water heater, a new washing machine, a newly painted exterior, a tile roof and two-car garage. Maintenance-free living means more time to enjoy the community's extensive resort-style amenities. An expansive clubhouse features a catering kitchen, ballroom, library, fitness center, craft and card rooms. Weekly live entertainment, concerts, comedy, holiday dining/dancing, pottery classes, a variety of social clubs. Relax at the beach-entry pool or participate in water aerobics, volleyball lap swimming, pickleball, tennis courts and satellite pool. Meet new friends at the restaurant or trails winding through mature landscaping. An efficient floor plan, lake views and an amenity-driven lifestyle await. Home warranty available.
…By Premier Sotheby's International Realty


Set against a tranquil lake backdrop in the sought-after Polo Run community of Lakewood Ranch, this beautifully appointed residence brings together refined interiors, thoughtful upgrades and exceptional Florida outdoor living. Featuring three bedrooms, three baths, a private den, three-car garage, and a heated saltwater pool and spa, the home is designed to make the most of its picturesque setting and relaxed resort-style lifestyle. Professional landscape lighting and manicured landscaping create an inviting arrival. Go through the glass-inset front door into a bright, open interior where upgraded lighting and carefully selected finishes add character throughout. The expansive great room serves as the heart of the home, offering an effortless flow between the main living spaces and beautiful views toward the lanai and lake beyond. The spacious eat-in kitchen combines style and function with granite countertops, stainless steel appliances, a beautifully tiled backsplash, under-cabinet lighting, generous cabinetry and ample workspace. Open to the great room, it creates a welcoming setting for everyday living and entertaining. Double doors introduce the private den, where a distinctive diamond design shiplap ceiling adds architectural interest and creates an elevated space for a home office, library or additional sitting room. Electric blinds and upgraded lighting provide added convenience and sophistication throughout the residence, while a custom-designed laundry room offers style and practical storage. Privately positioned, the oversized primary suite provides a peaceful retreat with an en-suite bath and generous proportions. Two additional guest suites are thoughtfully arranged in a split-bedroom design, each with access to an en-suite bath, offering privacy and comfort for family and overnight guests. The centerpiece of the home awaits outdoors. An oversized, beautiful paver screened lanai creates an impressive extension of the living space, centered around a heated saltwater pool and spa. A clear-view pool screen showcases the serene lake views beyond, while Florida glass privacy screening and mature landscaping thoughtfully positioned along both sides of the lanai provide an added sense of privacy and seclusion. Whether enjoying a quiet morning overlooking the water, relaxing poolside or entertaining friends, this expansive outdoor retreat offers the ideal setting to enjoy Florida living year-round. Within Polo Run at Lakewood Ranch, this home offers the opportunity to enjoy the convenience and lifestyle of one of the area's desirable planned communities while returning home each day to your private waterfront retreat. With its spacious floor plan, three en-suite bedroom accommodations, extensive outdoor living area, three-car garage and carefully chosen upgrades, this exceptional residence captures the best of Lakewood Ranch living.
…By Premier Sotheby's International Realty


Virtually Staged. Beautiful home in the maintenance-free gated golfing community of Rosedale in East Bradenton. This 2,507-square-foot home includes three bedrooms, each with ensuite baths, plus a half-bath for your guest, an office/den, a two-car garage, a split floor plan, an inside laundry room, a large kitchen open to the living and dining room and a screened-in back patio lanai. As you enter through the front door, you will notice the spotless home with bright natural light, high ceilings, a spacious open living area, high-quality crown molding, recessed lighting and ceiling fans in all rooms. Off the main living area, enter into the large primary bedroom retreat with an ensuite bath, luxurious walk-in shower, dual sinks, private water closet and large walk-in closet. The gorgeous kitchen is outfitted with quartz counters, stainless steel appliances, a gas stove, an island with sink and breakfast bar, maple cabinetry, a walk-in pantry and a breakfast nook/dining area. The two additional bedrooms provide ensuite baths, walk-in closets and privacy for your family and guests. The office/den is perfect for an arts and crafts room, home office or a fourth bedroom. The laundry room is outfitted with shelving for extra storage, a storage closet and a washer and dryer. Outside, enjoy overlooking the beautiful trees from the screened patio area while grilling your favorite foods or drinking your morning coffee. There is plenty of space in the backyard to add a swimming pool. Located in the heart of East Bradenton, the beautiful Rosedale gated community offers mature trees throughout, golfing, social memberships, tennis, a clubhouse, a community pool, dining and a fitness center. All recreational memberships are optional. Association fees include two gated guard entrances, social membership, cable, internet and lawn care. No CDD fees! Only a short drive to the sugary beaches on the Gulf, restaurants, I-75, UTC Mall, Lakewood Ranch Main Street, grocery stores and shopping. Call for your private showing today.
…By Premier Sotheby's International Realty
'%20stroke='%23DDAA3A'%20stroke-width='1.909'%20stroke-linecap='square'%20stroke-linejoin='bevel'/%3e%3c/svg%3e)
Receive by email any new listing that may match your search criteria
Your criteria :
By validating this form, you accept the general conditions of use of Le Figaro Properties.
These agencies offer a selection of luxury properties vente at Osprey. Feel free to contact them for personalized assistance.
