The agencies at La Genevraye
These agencies offer a selection of luxury properties vente at La Genevraye. Feel free to contact them for personalized assistance.

 English$ USD · m²


The advertiser did not provide an english description for this listing.
…By Engel & Völkers Paris


In the heart of the charming village of Bourron-Marlotte, discover this elegant character home with generous volumes, offering a privileged living environment.From the entrance, the ground floor enchants with its multiple reception spaces. You will enjoy a vast, light-filled living room with an open kitchen, opening onto the terrace and the garden. A back kitchen completes this space. Several living rooms, enhanced by period fireplaces and a wood stove, invite relaxation. An office, a shower room, and two independent entrances offer numerous organizational possibilities, whether for family life or a professional project.On the first floor, a landing leads to a lovely night area composed of five bedrooms, all enhanced by solid parquet flooring. The master suite has its own private bathroom, equipped with a clawfoot bathtub, while two additional shower rooms ensure optimal comfort for the whole family.A true signature of the property, a magnificent artist's studio, bathed in light thanks to its imposing glass walls, offers an exceptional setting for creating, telecommuting, or arranging a leisure space. It has direct access to a rooftop terrace.Outside, a terrace extends the living spaces and opens onto a park of 10,292 m², featuring a landscaped garden and a wooded area forming a real forest. The property also benefits from an independent access at the back.Cellars complete this set.Finally, the roof has been redone, an additional asset ensuring peace and serenity for future owners.Just steps away from shops, schools, and the train station, this property boasts a sought-after location in the heart of Bourron-Marlotte, where the charm of a character village, the surrounding nature, and the proximity to amenities come together.Link to the virtual visit: https://my.matterport.com/show/?m=2XwZLdJKUywTo watch our drone film: https://www.instagram.com/reel/DaGPcgosrXn/?utm_source=ig_web_copy_link&igsh=MzRlODBiNWFlZA==Fees at the purchaser's expense.Information regarding the risks to which this property is exposed is available on the Géorisques website www.georisques.gouv.fr. Want to know more about this house for sale? Contact our team.Agency reference: 3778This description has been automatically translated from French.
…By Orpi - Moret Immobilier


This character property comprises a beautiful stone house, two charming annexes, a large courtyard, and a large, flat, walled garden (approximately 4,863 m²). The main house: On the ground floor: an entrance hall, a welcoming living room, an elegant sitting room, a spacious kitchen with an adjoining utility room. A hammam enhances this part of the house. Upstairs: a well-laid-out sleeping area: a landing, two bedrooms, and a master suite. A shower room and a laundry room. A cellar and a utility room complete the ground floor. The annexes consist of five fully furnished and equipped suites, each with its own bathroom. The large annex connects to the main building. Outside, you can enjoy a landscaped park, very peaceful and private, complete with a magnificent swimming pool (13x5m) and a basketball court. An exceptional property offering several lifestyle possibilities: - a peaceful retreat in a charming residence, ideal for family life, quiet yet close to everything. - a second home perfect for hosting family and friends while maintaining privacy, with a park ideal for family games and leisure activities. - a bed and breakfast business to take over: client database included in the sale; loyal clientele; furnishings; equipment… Note: the land offers an opportunity for subdivision. Sextant France - Fabrice Lambert - +33 6 83 91 16 81 - More information at www.sextantfrance.fr ref. 27121
…By Sextant France


EXCLUSIVITYIdeally located in a charming village in the heart of the Fontainebleau forest, 15 minutes from the Grand Parquet and 1 hour from Paris, this equestrian property of approximately 420 m2 of living space is built on a fully enclosed plot of 1.9 hectares.- The main residence includes: a large living room of 90 m2 facing south (bar, fireplace, large bay windows overlooking the riding arena), a large kitchen of 26 m2, a back kitchen with cold room, office, restrooms and showers for men/women, boiler room. On the upper floor, a spacious landing leads to 4 bedrooms each with its own shower room and toilet, and a master suite of 40 m2 (bathroom/toilet) with terrace.- Two identical apartments of approximately 50 m2 each, comprising a living area with kitchenette, bedroom, shower room with toilet, each with a private terrace.- The equestrian facilities include: 41 boxes, a 42 m x 22 m riding arena equipped with fibered ground and a grandstand, an illuminated 100 m x 40 m outdoor arena with irrigation, a walker for 4 horses, 3 tack rooms, 2 showers, a treatment/blacksmith room, feed room, workshop, storage areas, and 4 shaded paddocks.- Spacious parking- Direct access to the Fontainebleau forestThis description has been automatically translated from French.
…By Grégoire Immobilier


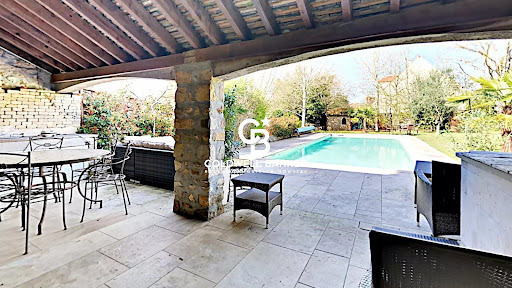

In the picturesque village of Pringy, discover an exceptional property of 300 m², consisting of a main house of 196 m², as well as an outbuilding made up of two studios (24 m² and 28 m²) that can be combined to form an independent apartment or an office for a professional activity. You will also appreciate a converted barn of 49 m², ideal for your personal projects.The exterior will not fail to seduce you with a 11 x 4 m saltwater swimming pool, equipped with massage jets and a whirlpool, as well as an air/water heat pump for optimal comfort. All of this is situated on a walled plot of 1238 m², offering total tranquility and preserved privacy due to the absence of overlooking neighbors.This property has benefited from careful renovation, combining the charm of the old with modern comfort: anti-burglary double glazing, new roof, updated insulation, water softener, therapeutic bathtub, and hammam. A true cocoon of well-being.Mindful of the environment, the house has been equipped with eco-friendly energy solutions, such as an air/water heat pump and thermodynamic heating.Ideally located, you will be close to all amenities, the A6 motorway, and Melun train station, allowing direct access to Paris Gare de Lyon in 30 minutes.Energy consumption: EFor more information on the risks this property is exposed to, visit the Géorisques website: www.georisques.gouv.frColdwell Banker Alcapa Invest - SIREN 793 427 386Yannik Mortier - Real estate commercial agent - EI - RSAC No. 484 474 937This description has been automatically translated from French.
…By Coldwell Banker Alcapa Invest


Nestled in a charming historic village, just a few minutes from Fontainebleau and its famous château, this distinguished early 20th-century hotel property captures the timeless elegance of the Belle Époque. Set between the banks of the Seine River and the Fontainebleau Forest, it offers a truly enchanting and serene setting. Built in a refined Italianate style, the residence spans approximately 800 sq.m (8,600 sq.ft) across three levels of generous and light-filled living spaces. The ground floor features magnificent reception areas, including a dining room, a bar/lounge and a secondary reception hall, all opening through large bay windows onto a panoramic terrace overlooking the Seine. The level also includes professional kitchens, a pantry, technical rooms, and staff facilities. The first floor comprises five bedrooms and two spacious suites, along with a private sauna. The second floor offers eight additional bedrooms, each with its own en-suite bathroom or shower room; ten of them open onto private terraces with peaceful river views. A cellar completes the property. A 30 sq.m (320 sq.ft) guest house or office pavilion provides additional workspace or storage. Set on a beautifully landscaped 3,700 sq.m (0.9-acre) plot, the grounds feature lawns, mature trees, sunny terraces, and a large parking area. With its architectural charm, prestigious location, and outstanding potential, this property is an exceptional opportunity for hospitality professionals seeking to create a boutique hotel, fine-dining venue, or exclusive event destination—in a highly sought-after region, only one hour from Paris. Renovation and compliance work required. Energy Performance Certificate (EPC): Blank Presented by Marie de Saint Périer Agency fees payable by the seller The information about the risks to which this property is exposed is available on the Géorisques website: www.georisques.gouv.fr
…By Barnes Proprietes & Chateaux


In Fontainebleau, built in 1928 by architect Michel Roux-Spitz, this Folie Art Déco stands out for its clean lines inspired by the XVIIIᵉ century. Hidden behind high perimeter walls, it reveals itself as a true discovery when the porch opens onto its elegant and singular facade. Set back from the street, in the heart of a small park, the property offers a rare, unspoilt atmosphere. The main house boasts 368 m² and ten rooms, complemented by a 58 m² janitor's cottage and 103 m² outbuilding. The property enjoys a privileged location: shops are within walking distance, the train station is just 5 minutes away, and the forest and schools are nearby. An exceptional place where architecture and history meet in elegant harmony. Your contact: Marielle Delloye Balouzat 06 08 47 82 46 - 01 60 74 56 40 [email protected]
…By Ib Immobilier


DAVID DA FONSECA IMMOBILIER AGENCY OFFERS YOU IN BOIS LE ROI, A BEAUTIFUL BOURGEOIS RESIDENCE DATING FROM THE 19TH CENTURY. THIS PROPERTY IS IDEALLY LOCATED ONLY 9MIN WALK FROM THE CITY CENTER AND 13MIN WALK FROM THE TRAIN STATION. IT HAS A LIVING AREA OF 444M2 AND IS SET ON A FULL BASEMENT INCLUDING TWO CELLARS, SEVERAL ROOMS AND A RELAXATION AREA. YOU WILL ALSO BE ABLE TO ENJOY AN OUTBUILDING AND A LANDSCAPED PARK OF 3367M2 PERFECT FOR MOMENTS OF SERENITY IN THE OUTDOORS. On the ground floor, you will be greeted by a bright entrance hall serving a separate toilet, an office, a spacious library with a fireplace offering a pleasant view of the terrace and the garden. Continuing your visit, you will discover a friendly living room, a dining room with a beautiful high ceiling and a balcony serving a fitted kitchen-diner with laundry room. The night area consists of a corridor leading to a bathroom, a separate toilet, two large bedrooms, one of which has a dressing room and a terrace, thus offering an intimate and comfortable space. The 1st floor is accessible via a magnificent wooden staircase which leads to a large landing serving two bathrooms, a separate toilet and four beautiful bedrooms decorated with parquet flooring. The 2nd floor consists of a landing serving three additional bedrooms, offering varied layout possibilities. The basement has two cellars, a workshop, a boiler room and a relaxation area which includes a bathroom, a sauna and a lounge creating an ideal setting for relaxation. REFRESHMENT WORK TO BE PLANNED. BOIS LE ROI STATION 30MINS FROM PARIS GARE DE LYON CLOSE TO SHOPS, SCHOOLS, COLLEGES, FOREST AND BANKS OF THE SEINE. POSSIBILITY OF PARKING SEVERAL CARS.
…By De La Fontaine


Less than an hour from the gates of Paris, in one of the region’s most sought-after character villages, this charming fully renovated and tastefully decorated house enjoys a prime location just a few minutes from Fontainebleau and its national forest. With approximately 300 sqm (3,230 sq ft) of living space spread over three floors plus a full basement, the property is composed as follows: - Ground floor: an entrance hall leading to a small lounge/library, a spacious eat-in kitchen, and a double living room opening directly onto a beautiful sun-drenched terrace. - First floor: a master suite with a full bathroom, three bedrooms, and an independent shower room. - Second floor: three additional bedrooms and a shower room. A fully enclosed, landscaped garden with lawn and mature trees surrounds the house harmoniously. This turnkey property will appeal both to families looking for a second home in an attractive and green region, and to those seeking a primary residence in an area offering full educational, cultural, and sporting amenities, with easy access from Paris. Swimming pool possible. Potential to further optimise the living space. This property is presented by Marie de Saint Périer – Sales Agent (EI) - +33 (0)6 60 62 05 03 Agency fees payable by the seller. Information on potential risks to which this property is exposed is available on the Géorisques website: www.georisques.gouv.fr
…By Barnes Proprietes & Chateaux


Exceptional Property in Barbizon A Private Haven of Elegance and Serenity Set away from prying eyes, in the heart of the legendary village of Barbizon, just 150 meters from local shops and close to the Fontainebleau forest, this exceptional property embodies a rare art of living where elegance, space, and tranquility blend harmoniously in a refined contemporary spirit. Offering approximately 640 sqm of living space for the main residence and over 1,000 sqm of usable space including its outbuildings, the property is set within beautifully landscaped grounds of 4,461 sqm. From the moment you enter, a spectacular cathedral entrance hall reveals a distinctive architectural identity. The reception rooms unfold in a refined sequence of impressive proportions, featuring herringbone parquet flooring, fireplaces, and large openings onto the garden, creating a warm yet prestigious atmosphere. The kitchen, the true heart of the home, will delight gastronomy enthusiasts with its two La Cornue ranges. Opening onto the garden and terraces, it combines conviviality with elegance. The main residence offers 9 bedrooms, including several suites and a superb ground-floor master suite opening onto the garden. Some bedrooms feature beautiful cathedral volumes with exposed beams. Designed as a true lifestyle estate, the property also includes a guest house of approximately 100 sqm with cathedral living room and fireplace, as well as a caretaker’s house of approximately 36 sqm with mezzanine. The basement hosts a wellness area to be completed (indoor swimming pool, hammam, sauna), offering exceptional potential. The landscaped garden, enhanced by a sauna and a Nordic bath, elegantly extends the sense of calm and privacy. Underfloor heating, partial air conditioning, wine cellar. A rare, confidential, and inspiring property, just one hour from Paris.
…By Myplace.immobilier.fr


Exceptional property - Equestrian estate and prestigious residence The property comprises several buildings and facilities set in approximately 3 hectares of land, offering a unique living environment combining comfort, elegance and high-quality equestrian facilities. 1. Le Manoir - Main residence Built in 1970, the manor house has three levels of around 330 m² each: First floor (partially in English courtyard): Large storage room, laundry room, boiler room, indoor pool and hammam to be renovated. Second floor: Large entrance hall, double reception room, dining room, large fitted kitchen with pantry, dressing room, plus three bedrooms, each with bathroom or shower room. Second floor: Large cathedral-framed living room with monumental staircase, air-conditioned master suite with bathroom, shower room, two dressing rooms and two toilets, plus three further bedrooms with dressing rooms and en suite bathrooms. 2. Janitor's cottage Detached house comprising a living room and two bedrooms, each with its own bathroom. 3. Equestrian facilities Stables with 11 boxes Fibre-treated riding arena and career 13 paddocks: 7 grass, 6 earth and sand 4. Wooded park Superb landscaped grounds of around 3 hectares, offering peace and privacy. 5. Wooden chalet Small, detached chalet, ideal for relaxation or hospitality.
…By Marc Foujols Paris


Exceptional property - Equestrian estate and prestigious residence The property comprises several buildings and facilities set in approximately 3 hectares of land, offering a unique living environment combining comfort, elegance and high-quality equestrian facilities. 1. Le Manoir - Main residence Built in 1970, the manor house has three levels of around 330 m² each: First floor (partially in English courtyard): Large storage room, laundry room, boiler room, indoor pool and hammam to be renovated. Second floor: Large entrance hall, double reception room, dining room, large fitted kitchen with pantry, dressing room, plus three bedrooms, each with bathroom or shower room. Second floor: Large cathedral-framed living room with monumental staircase, air-conditioned master suite with bathroom, shower room, two dressing rooms and two toilets, plus three further bedrooms with dressing rooms and en suite bathrooms. 2. Janitor's cottage Detached house comprising a living room and two bedrooms, each with its own bathroom. 3. Equestrian facilities Stables with 11 boxes Fibre-treated riding arena and career 13 paddocks: 7 grass, 6 earth and sand 4. Wooded park Superb landscaped grounds of around 3 hectares, offering peace and privacy. 5. Wooden chalet Small, detached chalet, ideal for relaxation or hospitality.
…By Marc Foujols Paris


iad France - Raphael Polomack offers you: Exceptional residence of 320m² on a plot of over 5000m² in Cannes-Écluse. This magnificent character home, located in a peaceful and green setting in Cannes-Écluse, offers a spacious and refined living space. Built in 1964 and fully renovated, this exceptional property will delight lovers of comfort and elegance. The residence spans 2 floors and features 7 bedrooms, including a master suite, a fitted kitchen, a vast and bright living/dining area, as well as a superb terrace offering stunning views of the lush garden and a lake. The plot of over 5000m² is a true haven of peace, with a landscaped garden, perfect for relaxing and enjoying the surrounding nature. Additionally, the presence of a double garage complements the many assets of this property. Quality features include fiber optic internet, mechanical ventilation, an intercom system, an individual heating system with a heat pump and radiators, as well as electricity supply. This exceptional residence offers a unique living environment, combining the charm of the old with modern amenities, ideal for a family seeking calm and serenity close to the city. Don't wait any longer to discover this architectural gem during a visit. A rare opportunity not to be missed.Agency fees payable by the seller. Information on energy display for this property: ENERGY class C index 126 and CLIMATE class A index 4. Information on the risks to which this property is exposed, including the legal obligation for clearing, is available on the Géorisques website: http://www.georisques.gouv.fr. This real estate announcement has been written under the editorial responsibility of Mr. Raphael Polomack, independent real estate agent (without holding funds), commercial agent of SAS I@D France registered at the RSAC of Melun under number 932420268, holder of the real estate canvassing card on behalf of I@D France SAS.This description has been automatically translated from French.
…By Iad France


The advertiser did not provide an english description for this listing.
…By Agence Du Bois Dormant
'%20stroke='%23DDAA3A'%20stroke-width='1.909'%20stroke-linecap='square'%20stroke-linejoin='bevel'/%3e%3c/svg%3e)
Receive by email any new listing that may match your search criteria
Your criteria :
By validating this form, you accept the general conditions of use of Le Figaro Properties.
These agencies offer a selection of luxury properties vente at La Genevraye. Feel free to contact them for personalized assistance.
