The agencies at Abbeville
These agencies offer a selection of luxury properties vente at Abbeville. Feel free to contact them for personalized assistance.

 English$ USD · m²


Nestled in the heart of a hilly and beautifully wooded park of more than one hectare, away from any nuisance and opposite, but close to all conveniences, this property of nearly 400m2 of living space on 2 levels + basement fully furnished and heated, has an elevator serving these 3 levels. With 1 dining room and 3 living rooms, one of which is used as a library / billiard room, it is more than 100m2 intended for the reception of your guests who will also be amazed, on this 80m2 terrace facing south, in front of this jewel of greenery. The floor offers you 3 bathrooms and shower room, 4 bedrooms including a real master suite with private lounge. Fireplaces, dressing rooms, games room, ironing room, office, linen room, equipped kitchen, storerooms, workshop, garages, wine cellar, complete the interior. Outside: carports, numerous car parks, petanque ground, outbuildings, and charming little lake. Mixed heating of Auer brand, DPE E/C, annual consumption of 5300.?. Very reasonable land of 2354.?. Cabinet de Simencourt Immobilier - Abbeville Baie de Somme - Thomas Cadix 06 76 60 17 05.
…By Cabinet De Simencourt Ault


At Eric LECHEVIN Real Estate. Discover this family home in the heart of a wood. The house consists of an entrance with a separate toilet, a spacious living room with a wood-burning fireplace, an independent kitchen with the possibility of opening onto the living area, a bedroom, and a bathroom on the ground floor. Upstairs, a landing distributes five bedrooms, a bathroom, a shower room, and a separate toilet.For more information, please contact us at 06 31 23 39 01"Information on the risks to which this property is exposed is available on the Géorisques website: www.georisques.gouv.fr"This description has been automatically translated from French.
…By Eric Lechevin Immobilier
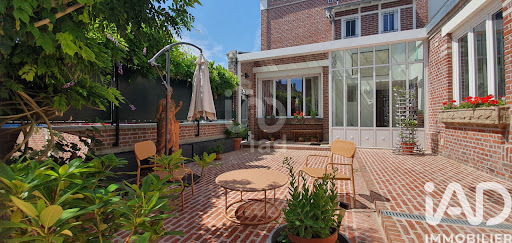


iad France - Hugo DUFOUR offers you: Character and charming residence with garage in the heart of the Saint Pierre district in Amiens - 6 Bedrooms - 3 Floors - Antique Charm - Basement - Cathedral and Perret tower view.This magnificent and bright residence with an area of 250m² will charm you with its unique character and privileged location in the heart of the Saint Pierre district in Amiens. Dating from the early 20th century, this residence has managed to preserve all its old-world charm while offering modern amenities for optimal comfort.The residence consists of 10 spacious rooms spread over 3 floors. You will find 6 bright bedrooms, each with its own water point, and each with its particular atmosphere, ideal for hosting the whole family and guests. The living spaces offer beautiful areas, including several lounges, a cozy dining room, a separate kitchen with a view of the courtyard/terrace, and a large bathroom.The ground floor stands out with its two distinct entrances, allowing for smooth circulation within the residence. The upper floors include the bedrooms and bathroom, providing privacy and comfort to each of the occupants.You can enjoy the outdoor courtyard/terrace, and you can also securely park your vehicle thanks to the attached garage with access through a motorized gate.In terms of amenities, the residence is connected to fiber optics to meet all your connectivity needs, as well as city gas central heating. Additionally, a 50m² basement with various spaces completes this ensemble.This residence is in excellent general condition, with no work required. Its old-world charm, beautiful volumes, and location in immediate proximity to all conveniences such as shops, schools, transport, Saint Pierre Park, and the city center make it a rare property on the real estate market. Do not miss this unique opportunity to acquire an exceptional residence in Amiens.Agency fees to be borne by the seller. A valid identification document will be requested during the visit, in accordance with article L.561-5 of the Monetary and Financial Code. Information about the risks to which this property is exposed, including the legal obligation to clear vegetation, is available on the Géorisques website: http://www.georisques.gouv.fr. This real estate advertisement has been drafted under the editorial responsibility of Mr. Hugo DUFOUR, independent real estate agent (without holding funds), commercial agent of SAS I@D France registered with the RSAC of Amiens under number 798971057, holder of the real estate solicitation card on behalf of the company I@D France SAS.This description has been automatically translated from French.
…By Iad France


Located in the heart of downtown Amiens, this character home will charm you with its period elegance and quality features. On the ground floor: A spacious entrance leading to the 60m² living area with a very nice ceiling height, a fitted kitchen, a back kitchen with plenty of storage, a laundry room, and a toilet. On the first floor: Landing serving four bedrooms, two of which have a bathroom and toilet, as well as a dressing room. On the second floor: Landing serving one bedroom, a master suite, a bathroom, and a dressing room. A large tiled cellar completes the whole, including several storage spaces and a gym. Recent gas boiler, new roof. The exterior, with an area of more than 200 m², offers a large terrace sheltered from view, a relaxation area, and a perfectly maintained landscaped garden. An adjacent double parking space. For more information, ask for Clément O6/72/21/7O/81 Agency reference: 218This description has been automatically translated from French.
…By Orpi - Declic Immo Amiens


The IMMO agency offers you this building designed by the architect Bernard Bougeault, exclusively. An independent building known as 'Maison de Verre'. Located at the foot of the Amiens Cathedral, the building has an exceptional setting and a unique location. The building is used for office and residential purposes. It consists of a first floor of approximately 163m2 made up of currently vacant offices. On the second floor, another office space of about 159m2 as well as a terrace of approximately 5m2 are currently rented. A duplex apartment of about 163m2 occupies the third and fourth floors. This very beautiful apartment, accessible by an elevator, like the other floors, consists of a very large living room with an open kitchen, three bedrooms, two of which each have their own bathroom and/or shower room and separate toilets. A laundry room is also located on the third floor. A terrace of about 41m2 enhances this same floor. Finally, on the fourth and last floor, a magnificent and very bright living room with a bar and a water point has large bay windows leading to a garden of approximately 61m2, with a view of the Cathedral. A unique property in Amiens!!!! Additional features: - a basement of about 105m2 opening onto a patio and three cellars - on the ground floor: parking spaces and two closed garages, essential in the city center. - located in the heart of the city, close to the train station and all amenities. For more information, please contact Sigrid COURMONT, Sales agent, 06 20 31 97 60This description has been automatically translated from French.
…By Agence Immo


This estate boasts a unique history, shaped over decades by its owner, who has been in residence for more than forty years. The garden is designed like a painting, revealing spaces with diverse atmospheres where discreet paths wind between flowerbeds, wooded areas, and plant arrangements—all patiently conceived and tended throughout the seasons. The property comprises a main residence and former stables, set within grounds of approximately 1.4 hectares. This plot is complemented by an adjoining meadow of about 2.5 hectares and a pasture of roughly 4,500 square meters located opposite the property. This layout ensures privacy, shielding the site from overlooking neighbors and guaranteeing a peaceful environment. Built over two centuries ago using traditional local brickwork, the house has been updated with contemporary features, most notably the addition of a glass-walled extension. It is heated by a heat pump, making it suitable for year-round living. The ground floor features four rooms that retain their original character; they are dual-aspect and open widely onto the outdoors through double-glazed windows. The living room includes a fireplace with an insert stove. A central entrance leads to the upper floor, which houses a master suite on one side and two or three bedrooms with a bathroom on the other. An attic level with dormer windows offers potential for further conversion. The former stables have served as an art studio for the owner. Equipped with double glazing and heating, they could easily be converted into a reception venue or a holiday rental. Built in an L-shape, the building houses a studio in need of renovation and a storage area on the upper level. Whether as a family home or a hospitality venture, this site offers a wealth of possibilities in a pristine setting, located 1 hour and 45 minutes from Paris and 3 hours from Brussels. Price including agency fees: €580,000 Fees payable by the seller. Property presented by: Laurie de Bagneux Independent Sales Agent (EI) "Information on the risks to which this property is exposed is available on the Géorisques website: www.georisques.gouv.fr"
…By Barnes Proprietes & Chateaux


Immobilier.notaires® and notary office SELARL WARTEL ET BRISSE offer :Estate / castle for sale - LE TOUQUET PARIS PLAGE (62520)- - - - - - - - - - - - - - - - - - - - - -- - - - - - - - - - - - - - - - - - - - - -Visits: Visites sur rendez-vous le 4 et le 18 septembre 2026.Contact: 06.59.72.07.70- - - - - - - - - - - - - - - - - - - - - -A notary real estate ad of SELARL WARTEL ET BRISSE - Notaries in Rue - N° SIRET : 91847333100018- - - - - - - - - - - - - - - - - - - - - -Immobilier.notaires® : Value, buy & sell with notaries everywhere in France. 12.000 notaries, experts and negotiators assist you in your real-estate project with confidence.
…By Immo-interactif


Discover this property located immediately near the golf course. It consists of a main villa of 174 m² all on one level and two outbuildings. The main villa includes an entrance, a living room with a fireplace, access to a south-facing terrace, a separate dining room, an equipped kitchen, a master suite with closets and a shower room, 4 bedrooms with closets and a bathroom, a dressing room, and a basement wine cellar. Outbuilding of 71 m²: Large garage that can accommodate 4 cars, cellar. Upstairs: Entrance, shower room, separate WC, large room with a bar, large room with a library. Outbuilding of 47 m²: Garage that can accommodate two cars + boiler room. Upstairs: Entrance, separate WC, living room, separate kitchen, 2 bedrooms including one with a water point, shower room. For more information, please contact us at 06 31 23 39 01.This description has been automatically translated from French.
…By Eric Lechevin Immobilier


Equestrian property of 10.21 hectares with two residences, complete facilities, and strong potential for activityLocated in Fresles, this equestrian estate offers a particularly complete set, combining housing, independent accommodations, and equestrian infrastructures, all within a preserved rural environment in the Pays de Bray.Due to its organization and the diversity of its buildings, this property constitutes an appropriate base for various projects: private boarding stable, breeding, boarding, horse rehabilitation, riding center, or family project with professional activity.Main house – 197 m²:In the heart of this equestrian estate, the main house develops around 197 m² and offers a particularly functional layout, with single-level living.Upon entering, the house opens onto a fitted kitchen and then onto a spacious living area of approximately 56 m², combining living and dining rooms. This warm space benefits from a fireplace with an insert, providing a pleasant point of conviviality.The ground floor also includes two bedrooms, a shower room, and a separate toilet.Upstairs, a landing serves a third bedroom as well as a bathroom with a toilet.The house also benefits from a second beautiful independent entrance, giving access to a perfectly arranged complementary part. This includes a kitchen, a living area, a bedroom, and a shower room with a toilet. Completely independent in its operation, this part constitutes a real asset for accommodating family, friends, or staff or to have a private space within the house.In terms of comfort, the house is equipped with PVC double-glazed tilt-and-turn windows as well as electric rolling shutters.The property has an energy performance certificate classified as C, indicating controlled energy efficiency.Second house – staff accommodations:A second house, formerly intended for staff housing, completes the ensemble.It currently includes 3 apartments, from T2 to T3.The configuration of the building also allows for the creation of one to two additional apartments, thus offering an interesting potential to develop the property's accommodation capacity.Equestrian facilities:The estate features infrastructures that allow for the reception and work of horses under very good conditions.Previously compacted bio-sand arenas:50m x 60m arena30m x 70m arena50m x 17m riding arenaStables:7 boxes of 4m x 4.20m24 boxes of 3.50m x 4m4 small foal boxes of 2m x 3.50m2 tack rooms2 wash stalls with hot waterFeed roomOther buildings and equipment:Storage shed including 6 stallsStorage building including a 6-place horse walkerBuilding including 2 stalls, an attic, and a shelterBarnFormer chicken coopA domain with multiple possibilities:The presence of several accommodations also allows for different solutions for welcoming staff, riders, or visitors, depending on the future buyer's project.Agency reference: 152This description has been automatically translated from French.
…By Orpi Jeanne D'arc


Leforestier Immobilier presents this character property with outbuildings and pastureland, located in the heart of the Pays de Bray. This 18th-century residence has preserved its authentic features, including exposed timber framing and a traditional Pays de Caux fireplace. From the moment you enter, the atmosphere is set: the entrance opens onto a bright living space, enhanced by carefully considered décor. A spacious study, currently used by the owner, could easily be converted into a ground-floor bedroom. The kitchen, with its elegant black tones, highlights the quality of the fittings and cabinetry. Upstairs, a hallway leads to a master suite, three additional bedrooms, and two bathrooms. A utility room equipped with a pellet boiler provides an efficient and cost-effective heating solution. This former farmhouse has undergone a thoughtful renovation that respects its original character. The property extends over approximately 7 hectares of fully fenced pasture, well suited for keeping horses. The existing stables are functional and include a tack room and seven stalls. A covered riding arena allows for year-round equestrian use. An old bread oven built with Saint-Jean bricks, topped with a traditional Norman tiled roof, offers excellent potential for conversion into a guest house, artist's studio, or holiday rental. Another Norman-style outbuilding could accommodate a garage, workshop, or storage space. Located around 30 minutes from Rouen, a historic and vibrant city in Normandy, the property benefits from nearby amenities. The lively village of Forges-les-Eaux, known for its casino and thermal spa, adds to the appeal of the area. Easy access to the A28 motorway, connecting to the A29 towards Rouen, Amiens, and Calais, ensures convenient travel. Référence agence : 5773
…By Leforestier Immobilier


Leforestier Immobilier offers you this elegant equestrian estate in the heart of the Pays de Bray. Just a few minutes from Forges-les-Eaux, 40 minutes from Rouen, and only two hours from Paris, this exceptional property spans 11 hectares in complete tranquility. Perfectly suited for accommodating horses, it provides a unique setting that combines charm, functionality, and comfort. The main house, made of brick and fully renovated, offers 390 m² of living space. It includes a master suite, three bedrooms (one of which is on the ground floor), two offices, a spacious family kitchen, and a living room enhanced by a majestic fireplace. The many versatile outbuildings include: - A renovated annex of 25 m² - A workshop or garage - A large barn with a stable and storage space - An equestrian building with 17 boxes (30 m² each), a grooming area, and an outdoor shower for horses - A second building featuring a studio and converted offices, ideal for a liberal profession or a craft activity - Two old brick buildings to be rehabilitated according to your wishes The equestrian facilities include a riding arena (19 x 50 m), four shelters for horses, automatic waterers, and a well. This exceptional place will appeal to horse enthusiasts and families seeking space and tranquility. A rare property. Agency reference: 5713This description has been automatically translated from French.
…By Leforestier Immobilier


iad France - Matthieu Ozon offers you: Exceptional 18th Century Estate in Doudeauville – Elegance, History & Art of LivingIn the heart of the village of Doudeauville, discover this sumptuous 18th-century estate, fully renovated with passion and refinement. A true exceptional residence, it boasts 442 m² of living space within a landscaped park of 13,700 m², offering a unique, peaceful living environment steeped in history.Restored from floor to ceiling, this property harmoniously combines the charm of the old and contemporary comfort. The noble materials, bespoke decoration, and carefully selected furniture testify to a certain taste for elegance and detail.It includes 6 spacious bedrooms, 2 offices, 6 bathrooms, 2 water rooms, a large bright living room, an equipped kitchen, and a laundry room. Each room exudes serenity, bathed in natural light that enhances the volumes and finishes.The estate also features a wellness area with a jacuzzi, conducive to relaxation, as well as two independent gîtes of 27 m² and 40 m², ideal for accommodating your loved ones or developing a high-end tourist activity.Outside, the enclosed and wooded park, the swimming pool, terraces, garages, and outbuildings form a harmonious whole, inviting tranquility and the art of living. Modern amenities — fiber optics, mechanical ventilation, individual heating, and a complete security system — complement the comfort of this rare property.A place of soul and exception, where every stone tells a story. This prestigious estate combines timeless elegance, absolute comfort, and authenticity. A visit is essential to grasp all its beauty.Agency fees are the responsibility of the seller. A valid identity document will be requested during the visit, in accordance with Article L.561-5 of the Monetary and Financial Code. Information on the risks to which this property is exposed, including the legal obligation for clearing, is available on the Géorisques website: http://www.georisques.gouv.fr. This real estate advertisement has been written under the editorial responsibility of Mr. Matthieu Ozon, independent real estate agent (without holding funds), commercial agent of SAS I@D France registered with the Boulogne sur Mer RSAC under number 941481426, holder of the real estate marketing card for the account of I@D France SAS.
…By Iad France


Leforestier Immobilier offers you this large luxury residence at the gates of Dieppe. The potential is significant with its large living room, its many bedrooms and a beautiful park crossed by a stream. All photos, full description and 3D tour on our website. Référence agence : 5798
…By Leforestier Immobilier


Leforestier Immobilier presents this character-filled family home, situated on the heights of Pourville-sur-Mer, just 600 meters from the beach and 10 minutes from Dieppe. Built in 1927, the house offers 174 m² of living space plus a full basement, set on a magnificent, enclosed, and wooded plot of nearly 3,000 m² with a lovely, unobstructed view of the valley. The landscaped garden, featuring a variety of plant species and an orchard, provides a peaceful and secluded setting. The property also includes ample parking space and two garages. Bright and welcoming, the house features a dining room with a wood-burning insert, a living room with a fireplace, and a kitchen that opens onto a pleasant terrace running alongside the living areas. The ground floor allows for single-level living, with a bedroom and a shower room. Upstairs, four bedrooms, a study, a laundry room, and a large bathroom create an ideal layout for a family. A convertible attic and a full basement offer excellent additional potential. Close to the sea, beaches, and outdoor activities, this property combines character, comfort, and quality of life in a prime location between the countryside and the coast. Further information and a 3D tour are available on our website. Référence agence : 5825
…By Leforestier Immobilier


iad France - Fiona Lacroix offers you: 5 hectares of land - DPE A - RARE on the market - Ideal for primary or secondary residence, guest houses, family gatherings, craftsmen, great potential... In a quiet area, 100km from PARIS and just steps from GOURNAY-EN-BRAY. Character property fully renovated with a main house of 222m2 offering on the ground floor: entrance, independent WC, living room of 80m2, double kitchen and laundry room. On the first floor, a landing leads to an independent WC, a shower room, two bedrooms, an office and a master suite with its dressing room and bathroom. A second house of 157m2 with on the ground floor: living room, independent WC, fitted kitchen and one bedroom. On the first floor, a landing leads to an independent WC, a shower room and two bedrooms. A closed shed of 160m2, a double garage as well as outbuildings complete this rare property. Large enclosed and landscaped park.Agency fees to be paid by the seller. A valid form of identification will be requested during the visit, in accordance with article L.561-5 of the Monetary and Financial Code. Information on the risks to which this property is exposed, including the legal obligation for brush clearing, is available on the Géorisques website: http://www.georisques.gouv.fr. This real estate advertisement was drafted under the editorial responsibility of Ms. Fiona Lacroix, independent real estate agent (without holding funds), commercial agent of SAS I@D France registered with the RSAC of EVREUX under number 508148004, holder of the real estate canvassing card on behalf of I@D France SAS.This description has been automatically translated from French.
…By Iad France


Mont-Saint-Éloi at the heart of the historic village. If you are a lover of wide open spaces, tranquility, and wish to live with your horses running in the parks and their enclosure, this property is made for you! Debuisson Immobilier presents, exclusively, the former farm of the Abbey of the village, completely renovated and offering 595 m2 of living space. Built in the early 12th century, this property overlooks a 34,000 m2 wooded park enclosed by walls, ideal for recharging your batteries. You will discover a majestic entrance hall with its imposing staircase, a modern kitchen overlooking the veranda area that dominates the surrounding countryside, and the living-dining area of 81 m2 offers an antique fireplace. The master bedroom on the garden level with its bathroom and dressing room overlooks the countryside, along with an adjoining children's room and a large office that can be isolated from the main house. On the first floor: you will find a vast landing, 4 bedrooms, a bathroom, an insulated and converted attic, and a gym above the office. You will also benefit from a barn to park your 5 cars, vaulted cellars arranged for your wine tasting evenings, and another barn; the land is sheltered from prying eyes, whether you are horse riders or passionate gardeners, everyone will find their happiness. Finally, you will discover sumptuous ruins, rooms, and a cellar from 1858, bordering a sublime swimming pool area with a jacuzzi and summer kitchen overlooking a French garden. Information about the risks to which this property is exposed is available on the Géorisques website: www.georisques.gouv.frThis description has been automatically translated from French.
…By Agence Immobiliere Debuisson


iad France - Louise Planque offers you: ✨ EXCEPTIONAL PROPERTY IN THE ARRAS AREA 205 m² LAND 2,500 m² BUILDABLE Rare in the Arras countryside sector, this fully reconstructed and renovated property offers approximately 205 m² of living space on an exceptional 2,500 m² plot, fully buildable and suitable for a swimming pool. From the entrance, you will be seduced by a living room of over 100 m², bathed in light, with a high-end open kitchen and its bar area, ideal for entertaining and sharing beautiful moments. The house benefits from particularly careful amenities, including a large number of Schmidt fittings, underfloor heating, air conditioning, a stove, and a rainwater recovery tank... On the night side, it offers 3 bedrooms, one of which is on the ground floor, as well as a superb nearly 20 m² bathroom with a 3 m² shower. Outside, enjoy a terrace with a double bioclimatic pergola, a large garage, and a paved parking area of around 500 m². The real asset of this property: 2,500 m² of buildable land, enclosed and offering exceptional potential. A unique property where volume, high-end amenities, and land potential come together perfectly.This description has been automatically translated from French.
…By Iad France


A 1h20 de Paris par A15 et A16. A une heure de Rouen et de Dieppe, à 40 minutes de l'aéroport de Beauvais, à 30 minutes de Gisors et à 20 minutes de Lyons-la-Forêt. A vendre, beau logis du 16ème siècle, remanié au 18ème siècle et complètement rénové récemment avec tout le respect dû au lieu. D'une superficie d'environ 400 m² , il se compose d'un hall d'entrée, d'une double réception avec cheminées, d'un bureau, d'une cuisine dînatoire et d'un office. Dans les étages, 7 chambres, et 6 salles de bain. Un studio indépendant au rez-de-chaussée. Piscine chauffée. Deux maisons d'amis en parfait état ont également chacune leur propre piscine. La grande maison d'amis comporte un vaste salon - salle à manger avec cuisine équipée ouverte, 3 belles suites. La petite maison, séjour avec cuisine ouverte en bas et deux chambres avec chacune sa salle de bain à l'étage. Tours de guet, douve, mare, granges, garages, auvent, ainsi que parc très joliment paysagé et prairies pour une superficie totale de plus de 5 hectares.
…By Emile Garcin - Proprietes & Chateaux


Located in the heart of downtown Boulogne-sur-Mer, this property offers a rare flexibility on the market. Whether you are an investor looking for a comprehensive project or a buyer wishing to purchase in parts, this building is a blank canvas ready for your finishes.The structural work is completed. The finishing work (interior layout, utilities, finishes) remains the responsibility of the buyer, offering complete freedom of configuration._ Commercial Space 209m² (Ground Floor & Basement) Ideal for a business requiring storage or a large operational area._ Apartments - 1st Floor Apartment of 67 m² with terrace Apartment of 53 m² with terrace_ Apartments - 2nd Floor Apartment of 78 m² Apartment of 41 m²_ Apartments - 3rd Floor & Attic Apartment of 105 m² (with mezzanine) Apartment of 49 m² (with mezzanine)Energy performance assessment not submitted.Georisques: www.georisques.gouv.frTo visit this property and discover its potential, contact me: 06 26 33 73 75 Éloïse FLAHAUT Commercial Agent EI Registered at RSAC: 891 848 640 in Boulogne-sur-Mer Agency reference: 5647This description has been automatically translated from French.
…By Orpi - Espace Lumière


Registered in the cadastral registry since 1484, an exceptional secular estate where the elegance of the 15th century combines with the freedom of a contemporary lifestyle, in the heart of the most sought-after sector of Arras.The Experience:Crossing the threshold of this property offers a rare privilege: the chance to inhabit History. Built at the end of the Middle Ages and marked by the passage of illustrious guests — such as Jeanne d'Arc's nephew — this iconic address embodies all the nobility of the Arras heritage. Spanning nearly 590 m² of light-filled spaces around a 50 m² paved inner courtyard, this exceptional place captivates with the fluidity of its layout. Three secular houses harmoniously converse, seamlessly united on the ground floor to form a residence of majestic proportions. Upstairs, a suspended walkway creates an intimate connection to one of the suites, while preserved independent accesses from the courtyard offer absolute discretion.Major Assets:Major reception areas: A vast double living room flooded with light measuring over 55 m², as well as a 45 m² dining room with cross-through perspectives bordered by period fireplaces, ancient moldings, and sumptuous floorboards, compose a theatrical and refined reception setting.The kitchen, a gourmet sanctuary: The centerpiece of the residence, the kitchen reveals a generous volume where the purity of contemporary design highlights the authenticity of original elements.The Art of hosting & bedroom space: Spread throughout the property, 6 exceptional bedrooms and 4 bathrooms welcome family and guests in absolute comfort, enhanced by period fireplaces, ancient moldings, and sumptuous floorboards.A secret reception space: A majestic vaulted double cellar, carefully restored, forms an intimate and theatrical setting for your exclusive events or exceptional tastings.Customized projects and independence: Two professional spaces of 35 m² each (a total of 70 m²) provide an ideal setting for the pursuit of a liberal profession or a creative activity, supplemented by a 20 m² independent apartment on the ground floor.Serenity & technical perfection: A fully insulated and well-maintained roof according to the rules of the art, controlled energy classification (DPE D), a closed garage of 17 m², and a paved courtyard preserved from prying eyes.Confidential dossier and private visit available upon request. Information on the risks associated with this property can be found on the Géorisques website: www.georisques.gouv.frAgency reference: 6274This description has been automatically translated from French.
…By Orpi - Pli Arras


Exceptional building from 1925 set on 2300 m2 of enclosed and landscaped land, with no overlooking. Charm, volume, and serenity define this property of approximately 400 m2 of living space. Located in immediate proximity to the city center and the Arras TGV station, it offers a spacious reception room opening onto the terrace and garden facing full south, an elegant living room with its wooden fireplace, a dining room with an open hearth fireplace, a large kitchen with its eating area, and an office. On the upper floors, we will find 6 bedrooms, a playroom, dressing rooms, and two bathrooms. All excavated, garage, a crazy charm for this renovated and perfectly maintained building.This description has been automatically translated from French.
…By Agence Immobiliere Debuisson


Leforestier Immobilier displays this recent Norman-style house built with reclaimed materials that combines the charm of the old with modern comfort. Extremely spacious: bright living room of over 90 m² with wood-burning stove, large bay windows, 65 m² terrace. Fully equipped kitchen, office with independent access, 6 good-size bedrooms including 2 independent suites, bathroom and shower rooms. Comfort ensured: double glazing, high-performance insulation, recent heating system. Wooded plot of 9,500 m², large parking space, 5 wooden chalets. Quiet surroundings, close to the forest , near Rouen and Lyons-La-Forêt Perfect for a large family, a guesthouse business or rentals. Référence agence : 5801
…By Leforestier Immobilier


This exceptional chateau is for sale. The property is located in Fauquembergues. Overlooking the countryside, the property enjoys delightful scenery. The chateau has a vast living space of 680 sq. m. A 37000 sq. m garden adds to the beautiful surroundings. Renovation work is needed to restore the chateau to its former condition. Upon entering the chateau, you step into an attractive entrance hall which flows beautifully into a lounge, a dining room and one living room. The chateau has six bedrooms. It also has two kitchens, one study and four bathrooms. Southern exposure offers optimal lighting throughout the day. You can also make use of a kitchenette and a caretaker's house. The three garages are convenient to keep any vehicles. Properties with features similar to this chateau, such as its brightness and its fantastic natural light, are highly coveted.
…By Le Touquet Sotheby's International Realty


CHARMING HOUSE ON 1.5 HECTARES OF LAND ideal for horses with a building consisting of: ground floor: living room with fireplace and wood stove, dining room with fireplace, fitted open kitchen, office, laundry room, bedroom, shower room, toilets, veranda. 1st floor: 3 bedrooms including a master suite with dressing room, 2 shower rooms with toilets. 2nd floor: 2 bedrooms, bathroom and toilets, attic. indoor garage, boiler room, open garage for three cars, 1 outbuilding, horse shelter. IDEAL FOR SECONDARY MAIN RESIDENCE IN A QUIET, BEAUTIFUL ENVIRONMENT. TO VISIT WITH DEMEURES COTE D ALBATRE TEL 0613724780This description has been automatically translated from French.
…By Demeures Cote D'albatre


In a privileged and green setting, this fully renovated 350 m² residence overlooks a vast landscaped garden of 7,200 m² crossed by Le Deancre.\n\nA house designed for living and entertaining:\n\nMain level:\n\nEntrance distributing a cathedral living room of 70 m² with a fireplace and large bay window opening onto the terrace.\n\nCustom kitchen, fully equipped, perfectly integrated into the living area.\n\nMaster suite with bathroom, walk-in shower, and dressing room.\n\nFloor:\n\nMezzanine overlooking the living room.\n\nBedroom space and shower room.\n\nSecond living/reception room with billiards, ideal for your evenings.\n\nGarden level:\n\nTV lounge, 2 additional bedrooms, each with their own bathroom.\n\nLaundry room, boiler room, and wine cellar.\n\nExceptional outdoors:\n\nHeated swimming pool 12 × 5 m with pool house with kitchen and shower room.\n\nLarge terrace, wooden carport, numerous parking spaces.\n\nTree-planted garden, absolute tranquility, without vis-à-vis.\n\nAmenities and comfort:\n\nFiber optics.\n\nRecent heating, double glazing, careful insulation.\n\nQuality materials, high-end finishes.\n\nIdeal for a prestigious primary residence, a family home, or a pied-à-terre on the Côte d'Opale.\n\nPRICE: €1,456,000 HAI including 4% fees payable by the buyer.This description has been automatically translated from French.
…By L'adresse De Prestige
'%20stroke='%23DDAA3A'%20stroke-width='1.909'%20stroke-linecap='square'%20stroke-linejoin='bevel'/%3e%3c/svg%3e)
Receive by email any new listing that may match your search criteria
Your criteria :
By validating this form, you accept the general conditions of use of Le Figaro Properties.
These agencies offer a selection of luxury properties vente at Abbeville. Feel free to contact them for personalized assistance.