The agencies at Abbeville
These agencies offer a selection of luxury properties vente at Abbeville. Feel free to contact them for personalized assistance.

 English$ USD · m²


ABBEVILLE (80100) SERENO offers you 2 hours 15 minutes from Paris, 40 minutes from AMIENS, 27 minutes from St VALERIE SUR SOMME, 24 minutes from CROTOY, 37 minutes from FORT MAHON PLAGE, historic hyper-center of ABBEVILLE, a historic residence built at the end of the 19th century with a total built surface area of 673.67 m² including more than 300 m² of living space (ceiling height 3.75 m) in the main residence, ground floor entrances, living room, reception, kitchen, utility room, toilets, first floor 6 bedrooms, bathroom water, second floor, (attic converted into rooms 124 m² to refresh), large converted basement (80 m²), on a wooded plot of 1500 m². The Two outbuildings, one with a double garage of 42 m² + an additional garage. The main residence is in excellent condition in terms of the structural work: the construction of the foundations, the sanitation of the building, the elevation of the walls and the construction of the roof (drone photos). The glass roof or veranda which is also from the period has been restored in the spirit and the interior of the house has been renovated while retaining the parquet floors, woodwork, moldings and period fireplaces. Excellent diagnostics. The owners are art lovers and have been able to restore this residence with a love of the authenticity of this end of the century residence (19th). This property can be aimed at a large family or for luxury hotels or guest rooms because the attic (124 m²) can make it possible to create new spaces (bedrooms or teleworking spaces) Price of the property with agency fees including VAT payable by the seller: 750,000 euros.
…By Sereno


Nestled in the heart of a hilly and beautifully wooded park of more than one hectare, away from any nuisance and opposite, but close to all conveniences, this property of nearly 400m2 of living space on 2 levels + basement fully furnished and heated, has an elevator serving these 3 levels. With 1 dining room and 3 living rooms, one of which is used as a library / billiard room, it is more than 100m2 intended for the reception of your guests who will also be amazed, on this 80m2 terrace facing south, in front of this jewel of greenery. The floor offers you 3 bathrooms and shower room, 4 bedrooms including a real master suite with private lounge. Fireplaces, dressing rooms, games room, ironing room, office, linen room, equipped kitchen, storerooms, workshop, garages, wine cellar, complete the interior. Outside: carports, numerous car parks, petanque ground, outbuildings, and charming little lake. Mixed heating of Auer brand, DPE E/C, annual consumption of 5300.?. Very reasonable land of 2354.?. Cabinet de Simencourt Immobilier - Abbeville Baie de Somme - Thomas Cadix 06 76 60 17 05.
…By Cabinet De Simencourt Ault


At Eric LECHEVIN Real Estate. Discover this family home in the heart of a wood. The house consists of an entrance with a separate toilet, a spacious living room with a wood-burning fireplace, an independent kitchen with the possibility of opening onto the living area, a bedroom, and a bathroom on the ground floor. Upstairs, a landing distributes five bedrooms, a bathroom, a shower room, and a separate toilet.For more information, please contact us at 06 31 23 39 01"Information on the risks to which this property is exposed is available on the Géorisques website: www.georisques.gouv.fr"This description has been automatically translated from French.
…By Eric Lechevin Immobilier


RARE ON THE MARKET1200 M² OF LIVING SPACE TO BE TRANSFORMED INTO HOUSING or to be kept as officesElevator, emergency exit, large entrance hallIdeal for developers, investors, and dealersContact FredericAgency reference: 1200CSThis description has been automatically translated from French.
…By Orpi - Declic Immo Amiens
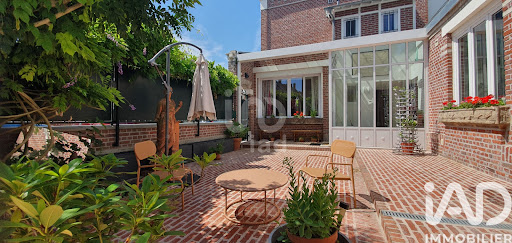


iad France - Hugo DUFOUR offers you: Character and charming residence with garage in the heart of the Saint Pierre district in Amiens - 6 Bedrooms - 3 Floors - Antique Charm - Basement - Cathedral and Perret tower view.This magnificent and bright residence with an area of 250m² will charm you with its unique character and privileged location in the heart of the Saint Pierre district in Amiens. Dating from the early 20th century, this residence has managed to preserve all its old-world charm while offering modern amenities for optimal comfort.The residence consists of 10 spacious rooms spread over 3 floors. You will find 6 bright bedrooms, each with its own water point, and each with its particular atmosphere, ideal for hosting the whole family and guests. The living spaces offer beautiful areas, including several lounges, a cozy dining room, a separate kitchen with a view of the courtyard/terrace, and a large bathroom.The ground floor stands out with its two distinct entrances, allowing for smooth circulation within the residence. The upper floors include the bedrooms and bathroom, providing privacy and comfort to each of the occupants.You can enjoy the outdoor courtyard/terrace, and you can also securely park your vehicle thanks to the attached garage with access through a motorized gate.In terms of amenities, the residence is connected to fiber optics to meet all your connectivity needs, as well as city gas central heating. Additionally, a 50m² basement with various spaces completes this ensemble.This residence is in excellent general condition, with no work required. Its old-world charm, beautiful volumes, and location in immediate proximity to all conveniences such as shops, schools, transport, Saint Pierre Park, and the city center make it a rare property on the real estate market. Do not miss this unique opportunity to acquire an exceptional residence in Amiens.Agency fees to be borne by the seller. A valid identification document will be requested during the visit, in accordance with article L.561-5 of the Monetary and Financial Code. Information about the risks to which this property is exposed, including the legal obligation to clear vegetation, is available on the Géorisques website: http://www.georisques.gouv.fr. This real estate advertisement has been drafted under the editorial responsibility of Mr. Hugo DUFOUR, independent real estate agent (without holding funds), commercial agent of SAS I@D France registered with the RSAC of Amiens under number 798971057, holder of the real estate solicitation card on behalf of the company I@D France SAS.This description has been automatically translated from French.
…By Iad France


The architecture of this magnificent 18th century castle features pink bricks, white stones and a Mansard roof. It is located on the outskirts of a charming village in the Somme Valley and overlooks the river, with landscapes stretching as far as the eye can see. Inside, the admirably restored reception rooms feature sculpted decorations and paintings by Huet, the famous decorator of Versailles. The castle and its landscaped grounds are listed as Historic Monuments. Its annexes, outbuildings, dovecote and greenhouses are all fully renovated and listed in the Supplementary Inventory of Historic Monuments. It all sits on nearly 20 hectares of private land including a French-style garden, a pond and woods.
…By Emile Garcin - Proprietes & Chateaux


Located in the heart of downtown Amiens, this character home will charm you with its period elegance and quality features. On the ground floor: A spacious entrance leading to the 60m² living area with a very nice ceiling height, a fitted kitchen, a back kitchen with plenty of storage, a laundry room, and a toilet. On the first floor: Landing serving four bedrooms, two of which have a bathroom and toilet, as well as a dressing room. On the second floor: Landing serving one bedroom, a master suite, a bathroom, and a dressing room. A large tiled cellar completes the whole, including several storage spaces and a gym. Recent gas boiler, new roof. The exterior, with an area of more than 200 m², offers a large terrace sheltered from view, a relaxation area, and a perfectly maintained landscaped garden. An adjacent double parking space. For more information, ask for Clément O6/72/21/7O/81 Agency reference: 218This description has been automatically translated from French.
…By Orpi - Declic Immo Amiens


The IMMO agency offers you this building designed by the architect Bernard Bougeault, exclusively. An independent building known as 'Maison de Verre'. Located at the foot of the Amiens Cathedral, the building has an exceptional setting and a unique location. The building is used for office and residential purposes. It consists of a first floor of approximately 163m2 made up of currently vacant offices. On the second floor, another office space of about 159m2 as well as a terrace of approximately 5m2 are currently rented. A duplex apartment of about 163m2 occupies the third and fourth floors. This very beautiful apartment, accessible by an elevator, like the other floors, consists of a very large living room with an open kitchen, three bedrooms, two of which each have their own bathroom and/or shower room and separate toilets. A laundry room is also located on the third floor. A terrace of about 41m2 enhances this same floor. Finally, on the fourth and last floor, a magnificent and very bright living room with a bar and a water point has large bay windows leading to a garden of approximately 61m2, with a view of the Cathedral. A unique property in Amiens!!!! Additional features: - a basement of about 105m2 opening onto a patio and three cellars - on the ground floor: parking spaces and two closed garages, essential in the city center. - located in the heart of the city, close to the train station and all amenities. For more information, please contact Sigrid COURMONT, Sales agent, 06 20 31 97 60This description has been automatically translated from French.
…By Agence Immo


Leforestier Immobilier is pleased to present this exceptional character residence. Built in 1742 and steeped in history, this elegant property will charm you with its authenticity. Having benefited from careful renovations carried out with the utmost respect for its integrity, the house preserves all its old-world charm. Its generous volumes, refined moldings and a renovated kitchen with preserved tiling bear witness to an authentic character that has lost none of its original appeal. In addition to the main dwelling, the property includes two independent gîtes perfectly configured for developing a tourist accommodation business. The whole is set in the heart of a large, verdant estate. This vast grounds offer multiple options for outdoor layout and are ideal for keeping horses. Ideally located in the immediate vicinity of Montreuil-sur-Mer, Le Touquet and the Opal Coast, this unique property is perfectly suited as a primary residence, a second holiday home or for a tourist accommodation project. More information and a full file are available on our website. Référence agence : 5820
…By Leforestier Immobilier


This estate boasts a unique history, shaped over decades by its owner, who has been in residence for more than forty years. The garden is designed like a painting, revealing spaces with diverse atmospheres where discreet paths wind between flowerbeds, wooded areas, and plant arrangements—all patiently conceived and tended throughout the seasons. The property comprises a main residence and former stables, set within grounds of approximately 1.4 hectares. This plot is complemented by an adjoining meadow of about 2.5 hectares and a pasture of roughly 4,500 square meters located opposite the property. This layout ensures privacy, shielding the site from overlooking neighbors and guaranteeing a peaceful environment. Built over two centuries ago using traditional local brickwork, the house has been updated with contemporary features, most notably the addition of a glass-walled extension. It is heated by a heat pump, making it suitable for year-round living. The ground floor features four rooms that retain their original character; they are dual-aspect and open widely onto the outdoors through double-glazed windows. The living room includes a fireplace with an insert stove. A central entrance leads to the upper floor, which houses a master suite on one side and two or three bedrooms with a bathroom on the other. An attic level with dormer windows offers potential for further conversion. The former stables have served as an art studio for the owner. Equipped with double glazing and heating, they could easily be converted into a reception venue or a holiday rental. Built in an L-shape, the building houses a studio in need of renovation and a storage area on the upper level. Whether as a family home or a hospitality venture, this site offers a wealth of possibilities in a pristine setting, located 1 hour and 45 minutes from Paris and 3 hours from Brussels. Price including agency fees: €580,000 Fees payable by the seller. Property presented by: Laurie de Bagneux Independent Sales Agent (EI) "Information on the risks to which this property is exposed is available on the Géorisques website: www.georisques.gouv.fr"
…By Barnes Proprietes & Chateaux


Set in a green environment in Cucq, this 185 m² property offers 8 spacious and bright rooms, ideal for harmonious family living or friendly receptions, with a warm fireplace at the heart of the living room. An independent kitchen with a dining area, a living-dining room of about 40 m². A veranda. Upstairs: 4 bedrooms, including one with a shower corner. Bathroom and separate WC. Attic. In the basement, two garages, a technical room, and a wine cellar. The vast landscaped grounds invite you to relax with numerous outdoor amenities: garden chalet, secure fencing, outdoor lighting, well for automatic watering, and a water feature completes the facilities. This rare property combines elegance, modernity, and authenticity just a few minutes from the beaches and amenities. A true haven of peace to fully enjoy the art of living on the Opal Coast.This description has been automatically translated from French.
…By Eric Lechevin Immobilier


Magnificent manor house built in 1880, offered exclusively by Sylvie LE GOFF-CUEFF - OPTIMHOME PRESTIGE. Nestled in the lush greenery of the Oise region (60), its location provides easy access to major surrounding cities such as Rouen, Amiens, Beauvais, Dieppe, Le Havre, Calais, Lille, and more. Paris is approximately 120 kilometers away, as are Paris Charles de Gaulle and Paris Le Bourget airports. Paris Beauvais Airport is about 45 kilometers away. The property is situated in a commune bordering eastern Normandy. The renowned tourist town of Forges-les-Eaux (Partouche casino, spa, golf course, etc.) is about 18 kilometers away. Gerberoy, listed among the most beautiful villages in France, is less than a 30-minute drive. The Alabaster Coast (Le Tréport, Mers-les-Bains, etc.) is about 60 kilometers away, and the Bay of Somme is approximately 70 kilometers away (Saint-Valéry-sur-Somme). This exceptional residence boasts over 350 square meters of living space and offers impressive volumes with high ceilings (approximately 3.10 meters on the ground floor and approximately 2.80 meters on the first floor). The 14 main rooms are spread over three levels and include 7 bedrooms. There are 4 bathrooms, and it is possible to create additional ones. The 160-square-meter ground floor offers beautiful living spaces, including a living room, office, billiard room, lounge, and a light-filled veranda of nearly 35 square meters that opens onto the landscaped grounds, all with complete privacy. The nearly 110 sq m basement (not included in the living area) features a large wine cellar and spacious rooms (including two adjoining rooms of 28 and 35 sq m) that could easily accommodate a gym, home cinema, music or artist recording studio, or other projects. The main house is structurally sound and exceptionally well-maintained, offering luxurious amenities: high-end materials such as marble, a monumental stone fireplace, moldings, exposed beams, a slate roof, and more. The property boasts numerous outbuildings (caretaker's house, workshop, nine parking spaces with automatic doors, truck garage, etc.) that can be renovated and reconfigured to suit individual needs and desires (e.g., stables). This prestigious property covers 1.3 hectares and offers a variety of outdoor spaces: private woodland, parkland, garden, vegetable garden, and more. A swimming pool and tennis court would easily fit within the grounds. The grandeur and splendor of the property would be perfectly suited for hosting events and receptions such as weddings, ceremonies, seminars, team-building activities, incentive trips, and more. The idyllic setting is exceptional and ideal for creating a guesthouse. It's up to you to write a new chapter in the history of this 19th-century gem. Agency fees are payable by the buyer, amounting to 4.50% including VAT of the price excluding fees. Property with excessive energy consumption: class F Les informations sur les risques auxquels ce bien est exposé sont disponibles sur le site Géorisques : www. georisques. gouv. fr. Contact your local agent, Sylvie LE GOFF-CUEFF, SAINT PRIX, Optimhome Associate Estate Agent at 06 32 18 27 82 (ref 607674)
…By Optimhome - Sylvie Le Goff-cueff


Immobilier.notaires® and notary office SELARL WARTEL ET BRISSE offer :Estate / castle for sale - LE TOUQUET PARIS PLAGE (62520)- - - - - - - - - - - - - - - - - - - - - -- - - - - - - - - - - - - - - - - - - - - -Visits: Visites sur rendez-vous le 4 et le 18 septembre 2026.Contact: 06.59.72.07.70- - - - - - - - - - - - - - - - - - - - - -A notary real estate ad of SELARL WARTEL ET BRISSE - Notaries in Rue - N° SIRET : 91847333100018- - - - - - - - - - - - - - - - - - - - - -Immobilier.notaires® : Value, buy & sell with notaries everywhere in France. 12.000 notaries, experts and negotiators assist you in your real-estate project with confidence.
…By Immo-interactif


Discover this property located immediately near the golf course. It consists of a main villa of 174 m² all on one level and two outbuildings. The main villa includes an entrance, a living room with a fireplace, access to a south-facing terrace, a separate dining room, an equipped kitchen, a master suite with closets and a shower room, 4 bedrooms with closets and a bathroom, a dressing room, and a basement wine cellar. Outbuilding of 71 m²: Large garage that can accommodate 4 cars, cellar. Upstairs: Entrance, shower room, separate WC, large room with a bar, large room with a library. Outbuilding of 47 m²: Garage that can accommodate two cars + boiler room. Upstairs: Entrance, separate WC, living room, separate kitchen, 2 bedrooms including one with a water point, shower room. For more information, please contact us at 06 31 23 39 01.This description has been automatically translated from French.
…By Eric Lechevin Immobilier


Equestrian property of 10.21 hectares with two residences, complete facilities, and strong potential for activityLocated in Fresles, this equestrian estate offers a particularly complete set, combining housing, independent accommodations, and equestrian infrastructures, all within a preserved rural environment in the Pays de Bray.Due to its organization and the diversity of its buildings, this property constitutes an appropriate base for various projects: private boarding stable, breeding, boarding, horse rehabilitation, riding center, or family project with professional activity.Main house – 197 m²:In the heart of this equestrian estate, the main house develops around 197 m² and offers a particularly functional layout, with single-level living.Upon entering, the house opens onto a fitted kitchen and then onto a spacious living area of approximately 56 m², combining living and dining rooms. This warm space benefits from a fireplace with an insert, providing a pleasant point of conviviality.The ground floor also includes two bedrooms, a shower room, and a separate toilet.Upstairs, a landing serves a third bedroom as well as a bathroom with a toilet.The house also benefits from a second beautiful independent entrance, giving access to a perfectly arranged complementary part. This includes a kitchen, a living area, a bedroom, and a shower room with a toilet. Completely independent in its operation, this part constitutes a real asset for accommodating family, friends, or staff or to have a private space within the house.In terms of comfort, the house is equipped with PVC double-glazed tilt-and-turn windows as well as electric rolling shutters.The property has an energy performance certificate classified as C, indicating controlled energy efficiency.Second house – staff accommodations:A second house, formerly intended for staff housing, completes the ensemble.It currently includes 3 apartments, from T2 to T3.The configuration of the building also allows for the creation of one to two additional apartments, thus offering an interesting potential to develop the property's accommodation capacity.Equestrian facilities:The estate features infrastructures that allow for the reception and work of horses under very good conditions.Previously compacted bio-sand arenas:50m x 60m arena30m x 70m arena50m x 17m riding arenaStables:7 boxes of 4m x 4.20m24 boxes of 3.50m x 4m4 small foal boxes of 2m x 3.50m2 tack rooms2 wash stalls with hot waterFeed roomOther buildings and equipment:Storage shed including 6 stallsStorage building including a 6-place horse walkerBuilding including 2 stalls, an attic, and a shelterBarnFormer chicken coopA domain with multiple possibilities:The presence of several accommodations also allows for different solutions for welcoming staff, riders, or visitors, depending on the future buyer's project.Agency reference: 152This description has been automatically translated from French.
…By Orpi Jeanne D'arc


Leforestier Immobilier presents this character property with outbuildings and pastureland, located in the heart of the Pays de Bray. This 18th-century residence has preserved its authentic features, including exposed timber framing and a traditional Pays de Caux fireplace. From the moment you enter, the atmosphere is set: the entrance opens onto a bright living space, enhanced by carefully considered décor. A spacious study, currently used by the owner, could easily be converted into a ground-floor bedroom. The kitchen, with its elegant black tones, highlights the quality of the fittings and cabinetry. Upstairs, a hallway leads to a master suite, three additional bedrooms, and two bathrooms. A utility room equipped with a pellet boiler provides an efficient and cost-effective heating solution. This former farmhouse has undergone a thoughtful renovation that respects its original character. The property extends over approximately 7 hectares of fully fenced pasture, well suited for keeping horses. The existing stables are functional and include a tack room and seven stalls. A covered riding arena allows for year-round equestrian use. An old bread oven built with Saint-Jean bricks, topped with a traditional Norman tiled roof, offers excellent potential for conversion into a guest house, artist's studio, or holiday rental. Another Norman-style outbuilding could accommodate a garage, workshop, or storage space. Located around 30 minutes from Rouen, a historic and vibrant city in Normandy, the property benefits from nearby amenities. The lively village of Forges-les-Eaux, known for its casino and thermal spa, adds to the appeal of the area. Easy access to the A28 motorway, connecting to the A29 towards Rouen, Amiens, and Calais, ensures convenient travel. Référence agence : 5773
…By Leforestier Immobilier


Leforestier Immobilier offers you this elegant equestrian estate in the heart of the Pays de Bray. Just a few minutes from Forges-les-Eaux, 40 minutes from Rouen, and only two hours from Paris, this exceptional property spans 11 hectares in complete tranquility. Perfectly suited for accommodating horses, it provides a unique setting that combines charm, functionality, and comfort. The main house, made of brick and fully renovated, offers 390 m² of living space. It includes a master suite, three bedrooms (one of which is on the ground floor), two offices, a spacious family kitchen, and a living room enhanced by a majestic fireplace. The many versatile outbuildings include: - A renovated annex of 25 m² - A workshop or garage - A large barn with a stable and storage space - An equestrian building with 17 boxes (30 m² each), a grooming area, and an outdoor shower for horses - A second building featuring a studio and converted offices, ideal for a liberal profession or a craft activity - Two old brick buildings to be rehabilitated according to your wishes The equestrian facilities include a riding arena (19 x 50 m), four shelters for horses, automatic waterers, and a well. This exceptional place will appeal to horse enthusiasts and families seeking space and tranquility. A rare property. Agency reference: 5713This description has been automatically translated from French.
…By Leforestier Immobilier


iad France - Matthieu Ozon offers you: Exceptional 18th Century Estate in Doudeauville – Elegance, History & Art of LivingIn the heart of the village of Doudeauville, discover this sumptuous 18th-century estate, fully renovated with passion and refinement. A true exceptional residence, it boasts 442 m² of living space within a landscaped park of 13,700 m², offering a unique, peaceful living environment steeped in history.Restored from floor to ceiling, this property harmoniously combines the charm of the old and contemporary comfort. The noble materials, bespoke decoration, and carefully selected furniture testify to a certain taste for elegance and detail.It includes 6 spacious bedrooms, 2 offices, 6 bathrooms, 2 water rooms, a large bright living room, an equipped kitchen, and a laundry room. Each room exudes serenity, bathed in natural light that enhances the volumes and finishes.The estate also features a wellness area with a jacuzzi, conducive to relaxation, as well as two independent gîtes of 27 m² and 40 m², ideal for accommodating your loved ones or developing a high-end tourist activity.Outside, the enclosed and wooded park, the swimming pool, terraces, garages, and outbuildings form a harmonious whole, inviting tranquility and the art of living. Modern amenities — fiber optics, mechanical ventilation, individual heating, and a complete security system — complement the comfort of this rare property.A place of soul and exception, where every stone tells a story. This prestigious estate combines timeless elegance, absolute comfort, and authenticity. A visit is essential to grasp all its beauty.Agency fees are the responsibility of the seller. A valid identity document will be requested during the visit, in accordance with Article L.561-5 of the Monetary and Financial Code. Information on the risks to which this property is exposed, including the legal obligation for clearing, is available on the Géorisques website: http://www.georisques.gouv.fr. This real estate advertisement has been written under the editorial responsibility of Mr. Matthieu Ozon, independent real estate agent (without holding funds), commercial agent of SAS I@D France registered with the Boulogne sur Mer RSAC under number 941481426, holder of the real estate marketing card for the account of I@D France SAS.
…By Iad France


Ideally situated in the lush, green setting of the Pays de Bray, just moments from Forges-les-Eaux, this exceptional equestrian property spans 11 hectares in a setting of absolute tranquility. It features a meticulously maintained brick main residence offering 390 m² of living space, blending period charm with modern comfort. The ground floor comprises a spacious, welcoming kitchen, a vast living room warmed by a magnificent fireplace, a study, and a first bedroom, allowing for single-level living. Upstairs, the sleeping quarters include three bedrooms—including a master suite—a second study, and modern bathrooms. The equestrian facilities are designed with animal welfare and rider comfort in mind, capable of accommodating a large number of horses under optimal conditions. A building of character housing 17 very spacious stalls (30 m² each)—perfectly suited for foaling or housing sport horses—complemented by a grooming area. A barn featuring a loose-housing area and ample storage space for forage and equipment. For daily training and care: a 19m x 50m outdoor arena, an outdoor wash rack, and four shelters distributed across the pastures. Functional amenities ensuring the estate's self-sufficiency, including automatic waterers and a working well. The estate also offers a comprehensive range of buildings, presenting numerous opportunities for additional business ventures: A renovated 25 m² annex with a completely independent entrance—ideal for a holiday rental, bed and breakfast, or accommodation for visiting riders. A detached building housing a studio apartment for staff or interns, alongside fitted offices for the administrative management of a business or equestrian operation. A workshop and an enclosed garage. Two additional traditional brick buildings offering further renovation potential to expand accommodation capacity or create new living spaces. Strategically located 40 minutes from Rouen and two hours from Paris, the estate enjoys excellent accessibility via major roads and highways (A28 / N31), greatly facilitating the movement of horse trailers and heavy goods vehicles (horse trucks). This prime location makes it an ideal setting for developing a prestigious breeding operation, a livery stable, or a stopover facility perfectly positioned on the route to major national and international equestrian competitions. "Information on the risks to which this property is exposed is available on the Geo Risks website: www.georisques.gouv.fr"
…By Barnes Proprietes & Chateaux


Leforestier Immobilier offers you this large luxury residence at the gates of Dieppe. The potential is significant with its large living room, its many bedrooms and a beautiful park crossed by a stream. All photos, full description and 3D tour on our website. Référence agence : 5798
…By Leforestier Immobilier


Albâtre Immobilier offers you for sale this remarkable historic residence located in the heart of a town center, just 10 minutes from Dieppe. Set on a plot of 386 m², this building consists of the former bailiwick and the blacksmith's shop, built in bricks and flint. Listed as a historic monument since 1930, this property has retained all its authenticity and will charm you with its history and unique character. A rare place, aimed at heritage enthusiasts wishing to acquire a property rich in history while remaining close to Dieppe. With a living area of 186 m², this property offers on the ground floor an entrance, a fitted and equipped kitchen with fireplace, a spacious living room adorned with a remarkable fireplace, a boiler/laundry room, and an independent toilet. The first floor, accessible by two staircases from the living room and the kitchen, includes a second living room with fireplace, four bedrooms, a bathroom, a shower room with toilet, and a separate toilet. Heating is provided by a city gas boiler, and the property is connected to the mains drainage. This property is eligible for tax exemption related to historic monuments. Do not hesitate to contact us for more information or to schedule a visit!This description has been automatically translated from French.
…By Albatre Immobilier Groupe Strategimmo


Exclusively... Beautiful equestrian estate in Normandy on 14 hectares and well maintained, close to Forges les eaux. On site, there is a professional rider with horse owners currently bringing in an annual income of 44,600 euros. The structure: Indoor and outdoor stables with a total of 21 boxes, 2 arenas with fiber sand (the large one is 85m x 45m, the small one is 40m x 30m), riding hall, automatic walker, preparation rooms with shower and solarium, tack room, offices, storage shed, heavy vehicle shed, numerous fields/paddocks with shelters and automatic drinkers. Very nice quiet environment. House with large crossing living-dining room, spacious kitchen, and potentially 6 bedrooms. Easy access from A28 and A29.This description has been automatically translated from French.
…By Strategimmo - Rive Droite Immobilier


Leforestier Immobilier presents this character-filled family home, situated on the heights of Pourville-sur-Mer, just 600 meters from the beach and 10 minutes from Dieppe. Built in 1927, the house offers 174 m² of living space plus a full basement, set on a magnificent, enclosed, and wooded plot of nearly 3,000 m² with a lovely, unobstructed view of the valley. The landscaped garden, featuring a variety of plant species and an orchard, provides a peaceful and secluded setting. The property also includes ample parking space and two garages. Bright and welcoming, the house features a dining room with a wood-burning insert, a living room with a fireplace, and a kitchen that opens onto a pleasant terrace running alongside the living areas. The ground floor allows for single-level living, with a bedroom and a shower room. Upstairs, four bedrooms, a study, a laundry room, and a large bathroom create an ideal layout for a family. A convertible attic and a full basement offer excellent additional potential. Close to the sea, beaches, and outdoor activities, this property combines character, comfort, and quality of life in a prime location between the countryside and the coast. Further information and a 3D tour are available on our website. Référence agence : 5825
…By Leforestier Immobilier


Leforestier Immobilier presents this property set in a natural environment. Nestled in a peaceful, leafy setting, this 195 m² house offers excellent renovation potential, allowing you to create a home that reflects your style. With two living rooms and five bedrooms, it boasts generous spaces, ideal for welcoming family and friends in a setting conducive to convivial gatherings. Interior renovation will reveal the full potential of this property and allow you to customise the spaces to suit your preferences. Two cellars and a garage complete the property. Set within 13,503 m² of grounds, the property offers a vast outdoor space, ideal for fully enjoying the peace and surrounding nature. Référence agence : 5836
…By Leforestier Immobilier


Exclusively, 5 minutes from Gerberoy, an ideal property for a guesthouse activity. It consists of a main house, an annex house, a utility room used as a game room, storage, and pool house, a covered swimming pool and a south-facing terrace, various small outbuildings, all arranged in a square courtyard and extended by a 7100m² grassy park. Main house: On the ground floor: entrance, large fitted kitchen, dining room with fireplace, living room with pellet stove, ground floor bedroom, shower room, and toilet. Upstairs: landing leading to two bedrooms, bathroom, and shower room. Attic: landing leading to two bedrooms and shower room. Guest house: living room with open kitchen, ground floor bedroom and shower room; two bedrooms and shower room upstairs. Garage, game room, pool house, and large insulated attic. Small barn and three separate cellars. Heated covered swimming pool framed by a south-facing terrace. Courtyard and park with a total area of 7132m². Paris is 130km away, Gournay-en-Bray is 10 minutes away. Energy class: D Climate class: A Estimated annual energy expenses for standard use: between 3850 euros and 4870 euros per year. Average energy prices indexed on the years 2021, 2022, and 2023. Information on the risks to which this property is exposed is available on the Géorisques website: www.georisques.gouv.frThis description has been automatically translated from French.
…By Agence Mercure Picardie

Receive by email any new listing that may match your search criteria
Your criteria :
By validating this form, you accept the general conditions of use of Le Figaro Properties.
These agencies offer a selection of luxury properties vente at Abbeville. Feel free to contact them for personalized assistance.