The agencies at Vernon Township
These agencies offer a selection of luxury properties vente at Vernon Township. Feel free to contact them for personalized assistance.

 English$ USD · m²


A rare opportunity to enjoy space (aprox. 2,300 sq ft) , privacy, and flexibility at an attractive price point in one of Glenwood's most desirable neighborhoods. Ideally located approximately half a mile from the Appalachian Trail Boardwalk and close to recreation, shopping, and schools, this property offers a unique blend of convenience and tranquility.This spacious three bedroom, three full and one half bath home offers approximately 2,500 square feet of living space set on a private lot. The versatile layout features multiple living areas, generously sized rooms, hardwood flooring, and crisp crown moldings throughout. A first-floor suite provides exceptional flexibility is ideal for guests, extended living, a home office, or whatever best suits your needs.The kitchen opens to a bright breakfast area with sliding doors leading to an oversized deck overlooking the backyard and in-ground pool, creating an ideal setting for outdoor dining and entertaining. A large family room addition enhances the home's living space with abundant natural light and room for gatherings.Upstairs, you'll find three well-appointed bedrooms, including a spacious primary suite complete with an en-suite bath and walk-in closet. Home is being sold as is.
…By Kienlen Lattmann Sotheby's International Realty


Private resort-style estate set on 6.5 gated acres. Surrounded by lush landscaping, a tranquil private lake, and a picturesque bridge approach, this extraordinary 9-bedroom residence offers over 18,000 sq. ft. of refined living space with exceptional architectural detail, timeless millwork, and elegant interiors with a warm and inviting feel throughout. Designed for luxury living and entertaining, the estate features a private wellness retreat with indoor pool, professionally lit tennis court, climate-controlled 6-car garage, private apartment within the main residence, and a separate carriage house ideal for extended living or a sophisticated home office. A one-of-a-kind estate combining privacy, serenity, and the feeling of a truly private retreat while still providing close, convenient access to Manhattan.
…By Prominent Properties Sotheby's International Realty


Set on over 1.8 private acres in the sought after South Gate section of Urban Farms in Franklin Lakes, this expansive 4 bedroom, 2.5 bath home offers a rare opportunity to move right in, renovate to your taste, or build new on a beautiful property surrounded by nature. Hardwood floors run throughout the home, beginning with a welcoming foyer and spacious living room. The main level features a formal dining room, an eat in kitchen, first floor laundry, powder room, and access to the attached 2 car garage with separate attic storage. The inviting family room showcases exposed wood beams and a fireplace, with sliding doors opening directly to the patio and heated inground pool. Just beyond, the heated sun porch provides additional year round living space with more sliders leading outdoors, creating seamless indoor/outdoor flow for entertaining and everyday enjoyment. Upstairs are four generously sized bedrooms, including a primary suite with a large built in vanity area and private bath. A partially finished basement adds flexible recreation, office, or storage space. The grounds are truly exceptional, offering privacy, mature landscaping, and endless room for play, exploration, and relaxation. Enjoy mountains in the rear and a stream enhancing the natural beauty in front with hiking trails and the Indian Trail Club just moments away. A unique opportunity to enjoy the home as-is, update over time, or create your dream estate in one of Bergen County’s most desirable communities.
…By Prominent Properties Sotheby's International Realty


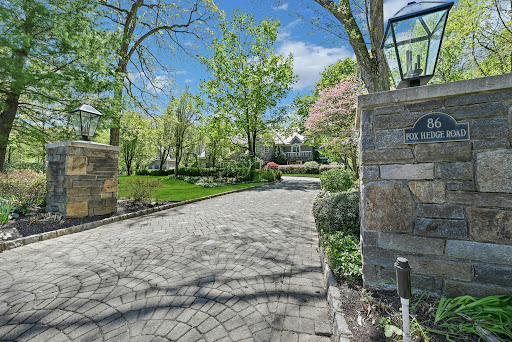
Beautifully designed French Manor Estate by well known Builder Nigro in one of the most elite communities in Saddle River. This Grand Custom built French Manor showcases European elegance and high end finishes. The Grand two story Entry Foyer has a soaring ceiling and sweeping Bridal Staircase, to your left is the Formal DR w/ a massive window that overlooks the beautiful front grounds and an adjoining Butler's Pantry. The Formal Living Room has a wood burning Fireplace and French doors to a stone balcony, luxurious Powder Rm, wood paneled Office/Library elegantly appointed with built ins and Fireplace, All Seasons Rm drenched in natural sunlight, long hallways, Chef's Kitchen with Lg Island, Breakfast Area and Walk in Pantry, 2nd PR, Great Rm w/Vaulted Ceiling, Bar, Fireplace and French doors to the back Stone Balcony. Second floor offers Master BR with Fireplace, 3 Walk in closets and French doors to a Balcony, Master BA w/jacuzzi tub, 5 Bedrooms all with En-suite Bathrooms for maximum comfort and privacy, Lg Laundry Rm and a back Staircase. Elevator goes to all 3 floors, partially finished basement with Entertainment area, HBA and work area. Lg unfinished area for storage. The resort like backyard offers mature landscaping, a stone balcony the length of the home, a heated Gunite Pool w/spa and a Newly renovated Pool House w/Eat in Kitchen, Family Area w/Vaulted Ceiling, BR, FBA, Elevator and a lower level that has a laundry room, Exercise Rm, BR, and FBA. A must see home!
…By Prominent Properties Sotheby's International Realty


Just 60 minutes from Manhattan, this exceptional Hudson Highlands retreat offers a rare combination of architectural character, protected natural surroundings, and direct access to some of the region’s most celebrated outdoor destinations. Set on 13 private acres across two separate lots—including a second vacant, buildable parcel—the property is tucked away on a quiet dirt road known for its strong sense of community, minimal traffic, and remarkable tranquility. Bordering the 8,000-acre Hudson Highlands State Park Preserve with more than 70 miles of trails, the estate enjoys a setting that feels both deeply secluded and endlessly connected to nature. Outdoor recreation begins at your doorstep. The property features its own trail network and private trailhead connecting directly to the Appalachian Trail, offering true hike-on, hike-off access. Walk to nearby lakes, explore the trails of the Russel Wright Design Center, hike to Anthony’s Nose, or cycle directly from the property to Bear Mountain, one of the Northeast’s premier road biking destinations. A seasonal stream, private campsite, and campfire area further enhance the experience of living immersed in the landscape. Designed by noted Hudson Valley architect Frank Dushin, the residence blends the warmth and craftsmanship of the Arts and Crafts tradition with the clean lines and thoughtful spatial design of modernism. Dramatic exposed beams, natural materials, and a striking sunken living room create spaces that feel both timeless and distinctly connected to their surroundings. The home has been extensively renovated, including a complete reimagining of the primary suite and bath, beautifully updated bathrooms throughout, and a thoughtfully designed laundry room. Two fireplaces, a screened porch, and expansive views of the surrounding gardens and woodlands create inviting spaces for every season. Outside, more than two decades of garden design by a beloved local horticulturist have shaped the landscape into a living extension of the home. Mature plantings, curated garden rooms, and woodland paths unfold across the property, creating beauty and interest throughout the year. A separate wellness pavilion includes a gym, steam room, dedicated shower facilities, outdoor hot tub, and connections for a future sauna, while a detached two-bedroom guest house with its own kitchen offers comfortable accommodations for family and visitors. Rarely does a property combine architectural pedigree, buildable acreage, direct trail access, protected parkland, established gardens, and resort-style amenities so close to New York City. This is a true Hudson Highlands sanctuary—private, peaceful, and connected to the landscape in every direction.
…By Four Seasons Sotheby's International Realty


Step into this majestic, French Normandy Chateau, and be transcended to the European countryside. Regally nestled on a breathtaking five acre, gated property with panoramic views, this magnificent 8,000 sqare foot estate, features five bedrooms, six and one half baths and four garages. Exquisite European detailing is reflected throughout, incl the dramatic entry foyer's circular staircase with its oak railing and forged metal balusters curving gracefully to the second floor. Pre-cast limestone abounds in the magnificent, two story great room fireplace and on walls, pilasters, and moldings of the old-world formal dining room. The custom library is adorned with mahogany and cherry wood finishes, while limestone flooring graces the foyer, dining room, kitchen and more. Gorgeous molding/detailing and beautiful windows fill the first floor with an abundance of natural light. On the second level, the primary suite boasts a spacious bathroom with marble, two sided fireplace inviting sitting room. The lovely primary bath is appointed with limestone flooring, marble-tiled shower, jetted-tub, private commode, and a huge walk in closet. Two generously sized bedroom en suites and Jack and Jill Bathroom complete the second floor. The 3,000 square foot lower level creates more exceptional space with a media room with FP, expansive rec room, kitchenette, exercise room, wine cellar, full bath and storage/utility closets. An exquisite exterior consisting of a gorgeous paver patio, heated, gunite pool with waterfall,three golf chipping stations, firepit, prof landscaping, lantern lighting and more, this home is the definition of elegant living.
…By Kienlen Lattmann Sotheby's International Realty


5,500sqft 6 Bedrooms and 4 Bathrooms, 145ft of Hudson River frontage with 560’ riparian rights. A rare and irreplaceable Hudson River estate in the coveted village of Grandview-on-Hudson, offering panoramic riverfront views, private water access, and a level of restoration rarely seen in today’s market. Comprising two parcels—including direct river frontage with dock permit—this exceptional residence underwent a complete, no-expense-spared restoration from 2013 to 2015, seamlessly blending historic architectural integrity with modern luxury infrastructure. The home was fully reimagined from the foundation up, including structural reframing, new mechanical systems, and meticulous restoration of original details such as plaster moldings, fireplaces, and hardwood flooring. Every element reflects craftsmanship and precision. Designed for both comfort and entertaining, the residence features a state-of-the-art chef’s kitchen with premium appliances, radiant heated floors, elevator access to all levels, and ADA-compliant guest accommodations. The outdoor experience is equally extraordinary, highlighted by a 75-foot heated, all-season lap pool with retractable cover, spa, and a fully equipped cabana—set against sweeping river views. A covered porch with gas lanterns and integrated heating allows for year-round enjoyment. Smart home integration includes a Crestron-controlled audio-visual system, full-house generator, advanced drainage systems, and comprehensive network infrastructure. This is a once-in-a-generation offering—where historic charm, modern engineering, and waterfront lifestyle converge in one of the Hudson Valley’s most charming and sought-after enclaves. Property Overview • Two parcels: • 216 River Road – direct Hudson River frontage • 217 River Road – access to linear park • Full restoration completed: 2013–2015 ⸻ STRUCTURAL & EXTERIOR • New / restored foundation • Entire home fully reframed • New roof with Yankee gutters and soffits • All new windows and storm systems • Universal drainage system with engineered seepage pit tied to county system • Covered porch with gas lanterns and built-in electric heaters • Large storage area beneath porch ⸻ INTERIOR RESTORATION • Original plaster moldings fully restored • All flooring restored throughout • 5 fireplaces completely rebuilt: • Flues • Mantels • Hearths • Full insulation (walls, floors, ceilings) with sound attenuation ⸻ MECHANICAL SYSTEMS • All new electrical systems • New gas and water service • New HVAC (heating + central air) • Radiant heated floors: • Kitchen • Bathrooms • Mudroom • 70KW natural gas generator with automatic transfer switch • Central vacuum (all floors) ⸻ KITCHEN & APPLIANCES Fully modernized chef’s kitchen featuring: • Miele built-in coffee system • Miele convection oven • Advantium microwave/convection oven • Le Cornue gas range with matching hood • Two Bosch dishwashers • Wet bar + ice maker ⸻ TECHNOLOGY & SMART HOME • Crestron integrated AV system • Whole-house wired + wireless network • Dual independent fire & smoke systems with central monitoring ⸻ ACCESSIBILITY & FUNCTIONALITY • Elevator servicing all 3 levels • ADA-compliant egress and guest quarters ⸻ OUTDOOR LIVING & AMENITIES • 75’ x 16’ heated all-season lap pool • Retractable cover • 12’ x 6’ spa • Full cabana with: • Bathroom • Shower • Kitchenette • Storage ⸻ WATERFRONT FEATURES • Direct Hudson River frontage • Dock permit in place
…By Ellis Sotheby's International Realty


Steeped in local history and once owned by the Gilded Age Van Cortlandt family, gracious Rose Lodge is an inviting and beautifully restored historic estate—not landmarked—offering modern living and exceptional privacy on 17.9 acres. The property enjoys sweeping views across a perfectly sited in-ground pool, terraced gardens, expansive flat croquet lawn, and private lake, creating a serene country setting less than an hour on the express train from NYC. The main residence features a warm and welcoming checkerbox marble foyer opening to elegant formal rooms, and flowing to a cozy bar and family room overlooking the grounds through walls of windows. A sparkling chef's kitchen, convenient butler's pantry, and finely restored period details make the home ideal for both everyday living and entertaining. Upstairs, there is extensive accommodation, including a spacious primary suite with elevated views of the private lake, along with three additional bedrooms and multiple baths. A generous home office and dedicated home theater provide exceptional flexibility for work and leisure. The uppermost floor offers two more expansive bedrooms, or flex space for a creative studio. Beyond the main residence, the estate includes a 5-car garage connected to a stables complex by an elegant breezeway. An additional and completely remodelled 1-bedroom apartment above the stable wing, and a charming separate 2-bedroom stone cottage provide versatility for guests, multigenerational living, or rental/Airbnb income. Landscaped grounds with nature paths, sweeping lawns, and exceptional stonework make this a true retreat. Located in the quaint riverfront community of Ossining, known for its scenic Hudson views, vibrant downtown, and abundant parks and trails, this property offers a rare opportunity to own a thoughtfully preserved and modernized Hudson Valley estate.
…By Julia B. Fee Sotheby's International Realty


Truly spectacular custom built all brick manor estate set on twelve lush and private acres, this exceptional residence showcases uncompromising craftmanship, timeless architecture and one of the most remarkable outdoor entertainment environments in the region. Resort inspired aquatic masterpiece featuring a grand pool, elevated spa terrace, grotto with integrated seating, three dramatic waterfalls, private island and expansive pavilion w/ full bar and gathering area. The home captures panoramic vistas from nearly every room through towering windows and French doors. Ensuite bedrooms, dual level master suite and guest areas with quiet nooks and open entertainment areas throughout the home, there is tranquility or action as desired by the owners and their guests.
…By Kienlen Lattmann Sotheby's International Realty


Experience resort-style living in this stunning 8,366 sq ft Mediterranean-inspired colonial, perfectly situated on 1.22 acres in Scarsdale's prestigious Murray Hill Estate area. Designed for both grand entertaining and comfortable everyday living, this architectural masterpiece features soaring ceilings, walls of windows, and exquisite millwork throughout. Step into a dramatic marble foyer with a sweeping double staircase, setting the tone for the elegant formal living and dining rooms, with wood-burning fireplaces and seamless access to sunlit flagstone terraces. The spectacular kitchen boasts marble countertops and a sun-drenched breakfast area overlooking lush, private grounds. Enjoy multiple home offices, a luxurious primary suite with cathedral ceilings, sitting room, private balcony, spa bath, and two fireplaces, plus three additional ensuite bedrooms—each with its own balcony. The versatile library offers options for a sixth bedroom or upstairs family room. Outdoor amenities include a gunite pool, expansive terraces for al fresco dining, and a detached heated four-car garage. The lower level provides 1,161 sq ft of finished bonus space, plus over 3,500 sq ft of unfinished potential. Located minutes from village shops, Metro North, and top-rated schools, this exceptional home offers the ultimate in luxury, privacy, and convenience.
…By Julia B. Fee Sotheby's International Realty


Discover the perfect blend of city convenience and suburban charm with this stunning 3-bedroom, 2.5-bath duplex in Island House. Revel in the generous space with low maintenance costs and luxurious amenities that promise a lifestyle of ease and elegance (virtually staged images highlight endless possibilities). Enjoy the privacy of a duplex layout with bedrooms on the lower level and living areas above, creating an ideal setting for entertaining. The primary suite boasts a walk-in closet and multiple additional closets, throughout the 3 bedrooms, ensuring ample storage. Bask in views of Roosevelt Island's Main Street and a freshly renovated backyard featuring picnic tables, children's playground, and serene seating areas for day and evening relaxation. Island House provides exceptional 24/7 doorman service, a newly upgraded gym, and a welcoming community space featuring a children's play area. Relax and entertain in the beautiful courtyard garden, complete with outdoor recreation and grilling facilities. Additionally, residents benefit from access to Westview's top-notch health amenities, which include a recently renovated heated pool and sauna, as well as a state-of-the-art, two-level gym equipped with the latest machinery and weights. Commuting is a breeze with options like the Roosevelt Island Tram, F train, Astoria Ferry, M86 bus, land bridge, and CitiBike, along with reserved parking. Embrace a tranquil community atmosphere with lush parks, gardens, and recreational amenities minutes from the city.
…By Annonceur International


A one of a kind estate compound on 17.73 acres, incredibly offered for under 10 million dollars, and one of the largest and most exclusive properties offered in Purchase in many years. Estate includes: (i) a totally renovated and elegant 6 bedroom primary home; (ii) adorable 3 bedroom stone guest cottage; (iii) oversized pool with adjoining cabana/great room/BBQ/kitchen facilities; (iv) an enormous multi purpose separate outbuilding with horse stalls and extra garage bays; (v) stand alone horse barn; (vi) greenhouse; (vii) separate paved/possible sport court space; and (viii) multi acre level park-like extra land. This special and unique offering in lower Westchester is perfect as a convenient get away compound, horse property and/or just a spectacular year round estate with priceless extra property. Unmatched convenience to NYC, airports, water/boating, golf/country clubs, and numerous vibrant downtown areas including Rye, White Plains and Greenwich. Rolling lawns, magnificent plantings, fountains/reflecting pond, inviting front porch, private gated approach and so many special extras too numerous to list. A treasure property to be had for generations, so rarely offered in lower Westchester and incredibly priced.
…By Julia B. Fee Sotheby's International Realty


Luxury living at its finest. This 5-bed, 6.1-bath sanctuary nestled on a quiet, tree-lined road boasts 9,540 sq ft of living space with soaring ceilings, masterful millwork, and extensive built-ins throughout. The main floor hosts a striking two-story foyer made for entertaining, billiards/bar room, 2 offices, great room with fireplace, and an impressive chef's kitchen with adjoining butler's pantries and sunlit breakfast room. Upstairs, the sprawling primary wing dazzles with a gas fireplace, private deck, dressing room with designated shoe closets and wall-to-wall built-ins, sitting room, and lavish en-suite. 3 additional en-suite bedrooms, plus spacious storage and laundry complete the second level. Bask in the resort-like amenities of your 2.6-acre property with its expansive bluestone patio, outdoor kitchen, in-ground pool, heated 5-car garage, and a large storage shed sized to fit 2 cars. An unfinished lower level and walk-up attic offer room to expand. An incredible opportunity!
…By Julia B. Fee Sotheby's International Realty


25 Stratford Road sits on one of Lower Westchester's most coveted blocks. Sterling Ridge offers privacy and permanence. Large estates rarely come to market. Understated casual elegance with expansive indoor and outdoor entertaining spaces define this home. Rich in architectural detail and timeless sophistication, originally built in 1925, the home was expanded in 2009 to meet today's sensibilities. New cedar roof added in 2019. With 7 bedrooms, 8 full baths and over 9400 sq.ft. of living space, this meticulously maintained Colonial home boasts a floor plan reinforcing functionality to meet everyone's changing needs. 1.54 acres offers privacy whether you enjoy lounging by the pool, playing tennis and pickle ball or just enjoying the peaceful landscaped backyard . A gracious foyer welcomes you into the home and opens to an oversized formal living room with a wood burning fireplace that flows seamlessly to a charming den with beautiful wide plank flooring. Adjacent is the media room with walls of striking arched windows, a coffered ceiling complete with a pull down movie screen and glass shelved bar area. Take a break from the movie and access, through the French doors, the patio overlooking the pool and tennis court. A sun drenched executive office and oversized dining room with stunning parquet floors both open to the backyard oasis as well. One of the many highlights is the 2009 new addition which includes a spacious chef's kitchen complete with two islands, marble countertops, top of the line appliances and stunning cabinetry with an open floor plan to the large family room with access to the patio with built-in bbq for easy entertaining. Upstairs, the primary suite includes a large bedroom, sitting room with gas fireplace, his and hers bathrooms and closets galore. Additionally there are 4 bedrooms with en suite baths, two additional bedrooms and bath and a gym area offering lots of optionality. Whether you need an in-law suite, guest room, additional office or an upstairs playroom, there is a very large bedroom conveniently set apart from the other bedrooms. This property is a rare blend of timeless design, modern amenities and an extraordinary setting, conveniently located to both Rye and Harrison town centers, easy access to all highways and airports and only a 37 train ride to NYC !
…By Julia B. Fee Sotheby's International Realty


Welcome to Hickory Hill - Tucked away in the heart of Cottekill, this exceptional property offers the kind of Hudson Valley lifestyle people dream about, private, elevated, and just minutes from Stone Ridge, High Falls, and Kingston. This spacious four-bedroom home blends comfort and style with soaring ceilings, warm inviting living spaces, brand-new white oak hardwood flooring throughout, new heating and cooling systems, on-demand hot water, and a beautifully updated kitchen with brand-new appliances. Designed with both everyday living and entertaining in mind, the home offers a seamless flow from room to room, anchored by a cozy fireplace in the main living area. The expansive basement provides endless flexibility and can easily function as a media room, playroom, gym, creative studio, or home office. Outside, a brand-new 20x40 heated in-ground pool, hot tub, and stunning nearly 500-square-foot pool house with a half bath create a resort-like setting rarely found in the area. Equipped with Mitsubishi splits for efficient heating and cooling, the pool house is ideal as an artist's studio, office, wellness space, or guest retreat. Expansive decking and multiple outdoor lounge areas set the stage for alfresco dining, summer entertaining, and slow mornings surrounded by nature. Privately set back with lush landscaping, mature trees, and an attached garage, the property feels tucked away while remaining incredibly connected. Just moments from the O&W Rail Trail with access to 27 miles of scenic biking and walking trails, and only 15 minutes to Kingston and 20 minutes to New Paltz, this home offers the perfect balance of luxury, nature, and convenience. A true Hudson Valley escape.
…By Four Seasons Sotheby's International Realty


Welcome to this stunning Grand brick colonial nestled in beautiful Malba neighborhood. Spanning approximately 3,600 square feet, this elegant home seamlessly blends timeless craftsmanship with modern upgrades. Step inside to discover soaring 12-foot ceilings adorned with intricate crown molding and beautifully maintained radiant-heated granite flooring, offering both luxury and comfort year-round. The fully renovated kitchen is a chef’s dream, complete with sleek stainless-steel appliances, ample cabinetry, and a spacious eat-in area perfect for casual dining. Entertain effortlessly with a dedicated wet bar and a versatile bonus room featuring a cozy wood-burning stove. Designed with both functionality and style in mind, the home offers multiple closets for abundant storage, a convenient half bath for guests, and an attached garage for added ease. Enjoy year-round relaxation in the enclosed porch or take entertaining outdoors to the fully equipped outdoor kitchen. The exterior is equally impressive, featuring a beautifully manicured backyard, an above-ground pool with a custom deck, and ample space for outdoor enjoyment. Additional highlights include fully owned Solar Panels, 9-zone heating system and 2-zone central air conditioning for optimal comfort and efficiency. This exceptional property combines space, sophistication, and comfort, a place to call home!
…By Daniel Gale Sotheby's International Realty


A classic 4-bedroom colonial in one of North Stamford coveted neighborhoods, Laurel Ledge Park. The main level of the home features a large, fire-lit, living room that opens to the dining room, anchored with matching built-in hutches. The eat-in kitchen has granite counters and stainless appliances. The island has seating for a morning cup of coffee. The paneled family room features a wall of glass inviting splashes of sunlight throughout the day. The home office could also serve as a first-floor bedroom if needed. A powder room and laundry room complete the first floor. Upstairs you will find four generous sized bedroom including the primary bedroom suite, with walk-in closet. There are beautiful oak floors in almost every room. The heated lower level has a massive game room complete with a fireplace, bar, and built in shelving. The game room has sliders leading outside to a flagstone patio. There is also a large unfinished portion of the basement available to be finished or used for storage. The property has an irrigation system and a propane-powered, whole-house generator. Recent upgrades to the home include the furnace and AC units. The 1-acre yard is tastefully landscaped and features a spacious terrace bathed in filtered sunshine for daytime fun, and equipped with landscape lighting for evening entertainment. Laurel Ledge Park Association is one of the few associations with a pool for its residents. They also host casual social events, for al LLPA annual dues are $700 for pool maintenance.
…By William Pitt Sotheby's International Realty


Built in 1997 and thoughtfully designed across nearly 6,000 square feet, this 6-bedroom, 5 full and 2 half-bath residence showcases quality craftsmanship at every turn - from generous moldings and soaring ceilings to a gracious layout that enhances the scale and flow of each principal room. The main level features a living room with a wood-burning fireplace, a gracious dining room, and a chef’s eat-in kitchen that opens to the great room, distinguished by arched windows, a look-through to the kitchen, and an etched glass window above. Additional rooms on this level include a library with light wood built-ins, and a sun-filled sunroom, offering flexible space for work, relaxation, or casual gatherings. Each room is bright, well-proportioned, and thoughtfully positioned for easy flow throughout the home. Set on two lush, professionally landscaped acres, the grounds offer exceptional outdoor living. A flat upper level features an in-ground gunite pool and spa, along with a fully equipped pool house with kitchenette, full bath, and outdoor shower - perfectly designed for summer entertaining. Additional highlights include a 3-car garage and deeded beach rights. A classic brick Colonial set on beautifully landscaped grounds, this custom-built residence offers exceptional scale, craftsmanship, and privacy - delivering a refined lifestyle with expansive interiors, resort-style outdoor amenities, and seamless indoor-outdoor living.
…By Daniel Gale Sotheby's International Realty


Welcome to 268 Ardsley Street — A hidden gem in the heart of Richmondtown. Completely upgraded home with 4 bedrooms, 3 bathroom, finished basement and brand new built in pool with fully paved backyard. Granite kitchen, Bertazzoni stove, eat in kitchen, formal dining room, spacious living room with fireplace, and incredible natural light throughout this lovely home. Private driveway, full attic storage space and an extra large 1 car garage. Just pack your items and move right in. Please see photos and floor plans for more details.
…By Daniel Gale Sotheby's International Realty


Rare opportunity to renovate the existing footprint or build your custom dream home on the charming and sought after Amherst Road in Great Neck Estates! Located on an oversized flat property, this 4 bedroom/3 bathroom home has an abundance of natural sunlight, generous and versatile living areas including a formal dining room, living room, family room, a bonus room to serve as a bedroom or office, and 3 wood burning fireplaces. As a resident of Great Neck Estates, you would have access to the waterfront park, pool, playground, tennis courts, baseball and soccer fields, basketball and handball courts, summer camp, and more! The property is within walking distance to town and the LIRR, offering an easy commute to NYC. It is also located in the option zone of the Great Neck School District, offering a choice of Great Neck North or South Middle and High Schools. This is the perfect chance to renovate or build on an exceptional street, so come and see it for yourself and make this house your own! Builders welcome!
…By Daniel Gale Sotheby's International Realty


WATER, WATER EVERYWHERE! Located in prestigious Legend Yacht & Beach Club, this pristine waterfront residence offers a rare opportunity to enjoy luxury coastal living with breathtaking panoramic waterviews & magnificent sunsets from nearly every room. Designed for both elegant entertaining and relaxed everyday living, the home is filled with natural light and showcases an effortless flow of beautifully appointed living spaces. This exclusive gated community offers an unmatched lifestyle with private marina where every owner enjoys their own boat slip, a stunning two-story clubhouse, Sound Side swimming pool, indoor tennis and pickleball courts, tranquil fountains and beautifully manicured gardens throughout the community. An extroadinary offering combining privacy, luxury amenities and resort style waterfront living. A property to enjoy all year long or a fabulous Hamptons alternative only 26 miles from NYC. Golf Rights also included at the Glen Cove Golf Course
…By Daniel Gale Sotheby's International Realty


Private New Canaan Oasis: Bespoke Luxury can be found in this modern version of a traditional centerhall colonial in prestigious New Canaan's West School district. This custom-built Lukes Wood estate underwent a spectacular renovation by Award-winning RR Builders, updating the sophisticated main residence to over 7,000 square feet of turnkey luxury. The expansive floor plan boasts 6 generously appointed bedrooms - each featuring an ensuite bath and walk-in closet alongside elegant formal living and dining rooms, a private office, a wine cellar, a butler's pantry, and a finished walk-out lower level with a full bath. At the heart of the home, a fully appointed chef's kitchen with a double island and professional-grade appliances flows into a sun-drenched breakfast room and a magnificent great room, which showcases a floor-to-ceiling stone fireplace, cathedral ceilings, and rustic beams. French doors transition seamlessly to an outdoor sanctuary featuring a 45' x 22' heated gunite pool, an expansive terrace, a pavilion with a firepit, private walking trails, plus a custom-built barn that offers additional space for cars, equipment, a gym, art studio, or large office space delivering an unparalleled, ultra-private retreat close to New Canaan's top-tier schools and vibrant community.
…By William Pitt Sotheby's International Realty


Idyllic Coastal Retreat on a Private Road Nestled on a private road in a serene and picturesque setting, this beautifully renovated four-bedroom, three-bath home offers the perfect blend of tranquility and convenience. Extensively updated in 2021, this move-in-ready residence features a spacious and light-filled primary suite with soaring cathedral ceilings, a comfortable sitting area, custom closets, and a luxurious new spa-inspired bath. Its generous layout also makes it ideal for a home office. Designed for both everyday living and entertaining, the home offers an open-concept eat-in kitchen, dining room, and living room centered around a wood burning fireplace. An adjacent sunroom provides a warm and inviting space to relax and enjoy the changing seasons. A first-floor guest bedroom with a private en-suite bath completes the lower level, offering comfort and privacy for visitors or multigenerational living. Two additional well-scaled bedrooms share a well-appointed bath, while the flexible floor plan delivers comfort and functionality throughout. Step outside to your private backyard featuring a beautiful swimming pool and bluestone patio — perfect for summer enjoyment and effortless entertaining. A rare opportunity to own a peaceful retreat with water views, modern updates, and an exceptional location.
…By Daniel Gale Sotheby's International Realty


Tucked away in the sought-after North Shore Acres neighborhood of Glen Head you will find this refined home combining contemporary flair with traditional details. Reimagined within the last 10 years to include all new wood floors, moldings, stairs, kitchen and baths. This property checks all the boxes, a bespoke wood-mode kitchen w/calcutta marble counters, center island and premium appliances. A first floor guest suite includes a new full bath. Soaring ceilings with new skylights drenching the living spaces with natural light. The primary suite w/spa-like marble bath, soaking tub, steam shower and double vanities. Additional 3 bedrooms and new full bath all located on second floor. The full walk-out lower level features additional living spaces, additional bedroom and full bath. Sliders provide access to the outdoor oasis where you will find the in-ground saltwater pool with wading area, hot - tub, firepit, new pavers where you can enjoy it all in complete privacy. You have a found a home that has been loved and renovated with the utmost quality including a new roof, gutters, skylights and exterior painting all done this year. Nothing to do but enjoy living in this beautiful home in an exclusive neighborhood that is also convenient to schools, LIRR, shopping and dining. Taxes have been successfully grieved for upcoming year.
…By Daniel Gale Sotheby's International Realty


Introducing 110 Dogwood Avenue, an extraordinary new construction set on 1.25 private acres in the prestigious Village of Roslyn Harbor. The finishing touches are complete and interior photos now available. This exceptional residence offers over 10,000 sq ft of meticulously crafted living space across three levels, seamlessly blending sophisticated design, uncompromising quality, and modern luxury. A dramatic entry introduces soaring ceilings, expansive living spaces, and impeccable finishes throughout. Designed for both grand-scale entertaining and comfortable everyday living, the home features eight bedrooms, eight full baths, and two half baths, including a spectacular primary suite retreat with dual custom walk-in closets and a spa-inspired bath featuring a steam shower, dual water closets, and designer finishes. Every bedroom is thoughtfully appointed with its own en-suite bath and walk-in closet. A three-stop elevator services all levels, while custom millwork, oversized solid-core doors, wide-plank white oak flooring, two gas fireplaces, and bespoke cabinetry elevate every room. The state-of-the-art chef’s kitchen flows effortlessly into elegant entertaining spaces and outdoor living areas, while the finished walk-out lower level offers exceptional flexibility with additional bedrooms, a gym, recreation spaces, and abundant natural light. Resort-style amenities abound. The professionally designed grounds showcase an impressive 18’ x 42’ heated saltwater pool with integrated spa, automatic cover, LED lighting, and expansive patio spaces. A fully equipped outdoor kitchen with barbecue, refrigeration, sink, and storage creates the perfect setting for outdoor entertaining. Covered patios and private balconies further enhance the seamless indoor-outdoor lifestyle. Built with an unwavering commitment to quality, the home features Marvin windows, a high-efficiency five-zone HVAC system with HEPA air filtration, radiant heated floors, spray foam insulation, advanced smart-home wiring, security system, and maintenance-free exterior finishes including Hardie Board, Azek, and porcelain veneer. A rare opportunity to own a newly built luxury estate in one of Long Island’s most coveted North Shore communities, where timeless architecture, exceptional craftsmanship, and modern convenience come together in perfect harmony. Located within Roslyn School District.
…By Daniel Gale Sotheby's International Realty
'%20stroke='%23DDAA3A'%20stroke-width='1.909'%20stroke-linecap='square'%20stroke-linejoin='bevel'/%3e%3c/svg%3e)
Receive by email any new listing that may match your search criteria
Your criteria :
By validating this form, you accept the general conditions of use of Le Figaro Properties.
These agencies offer a selection of luxury properties vente at Vernon Township. Feel free to contact them for personalized assistance.
