The agencies at Kingston
These agencies offer a selection of luxury properties vente at Kingston. Feel free to contact them for personalized assistance.

 English$ USD · m²


Ulster Landing is a storied & magnificent former Livingston estate established in the early 1800s, perched on 34 acres above the Hudson River with far-reaching views & more than half a mile of river frontage. Down a long, winding driveway lies the historic and remarkably well-preserved main house. On the 1st floor, the formal living & dining rooms have exquisite views of the river & are connected by the original arched doors. French doors line the living spaces, opening to the home's wraparound porch & overlooking the surrounding gardens & bluestone dining terrace. Inside, the deep berry-red kitchen was a painstaking collaboration between a local craftsman & the home's designer, with elaborate millwork, an AGA range, multiple restored historic pieces, & ample pantry & appliance storage. The family room, office, library- complete with built-in bookshelves & a characterful indigo Antoinette Poisson wallpaper, and full bath/powder room completes the first floor. The grand staircase twists around, meeting the second-floor landing & the best view in the house, framed by two large windows, the top of which disappears into the home's 'tower'. There are two distinct wings on the second floor - the owner's wing & the guest wing, each with its own staircase & landing. The owner's wing is home to the primary suite & a kid's suite. The primary features vaulted ceilings & large arched French doors that lead out to a balcony. An expansive dressing room with built-in closets & a fireplace and primary bath with freestanding soaking tub facing the Hudson, & an alcoved toilet & shower complete the suite. Down the hall from the primary bedroom is the colorful kid's room with striped Swedish wallpaper & a walk-in closet. The two-toned kid's bath has a claw-foot tub with a shower surround. Second-floor laundry & a large linen closet complete the owner's wing. A long balcony runs along the entire guest wing, offering access via French doors in the double guest suite & the single guest room. The double room features vaulted ceilings, an extra-large walk-in closet, & a full bath. The single room has detailed millwork & playful wallpaper, with its accompanying bathroom down the hall. The home is not short on functional yet tasteful utility spaces, with the ground-floor rooms converted into a laundry room, gardening mudroom, pantry & walk-in refrigerator, as well as significant storage space. The laundry & flower room is painted a deep ochre color, with ample built-in cabinetry, an XL utility sink, open shelving for vases, & two sets of high-capacity washers & dryers. The gardening mudroom has exposed historic brick walls & access to the surrounding herb & flower gardens, wood storage, & the exterior potting station. Ulster Landing, with its 34+ acres, possesses a particularly dynamic landscape, with several rolling wildflower meadows, centuries-old flowering trees, winding walking trails, & a pebble beach along the Hudson River. The heated gunite pool, spa, & surrounding bluestone terrace sit perched on top of a hill overlooking the river, with an outdoor shower & a concealed storage room built in below. The circa 1800s barn, with a long bay currently acting as a garage, still contains much of the property's original maintenance & horse-drawn carriage equipment. Up the driveway towards the property's entrance are the Playhouse & the Gatehouse. The Playhouse, a light-filled mid-century cabin, features a large living space, a kitchenette, a full bath, & a separate room that serves as a gym but could easily be used as a cousins' bunk room, art studio, office, or an overflow guest space. The Gatehouse is original to the property & is currently a charming one-bedroom cottage, ideal for caretakers, staff, or guests. The home is minutes from Kingston's historic district, 15 minutes from Saugerties, Rhinebeck, Red Hook, Tivoli, & the Rhinecliff Amtrak train station, a half hour from Hudson, & just over an hour & a half from New York City.
…By Four Seasons Sotheby's International Realty


Welcome to Pleasantville! This bright and inviting second-floor one-bedroom condo at Greenwood Condominium offers a wonderful blend of mid-century charm, thoughtful updates, and an unbeatable village location. Freshly painted and featuring brand-new Berber carpeting, this sun-filled home enjoys serene views of beautifully landscaped grounds. The spacious layout includes an expansive living and dining area, a generously sized bedroom, a full hall bath with tub and impressive closet space. The updated bath adds a fresh, modern touch while maintaining the home's comfortable character. A major bonus is the deeded one-car garage, providing covered parking and ample additional storage. The complex also offers plenty of guest parking, with convenient common laundry nearby. Ideally located in the heart of the Village of Pleasantville, you will l be just steps from the Pleasantville Metro-North station, renowned Jacob Burns Film Center, local restaurants, boutique shops, the popular Pleasantville Farmers' Market, Pleasantville schools, and Pace University's campus. Enjoy the convenience of village living with easy access to everything Pleasantville has to offer. With low monthly HOA fees and annual property taxes, this is a fantastic opportunity to own in one of Westchester's most desirable communities. A wonderful home in an exceptional location—this one will not last!
…By Julia B. Fee Sotheby's International Realty


This exceptional three-bedroom, two-and-a-half-bathroom condominium offers luxury waterfront living in the heart of Tarrytown's prestigious Hudson Harbor. Soaring ten-foot ceilings and expansive windows flood the interior with natural light while showcasing panoramic views of the Hudson River, the Mario M. Cuomo Bridge, the NYC skyline, and vibrant sunsets. Designed for effortless living and entertaining, the open layout features a seamless flow, complemented by two covered outdoor balconies ideal for taking in the scenic surroundings. Premium conveniences include two heated indoor garage parking spaces, private storage, and in-unit laundry. Living at Hudson Harbor puts a vibrant, walkable lifestyle right at your doorstep. Residents enjoy immediate access to local dining staples like RiverMarket, the scenic Riverwalk path, a community fitness center, and an outdoor pool. Tarrytown and Sleepy Hollow offer a rich array of boutique shops, everyday amenities, and cultural attractions, while commuters will appreciate the nearby Metro-North station, offering a swift 37-minute express ride to Grand Central Terminal. Beautifully appointed and ideally located, this residence presents an extraordinary opportunity to enjoy modern comfort alongside the best of the Hudson River.
…By Julia B. Fee Sotheby's International Realty


Owner occupied for the past 50+ years. Front and rear entry for both units. Large eat in kitchens and large living rooms in both units. Kitchens each have access to covered decks with steps to the rear yard. First floor unit is owner occupied and has 2 bedrooms and one bath. Second floor unit has been occupied by the same tenant for 30+ years and has two bedrooms and one bath. Full basement with hatchway door. Baseboard and radiators fueled by oil, one boiler with two zones, one HWH, two electrical meters. Gas line to house for gas stove in first floor unit only. Long driveway and carport for good off street parking in rear of house. Level rear yard.
…By William Pitt Sotheby's International Realty


Welcome to 34 Warren Lane, a modern five-bedroom residence, perfectly situated in prestigious Alpine. Attentively designed with sophisticated style, exceptional craftsmanship and effortless indoor-outdoor living, this home offers the ultimate combination of luxury, comfort and privacy. The first floor features an open concept with spacious living areas, ideal for everyday and easy entertaining. The thoughtfully designed first-floor primary en-suite features a fireplace and sitting area. The temperature-controlled wine cellar, stylish bar and private office complete this level. The second floor features an en-suite bedroom with sitting area and fireplace, two additional bedrooms and full bath. Step outside and discover a backyard that feels like your very own private resort. Set against a beautifully landscaped backdrop, the expansive outdoor space features a covered deck, pool and tennis court. This outdoor oasis offers a lifestyle that feels like a hidden retreat, while just being miles from NYC. A very rare opportunity to experience ultimate modern luxury and resort-style living in one of New Jersey’s most coveted communities.
…By Prominent Properties Sotheby's International Realty


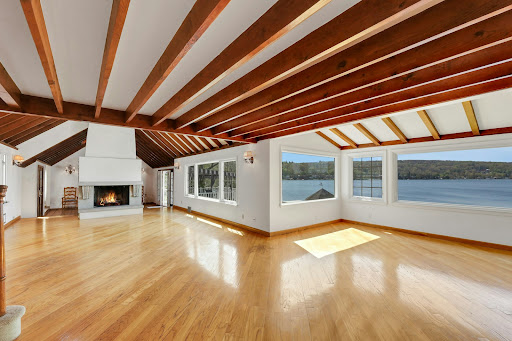

This is a rare opportunity to own one of Lake Mohawk's most coveted waterfront settings! Experience premier lakefront living in this original Crane-style lakehouse, ideally within walking distance to the charming town in the heart of the lake community. Set on manicured grounds with breathtaking sunrises and sunsets and one of the most expansive lake views, this home showcases exceptional craftsmanship, soaring ceilings, and thoughtful design throughout. Just minutes walking distance to the highly sought-after LM Plaza, this 4BR, 3 BA residence blends comfort, elegance, and refined amenities. The main level features an open-concept living room with a wall of windows centered by a striking stone wood-burning fireplace, plus a separate sitting room. The updated kitchen with dining area opens to an expansive trex deck, perfect for entertaining or enjoying the serene lakeside setting. Additional first-floor highlights include 2 bedrooms with a full bath. The primary suite can be on the main level or second floor, with additional bedrooms upstairs. The finished lower level offers a spacious den with a fireplace, walkout access to the level backyard, gazebo, a sunroom overlooking the lake, and a full bathroom. A two-car garage and abundant storage throughout complete this exceptional home. Whether a weekend retreat or full-time residence, embrace all that LM offers year-round swimming, boating, kayaking, beaches, clubhouse, tiki bar, outdoor dining, and more!
…By Prominent Properties Sotheby's International Realty


Set on a private Estate Road Magnificent custom gate and a curving 450ft long paver driveway lead to an elegant brick and limestone mansion set majestically on 5 plus acres with breathtaking panoramic NY CITY VIEWS ranging from the George Washington Bridge to the Verrazano Bridge and the Bay. Only 15 miles from midtown Manhattan, this truly unique estate, located both in Cedar Grove and Montclair, blends timeless elegance with modern luxury, an oversized resort style pool with spa create an idyllic setting for relaxation and high-level entertainment.
…By Prominent Properties Sotheby's International Realty


433 Main Street apt 103, Port Washington, NY 11050
…By Daniel Gale Sotheby's International Realty


4 Waring Drive, Manhasset, NY 11030
…By Daniel Gale Sotheby's International Realty


14 Meadow Lane, Manhasset, NY 11030
…By Daniel Gale Sotheby's International Realty


Nestled within the highly sought-after Timber Ridge community, equidistant from New Hope and Newtown, PA, this remarkable residence is perfectly positioned on a premium lot backing to expansive preserved open space and a picturesque pond. The newly renovated home offers a first-floor primary suite, open and airy living and entertaining spaces, and tranquil views from every room. Seamlessly blending privacy, natural beauty, and sophisticated living, this home offers an exceptional retreat. The dramatic great room is filled with natural light from newly installed oversized windows and features a floor-to-ceiling stone fireplace, custom bar, hardwood cathedral ceiling, and skylights that further enhance its airy ambiance. At the heart of the home is a custom-designed chef’s kitchen and dining area featuring premium Cristallo quartzite countertops, a full suite of Miele appliances, and an expansive center island. The luxurious primary suite serves as a private two-room retreat, offering direct terrace access, a custom walk-in closet, and a completely renovated, spa-inspired bath with an elegant circular layout, freestanding soaking tub, rain shower, and separate water closet. A beautifully designed bluestone terrace extends from the great room and primary suite, creating an idyllic setting for outdoor dining, entertaining, or simply enjoying the peaceful surroundings. The second level offers three additional bedrooms, each with vaulted ceilings and hardwood flooring, providing comfortable accommodations for family and guests alike. The exterior showcases a timeless combination of stone and wood siding, complemented by professionally designed landscaping, upgraded drainage systems, front and rear irrigation, and architectural/landscape lighting. Significant recent improvements include a new roof, gutters, and gutter guards. Additional amenities include a finished basement, new laundry area, and oversized attached garage. Residents of Timber Ridge enjoy access to community amenities including tennis courts, scenic fishing ponds, walking paths, and beautifully maintained common grounds, along with the highly regarded Council Rock North schools. Ideally situated near major commuter routes, this exceptional property offers convenient access: 20 minutes to airport and NYC train, 45 minutes to Philadelphia, and 90 minutes to NYC.
…By Kurfiss Sotheby's International Realty


Set within the rolling countryside of Bucks County, this one-of-a-kind converted stone barn offers a lifestyle that feels worlds away from the city—yet is easily accessible from New York, New Jersey, Philadelphia, and the Main Line. Surrounded by over 10 scenic acres in Buckingham Township’s Spring Valley Historic District, the home blends authentic architectural character with the relaxed luxury today’s buyers are searching for. Soaring ceilings, exposed beams, stone walls, skylights, and walls of glass create interiors filled with warmth, texture, and natural light. Designed for both everyday living and unforgettable weekends, the home offers expansive gathering spaces, quiet retreats, flexible guest accommodations, and seamless indoor-outdoor flow. The kitchen opens naturally to the sunroom, screened porch, and outdoor entertaining spaces, creating an atmosphere equally suited to intimate evenings or larger gatherings with family and friends. Outside, winding garden paths, restored stone walls, woodland views, and the gentle sounds of Watson Creek create an unmistakable sense of escape. A covered patio stretching the length of the home, summer kitchen, hot tub, curated gardens, and extensive landscape lighting transform the property into a private retreat throughout the seasons. Modern comforts include updated systems, whole-house generator, 7-zone heating, heated workshop space, replacement windows and doors, water treatment systems, and comprehensive security monitoring. Located just minutes from the acclaimed dining, shopping, galleries, and cultural destinations of New Hope and Doylestown, this extraordinary property offers a rare opportunity to experience the character, beauty, and lifestyle that continue to draw buyers to Bucks County from New York, New Jersey, and beyond.
…By Kurfiss Sotheby's International Realty


Investment opportunity with outstanding Route 7 North visibility and commercial zoning that opens the door to a wide variety of uses. This turnkey, income-producing property offers over 3,000 square feet of beautifully renovated space and includes a one-bedroom apartment that is currently leased to a long-term tenant for $1,060 per month, providing reliable year-round income. The spacious main residence features four bedrooms and four and a half baths and has operated as a highly successful Airbnb for the owners over the past several years. The property is also currently booked with seasonal renters from December 1 through March 31, offering immediate income to the next owner. Renovated from top to bottom in 2006, this impressive building was updated with quality furnishings, modern utilities, plumbing, insulation, wiring, oil furnace, central air, appliances, and an attractive interior highlighted by a cozy fireplace. Formerly a successful salon, the property offers exceptional flexibility for continued short-term rental use, an owner-occupied business, or a variety of commercial ventures. A large rear storage shed, abundant paved parking, and the fact that the property is being offered fully furnished make this a truly turnkey investment. Fantastic location just minutes to Killington Resort, pristine lakes, and an active downtown featuring Paramount Theatre, outstanding restaurants, farmers markets, and year-round events. Experience the very best of Vermont and Live Vermont!
…By Four Seasons Sotheby's International Realty


On one of your favorite streets in Oak Hill, 28 Kenilworth is an inviting Tudor residence with bold architectural character and a strong street presence. Set on a professionally landscaped lot, this Sayles Plat gem features 3 beds, 3 1/2 baths. The living area, features a prominent wood-burning fireplace, seasoned hardwood floors, high ceilings, and large, light-filled windows. Just off the spacious living room is a west-facing sunroom that would make a perfect reading nook, office, or a place for your plants to thrive. The kitchen is designed for entertaining, with a built-in island that allows you to chat with guests while you cook. Warm wood cabinetry, a mosaic-tile backsplash, stainless-steel appliances, and an adjoining dining area flow seamlessly to the rear patio. Plentiful cabinet storage and stainless-steel appliances round out the kitchen's features. There is also a half bath at the side entrance before you explore the lower level. The renovated lower level meaningfully expands the home's usability, with a recreation/media room, wet bar, home gym, full bath, and dedicated laundry area. Upstairs, you'll find three well-sized bedrooms, including the primary suite with an en suite bath. Outside, the manicured lawn, stone patio, whirlpool, and fenced-in, south-facing rear yard provide a practical and inviting setting for evening dinner parties, quiet coffee moments, and outdoor gardening. Upgrades include a new roof, full exterior paint, and a lawn irrigation system.
…By Mott & Chace Sotheby's International Realty


Nestled in Whitemarsh Township's prestigious Hunt Country on sought-after Sheaff Lane, this extraordinary custom Estate offers the perfect balance of privacy, luxury, and comfort. Widely regarded as one of Montgomery County’s premier locations, the residence spans over 7,000 square feet, thoughtfully designed by renowned architect Fred Bissinger and quality built by Parec. Situated on 3.3 acres of picturesque, professionally landscaped grounds and accessed via a gated entry, the property promises exclusivity and tranquility for its owners. At the heart of the home is a state-of-the-art custom kitchen, expertly blending stunning design with superior functionality. Features include Village Hand Crafted Cabinetry, a six-burner dual-fuel Viking range and two full-size Sub-Zero refrigerators. The well-appointed butler’s pantry adds convenience and style with its dedicated sink and additional custom cabinetry. Adjacent to the kitchen, a sun-drenched zen garden courtyard with raised garden beds and irrigation ensures a vibrant outdoor bounty throughout the year. The gracious family room seamlessly connects to the kitchen and showcases handsome exposed beams and elegant built-ins, creating a welcoming setting for both daily living and gatherings. The formal dining room, living room, and study/library each feature their own fireplaces, offering inviting spaces for intimate gatherings or larger celebrations. Each of these rooms has direct access to the spacious rear blue stone patio, blending indoor comfort with exceptional outdoor living and entertaining space. The primary suite serves as a luxurious retreat on the main floor, complete with a spa-like bath. An additional ensuite bedroom on the same level is ideal for guests or multi-generational living. The main floor also includes a spacious laundry room and a mudroom equipped with a custom dog shower and custom cabinetry. Two powder rooms and numerous closets throughout the home provide functional convenience and generous storage. Ascending to the upper level via antique handmade iron stair rails from the 19th century reveals two spacious bedroom suites, each with professional closet systems and custom window seats. The upper level also features a large gathering room, redesigned with built-in work stations and numerous built-in bookshelves—perfect for study, work, or relaxation. Above the garage, an au-pair suite or office includes a living area, one bedroom, kitchenette, full private bathroom, hardwood flooring, and a separate entrance. Outdoor living is elevated with over 3,000 square feet of blue stone patios, a state-of-the-art Aqua Bella swimming pool with spa and automatic cover (installed in 2016), a stone fire pit with natural gas, and breathtaking professional night scaping. Additional highlights and modern comforts include custom built-ins throughout, arched doorways, an oversized three-car garage with epoxy floor, an additional one-car detached designer garage, a smart security CCTV system, cellular entry gate operations system, new well (installed in 2017), reverse osmosis water system, whole-house natural gas generator, four HVAC units with five zones, and a garage split system. These features ensure comfort and connectivity at every turn. This unique property offers easy access to fine dining, shopping, major routes including the PA Turnpike, Blue Route, and several regional train lines. Truly a Must See
…By Kurfiss Sotheby's International Realty


Ideally located on the corner of prestigious Commonwealth Ave, this spectacular parlor duplex offers the perfect blend of historical detail, beautiful views and modern finishes. Enter through the grand parlor living room featuring 11 feet ceilings, a beautiful bow front window, ornate decorative fireplace and expansive views of Comm Ave. A tastefully renovated kitchen is located below with marble countertops, high end appliances, gas cooking and spacious walk-in pantry. The desirable open concept floor plan flows beautifully into an additional living room and dining area complete with a separate built-in desk area for an at-home office. The primary suite offers a third fireplace, abundance of closet space and en-suite marble bath with double vanity and glass shower. Second bedroom is located directly across from the other full marble bath. Additional features include hardwood floors, central AC and in-unit laundry. This home is not to be missed.
…By Gibson Sotheby's International Realty
'%20stroke='%23DDAA3A'%20stroke-width='1.909'%20stroke-linecap='square'%20stroke-linejoin='bevel'/%3e%3c/svg%3e)
Receive by email any new listing that may match your search criteria
Your criteria :
By validating this form, you accept the general conditions of use of Le Figaro Properties.
These agencies offer a selection of luxury properties vente at Kingston. Feel free to contact them for personalized assistance.
