The agencies at Magny-en-Vexin
These agencies offer a selection of luxury properties vente at Magny-en-Vexin. Feel free to contact them for personalized assistance.

 English$ USD · m²


Located in unspoiled hilly surroundings under an hour from Paris, between Magny-en-Vexin and Gisors, this remarkable 35-hectare property stands out for its absolute tranquility and 360-degree views. Overlooking the landscape, the main house of approximately 1,000 sq.m was built in the 1970s and now offers a healthy and modern structure thanks to comprehensive renovation works (asbestos removal, insulation, door and window frames, facades, plumbing, heating, swimming pool). Fully open-plan, it offers its new owners an entirely blank canvas. An architect has put together a proposal including vast reception rooms, several suites, a library, an office and a wellness area, as well as a basement level equipped with utility room, wine cellar and garages. The estate is made up of both woodland and meadows, and also includes a brand new treetop climbing facility. An exceptional property in a secluded location, offering endless potential.
…By Emile Garcin - Proprietes & Chateaux


CORMEILLES-EN-PARISIS (95) ? EXCLUSIVITY - 20' from Saint Lazare station ? City center ? A stone's throw from shops, 500m from the station and less than 10 minutes on foot from schools ? Residence from the early 20th century made of stone and brick with 11 rooms over 385m2 of living space including -on the ground floor: large entrance, spacious reception room of 68 m2 with fireplace, dining room, independent dining kitchen, laundry room, office and separate WC. Access to the basement and the garden at the back of the property.on the 1st floor: three bedrooms of 11, 12 and 14m2, two bathrooms and separate WC.on the 2nd floor: two bedrooms of 13 and 15m2, office, dressing room, large bathroom and separate WC. Access to a 10m2 terrace.on the 3rd floor: office with access to a panoramic terrace of 48m2.in the basement (semi-buried): large space of 70m2, three storage rooms, boiler room, wine cellar and sanibroyeur WC. Access to the garage.Calm and bright residence. Reception room with triple exposure, dining room and 3 bedrooms facing south. Very beautiful volumes and beautiful ceiling height (2.85m). Individual gas heating (condensing boiler). Alarm. Automatic gate. Fiber optics. Collective sanitation. Roof terrace in good condition. Enclosed land of 2,075 m2 without vis-à-vis and suitable for a swimming pool. Covered garage and outdoor parking under shelter. Station 8 minutes on foot (line J).Sought-after area, brightness and very beautiful volumes for this exceptional property at the gates of Paris.This description has been automatically translated from French.
…By 7e Rive


This elegant mansion 1870 is located in absolute calm in a privileged environment, facing the Seine and a few minutes from the city center. Exceptional property of 425 m² on a plot of 1819 m², offering beautiful volumes and high quality services, is composed as follows: The ground floor, on one level overlooking the south-facing terrace, comprises: a large entrance hall with dressing room leading to a double reception room of 60 m² with a fireplace, a family room, a scullery, an office with independant access. The first floor with a breathtaking view of the Seine offers: a guest suite including a bedroom of 24 m², with its shower room and dressing room, a master apartment of 90 m² composed of an office, a living room with fireplace, numerous fitted cupboards, a bedroom of 24m², a shower room with separate toilet and a boudoir. The second floor offers a bedroom with a shower room and a dressing room, a bedroom with large cupboards and extended by a balcony with a view of the Seine, a hallway with cupboards, a bedroom with dressing room and finally an independent bathroom. A total basement of 125 m² offers a video/billiard room, a vaulted and fitted wine cellar, a gym, a laundry room and a boiler room. On the plot, carport that can accommodate 2 vehicles. Magnificent landscaped garden on the banks of the Seine. 15 minutes from the RER A Chatou-Croissy station. Quick access to the A14 and A86. Barnes contact: Constance PATTE at + 33 (0)6 33 6 61 42 82 07 3,714,285 € Agency fees not included - Agency commission: 5%VAT included Agency fees payable by buyer - Montant estimé des dépenses annuelles d'énergie pour un usage standard, établi à partir des prix de l'énergie de l'année 2021 : 7199€ ~ 9741€ - Les informations sur les risques auxquels ce bien est exposé sont disponibles sur le site Géorisques : www.georisques.gouv.fr - Constance PATTE - Agent commercial - EI - RSAC 750 685 489
…By Barnes Saint-germain-en-laye


Investment property - Secured assets Built over six floors, this building offers around 903 m² of living space and represents a rare opportunity on the market. The complex comprises 14 apartments, with two through-view apartments on each level. Mainly configured as T2 and T3 apartments of around 65 m², they offer well-balanced, sought-after volumes, perfectly suited to the strong rental demand in the area. Rental situation : Eleven apartments are currently leased, with lease expiries staggered between 2026 and 2028, ensuring comfortable rental visibility and allowing for a gradual revaluation of rents. A janitor's lodge completes the building and contributes to its standing and the quality of the asset's management. In the basement, the building has 13 cellars, enhancing its appeal and the comfort of its occupants.
…By John Taylor - Paris 8


Freehold property complex comprising three buildings with approx. 1,344 m² of living space. Main building on street - Residential use A six-storey building with approx. 903 m² of living space. It comprises 14 apartments, including two walk-through apartments per level, mainly T2 and T3 of around 65 m², plus a janitor's lodge. 12 apartments are currently rented, with leases expiring between 2026 and 2028, offering rental visibility and a potential for gradual revaluation. Basement: approx. 130 m² converted into 13 cellars. Courtyard building - Commercial use A three-storey building of around 441 m², comprising 7 T2 apartments. The apartments, renovated in 2022, are operated as short-term furnished rentals (Airbnb type). The building benefits from commercial use, offering great operating flexibility. There is a space in the English courtyard to be redeveloped, representing strong potential for value enhancement. An annex building in the courtyard, used as a workshop, could be considered for conversion or optimization, depending on the project.
…By John Taylor - Paris 8


Entire building for sale. Approx. 1000 m2. 3 buildings, including a corner building. This building is 100% commercial and fully leased. Our agency also markets other off-market buildings in Paris. Contact us to talk to one of our advisors and find the right building for your project.
…By Agence Claret


Nestled in the heights of Chevreuse, within a private park of 6 hectares with no overlooking neighbors, this magnificent property features contemporary architecture covering an area of 460m², complemented by a large outdoor and indoor swimming pool. A south-facing terrace allows for full enjoyment of the outdoors in a peaceful setting, as well as an unobstructed view of the valley. With discreet and secure access to the estate, you are just a stone's throw from the center of Chevreuse and its shops. This villa consists of a spacious entrance leading to a double cathedral living room of 80m² with a fireplace, a large dining kitchen with a generous pantry, two very beautiful bedrooms (including a master suite with a lovely terrace, bathroom, and spacious dressing room), a shower room, and a separate toilet. On the garden level, you benefit from 2 bedrooms, 2 shower rooms, 2 separate toilets, an office, as well as access to the indoor swimming pool. Additionally, there is a large 85 m² garage in the basement, a wine cellar, and a laundry room.This description has been automatically translated from French.
…By Safe Place Transaction
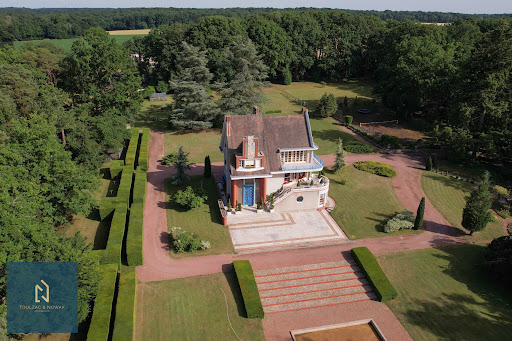


In the heart of the Rambouillet national forest, this exceptional property of 3.5 hectares with hundred-year-old trees was created during the 1937 Universal Exhibition by the famous architect Pierre Petit. The 465m2 house is built on 4 habitable levels. Very bright with beautiful high ceilings, the house is remarkable for its conservation in its original architecture on which several renowned artists have intervened such as the sculptors Jean René Debarre and Georges Guyot and the master glassmaker and mosaicist Joseph Jean Kef Ray; many of the lights are by Perzel. The ground floor is composed of a superb entrance, a lounge bar and many rooms formerly devoted to service. Upstairs the kitchen opens onto a dining room and a double living room which opens onto a large terrace with a panoramic and plunging view of the park. The upper levels serve 6 bedrooms and 3 bathrooms, as well as a room with a billiard table. The property has outbuildings, garages, a rose garden, fields, boxes, and an equestrian grass arena.
…By Toulzac & Nowak Immobilier


*** EXCLUSIVELY at TOULZAC & NOWAK Immobilier *** Less than 1 HOUR from the center of PARIS, in YVELINES, a sought-after area, close to the RAMBOUILLET DOMANIAL FOREST. In the village of Emancé, 7 minutes from the TER STATION (Navigo), direct trains to Paris-MONTPARNASSE in 35 minutes. Large EQUESTRIAN PROPERTY of approximately 2 HECTARES including: a heavy goods vehicle entrance, a large car park, a manure, a silo, an agricultural storage shed, 6 outdoor boxes with tack room, a 20 x 40 m "JAMES" watered laminated riding arena, an adjoining stable of 4 boxes with 1 tack room and 2 treatment areas. The property also includes numerous paddocks / meadows with shelters, 2 very large foaling boxes, another agricultural building composed of 2 storage bays, 1 stable of 4 boxes with storage space and care room, a stable of 3 boxes with saddlery, a watered career of 30 x 60 m. Tarmac paths. The residential house space has a separate private entrance. There is a very BRIGHT main house including, on the ground floor; : an entrance, a dressing room, a kitchen, a living-dining room with FIREPLACE insert, an office/bedroom, a separate toilet. Upstairs, a landing serves 3 bedrooms, a shower room, a separate toilet, a master suite including a bathroom and a toilet. East/West exposure. The most beautiful sunrises and sunsets in the region... Convertible attic. A garage-workshop with attic. Fully communicating, 3 APPT. independent each comprising a living room with kitchenette, a shower room, a toilet, a bedroom upstairs. Completes the whole thing a two-storey residential EXTENSION to be finished. Ideal equestrian center, owners' stable or even private property. Another meadow of approximately 1.8 hectares is sold with the property.
…By Toulzac & Nowak Immobilier


This property is set in the heart of open countryside, within a walled parkland of 6 acres. The 18th-century manor house is built over three storeys, with a dual-aspect ground floor that lends the reception and living rooms remarkable volume and light, offering an immersive view across the verdant parkland. The quality of the renovations provides this house with modern comforts that blend beautifully with the charm of the old, from the herringbone parquet flooring to the generous proportions of the ground-floor reception rooms laid out en enfilade. On the upper floors, where the original terracotta floor tiles serve as a reminder of the building's history, residents enjoy spacious bedrooms, modern bathrooms, and numerous dressing rooms. The small adjoining outbuilding houses the boiler room and a log store, complete with a period bread oven. Set around a sweeping lawn, the grounds further comprise: a rocaille-style former water tower; elegant period stables with 4 loose boxes; a charming two-storey caretaker's cottage of 80 sqm, superbly renovated for use as a gîte or guest house; and a modern, well-appointed stable block with 6 garages, 7 loose boxes, and a tack room. A former outbuilding converted into a gîte has its own independent entrance gate and enclosed garden, offering complete privacy and the possibility of bringing pets. This gîte (rated 3 épis by Gîtes de France) is sold furnished and fully equipped. The grounds are laid out with equestrian pursuits in mind, featuring 2 paddocks and an Olympic-size arena in close proximity to the house, allowing owners to keep a watchful eye on their horses and share in their daily life. For rides out, simply pass through the gate and the countryside opens up before you, towards the Avre valley. Thanks to excellent road links via the N12, Paris is reachable in just over an hour, whilst Verneuil d'Avre et d'Iton (Verneuil-sur-Avre), only minutes away, offers all local amenities: schools, a railway station, a hospital, and shops of every kind.
…By Junot Châteaux & Patrimoine


The advertiser did not provide an english description for this listing.
…By Agence.immo


40 minutes from Paris, surrounded by 13 hectares of forest, the property comprises four buildings with four fully renovated, walled dwellings on 1 hectare. Ideal for an intergenerational family reunion or for a bed & breakfast / gîte business. Building A - Main house - Swimming pool with reinforced liner The main house comprises approx. 355 m² of living space on two main levels and a total basement of approx. 170 m². The basement offers two games rooms, a cinema room, a sports room, a children's room, a utility room and an additional storage room. On the first floor, the entrance hall distributes a hallway, the kitchen with direct access to the basement via a staircase leading to an enclosed storeroom, the scullery and a laundry room, all with attractive terracotta floor tiles, the dining room, the living room with fireplace and marble floor, the master suite with fireplace, a double dressing room with parquet floor and corridor giving direct access to the swimming pool, and a bathroom with balneotherapy and shower. The second floor offers five bedrooms, including two master suites with mixed bathrooms and shower rooms, and an additional central bathroom to serve the other bedrooms. Top-of-the-range materials and fittings. A magnificent swimming pool with old-fashioned diving board, leisure area and terrace. It is fully enclosed with two entrances and features a secure garden shed. The house also boasts a lovely lighted terrace with uninterrupted views over a large wooded garden plot. Building B - 2 apartments T4 and T3 Building B comprises three cellars and a boiler room. The living area is approximately 158 m². The raised first floor offers two apartments. A four-room apartment of approx. 100 m² with private staircase, comprising an entrance hall, living room, open-plan fitted kitchen, shower room and three bedrooms. A large private garden completes the ensemble. The second 58 m², three-room apartment benefits from a staircase and private garden overlooking the rear forest. It comprises an entrance into a living room, an open-plan fitted kitchen, a shower room and two bedrooms. 158 m² of attic space is suitable for conversion (central height of 3.69 m). Roof in perfect condition. Building C - 2 T2 apartments Building C offers two T2 apartments, each with a bedroom, kitchen/dining room and shower room. Living space is approximately 65 m² in total for 30 m² and 35 m². Two terraces and private gardens. Building D - Boiler room, garage and T2 apartment Building D features a new, high-quality boiler room with three Vaillant oil-fired boilers, two hot water tanks and a heat pump for the main house. The apartments are heated by electric radiators. The 150 m² garage can accommodate several cars. The independent entrance to the adjoining 56 m² apartment offers a kitchen, living room, bedroom and shower room. A private garden completes the property. A 150 m² hangar to the west of the property with electricity and night lighting. Outdoor areas Automatic lighting. Interior and exterior lighting. Alarm and video surveillance cameras (Verisure). Videophone and camera connected to cell phone. Fiber optic Internet access throughout the estate. Shaded bridle path. Approx. 20 parking spaces at the rear on the lit forest side. Three custom-made wrought-iron gates. Close to A6 and N7 roads. Rare property in the area - A must-see! Property presented by Vickie Nikolaou - Sales Agent commercial EI, +33 6 14 15 48 93 Energy class D – Climate class D Estimated annual energy expenditure for standard use: €4360 - €6630 (average energy prices indexed on 1 January 2023, including subscriptions). Information on the risks to which this property is exposed is available on the Géorisques website: www.georisques.gouv.fr
…By Barnes Proprietes & Chateaux


LE PLESSIS PLACY LIZY SUR OURCQ(77440) SERENO offers you 53 minutes from PARIS (PORTE DE BERCY autoroute A4), 34 minutes from ROISSY AIRPORT, 35 minutes from DISNEYLAND, 16 minutes from MEAUX (53720 inhabitants) 6 minutes from LIZY SUR OURCQ (3628 inhabitants) line P (PARIS-GARE DE L'EST 49 minutes) close to all amenities, a historic 18th-century gentilhommière (small château) of 434 m² living space on a wooded plot of 1.88 HA with a large swimming pool (11 m x 5 m) heated all year round (heat pump), 76 m² double reception room with monumental period fireplace, music room, study or additional bedroom, fully-equipped 20 m² kitchen and scullery overlooking a large 25 m² dining room under glass roof with exceptional view over the park, cellar and wine cellar, a chapel (seating 30) built and fitted out at the end of the 19th century at the request of the Bishop of MEAUX by FOUCHER, on the second floor, 6 very spacious bedrooms, an 18 m² study that can be converted into a bedroom, 4 bathrooms, a shower room, 5 toilets (3 of which are independent), large dressing rooms, on the second floor 2 utility rooms adjoining a large attic with a floor area of 180 m², perfectly insulated and capable of being developed into additional living quarters, a basement with a large cellar of over 30 m² at a good temperature, and a technical room housing the pelet boilers. Other buildings include a 26 m² shed, a 110 m² garage with space for 6 vehicles, and a mechanical workshop. This perfectly insulated building can be converted into a home. Heating is provided by a wood-fired boiler 30% cheaper than gas and 50% cheaper than electricity. Heat pump for the swimming pool with protective cover. The shell of the property is in perfect condition: the construction of the foundations, the renovation of the buildings, the construction of the basements, the elevation of the walls, the construction of the roof and the thermal and sound insulation are all exemplary. The property is lived in year-round as a main residence and is perfectly maintained. In conclusion: exceptional location, timeless, absolute peace and quiet, outside any urban area yet close to all amenities. Property price including agency fees at vendor's expense: 988,000 euros. Energy rating information: DPE E 325 and GES C 14. Estimated annual energy expenditure for standard use over five uses (heating, domestic hot water, air conditioning, lighting, auxiliaries) between 7,300 and 9,930 euros. Average energy prices indexed to January 1, 2021 (including subscription) This advertisement was drawn up under the editorial responsibility of Mr Guy LAHOURDE, agent commercial, mandataire indépendant en immobilier (RSAC) of the Créteil commercial court under number 431990571, holder of the carte collaborateur on behalf of the company SERENO, 24 ter rue Paul Bert 94130 Nogent sur Marne.
…By Sereno
'%20stroke='%23DDAA3A'%20stroke-width='1.909'%20stroke-linecap='square'%20stroke-linejoin='bevel'/%3e%3c/svg%3e)
Receive by email any new listing that may match your search criteria
Your criteria :
By validating this form, you accept the general conditions of use of Le Figaro Properties.
These agencies offer a selection of luxury properties vente at Magny-en-Vexin. Feel free to contact them for personalized assistance.


