The agencies at Cavalaire-sur-Mer
These agencies offer a selection of luxury properties vente at Cavalaire-sur-Mer. Feel free to contact them for personalized assistance.

 English$ USD · m²


This exceptional property is located in one of the most sought-after areas of Cavalaire-sur-Mer, just 500 m from the beach and 2 km from the town centre and port. It offers breathtaking panoramic views over Cap Lardier, the bay and the port. Designed by an architect and built entirely in 2023, this property extends over a total surface area of more than 410 sq.m, blending in perfectly with a plot of more than 1870 sq.m, planted with Mediterranean trees. The layout includes magnificent terraces, ample parking, a large triple garage, a lift and a superb heated swimming pool. The interior of the house, with its wide windows, is bathed in light, and the property boasts exceptional features on three levels. The main level opens onto a vast living space offering 180-degree panoramic views. This space includes an entrance hall, a fitted kitchen, a utility room, a dining room, a lounge with fireplace and a master suite with dressing room and large bathroom. Every bay window on the plateau offers magnificent views of the sea and pine forest, as well as access to the large outdoor terrace. The garden level comprises three bedrooms, each with its own bathroom, a laundry room and a fully-equipped summer kitchen. The final level contains a triple garage and technical areas. The garage is easy to access and is connected to the house by a lift. This property is a rare gem with exceptional features, located in a highly sought-after area of Cavalaire-sur-Mer. It ticks all the boxes for an exceptional property: luxury, space, prime location and breathtaking views.
…By John Taylor - Saint Tropez


THIS PROPERTY IS UNDER PURCHASE OFFER BY L'AGENCE DU REGARD ... Property with sea view just few minutes by walk from the beach... This 1,730sqm property is located in the heart of a quiet residential area, just 12 mns walk from Gigaro beach, in La Croix-Valmer. A beautiful sea view extends across Gigaro Bay to Cap Lardier. The terraced garden is perfectly landscaped and planted with Mediterranean plants. The pool area, not overlooked, benefits from the surrounding tranquility. This provençal villa of 150sqm offers a total of 6 bedrooms and extends onto a south-facing terrace with a beautiful sea view. Swimming pool 7.5x3m. Chalet. Storage room. DPE:D ; GES :B . ADR1369. Information on the risks to which this property is exposed is available on the Géorisks website: www.georisques.gouv.fr
…By Agence Du Regard


Sought-after Gigaro neighbourhood. This villa dating from 2004 is set in an over 6000 sqm landscaped plot enjoying a superb sea view. It includes a spacious living/reception room bathed in sunshine and opening onto wide terraces, a kitchen and dining room, three bedrooms, a bathroom and a recreation room. Upstairs are a master suite with a bathroom, dressing room and terrace overlooking the sea, two further bedrooms and a bathroom. With an 11 x 5 metre swimming pool.
…By Daniel Feau Saint-tropez


Offering an absolutely unique location, this exceptional property enjoys direct access to the sea and breathtaking panoramic views over the Mediterranean and the Golden Islands. Nestled in one of the most sought-after and discreet areas of La Croix-Valmer, it benefits from an unspoiled natural setting where privacy, elegance, and the Mediterranean lifestyle blend in perfect harmony. This rare address represents an outstanding opportunity to acquire a true waterfront estate on the French Riviera, in an exceptionally exclusive environment. For confidentiality reasons, this property is not being publicly marketed. The complete presentation, including detailed information about the property, will be provided exclusively to qualified purchasers following a review of their acquisition project.
…By Coldwell Banker St Barth Azur Rayol-canadel-sur-mer


Located within a private estate on the hills above Gigaro, this property offers sea and hillside views through umbrella pines. Its south-west facing aspect provides consistent sunlight throughout the day, in a quiet setting, close to the beaches of Gigaro and the village centre of La Croix-Valmer, with easy access to Saint-Tropez via Gassin. Set on a landscaped plot of 7,200 sq.m, this Provençal-style villa in need of updating offers over 200 sq.m of living space, arranged over three levels. The property features terraces, a swimming pool, multiple parking spaces, and a large garage. The main level opens onto an entrance leading to a living area comprising a lounge, an open-plan kitchen with dining area, and a utility room. The living spaces extend naturally onto a covered terrace, the garden, and the pool area. Two bedrooms with their own bathrooms complete this level. Upstairs, a mezzanine of approximately 25 sq.m, currently used as a games room, leads to two further en-suite bedrooms, each with a bathroom and private balcony. On the garden level, accessible via an internal or external staircase, there is a storage area as well as a spacious garage. The property benefits from a sought-after location, uninterrupted sea views, and a favourable aspect, offering significant potential for enhancement through renovation and expansion.
…By John Taylor - Saint Tropez


This exceptional property is nestled between La Croix-Valmer and Ramatuelle, within a small private and secure estate, in one of the most sought-after and unspoilt areas of the region. South-facing on a flat plot of over 1,400 m², planted with umbrella pines and shielded from view, it offers a truly panoramic sea view stretching from Cap Lardier to the Îles d'Or. All the living areas are bright and light-filled, enjoying this sea view and opening generously onto the terraces and garden. The outdoor layout includes a heated pool (electrolysis treatment), beautifully set within this green haven, along with a vast terrace featuring an outdoor summer dining area. The interior is arranged over two levels: Ground Floor: A spacious living room with an open, fully equipped kitchen forms the heart of the house, complemented by a wine cellar and a dining room opening directly onto the terrace. This level also includes 3 bedrooms, each with its own en-suite shower room. First Floor: Entirely dedicated to the master suite, this level offers privacy and an unobstructed sea view, set apart from the reception areas. The property is fitted with every modern comfort, and tastefully and elegantly decorated; the villa is sold fully furnished and equipped. A rare address, designed for a clientele seeking discretion, comfort, and a true Mediterranean way of life.
…By John Taylor - Saint Tropez


This near 350 sqm architect-designed property enjoying an exceptional sea view is located in the heart of a secure private residence in the immediate vicinity of the Gigaro beaches. Bathed in sunshine and featuring high ceilings, it includes a spacious living/reception room opening onto a wide terrace, a sitting room with a fireplace, an open-plan kitchen, and a suite with a bathroom and a spacious study or possible further bedroom. The upper floor comprises three suites each with a bath or shower room. Set in about a hectare of grounds featuring majestic umbrella pine trees and with a swimming pool and terraces. A near 200 sqm garage with a workshop offers further potential. Fiber optics, air conditioning, reversible floor heating, intercom.
…By Daniel Feau Saint-tropez


Unique Bastide with beautiful sea view, directly opposite the beach of Gigaro. Exceptional! Authentic ‘Bastide’ from around 1900 with a total living area of +/- /- 420 m² (383,59 m² Loi Carrez), on a flat plot of 2,325 m² and a garden with mature trees and beautiful Mediterranean flowers. The bastide offers several living units, each with stunning sea views & ideal orientation to the south! You can benefit from a heated swimming pool (12m x 4m), magnificent deck all around; several places to enjoy the location. About 6 parking spaces on site. Several shops and, among others, the famous hotel & restaurant ‘Lily of the Valley’ by Philippe Starck are only a 5-minute walk away. The beach is just at your feet! Unique! Get in touch for all further information.
…By Med-estates


On the most sought-after heights of Gigaro, within a private estate of approximately 9 hectares, this exceptional property enjoys absolute tranquillity and breathtaking panoramic sea views over the Îles d'Or. The villa has been completely renovated with high-end amenities, offering light-filled rooms and majestic floor-to-ceiling windows that blur the line between interior and horizon. A perfectly equipped custom-built kitchen with wine cellar, double refrigerator and laundry room opens onto an elegant dining room highlighted by glass roofs, while the living room with fireplace extends onto large terraces fitted with a bioclimatic pergola. On the night side, there are five bedrooms, including two master suites, complemented by a space dedicated to children with a dormitory, shower room and play area. Outside, the art of living unfolds around a spectacular infinity pool facing the sea, a jacuzzi, a games room with bar and billiards, and a shaded pétanque court. A separate annex and double garage complete this exceptional property, with the rare possibility of reaching the property by helicopter. A unique property combining privacy, elegance and incomparable views, just a few minutes from the beaches of Gigaro...
…By Coldwell Banker St Barth Azur Rayol-canadel-sur-mer


Nestled on the hills of Gigaro, this property enjoys a pleasant sea view extending towards Cap Lardier. Its south-western exposure ensures optimal sunlight throughout the day, in a peaceful and preserved environment, within close proximity to the beaches and the village centre of La Croix-Valmer, while offering quick access to Ramatuelle and Saint-Tropez. Set on a flat and landscaped plot of 1,166 sqm, the villa was designed in the early 2000s by a renowned architect and offers over 170 sqm of living space spread across three levels. It features spacious sun-drenched terraces, a swimming pool, several parking spaces as well as a garage. The main level opens onto an entrance leading to a bright living area comprising a living room with open-plan kitchen and dining area, extended by a lounge. Large openings provide direct access to the covered terrace, the garden and the swimming pool, creating a seamless flow between indoor and outdoor living. Upstairs, two en-suite bedrooms each benefit from their own bathroom. On the garden level, accessible via an internal or external staircase, are two additional bedrooms, two bathrooms and a laundry room, forming an independent area ideal for hosting family and guests.
…By John Taylor - Saint Tropez

Located in a private estate on the heights of Gigaro, this property enjoys a beautiful view over the sea and Cap Lardier. Facing south-east, it benefits from a privileged location close to the beaches and the village center of La Croix-Valmer, while offering quick access to Saint-Tropez via the village of Gassin. Built on a plot of approximately 1,000 sqm, the villa offers a total surface of around 187 sqm spread over three levels. It features a garden, large sunny terraces, several parking spaces, and a spacious garage. The main level includes an entrance hall, a living and dining area with an open-plan kitchen, two bedrooms sharing a bathroom, as well as a large utility room that could easily be converted into a fourth bedroom with an en-suite shower room. A large mezzanine of approximately 40 sqm completes this level. Upstairs, there is a master suite with a private terrace and a bathroom. Planning permission for the construction of a swimming pool could be considered either in front of the house or on the upper part of the plot. The property offers strong potential for reconfiguration, allowing the creation of a four- to five-bedroom villa without extending the existing structure.
…By John Taylor - Saint Tropez
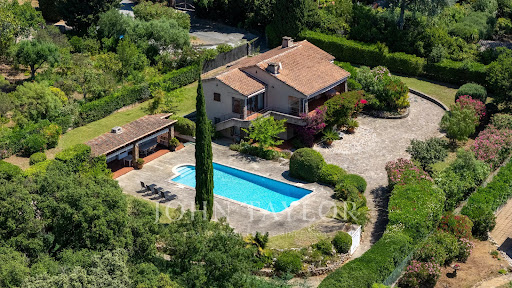


Located in La Croix-Valmer, this property enjoys a highly sought-after, absolutely quiet location just moments from the town center, benefit tracking from a desirable south-facing exposure. Built on a magnificent flat, landscaped plot of over 1,900 sqm, this Provencal villa offers approximately 165 sqm of living space spread over two levels. The outdoor areas are designed for effortless Mediterranean living, featuring expansive terraces, a large 50 sqm pool house, a beautiful swimming pool, ample parking space, and a generous 60 sqm garage. The main level opens onto an entrance hall leading to a bright living space, which includes a living/dining room and an open-plan kitchen. These reception rooms extend naturally toward the covered terrace. A primary suite with an en-suite bathroom completes this level. On the garden level, the sleeping quarters offer three additional bedrooms, two bathrooms, an office, a laundry room, and a cellar. Bathed in optimal natural light, this property represents a rare opportunity with significant potential for value enhancement, whether through a contemporary renovation or an expansion project.
…By John Taylor - Saint Tropez


Set in a peaceful environment on the heights of Gigaro, this property enjoys beautiful views over the sea and the Cap Lardier. Facing due south, it benefits from a privileged location close to the beaches and the village center of La Croix-Valmer, while offering quick access to Saint-Tropez via the village of Gassin. Built on a flat plot of 1,166 sqm with two separate entrances, the villa offers approximately 160 sqm of total space arranged over two levels. It features spacious sun-drenched terraces, several parking spaces, and a garage. The main level comprises a living and dining area extended by a veranda, a kitchen, and two en-suite bedrooms with their respective bathrooms. A second garage, which could be converted into an additional bedroom, completes this level. Upstairs, accessible via an internal or external staircase, there is a second living area with kitchen, as well as an additional bedroom with bathroom. A balcony of over 40 sqm extends the living spaces and offers pleasant sea views. A building permit for the construction of a swimming pool may be considered. The property offers strong development potential, to get a five-bedroom villa without any extension.
…By John Taylor - Saint Tropez


Nestled on the heights of Gigaro, this property enjoys a magnificent view over the hills and the surrounding pine forest. In a setting of absolute tranquility, it boasts a prime location close to the beaches of Gigaro and the center of La Croix-Valmer, while offering swift access to Saint-Tropez via the charming village of Gassin. Set on over 8,100 sqm of landscaped grounds, this Provençal villa—ideal for a renovation project—offers approximately 190 sqm of living space across two levels. The exterior features expansive terraces, a beautiful swimming pool, ample parking, and two garages. The main level opens into an entrance hall leading to a bright living area, including a lounge, an open-plan kitchen with a dining area, and a pantry. The reception rooms flow naturally out to the covered terrace, the garden, and the pool. Two bedrooms and a bathroom complete this level. On the garden level, the space offers a second living room as well as two en-suite bedrooms, each with its own private bathroom and direct access to the garden. The property boasts a sought-after location, unobstructed views, and excellent exposure, offering significant potential for value appreciation through renovation and an extension that would capture a sea view of Cap Lardier.
…By John Taylor - Saint Tropez

Built in 1983 by a renowned architect, this villa is set within a private estate in Gigaro, La Croix-Valmer, and enjoys a beautiful panoramic view of the sea and the Îles d'Or. South-facing, it offers a setting of absolute tranquillity in an unspoiled environment, close to the beaches and the town centre. Set on a plot of over 4,000 m², the villa offers a total living area of approximately 185 m², spread over three levels. It features a lovely tree-lined plot, an infinity pool, a boules court, generous terraces, as well as a garage and several parking spaces. The main living level is on the upper floor, with a bright, dual-aspect living room, a dining room and a fitted kitchen, opening onto a covered terrace and a large terrace with views over the Îles d'Or, as well as a patio. The ground floor comprises an entrance hall leading to two bedrooms, a bathroom, and a large cellar. The lower level comprises two further bedrooms with a bathroom and a separate WC. The property holds a building permit for an extension, offering fine potential for expansion in keeping with the original architecture, for a total surface area of up to approximately 350 m². It thus offers an ideal layout on an exceptional plot, combining peace, space and open views over the Îles d'Or.
…By John Taylor - Saint Tropez


Nestled in unspoiled nature on the heights of Gigaro in La Croix-Valmer, this stunning property enjoys a dominant position with breathtaking views over the sea and surrounding landscape. Set in absolute tranquility within a nearly 9-hectare park and featuring a large swimming pool, the residence has been fully renovated to comfortably accommodate its future guests, notably with 5 en-suite bedrooms. The property offers nearly 370 sqm of living space, with bright living areas and a spacious leisure room (billiards, bar, TV lounge, wine cellar, etc.). An independent guest house and a two-car garage complete the property. Helicopter access to the property is possible. A true haven for nature and wide-open space lovers.
…By Magrey & Sons Saint-tropez


A five-minute walk from Canadel Beach, this property of approximately 300 m² is set on 3,000 m² of landscaped grounds with sea views. Organised like a small hamlet, it comprises a main villa with five bedrooms, a detached country cottage of 48 m² and a guest house of 40 m². The living areas open out onto the terraces and the garden, which features a swimming pool and several outdoor spaces. This property is located in an area subject to mandatory brush-clearing regulations. Information regarding the risks to which this property is exposed is available on the Géorisques website: www.georisques.gouv.fr Agency fees payable by vendor
…By Barnes Littoral Varois


Overlooking the Mediterranean, this property of approximately 225 m² is set on a landscaped plot of 1,875 m² and enjoys sea views from the rooms and terraces. The main house comprises a double reception room with a fireplace, a separate kitchen, two bedrooms with a shared shower room and, upstairs, a master suite with an en-suite bathroom and a private terrace. Two bedrooms with en-suite shower rooms are situated in the annexes. By the sea, a bungalow with a terrace overlooking the beach, a room with direct access to the sea and a boat garage extend the property. A Mediterranean garden and planning permission granted for a swimming pool complete the property. This property is located in an area subject to mandatory brush-clearing regulations. Information regarding the risks to which this property is exposed is available on the Géorisques website: www.georisques.gouv.fr 6,240,000 € Agency fees not included - Agency commission: 4.17%VAT included Agency fees payable by buyer - Montant estimé des dépenses annuelles d'énergie pour un usage standard, établi à partir des prix de l'énergie de l'année 2021 : 2373€ ~ 3211€ - Les informations sur les risques auxquels ce bien est exposé sont disponibles sur le site Géorisques : www.georisques.gouv.fr
…By Barnes Littoral Varois


Nesting in one of the most sought-after and preserved areas of Rayol-Canadel-sur-Mer, just 25 kilometers from Saint-Tropez, this exceptional contemporary villa of nearly 400 m² of living space is set within a majestic natural backdrop. Situated in an elevated position on a landscaped plot of over 2,080 m², the property enjoys a rare location and offers a spectacular marine panorama overlooking the Mediterranean and the Îles d’Or. Thanks to its ideal South-West orientation, it benefits from optimal sunlight and magical sunsets. The result of a complete renovation to an exceptionally high standard (backed by Ten-Year Building Insurance / Décennale and Structural Damage Insurance / Dommage Ouvrage), this architect-designed residence reinvents the Mediterranean art of living. It is sold fully furnished with custom-made fittings and pieces signed by leading Italian design houses. An elegant and fluid layout across three levels connected by an elevator and a design staircase: The Ground Floor: From the entrance (equipped with digital lock access and a welcome cloakroom/dressing area), the magic operates. The vast reception area opens into a double living room bathed in light thanks to immense 5-meter-wide sliding glass doors. It seamlessly extends into a dining room and a high-end Italian kitchen fully equipped with Miele appliances (double fridge/freezer, steam oven, 80-bottle wine cellar). This level also houses 2 first private en-suite bedrooms with walk-in closets and shower rooms. The entire floor opens seamlessly onto over 150 m² of terraces, featuring a covered dining area beneath a majestic umbrella pine. The First Floor: Also accessible via the private elevator, this level serves 4 exceptional en-suite bedrooms. Each features its own custom walk-in closet and private bathroom or shower room. Among them, the 38 m² master suite reveals a spectacular bathroom fitted with an Antonio Lupi bathtub facing the sea. All bedrooms enjoy direct access to a huge continuous wrap-around terrace offering spectacular views. The Garden Level & Wellness Area: Designed for relaxation and convenience, this level houses a private spa area with a hammam, a fully equipped laundry room, secure storage/cellar space, as well as a large 55 m² enclosed garage accommodating 2 to 3 vehicles with an electric vehicle charging station. Outdoor Spaces & Swimming Pool: The beautifully landscaped flat garden (centuries-old olive tree, palm trees, citrus trees, and stone retaining walls made of pierres de Bormes) centers around a heated salt-water infinity pool. Designed to visually merge with the blue of the sea, it is complete with a submerged safety cover and expansive sunbathing decks. A paved turnaround area facilitates easy access and parking for your guests. Top-of-the-Line Equipment & Amenities: Full home automation (Niko Home Control), ducted reversible air conditioning (Hitachi), hardwired video surveillance system, Technal aluminum joinery with adjustable sunshades (BSO Waremma), integrated architectural lighting (Modular, Tooy, Platek), solar water heating. A truly unique property in Rayol-Canadel-sur-Mer, combining understated luxury, modern technology, absolute comfort, and breathtaking panoramic views.
…By John Taylor - Saint Tropez


In the heart of Rayol-Canadel. a charming seaside village on the Var coast renowned for its gentle way of life. lies a rare opportunity—an exceptional property combining heritage. profitability. and long-term potential. For the first time in several decades. this unique real estate offering is on the market. It includes both the freehold and business assets of a landmark restaurant. established in 1985. A true institution on the Côte d’Azur. the restaurant has stood the test of time. attracting a loyal clientele and welcoming numerous high-profile guests. To this day. it remains the only restaurant in the village open year-round. The property spans a total surface area of 690 sq.m and includes: The business assets of the restaurant. successfully operated for nearly 40 years The freehold of the restaurant premises The freehold of a second retail space. currently operating as a tobacconist. newsagent. bookstore. wine cellar. and gourmet grocery store. The business assets at this location is also being marketed and we hold the sales mandate, with the possibility of purchasing the entire property. Three independent apartments: one 4-room unit (T4). one 3-room unit (T3). and one 2-room unit (T2) This is a rare investment opportunity in the region—ideal for investors seeking a high-potential income property with strong real estate fundamentals. or for professionals looking to combine a lifestyle project with a stable and renowned business. The apartments offer multiple uses: staff accommodation. seasonal rental. or resale after renovation. Located along a strategic route leading to the Gulf of Saint-Tropez. the property boasts excellent visibility and enjoys strong year-round tourist appeal. Asking Price: €2.050.000 (incl. agency fees) Confidential file available upon request. Viewings by appointment only. Enzo Bondil Real Estate Consultant COLDWELL BANKER BEAU RIVAGE EI RSAC 882 773 757 ? +33 (0)6 35 45 91 41 ? [email protected] Risk information for this property is available on the Géorisques website: www.georisques.gouv.fr
…By Coldwell Banker Beau Rivage


Nestled in the picturesque region of Rayol-Canadel-sur-Mer, this remarkable real estate offering presents a unique opportunity for investment and luxury. With an impressive 26 rooms, the property is tailored to accommodate both personal and business aspirations. Each room is thoughtfully furnished, melding comfort with elegance to create an inviting and upscale atmosphere. The property is designed with accessibility in mind. It incorporates comprehensive disabled access features, ensuring inclusivity for all guests and residents. These considerations reflect a commitment to modern standards of accessibility while maintaining the property's sophisticated charm. The expansive layout provides versatility for a variety of uses, making it ideal for hospitality ventures or corporate retreats. In addition to its architectural splendor, the property is equipped with a state-of-the-art computer network. This technological enhancement supports modern business needs, enabling seamless operations and connectivity. Whether used as a personal estate or a commercial enterprise, this property harmonizes luxury with functionality, promising a rewarding investment in one of France's most breathtaking locales.
…By Mp Proprietes


Ideally located in Canadel, this stunning fully renovated villa enjoys a privileged setting, just minutes from the beaches of Pramousquier and Canadel. Perched on the heights, it benefits from a south-facing orientation, offering breathtaking panoramic views of the sea, the Golden Islands, and Cap Nègre. Spanning over 200 m², this property boasts generous volumes and refined elegance, with top-of-the-line finishes. Its beautifully landscaped 1,700 m² garden, adorned with lush Mediterranean vegetation, creates a true haven of peace. Spread over two levels, the villa features: Ground floor: an entrance hall, two bedrooms with en-suite bathrooms, a game room with sleeping couch, a laundry room, and a spacious 60 m² garage. Upper floor: a stunning sunlit living space, including a lounge, a fully equipped kitchen, and a dining area, along with three additional bedrooms, each with its own en-suite bathroom. Outside, expansive terraces allow you to fully embrace the breathtaking scenery, while a magnificent swimming pool and ample parking complete this exceptional turnkey property.
…By John Taylor - Saint Tropez


Facing south and south-west, this property of approximately 240 m² enjoys panoramic views of the Mediterranean. The main floor comprises a living room with a fireplace, a dining room opening onto a terrace, a kitchen, a master suite with sea views and a staff bedroom. On the garden level, the property features three bedrooms, two of which are en-suite, several shower rooms, as well as a self-contained flat with a fitted kitchen and a bedroom. A saltwater swimming pool and landscaped outdoor areas complement the property. This property is located in an area subject to mandatory brush-clearing regulations. Information regarding the risks to which this property is exposed is available on the Géorisques website: www.georisques.gouv.fr Agency fees payable by vendor - Montant estimé des dépenses annuelles d'énergie pour un usage standard, établi à partir des prix de l'énergie de l'année 2021 : 2640€ ~ 3580€ - Carl DUVERGER - Agent commercial - EI - RSAC Toulon 888783834
…By Barnes Littoral Varois


Nestled in the heart of preserved nature, this exceptional property offers a rare and privileged living environment, just moments away from the charming village of Gassin and the prestigious Saint-Tropez Golf Club. Combining the authentic charm of Provence with ultimate comfort, this villa boasts an ideal location to fully enjoy the gentle lifestyle of the peninsula. It features an unobstructed, panoramic view of the sea, the village, and the surrounding hills, all in absolute tranquility. Set on a magnificent plot of approximately 13,400 sqm (approx. 3.3 acres), the property offers remarkable outdoor spaces: a superb flat landscaped garden, a large swimming pool with its fully equipped pool house, spacious shaded terraces, a boules court (terrain de pétanque), a closed garage, and numerous parking spaces. Designed to open seamlessly to the outdoors, the main villa offers direct access to the garden from every ground-floor room: Garden Level: An entrance hall leading to a vast double living room with a dining area, a fully equipped independent kitchen, and two en-suite bedrooms with their private bathrooms. First Floor: A master suite featuring a large walk-in closet, a refined bathroom, and a private balcony offering breathtaking sea views over the Gulf of Saint-Tropez. Outbuildings & Guest Accommodation Perfect for hosting guests in complete privacy or accommodating household staff, the property is completed by two independent spaces: The Guest Wing: Attached to the main villa, it features two additional bedrooms with a bathroom and a storage room. The Caretaker’s House: Fully detached, it includes a living room, a kitchen, two bedrooms, and a bathroom. A true secret haven of peace, hidden from sight, this property embodies the very essence of Saint-Tropez refinement. A rare opportunity on the market.
…By John Taylor - Saint Tropez


Sole agent. A magnificent contemporary property fully renovated, boasting a prime location and exceptional panoramic views of the entire bay as well as the iconic village of Saint-Tropez. Built on a magnificent almost 3,000 sqm landscaped plot, this exceptional villa offers approximately 400 sqm of living space and combines elegance, comfort, and ultra-luxury amenities. Fully automated, it offers a refined living environment where every detail has been carefully considered to meet the most demanding standards. The property features expansive, light-filled living areas thanks to large windows facing the sea and the outdoors. The generously sized main living room opens onto spacious terraces, allowing you to fully enjoy the spectacular panoramic views. An elegant home theater completes the living areas, perfect for moments of absolute relaxation. The villa features 5 superb en-suite bedrooms, each offering comfort, privacy, and high-quality amenities. Fine materials, meticulous finishes, and modern technological amenities lend the entire space a contemporary and warm atmosphere. Accessible by elevator, the property also features full Wi-Fi coverage, a fully equipped kitchen, and numerous spaces designed for socializing and relaxation. Outside, the meticulously maintained Mediterranean gardens surround a magnificent heated pool, offering the perfect setting for relaxation while overlooking a unique panorama. A barbecue area and a pétanque court complete this rare property on the market, ideal for entertaining family and friends in an exclusive setting, in absolute tranquility and just a few minutes from the heart of Saint-Tropez.
…By Michaël Zingraf Christie's International Real Estates Saint-tropez
'%20stroke='%23DDAA3A'%20stroke-width='1.909'%20stroke-linecap='square'%20stroke-linejoin='bevel'/%3e%3c/svg%3e)
Receive by email any new listing that may match your search criteria
Your criteria :
By validating this form, you accept the general conditions of use of Le Figaro Properties.
These agencies offer a selection of luxury properties vente at Cavalaire-sur-Mer. Feel free to contact them for personalized assistance.


