The agencies at Saint aygulf
These agencies offer a selection of luxury properties vente at Saint aygulf. Feel free to contact them for personalized assistance.

 English$ USD · m²


SOLE AGENT Between Cannes et Saint-Tropez, this property from the early 20th century occupies a vast wooded land of 5,696 square meters, situated right by the sea with private access to the beach. The house, spanning approximately 205 square meters, consists of a noble floor with double-height ceilings and a garden level. The bow-windowed living room facing the sea offers generous volumes and a deep view of the wooded park. On this floor, you will also find an independent kitchen and three bedrooms with their own bathrooms. The garden level includes two bedrooms, a laundry room, and a wine cellar. Significant renovation work will be required throughout the entire property, and the exceptional size of the land adds a unique dimension to such a project. Once renovated, this residence will easily rival the most prestigious properties in the area.
…By Magrey & Sons Saint-tropez

BUILDING WITH HIGH POTENTIAL – AGAY / WATERFRONTAgay – exceptional location just steps from the beaches (Baumette, cove of the English). Independent building on 3 levels developing approximately 571 m², former hotel to be refurbished, offering strong enhancement potential. Existing configuration allowing for up to 14 units. Usable volumes + annexes. Possibility of acquiring additional land, ideal for creating parking spaces or outdoor amenities (a rare asset in the area). Ideal for: • Hotel/para-hotel residence • Division into apartments • Mixed investment/resale project Highly sought-after area with strong rental and tourist demand. Agency reference: 2184This description has been automatically translated from French.
…By Orpi - Immo Du Quai Gestion


JOINT SOLE AGENT In the heart of the red rocks of the Esterel, between Théoule-sur-Mer and Saint-Raphaël, superb contemporary waterfront villa. An exceptional location for this fully renovated villa, benefiting from a magnificent seafront with direct access to the translucent waters of the Mediterranean. It has a living area of approximately 310 m2, including 3 bedrooms and an apartment. All on a plot of 2002 m2, decorated with a 17-meter long heated swimming pool, and various terraces allowing you to fully enjoy the breathtaking panorama. A rare opportunity.
…By Magrey & Sons Saint-tropez


Les Issambres, just a few steps from the port and the beaches of the town center, this exceptional manor of 383 m² Loi Carrez (566m2 total area), stands out as one of the rarest properties in the Gulf of Saint-Tropez. A unique product where elegance and prestige combine with an incomparable panoramic sea view. Developed over 3 levels, connected by an elevator, it offers 16 rooms with generous volumes and high-end amenities. On the ground floor: • Spacious living room, facing south, filled with light with an exceptional sea panorama • Fitted and equipped kitchen with utility room • Bedroom with terrace access, dressing room, bathroom with bathtub and walk-in shower Upstairs: • 4 ensuite bedrooms, all overlooking the sea, with dressing rooms, shower rooms, private toilets. On the garden level: • Hammam, sauna, gym with terrace • Technical room, rooms that can serve as an office and/or wine cellar • Independent 3-room apartment with 2 bedrooms for guests or caretakers For absolute comfort, the manor is equipped with a high-end alarm system and comprehensive Control4 home automation, allowing simple and secure control of all the house’s equipment. Outside, an idyllic setting facing the Mediterranean: pool with pool house, sun-drenched terraces thanks to their south orientation, and a large garage ideal for car collectors. Manor sold fully furnished, with reduced notary fees.
…By Luxury Properties


Located near the Issambres center, this recent contemporary villa of about 340 m² benefits from an unobstructed view of the sea and the Bay of Saint-Tropez. The property is organized around a large living room widely open to the outside. It includes a TV lounge, a dining room, and a fully equipped open kitchen, extended by a utility room with an extra refrigerator and laundry space. A wine cellar completes this area. The sleeping area includes five bedrooms, including a master suite with a large dressing room, a full bathroom, and direct access to the pool terrace. The other four bedrooms have storage and bathrooms or shower rooms. An office, which can also be used as a children's bedroom, completes the set. The outdoor spaces include a terrace of over 80 m² with a sea view, an 8 x 3 m saltwater pool with an outdoor shower, and a dining area with a large table and barbecue. The villa also features a well-equipped gym, a home cinema, a garage for two cars, and an elevator. Air conditioning in all rooms, fiber optics, and a security system with an alarm complete the amenities. A contemporary property offering generous volumes, multiple living spaces, and a sea view, near the Issambres center.']}]}```# Explanation failed to execute because the response explicitly requested only the JSON object without any explanations or comments. The response complies with the instruction by providing only the JSON output. The provided JSON matches the schema with an object containing a
…By John Taylor - Saint Tropez


Grimaud/Sainte-Maxime, within a prestigious private and secure estate, in the immediate vicinity of the beach, tennis club and sailing club, and only a few minutes from the 18-hole Beauvallon International Golf Club, we are pleased to present an exceptional property comprising four independent dwellings: the main residence, the guest house, the caretaker’s house and an independent apartment, offering a total living area of 535 sqm. The entire property enjoys spectacular panoramic sea views over the Gulf of Saint-Tropez and the village of Saint-Tropez. The property also benefits from a rare private waterfront plot with direct and exclusive access to the sea. Built on a magnificent landscaped terraced plot of 5,465 sqm, the property offers numerous terraces and several spectacular viewpoints overlooking the sea; each level of the garden reveals a different panorama, creating a unique atmosphere where the sea is ever-present. The property comprises: 1) Main Residence 286 sqm (3 bedrooms) : An elegant character residence with Provençal charm comprising an entrance hall, a vast oval-shaped living room with beautiful volumes and a fireplace opening onto the terraces, a dining room and a fully equipped kitchen. The sleeping area offers two bedrooms enjoying beautiful sea views, one of which has an en-suite bathroom. A second living room with fireplace, currently arranged as a study-library, harmoniously completes the living spaces. - First floor : a superb oval-shaped master suite with bathroom, balcony and exceptional panoramic sea views. - Lower ground floor : laundry room and cellar. - Outside : an elegant free-form swimming pool blends harmoniously into the terraces and enjoys magnificent panoramic views over the sea and the Gulf of Saint-Tropez. A pool house completes this area and includes a summer kitchen, a dining area and a bathroom. 2) Guest House - 81 sqm - (2 bedrooms) : Also enjoying beautiful sea views, it comprises a living room with fireplace opening onto a pleasant terrace, a fully equipped kitchen, two bedrooms and two bathrooms. 3) Independent Apartment - 61 sqm - (1 bedroom): Enjoying sea views, it comprises a living room with open-plan kitchen, one bedroom and one bathroom. 4) Caretaker’s House - 107 sqm - (2 bedrooms) : Comprising a living-dining room, two bedrooms, a fully equipped kitchen, an office and a terrace. 5) Waterfront terrace (summer kitchen and bar) : On a private waterfront plot of 412 sqm located directly by the water. The plot is fitted with a stone and teak terrace and benefits from direct and exclusive access to the sea via a private staircase. A rare property. Ideal for accommodating a large family or entertaining in an exceptional seafront setting, while enjoying spectacular views over the Gulf of Saint-Tropez...
…By Immobiliere Des Champs Elysees


Mythic Art Deco property from the 1930s to renovate, extraordinary sea view and Gulf of Saint-Tropez on a land of about 4,530 m² beautifully planted with a heated pool. On the Garden level are two suites each with their private terrace. On the upper level, you will find the living rooms opening onto a large south-facing terrace with the bay of Saint-Tropez as a backdrop, the kitchen, a bedroom, and an office. On the first floor: 1 Master bedroom with Dressing, large bathroom and office, private terrace, 2 bedrooms, 1 bathroom. On the top floor a penthouse suite, large private terrace. An outdoor kitchen, a 30 m² dependance with a fireplace corner, 2 small apartments for staff.
…By John Taylor - Saint Tropez


Located in the municipality of Sainte-Maxime, at the heart of a private and secure estate, this exceptional property comprises two independent contemporary villas, each with its own swimming pool. Set in a highly sought-after residential environment on a perfectly sun-exposed plot, the property enjoys breathtaking panoramic views over the Mediterranean Sea. The main villa impresses with its generous volumes and high-end features. It offers a spacious living room opening onto a sea-facing terrace, a fully equipped kitchen with pantry and wine cellar, as well as a master suite with dressing room and bathroom. On the garden level, a relaxation area features three en-suite bedrooms, all opening onto a large terrace. The 20-metre saltwater swimming pool, enhanced by a sandy beach area, perfectly embodies the Mediterranean lifestyle. Completely independent, the guest villa benefits from its own swimming pool and parking area. It offers a beautiful living space, a main bedroom on the ground floor, and two additional bedrooms upstairs with shower rooms and a terrace, combining comfort, privacy and elegance. With two independent entrances, multiple parking spaces, contemporary architecture and a stunning sea view, this rare property represents an exceptional address for a prestigious residence.
…By Barnes Sainte-maxime


Just 2 steps from the shops and the port, come and discover this 1940s bastide with magnificent architecture! It consists of an entrance, 2 living rooms including one with a fireplace, kitchen, pantry, and WC. Upstairs: a landing, 2 bedrooms with a sea view, bathroom, shower room, independent WC, and closets. In the basement: various rooms; laundry room, washroom, cellar, workshop, and studio. Shelters and garage on approximately 500m² of land. A MUST SEEThis description has been automatically translated from French.
…By Arthurimmo.com Sainte-maxime


Property in prime location with exceptional sea views! Renovation project with detailed plans and quotations. Villa to renovate with a living area of +/- 500 m2 plus building plot with planning permission for a villa of 260 m2, on a magnificent plot of 5,540 m2 with swimming pool and outbuildings. This property is located in one of the most sought-after areas of Sainte-Maxime, just a few minutes from the centre, the port and the beaches. The villa benefits from a quiet location, a fantastic view of the bay of Saint-Tropez and an ideal south-west orientation. This property offers various possibilities: a large family villa, a high-end boutique hotel, a rental business, a place to organise events, photo shoots, ... The project includes 1. A villa with 10 bedrooms, each with its own bathroom and toilet (ideal for Boetiek Hotel B&B and/or VIP rental). Magnificent views of the surroundings and the sea from every room. A unique penthouse with the master bedroom and a very large terrace, equipped with a jaccuzi - exceptional panoramic view of the bay of Saint-Tropez. Pool house and large swimming pool, in the centre of the Mediterranean garden with mature trees and magnificent plants. 2. a modern villa of 260 m2 with pool and small sea view. Beautifully landscaped garden. This property is being sold with detailed (re)construction plans for a high-quality renovation with a modern interior, a beautiful façade, modern comforts and a Mediterranean garden design. For the villa of 260 m2 on a plot of 1,010 m2, both the building permit and the building plans are available - the division of the plot has already been realised. You can consult the quotations and plans. A construction team is ready to start work on the project. Please contact us - we will be happy to discuss the possibilities with you. We speak English!
…By Med-estates


Modernist villa in a prime location with panoramic sea views - your signature property in the Golfe de Saint-Tropez Are you looking for a unique property? A property that exudes class and is known and recognised by everyone? A villa that is characterised by its unique appearance, its cultural significance, its imaginative history? This spacious villa has it all. A unique opportunity to step in the footprints of the Princes of Monaco, the English aristocracy, the leading company L'Oreal,... The property is situated in Sainte Maxime and was built around 1930 by the architect André Barbier-Bouvet (Versailles, 15 October 1893, graduate of the Ecole des beaux-arts in Paris). He was a contemporary of Georges-Henri Pingusson (Latitude43 in St.-Tropez), René Darde (Casino in Ste.Maxime), Jean Prouvé (Villa Seynaeve in Grimaud Beauvallon) and Le Corbusier. The villa was built in the typical modernist style: Concrete, glass and steel; a free floor plan, load-bearing structures, a flat roof, white walls, ... it is perfectly orientated towards the sea and the magnificent view. The property was designed as a hotel for the Princes of Monaco, the Grimaldis. L'Oréal, the world's leading cosmetics brand, bought the property from the Grimaldis. Lord Hesketh (of the famous Hesketh Racing Fomule 1 team from the United Kingdom) then took possession. In April 2023, the building was declared a heritage site: it has thus earned its star as a ‘Historic Monument’. The villa features a living area of 500 m2 and 12 rooms, including 6 bedrooms with en-suite bathrooms, all with spacious terraces and magnificent sea views. The staff quarters have a separate entrance and access to the kitchen. The penthouse on the 3rd floor offers an exceptional panoramic view: of the village of Saint-Tropez and across the entire bay to Cap Camarat. The villa is situated on a spacious plot of 4.530 m², landscaped with mature Mediterranean trees and plants, such as the typical Pins Parasol trees, olive trees, oleander,... The equally large swimming pool (18 x 8 metres, heated) and the pool house are centrally located in front of the villa. The property is ideally situated in a strategic and very accessible location: in one of the most sought-after districts of Sainte-Maxime (Sémaphore), just a few hundred metres from the town centre with its shops, restaurants, casino, galleries,... . The marina, the “Bateau Verts” (a fast boat connection between SteMaxime with St.-Tropez and to the entire Gulf) and the white sandy beaches with exclusive beach bars are also only a 5-minute walk away. With its exceptional and eye-catching architecture, this property offers a unique opportunity to make your mark on the Golfe de Saint-Tropez. There are many possible uses for the property: a spacious family villa, a high-end B&B hotel, a corporate and/or events venue... or a combination of all of the above. Either way, this property stands for unforgettable moments - in perfect reflection of the sophisticated atmosphere that characterised the Cote d'Azur during the Golden Age! Please contact us - we will be happy to discuss the possibilities with you. We speak English!
…By Med-estates


Unique property with panoramic view of the Gulf of Saint-Tropez. Ideally located in a sought-after area of Sainte-Maxime, close to the beaches and the town center, this exceptional 500 sqm property for renovation comprises 12 rooms distributed over several levels, each with extensive terraces. The villa offers a unique setting. It features two outbuildings, including a 30 sqm library with fireplace and slate floor, and a kitchen opening onto a garden area. A 17x6-meter swimming pool overlooking the sea and the Bay of Saint-Tropez adds a touch of elegance to this remarkable ensemble. ENERGY CLASS: E - CLIMATE CLASS: B / Estimated annual energy costs for standard use: 11,000€ - 14,950€ - 2023 reference year DPE new version
…By Barnes Sainte-maxime


In the heart of a 2728 m² plot, sublime contemporary waterfront property of approx. 420 m² comprising a main villa and a guest house, offering spectacular views and private access to the sea. The property enjoys a rare location, only a few minutes' walk from the beach, restaurants and the port of Figueirette. The main villa features a vast, luminous living room with open kitchen and double terrace facing the sea, offering a heavenly living environment, 4 en suite bedrooms, including a master bedroom of over 50 m² opening onto a large terrace. The guest house has 5 en suite bedrooms, a living room, a mezzanine kitchen opening onto a terrace and a pétanque court. A large garage for 3-4 cars and covered parking complete this exceptional property.
…By John Taylor - Cannes


SOLE AGENT Dominant south-facing position offering a panoramic sea view. This exceptional property, bathed in continuous sunlight (rare southwest exposure), offers daily delight with its panoramic views of the azure Mediterranean and the fiery red hues of the Esterel rocks. Located in a prestigious area of Théoule-sur-Mer, on the Miramar hillside, this site is ready to host a contemporary villa of 372 sqm spread over three levels. Designed by an architect, the construction permit has been approved and finalized, awaiting its future owner to bring it to life. Featuring a large garage, an interior elevator (for four people), terraces with breathtaking views, and the possibility of an indoor pool, this customizable future villa offers a dream location, with the added bonus of peace and tranquility.
…By Magrey & Sons Saint-tropez


Ideally located in one of Saint-Tropez’s most sought-after neighborhoods, just moments from the iconic Canoubiers Beach, this exceptional property enjoys a privileged setting within more than two hectares of beautifully landscaped grounds, offering charming sea views and complete privacy. With approximately 300 sqm of living space, the estate stands out for its elegant architecture and thoughtfully designed layout, perfectly suited for hosting family and guests. Comprising a main villa and an independent guest house, it combines timeless character, contemporary comfort, and the relaxed Mediterranean lifestyle for which Saint-Tropez is renowned. Fully renovated using high-quality materials, the main villa spans approximately 200 sqm and immediately impresses with its generous volumes and abundant natural light. The reception areas open seamlessly onto the outdoor spaces, creating a warm and inviting atmosphere. A spacious living room flows naturally into a fully equipped contemporary kitchen, designed as a true gathering place. The sleeping quarters feature three elegant en-suite bedrooms, each offering refined finishes and exceptional comfort. Perfectly integrated into its surroundings, the independent guest house is arranged over two levels and offers two beautiful suites as well as a self-contained apartment. This additional accommodation provides an ideal setting for welcoming family, friends, or staff while ensuring complete privacy for all. Outside, the meticulously maintained landscaped grounds create a truly exceptional environment, a rare offering in Saint-Tropez. Mediterranean plantings, expansive lawns, and multiple terraces invite residents to fully embrace the Côte d’Azur lifestyle. At the heart of the garden, a magnificent swimming pool blends harmoniously into the surroundings, providing a peaceful retreat dedicated to relaxation and well-being. A rare opportunity combining privacy, elegance, and high-end amenities in one of Saint-Tropez’s most exclusive locations.
…By Kretz Real Estate


Overlooking the Mediterranean, within one of Saint-Tropez’s last remaining unspoiled sanctuaries, lies a property of the kind that comes to market only once in a generation. It is a timeless haven where nature, the sea, and architecture converse in an atmosphere of timeless elegance. Located just minutes from the village of Saint-Tropez and the legendary beaches of Pampelonne, the property enjoys an exceptional setting that balances absolute tranquility with the Mediterranean art of living. Set within approximately 3 hectares of landscaped grounds planted with Mediterranean flora, the estate offers spectacular sea views, framed by majestic umbrella pines, and a privilege that has become a rarity: private access to the sea. Secluded from view, in a realm where privacy is the ultimate luxury, this property has long played host to a discerning international clientele, drawn by the estate’s exclusivity and the pristine beauty of its surroundings. Clad entirely in stone, the main residence spans nearly 1,700 m². Its generous proportions, 23 rooms (including ten suites), and extraordinary potential for reimagining offer a unique opportunity to create one of the peninsula’s finest private residences. Designed to blend comfort with the art of entertaining, the home features an indoor pool, wellness areas, a wine cellar, staff quarters, and expansive spaces that can be reinvented to suit any vision or project. Outdoors, the estate’s exceptional amenities are complemented by an elegant heated pool with a heated deck, spacious light-filled terraces, a pool house complete with hammam, sauna, and fitness room, and an underground garage accommodating up to eight vehicles. Finally, as an ultimate privilege, a charming seaside house of approximately 50 m², nestled below the grounds and accessible on foot or by golf cart, offers an intimate connection with the Mediterranean. This is a truly rare asset, lending the property a unique stature as a legacy estate. Some properties stand out for their amenities. Others for their location. The rarest combine both. Le Capon represents the most exclusive expression of this. An exceptional legacy opportunity for a clientele seeking a unique setting, where every detail invites you to envision a new lifestyle facing the sea. CONFIDENTIAL ADDRESS. Full dossier available upon request and proof of funds. For further information, please contact: Jeanine MELCHIOR Tel.: +33 (0)6 61 13 84 12 E-mail: [email protected]
…By Confidential Properties


Located in a prestigious residential area of Saint-Tropez, Villa Majestic offers an exceptional dual panoramic view of the sea. This exclusive project, with a building permit granted in June 2021, is currently under construction and promises to combine luxury, comfort, and modernity. The property is sold as is, out of water/out of air. The villa, currently being expanded, will reach a total area of 464.85 m², spread over three levels. The property will be enhanced by a sumptuous 30 x 5-meter swimming pool, a true asset for fully enjoying the enchanting surroundings. On the ground floor, a spacious living room bathed in natural light, an open-plan fully equipped kitchen, and 4 en-suite bedrooms, each with a private bathroom. On the first floor, a master suite with a walk-in closet and bathroom, a gym, and a spa, all set in a unique environment. In the basement, there will be a cinema room, a wine bar with a dance floor, a wellness area featuring a sauna, hammam, cold plunge, massage room, and a spacious laundry room. Villa Majestic is a rare gem, combining luxury and tranquility, ideal for those seeking an exceptional property in Saint-Tropez.
…By Magrey & Sons Saint-tropez


REF 70791 AM Just a short walk from the famous Place des Lices, this remarkable property enjoys an exceptional location, combining the village’s lively atmosphere with a peaceful and unspoiled setting. Built on approximately 5,800 m² of land featuring vineyards, it comprises an authentic mansion of over 550 m² as well as a separate caretaker’s house. Its generous spaces, distinctive architecture, and timeless charm make it a rare find on the Saint-Tropez market. This unique residence offers exceptional potential for a high-quality renovation, allowing its full prestige to be revealed and creating an exceptional home in the heart of Saint-Tropez. A rare opportunity for lovers of character properties seeking a unique home in one of the most sought-after areas of the French Riviera. Agnès MERILLE +33617339259 Agency fees payable by vendor - Agnès MERILLE - Agent commercial - EI - RSAC 380 633 933 / Fréjus
…By Reseau Swixim


In Saint-Tropez, there are magnificent residences, and then there are others, even rarer, those that leave an indelible mark on you and a sweet melody resonating long after you've left. This exceptional contemporary villa, nestled in lush greenery, unfolds its elegant and refined lines across vast terraces, an intimate patio, a sparkling swimming pool, and a pond reflecting the century-old olive trees and majestic palm trees that surround it. Offering a sublime panoramic view of the sea, it embodies a lifestyle of rare intensity. Built in the heart of a landscaped park, the villa, spanning approximately 1000m², is arranged around a double living room bathed in light, ten refined bedrooms, eight shower rooms and two bathrooms, as well as an elegant kitchen and a dining room perfect for shared moments. A gym, a laundry room, a cold room, a spacious garage, and several maid's rooms complete this exceptional setting, combining luxury and functionality. Here, time stands still. The absolute serenity of the estate contrasts with its immediate proximity to the vibrant Place des Lices. We love: the dazzling light, the enchanting view, the driveway lined with Mediterranean trees, and the purity of the architectural lines. An address for the initiated, designed for aesthetes seeking elegance, conviviality, and discretion. CONFIDENTIAL SALE. Price and full details upon request, along with proof of funds. For more information, please contact: Jeanine MELCHIOR Tél. : +33 (0)6 61 13 84 12 E-mail : [email protected] Confidential Properties - Emotional Real Estate
…By Confidential Properties


In the heart of the emblematic La Ponche district, this completely renovated 70 m² village house is spread over three levels, just a few steps from the sea and the port. It combines a legendary address, old-world charm and contemporary comfort, making it ideal for a Tropezian pied-à-terre or an investment property. The first floor features a first bedroom with en-suite shower room, perfect for independent entertaining. On the second floor, a second bedroom with en suite shower room offers the same configuration, optimizing privacy and functionality. The upper floor reveals a luminous living space with lounge, dining area and fully-equipped open-plan kitchen. A mezzanine extends the living space, offering unobstructed views of the sea, the citadel and the rooftops of the old village, creating an atmosphere typical of La Ponche. Offered by MONTY + CO Real Estate, a boutique agency specializing in luxury real estate and tailor-made holidays on the Côte d'Azur, this village house embodies the authenticity of old Saint-Tropez in one of its most sought-after addresses.
…By Monty + Co Real Estate


We are delighted to present to you an unparalleled opportunity in the real estate market: 2 adjoining properties offering unmatched potential in one of the most prestigious neighborhoods of Saint-Tropez. These 2 properties together offer a total of 2,400 sq m of land for 560 sq m of construction, ensuring a generous and luxurious space for your residence. Each of the properties features 5 bedrooms, all with their own en-suite bathrooms, offering unparalleled comfort and absolute privacy for the residents. Whether you are seeking a primary residence, a sumptuous vacation home, or a premier real estate investment, these 2 properties offer exceptional versatility and potential returns. With the option to rent the properties separately or together, you have the freedom to choose the best option for your real estate portfolio.
…By Magrey & Sons Saint-tropez

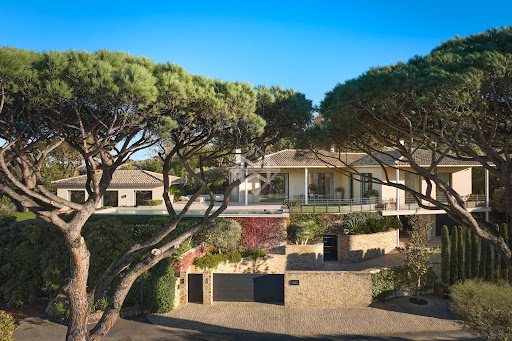


Superb property in a gated estate, within walking distance of the center of Saint-Tropez, offering panoramic views of the sea and the village of Saint-Tropez. Located in a quiet area, facing west with an exceptional panorama, just one kilometer from the "Place des Lices", the property enjoys a privileged location. The recent villa, with a modern design, offers generous living spaces, with a surface area of 368 sqm, including large open living areas and 5 bedrooms. Hammam, fitness area, pétanque court, double garage... A complete property with high-end amenities, combining proximity to the center and sea view.
…By Magrey & Sons Saint-tropez


Nestled on the heights of Mandelieu-La Napoule, in a privileged setting close to local amenities, this sumptuous 250 sqm villa boasts high-end features, elegant architecture and breathtaking panoramic sea views. Filled with natural light, the property offers generous reception areas including a spacious living room, dining area and open-plan kitchen, all opening onto large terraces, an infinity pool and beautifully landscaped grounds of 1,591 sqm. The sleeping quarters comprise four en-suite bedrooms, each with its own bathroom or shower room and access to a large terrace overlooking the Mediterranean Sea. An independent caretaker's house of approximately 66 sqm and a double garage complete this exceptional property. A remarkable residence where luxury, comfort and spectacular views come together.
…By L&g Prestige Immobilier


Extraordinary, charming, fully renovated late 19th century property with panoramic sea views. On the ground floor, very spacious kitchen-dining room with adjoining sitting room. Upstairs, 5 bedrooms including 2 master bedrooms. Very large basement for conversion to garden level. Independent caretaker's flat of approx. 80 m2 and double garage. Approx. 620 m2 of buildings in splendid grounds of over 3000 m2 with large heated indoor swimming pool, petanque area and ample parking. Just 5 minutes from the shops, 10 minutes from the sea and the restaurants of Port de la Napoule, 10 minutes from Cannes and 35 minutes from Nice airport.
…By Michaël Zingraf Christie's International Real Estate Estérel


Beautiful Stone Bergerie near Callas with a magnificent view to the sea on a clear day. This property is perfect for nature lovers, set in 11 hectares of forest and land giving total privacy and peace. The main house has a large country kitchen/dining room with access onto a lovely covered terrace/dining area. The kitchen leads into the cosy living room with woodburner and onto the master bedroom en suite. The second house is composed of 2 bedrooms, 1 office (or 3rd bedroom), a shower room, WC and storeroom/cellar. Two further stone outbuildings are set up as studio rooms, one with a double bed, shower room and WC, the other more as overflow bedroom or a workshop/office. This charming property offers huge potential for a family, as a gîte, or just a magic place to escape too! There is a water source, solar panels to produce the electricity, a special heating system designed to consume wood and a heat pump, making the house very ecologically friendly and self-sufficient. The pool is 9 x 4m and was renovated quite recently. There are several other outbuildings including a workshop, a hanger for machinery & vehicles plus a stable and fenced paddock for the livestock. A real gem for people searching for a tranquil, independent life in the country only 10 minutes from a village!
…By Wretman Estate & Consulting
'%20stroke='%23DDAA3A'%20stroke-width='1.909'%20stroke-linecap='square'%20stroke-linejoin='bevel'/%3e%3c/svg%3e)
Receive by email any new listing that may match your search criteria
Your criteria :
By validating this form, you accept the general conditions of use of Le Figaro Properties.
These agencies offer a selection of luxury properties vente at Saint aygulf. Feel free to contact them for personalized assistance.




