The agencies at Agay
These agencies offer a selection of luxury properties vente at Agay. Feel free to contact them for personalized assistance.

 English$ USD · m²


JOINT SOLE AGENT In the heart of the red rocks of the Esterel, between Théoule-sur-Mer and Saint-Raphaël, superb contemporary waterfront villa. An exceptional location for this fully renovated villa, benefiting from a magnificent seafront with direct access to the translucent waters of the Mediterranean. It has a living area of approximately 310 m2, including 3 bedrooms and an apartment. All on a plot of 2002 m2, decorated with a 17-meter long heated swimming pool, and various terraces allowing you to fully enjoy the breathtaking panorama. A rare opportunity.
…By Magrey & Sons Saint-tropez


Between Saint-Raphaël and Théoule-sur-Mer. Majestically situated facing the sea. I discover a Belle Époque residence, tastefully and completely renovated, offering private access to an intimate sandy cove. A privilege that has almost disappeared from the coastline. This exceptional property consists of a main residence of approximately 330 m², served by a lift and equipped with a cinema room. The property extends over a large plot of land with a detached 113 m² caretaker's house, a boat garage, a car garage, a hammam, a sauna, and a swimming pool area surrounded by large panoramic terraces that enhance every moment facing the Mediterranean Sea. Here, privacy is combined with absolute comfort: an unrivalled living environment where the timeless charm of the Belle Époque meets the gentle beauty of an unspoilt coastline. CONFIDENTIAL SALE. Full details and viewing available on request. The price includes agency fees payable by the purchaser. Please contact: Jeanine MELCHIOR (EI) Tel.: +33 (0)6 61 13 84 12 Email: [email protected]
…By Confidential Properties


Just 600 meters from the sea and a few minutes from the center of Saint-Raphaël, in the highly sought-after Plaines district, Villa Mariana is a remarkable Belle Époque residence, now listed as a French Historic Monument. Completely and meticulously restored with elegance, it offers 400 sq m of living space spread over four levels served by an elevator, combining period charm (moldings, high ceilings, skylights) with high-end contemporary amenities. The ground floor features generous reception areas of approximately 160 sq m, including an open-plan kitchen with a family dining room, a TV lounge, a guest dining room, and an elegant, light-filled veranda, all opening onto the garden and swimming pool. The upper floors house four suites, including a panoramic master suite with a private lounge, dressing rooms, a large bathroom, and balconies offering unobstructed sea views stretching to the Esterel Massif. The property also features an outbuilding of approximately 56 sqm, a spa area, a wine cellar, a 12x6 m swimming pool with a travertine sun deck, a pétanque court, a herb garden, and a 40 sqm garage. A rare find, combining history, elegance, and the Mediterranean lifestyle.
…By Agence Du Cap Les Issambres


Contemporary villa of 360 sqm with panoramic sea views. Situated in a commanding position, this superb contemporary villa of 360 sqm boasts exceptional panoramic sea views. Designed with high-end amenities and generous proportions, it comprises a vast, light-filled living room, a fully equipped open-plan kitchen with a pantry, two en-suite bedrooms, and two magnificent master suites. The property also features an office, a billiard room, a gym, a private cinema room, a laundry room, and ample storage space. Outside, large terraces invite relaxation around a heated swimming pool, while enjoying remarkable sea views. A double garage completes this exceptional property. A rare find combining elegance, comfort, and the art of living in a privileged setting.
…By Agence Du Cap Les Issambres


Located in Puget-sur-Argens, within the Domaine de La Lieutenante, a private and secure estate highly sought after for its verdant surroundings, large plots, and tranquility, this characterful villa, built in the 1980s, offers approximately 256 sq m of living space on a magnificent wooded plot of approximately 4,500 sq m with a swimming pool and fully equipped pool house. The property benefits from a privileged residential setting, sheltered from the hustle and bustle, while remaining close to main roads, shops, and the coast. The villa offers generous living spaces and a layout particularly well-suited to a large family or as a second home, allowing for comfortable accommodation of numerous guests. Upon entering, the house features a separate kitchen with a dining area, complemented by two utility rooms and a laundry room. This technical area also houses the oil-fired boiler. A proper wine cellar and a guest toilet with a washbasin complete this part of the house. The heart of the villa is a spacious living room with a dining area and fireplace, creating a warm and inviting atmosphere. The sleeping quarters are cleverly divided into three distinct zones, allowing everyone to maintain their privacy. The first zone comprises three bedrooms, two of which have their own terraces, a shower room, storage space, and a separate toilet. A second zone, accessible by stairs, leads to two large bedrooms, a bathroom, a dressing room, and a separate toilet. Finally, a third section of the house is dedicated to the master suite, including an office, a large bedroom, a dressing room, and a bathroom with a bathtub and shower, as well as a separate toilet. The villa thus boasts a total of six bedrooms, plus an office, offering exceptional accommodation capacity. Condominiums of 140 units (No proceedings in progress). Annual expenses : 800 euros.
…By Agence Du Cap Les Issambres


In the heart of a preserved natural environment, this remarkable property of over 400 m² enjoys a privileged setting, offering open views over the surrounding countryside and a full south-facing exposure. Set within an exceptional estate of more than 32 hectares, the property comprises a main house, an independent caretaker’s house, as well as several outbuildings, offering ample accommodation possibilities for family, guests, or staff. The estate also features approximately 250 olive trees, a chapel, and benefits from an AOP classification, highlighting the quality and authenticity of both its environment and production. The main house offers generous reception spaces including an entrance hall, a spacious living room, a dining room, a separate kitchen, a laundry room, and guest toilets. The night area includes four bedrooms, each with its own en-suite bathroom, ensuring comfort and privacy. An independent caretaker’s house harmoniously completes the property with its self-contained living spaces. This rare property combines charm, volume, and nature in a peaceful setting, just a few minutes from local amenities and major transport links along the French Riviera. A discreet estate where space, serenity, and authenticity meet, offering an exceptional lifestyle in the heart of Provence.
…By Michaël Zingraf Christie's International Real Estates Opio

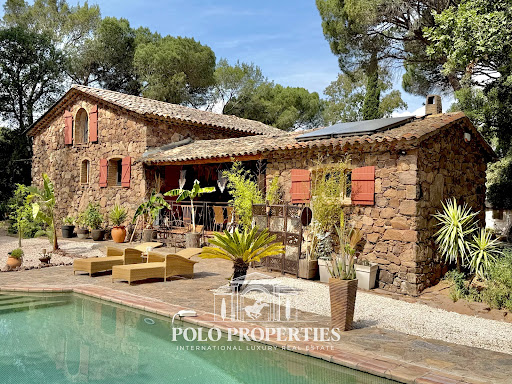


Between Cannes and Saint-Tropez, in the heart of a natural environment of exceptional preservation from prying eyes, discover this magnificent 18th-century farmhouse made of red stones from the Estérel, fully restored with care while respecting its authenticity. Nestled in a green setting of over 11,000m² fully fenced, this character property offers a rare living environment where Provencal charm, absolute serenity, and contemporary comfort combine. Only 10 minutes from the beaches and 5 minutes from shops as well as major communication axes, it enjoys a privileged location on the French Riviera. Developing nearly 210m² of living space, the house reveals generous reception areas bathed in light, complemented by a fireplace and a built-in wood stove, creating a warm and refined atmosphere. A spacious kitchen, five bedrooms, and three bathrooms or shower rooms complete the ensemble harmoniously. The property will also appeal to equestrian enthusiasts thanks to its 8,000m² dedicated to horses, including a large shelter and five water points. Several outbuildings, currently operated as seasonal rentals, offer immediate income potential as well as numerous development prospects: charming accommodations, reception domain, installation of tiny houses, or a high-end tourist project. Committed to combining elegance and energy performance, the estate benefits from solar panels and a borehole, allowing for optimized management of expenses. A confidential address and an exceptional property, ideal for a prestigious family residence, reception activity, or life project in the heart of one of the most sought-after areas of the French Riviera. Transaction fees including VAT are charged to the seller. The information on the risks to which this property is exposed is available on the Georisques website: georisques.gouv.fr
…By Polo Properties


Located near the Issambres center, this recent contemporary villa of about 340 m² benefits from an unobstructed view of the sea and the Bay of Saint-Tropez. The property is organized around a large living room widely open to the outside. It includes a TV lounge, a dining room, and a fully equipped open kitchen, extended by a utility room with an extra refrigerator and laundry space. A wine cellar completes this area. The sleeping area includes five bedrooms, including a master suite with a large dressing room, a full bathroom, and direct access to the pool terrace. The other four bedrooms have storage and bathrooms or shower rooms. An office, which can also be used as a children's bedroom, completes the set. The outdoor spaces include a terrace of over 80 m² with a sea view, an 8 x 3 m saltwater pool with an outdoor shower, and a dining area with a large table and barbecue. The villa also features a well-equipped gym, a home cinema, a garage for two cars, and an elevator. Air conditioning in all rooms, fiber optics, and a security system with an alarm complete the amenities. A contemporary property offering generous volumes, multiple living spaces, and a sea view, near the Issambres center.']}]}```# Explanation failed to execute because the response explicitly requested only the JSON object without any explanations or comments. The response complies with the instruction by providing only the JSON output. The provided JSON matches the schema with an object containing a
…By John Taylor - Saint Tropez


In a sought-after residential area, in absolute tranquility, discover this superb contemporary property offering breathtaking sea views over the Bay of Saint-Tropez from every room. Built with exceptional materials and elegant architecture, it captivates with its generous proportions and high-end finishes. The main living area, bathed in light thanks to its large bay windows, opens onto a vast terrace with stunning views. Ideal for entertaining, it perfectly embodies the blend of refinement and conviviality. The sleeping quarters offer two master suites and three en suite bedrooms, all designed to provide comfort, privacy, and high-end amenities. For wellness and leisure, the villa features two heated swimming pools--one indoor and one outdoor--a cinema room, and a gym. Every space has been designed to meet the highest standards of comfort. A functional laundry room and a secure garage complete this rare property. A prestigious address, combining contemporary elegance, serenity, and exceptional amenities.
…By Agence Du Cap Les Issambres


In quiet, residential district, in commanding position (100 m above sea level, bordering the massif des Maures mountain range). Delightful Provençal villa with panoramic view (sea and mountains, 250°). Comprises entrance hall, separate equipped kitchen, sitting room, dining room and study area with beautiful high ceilings. Master bed suite with adjoining shower room and wc. Upper floor: 3 bedrooms, shower room, separate wc and solarium. Terrace with panoramic sea view. Garage and cellar. Pool. Set in roughly 1 577 sqm grounds.
…By Particulier


Les Issambres, just a few steps from the port and the beaches of the town center, this exceptional manor of 383 m² Loi Carrez (566m2 total area), stands out as one of the rarest properties in the Gulf of Saint-Tropez. A unique product where elegance and prestige combine with an incomparable panoramic sea view. Developed over 3 levels, connected by an elevator, it offers 16 rooms with generous volumes and high-end amenities. On the ground floor: • Spacious living room, facing south, filled with light with an exceptional sea panorama • Fitted and equipped kitchen with utility room • Bedroom with terrace access, dressing room, bathroom with bathtub and walk-in shower Upstairs: • 4 ensuite bedrooms, all overlooking the sea, with dressing rooms, shower rooms, private toilets. On the garden level: • Hammam, sauna, gym with terrace • Technical room, rooms that can serve as an office and/or wine cellar • Independent 3-room apartment with 2 bedrooms for guests or caretakers For absolute comfort, the manor is equipped with a high-end alarm system and comprehensive Control4 home automation, allowing simple and secure control of all the house’s equipment. Outside, an idyllic setting facing the Mediterranean: pool with pool house, sun-drenched terraces thanks to their south orientation, and a large garage ideal for car collectors. Manor sold fully furnished, with reduced notary fees.
…By Luxury Properties


Ideally located between Cannes and Saint-Tropez, in the heart of a preserved natural environment, this former 18th-century sheepfold built of red Estérel stone has been meticulously restored. Just 10 minutes from the beaches, it offers a refined blend of Provençal authenticity and modern comfort. With approximately 200 sqm of living space, complemented by several outbuildings, the property is laid out as follows: Ground floor: A spacious living area with fireplace, a warm and inviting lounge, a large kitchen, as well as a bedroom with shower room opening onto the exterior. An adjoining guest house features a private terrace, two bedrooms, a bathroom, and separate WC. First floor: A large bedroom with an adjoining study. Outdoor areas: The property boasts beautifully landscaped spaces including a swimming pool, summer kitchen, and pool house. An artist’s studio and a garage converted into an independent studio with bedroom and shower room complete the ensemble. Superb traditional stone terraces surround the property, set within over one hectare of landscaped grounds, also featuring stables with open boxes. A rare and charming property, ideal for lovers of nature, authenticity, and tranquility, while remaining close to amenities and the coastline. Habi KANNI-FURRER «Les informations sur les risques auxquels ce bien est exposé sont disponibles sur le site Géorisques : www.georisques.gouv.fr»
…By Barnes Proprietes & Chateaux


EUR5,950,000 Architect-designed property in Les Issambres, with panoramic 180° sea views and south-facing exposure from every room. This renovated Provençal villa boasts high-end materials throughout. It features five independent bedrooms, each with an en-suite shower/bathroom, sea views, a south-facing aspect, and private outdoor access. Amenities include a wine cellar, jacuzzi, bioclimatic pergola, summer kitchen, pétanque court, and solarium. The landscaped grounds include an infinity pool and heat pump. There is also a 30sqm garage and parking spaces. Enjoy a peaceful and secure environment, less than 3 minutes from the beach. A rare and prestigious property in a sought-after location, ready for immediate occupancy. (5.03 % fees incl. VAT at the buyer's expense.)
…By Cap Negre Immobilier


A rare gem facing the Mediterranean Treat yourself to the privilege of owning an exceptional property, nestled on the heights of Les Issambres, with a breathtaking panoramic sea view. Designed for lovers of prestige and refinement, this exceptional villa combines architectural elegance, absolute comfort, and exceptional materials. A heated salt-water pool overlooking the sea, luxurious suites with private terraces, a stone summer kitchen, a cinema room, an elevator, and a four-car garage? Every detail has been designed to create a unique experience where the Mediterranean art of living combines with exclusivity. A unique place for a clientele in search of the exceptional and the rare.
…By Agence Du Cap Les Issambres


Les Issambres - Facing Saint-Tropez, an exceptional waterfront villa On the horizon, the Mediterranean sparkles. Just across the street, the bay of Saint-Tropez. It is in this unique setting that this contemporary villa nestles, a true haven of tranquility, offering direct access to the beach and a breathtaking panoramic view. Located on a flat plot of 1,600 sqm, subtly landscaped and covered with natural lawn, the property opens onto a heated infinity pool of 10x5 meters, extended by an elegant pool house. With its 211 sqm, the villa combines comfort and modernity: a vast reception room bathed in light, a dining room opening onto a covered terrace with a bioclimatic pergola, five generous bedrooms, three of which are en suite, as well as a laundry room and no fewer than six Japanese toilets. The entire house is air-conditioned, guaranteeing absolute comfort in all seasons. A rare place, where elegance blends with the gentle Mediterranean lifestyle, to savor every moment facing the sea.
…By Agence Du Cap Les Issambres


In Les Issambres, nestled in a peaceful, verdant setting, this fully renovated villa captivates with its elegance and stunning sea views over the Gulf of Saint-Tropez. Spanning approximately 200 sq m, it offers spacious, light-filled rooms and refined amenities. The main living area comprises a living room with a fireplace and sliding glass doors opening onto a terrace facing the sea, an open-plan kitchen, and an en suite bedroom with a private terrace. Upstairs, a master suite boasts a bathroom, a dressing room, and an attic office with breathtaking views. The garden level features a self-contained apartment with three en suite bedrooms, ideal for entertaining or as a rental investment. The exterior invites relaxation with a heated saltwater lap pool, a jacuzzi, and several terraces offering superb sea views. A large 70 sq m garage completes this exceptional property. This exceptional villa is suitable for both a family project and a highly profitable rental investment.
…By Agence Du Cap Les Issambres


EXCLUSIVE TO SEA VIEW PROPERTY - GROUPE AGENCE DU CAP. Located within walking distance of the beaches and shops, this remarkable property boasts a rare location and spectacular panoramic sea views over the Gulf of Saint-Tropez and the port of Les Issambres. Built on a landscaped plot of 3,449 sqm, with no overlooking neighbors, it offers nearly 360 sqm of living space. Its architecture, designed by Joël Le Couturier, was conceived to create a seamless dialogue between the interior and exterior spaces, highlighting natural light and views towards the Mediterranean. The house reveals a true duality of atmospheres. The living room extends on one side to an intimate patio and on the other to terraces opening onto the Mediterranean horizon. This design allows you to enjoy different spaces and atmospheres throughout the day and the seasons. The kitchen, along with a pantry and storage space, completes the reception rooms. Particularly pleasant to live in, the villa offers a sophisticated layout with most of the living spaces on the ground floor. This level includes two suites, one of which is the master bedroom, a laundry room, and a separate room with a washbasin. Upstairs, four additional suites each have access to a large terrace and enjoy stunning panoramic views of the sea and the surrounding landscape. Facing the Gulf of Saint-Tropez, the heated infinity pool naturally extends the view towards the horizon. The surrounding terraces offer various spaces for entertaining or relaxing. An outdoor shower and toilet complete the amenities. A rare property where architecture and the Mediterranean lifestyle converge, designed both for entertaining and for fully enjoying the comfort of a home that is easy to live in every day.
…By Agence Du Cap Les Issambres


Situated in Les Adrets-de-l’Estérel, in the hills near Cannes on the French Riviera, this expansive 30-hectare Provençal estate combines privacy, generous residential accommodation and an impressive collection of leisure facilities. The property offers approximately 2,100 sq m of living space across three independent villas, providing a total of 17 suites. The main residence, extending over approximately 1,000 sq m, features five suites, spacious reception rooms, a fully equipped kitchen and terraces overlooking the landscaped grounds. Designed for large-scale family living and private entertaining, the estate also includes a games room, private nightclub, wine cellar, fitness room, hammam and sauna. The extensive grounds are characterised by centuries-old olive groves, lavender fields and landscaped gardens, with panoramic views of the Mediterranean Sea, the surrounding hills and the valley. Three heated swimming pools, a tennis court and an approximately four-kilometre jogging trail provide a variety of outdoor activities. A private helipad capable of accommodating several helicopters adds to the property's appeal for international buyers seeking privacy and convenient access. Additional accommodation includes five staff studios, a one-bedroom apartment and a caretaker's house. Eight garages, fifteen outdoor parking spaces and security systems support the practical operation of the estate. Located approximately 15 km from Cannes-Mandelieu Airport, the property is within reach of the beaches, golf courses and marinas of Mandelieu-la-Napoule, as well as the renowned destinations of the French Riviera. With its substantial landholding, three independent residences and extensive recreational amenities, this private estate is ideally suited to extended family stays, entertaining and a secluded Mediterranean lifestyle. Further information and private viewings are available upon request through Côte d'Azur Sotheby's International Realty.
…By Côte D'azur Sotheby's International Realty


Discover a magnificent 550 m² property in the scenic village of Les Adrets-de-l'Estérel, offering ten large rooms designed for both comfort and elegance. Nestled in a secure, fenced domain, this estate boasts premium features including water softener, air-conditioning, double flow ventilation, and an inviting fireplace for year-round enjoyment. The interior is filled with natural light through double-glazed aluminum sliding windows, adorned with flyscreens and window shades. Electric shutters and awnings ensure privacy and climate control, while the beautifully appointed bathrooms feature modern bathtubs for a spa-like experience. High-speed internet is conveniently integrated for seamless connectivity throughout the home. Step outside to enjoy serene views and privacy, surrounded by lush greenery. This property perfectly combines tranquility, modern amenities, and luxurious finishes, creating the ideal retreat in a sought-after region of the French Riviera. +33786609019
…By Bonaparte


Nestled in the heart of the magnificent Estérel Massif, this rare 10-hectare estate offers a unique living environment combining nature, comfort, and authentic charm. The main house features a spacious and bright living room, a fully equipped kitchen, 4 bedrooms each with en-suite bathrooms, and opens onto a large south-facing terrace with a swimming pool and open views of the surrounding landscape. Additional accommodations include: - 3 independent studios (two of 32sq.m and one of 50sq.m), ideal for hosting guests, family, or generating rental income, - A 30sq.m caretaker’s house, - A 60sq.m separate fitness room. Equestrian enthusiasts will appreciate the high-quality horse facilities, including: 15 stables, a large riding arena, and expansive outdoor spaces for training and riding. The entire property is fenced and equipped with a video surveillance system, ensuring security and privacy. This exceptional estate is perfect for a private owner seeking peace and nature, or for a hospitality project such as a guesthouse with sport and nature activities. A truly unique property, not to be missed.
…By John Taylor - Cannes


Nestled in a peaceful haven of 10 hectares, this equestrian property consists of a main Provençal Mas renovated with great taste. The Mas has four bedrooms, each with its own bathroom or shower, a large kitchen offering a magnificent view of nature, a living room and a dining room with a bar and fireplace. A terrace overlooking a beautiful south-facing pool with forest view completes this first property. A second renovated building includes three independent apartments (one of 50 m² and two of 32 m²), as well as a third building housing a 60 m² gym. Finally, an independent 30 m² house on a 2000 m² land with a small lake, as well as 310 m² of stables including about fifteen boxes, complete the property. The 10 hectares are entirely fenced and equipped with video surveillance. Ideal for an equestrian center, an eco-tourism farm, or a guest house.
…By Gubernatis Immobilier


In the heart of a 4200m² park, in absolute calm and bathed in sunshine, magnificent stone bastide with a living area of 300m². Combining charm and comfort, it consists of a large cathedral living room of 70m² with fireplace, fitted kitchen, 4 bedrooms with bathroom, 1 office and 2 independent gites. Garage. Swimming pool 10x5. Ideal for a bed and breakfast activity or a large family home.
…By Eurl Bird


Set in the heart of a preserved natural environment, just a few minutes from the charming village of Bagnols-en-Forêt and the prestigious Terre Blanche Golf Resort, this remarkable stone estate has been entirely renovated and offers over 480 sqm of living space with high-end amenities. Description Ideally located in the Pays de Fayence, this exceptional stone property perfectly combines the authentic charm of Provençal architecture with contemporary high-quality features. Fully renovated between 2024 and 2025, the estate offers more than 480 sqm of living space and benefits from noble materials and premium equipment including aluminium joinery, ducted reversible air conditioning, underfloor heating, wooden flooring, and a striking metal staircase with glass flooring. The Main Bastide The main house features a vast reception area with cathedral ceiling, facing south-west and opening onto beautiful open views of the surrounding countryside. It also includes: •A fully equipped open-plan kitchen •A magnificent master suite of approximately 50 sqm •Four additional bedrooms, each with its own en-suite shower room Guest House An independent guest house of approximately 90 sqm, configured as a two-bedroom apartment, fully renovated and offering ideal accommodation for family and guests in complete comfort. Outdoor Areas The property offers beautiful outdoor living spaces including: •A traditional 15 x 6 metre swimming pool •A pool house with summer kitchen •A large garage for several vehicles •An immense wine cellar •Several outbuildings with potential for further development Location Shops – 3 minutes Terre Blanche Golf – 5 minutes Motorway access – 5 minutes Fayence Airfield – 10 minutes Airport – 55 minutes Beaches – 20 minutes Key Features • Fully renovated stone property (2024–2025) • Independent guest house • 15 x 6 m swimming pool with pool house • Master suite of approximately 50 sqm • Four en-suite bedrooms • Convertible outbuildings • High-end amenities • Preserved natural surroundings • Close to Terre Blanche Golf Resort Energy performance: DPE A (56) – GES A (1) Property presented by: Habi KANNI-FURRER CONSULTANTE | ARRIÈRE-PAYS VAROIS AGENT COMMERCIAL E.I. [email protected] +33 (0)7 83 07 56 76
…By Barnes Proprietes & Chateaux


SOLE AGENT Dominant south-facing position offering a panoramic sea view. This exceptional property, bathed in continuous sunlight (rare southwest exposure), offers daily delight with its panoramic views of the azure Mediterranean and the fiery red hues of the Esterel rocks. Located in a prestigious area of Théoule-sur-Mer, on the Miramar hillside, this site is ready to host a contemporary villa of 372 sqm spread over three levels. Designed by an architect, the construction permit has been approved and finalized, awaiting its future owner to bring it to life. Featuring a large garage, an interior elevator (for four people), terraces with breathtaking views, and the possibility of an indoor pool, this customizable future villa offers a dream location, with the added bonus of peace and tranquility.
…By Magrey & Sons Saint-tropez


iad France - Charlotte Cartier offers you: EXCEPTIONAL ESTATE IN SAINTE MAXIME Luxury, intimacy, and art of living in the heart of a private pine forest On a 36,342 m² estate, within a preserved natural environment with a sea view, this fully renovated property features 583 m² of living space and offers rare amenities, combining elegance, comfort, and well-being. Prestigious features: - Spacious bright living room opening to the outside - Two kitchens, one of which is professional - Six suites with private bathrooms - Wellness area with sauna, hammam, and massage room - Equipped gym and cinema room - Reception area for private events - Wine cellar Pool of 14 x 6 m, landscaped beach, pool house, and independent jacuzzi 300 m² terrace bordering the garden and 120 m² terrace adjoining the living room Garage of 149 m² and caretaker's house of 36 m² Additional land potential The estate includes several distinct plots. The land around the house represents 10,646 m². Parcel division procedures have been initiated, offering prospects for land enhancement to be studied according to the legal situation of the parcels and the applicable urban planning rules. A rare property, ideal for an exceptional private residence, combining intimacy, high-end amenities, and heritage potential. Complete file, photos, videos available upon request Agency fees are the responsibility of the seller. Presentation of a valid identification document will be requested at the visit, in accordance with Article L.561-5 of the Monetary and Financial Code. Information about the risks to which this property is exposed, including the legal obligation to clear undergrowth, is available on the Géorisques website: http://www.georisques.gouv.fr. This real estate ad has been written under the editorial responsibility of Ms. Charlotte Cartier, independent real estate agent (without holding funds), commercial agent of SAS I@D France registered with the RSAC of FREJUS under number 393371091, holder of the real estate canvassing card on behalf of the company I@D France SAS.This description has been automatically translated from French.
…By Iad France

Receive by email any new listing that may match your search criteria
Your criteria :
By validating this form, you accept the general conditions of use of Le Figaro Properties.
These agencies offer a selection of luxury properties vente at Agay. Feel free to contact them for personalized assistance.


