The agencies at Bagnols-en-Forêt
These agencies offer a selection of luxury properties vente at Bagnols-en-Forêt. Feel free to contact them for personalized assistance.

 English$ USD · m²


In the heart of a 4200m² park, in absolute calm and bathed in sunshine, magnificent stone bastide with a living area of 300m². Combining charm and comfort, it consists of a large cathedral living room of 70m² with fireplace, fitted kitchen, 4 bedrooms with bathroom, 1 office and 2 independent gites. Garage. Swimming pool 10x5. Ideal for a bed and breakfast activity or a large family home.
…By Eurl Bird


Set in the heart of a preserved natural environment, just a few minutes from the charming village of Bagnols-en-Forêt and the prestigious Terre Blanche Golf Resort, this remarkable stone estate has been entirely renovated and offers over 480 sqm of living space with high-end amenities. Description Ideally located in the Pays de Fayence, this exceptional stone property perfectly combines the authentic charm of Provençal architecture with contemporary high-quality features. Fully renovated between 2024 and 2025, the estate offers more than 480 sqm of living space and benefits from noble materials and premium equipment including aluminium joinery, ducted reversible air conditioning, underfloor heating, wooden flooring, and a striking metal staircase with glass flooring. The Main Bastide The main house features a vast reception area with cathedral ceiling, facing south-west and opening onto beautiful open views of the surrounding countryside. It also includes: •A fully equipped open-plan kitchen •A magnificent master suite of approximately 50 sqm •Four additional bedrooms, each with its own en-suite shower room Guest House An independent guest house of approximately 90 sqm, configured as a two-bedroom apartment, fully renovated and offering ideal accommodation for family and guests in complete comfort. Outdoor Areas The property offers beautiful outdoor living spaces including: •A traditional 15 x 6 metre swimming pool •A pool house with summer kitchen •A large garage for several vehicles •An immense wine cellar •Several outbuildings with potential for further development Location Shops – 3 minutes Terre Blanche Golf – 5 minutes Motorway access – 5 minutes Fayence Airfield – 10 minutes Airport – 55 minutes Beaches – 20 minutes Key Features • Fully renovated stone property (2024–2025) • Independent guest house • 15 x 6 m swimming pool with pool house • Master suite of approximately 50 sqm • Four en-suite bedrooms • Convertible outbuildings • High-end amenities • Preserved natural surroundings • Close to Terre Blanche Golf Resort Energy performance: DPE A (56) – GES A (1) Property presented by: Habi KANNI-FURRER CONSULTANTE | ARRIÈRE-PAYS VAROIS AGENT COMMERCIAL E.I. [email protected] +33 (0)7 83 07 56 76
…By Barnes Proprietes & Chateaux


Just minutes from the center of the perched village of Bagnols-en-Forêt, close to the prestigious Golf de Terre Blanche, 20 minutes from the beaches and 50 minutes from Nice Côte d’Azur Airport, BARNES presents this beautifully renovated stone shepherd’s house, fully refurbished in 2025. Set on a landscaped plot of 2,114 sqm, this approximately 120 sqm property stands out for the quality of its renovation and the elegance of its materials. Exposed stonework, wooden features, and refined finishes create a warm and sophisticated atmosphere, blending authentic character with contemporary comfort. The house is laid out as follows: An entrance hall, a living room with fireplace, an open-plan kitchen, four bedrooms, one shower room, and one bathroom. All rooms open onto a vast terrace of approximately 100 sqm, offering spectacular panoramic views over the majestic Gorges du Blavet and the surrounding countryside. Outdoors, a swimming pool and a stone-built technical room complete the amenities of this property, nestled in an unspoiled natural environment. A rare opportunity, ideal as a primary or secondary residence, for those seeking authenticity and tranquility in the heart of the Var hinterland. Habi KANNI-FURRER CONSULTANTE | ARRIÈRE-PAYS VAROIS AGENT COMMERCIAL E.I. [email protected] +33 (0)7 83 07 56 76
…By Barnes Proprietes & Chateaux
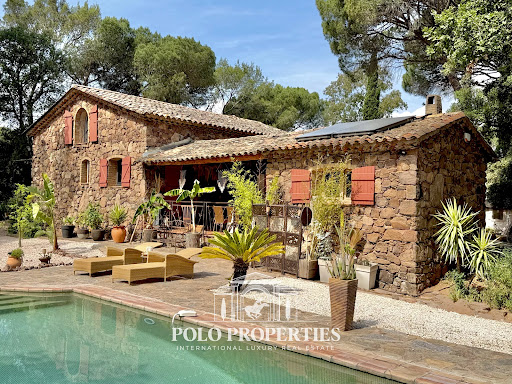


Between Cannes and Saint-Tropez, in the heart of a natural environment of exceptional preservation from prying eyes, discover this magnificent 18th-century farmhouse made of red stones from the Estérel, fully restored with care while respecting its authenticity. Nestled in a green setting of over 11,000m² fully fenced, this character property offers a rare living environment where Provencal charm, absolute serenity, and contemporary comfort combine. Only 10 minutes from the beaches and 5 minutes from shops as well as major communication axes, it enjoys a privileged location on the French Riviera. Developing nearly 210m² of living space, the house reveals generous reception areas bathed in light, complemented by a fireplace and a built-in wood stove, creating a warm and refined atmosphere. A spacious kitchen, five bedrooms, and three bathrooms or shower rooms complete the ensemble harmoniously. The property will also appeal to equestrian enthusiasts thanks to its 8,000m² dedicated to horses, including a large shelter and five water points. Several outbuildings, currently operated as seasonal rentals, offer immediate income potential as well as numerous development prospects: charming accommodations, reception domain, installation of tiny houses, or a high-end tourist project. Committed to combining elegance and energy performance, the estate benefits from solar panels and a borehole, allowing for optimized management of expenses. A confidential address and an exceptional property, ideal for a prestigious family residence, reception activity, or life project in the heart of one of the most sought-after areas of the French Riviera. Transaction fees including VAT are charged to the seller. The information on the risks to which this property is exposed is available on the Georisques website: georisques.gouv.fr
…By Polo Properties


Magnificent Provencal property with spectacular views over the Bay of Cannes and the surrounding hills, 15 minutes from Cannes - a luxury estate listed by Côte d'Azur Sotheby's International Realty Set on 30 hectares of land planted with olive trees, lavender fields, large grassed plots, a huge lake and lush vegetation, this prestigious domain offers top of the range services, such as a tennis court, 3 heated pools, a SPA and wellness area, a 4 km jogging track and its own heliport which can accommodate multiple helicopters. This exclusive estate of 3 luxury houses offers 2100 sq.m of elegant living space, benefiting from 17 suites. This luxury estate also features several staff accomodations (5 studios and a 1 bed apartment) and 3 garages. The Manor house of 1000 sqm is composed of 5 suites, a fully equipped kitchen, charming terraces surrounding the pool, a night-club... A true haven of peace, listed by Côte d'Azur Sotheby's International Realty
…By Côte D'azur Sotheby's International Realty


Nestled in the heart of the magnificent Estérel Massif, this rare 10-hectare estate offers a unique living environment combining nature, comfort, and authentic charm. The main house features a spacious and bright living room, a fully equipped kitchen, 4 bedrooms each with en-suite bathrooms, and opens onto a large south-facing terrace with a swimming pool and open views of the surrounding landscape. Additional accommodations include: - 3 independent studios (two of 32sq.m and one of 50sq.m), ideal for hosting guests, family, or generating rental income, - A 30sq.m caretaker’s house, - A 60sq.m separate fitness room. Equestrian enthusiasts will appreciate the high-quality horse facilities, including: 15 stables, a large riding arena, and expansive outdoor spaces for training and riding. The entire property is fenced and equipped with a video surveillance system, ensuring security and privacy. This exceptional estate is perfect for a private owner seeking peace and nature, or for a hospitality project such as a guesthouse with sport and nature activities. A truly unique property, not to be missed.
…By John Taylor - Cannes


Nestled in a peaceful haven of 10 hectares, this equestrian property consists of a main Provençal Mas renovated with great taste. The Mas has four bedrooms, each with its own bathroom or shower, a large kitchen offering a magnificent view of nature, a living room and a dining room with a bar and fireplace. A terrace overlooking a beautiful south-facing pool with forest view completes this first property. A second renovated building includes three independent apartments (one of 50 m² and two of 32 m²), as well as a third building housing a 60 m² gym. Finally, an independent 30 m² house on a 2000 m² land with a small lake, as well as 310 m² of stables including about fifteen boxes, complete the property. The 10 hectares are entirely fenced and equipped with video surveillance. Ideal for an equestrian center, an eco-tourism farm, or a guest house.
…By Gubernatis Immobilier


Located in Puget-sur-Argens, within the Domaine de La Lieutenante, a private and secure estate highly sought after for its verdant surroundings, large plots, and tranquility, this characterful villa, built in the 1980s, offers approximately 256 sq m of living space on a magnificent wooded plot of approximately 4,500 sq m with a swimming pool and fully equipped pool house. The property benefits from a privileged residential setting, sheltered from the hustle and bustle, while remaining close to main roads, shops, and the coast. The villa offers generous living spaces and a layout particularly well-suited to a large family or as a second home, allowing for comfortable accommodation of numerous guests. Upon entering, the house features a separate kitchen with a dining area, complemented by two utility rooms and a laundry room. This technical area also houses the oil-fired boiler. A proper wine cellar and a guest toilet with a washbasin complete this part of the house. The heart of the villa is a spacious living room with a dining area and fireplace, creating a warm and inviting atmosphere. The sleeping quarters are cleverly divided into three distinct zones, allowing everyone to maintain their privacy. The first zone comprises three bedrooms, two of which have their own terraces, a shower room, storage space, and a separate toilet. A second zone, accessible by stairs, leads to two large bedrooms, a bathroom, a dressing room, and a separate toilet. Finally, a third section of the house is dedicated to the master suite, including an office, a large bedroom, a dressing room, and a bathroom with a bathtub and shower, as well as a separate toilet. The villa thus boasts a total of six bedrooms, plus an office, offering exceptional accommodation capacity. Condominiums of 140 units (No proceedings in progress). Annual expenses : 800 euros.
…By Agence Du Cap Les Issambres


In the heart of a preserved natural environment, this remarkable property of over 400 m² enjoys a privileged setting, offering open views over the surrounding countryside and a full south-facing exposure. Set within an exceptional estate of more than 32 hectares, the property comprises a main house, an independent caretaker’s house, as well as several outbuildings, offering ample accommodation possibilities for family, guests, or staff. The estate also features approximately 250 olive trees, a chapel, and benefits from an AOP classification, highlighting the quality and authenticity of both its environment and production. The main house offers generous reception spaces including an entrance hall, a spacious living room, a dining room, a separate kitchen, a laundry room, and guest toilets. The night area includes four bedrooms, each with its own en-suite bathroom, ensuring comfort and privacy. An independent caretaker’s house harmoniously completes the property with its self-contained living spaces. This rare property combines charm, volume, and nature in a peaceful setting, just a few minutes from local amenities and major transport links along the French Riviera. A discreet estate where space, serenity, and authenticity meet, offering an exceptional lifestyle in the heart of Provence.
…By Michaël Zingraf Christie's International Real Estates Opio


TIMELESS ELEGANCE AND A GRANDIOSE PANORAMA ON THE DOORSTEP OF TOURRETTES Just minutes from the prestigious Terre Blanche Golf Resort, nestled just below the charming village of Tourrettes, SAFTI Prestige is proud to present this 1830 stone bastide. Entirely redesigned and curated by its owner—a renowned designer and concept developer—it brilliantly blends historical character with contemporary luxury. Spanning over 360 m² of living space at the heart of a magnificent 2.6-hectare estate, this property embodies elegance in all its splendor. Here, every detail has been thoughtfully crafted with refinement to create a unique and inspiring atmosphere. The Interior: Volume, Refinement, and Modularity The vast living room impresses with its scale and spectacular ceiling height, while the designer kitchen with its dining area creates a warm and convivial living space. A wine cellar with a tasting room, adjacent to the dining room, perfectly elevates the art of entertaining. On the night side, the main bastide offers three superb en-suite bedrooms providing absolute comfort in a serene, light-filled ambiance. The estate also features independent guest suites in the outbuildings, ensuring complete privacy for your guests or offering an ideal configuration for a high-end luxury vacation rental investment (with proven premium Airbnb revenue). The Outdoors: A Breathtaking Setting A true haven of peace, the property opens onto large panoramic terraces. The estate unfolds across traditional stone-walled terraces (restanques), dotted with citrus orchards and a magnificent olive grove that bear witness to the soul and heritage of the region. The infinity pool area, worthy of the finest villas in the South of France, unveils a superb fully equipped pool house with its summer kitchen and shower room. Its lounge area is enhanced by the sleek design of a modern bioethanol fireplace, ideal for extending your evenings by the water while taking in the striking panorama of the Pays de Fayence. A caretaker's cottage to renovate and a double garage complete this rare ensemble. A fully equipped gym adds to the high-standing amenities of this residence. An exceptional property harmonizing authenticity, modernity, and lush nature, tailored for lovers of unique places and unforgettable lifestyle experiences. Confidentiality Note: The living spaces showcase high-end designer furniture and passionately curated artworks, a certified list of which can be acquired with the estate. A complete presentation file (photos, videos, and inventory) will be shared exclusively with serious and identified buyers. This exceptional estate is available to view by appointment only. For any inquiries, please contact Laurence Poplimont at +33 (0)6 31 98 57 48. Dedicated to serving an international clientele, an initial consultation via video call or WhatsApp exchange can easily be arranged to facilitate your process.
…By Safti


Overlooking the Pays de Fayence, in a rural environment preserved from any nuisance, on a flat agricultural land of 5.1 hectares, planted with vines and olive trees, authentic old farmhouse (257sqm), an architectural reference of Provencal architecture, arranged around an interior courtyard and its covered patio, decorated with plants and flowers. climbing on the pastel blue facade. Spread over 2 levels, it includes a superb large vaulted living room, inherited from the old sheepfold, independent kitchen, then shower room, cellar and storage room. Upstairs, 4 large bedrooms and 2 bathrooms served by a central corridor, covered with old terracotta tiles. Large convertible attic. An interior that reveals the old-fashioned charm and the emotion of family homes that time has patiently shaped. On the west side, a stone guest house adjoining the terrace. Developing 115m2, and composed of a living room, two bedrooms, bathroom and laundry room. Large garages, agricultural shelters, wine cellar, carport, workshop... Attic converted into a bedroom above the workshop, with breathtaking views of the surrounding mountains. Swimming pool with diving board. A n exceptional property, embodying the essence of 19th century Provence. Old stones, history, wide open spaces, a few minutes from the centers of Fayence and Tourrettes...
…By Agence Du Haut Var


REF: 022024-011 Perched majestically just above the picturesque hilltop village of Tourrettes in the Var, this meticulously crafted architect-designed stone bastide offers 328m² of luxurious living space set on 7682m2 of land. The property presents a harmonious blend of quality craftsmanship and effortless style and commands enchanting vistas of the village and the surrounding countryside. Thoughtfully designed and full of light, key features include: An elegant master suite, complete with walk-in dressing room and spacious bath and shower room, accompanied by four additional ensuite bedrooms. A generously proportioned ground floor, comprising a formal living room with a fireplace, connected dining area, inviting summer salon suffused with natural light, and an intimate library. A modern, fully equipped kitchen that flows effortlessly into the dining room and out to a covered terrace and alfresco seating area. An impressive full-height ceiling entrance hall featuring a stunning balustrade leading to the bedrooms. A walk-in wine cellar and tasting room and a gym. A saltwater heated swimming pool beside by a charming wisteria-covered outdoor entertaining kitchen & BBQ area. A Mediterranean garden planted with fragrant rosemary, olive, and fruit trees beyond the spacious South-West facing terrace offering captivating panoramic views of the Pays de Fayence and the hills beyond. The perfect spot to take in the magnificent sunsets of Provence. This exceptional property provides seclusion and tranquility amidst the hills and is conveniently located only a 15-minute walk to the village and its amenities. Just a short drive to the award-winning 5-star 36-hole “Terre Blanche Golf Resort & Spa” and Nice International Airport and the beaches of the Riviera are less than an hour away. Information about the risks to which this property is exposed is available on the Géorisques website: georisques.gouv.fr.
…By Fine And Country


Tourrettes (83440) – Exceptional domain of 5 hectares in the heart of Provence In one of the most preserved environments of the Pays de Fayence, a few minutes from the villages of Tourrettes and Fayence, near the main roads to the French Riviera, this confidential area embodies the Provençal lifestyle in its noblest version: space, nature, elegance and absolute privacy. Located in the heart of 5 hectares of flat land, in an agricultural area, the property enjoys a remarkable natural setting, without nuisance, with vast views over the countryside and a rare atmosphere of serenity. the main house – about 257 m² Authentic and warm, the main house combines architectural charm, generous volumes and sweetness of life. The living room with fireplace, bathed in light, constitutes an elegant reception area, ideal for receiving family and guests in a friendly atmosphere. The equipped kitchen, functional and welcoming, opens onto a large covered terrace, true summer living room, thought for shaded lunches and long summer evenings facing nature. The ground floor also includes: cellar, laundry room, cellar, a bathroom Upstairs: four spacious bedrooms, quiet, with open views of the property, two bathrooms. The convertible attic offers additional potential for the creation of a master suite, a wellness area or a workshop. Garage and large wine cellar complete the services. Independent guest house – approx. 115 m² Perfectly distinct from the main house, it allows to receive independently or to consider a high-end reception project. It offers: living room with fireplace, equipped kitchen, office, two bedrooms, a bathroom, exterior and outbuildings. Shed, independent garage with workshop, well, swimming pool. Vast meadows and open spaces, ideal for an equestrian project, prestigious agricultural or simple nature residence. Rare and confidential property, intended for a clientele in search of an authentic place, spacious and preserved, near the French Riviera while staying away from its bustle. A family, reception or Mediterranean retreat estate, where luxury rhymes with space, discretion and art of living.
…By Agence Immoweb


Located in the town of Tourrettes (Pays de Fayence), superb property of 1.2 hectares. Ideally located on a plateau, enjoying flat terrain and a superb view, a confidential location yet located a few minutes from Fayence and Tourrettes. No neighbors, for a charming house offering 200 M2 of living space, an independent swimming pool area, with fully equipped pool house, free-form swimming pool, beach, barbecue area, all enclosed by a fence and two entrances. Inside, the house is structured on two levels, offering a total of 5 bedrooms. On the ground floor, east side, the kitchen/dining room area. A new kitchen, combining modernity and dark gray wood, matching the double-glazed joinery fitted throughout the house. Back kitchen, laundry, and boiler room. In the central part the entrance hall overlooking the south face. West side, the large living room with fireplace, taking advantage of the light from the two bay windows. Finally, a single-storey bedroom, with its own bathroom at the extreme western end of the house. Upstairs, from East to West, we find the master bedroom and its bathroom, a child's bedroom and its bathroom, and two adult bedrooms sharing a bathroom. House heated by central heating (boiler less than 5 years old) running on Pellet, fully equipped with double glazing. Fenced land, and electric gate. An exceptional place bringing together all the elements that make a house unique: a large flat plot of land, no neighbors, a very pretty view, no work for a stylish house, all 5 minutes from Fayence.
…By Agence Du Haut Var


In the canton of Fayence, in the heart of a sought-after residential area known for its absolute tranquility, discover this magnificent bastide bathed in natural light, offering approximately 200 sqm of living space—an ideal setting for family life. From the moment you step inside, you’ll be charmed by a welcoming entrance hall with a guest WC. The spacious living room, featuring a fireplace/stove, invites relaxation. The fully equipped kitchen, open to an elegant dining area, extends onto a covered terrace—perfect for enjoying summer evenings. A pantry and a laundry room complete this functional space. The house offers 5 bedrooms, including one on the ground floor, as well as 4 bathrooms, ensuring comfort and privacy for everyone. Outside, a գեղեցfully landscaped flat plot features a freeform swimming pool, complemented by a pool house with a summer kitchen—ideal for entertaining in a warm and friendly atmosphere. Additional features: a garage of approximately 18 sqm. A rare property combining charm, brightness, and serenity.
…By Magrey & Sons Valbonne


Nestled within a preserved natural environment, this former agricultural estate extends over nearly five hectares of open plains, offering absolute tranquillity and wide, unobstructed horizons. Rich in authenticity, the property reveals rare and highly sought-after potential. The estate is centred around a main farmhouse of approximately 257 sq m, distinguished by its generous volumes and warm atmosphere. The house features four spacious bedrooms, two bathrooms with WC, and a vast light-filled living room enhanced by a central fireplace. It also includes an independent kitchen, complemented by a utility room and a pantry. An independent guest house of approximately 115 sqm completes the property, providing an ideal space to host family and guests in complete privacy, with two bedrooms and a bathroom. Numerous outbuildings — including an attic, barn, wine cellar, agricultural shelters and a garage — further enhance the authentic character of the estate while offering a variety of development possibilities. This property will appeal to those seeking a character-filled setting and an ambitious project, whether as a prestigious family residence, an equestrian estate, a hospitality venture, or an exceptional second home. A rare property where space, nature and elegance blend harmoniously.
…By Magrey & Sons Valbonne


Authentic Provencal farmhouse on 5.1 hectares with vineyards, olive trees, flowered courtyard, vaulted living room, 4 bedrooms, and convertible attic. Stone guest house, wine cellar, workshop, pool. Stunning mountain views. Historic place, steps from the village cente. Energy class: E/B.
…By Agence Du Haut Var


Ref 4310DB : This very beautiful and large hill top property offer a splendid panorama on fayence Village... The set include all that you could expect for a perfect way of life.several terrasse, patio, pool house, two garages, night club,cave , large living room of 90 square Mtrs,a master suite and two more bedrooms, a very big balneo pool,car port, and a lot , lot of dependance in the heart of a splendid plot with fruit and olive trees. David BEUF +33689276746 Agency fees payable by vendor - Montant estimé des dépenses annuelles d'énergie pour un usage standard : ~ 1200€ - David BEUF - Agent commercial - EI - RSAC 508 109 741 / Fréjus
…By Reseau Swixim


Just a short walk from the village of Fayence and only a few minutes from the prestigious Terre Blanche Golf Resort, this exceptional Provençal bastide of approximately 380 sqm enjoys a privileged setting in one of the most sought-after areas of the Fayence region. Boasting breathtaking panoramic views, the property features seven private suites with en-suite bathrooms, a fully equipped high-end kitchen, an indoor spa, and an independent studio. Outside, spacious terraces and a heated saltwater swimming pool blend seamlessly into beautifully landscaped Mediterranean gardens. A garage completes this exceptional property. A rare residence where elegance, comfort and the Provençal art of living come together perfectly.
…By L&g Prestige Immobilier


Just a stone's throw from the village of Fayence, in the heart of a preserved and verdant environment, this character property of approximately 280 m² will seduce you with its authenticity, warm atmosphere, and modern comfort. On the ground floor, you will discover a vast living room bathed in light by numerous bay windows and enhanced by a very beautiful fireplace. An fully equipped open kitchen opens onto the dining room extended by a large covered terrace, as well as another terrace sheltered by a trellis covered with a magnificent wisteria. On the ground floor, there is also a night area composed of a bedroom with a private shower room, two other bedrooms with a bathroom, a pantry, and a guest toilet. On the first floor, the parental suite offers a beautiful space with an adjacent shower and bath room, toilet, completed by a mezzanine fitted out as an office, ideal for teleworking or reading moments. You will enjoy the rest best near this superb 15 x 7 saltwater pool, with grey-green reflections, newly tiled with Balinese stone, to the sound of cicadas. For summer meals, the summer kitchen or pool house will delight the most demanding. It is fully equipped with even a real pizza oven and some local specialties such as pissaladière and socca. The villa is located in the heart of a magnificent plot of approximately 1.5 hectares, on a gentle slope, harmoniously planted with century-old olive trees and various Mediterranean species and bordered by two streams giving the whole a atmosphere of tranquility and well-being. No close neighbors, no overlooking, and impossibility to build around, this unique property is a real haven of countryside and breathes the promise of a happy life. Why not yours?
…By Fine And Country


From the moment you enter the estate, the charm is undeniable. Nestled in over 4 hectares of unspoilt nature, this rare property reveals its unique character in a majestic setting where serenity, elegance and harmony prevail. Majestic views and timeless soul Overlooking the surrounding countryside, the estate consists of a 17th-century stone bastide and an elegant independent guest house. Together, they blend the authenticity of heritage architecture with the comfort of modern living. The main bastide Facing due south, the bastide enjoys breathtaking views over rolling hills. Spread over three levels, it offers bright and spacious interiors: a welcoming entrance hall, a vast living room with fireplace, a dining area, a fully equipped kitchen, a wine cellar and a laundry room complete the ground floor. Upstairs, five en suite bedrooms host family and guests in a peaceful and luminous atmosphere. A cosy TV lounge provides the perfect setting for relaxation. The guest house Independent, elegant and full of charm, it features a living room with open-plan kitchen, one bedroom and a shower room – an ideal space for hosting while preserving everyone’s privacy. An extraordinary landscaped park The grounds are a true invitation to contemplation: majestic century-old trees, a koi-filled pond, a large swimming pool with pool house and summer kitchen… each corner unveils a distinct ambiance, enhanced by a sweeping 180° panoramic view that evolves with the seasons. A double garage and a private spring – a precious and increasingly rare asset – complete the outstanding amenities of this unique property. A soulful retreat for nature lovers in search of authenticity and tranquillity. A rare discovery. Key Highlights of This Exceptional Estate : - Authentic charm with modern comfort — A south-facing 17th-century bastide with an independent guest house, set on over 4 hectares of land. - 180° panoramic views and a private spring — Two rare features that make this property truly stand out in Seillans. - Exceptional outdoor living — A century-old park, a koi pond, a swimming pool with a pool house, and a fully equipped summer kitchen. - Highly sought-after location, peaceful yet close to amenities — Complete privacy and tranquility, just moments from the village.
…By Michaël Zingraf Christie's International Real Estates Opio


Just minutes from the prestigious Terre Blanche Golf Course and the village of Tourrettes, this remarkable 19th-century stone estate offers approximately 370 square meters of luxurious living space set within 2.6 hectares of unspoiled natural grounds, boasting exceptional panoramic views of the Pays de Fayence. Completely redesigned with refinement, the property offers magnificent, light-filled reception areas, a high-end kitchen with a dining area, a wine cellar with a tasting room, as well as five suites—two of which are independent—ideal for hosting family and guests in absolute comfort. Outside, the dry-stone terraces, olive grove, citrus groves, and vast terraces highlight the estate’s authenticity. The infinity pool, accompanied by its elegant pool house featuring a summer kitchen, lounge area, and bioethanol fireplace, invites you to fully enjoy this unique living environment. A gym, a caretaker’s house, and a double garage complete this rare property. A true work of art, this residence also showcases a selection of exceptional artworks and furniture, carefully integrated into the property’s architecture. Certain items may be purchased in addition to the property. A unique estate where Provençal authenticity meets contemporary elegance. +33786609019
…By Bonaparte


FAYENCE REF 4387 SITUATED ON 16.541m2 OF LAND, THE HAMLET HOUSE, HAS ABOUT 560m2 OF LIVING SPACE LARGE ENTRANCE HALL, LIVING ROOM WITH FIREPLACE, TWO BEDROOMS, SHOWER ROOM, OFFICE UPSTAIRS: ONE BEDROOM, BATHROOM, OFFICE LARGE LIVING ROOM (60m2) WITH FIREPLACE, DINING ROOM WITH FIREPLACE, FITTED KITCHEN OPENING ONTO A TERRACE FIRST FLOOR: AN APARTMENT COMPRISING ONE BEDROOM, BATHROOM AND AT THE SECOND FLOOR: FITTED KITCHEN LEADING TO THE LIVING ROOM ONE INDEPENDENT BEDROOM WITH MEZZANINE, BATHROOM GROUND FLOOR: ONE ROOM, BOILER ROOM, CELLAR, LAUNDRY ROOM ENTRANCE HALL, FITTED KITCHEN, LIVING ROOM WITH FIREPLACE, GAMES ROOM FIRST FLOOR: TWO BEDROOMS, TWO SHOWER ROOMS SECOND FLOOR: TWO BEDROOMS, TWO BATHROOMS MOSAIC HEATED SWIMMING POOL (12,5 X 5), GARAGE AIR CONDITIONING OIL CENTRAL HEATING PRICE : 1.590.000 EUROS COMMISSION PAYABLE BY TH SELLER
…By Agence Eric Lecat Immobilier


This rare property embodies the perfect harmony between Provençal elegance and a distinctly contemporary lifestyle, set within a natural environment of striking beauty. The main bastide, arranged over four levels, reveals remarkable volumes and refined amenities of the highest standard: eight spacious suites with en-suite bathrooms, expansive reception lounges, a private cinema, a billiard room, a wine cellar, as well as a wellness area featuring a fitness room and sauna. Designed for elegant entertaining, the estate offers numerous spaces ideal for sharing special moments with family and friends, in an atmosphere that is both warm and sophisticated. Outdoors, the property caters to every desire: a 20-metre swimming pool with pool house, a summer pavilion with outdoor kitchen and dining area, a tennis court, a skatepark, a children’s playground, and equestrian facilities. An independent caretaker’s house with private access includes a living area with kitchen, two bedrooms and two shower rooms, ensuring comfort and discretion for staff or guests. The grounds, a true signature of the estate, stand out for the richness and authenticity of their vegetation: a truffle orchard of 250 trees in their second year, cherry and apple trees, a vegetable garden with aromatic herbs, as well as extensive pastures, creating a rare and authentic Mediterranean atmosphere. Ideally located in close proximity to the prestigious Terre Blanche Golf & Hotel Resort and within easy reach of the village of Fayence, the estate offers a confidential living environment combining serenity and accessibility. A unique address, embodying the very essence of luxury in Provence and on the Riviera.
…By Michaël Zingraf Christie's International Real Estates Opio


This single-level villa stands proudly above the hilltop villages of the Pays de Fayence, offering sweeping views over unspoiled countryside. Designed with exceptional attention to detail, it blends refined Provençal charm with understated contemporary luxury. The natural light floods each space, blurring the line between indoors and out, and inviting nature into every room. The interiors flow seamlessly from one space to another, enveloped in an atmosphere of calm, authenticity, and soft sophistication. Noble materials and thoughtful design create a true sense of serenity. Outside, the landscaped garden is a living painting. From the olive grove to the seasonal vegetable garden, from the meditative water features to the shaded corners of repose, every detail invites contemplation. A discreet guest house nestles lower down, offering perfect privacy, while an elevated viewpoint offers unforgettable sunsets in complete stillness. This is a rare home where elegance, peace and nature converge to create a life of true privilege.
…By Michaël Zingraf Christie's International Real Estates Opio
'%20stroke='%23DDAA3A'%20stroke-width='1.909'%20stroke-linecap='square'%20stroke-linejoin='bevel'/%3e%3c/svg%3e)
Receive by email any new listing that may match your search criteria
Your criteria :
By validating this form, you accept the general conditions of use of Le Figaro Properties.
These agencies offer a selection of luxury properties vente at Bagnols-en-Forêt. Feel free to contact them for personalized assistance.


