The agencies at Le Cannet-des-Maures
These agencies offer a selection of luxury properties vente at Le Cannet-des-Maures. Feel free to contact them for personalized assistance.

 English$ USD · m²


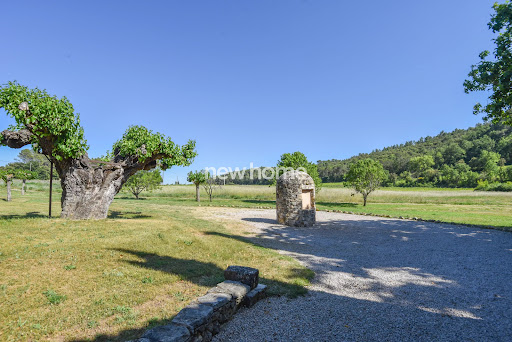
Set in the heart of Provence, just minutes from the charming village of Les Cannet-des-Maures, this beautifully renovated former stone mas is located on a flat plot of 8,087 m² and enjoys open, uninterrupted views over the surrounding countryside.The property has been meticulously renovated, preserving its authentic Provençal character while offering modern comfort throughout. The ground floor features an inviting entrance hall, guest WC, a fully equipped kitchen with dining area, and a warm, elegant living room. From the living room, direct access leads to a covered terrace, perfect for al fresco dining and entertaining. A utility room completes this level.The first floor offers a spacious master suite with a private bathroom featuring a walk-in shower, as well as a dressing room. A second bedroom with an adjoining office area provides flexible accommodation options, ideal for guests or remote working.On the second floor, the property offers two further bedrooms, a bathroom, and a private cinema room, a rare and highly desirable feature that adds both comfort and lifestyle appeal.The landscaped garden is designed for relaxed outdoor living and features a beautiful swimming pool. The flat, tree-lined grounds also benefit from an old stone well and a private borehole, offering an independent water supply for garden irrigation, a particularly valuable asset in Provence. A garage completes the property.Conveniently located close to main transport links, this exceptional home combines the tranquility of the Provençal countryside with easy access to the coast, major towns, and international airports.A rare and elegant character property, offering space, privacy, and the authentic Provençal lifestyle.
…By New Home Lorgues


Nestled in a picturesque village of the arrière-pays varois, at the heart of a splendid estate spanning over 30 hectares, Barnes invites you to discover this exceptional property, a true embodiment of the French and Provençal art of living. From a winding path meandering through the vineyards, access to this rare estate is granted by a large automatic wrought-iron gate, opening onto an avenue of century-old cypress trees. Protected within this green haven, this sumptuous private property offers high-end features, enhancing a Master’s House of over 800 m² where elegance and exceptional materials harmoniously converge. With remarkable architectural quality, the various lounges, kitchen and back kitchen, and multiple living spaces captivate with their unique charm: period stonework, curved woodwork, and vast openings revealing a landscape that celebrates nature in all its splendor. Across different levels, you will find 8 spacious suites, an office, a wine cellar, and a complete wellness area with jacuzzi, sauna, and massage room, providing a living environment that is both unique and refined. Spanning over 200 m², the guest house, tastefully renovated with noble materials, includes three apartments, each with its own entrance and private terrace. Every space is designed to offer your guests privacy and comfort: a bright living room, a welcoming kitchen, two to three bedrooms, all arranged in a spirit true to the character of the place. The outdoor spaces, designed to celebrate each moment of the day, offer a spacious glass-enclosed summer lounge, two heated pools, a jacuzzi, and a fully equipped pool house. A vegetable garden for seasonal harvests, a meadow for horses and other animals, a 350-meter ULM track for adventure, as well as AOC and IGP vineyards to indulge your passion, complete this vibrant and flourishing estate. From the very first step, this residence reveals an atmosphere filled with love, joy, and serenity, a legacy patiently cultivated by the owning family. Here, harmony seems to be second nature, imbuing every stone, every tree, every space. A place where time stands still, where life is savored to the fullest.
…By Barnes Proprietes & Chateaux


1.7 hectare property with two villas and plot division Vidauban A rare property located within immediate proximity of the town center, set on more than 1.7 hectares of land in a quiet residential environment. The property comprises two independent houses built on crawl spaces, offering many possibilities for a family project, rental investment, or property investment. A first villa of 216 sqm, features generous living spaces including a kitchen, a vast living room of over 100 sqm, four bedrooms, one bathroom, one shower room, as well as a swimming pool and a garage. The second house of 150 sqm, located a few meters from the first villa and designed in a different architectural style, offers a more atypical atmosphere: an open kitchen leading into the living room with a mezzanine overlooking a bedroom with en-suite shower room, two additional ground-floor bedrooms with a bathroom, and a communicating garage. The property sits on landscaped grounds and benefits from a parcel division carried out by a land surveyor, with boundary markers and preliminary administrative approvals already obtained, allowing for the creation of several building plots. The property requires renovation work, particularly to bring the septic system up to current standards, but offers remarkable potential for value enhancement.
…By Wretman Estate & Consulting


Beautiful property on a large 11 HA plot, located between land and sea, set in a garden bordered by olive trees, in complete peace, constructed entirely of dry stone. The main house consists of: entrance, living room with fireplace, spacious kitchen, dining room, lounge, 3 bedrooms with bathrooms/showers, mezzanine, and a large attic space. There are three T2-style apartments each with a living room, kitchen, bedroom, and bathroom with shower and WC. The property includes a stream, water from the Provence canal as well as boreholes, wells, and a lake. The heated swimming pool with its pool house, and a 115m² garage. For more properties, visit our website: www.grimaudimmo.com
…By Grimaud Immo


iad France - Bertrand GINDRAUD offers you: Nestled in Lorgues, an authentic little Provençal village.Magnificent renovated Provençal Bastide with 10 rooms dating from 1840. Combining the charm of the old (tomettes, beams, etc.) and modernity for a timeless feel.Guaranteed heartbreaker!Ideal for a family home or bed and breakfast activity (currently operated)The 280 m2 house consists of 3 floors. On the ground floor, you can enjoy its large living room with open kitchen, large bay window leading to the terrace and the garden on terraces.A splendid vaulted cellar with direct access from the back kitchen completes this level. A large library lounge on a half floor with a period fireplace for a warm atmosphere in winter.On the second floor, there is a large bedroom with a bathroom and an office (or bedroom of your choice).The third floor is distinguished by an immense living area (game room, gym, or other) with its bathroom and independent WC + 2 large bedrooms.In the extension of the house with a private entrance, there are 2 beautiful large bedrooms of 30 m2 each with their adjoining shower room.A lovely studio of 18 m2 also completes the setup with its independent entrance.The exterior of the property has an area of 4600 m2 of planted land, composed of centennial olive trees, oaks, laurels, and cypresses. You can stroll through the picturesque garden leading from the large dovecote to the well by passing through terraces, a true haven of peace.A large new swimming pool of 11 X 5 (completely redone in 2023) enhances the whole. An outbuilding completes the whole and allows for additional development (new roof redone in 2023).The land is completely enclosed and without vis-à-vis.Highlights of the Estate: 2 independent entrances with automatic gates, new heat pump (installed in 2023), solar panels (installed in 2023), large garage. Plot of vines.25 mins from Sainte-Maxime / Saint-Raphaël, 1h from Nice Airport, 10 mins from Les Arcs station.Agency fees are the responsibility of the seller. Energy display information for this property: ENERGY class C index 147 and CLIMATE class C index 25. Information on the risks to which this property is exposed, including the legal obligation to clear, is available on the Géorisques website: http://www.georisques.gouv.fr. This real estate announcement was written under the editorial responsibility of Mr. Bertrand GINDRAUD, independent real estate advisor (without holding funds), commercial agent of the SAS I@D France registered at the RSAC of FREJUS under number 434430963, holder of the real estate prospecting card on behalf of the company I@D France SAS.This description has been automatically translated from French.
…By Iad France


Hidden on a hillside not far from Lorgues and entirely surrounded by peace, privacy and nature, this estate offers a rare combination of Provençal charm, luxurious comfort and breathtaking panoramic views. This characterful stone country house, whose origins date back as far as around 1700, has been fully renovated and modernised with great care, while preserving its authentic soul. The estate extends over approximately 5.4 hectares and features beautiful lawns, Mediterranean planting and an olive grove with around 350 olive trees, producing its own annual olive oil. Fig, pomegranate, almond and cherry trees, together with a lavender field, create a romantic and distinctly southern setting. The residence of approximately 400 m² offers generous living spaces, an elegant kitchen with high-quality finishes, five bedrooms, three of which are en suite, and several bathrooms with luxurious fittings. The master suite occupies its own private wing with a dressing room, spacious bathroom, separate shower and toilet. Authentic stone floors and beams bring warmth and character to the home, while modern features such as air conditioning, central heating, underfloor heating, Wi-Fi, an alarm system and double glazing provide contemporary comfort. Outside, large terraces on the north and south sides invite long dinners, summer evenings and relaxing moments overlooking the Provençal landscape. The heated saltwater swimming pool (12 x 6 m), fitted with a secure electric cover, extends the swimming season and forms an elegant centrepiece of outdoor living. The estate also includes a large garage, spacious cellars with wine and storage areas, a secure strong room, a charming natural-stone cabanon in the olive grove and a large hangar with space for several vehicles. An exclusive Provençal retreat where authenticity, elegance and absolute privacy come together — ideal for those seeking an exceptional family home, a luxurious second residence or an estate with soul.
…By New Home Lorgues




In an absolutely peaceful setting, surrounded by unspoilt nature, this superb stone property offers all the charm of a traditional Provençal estate. It is located among the vineyards, close to a character village and only 15 minutes from Lorgues. A former magnanerie, the house is built in a U-shape around a charming central stone patio, enhanced by a magnificent plane tree that provides shade and freshness to this characterful outdoor living space. The property offers approximately 380 m² of living space and stands out for its generous volumes, authenticity and the beautiful atmosphere of its living areas. Original materials have been preserved, including terracotta floors, stone, wood, exposed beams and stone walls in certain rooms, as well as magnificent vaulted ceilings in the living room and dining room, further enhancing the unique character of the house. The property includes a main wing with a spacious reception area, living room with fireplace, dining room, large kitchen with pantry, as well as several bedrooms. The different wings of the house allow family and guests to be accommodated with a high degree of independence. In total, the house offers 6 bedrooms, including several independent spaces, providing numerous possibilities: a family residence, holiday home, guest accommodation or reception project. The property is in good overall condition and has been regularly maintained. Its volumes, layout in several distinct areas and the charm of its historic features make it a rare property, both authentic and comfortable, with strong potential for personalisation. Outside, the estate extends over a discontinuous plot with a total surface area of approx. 26 hectares. It includes vast natural areas, parking areas, three garages, as well as a beautiful swimming pool area with pool house, perfectly integrated into the surroundings. Part of the land, representing 1,3 hectares of vines, is farmed by a winegrower under a farming lease. A rare, peaceful and history-filled property, ideal for lovers of Provence, old stone and wide open spaces.
…By New Home Lorgues


Set in a private 31-hectare estate of unspoiled nature, this magnificent stone bastide of over 400 sqm embodies elegant Provençal living with understated luxury. Just minutes from Lorgues, one of the most sought-after villages in the Var, known for its vibrant market, gourmet restaurants, and prestigious wine estates such as Château de Berne and Château Roubine, this property offers an exceptional lifestyle in absolute peace. The main house features generous volumes bathed in natural light, combining authentic charm with high-end amenities: a spacious living room with stone fireplace, a welcoming dining area, a fully equipped Provençal kitchen, and four elegant en-suite bedrooms, each with private bathroom and dressing room. A dedicated wellness space includes a fitness room, hammam, and jacuzzi — perfect for year-round relaxation. Outside, the pool area is surrounded by natural stone terraces and enhanced by a fully equipped pool house with summer kitchen, lounge, and dining area — ideal for entertaining or enjoying quiet moments in nature. The beautifully landscaped grounds offer a harmonious blend of wild nature and cultivated spaces, creating a lifestyle in perfect harmony with the environment. A vegetable garden for both summer and winter seasons allows you to enjoy homegrown produce year-round, while a variety of fruit trees — fig, apricot, cherry, and olive trees — enrich the garden with fragrance, color, and seasonal delights. A separate caretaker’s house completes the property, offering independent accommodation for guests or staff. This unique estate combines charm, tranquility, and functionality, just a short distance from all the amenities of Lorgues and the timeless authenticity of Le Thoronet, renowned for its magnificent 12th-century Cistercian abbey.
…By Michaël Zingraf Christie's International Real Estates Opio


Old Bergerie with guest house - Taradeau Rare for sale - Surrounded by vines and renowned wine estates, Wretman Estate presents a former Bergerie that has been fully renovated, along with a true guest house or caretaker’s home. In a preserved environment, the perfectly maintained property stretches over approximately 6 hectares of pinewoods, oak trees, and traditional terraces, designed for easy daily upkeep. The main house of about 240 m2, set over two levels, offers : a traditional kitchen with marble sink and stone pizza oven, a utility room that can be adapted as needed, a living room with insert fireplace opening onto a vast terrace with breathtaking open views of the mountains. It also includes 4 bedrooms, a bathroom, a shower room, guest toilets, and a laundry room. A second covered terrace leads to the heated saltwater swimming pool, surrounded by spacious sunbathing areas ideal for relaxation. Two horse stalls, a wood shed, a garden shelter, and a 70 m2 garage accommodating up to 4 cars complete the exteriors. At some distance from the main barn, a charming guest house of around 100 m2 offers both privacy and character: a large living room with open kitchen and wood stove, two bedrooms, a shower room, a convertible attic, as well as a pleasant terrace. Many works have been done by the current owners : central heating with a new heat pump, windows and insulation, borehole and water tank of over 45 m3 (+ town water), sanitation standards ; a comfortable and energy-efficient home, with no work required. Quiet but not isolated, the property enjoys an ideal location : 5 minutes from shops, 10 minutes from the TGV train station, and just 55 minutes from Saint-Tropez and Nice International Airport.
…By Wretman Estate & Consulting


Upper Var · Provence Exceptional 160-Hectare Rural Estate Bastide, former silkworm house & agricultural land, possibility to plant a vineyard Just a few kilometres from an authentic village in the Upper Var region, this exceptional estate unfolds across 160 hectares of preserved natural surroundings, amidst fragrant garrigue, meadows, and truffle oak woodlands. A rare residential property of remarkable scale, it brings together under one sky a seigneurial bastide, renovated agricultural outbuildings, and cultivable land a harmonious composition, ideal for a family seeking space, privacy, and rejuvenation. Estate Size 160 hectares Living Area 1,700 sqm Agricultural Land 30 hectares Bedrooms 5 suites + 3 bedrooms + 4 apartments General Condition Renovated in excellent condition Location Upper Var, Provence The Buildings The Bastide 900 sqm Five en-suite bedrooms, landscaped grounds with swimming pool, ornamental pond, vegetable garden, garages, golf practice area, and a lake fed by a natural spring. The Magnanerie 600 sqm A former silkworm house with preserved character, restructured into four independent apartments ideal for hosting family or guests. The Bergerie 200 sqm Elegantly renovated, offering three beautiful bedrooms combining Provençal authenticity with contemporary comfort. Agricultural Buildings Farm sheds and agricultural outbuildings allowing for operational activities under excellent conditions. The Agricultural Estate Approximately 30 hectares of permanent meadows, century-old olive trees, and truffle oaks, perfectly suited to sustainable agriculture or the development of an agri-tourism venture. A property of character, balancing preserved privacy with openness to vast natural landscapes an estate worthy of the finest lifestyle ambitions. Exclusive contact Propriétés & Domaines · Provence
…By Thibaud Desprets - Proprietes & Domaines


Built in 2007, this Provencal-style property on more than one hectare of south-facing land, a Mediterranean garden with beautiful stone terraces, this property offers you a vast panorama of the surrounding hills, where calm and privacy reign supreme. A few kilometers from the tourist village of Lorgues, this large villa offers you luxury services - terrace around the heated swimming pool (10x5), pool house with a semi-professional kitchen, opening onto a large covered dining area with a view. - 2 large jacuzzis, sauna, several relaxation areas - Large independent air-conditioned leisure room. - 4 independent guest bedrooms each with their own bathroom-toilet. - 2 independent studios The guest accommodation in a dominant position, consists of a living room opening onto a beautiful panoramic terrace of 70 m2, a master suite, bedroom with shower room. Toilet. cellar large basement offering plenty of storage space Below the land, direct access to the river with its pontoon and canoes completes the whole. A very large shaded car park at the entrance to this fully enclosed property offers a multitude of possibilities for living there and/or developing a tourist accommodation business. EXPERTIMO est le leader français des réseaux dédiés aux mandataires expérimentés
…By Expertimo


Located in the commune of Gonfaron, in the heart of a preserved natural environment, this magnificent Provençal bastide from the late 19th century boasts stunning views of the Maures mountain range and Pic Notre-Dame-des-Anges. Ideally situated, the property is about 35 km from Saint-Tropez, 10 km from the Cannet-des-Maures motorway interchange providing access to the A8 and A57 highways, one hour from Nice airport, and approximately 1 hour and 15 minutes from Marseille airport.Set on a plot of about 3 hectares, including 7,500 m² of A.O.C. Côtes de Provence vines, the property features a remarkable built area comprising a main bastide of approximately 419 m² as well as two outbuildings, one type T3 of around 65 m² and the other type T2 of about 60 m².The main area opens on the ground floor to spacious, bright volumes. It consists of a large 31 m² equipped kitchen with an open fireplace, a nearly 70 m² living-dining room with a pellet stove and extended by an 18 m² veranda, a 35 m² game and video projection room with an independent WC, a 28 m² studio with independent entrance and water closet, a 17 m² office with water point, a 25 m² cellar fitted with billiards, a 15 m² laundry room, and a 40 m² garage that can accommodate two vehicles. On this same level, a 20 m² workshop is accessible from the exterior at the back of the house.The upper floor, accessible via a beautiful open wrought-iron staircase, hosts two bedrooms of 15 m² and 13 m² benefiting from a shower room and WC on the landing, as well as a first master suite of 32 m² with a bathtub and private WC. On the same landing, with ground-level access to the exterior, there is an open kitchen leading into a living-dining room of 26 m² with an insert fireplace, along with a very large master suite of over 62 m² comprising a bathtub, large shower, and separate WC. A second master suite of 29 m² in line, equipped with an Italian shower and independent WC, as well as an attic, complete this level. The entirety of the upper floor opens onto a vast 51 m² terrace, partially covered, offering an ideal setting to fully enjoy the surroundings.The first outbuilding of type T3, with a surface area of approximately 65 m², is presented as an independent house comprising two bedrooms, a shower room, an open kitchen with a living-dining room, a south-facing covered terrace, as well as a large uncovered terrace facing southwest. In the immediate vicinity, there is a chicken coop with a pond and, on one of its banks, a charming chapel adding extra charm to the estate.The second outbuilding of type T2, about 60 m², is attached to the summer kitchen at the back. It consists of an open kitchen linked to the living-dining room, an independent WC, and a bedroom featuring an Italian shower with a washbasin unit. The summer kitchen, with an area of 51 m², is perfectly fitted with a sink unit, a built-in open fireplace barbecue, an indoor shower, a separate WC, and an outdoor shower. A ranch, equipped with electricity and benefiting from an exterior water supply, completes the outdoor facilities.All rooms in the property are equipped with reversible air conditioning. Thirty-two photovoltaic panels, installed on the roof of the summer kitchen, ensure a production of about 9 kWh.Due to its composition, generous volumes, and harmonious layout of its various spaces, this property is an ideal place for a family reunion project, the operation of guest rooms, organizing receptions, or even developing an equestrian tourism activity. A rare asset that combines authenticity, modern comfort, and an exceptional natural setting.Do not hesitate to contact us for further information.Agency reference: 134This description has been automatically translated from French.
…By Orpi - Agence De Saint Tropez- Fournials Et Mougel Associés


Nestled in the heart of Provence Verte, this authentic character farmhouse located in Lorgues offers a true haven of peace between sky and rolling hills. Overlooking an unspoiled natural setting, this charming property enjoys breathtaking panoramic views over the Provençal countryside and absolute tranquility, while remaining just moments away from the village center, local shops, and the famous market of Lorgues. From the moment you arrive, the magic begins. Set on an exceptional 1.7-hectare estate, this former bastide dating back to 1870 perfectly embodies the Provençal art of living through its authenticity, generous volumes, and warm atmosphere. Carefully restored over the years, particularly in 2002, the property has preserved all the charm and soul of a historic residence while offering the comfort expected for a prestigious family home or luxury hospitality project. Offering approximately 330 sqm of living space spread across three levels, the bastide features elegant and light-filled interiors. The two spacious living rooms invite relaxation in a warm and refined ambiance enhanced by an authentic fireplace, while the large kitchen naturally becomes the heart of the home, ideal for entertaining family and friends. The property offers six spacious bedrooms, each designed as a refined private suite with its own bathroom, ensuring comfort, privacy, and serenity for guests and residents alike. Every room reflects the timeless elegance and gentle lifestyle of Provence. Outside, the landscape unfolds like a living painting throughout the seasons. The swimming pool, nestled slightly below the house, appears suspended above the surrounding hills and offers an exceptional setting where time seems to stand still. Several terraces and shaded outdoor areas allow you to fully enjoy the peaceful atmosphere, spectacular sunsets, and the unmistakable sound of cicadas during the summer months. South-facing, the property benefits from outstanding natural light throughout the day. Its potential is remarkable for buyers seeking a prestigious primary residence, a luxurious holiday retreat, or the opportunity to develop a charming guesthouse business in one of the most sought-after areas of the Var region. Features include a fireplace, double glazing, electric gate, swimming pool, landscaped grounds, panoramic views, and a peaceful preserved environment. A rare and authentic Provençal property where elegance, nature, and the art of living blend together in perfect harmony.
…By Provence Properties


iad France - Bertrand GINDRAUD offers you: Charming property with two stone villas, panoramic view, and strong potential – just steps from the village.Just a few minutes' walk from the village center, in a peaceful and sunny environment, this rare property extends over nearly one hectare of flat land.It offers two stone villas, an exceptional panoramic view, as well as two valid building permits, allowing for further enhancement of this already remarkable place.Lot 1 – 4,870 m² Main stone villa – 300 m² + swimming poolVilla with exposed stones of 250 m² (currently divided into two spaces):Independent apartment: 1 bedroom, shower room, WC, living room with equipped kitchen.Main part: heavy construction completed – interior finishes to personalize (painting, tiling, kitchen, bathrooms)Magnesium swimming pool (10 x 5 m)Garage of 60 m² + carportValid building permit: creation of a pool house possible.Lot 2 – 4,725 m² Single-storey villa 150m2 + possible extension 100m2Single-storey stone villa with:Living room of 80 m²: equipped American kitchen, living/dining room.Large master suite with dressing room, bathroom (shower, bathtub, double sink)Independent WC, cloakroomCovered outdoor area: wrought iron pergola, barbecue corner, pizza ovenValid building permit: possibility of extension with 3 additional bedrooms (including a 2nd suite), swimming pool, and pool house.Two villas, two projects, a unique potential:✅ Ideal high-end rental project (seasonal rental, events, charming guesthouses)✅ Perfect for a large family or multi-generational residence✅ Desirable location, generous volumes, charm of stone, permits already granted: a turnkey opportunity to finish according to your desires.This description has been automatically translated from French.
…By Iad France


In the heart of Var, in Flassans-sur-Issole, this exceptional 17th-century property offers a preserved setting on 2.6 hectares of wooded nature. The residence features a total of 550 m² of living space spread over 21 rooms. Exposed beams, period fireplaces, stone floors: the noble materials testify to careful restoration. Two independent apartments of 45 and 60 m², recently renovated, complete the whole. A bastide under renovation offers additional potential to personalize – workshop, dependency, or a fifth dwelling. The estate includes a swimming pool, a tennis court, and a productive olive grove. The independent workshop and storage spaces complete the amenities. Heating is provided by a wood insert, reversible air conditioning, and a heat pump. A rare property, suitable for a multi-generational family project, a guesthouse activity, or a long-term heritage investment. Fees charged to the seller. Energy performance rating: G. Estimated annual energy cost, minimum amount: €2530 - maximum amount: €3460. Information about the risks to which this property is exposed is available on the Georisques site: https://georisques.gouv.fr. On this site, you will also find an information sheet on clearing obligations and a map of the areas subject to this obligation. This real estate advertisement has been written under the editorial responsibility of MICHEAUX Alexandre, independent real estate agent (without holding funds), sales agent of SASU THE DOOR MAN, holder of the real estate marketing card on behalf of THE DOOR MAN SASU.This description has been automatically translated from French.
…By The Door Man France

Nice/Marseille 1 hour away, renovated property (16 hectares including 2 hectares of vineyards) dedicated to weddings: 18th-century bastide of 453 m2 (4 bedrooms, reception hall for 120 guests, professional kitchen, swimming pool), 320 m2 bastide (4 apartments, swimming pool) and summer restaurant. Property and operating company: €5,500,000.This description has been automatically translated from French.
…By Actis Entreprises


Just a few minutes from the charming village of Lorgues, in a highly sought-after residential setting offering absolute peace and privacy, this elegant Provençal property combines generous volumes, modern comfort and the authentic Mediterranean lifestyle. Set within approximately 4,000 sqm of beautifully landscaped and fully enclosed grounds, the main villa offers around 250 sqm of living space. The property is centred around a spectacular cathedral-style reception room of approximately 130 sqm, flooded with natural light and featuring a bespoke fully equipped kitchen, fireplace, exposed beams and large openings onto a vast covered terrace and pool area. The sleeping quarters comprise four suites, including three on the ground floor, each with its own private bathroom and dressing room. A fourth suite upstairs provides additional privacy and comfort for family or guests. On the garden level, an impressive lower ground floor of approximately 360 sqm includes a spacious garage for 3 to 4 vehicles, a wine cellar and several areas that can be customised to suit every lifestyle: gym, private cinema, wellness area or workshop. A separate guest house of approximately 70 sqm completes the property, offering a living room with kitchen, two bedrooms and a shower room. The beautifully landscaped garden features a large salt and magnesium swimming pool, a pétanque court, over 200 sqm of terraces and several relaxation areas designed to fully enjoy the Provençal sunshine. High-end amenities include underfloor heating, air conditioning, fibre optic internet, electric gate, double glazing, alarm system, video surveillance, utility room, garage and outdoor parking spaces. Located only 3 km from shops and amenities, 15 minutes from the TGV station, 20 minutes from major motorway access and approximately 1h30 from Nice International Airport. An elegant and comfortable family property, perfectly suited as either a primary residence or an exceptional holiday home in the heart of Provence.
…By Barnes Proprietes & Chateaux


Nestled in the heart of a green setting, this magnificent property with a bourgeois 19th-century style combines charm, elegance, and modern comfort. Its architecture, inspired by small castles, stands out with its two lateral wings and superb high ceilings, creating a spacious and luminous atmosphere. Upon entering, you will be welcomed by a large hall that leads to a refined living room, adorned with a stone fireplace, ideal for convivial moments. The dining room, open to the outside, invites you to enjoy sunny days, while a separate, fully equipped kitchen will delight gourmet enthusiasts. The layout of the bedrooms is designed for comfort and privacy, with each wing of the house offering two bedrooms with closets, bathrooms or shower rooms, toilets, and dressing rooms. A laundry area and a large modular space, which can be dedicated to a master suite or a playroom, complete this level. Upstairs, a 70 m² room offers numerous possibilities for customization, according to your desires. Outside, be charmed by a 14 × 7 m swimming pool, surrounded by a fenced plot of over a hectare, where Mediterranean species add a touch of exoticism. The property also benefits from a basement with crawl space at man height and a wine cellar, ideal for wine enthusiasts. The amenities of this residence are of superior quality: carefully selected materials, underfloor heating by geothermal heat pump, automatic watering system, alarm, electric gate, covered terrace, and French-style garden, everything has been designed to offer an exceptional living environment. A rare opportunity not to be missed for those seeking luxury and serenity.
…By Michaël Zingraf Christie's International Real Estate Aix-en-provence


Extender Immobilier presents an authentic 177mm2 single-storey stone farmhouse built in the pure Provençal tradition in the heart of an ultra-popular area of Les Arcs sur Argens, just a few minutes from the village centre, the train station and motorway access. The fully fenced 4000m2 property features two gates; the main entrance is bordered by a cypress-lined driveway and illuminated by elegant lampposts. The landscaped grounds are planted with olive trees, maples, palm trees, and other Mediterranean species, and are surrounded by pines and oaks. The stunning 15m x 7m infinity pool, the centerpiece of the property, is encircled by beautiful south-facing terraces. The main villa consists of an entrance with storage, a semi-open-plan fitted Provençal kitchen, a double living room with its stone fireplace, its robust framework and its sliding glass doors which open onto the terraces and the pool area. The master suite comprises a spacious 23m2 bedroom, a dressing room, a bathroom with a whirlpool bath and shower, double stone sinks, and a separate toilet. Opposite this suite are two bedrooms of 12m2 and 13m2 with built-in wardrobes, a shower room, and a guest toilet. A fully equipped, independent 30m2 studio (living room, kitchenette, shower room, and toilet) extends the villa. The lower part of the villa houses a tiled double garage, a games room, a workshop, storage rooms and the technical room for the swimming pool, i.e. 121m2 of basement. The amenities are equally high quality... French-style ceiling, open stone fireplace, stained glass windows in the living room, aged tiles, stone floors, magnificent oak living room door, sliding glass doors in the living room, double glazing, electric heating with stone inertia, split air conditioning in the main rooms, fiber optics.... Come and discover this elegant Provençal farmhouse and its unique surroundings, 40 minutes from the sea. For any further information, please contact Valérie Boutemy at 06 18 94 06 16 or [email protected]
…By Extender


Fully Renovated old magnanery - Les Arcs This authentic 18th magnanery, carefully restored with high-quality materials, offers around 300 m2 of living space on approximately 1.3 hectares of land, surrounded by vineyards and olive trees. On the ground floor, two independent one-bedroom apartments (T2), connected to each other as well as to the main residence. Each includes a living room with fitted kitchen, a bedroom, a bathroom, and direct access to a terrace. Upstairs, the main part of the house, with its beautiful high ceilings, features a bright and spacious living area with a pellet stove, an open-plan fitted kitchen, four bedrooms (one with a dressing room), a landing used as an office, a bathroom, and a shower room. The charm of the old has been preserved while integrating modern comfort : exposed beams, original stone walls, antique abbey doors, aluminium joinery, central heating, and fully renewed insulation. Outside, several terraces and relaxation areas, including a covered terrace with summer kitchen, opening onto the pool and its Asian-inspired lounging area. The property enjoys an open view of the surrounding vineyards, with complete privacy. A large parking area can accommodate several vehicles. The property is ideally located close to all amenities, the TGV station, and major highways. This mansion with its preserved authenticity offers many possibilities : a spacious family home, equestrian project, rental investment, or event project.
…By Wretman Estate & Consulting


Charming property surrounded by vines for sale in La Garde Freinet by our estate agency in Grimaud. Set in one hectare of land, this pretty two-storey house comprises a large, bright, high-ceilinged living room on the ground floor, complete with fireplace, semi-open fitted kitchen, utility room and guest toilet. The ground floor also houses two bedrooms: the first with a full bathroom, the second with a shower room and a mezzanine. Upstairs, there are two further spacious bedrooms, a shower room and a mezzanine. This house for sale in La Garde Freinet offers around 160 sqm of interior space. Outside, there is ample parking, a large shaded terrace and an above-ground swimming pool. Just a short drive from the property, La Garde Freinet is a picturesque village in the Gulf of Saint-Tropez, renowned for its natural beauty and peaceful atmosphere. A car park is also available, offering the possibility of parking several vehicles in complete tranquillity. This property is ideal as a second home or main residence, to enjoy the gentle lifestyle of the Gulf of Saint-Tropez. Our estate agency in Grimaud, in the Gulf of Saint-Tropez, would be delighted to arrange a viewing of this exceptional property. Thanks to our exclusive partnership with Knight Frank, a global leader in luxury real estate, Janssens Immobilier offers each property exceptional international visibility. This alliance strengthens our local expertise with the power of a network present in more than 50 countries. Information on the risks to which this property is exposed is available on the Georisques website : http://www.georisques.gouv.fr In accordance with current regulations, the EPC surface area of this property is calculated based on a standardised measurement of the living space. This measurement may differ from the total surface area measured accurately by our sales teams.
…By Janssens Immobilier Knight Frank Grimaud


Located in a quiet area of Garde Freinet, beautiful property of approximately 350 m2 of living space built on land of 3238 m2. The whole is divided into 2 parts, a main building of approximately 210 m2 and 3 independent apartments of 45 m2 each. Main villa: A beautiful entrance which takes us to a large living room type living room / dining room, high ceilings, pellet stove, guest toilet, large American kitchen which opens onto an outdoor terrace. On the same level a corridor which serves a laundry room and a beautiful Master bedroom, shower room, double sink bath and dressing room. In the entrance a connecting door takes us into the garage where we find a workbench and a laundry area. Upstairs 3 beautiful bedrooms including a Master type with its walk-in shower, double sink and toilet. A beautiful south-facing terrace connecting the Master bedroom as well as a corner converted into an office. On the same level, a separate toilet, a bathroom including a walk-in shower, double sink and bathtub. Outside, a large terrace, part of which is covered and equipped with a summer kitchen with all the commodities. Below a traditional chlorine swimming pool of 8m by 5m as well as a pergola. The outdoor spaces are nicely planted: Olive trees, oleanders etc. Located right next to the main building, a set of 3 independent apartments type T2 approximately 45 m2. In each of them a living room, high ceilings, open-plan kitchen, upstairs bedroom and shower room. Each apartment is air-conditioned and benefits from good rental profitability as well as a clear view of the countryside. The whole is connected to the mains sewer and to town water (water tower nearby). There is also a borehole with its lifting pump. Independent electrical group. Heating system by heated/cooling floor, thermodynamic tank. Videophone and electric gate. The villa is built on a crawl space. At the entrance to the property you will find several parking spaces, a technical room for drilling as well as a large carport of 50 m2. Commercial agent registered with the RSAC of FREJUS under number 884 345 919 Information on the risks to which this property is exposed is available on the Georisks website: www.georisks.gouv.fr
…By M Real Estate


The advertiser did not provide an english description for this listing.
…By Grimaud Immo


In the heart of the charming village of La Garde-Freinet, discover this spacious character property offering approximately 280 m² of living space (350 m² in total), featuring generous rooms, a swimming pool, several terraces and a large garage. The house is centred around a beautiful living area comprising a lounge with a wood-burning stove, a dining room and a fully fitted open-plan kitchen. This welcoming space opens directly onto a pleasant terrace with a pergola and a 9 x 4-metre swimming pool. Spread over several levels, the house offers a total of five bedrooms as well as several shower rooms and bathrooms, allowing it to comfortably accommodate family and guests. A separate flat of approximately 45 m² is a real asset, ideal for entertaining, accommodating a relative or developing a rental business. Particularly rare in the heart of the village, a large 66 m² garage completes the property, featuring an utility room and storage areas. The upper floors enjoy beautiful, unobstructed views over the surrounding hills and the village rooftops. Shops, restaurants and the market are within walking distance, offering the comfort of village life with all amenities close by.
…By Carine Thoniel Immobilier


The Hamlet of Les Seignerolles La Garde-Freinet — Gulf of Saint-Tropez Only five minutes from the authentic and peaceful village of La Garde-Freinet, offering all essential amenities throughout the year, ten minutes from Grimaud, twenty minutes from the beaches, and twenty-five minutes from Saint-Tropez, lies Les Seignerolles, a timeless 18th-century hamlet set amid oak forests and sun-drenched hills. A truly exceptional place, where heritage, elegance and emotion come together in perfect harmony. An intact 18th-century bourgeois residence of rare authenticity Set within more than eleven hectares of preserved nature, this 18th-century bourgeois residence overlooks the Saint-Clément plain and offers a view of Grimaud Castle with, in the distance, a glimpse of the sea. Behind its stone façade lies the very essence of Provençal refinement: beautifully preserved original terracotta floors, exceptional interior woodwork and doors, and finely crafted moldings accentuating each architectural detail. Every room embodies the discreet nobility of old Provençal homes, where every material tells the story of time passing gracefully. The main bathroom, entirely paneled in antique wood, stands as a masterpiece of its kind — an intimate and timeless space, a tribute to traditional craftsmanship and understated luxury. A historic and poetic hamlet Around the main residence unfolds a harmonious ensemble of five independent houses and a studio, connected by an ancient lane lined with century-old trees. The property includes around twenty rooms, among them twelve bedrooms, and still offers potential for additional living spaces within the existing annexes. Any modification or transformation of the buildings remains subject to architectural study and local urban planning approval. A living heritage, witness to an art of living Once a rural hamlet, Les Seignerolles was transformed in the 1960s by Madame Anne Englebert into a refined and confidential retreat for the Saint-Tropez elite. The legendary “white parties” of Eddie Barclay, elegant summer luncheons and gatherings of artists all contributed to creating a truly unique atmosphere — a place of freedom, beauty and art de vivre. Between nature, history and emotion, this estate captures the spirit of a Provence that one only discovers once in a lifetime. A place of endless possibilities Today, Les Seignerolles can be envisioned as an exceptional family estate, an intimate boutique guesthouse, or a prestigious private domain. The possibility of acquiring the adjoining hamlet would allow the creation of an even larger and more remarkable ensemble. A place of emotion and legacy Every stone, every piece of woodwork, every reflection of light tells a story. Les Seignerolles embody a Provence of rare elegance and timeless charm, where time itself seems to pause. A place of soul, beauty and memory — an heirloom to be passed on.
…By Coldwell Banker St Barth Azur
'%20stroke='%23DDAA3A'%20stroke-width='1.909'%20stroke-linecap='square'%20stroke-linejoin='bevel'/%3e%3c/svg%3e)
Receive by email any new listing that may match your search criteria
Your criteria :
By validating this form, you accept the general conditions of use of Le Figaro Properties.
These agencies offer a selection of luxury properties vente at Le Cannet-des-Maures. Feel free to contact them for personalized assistance.




