The agencies at Pontevès
These agencies offer a selection of luxury properties vente at Pontevès. Feel free to contact them for personalized assistance.

 English$ USD · m²


MARCHANDIMMO REAL ESTATE PONTEVES 83670 RARE FOR SALE!! In an exceptional natural setting, at the foot of Bessillon, discover this 18th-century bastide of approximately 200 m², south-facing and benefiting from a dominant position offering an unprecedented panoramic view. Built in the heart of over 8 hectares of land, mostly agricultural, the property is planted with nearly 800 olive trees, complemented by a truffle orchard and an orchard. Three wells, including a borehole, ensure valuable water autonomy for all agricultural activity. The main house consists of: Two lounges with arched windows, Provencal ceilings and fireplaces, a large Provencal kitchen, 5 bedrooms, 4 of which have private bathrooms. A large garage. The original materials — terracotta tiles, exposed beams, and stones — give this bastide authenticity and timeless charm. Outside, you will enjoy a magnificent heated infinity pool, bordered by a large panoramic summer kitchen equipped with a barbecue fireplace, ideal for hosting in conviviality. A dependent with a walk-in shower and toilet can serve as additional accommodation or a gite. This rare, peaceful, and nuisance-free place will appeal to lovers of nature, tranquility, and large spaces. It is suitable for both a guest house activity and an agricultural operation. Information on the risks to which this property is exposed is available on the Georisques website: www.georisques.gouv.fr Contact: Koharine ARAKELIAN 06 03 78 62 79, Real Estate Agent MARCHANDIMMO - real estate agency, buying, selling, houses, apartments, land - More information at www.marchandimmo.com. Agency fees are borne by the seller.
…By Arakelian Immobilier


MARCHANDIMMO REAL ESTATE BARJOLS (83670) Just 1 hour from Aix en Provence bus station, at the entrance to a pretty village on the Verdon gorges route. In green Provence, large property facing south, 8.89 hectares of farmland and approximately 550 m² of total dependencies including 440 m² of living space, divided into main dwelling, bed & breakfast rooms, and two independent gîtes. This perfectly renovated and maintained bastide offers various agricultural and leisure spaces, including a large round swimming pool of 11 meters in diameter. The private-use property has a living area of about 160 m², communicating with the 240 m² bed & breakfast section, which includes 5 bedrooms with private showers and a sixth with independent access. A large reception room with a professional kitchen allows hosting guests. Two charming stone cottages of approximately 38 m² and 25 m² complete the dwellings. Regarding the farmland part, you can enjoy an agricultural equipment shelter of about 100 m² with solar panels, a hangar, and an apiary of about 70 m². This property offers multiple development opportunities, such as family residence, agricultural tourism, guest house... Town water, heat pump, solar panels for private use and partially resold, well to be verified. The particularity of this property requires a detailed description, more information will be provided upon simple request. Risk information available on the Georisques website: www.georisques.gouv.fr. Contact: Koharine ARAKELIAN 06 03 78 62 79, Real Estate Agent MARCHANDIMMO - real estate agency, buying, selling, houses, apartments, land - More info at www.marchandimmo.com Fees paid by the seller.
…By Arakelian Immobilier


At Châteauvert, between Correns and the famous Vallon Sourn, an iconic natural site of Provence Verte known for its cliffs, turquoise waters, and outdoor activities, this magnificent 18th-century estate of nearly 900 m2 of living space benefits from an exceptional environment and absolute tranquility. Nestled in the heart of 48 hectares of preserved nature, the property develops over 1,200 m² of built area and offers great potential for tourism, event, or family exploitation. This estate has been operated as cottages, including 9 independent accommodations: a studio, a T2 apartment, three T3s, three T4s, and a large T6. Each accommodation has its own garden and private terrace, ensuring comfort and privacy. The apartments are sold fully furnished and equipped (appliances, tableware, etc.). The estate also offers many dependencies, 335 m2: farm buildings, chapel, workshops, cellars, laundry. Outside, the park hosts a beautiful heated swimming pool with an electric curtain, an elegant pool house, and an outdoor kitchen equipped with a plancha and a large pizza oven. Services: air conditioning, fireplaces, double glazing, internet, jacuzzi, borehole, electric gate, video surveillance, alarm, carports, barbecue, and fences. New roof and septic tank. A rare and authentic property, in the heart of one of the most beautiful landscapes of Var.
…By Provence Properties


Nestled in a preserved natural environment, this beautiful property seduces with its character and serenity, while remaining perfectly accessible. It is located just two minutes from the village, where you will find a butcher, grocery store, bakery, pharmacy, medical center, media library, restaurant, and bar-tabac, and seven minutes from the Intermarché supermarket in Barjols and all shops. The main house is organized around two distinct wings, offering a harmonious distribution of spaces. In the left wing, a spacious bedroom with an office area benefits from its own bathroom and toilet, forming a comfortable and intimate suite. This wing extends into a bright veranda, a true living space in all seasons, opening onto the garden. At the center of the house, a kitchen full of character pays homage to Claude Monet's kitchen in Giverny, with its timeless charm and conviviality. It opens onto a vast living room of approximately 40 sqm, bathed in light thanks to large openings to the outside. The sleeping area includes two further bedrooms, including a master suite with its own bathroom. A separate shower room, separate toilet and dressing room complete this functional and harmonious layout. Outside, a charming annex houses an additional bedroom with private bathroom and toilet, ideal for entertaining friends or family in complete autonomy. The beautifully wooded grounds are home to around 300 olive trees and a swimming pool offering breathtaking views, as well as a charming garden pavilion (kiosk), ideal for outdoor meals or summer afternoons. The estate also invites relaxation and sharing thanks to its friendly bowling alley, its dry stone bories, witnesses of the local heritage, which add charm and authenticity, as well as several functional garden sheds for storing equipment. A place where calm and authenticity reign, without being isolated. A charming, practical house full of personality, to discover without delay. Contact: Christophe BENOIT Email: [email protected] Mobile: 33 (6).37.96.93.17 Sale price (net seller): EUR900,000 Fees (buyer's charge): EUR45,000 including tax, or 5% including tax Sale price (agency fees included): EUR945,000 Information on the risks to which this property is exposed is available on the Géorisques website https://www.georisques.gouv.fr (5.13 % fees incl. VAT at the buyer's expense.)
…By Fip Fabre Immobilier Prestige


BARNES Propriétés & Châteaux invites you to discover this authentic Provençal bastide, ideally located just five minutes from the center of Cotignac, nestled in a preserved natural environment with complete privacy and no overlooking neighbors. Set within approximately 6 hectares of land, the property offers around 300 sqm of living space, complemented by an independent guest house of approximately 50 sqm. The main residence features a spacious living room with a beautiful stone fireplace, a dining room, and a semi-open kitchen, all opening onto multiple terraces overlooking the vineyards and surrounding forest. The night area includes four bedrooms, two of which benefit from private terraces, as well as two bathrooms. The single-storey guest house offers a living room, one bedroom, a shower room, and a covered terrace. Two charming stone cottages hidden within the Provençal vegetation also provide superb potential for conversion into additional independent guest accommodations. The estate is distinguished by the richness and quality of its outdoor spaces, including: approximately 3 hectares of organically cultivated vineyards producing AOC white wine in partnership with a prestigious local winery, an olive grove with around 90 olive trees, a magnificent 7 x 15-meter swimming pool, fruit trees, a vegetable garden, a greenhouse, and wooded areas. A closed garage for two vehicles, numerous storage spaces, and several parking areas complete this rare property. Beyond its authentic charm, the estate offers virtually unlimited possibilities thanks to its exceptional development potential and additional building opportunities. Ideally located to enjoy the very best of Provence, close to the Gorges du Verdon, Saint-Tropez, beaches, highways, TGV stations, and airports. A unique and confidential estate, perfectly suited as a prestigious family residence, a vineyard property, or a high-end hospitality project.
…By Barnes Proprietes & Chateaux

Stunning Bastide in the Heart of 6 Hectares of Preserved Nature, Including 3 Hectares of Leased Vineyards Discover this magnificent property nestled in an environment of absolute tranquility. It offers complete privacy and unobstructed panoramic views. A beautiful 7 x 15 m swimming pool, perfectly positioned, fully opens onto the surrounding landscape, inviting you to fully enjoy the calm and the light. The pool is salt-treated. The main house features: - Living room with fireplace, opening onto a covered east-facing terrace - Open-plan kitchen (with pantry) opening onto a covered west-facing terrace - 4 spacious bedrooms, including two with Tropezian terraces and views - 2 bathrooms The lovely covered terraces extend the living spaces, allowing you to admire the breathtaking views of the property and surrounding countryside at any time. A 36 m² Guest house harmoniously complements the property, featuring a bedroom, bathroom, kitchen, living area, and a covered terrace, providing an independent and welcoming space for family or visitors. A 51 m² garage, spacious and versatile, offers ample storage or the possibility to convert it into a workshop according to your needs. This unique property combines charm, absolute tranquility, and generous spaces, making it a rare opportunity for lovers of authenticity, nature, and serenity.
…By Cotignac Immobilier


An amazing propery at only 5 minutes from the center of Cotignac. This spacious home includes an independent apartment with a terrace and approximately 230 sqm of living space + outbuildings. A double garage (21 sqm) + Carport A covered Pool House (56 sqm) with Kitchen, Counter Space, Pizza Oven, Shower Room and WC. Covered Terraces with a Heated Swimming Pool with an Electric Cover A special feature is the decorative pond fed by a river water with Koi Carp fish. Enjoy a peaceful living environment surrounded by lush greenery. The property comprises: 1 Living Room with Fireplace & Dining Area 1 Fully Equipped Kitchen with Utility Room 4 Bedrooms 3 Bathrooms 2 Offices 1 Independent Studio Apartment with Kitchen, Shower Room and Terraces 1 Garage + 1 Carport Close to amenities, in a preserved natural setting.
…By Cotignac Immobilier


One of a kind - Located 20 minutes from the village of Aups, in the Haut-Var, charming and authentic XVIIIth century bastide, of about 700 sqm, entirely renovated in the respect of traditions, with noble and high quality materials as well as all the necessary comfort and modernity of today's standard. Built in the heart of a park of almost 12 hectares, mainly flat, between forest and meadow, which shelters five hundred olive trees, decorative vines and more than one thousand truffle oaks. The property enjoys absolute calm and perfect privacy. A heated salt water swimming pool, a poolhouse, a tennis court, a petanque court, a caretaker's house, an orangery, a heliport (St Tropez, 12 minutes, Monaco, 30 minutes), complete its numerous assets which make it an exceptional property and one of the most emblematic of the Haut-Var. Barn of 360 sqm approx to be fitted out. This oasis embodies elegance and tranquility, offering an unparalleled experience of luxury and serenity.
…By Michaël Zingraf Christie's International Real Estate Croisette


Barnes Propriétés&Châteaux presents this beautiful family property, situated 5 minutes from the picturesque village of Sillans-la-Cascade, on a plot of around 2 hectares, planted with olive trees and Mediterranean vegetation, in absolute peace and quiet without vis-à-vis. Built in 1995 and extended in 2005, this single-storey villa of around 340 m² offers comfortable Provencal living for those who appreciate nature, discretion, peace and quiet, spacious accommodation and quality materials. It comprises an entrance hall leading to two living areas: the west wing includes the first living space, comprising a semi-open-plan kitchen, a bright lounge with fireplace, a study and two bedrooms with a bathroom. A lovely 25 m² veranda, adorned with Provencal features such as stone walls, massive columns and exposed beams, will charm you and invite you to enjoy peaceful breakfasts overlooking the garden. To the left of the entrance hall, overlooking a large salt-filtered swimming pool (11x5), the east wing serves the other private area: semi-open-plan kitchen, living/dining room with fireplace and terrace, guest bedroom with shower room and separate entrance and large master suite with dressing room, study/library and large bathroom. The summer lounge, adjoining the house, retains the authentic local stone style and invites you to enjoy pleasant moments with friends or family all year round. A garage completes the property. Horse lovers will appreciate the 13,000 m² of land dedicated to equestrian facilities, including 3 hard stalls, saddlery, paddocks and a magnificent removable riding arena with automatic watering and lighting. This Provencal residence, supplied by borehole water, offers modern features such as automatic watering, videophone, electric gate, fibre optic cable, double glazing and reversible air conditioning. All shops and services are within easy reach in the village just two minutes from the property. It is 30 minutes from the TGV train station, an hour and a half from an airport and 20 minutes from major motorways. Ideal as a family residence or holiday home, as well as for seasonal rental. «Les informations sur les risques auxquels ce bien est exposé sont disponibles sur le site Géorisques : www.georisques.gouv.fr»
…By Barnes Proprietes & Chateaux


83 Haut Var Régusse. Magnificent property (formerly a Templar farm), less than 15 minutes from one of the gems of the high Var, the Verdon gorges (Quinson, lower gorge, Lac de Sainte Croix, Prehistory Museum).This property is sure to be a favorite; it is renovated, peaceful, without overlooking neighbors, with nearly 850 m² of floor space on about 2 hectares. It consists of a set of 6 volumes (the first habitable volume consists of 4 units T3/T3/T2/T2 for 340 m², the second volume consists of a pool house of 110 m² with an annex, a third volume consists of a hunting room of 90 m², a fourth volume comprised of exterior annexes of 180 m², the fifth volume consists of an unclosed barn of 185 m², and the sixth volume consists of the swimming pool, its terraces, and its open shelter with unobstructed views of the plain and the hills.I leave you to think about the destination you would like to give it. This estate is currently located in RNU zone. In the draft of the local urban plan of the municipality, it is proposed in Uh. The fees are the responsibility of the seller. Information on the risks to which this property is exposed can be found on the Géorisques website: www.georisques.gouv.fr.Real Estate Network CAPIFRANCE - Your commercial agent (RSAC No. 521 753 152 - Toulon Registry) Hubert PIERACCINI Individual Entrepreneur 06 60 56 12 17 - Ref. 915039This description has been automatically translated from French.
…By Capifrance - Hubert Pieraccini


(Confidential Sale - Esparron de Pallières, Var)There are places that escape time and the bustle of the world. The Domaine de Fontenouille is one of them. Here, true luxury is not made of gold but of the endless horizon, absolute silence, and the pure air of Provence. More than just a property, it is a breath, an invitation to reconnect with the essentials on a private territory of 200 hectares.Imagine. Leaving the main road to take a path that belongs to you. Feeling the modern world fade behind you. At the end of this avenue, nestled in the heart of your own forest, the dwelling emerges. A characterful building, dating from 1920, not as an intimidating palace, but as an authentic and warm refuge. Its 300 m² and five bedrooms promise comfort and elegant simplicity, a place to welcome those you love, far from prying eyes.Life here is measured by the rhythm of the sun. In the morning, the only thing that disturbs the calm is the song of the birds. During the day, a walk in your own woods, a nap by the sunlit pool, or reading a book facing a panoramic view of the hills of Var. In the evening, a sky so clear that thousands of stars present a unique spectacle. This is the Fontenouille experience: a sanctuary where you not only own the land but also the peace that accompanies it.This estate is a blank canvas for your aspirations. A fertile ground to cultivate a secret garden, an infinite space for your children's play, or simply a haven of peace to recharge. For the discreet investor, it also represents opportunities: event planning, agriculture, hosting, ... which can ensure the sustainability of the place while generating income.This exceptional retreat is offered as part of a confidential sale, accessible only by appointment. We are not looking for a simple buyer, but the next guardian of this place of rare serenity.If your definition of luxury is space, tranquility, and absolute intimacy, then you have arrived at your destination.Essential Information:The Property: Character house of 300 m² (5 bedrooms).The Territory: 200 hectares of private nature (forests, lands).The Experience: Absolute calm, panoramic view, pool, total intimacy.The Potential: Opportunity for tourism development, agriculture, event management, ...The Location: Esparron de Pallières (83560), a refuge 30 minutes from Aix-en-Provence.Price stated in the Mandate: €2,500,000 (fees included at the expense of the seller).This property is under the exclusive mandate of Maître Florence RICHARD (lawyer at the Marseille Bar).Visits are organized by Immobilier Solutions on behalf of the mandating lawyer.This description has been automatically translated from French.
…By Immobilier Solutions


326 m² of living space – 3.45 hectares including a partially buildable area – Panoramic views – Heated pool & Pétanque court Set in a natural environment in the heart of Provence Verte, the property and its annexes stretch across 3.45 hectares of oak and pine forest, with three olive groves and a young truffle orchard. Built on two levels, the house combines Provençal authenticity with contemporary comfort, featuring in particular: 8 bedrooms, including 5 on the ground floor and 3 with their own en-suite bathroom (6 bathrooms in total) Fully equipped kitchen Living room with fireplace Dining room Library, study… Terraces The house stands out for its spacious volumes crafted with beautiful materials. Waxed terracotta tiles, wooden beams, Provençal-style ceilings, and a lime-rendered façade give the home a refined character that respects local traditions. The rooms are bathed in exceptional natural light, bringing a warmth that is quintessentially Provençal.
…By Cotignac Immobilier


MARCHANDIMMO REAL ESTATE SALERNES(83560) Located near Sillans la Cascade and Salernes, 30 minutes from the Gorges du Verdon, 30 minutes from Draguignan and the highway routes. Nestled in the heart of greenery, magnificent property of 6200 m² hosting a roughly 200 m² villa with a swimming pool, double garage, tennis court, and a stable that can shelter several horses. From the entrance, you will be charmed by the volumes and the atypical aspect of this beautiful residence. From the modern and functional kitchen, you access the pantry/laundry room then the approximately 35 m² double garage. The pleasant bright living room equipped with a pellet stove and a cathedral ceiling serves two sleeping areas including a master suite with one bedroom, a bathroom, and separate toilets; the second area consists of 3 bedrooms, one of which is fitted with a dressing room, a shower room, and toilets. Upstairs, a mezzanine leads to 2 spacious bedrooms, one equipped with a dressing room. Outside, the magnificent 60 m² terrace offers an unobstructed view of the pool area and pool house, with no vis-à-vis, allowing for private entertaining. The pretty park is crossed by a small canal that can be used for outdoor watering. The equipment includes: pellet stove, air conditioning, smart air movers, thermodynamic water heater, and solar panels with batteries, allowing significant energy savings. Come visit this exceptional property!!! Information on the risks to which this property is exposed is available on the Georisques website: www.georisques.gouv.fr Contact: VÉRONIQUE PEYRON 06 44 05 65 77 Commercial Agent, MARCHANDIMMO REAL ESTATE agency - real estate, buying, selling, houses, apartments, business assets, land - More information on www.marchandimmo.com. Seller pays the fees.
…By Arakelian Immobilier


ASK FOR DRONE VIDEO! NEW PRICE! Authentic Provençal bastide with three smaller houses set on a magnificent 3.7-hectare estate, located a short distance from the lively village of Salernes. Here you will experience the true Provence lifestyle: peace, space, sunshine and nature, combined with comfort and plenty of possibilities. This exceptional property is ideal for a large family but also offers excellent opportunities for tourist rentals. The characterful bastide of approximately 160 m² exudes charm and authenticity, featuring on the ground floor a beautiful vaulted and atmospheric double living room. There is also a dining room, a kitchen, a bedroom and a bathroom. Upstairs, you will find three more spacious bedrooms and a bathroom. The bastide offers complete privacy from the rest of the estate. The estate also includes three gîtes: two comfortable houses of approximately 70 m², each with a living room, two bedrooms, a bathroom, a toilet and a private terrace with beautiful views. In addition, there is a third charming gîte of approximately 40 m², also with its own terrace. Outside, you can fully enjoy a large covered and heated swimming pool and a cozy pool house as the central point of outdoor living. The various terraces always offer a spot in the sun or shade. For sports and relaxation, there is a tennis court and a vast, mostly flat plot of land. This makes it also highly suitable for keeping horses or other animals. At the edge of the property, you will find a river where you can swim. Nearby, you can explore numerous charming Provençal villages and abundant nature for walking, cycling, and more. Moreover, both the Mediterranean Sea and the Gorges du Verdon are about an hour’s drive away. This unique estate combines space, privacy, and charm, making it a true paradise for lovers of the good life in Provence!
…By Bee Provence


In the heart of a rare natural environment, in the absolute and preserved tranquility of the Bresque valley in Salernes, unfolds an exceptional property blending history, authenticity, and the gentle way of life of Provence. Nestled within a magnificent 1.6-hectare estate traversed by an irrigation canal and bordered by the crystalline waters of the Bresque, this unique property consists of an authentic 19th-century flour mill and an elegant detached villa, offering nearly 400 m² of living space in total. A true witness to the rich industrial past of Salernes, the mill is part of the old mills that once contributed to the prosperity of the valley. Powered by an ingenious network of béals, canals, and outlets, these buildings were the economic heart of the region. Even today, this characterful dwelling retains all the soul of its history while enjoying modern comfort essential for a quality residence. The mill offers generous living volumes. On the ground floor, a spacious, cozy living room enhanced with a fireplace invites conviviality, while an authentic Provençal kitchen equipped with a cooking piano will appeal to gastronomy enthusiasts. A shower room, a separate WC, a superb wine cellar in the basement, and a pleasant stone terrace open to nature complete this space. A workshop of about 25 m² will allow enthusiasts of DIY, art, or creation to have a dedicated space. Upstairs, three comfortable bedrooms, a bathroom, and a separate WC make up the sleeping area. Heating is provided by a heat pump ensuring comfort and energy savings. Built in 2004, the detached villa benefits from a bright and functional architecture. It includes a pleasant living room with a wood stove, a equipped kitchen, as well as a spacious single-story master suite with a private shower room. Upstairs, two additional bedrooms, a bathroom, and a separate WC host family and guests in a comfortable setting. Reversible air conditioning ensures optimal well-being in all seasons. Each dwelling has its own traditional pool, offering complete independence and allowing for both a multigenerational family residence and a quality tourist activity such as holiday rentals or guest rooms. The land, a true green setting, hosts numerous olive trees as well as a great diversity of Mediterranean species. The canal crossing the property is a particularly valuable asset in Provence, allowing natural and economical watering of the garden. Without any vis-à-vis, in an preserved environment where only the singing of birds and the gentle murmur of water come to disturb the silence, this property offers an exceptional quality of life while being only a few minutes from the shops, restaurants, and amenities of the charming village of Salernes. A rare place, full of history and emotion, ideal for heritage lovers, nature, and authentic Provence.
…By Provence Properties


Just a short walk from the picturesque village of Salernes, nestled between the natural wonders of the Verdon Regional Natural Park and the irresistible splendor of the French Riviera, this 258 sq m (2,760 sq ft) property sits in a verdant setting, only an hour from popular destinations such as Saint-Tropez, Nice, and Cannes, and barely an hour from Aix-en-Provence. In this enchanting haven of peace, the property, set on over 2.2 hectares (7 acres) of grounds, comprises a main farmhouse, an independent studio, and a chalet, each revealing the style and authenticity of Provençal homes while offering diverse living spaces. The buildings blend harmoniously into their surroundings, and the entire property benefits from sunny terraces that invite relaxation. The interior unfolds as follows: - Main Farmhouse (approximately 188 sq m / 1,990 sq ft): Upon entering, a bright hall invites you to explore this spacious retreat. The kitchen, the true heart of the home, blends modernity and tradition with its inviting dining area featuring a stone fireplace, evoking cozy evenings around a crackling fire. A practical laundry/pantry maximizes the functionality of this residence. The light-filled veranda offers views of the lush grounds, an ideal space to appreciate the surrounding nature. The generously proportioned living room provides a warm atmosphere, while two ground-floor bedrooms, complemented by a charming bathroom, complete this level. Upstairs, a master suite with a shower room offers an intimate retreat, along with two further bedrooms and a bathroom. - Outdoor Kitchen: This outdoor kitchen is equipped with a barbecue and a wood-fired oven, opening onto a vast terrace adorned with a flowering pergola, perfect for hosting summer evenings under the stars. - Chalet (approx. 30 sqm): Charming and intimate, this wooden chalet, in need of renovation, is nestled in the wooded part of the property. Offering a kitchenette and a shower, it's a true haven away from the hustle and bustle, perfect for enjoying nature. - Studio (approx. 40 sqm): Located near the 15x7 meter swimming pool, this independent studio is ideal for accommodating guests. Equipped with a functional kitchen and a bathroom, this space adds an extra dimension to the estate. Water is supplied by a spring and a stream, supplemented by two wells, ensuring self-sufficiency. Amenities such as a garden shed and a woodshed complete the property's infrastructure. Flat land, ideal for horseback riding or even a landing strip, makes this setting a perfect choice for nature lovers. Surrounded by mature trees and bathed in a bucolic atmosphere, this property offers considerable development potential while remaining close to amenities and the charming villages of Salernes and Villecroze. This true gem, nestled in the heart of breathtaking natural surroundings, is an invitation to escape and tranquility. The adjacent property, comprising a 100 sq m stone cottage on 1.23 hectares, is also available for purchase. Contact: Serge Hadida Email: [email protected] Mobile: 33 (6) 22 52 83 30 Sale price (net to seller): EUR720,000 Agency fees (payable by the buyer): EUR30,000 including VAT, i.e., 4.17% including VAT Sale price (including agency fees): EUR750,000 Information on the risks to which this property is exposed is available on the Géorisques website: https://www.georisques.gouv.fr (5.16 % fees incl. VAT at the buyer's expense.)
…By Fip Fabre Immobilier Prestige


Ideally located just minutes from the historic village of Entrecasteaux, nestled between Lorgues and Cotignac, this authentic Provençal bastide is set in an exceptional natural environment of nearly 3 hectares of terraced land, offering panoramic views over the Bresque valley and the Gros Bessillon hills. Accessed via a private forest path and sheltered from view, the property offers absolute tranquillity and a truly preserved Provençal atmosphere. The main house, approximately 250 sqm and largely on one level, exudes timeless charm with its noble materials and authentic features: exposed beams, traditional terracotta tiles, and handcrafted ceramics by renowned artist Alain Vagh. It comprises two separate entrances, a spacious living room with stone fireplace and library, a large fully equipped kitchen, a study, and three en-suite bedrooms. An independent living area, accessible via an open-air patio, includes a lounge, bedroom, shower room, and veranda—ideal for hosting guests in complete privacy. Further enhancing the property, a former caretaker’s house of approximately 55 sqm has been converted into a charming 2-bedroom apartment, complemented by an additional independent studio of around 35 sqm. Exceptional Guesthouse & Hospitality Potential Thanks to its layout and multiple independent accommodations, the property is perfectly suited for a high-end guesthouse, boutique hospitality project, or luxury seasonal rental business. ●Several independent living units ●Immediate hosting capacity ●Highly sought-after natural setting in Provence ●Ideal for wellness retreats, private events, or exclusive rentals A rare opportunity to combine a private residence with a profitable hospitality activity, in a region highly attractive to both French and international clientele. Outdoor Living & Provençal Lifestyle From the covered stone terrace, the property opens onto a beautiful 12 x 6 m swimming pool set in a dominant position, with a large sun deck and a fully equipped pool house featuring a summer kitchen. The landscaped grounds offer numerous peaceful areas designed for relaxation and outdoor living, in harmony with the surrounding nature. Additional features include: ●Tennis court ●Pétanque court ●Fiber optic internet ●Garage and ample parking ●Automatic irrigation system ●Double glazing Prime Location Within easy reach of Provence’s most iconic destinations: ●Gorges du Verdon – 40 minutes ●Mediterranean beaches – 40 minutes ●Saint-Tropez – 50 minutes ●Les Arcs TGV station – 30 minutes ●Nice International Airport – just over 1 hour A Property with Multiple Possibilities Whether as a refined family residence, a second home, or a charming guesthouse project, this property offers a unique lifestyle opportunity with strong value potential in one of Provence’s most desirable areas.
…By Barnes Proprietes & Chateaux


LOCATION: This prestigious 33-hectare estate is located just 45 minutes from Toulon and 1 hour 20 minutes from Nice, with a motorway exit only 15 minutes away. Nestled in the heart of the Maures hills, it enjoys a preserved natural environment, surrounded by vineyards and lush landscapes. GENERAL DESCRIPTION: The estate spans 33 hectares of contiguous land, with a master house located at the heart of the property. This majestic bastide stands proudly on a landscaped park of cypress and palm trees, offering panoramic views of the surrounding land and vineyards. The estate includes 8.2 hectares of young vines, and additional land for expansion, such as for vineyards, an olive grove, or other crops. The residential buildings are spacious, modern, and finished with high-end features, providing an excellent quality of life. BUILDINGS: Main Bastide (800 m²), spanning three levels with large, light-filled rooms, cathedral ceilings, and a large 110 m² living room. Accommodation: 12 spacious en-suite bedrooms with luxurious bathrooms. Outdoor Spaces: A vast stone terrace, a fully-equipped summer dining area, two heated pools, a poolhouse, and high-quality exterior spaces. Additional Apartments: Two independent apartments (81 m² and 96 m²), ideal for a caretaker or hosting guests. Other Infrastructure: A double garage, several storage sheds for equipment, and a private ULM airstrip. LAND and VINES: The 33 hectares are contiguous, with 8.2 hectares of vineyards in AOP Côtes de Provence, mainly planted with Cinsault, Grenache, and Vermentino. The grapes are sold to a neighbouring winemaker. The remaining land offers potential for expanding the vineyard or diversifying crops. The estate is well-integrated into the surrounding Maures wine-growing environment, with ample opportunities for growth. NOTE : The price excludes stock and advances to crops. WHAT WE THINK: An exceptional estate in a peaceful and protected environment. The property combines grandeur and comfort, ideal for both viticulture and luxurious living. With its top-quality facilities, expansion potential, and enchanting surroundings, this is a rare opportunity for wine lovers, nature enthusiasts, and those seeking luxury. CONTACT : Hélène DESSORT +33 6 14 60 32 32
…By Poncet & Poncet Christie's International Real Estate Occitanie


Nestled in the heart of green Provence, in the picturesque commune of Bras, this Provençal Bastide, built in 2006 and boasting 341 sqm of living space on a generous 9,120 sqm plot, stands out for its timeless charm and elegant architecture. Formerly a guesthouse, it embodies the harmony between authenticity and modernity, offering five master bedrooms, two gîtes, a two-bedroom apartment, as well as a vast common living space, with over 80 sqm of conviviality. An annex, currently dedicated to a wellness area, completes this enchanting picture. Enhanced by a lush green setting, this property is ideally suited to various projects such as seasonal rentals, guest rooms, or even a spacious family residence, easily accommodating generations. Upon crossing the threshold, you will discover on the ground floor an impressive living room with a surface area of 66 sqm, bathed in light, where a lounge area and a dining room harmoniously coexist. A charming office, separate toilets, and an independent type 3 unit, equipped with a kitchen, a living room, two bedrooms and a bathroom with toilet, bring functionality and privacy to this residence. Upstairs, five master bedrooms of approximately 20 sqm each await you, offering a setting conducive to relaxation. This level also houses two charming gîtes of approximately 30 sqm, each providing you with a kitchen-living room area and a bathroom with toilet, guaranteeing your guests all the desired comfort. Adjacent to the living room, a lovely 51 sqm terrace, directly accessible from the dining room, is distinguished by its covered area, decorated with a wrought iron pergola, perfect for enjoying convivial moments while enjoying the mild Provençal climate. The basement, accessible directly from the living room, offers 104 sqm of modular space, suitable for numerous possibilities: storage, garage with exterior access or development for a professional activity. In addition, a 70 sqm cellar, communicating with the basement, offers additional space for your various needs. In terms of amenities, this country house is distinguished by its double-glazed wooden frames, its carefully maintained wooden shutters, and gas central heating combining comfort and efficiency. Connected to city water, it has an individual sanitation system compliant with current standards, with a septic tank. The vast, harmoniously wooded and unfenced grounds feature a parking and turning area, as well as a beautifully landscaped pool area topped with an elegant pergola. A chalet, designed to offer a spa area, houses a jacuzzi and a massage area. In addition, a wooded terraced area adds a touch of unspoiled nature to this haven of serenity. Perfectly maintained, this house is ready to welcome its new owners without requiring any work. Part of the garden offers a spectacular view, overlooking the surrounding valley and the village of Bras, thus preserving a peaceful living environment, without vis-à-vis. The local bus line quickly connects you to the surrounding amenities. This country house truly presents itself as an invitation to tranquility and contemplation, promising a sure favorite for lovers of beauty and elegance. Fanny Imbault Email: [email protected] Mobile: +33 (0)6 60 52 79 54 Chris Benoit Email: [email protected] Mobile: +33 (0)6 37 96 93 17 Sale Price (excluding agency fees): euros795,000 Agency Fees (payable by the buyer): euros40,000 incl. VAT, representing 5.03% incl. VAT Sale Price (including agency fees): euros835,000 Information regarding the risks to which this property is exposed is available on the Géorisques website: http://www.georisques.gouv.fr/ (4.64 % fees incl. VAT at the buyer's expense.)
…By Fip Fabre Immobilier Prestige


Nestled in the heart of Provence Verte, this truly exceptional private hamlet is set atop a wooded hillside of approximately 10 hectares. Sheltered from every disturbance, it offers a rare atmosphere where time seems to stand still. Designed as an authentic Provençal village, the estate comprises five independent houses, numerous outbuildings, garages, and three swimming pools, all harmoniously distributed throughout the property. Each residence enjoys complete privacy while blending seamlessly into a beautifully cohesive setting, creating an incomparable lifestyle. From the moment you arrive, the charm is undeniable. Stone-paved lanes, sun-drenched terraces, Mediterranean gardens, and breathtaking views evoke the atmosphere of a cinematic masterpiece. Every perspective invites contemplation, with spectacular 360° panoramic views stretching across the Sainte-Victoire and Sainte-Baume mountain ranges. Meticulously renovated with the utmost respect for its authenticity, the estate perfectly combines the character of historic stone architecture with modern comfort. Its complete autonomy in both water and electricity makes it as practical as it is remarkable. Whether envisioned as a prestigious family estate spanning several generations, a luxury hospitality retreat, an exclusive events venue, or a private residence of distinction, this extraordinary hamlet offers exceptional potential within a beautifully preserved natural environment. Located less than 15 minutes from the A8 motorway, it provides easy access to Aix-en-Provence, Marseille, Nice, Saint-Tropez, Marseille Provence International Airport, and the TGV high-speed rail station. A rare and confidential haven where the Provençal art of living reaches its purest expression. An estate of exceptional rarity, offering the unique sensation of owning an entire private village in the heart of an outstanding natural setting. Les informations sur les risques auxquels ce bien est exposé sont disponibles sur le site Géorisques: www.georisques.gouv.fr
…By Barnes Proprietes & Chateaux


Nestled in a charming village of the Var hinterland, hidden from prying eyes, this 18th-century former olive oil mill transformed into an elegant manor house of approximately 360 m² embodies Provençal charm at its finest. Framed by a cypress-lined driveway, the estate opens onto a landscaped park of nearly one hectare, blending centuries-old olive groves with peaceful natural corners. Sun-drenched and covered terraces, a large pool, a workshop convertible into a separate studio, and a double garage invite you to enjoy the art of living in the South of France. Inside, exposed stone walls and ancient beams beautifully complement modern comforts: majestic living rooms, a character-filled kitchen, refined suites, and a wellness area with sauna and solarium. Just 500 meters from shops and less than an hour from the beaches, this exceptional property offers a rare setting where elegance meets tranquility. More than a home, a true Provençal dream.
…By Michaël Zingraf Christie's International Real Estates Opio


Close to the Verdon gorges, in the Var hills, a small 19th-century bastide has been enlarged, set in a 1.7 ha park dotted with pines and olive trees. Less than 5 minutes from the village via the departmental road, access to the fully enclosed property is through a wrought iron gate framed by walls. On the northern edge, the main body of the building forms a harmonious ensemble of square volumes topped with pediments. The former small country bastide from 1808, renovated and extended in 2000, blends with a contemporary wing of similar inspiration, resulting in around 350 m² of living space. The whole structure faces south and overlooks a 1.7 ha park punctuated by pines, olive trees, and other Mediterranean species. The two sections, connected by a large open-plan room that runs through, maintain the coherence of an imposing building, with facades coated in white lime, punctuated by symmetrical openings lined with gray shutters. The railings of the first floor of the former sheepfold are adorned with wrought iron work. The two-pitched roofs and the double eaves emphasize their elegance. The south, west, and north facades are bordered by large gravel terraces. The one to the south, with its two plane trees, opens onto a panorama of hills and scrubland and leads, by a stone staircase, to an alleyway alternately lined with cypress trees and hedges. This leads to a fountain, while the one to the west creates a dining space in the shade of a two-hundred-year-old tree. At the back of the building, to the north, a parking area for numerous vehicles is adjacent to a caretaker's house. Beyond, the terraced olive fields spread out, the pine forest to the east, and set back a discreet masonry pool, protected from view by stone walls and hedges.This description has been automatically translated from French.
…By Patrice Besse

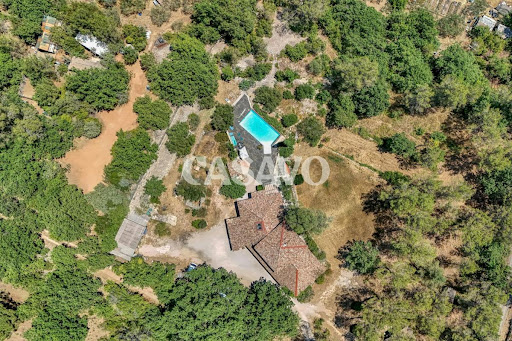


The advertiser did not provide an english description for this listing.
…By Casavo Management France


In the heart of the sought-after village of Villecroze, near the famous Verdon Gorges, this wine estate of approximately 8 hectares perfectly reflects the charm and authenticity of the Var hinterland. Nestled in a pristine natural setting, between vineyards and iconic Provençal landscapes, this wine estate for sale in the Var region transcends mere agricultural activity to offer a true art of living. Here, the richness of the terroir is combined with rigorous expertise. The vineyard, cultivated with exacting standards, benefits from a beautiful diversity of grape varieties, allowing the production of rosé, red, and white wines, while also hinting at the development of new vintages. Annual production is around 20,000 bottles and is based on a sound, structured, and sustainable operation. The estate's signature style is now well established and enjoys considerable recognition, notably through its presence on the wine lists of Michelin-starred restaurants, attesting to the quality and consistency of the wines produced. The buildings blend harmoniously into their surroundings and contribute fully to the site's identity. A characterful Provençal house, a swimming pool, and the facilities dedicated to winemaking and marketing form a cohesive whole, designed to combine quality of life and professional performance. Outbuildings complete the property, while a small outbuilding with planning permission represents an additional opportunity for development or enhancement. This estate is appealing due to its perfect balance between human scale and growth potential. The richness of its grape varieties, its already established reputation, and the possibilities for development, particularly through new production or ancillary crops, make it a rare find on the market. This wine estate for sale in the Var region is aimed at buyers looking for an authentic property, combining profitability, a recognized brand image and a privileged living environment, in the heart of a prized and timeless Provence. Contact DELUXIA, your real estate agency in the Var hinterland.
…By Deluxia


The advertiser did not provide an english description for this listing.
…By Iad France
'%20stroke='%23DDAA3A'%20stroke-width='1.909'%20stroke-linecap='square'%20stroke-linejoin='bevel'/%3e%3c/svg%3e)
Receive by email any new listing that may match your search criteria
Your criteria :
By validating this form, you accept the general conditions of use of Le Figaro Properties.
These agencies offer a selection of luxury properties vente at Pontevès. Feel free to contact them for personalized assistance.
