Get early access to listings that match your criteria
Never miss an opportunity again. Our personalized alerts notify you instantly.

 English$ USD · m²


Just a few steps from the picturesque village of Salernes, between the natural wonders of the Verdon Regional Park and the irresistible splendor of the French Riviera, this property offering 258 m2 of living space rises in a setting of greenery, just one hour from popular destinations such as Saint-Tropez, Nice, and Cannes, and barely an hour from Aix-en-Provence. In this enchanting haven of peace, the property, on a park of over 2.2 hectares, consists of a main farmhouse, an independent studio, and a chalet, each revealing the style and authenticity of Provencal houses while offering a variety of living spaces. The buildings are harmoniously integrated into their environment, and the whole benefits from sunny terraces that invite you to relax. The interior unfolds as follows: - Main farmhouse (about 188 m²): From the entrance, a bright hall invites you to explore this spacious refuge. The kitchen, the true heart of the house, combines modernity and tradition with its warm dining area adorned with a stone fireplace, evoking convivial evenings around a good fire. A practical laundry pantry maximizes the functionality of this residence. The veranda, filled with light, offers views of the lush park, an ideal space to enjoy the surrounding nature. The living room, with its generous volumes, offers a warm atmosphere, while two ground-floor bedrooms, completed with a charming bathroom, perfect this level. Upstairs, a master suite with a shower room offers an intimate retreat, accompanied by two bedrooms and a bathroom. - Outdoor kitchen: This outdoor kitchen is equipped with a barbecue and a wood oven, opening onto a large terrace adorned with a flowering pergola, perfect for organizing summer evenings under the stars. - Chalet (about 30 m²): Intimate, this wooden chalet, to renovate, is hidden in the wooded part of the property, offering a kitchenette and a shower, a true cocoon away from the hustle and bustle, perfect for enjoying nature. - Studio (about 40 m²): Located near the 15x7 meter swimming pool, this independent studio is ideal for hosting your guests. Equipped with a functional kitchen and a bathroom, this space adds an extra dimension to this estate. Water supply is assured by a spring and a stream, complemented by two wells that guarantee resource autonomy. Features such as a garden shed and a wood storage space complete the infrastructures of this property. A flat ground, ideal for riding, makes this setting a perfect choice for nature lovers. Surrounded by mature trees and bathed in a bucolic atmosphere, this property offers significant potential for development while being close to the amenities and charming villages of Salernes and Villecroze. This true treasure, nestled in the heart of a naturally stunning environment, is an invitation to escape and fullness. Video available upon request. Contact: Marc FABRE Email: [email protected] Mobile: +33 (6).11.43.31.31 Sale price (net seller): €775,000 Fees (charged to the buyer): €40,000 including VAT, or 5.16% including VAT Sale price (including agency fees): €815,000 Information about the risks associated with this property is available on the GeoRisks website https://www.georisques.gouv.fr
…By Fip Fabre Immobilier Prestige


In the heart of a rare natural environment, in the absolute and preserved tranquility of the Bresque valley in Salernes, unfolds an exceptional property blending history, authenticity, and the gentle way of life of Provence. Nestled within a magnificent 1.6-hectare estate traversed by an irrigation canal and bordered by the crystalline waters of the Bresque, this unique property consists of an authentic 19th-century flour mill and an elegant detached villa, offering nearly 400 m² of living space in total. A true witness to the rich industrial past of Salernes, the mill is part of the old mills that once contributed to the prosperity of the valley. Powered by an ingenious network of béals, canals, and outlets, these buildings were the economic heart of the region. Even today, this characterful dwelling retains all the soul of its history while enjoying modern comfort essential for a quality residence. The mill offers generous living volumes. On the ground floor, a spacious, cozy living room enhanced with a fireplace invites conviviality, while an authentic Provençal kitchen equipped with a cooking piano will appeal to gastronomy enthusiasts. A shower room, a separate WC, a superb wine cellar in the basement, and a pleasant stone terrace open to nature complete this space. A workshop of about 25 m² will allow enthusiasts of DIY, art, or creation to have a dedicated space. Upstairs, three comfortable bedrooms, a bathroom, and a separate WC make up the sleeping area. Heating is provided by a heat pump ensuring comfort and energy savings. Built in 2004, the detached villa benefits from a bright and functional architecture. It includes a pleasant living room with a wood stove, a equipped kitchen, as well as a spacious single-story master suite with a private shower room. Upstairs, two additional bedrooms, a bathroom, and a separate WC host family and guests in a comfortable setting. Reversible air conditioning ensures optimal well-being in all seasons. Each dwelling has its own traditional pool, offering complete independence and allowing for both a multigenerational family residence and a quality tourist activity such as holiday rentals or guest rooms. The land, a true green setting, hosts numerous olive trees as well as a great diversity of Mediterranean species. The canal crossing the property is a particularly valuable asset in Provence, allowing natural and economical watering of the garden. Without any vis-à-vis, in an preserved environment where only the singing of birds and the gentle murmur of water come to disturb the silence, this property offers an exceptional quality of life while being only a few minutes from the shops, restaurants, and amenities of the charming village of Salernes. A rare place, full of history and emotion, ideal for heritage lovers, nature, and authentic Provence.
…By Provence Properties


ASK FOR DRONE VIDEO! NEW PRICE! Authentic Provençal bastide with three smaller houses set on a magnificent 3.7-hectare estate, located a short distance from the lively village of Salernes. Here you will experience the true Provence lifestyle: peace, space, sunshine and nature, combined with comfort and plenty of possibilities. This exceptional property is ideal for a large family but also offers excellent opportunities for tourist rentals. The characterful bastide of approximately 160 m² exudes charm and authenticity, featuring on the ground floor a beautiful vaulted and atmospheric double living room. There is also a dining room, a kitchen, a bedroom and a bathroom. Upstairs, you will find three more spacious bedrooms and a bathroom. The bastide offers complete privacy from the rest of the estate. The estate also includes three gîtes: two comfortable houses of approximately 70 m², each with a living room, two bedrooms, a bathroom, a toilet and a private terrace with beautiful views. In addition, there is a third charming gîte of approximately 40 m², also with its own terrace. Outside, you can fully enjoy a large covered and heated swimming pool and a cozy pool house as the central point of outdoor living. The various terraces always offer a spot in the sun or shade. For sports and relaxation, there is a tennis court and a vast, mostly flat plot of land. This makes it also highly suitable for keeping horses or other animals. At the edge of the property, you will find a river where you can swim. Nearby, you can explore numerous charming Provençal villages and abundant nature for walking, cycling, and more. Moreover, both the Mediterranean Sea and the Gorges du Verdon are about an hour’s drive away. This unique estate combines space, privacy, and charm, making it a true paradise for lovers of the good life in Provence!
…By Bee Provence


In the heart of an outstanding natural environment, discover this rare property offering 26 hectares of land, including a magnificent olive grove, ensuring a serene and preserved atmosphere. The estate comprises two distinct residences, located approximately 100 meters apart, providing comfort, privacy, and numerous possibilities for bespoke use. The first residence (274 m²): 5 rooms, including 3 bedrooms. Impeccably maintained, with generous volumes and a warm, inviting ambiance. The second residence (153 m²): 5 rooms, including 3 bedrooms. Fully renovated with high-end finishes, seamlessly blending modern comfort with timeless elegance. Surrounded by lush greenery and a peaceful setting, this estate is an idyllic retreat for those seeking nature, privacy, and tranquility. A true haven of peace, it offers absolute intimacy while remaining close to charming Provençal villages and their amenities. This unique property embodies authenticity, refinement, and serenity, making it an ideal choice for a family residence, luxury holiday retreat, or prestigious heritage investment.
…By Provence Verte - Sotheby’s International Realty


Var - Splendid equestrian property benefiting from two accommodations Ideally located in the heart of green and quiet nature, Horse Immo invites you to discover this beautiful property of approximately 2 hectares. Welcomed by a beautiful avenue of olive trees, the villa of more than 315 m2 is revealed in the middle of a landscaped garden with Mediterranean species. Facing south, the interiors offer two independent but easily modular living spaces. The whole offers beautiful living rooms with adjoining kitchen and spacious sleeping areas. Pool side or horse side, you will be seduced by a preserved and typically Provençal setting. The equestrian section has its own entrance and has full facilities. There are 7 boxes with direct access to large shaded paddocks, double tack room and a comfortable riding arena. The whole, fitted out with great care and perfectly maintained, represents the ideal place for an individual or a small pension activity. Easy access, Lorgues 15 min, Cotignac 20 min, Draguignan 30 min, Highways 40 min
…By Laure Taberne


MARCHANDIMMO REAL ESTATE SALERNES(83560) Located near Sillans la Cascade and Salernes, 30 minutes from the Gorges du Verdon, 30 minutes from Draguignan and the highway routes. Nestled in the heart of greenery, magnificent property of 6200 m² hosting a roughly 200 m² villa with a swimming pool, double garage, tennis court, and a stable that can shelter several horses. From the entrance, you will be charmed by the volumes and the atypical aspect of this beautiful residence. From the modern and functional kitchen, you access the pantry/laundry room then the approximately 35 m² double garage. The pleasant bright living room equipped with a pellet stove and a cathedral ceiling serves two sleeping areas including a master suite with one bedroom, a bathroom, and separate toilets; the second area consists of 3 bedrooms, one of which is fitted with a dressing room, a shower room, and toilets. Upstairs, a mezzanine leads to 2 spacious bedrooms, one equipped with a dressing room. Outside, the magnificent 60 m² terrace offers an unobstructed view of the pool area and pool house, with no vis-à-vis, allowing for private entertaining. The pretty park is crossed by a small canal that can be used for outdoor watering. The equipment includes: pellet stove, air conditioning, smart air movers, thermodynamic water heater, and solar panels with batteries, allowing significant energy savings. Come visit this exceptional property!!! Information on the risks to which this property is exposed is available on the Georisques website: www.georisques.gouv.fr Contact: VÉRONIQUE PEYRON 06 44 05 65 77 Commercial Agent, MARCHANDIMMO REAL ESTATE agency - real estate, buying, selling, houses, apartments, business assets, land - More information on www.marchandimmo.com. Seller pays the fees.
…By Arakelian Immobilier


In the heart of the sought-after village of Villecroze, near the famous Verdon Gorges, this wine estate of approximately 8 hectares perfectly reflects the charm and authenticity of the Var hinterland. Nestled in a pristine natural setting, between vineyards and iconic Provençal landscapes, this wine estate for sale in the Var region transcends mere agricultural activity to offer a true art of living. Here, the richness of the terroir is combined with rigorous expertise. The vineyard, cultivated with exacting standards, benefits from a beautiful diversity of grape varieties, allowing the production of rosé, red, and white wines, while also hinting at the development of new vintages. Annual production is around 20,000 bottles and is based on a sound, structured, and sustainable operation. The estate's signature style is now well established and enjoys considerable recognition, notably through its presence on the wine lists of Michelin-starred restaurants, attesting to the quality and consistency of the wines produced. The buildings blend harmoniously into their surroundings and contribute fully to the site's identity. A characterful Provençal house, a swimming pool, and the facilities dedicated to winemaking and marketing form a cohesive whole, designed to combine quality of life and professional performance. Outbuildings complete the property, while a small outbuilding with planning permission represents an additional opportunity for development or enhancement. This estate is appealing due to its perfect balance between human scale and growth potential. The richness of its grape varieties, its already established reputation, and the possibilities for development, particularly through new production or ancillary crops, make it a rare find on the market. This wine estate for sale in the Var region is aimed at buyers looking for an authentic property, combining profitability, a recognized brand image and a privileged living environment, in the heart of a prized and timeless Provence. Contact DELUXIA, your real estate agency in the Var hinterland.
…By Deluxia


Barnes Propriétés&Châteaux presents this beautiful family property, situated 5 minutes from the picturesque village of Sillans-la-Cascade, on a plot of around 2 hectares, planted with olive trees and Mediterranean vegetation, in absolute peace and quiet without vis-à-vis. Built in 1995 and extended in 2005, this single-storey villa of around 340 m² offers comfortable Provencal living for those who appreciate nature, discretion, peace and quiet, spacious accommodation and quality materials. It comprises an entrance hall leading to two living areas: the west wing includes the first living space, comprising a semi-open-plan kitchen, a bright lounge with fireplace, a study and two bedrooms with a bathroom. A lovely 25 m² veranda, adorned with Provencal features such as stone walls, massive columns and exposed beams, will charm you and invite you to enjoy peaceful breakfasts overlooking the garden. To the left of the entrance hall, overlooking a large salt-filtered swimming pool (11x5), the east wing serves the other private area: semi-open-plan kitchen, living/dining room with fireplace and terrace, guest bedroom with shower room and separate entrance and large master suite with dressing room, study/library and large bathroom. The summer lounge, adjoining the house, retains the authentic local stone style and invites you to enjoy pleasant moments with friends or family all year round. A garage completes the property. Horse lovers will appreciate the 13,000 m² of land dedicated to equestrian facilities, including 3 hard stalls, saddlery, paddocks and a magnificent removable riding arena with automatic watering and lighting. This Provencal residence, supplied by borehole water, offers modern features such as automatic watering, videophone, electric gate, fibre optic cable, double glazing and reversible air conditioning. All shops and services are within easy reach in the village just two minutes from the property. It is 30 minutes from the TGV train station, an hour and a half from an airport and 20 minutes from major motorways. Ideal as a family residence or holiday home, as well as for seasonal rental. «Les informations sur les risques auxquels ce bien est exposé sont disponibles sur le site Géorisques : www.georisques.gouv.fr»
…By Barnes Proprietes & Chateaux


Between Lorgues and Cotignac and just five minutes from Entrecasteaux, this authentic 350 m2 property for sale in the heart of nature and absolute peace and quiet, set in approx. 3 ha of parkland with panoramic views of the Gros Bessillon mountain and valley. A large wrought iron gate leads to the main house of approx. 250 m² (2,691 sq ft), mostly on one level. It comprises Two entrance halls: one facing the courtyard and the other facing the swimming pool. A vast living room with stone fireplace and library, a large fitted kitchen and a study. On the other wing: three bedrooms, each with its own bathroom, tiled by Alain Vagh (ceramist from nearby Salernes). An additional independent living area, including a small lounge, a bedroom, a shower room and a veranda, can be accessed from the outside via the open-air patio. An 80 m² caretaker's cottage leads to a T3 flat with a kitchen opening onto a living room with fireplace, two bedrooms with en suite shower rooms and a 30 m2 studio. A 12x6 m swimming pool with a large tiled deck, a pool house with barbecue and a summer kitchen, as well as a number of relaxation areas and spacious terraces provide plenty of space for relaxing or meeting up with friends. A tennis court and a boules pitch, a 42 m2 garage and off-street parking complete this Provencal property with its authentic, old-world charm, ideal for a family home, rental property or events. The unobstructed views of this bucolic property with its natural setting nestled in the hillside, in absolute peace and quiet, give this property a discreet character. This property is available via our Grimaud office. Thanks to our exclusive partnership with Knight Frank, a global leader in luxury real estate, Janssens Immobilier offers each property exceptional international visibility. This alliance strengthens our local expertise with the power of a network present in more than 50 countries. Information on the risks to which this property is exposed is available on the Géorisques website: http://www.georisques.gouv.fr In accordance with current regulations, the EPC surface area of this property is calculated based on a standardised measurement of the living space. This measurement may differ from the total surface area measured accurately by our sales teams.
…By Janssens Immobilier Knight Frank Grimaud


Ideally located just minutes from the historic village of Entrecasteaux, nestled between Lorgues and Cotignac, this authentic Provençal bastide is set in an exceptional natural environment of nearly 3 hectares of terraced land, offering panoramic views over the Bresque valley and the Gros Bessillon hills. Accessed via a private forest path and sheltered from view, the property offers absolute tranquillity and a truly preserved Provençal atmosphere. The main house, approximately 250 sqm and largely on one level, exudes timeless charm with its noble materials and authentic features: exposed beams, traditional terracotta tiles, and handcrafted ceramics by renowned artist Alain Vagh. It comprises two separate entrances, a spacious living room with stone fireplace and library, a large fully equipped kitchen, a study, and three en-suite bedrooms. An independent living area, accessible via an open-air patio, includes a lounge, bedroom, shower room, and veranda—ideal for hosting guests in complete privacy. Further enhancing the property, a former caretaker’s house of approximately 55 sqm has been converted into a charming 2-bedroom apartment, complemented by an additional independent studio of around 35 sqm. Exceptional Guesthouse & Hospitality Potential Thanks to its layout and multiple independent accommodations, the property is perfectly suited for a high-end guesthouse, boutique hospitality project, or luxury seasonal rental business. ●Several independent living units ●Immediate hosting capacity ●Highly sought-after natural setting in Provence ●Ideal for wellness retreats, private events, or exclusive rentals A rare opportunity to combine a private residence with a profitable hospitality activity, in a region highly attractive to both French and international clientele. Outdoor Living & Provençal Lifestyle From the covered stone terrace, the property opens onto a beautiful 12 x 6 m swimming pool set in a dominant position, with a large sun deck and a fully equipped pool house featuring a summer kitchen. The landscaped grounds offer numerous peaceful areas designed for relaxation and outdoor living, in harmony with the surrounding nature. Additional features include: ●Tennis court ●Pétanque court ●Fiber optic internet ●Garage and ample parking ●Automatic irrigation system ●Double glazing Prime Location Within easy reach of Provence’s most iconic destinations: ●Gorges du Verdon – 40 minutes ●Mediterranean beaches – 40 minutes ●Saint-Tropez – 50 minutes ●Les Arcs TGV station – 30 minutes ●Nice International Airport – just over 1 hour A Property with Multiple Possibilities Whether as a refined family residence, a second home, or a charming guesthouse project, this property offers a unique lifestyle opportunity with strong value potential in one of Provence’s most desirable areas.
…By Barnes Proprietes & Chateaux


An amazing propery at only 5 minutes from the center of Cotignac. This spacious home includes an independent apartment with a terrace and approximately 230 sqm of living space + outbuildings. A double garage (21 sqm) + Carport A covered Pool House (56 sqm) with Kitchen, Counter Space, Pizza Oven, Shower Room and WC. Covered Terraces with a Heated Swimming Pool with an Electric Cover A special feature is the decorative pond fed by a river water with Koi Carp fish. Enjoy a peaceful living environment surrounded by lush greenery. The property comprises: 1 Living Room with Fireplace & Dining Area 1 Fully Equipped Kitchen with Utility Room 4 Bedrooms 3 Bathrooms 2 Offices 1 Independent Studio Apartment with Kitchen, Shower Room and Terraces 1 Garage + 1 Carport Close to amenities, in a preserved natural setting.
…By Cotignac Immobilier

Stunning Bastide in the Heart of 6 Hectares of Preserved Nature, Including 3 Hectares of Leased Vineyards Discover this magnificent property nestled in an environment of absolute tranquility. It offers complete privacy and unobstructed panoramic views. A beautiful 7 x 15 m swimming pool, perfectly positioned, fully opens onto the surrounding landscape, inviting you to fully enjoy the calm and the light. The pool is salt-treated. The main house features: - Living room with fireplace, opening onto a covered east-facing terrace - Open-plan kitchen (with pantry) opening onto a covered west-facing terrace - 4 spacious bedrooms, including two with Tropezian terraces and views - 2 bathrooms The lovely covered terraces extend the living spaces, allowing you to admire the breathtaking views of the property and surrounding countryside at any time. A 36 m² Guest house harmoniously complements the property, featuring a bedroom, bathroom, kitchen, living area, and a covered terrace, providing an independent and welcoming space for family or visitors. A 51 m² garage, spacious and versatile, offers ample storage or the possibility to convert it into a workshop according to your needs. This unique property combines charm, absolute tranquility, and generous spaces, making it a rare opportunity for lovers of authenticity, nature, and serenity.
…By Cotignac Immobilier


Nestled in an exceptional setting in the heart of Provence Verte, this beautifully renovated 18th-century shepherd's house enjoys an idyllic environment surrounded by 3 hectares of vineyards, olive trees, and unspoiled countryside. Offering approximately 200 sqm of living space over three levels, the main residence has undergone a complete renovation just two years ago, carried out with great attention to detail and using noble, authentic materials: antique terracotta floors, exposed wooden beams, solid wood joinery, traditional lime-plastered walls, and refined finishes throughout. The property features a charming country kitchen, a welcoming dining room, and a spacious reception lounge bathed in natural light. Four bedrooms, including a delightful attic-style bedroom, are complemented by two shower rooms. Elegant skylights and numerous openings flood the interiors with sunlight while framing beautiful views over the gardens and surrounding vineyards. A fully independent guest house of approximately 45 sqm completes the estate, offering two bedrooms, a shower room, and a kitchenette, ideal for hosting family and friends in complete privacy. The atmosphere of this property is truly unique. Surrounded by vineyards, olive groves, and rolling countryside, it evokes the charm of the finest Tuscan estates while preserving the authenticity and lifestyle of Provence. A rare and elegant property, full of character and soul, ideal for lovers of nature, heritage, and timeless beauty. A guaranteed favourite. Confidential marketing – Full presentation file available upon qualified request.
…By Barnes Proprietes & Chateaux


BARNES Propriétés & Châteaux invites you to discover this authentic Provençal bastide, ideally located just five minutes from the center of Cotignac, nestled in a preserved natural environment with complete privacy and no overlooking neighbors. Set within approximately 6 hectares of land, the property offers around 300 sqm of living space, complemented by an independent guest house of approximately 50 sqm. The main residence features a spacious living room with a beautiful stone fireplace, a dining room, and a semi-open kitchen, all opening onto multiple terraces overlooking the vineyards and surrounding forest. The night area includes four bedrooms, two of which benefit from private terraces, as well as two bathrooms. The single-storey guest house offers a living room, one bedroom, a shower room, and a covered terrace. Two charming stone cottages hidden within the Provençal vegetation also provide superb potential for conversion into additional independent guest accommodations. The estate is distinguished by the richness and quality of its outdoor spaces, including: approximately 3 hectares of organically cultivated vineyards producing AOC white wine in partnership with a prestigious local winery, an olive grove with around 90 olive trees, a magnificent 7 x 15-meter swimming pool, fruit trees, a vegetable garden, a greenhouse, and wooded areas. A closed garage for two vehicles, numerous storage spaces, and several parking areas complete this rare property. Beyond its authentic charm, the estate offers virtually unlimited possibilities thanks to its exceptional development potential and additional building opportunities. Ideally located to enjoy the very best of Provence, close to the Gorges du Verdon, Saint-Tropez, beaches, highways, TGV stations, and airports. A unique and confidential estate, perfectly suited as a prestigious family residence, a vineyard property, or a high-end hospitality project.
…By Barnes Proprietes & Chateaux

Just minutes from the village, this authentic, renovated sheepfold is nestled within more than 5 hectares of grounds entirely enclosed by dry-stone walls. Charm, comfort, and nature come together in an exceptional setting featuring a 14 x 6-meter swimming pool, an elegant pool house, an outbuilding, and sun-drenched terraces. Absolute tranquility, total privacy, and a unique character. A rare property. A lifestyle by BEAUMAS.
…By Beaumas


Nestled in a charming village of the Var hinterland, hidden from prying eyes, this 18th-century former olive oil mill transformed into an elegant manor house of approximately 360 m² embodies Provençal charm at its finest. Framed by a cypress-lined driveway, the estate opens onto a landscaped park of nearly one hectare, blending centuries-old olive groves with peaceful natural corners. Sun-drenched and covered terraces, a large pool, a workshop convertible into a separate studio, and a double garage invite you to enjoy the art of living in the South of France. Inside, exposed stone walls and ancient beams beautifully complement modern comforts: majestic living rooms, a character-filled kitchen, refined suites, and a wellness area with sauna and solarium. Just 500 meters from shops and less than an hour from the beaches, this exceptional property offers a rare setting where elegance meets tranquility. More than a home, a true Provençal dream.
…By Michaël Zingraf Christie's International Real Estates Opio


A small 19th-century farmhouse, now enlarged, with 1.7-ha grounds dotted with pines and olives, nestled in the Var hillsides, near the Verdon Gorge. Less than five minutes from the village via a B road, the entirely enclosed property is accessible thanks to a wrought-iron gate framed on either side by walls, while, on its northern border, the building’s main structure creates a balanced composition featuring square volumes topped with pediments. A small ancient farmhouse from 1808, it was renovated and extended in 2000 with a similarly inspired contemporary wing for a total inhabitable floor area of approximately 350 m². Facing south and overlooking 1.7-hectare grounds planted with pines, olives and other Mediterranean varietals, the dwelling’s two different sections, connected via an immense dual-aspect ground-floor room, convey the feeling of an impressive dwelling, featuring white lime-plaster exteriors as well as symmetrical windows safeguarded by grey shutters. With ornate wrought-iron guardrails protecting the dwelling’s upstairs’ windows, the whole is topped with elegant gable roofs, which are, in turn, highlighted by a double genoise cornice, while immense gravel patios skirt its southern, western and northern exteriors. As for the one to the south, with its two plane trees, it provides a panorama of garrigue-blanketed hillsides and leads, via a stone staircase, to a lane bordered by cypresses and hedges. The latter provides access to a fountain, while the patio on the western side of the house creates an al-fresco dining area under the shade of a bicentenary tree. In addition, behind the dwelling and to the north, a car park for several vehicles is located next to a caretaker’s cottage, whereas, beyond that extend terraced fields of olive trees, a pine forest to the east as well as a discreet masonry swimming pool, set back from the house and sheltered from view thanks to low stone walls and hedges.
…By Patrice Besse

Nice/Marseille 1 hour away, renovated property (16 hectares including 2 hectares of vineyards) dedicated to weddings: 18th-century bastide of 453 m2 (4 bedrooms, reception hall for 120 guests, professional kitchen, swimming pool), 320 m2 bastide (4 apartments, swimming pool) and summer restaurant. Property and operating company: €5,500,000.This description has been automatically translated from French.
…By Actis Entreprises


New villa in enclosed, gated Bella Vista estate, just 800 metres from village centre. Roughly 400 sqm floor space with sweeping view and distant glimpse of sea. 5 bedrooms including 2 master bedrooms, pool and 3 ponds. Home cinema. Large garage. Wooden eco build with amazing insulation. Excellent rental yield. Energy class: A/C.
…By Immolec

VAR – 4 km from Vidauban. Single storey Provençal villa with 2 gîtes (1-room and 3-room) used for bed and breakfast. 180 m² total living space set in 3 500 m² of Mediterranean-style grounds with pool. Lovely surrounding countryside with vineyards, golf course and waterfall. Uninterrupted views of umbrella pines and massif des Maures. Ref.: 900037vm. Energy class: D.
…By Agence Mercure Côte-d’azur


Superb estate with 2 ha of mature olive trees and panoramic view of forest, in middle of medieval village, at an elevation of roughly 500 m, at entrance to Verdon Gorge. Approximately 250 sqm air-conditioned living space with 5 bedrooms, including 3 suites with shower rooms, bedroom with bathroom and 80 sqm sitting room. Outdoor heated pool (17 x 7 m). Would be ideal for entrepreneurs or self-employed professionals planning their retirement in the near future. It is sold occupied by the owner. Occupancy is limited to 5 years with a guaranteed rental income of €10,000/month (€120,000/year). After this period, the property will be vacated.
…By Viagers Lapous


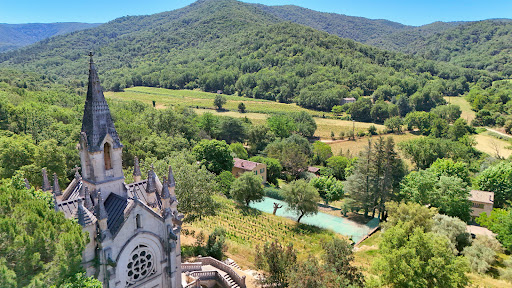

Private estate, spanning 22 hectares, including 6 hectares of vineyards, in unspoiled Var countryside, 25 minutes from La Londe-les-Maures. The property, which was brought by a family from Saint Tropez in the 1970s, comprises main house, guest house, pool, tennis court and outbuildings arranged around a remarkable, Gothic-inspired chapel. Superb combination of heritage, nature and the Provençal lifestyle. Rare opportunity. Energy class: NC.
…By Vinea Transaction National

Here, the Mediterranean is your garden. This waterfront property features seven suites with sea views, a swimming pool and several terraces suspended between sky and sea. Situated on Île du Levant, a protected area off the coast of the Var, renowned for its exceptional natural environment and a way of life based on freedom, discretion and respect for nature. A private residence or a charming guest house. A property for those seeking a true art of living. Energy class: NA/NA.
…By Waterfront Property
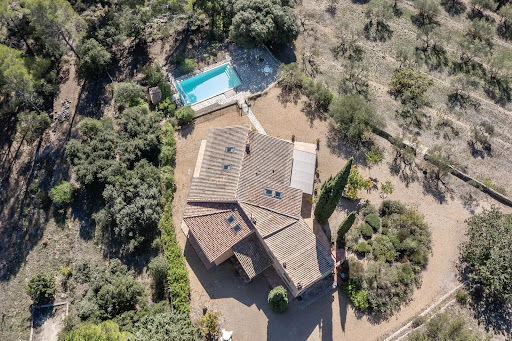


326 m² of living space – 3.45 hectares including a partially buildable area – Panoramic views – Heated pool & Pétanque court Set in a natural environment in the heart of Provence Verte, the property and its annexes stretch across 3.45 hectares of oak and pine forest, with three olive groves and a young truffle orchard. Built on two levels, the house combines Provençal authenticity with contemporary comfort, featuring in particular: 8 bedrooms, including 5 on the ground floor and 3 with their own en-suite bathroom (6 bathrooms in total) Fully equipped kitchen Living room with fireplace Dining room Library, study… Terraces The house stands out for its spacious volumes crafted with beautiful materials. Waxed terracotta tiles, wooden beams, Provençal-style ceilings, and a lime-rendered façade give the home a refined character that respects local traditions. The rooms are bathed in exceptional natural light, bringing a warmth that is quintessentially Provençal.
…By Cotignac Immobilier


iad France - Bertrand GINDRAUD offers you: Charming property with two stone villas, panoramic view, and strong potential – just a stone's throw from the village. Just a few minutes' walk from the village center, in a peaceful and sunny environment, this rare property extends over nearly one hectare of flat land. It offers two stone villas, an exceptional panoramic view, as well as two valid building permits, allowing to further enrich this already remarkable place. Lot 1 – 4,870 m² Main stone villa – 300 m² + swimming pool Villa with exposed stones of 250 m² (currently divided into two spaces): Independent apartment: 1 bedroom, shower room, WC, living room with equipped kitchen Main part: main structure completed – interior finishes to customize (painting, tiling, kitchen, bathrooms) Magnesium swimming pool (10 x 5 m) Garage of 60 m² + carport Valid building permit: creation of a pool house possible Lot 2 – 4,725 m² Single-storey villa 150m2 + possible extension 100m2 Single-storey stone villa with: Living room of 80 m²: equipped American kitchen, living/dining room Large master suite with dressing room, bathroom (shower, bathtub, double sink) Independent WC, cloakroom Covered outdoor space: wrought iron pergola, barbecue area, pizza oven Valid building permit: possibility of extension with 3 additional bedrooms (including a 2nd suite), swimming pool, and pool house Two villas, two projects, a unique potential: ✅ Ideal high-end rental project (seasonal rental, events, charming guest houses) ✅ Perfect for a large family or multi-generational residence ✅ Sought-after location, generous volumes, charm of stone, permits already granted: a turnkey opportunity to finalize according to your wishesThis description has been automatically translated from French.
…By Iad France
'%20stroke='%23DDAA3A'%20stroke-width='1.909'%20stroke-linecap='square'%20stroke-linejoin='bevel'/%3e%3c/svg%3e)
Receive by email any new listing that may match your search criteria
Your criteria :
By validating this form, you accept the general conditions of use of Le Figaro Properties.
These agencies offer a selection of luxury properties vente at Salernes. Feel free to contact them for personalized assistance.



