The agencies at Draguignan
These agencies offer a selection of luxury properties vente at Draguignan. Feel free to contact them for personalized assistance.

 English$ USD · m²


Discover this delightful villa nestled in the heart of Draguignan, offering a perfect blend of Provençal charm and modern comfort. The property boasts a spacious living area with plenty of natural light and tasteful finishes throughout, creating an inviting atmosphere for family and guests alike. The home features generously sized bedrooms and a fully equipped kitchen, seamlessly connecting to the outdoor spaces. Step outside to enjoy a private, landscaped garden ideal for relaxing, entertaining, or al fresco dining under the Mediterranean sun. Situated in a tranquil residential neighborhood, this villa provides easy access to local amenities, schools, and transport links. Take advantage of this rare opportunity to own a beautiful home in one of the most sought-after areas of Draguignan, France.
…By Riviera Prestige


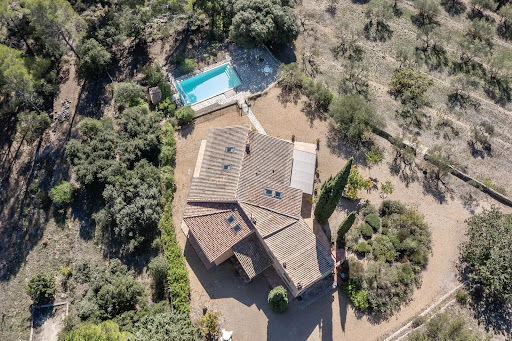
TRANS EN PROVENCE, LA MOTTE side (video in the ad) - Elegance and Serenity in the Heart of Nature. Nestled in the heart of a preserved 8000 m2 estate, this magnificent 300 m2 country house built in 2003 offers you an idyllic living environment, combining modern comfort and timeless charm. Sheltered from view and bathed in tranquility, it stands out for its generous volumes and high-end amenities. Upon entering, you will be charmed by the brightness of the vast living-dining room, a true space of conviviality, opening onto the lush garden. The fully equipped kitchen is complemented by a utility room and a laundry room, guaranteeing practicality and functionality on a daily basis. The ground floor also features a beautiful suite with bathroom, dressing room and direct access to the exterior, as well as an additional shower room and a guest toilet. Upstairs, an elegant office-library offers a privileged work or relaxation space. Two large bedrooms, each with their own bathroom and dressing room, complete this level with refinement. Designed for entertaining, the property extends outside with a vast pool house fully enclosed and heated by a pellet system, offering a living space in all seasons. The landscaped environment, enhanced by a majestic oak grove and olive trees, gives the whole an authentic charm and a soothing atmosphere. In terms of parking and storage, everything has been planned: two garages adjoining the bastide, a carport for three vehicles, as well as a large independent garage of 90 m2 on two levels located at the entrance of the property. A haven of peace where nature and elegance combine harmoniously, for a life in complete tranquility only a few minutes from amenities. A rare property to discover without delay . TRANS-EN-PROVENCE near LA MOTTE (video available in the listing) ? Elegance & Serenity in the Heart of Nature. Nestled within a preserved 8,000 m2 estate, this magnificent 300 m2 bastide , built in 2003, offers an idyllic lifestyle where modern comfort meets timeless charm . Completely private and bathed in tranquility , the property stands out for its generous spaces and high-end finishes. From the moment you enter, you'll be enchanted by the light-filled and spacious living-dining area ? a true haven for relaxation and entertaining? opening directly onto a lush garden. The fully equipped kitchen is enhanced by a pantry and laundry room , ensuring everyday practicality and ease of living. On the ground floor , a beautiful suite awaits you, complete with bathroom, dressing room , and direct access to the outdoors . You'll also find a second shower room and guest toilet on this level. Upstairs, a refined office-library offers the perfect space for work or quiet reflection. Two large bedrooms , each with their own private bathroom and dressing area , add to the sense of elegance and comfort. A Home Designed for Entertaining? All Year Round. The bastide extends seamlessly into the outdoors with a fully enclosed and pellet-heated pool house , creating a comfortable living area in every season . The landscaped grounds , enhanced by majestic oak trees and centuries-old olive trees, add a touch of authenticity and serenity to the setting. When it comes to parking and storage, everything has been thought through: Two attached garages. A carport for three vehicles. An independent 90 m2 two-level garage at the entrance of the estate. A peaceful haven where nature and elegance live in perfect harmony. All this, just minutes from shops and conveniences. A rare gem not to be missed.
…By Agence Agnès Malecki Cavalaire


Ref 4310DB : This very beautiful and large hill top property offer a splendid panorama on fayence Village... The set include all that you could expect for a perfect way of life.several terrasse, patio, pool house, two garages, night club,cave , large living room of 90 square Mtrs,a master suite and two more bedrooms, a very big balneo pool,car port, and a lot , lot of dependance in the heart of a splendid plot with fruit and olive trees. David BEUF +33689276746 Agency fees payable by vendor - Montant estimé des dépenses annuelles d'énergie pour un usage standard : ~ 1200€ - David BEUF - Agent commercial - EI - RSAC 508 109 741 / Fréjus
…By Reseau Swixim


This single-level villa stands proudly above the hilltop villages of the Pays de Fayence, offering sweeping views over unspoiled countryside. Designed with exceptional attention to detail, it blends refined Provençal charm with understated contemporary luxury. The natural light floods each space, blurring the line between indoors and out, and inviting nature into every room. The interiors flow seamlessly from one space to another, enveloped in an atmosphere of calm, authenticity, and soft sophistication. Noble materials and thoughtful design create a true sense of serenity. Outside, the landscaped garden is a living painting. From the olive grove to the seasonal vegetable garden, from the meditative water features to the shaded corners of repose, every detail invites contemplation. A discreet guest house nestles lower down, offering perfect privacy, while an elevated viewpoint offers unforgettable sunsets in complete stillness. This is a rare home where elegance, peace and nature converge to create a life of true privilege.
…By Michaël Zingraf Christie's International Real Estates Opio


TIMELESS ELEGANCE AND A GRANDIOSE PANORAMA ON THE DOORSTEP OF TOURRETTES Just minutes from the prestigious Terre Blanche Golf Resort, nestled just below the charming village of Tourrettes, SAFTI Prestige is proud to present this 1830 stone bastide. Entirely redesigned and curated by its owner—a renowned designer and concept developer—it brilliantly blends historical character with contemporary luxury. Spanning over 360 m² of living space at the heart of a magnificent 2.6-hectare estate, this property embodies elegance in all its splendor. Here, every detail has been thoughtfully crafted with refinement to create a unique and inspiring atmosphere. The Interior: Volume, Refinement, and Modularity The vast living room impresses with its scale and spectacular ceiling height, while the designer kitchen with its dining area creates a warm and convivial living space. A wine cellar with a tasting room, adjacent to the dining room, perfectly elevates the art of entertaining. On the night side, the main bastide offers three superb en-suite bedrooms providing absolute comfort in a serene, light-filled ambiance. The estate also features independent guest suites in the outbuildings, ensuring complete privacy for your guests or offering an ideal configuration for a high-end luxury vacation rental investment (with proven premium Airbnb revenue). The Outdoors: A Breathtaking Setting A true haven of peace, the property opens onto large panoramic terraces. The estate unfolds across traditional stone-walled terraces (restanques), dotted with citrus orchards and a magnificent olive grove that bear witness to the soul and heritage of the region. The infinity pool area, worthy of the finest villas in the South of France, unveils a superb fully equipped pool house with its summer kitchen and shower room. Its lounge area is enhanced by the sleek design of a modern bioethanol fireplace, ideal for extending your evenings by the water while taking in the striking panorama of the Pays de Fayence. A caretaker's cottage to renovate and a double garage complete this rare ensemble. A fully equipped gym adds to the high-standing amenities of this residence. An exceptional property harmonizing authenticity, modernity, and lush nature, tailored for lovers of unique places and unforgettable lifestyle experiences. Confidentiality Note: The living spaces showcase high-end designer furniture and passionately curated artworks, a certified list of which can be acquired with the estate. A complete presentation file (photos, videos, and inventory) will be shared exclusively with serious and identified buyers. This exceptional estate is available to view by appointment only. For any inquiries, please contact Laurence Poplimont at +33 (0)6 31 98 57 48. Dedicated to serving an international clientele, an initial consultation via video call or WhatsApp exchange can easily be arranged to facilitate your process.
…By Safti



326 m² of living space – 3.45 hectares including a partially buildable area – Panoramic views – Heated pool & Pétanque court Set in a natural environment in the heart of Provence Verte, the property and its annexes stretch across 3.45 hectares of oak and pine forest, with three olive groves and a young truffle orchard. Built on two levels, the house combines Provençal authenticity with contemporary comfort, featuring in particular: 8 bedrooms, including 5 on the ground floor and 3 with their own en-suite bathroom (6 bathrooms in total) Fully equipped kitchen Living room with fireplace Dining room Library, study… Terraces The house stands out for its spacious volumes crafted with beautiful materials. Waxed terracotta tiles, wooden beams, Provençal-style ceilings, and a lime-rendered façade give the home a refined character that respects local traditions. The rooms are bathed in exceptional natural light, bringing a warmth that is quintessentially Provençal.
…By Cotignac Immobilier


One of a kind - Located 20 minutes from the village of Aups, in the Haut-Var, charming and authentic XVIIIth century bastide, of about 700 sqm, entirely renovated in the respect of traditions, with noble and high quality materials as well as all the necessary comfort and modernity of today's standard. Built in the heart of a park of almost 12 hectares, mainly flat, between forest and meadow, which shelters five hundred olive trees, decorative vines and more than one thousand truffle oaks. The property enjoys absolute calm and perfect privacy. A heated salt water swimming pool, a poolhouse, a tennis court, a petanque court, a caretaker's house, an orangery, a heliport (St Tropez, 12 minutes, Monaco, 30 minutes), complete its numerous assets which make it an exceptional property and one of the most emblematic of the Haut-Var. Barn of 360 sqm approx to be fitted out. This oasis embodies elegance and tranquility, offering an unparalleled experience of luxury and serenity.
…By Michaël Zingraf Christie's International Real Estate Croisette


Nestled in a beautifully preserved natural setting, entirely private and opening onto the surrounding hills, this remarkable architect-designed property possesses a rare and distinctive identity, where Italian elegance meets the Provençal art of living. From the moment one enters the property, the atmosphere is captivating. A majestic driveway winds through a mature Mediterranean garden planted with palms, pines and remarkable established trees. Stone walls, lush vegetation and the warm ochre and terracotta tones of the house evoke the timeless charm of a Tuscan estate. Offering approximately 430 sqm of living space, the residence stands out for its generous proportions, impressive ceiling heights, elegant mouldings, cornices, arches and beautifully conceived plays of natural light. A spectacular central staircase in stone and wrought iron forms the true architectural centrepiece of the house. The ground floor is dedicated to generous reception areas, including a spacious living room with fireplace opening widely onto the garden, an elegant dining room and a generously proportioned kitchen, complemented by a practical utility kitchen with direct access to the garage. Upstairs, the house is naturally arranged into two separate wings, ensuring both comfort and privacy. The first is devoted to a superb principal suite comprising a spacious bedroom with fireplace, a dressing room and a private bathroom. The opposite wing offers two large bedrooms and an elegant shower room. An independent apartment completes the accommodation. Designed as a true private living space, it includes a large bedroom, a private sitting room, a shower room and a charming mezzanine library, ideal for welcoming family and guests in complete independence. The property therefore offers 4 bedrooms, 1 bathroom and 2 shower rooms. The grounds are an essential part of the property’s appeal. The beautifully established landscaped park of approximately 5,000 sqm offers several areas for relaxation and entertaining. A majestic plane tree shelters a generous shaded terrace, while a superb free-form swimming pool, entirely renovated, blends naturally into the surrounding Mediterranean vegetation. A wooden garden house, an independent tiled workshop, a large garage and several parking areas complete the property. More than simply a residence, this property possesses a true architectural signature. Natural stone, wrought iron, elegant arches, refined mouldings and warm terracotta tones create a singular atmosphere, somewhere between a characterful Provençal residence and a small Italian château. A rare, discreet and deeply elegant property where architecture, nature and the Mediterranean art of living come together in remarkable harmony.
…By Barnes Proprietes & Chateaux


Grimaud/Sainte-Maxime, within a prestigious private and secure estate, in the immediate vicinity of the beach, tennis club and sailing club, and only a few minutes from the 18-hole Beauvallon International Golf Club, we are pleased to present an exceptional property comprising four independent dwellings: the main residence, the guest house, the caretaker’s house and an independent apartment, offering a total living area of 535 sqm. The entire property enjoys spectacular panoramic sea views over the Gulf of Saint-Tropez and the village of Saint-Tropez. The property also benefits from a rare private waterfront plot with direct and exclusive access to the sea. Built on a magnificent landscaped terraced plot of 5,465 sqm, the property offers numerous terraces and several spectacular viewpoints overlooking the sea; each level of the garden reveals a different panorama, creating a unique atmosphere where the sea is ever-present. The property comprises: 1) Main Residence 286 sqm (3 bedrooms) : An elegant character residence with Provençal charm comprising an entrance hall, a vast oval-shaped living room with beautiful volumes and a fireplace opening onto the terraces, a dining room and a fully equipped kitchen. The sleeping area offers two bedrooms enjoying beautiful sea views, one of which has an en-suite bathroom. A second living room with fireplace, currently arranged as a study-library, harmoniously completes the living spaces. - First floor : a superb oval-shaped master suite with bathroom, balcony and exceptional panoramic sea views. - Lower ground floor : laundry room and cellar. - Outside : an elegant free-form swimming pool blends harmoniously into the terraces and enjoys magnificent panoramic views over the sea and the Gulf of Saint-Tropez. A pool house completes this area and includes a summer kitchen, a dining area and a bathroom. 2) Guest House - 81 sqm - (2 bedrooms) : Also enjoying beautiful sea views, it comprises a living room with fireplace opening onto a pleasant terrace, a fully equipped kitchen, two bedrooms and two bathrooms. 3) Independent Apartment - 61 sqm - (1 bedroom): Enjoying sea views, it comprises a living room with open-plan kitchen, one bedroom and one bathroom. 4) Caretaker’s House - 107 sqm - (2 bedrooms) : Comprising a living-dining room, two bedrooms, a fully equipped kitchen, an office and a terrace. 5) Waterfront terrace (summer kitchen and bar) : On a private waterfront plot of 412 sqm located directly by the water. The plot is fitted with a stone and teak terrace and benefits from direct and exclusive access to the sea via a private staircase. A rare property. Ideal for accommodating a large family or entertaining in an exceptional seafront setting, while enjoying spectacular views over the Gulf of Saint-Tropez...
…By Immobiliere Des Champs Elysees


NEW CONTEMPORARY VILLA? PANORAMIC SEA VIEW? PRIVATE ESTATE? SAINTE-MAXIME Located within a highly sought-after private estate in Sainte-Maxime, this brand-new contemporary villa offers an exceptional living environment, combining modern architecture, high-quality amenities, and spectacular views of the Mediterranean. Built in 2026 on a landscaped plot of approximately 1,900 sqm, the property boasts generous living spaces and exceptional natural light. The spaces have been designed with a resolutely contemporary feel, with particular attention paid to openings, perspectives, and the relationship between the villa and its surroundings. From the moment you arrive, the sea view is a dominant feature. The spacious reception room benefits from large bay windows that open onto the exterior, offering a remarkable panorama. Extending from this, the fitted and fully equipped kitchen blends elegantly into the living area, while the dining room also enjoys this exceptional view. The sleeping quarters offer five bedrooms, including a beautiful master suite, each with its own bathroom and ample storage. This layout is particularly well-suited to a primary residence or a property designed to comfortably accommodate family and friends. Outside, the terraces seamlessly extend the living spaces into the garden. The infinity pool offers a breathtaking view of the sea and provides a true haven of relaxation with panoramic views. The villa also features a dedicated wellness area, opening onto the outdoors, which can accommodate a gym and a jacuzzi. This is an ideal environment for enjoying moments of relaxation in a peaceful and exclusive setting. A large garage with space for up to four vehicles completes this property. This villa thus combines all the hallmarks of an exceptional contemporary property: recent construction, elegant architecture, spacious rooms, five bedrooms with en-suite bathrooms, generous outdoor areas, an infinity pool, and above all, a remarkable panoramic sea view, in the heart of a sought-after private estate in Sainte-Maxime. **The property also benefits from reduced notary fees.**
…By Agence Du Cap Les Issambres


This exceptional 480 m² property, nestled in Roquebrune-sur-Argens, offers timeless Provençal charm and contemporary comforts. The stunning stone façade is surrounded by majestic trees and expansive lawns, creating a serene retreat in the heart of nature. The residence welcomes you with bright interiors, including a spacious farmhouse-style kitchen with hand-crafted finishes and generous windows overlooking the lush gardens. Enjoy outdoor living at its finest with a unique, natural-style swimming pool framed by local stone, perfect for relaxing under the Provençal sun while admiring panoramic mountain views. The extensive grounds provide privacy, tranquility, and room for entertaining guests or enjoying peaceful family moments amidst fragrant Mediterranean greenery. Ideally situated, this estate combines rustic elegance and modern amenities for luxurious living in one of the most sought-after regions of the French Riviera. Whether as a family home or a private retreat, it encapsulates the spirit of the South of France, offering comfort, authenticity, and breathtaking surroundings.
…By Beaumas


Grimaud/Sainte-Maxime, within a prestigious private and secure estate, in the immediate vicinity of the beach, tennis club and sailing club, and only a few minutes from the 18-hole Beauvallon International Golf Club, we are pleased to present an exceptional property comprising four independent dwellings: the main residence, the guest house, the caretaker’s house and an independent apartment, offering a total living area of 535 sqm. The entire property enjoys spectacular panoramic sea views over the Gulf of Saint-Tropez and the village of Saint-Tropez. The property also benefits from a rare private waterfront plot with direct and exclusive access to the sea. Built on a magnificent landscaped terraced plot of 5,465 sqm, the property offers numerous terraces and several spectacular viewpoints overlooking the sea; each level of the garden reveals a different panorama, creating a unique atmosphere where the sea is ever-present. The property comprises: 1) Main Residence 286 sqm (3 bedrooms) : An elegant character residence with Provençal charm comprising an entrance hall, a vast oval-shaped living room with beautiful volumes and a fireplace opening onto the terraces, a dining room and a fully equipped kitchen. The sleeping area offers two bedrooms enjoying beautiful sea views, one of which has an en-suite bathroom. A second living room with fireplace, currently arranged as a study-library, harmoniously completes the living spaces. - First floor : a superb oval-shaped master suite with bathroom, balcony and exceptional panoramic sea views. - Lower ground floor : laundry room and cellar. - Outside : an elegant free-form swimming pool blends harmoniously into the terraces and enjoys magnificent panoramic views over the sea and the Gulf of Saint-Tropez. A pool house completes this area and includes a summer kitchen, a dining area and a bathroom. 2) Guest House - 81 sqm - (2 bedrooms) : Also enjoying beautiful sea views, it comprises a living room with fireplace opening onto a pleasant terrace, a fully equipped kitchen, two bedrooms and two bathrooms. 3) Independent Apartment - 61 sqm - (1 bedroom): Enjoying sea views, it comprises a living room with open-plan kitchen, one bedroom and one bathroom. 4) Caretaker’s House - 107 sqm - (2 bedrooms) : Comprising a living-dining room, two bedrooms, a fully equipped kitchen, an office and a terrace. 5) Waterfront terrace (summer kitchen and bar) : On a private waterfront plot of 412 sqm located directly by the water. The plot is fitted with a stone and teak terrace and benefits from direct and exclusive access to the sea via a private staircase. A rare property. Ideal for accommodating a large family or entertaining in an exceptional seafront setting, while enjoying spectacular views over the Gulf of Saint-Tropez...
…By Immobiliere Des Champs Elysees


*** 06530 ST-CEZAIRE-SUR-SIAGNE ***FOR SALE EXCLUSIVELY, THIS UNIQUE PROPERTY IN THE HEART OF A PROVENCAL VILLAGE!At the entrance of the village of Saint-Cézaire-sur-Siagne, this authentic Provençal residence with 5 rooms, approximately 170 m2 of living space, is entirely independent and embodies a very rare and unique property in the area.Set in a privileged environment, the property benefits from a remarkable location with spectacular panoramic views over the valley and the gorges of the Siagne.Situated on more than 700 m² of land facing southwest, the residence offers several outdoor spaces with distinct atmospheres, true invitations to relaxation and contemplation.The first garden, adjacent to the house, is organized around a magnificent lime tree that brings charm and natural freshness to this outdoor living space bathed in light. Lower down, a second terrace hosts a superb pool area accompanied by majestic olive trees, in a typically Mediterranean atmosphere.Finally, below, a last intimate garden extends the unique character of the place, directly connected with nature and the exceptional landscapes of the Siagne gorges.The house has warm and authentic volumes. From the entrance, the charm is immediate! The spacious living room with its fireplace, bright thanks to its large bay windows, generously opens onto the exteriors and the panoramic view. The living space naturally extends to a lovely veranda and its bar, offering a true place of contemplation in all seasons.The property also has an independent fitted kitchen, two bedrooms on the ground floor, including a master suite with a private shower room and individual toilet. Upstairs, a third bedroom with a shower room and toilet benefits from an additional space ideal for an office or reading nook, enhanced by a bay window opening onto an absolutely remarkable panorama. A cellar completes the ensemble.A property of character, full of charm and authenticity, telling a true Provençal story in an exceptional natural setting.689,000 euros HAI Fees at the seller's expense. Contact Dominique Chantrenne at 06 04 42 71 57 / [email protected], independent commercial agent for PROPRIETES PRIVEES, a simplified joint-stock company with a capital of 44,920 euros registered with the Nantes RCS under n° 487 624 777 whose head office is located at 44 allée des Cinq Continents? Zac Le Chêne Ferré - 44120 VERTOU, represented by Mr. Michel LE BRAS, as President, holder of the professional card Transactions on real estate and business assets (T) and Property management (G) n° CPI 4401 2016 000 010 388 issued by the Nantes-Saint Nazaire CCI; guaranteed by GALIAN-SMABTP, 89 rue La Boétie, 75008 Paris, under n° 28137 J, for an amount of 2,000,000 euros (T) and 120,000 euros (G), holder of the escrow account n°30932508467 with the Banque Populaire Atlantique of Saint Sébastien sur Loire (44230) and insured in professional civil liability by GALIAN-SMABTP under policy number RCP_01_28137J.Mandate 450 675.Dominique CHANTRENNE (EI) Commercial Agent - RSAC Number: 797 636 255 Grasse - .Information on the risks to which this property is exposed is available on the Géorisques website: www.georisques.gouv.frThis description has been automatically translated from French.
…By Propriétés Privées
'%20stroke='%23DDAA3A'%20stroke-width='1.909'%20stroke-linecap='square'%20stroke-linejoin='bevel'/%3e%3c/svg%3e)
Receive by email any new listing that may match your search criteria
Your criteria :
By validating this form, you accept the general conditions of use of Le Figaro Properties.
These agencies offer a selection of luxury properties vente at Draguignan. Feel free to contact them for personalized assistance.