The agencies at Flayosc
These agencies offer a selection of luxury properties vente at Flayosc. Feel free to contact them for personalized assistance.

 English$ USD · m²


Inspired by the refined elegance of a 19th-century bourgeois residence, this remarkable estate exudes timeless grandeur and discreet sophistication. Nestled within more than one hectare of beautifully enclosed grounds, the property unfolds in the midst of a formal French garden, where symmetry and perspective frame a majestic 14 x 7 metre swimming pool — a setting reminiscent of a private château. From the moment you step inside, a stately entrance hall sets the tone. The reception rooms flow with harmony and natural light: an elegant living room adorned with a stone fireplace, a refined dining room for intimate gatherings, and a fully appointed independent kitchen designed for both daily living and entertaining. The private quarters offer four serene bedrooms, each appointed with bespoke storage, refined bathrooms or shower rooms, dressing areas and guest facilities — an atmosphere of absolute comfort and privacy. A magnificent 70 sqm convertible space presents exceptional potential: a grand master suite, private library, wellness sanctuary or executive office. A full-height basement completes the residence, notably featuring a wine cellar worthy of the finest collections. Underfloor heating, automatic irrigation, alarm system and a covered terrace further enhance the level of comfort and discretion. A rare and distinguished property, where architectural prestige meets contemporary refinement — an estate designed for connoisseurs seeking elegance, privacy and the art of living. Property presented by: Habi KANNI-FURRER CONSULTANTE | ARRIÈRE-PAYS VAROIS AGENT COMMERCIAL E.I. [email protected] +33 (0)7 83 07 56 76
…By Barnes Proprietes & Chateaux


Discover this delightful villa nestled in the heart of Draguignan, offering a perfect blend of Provençal charm and modern comfort. The property boasts a spacious living area with plenty of natural light and tasteful finishes throughout, creating an inviting atmosphere for family and guests alike. The home features generously sized bedrooms and a fully equipped kitchen, seamlessly connecting to the outdoor spaces. Step outside to enjoy a private, landscaped garden ideal for relaxing, entertaining, or al fresco dining under the Mediterranean sun. Situated in a tranquil residential neighborhood, this villa provides easy access to local amenities, schools, and transport links. Take advantage of this rare opportunity to own a beautiful home in one of the most sought-after areas of Draguignan, France.
…By Riviera Prestige


In the Dracénois countryside, at the end of a centuries-old oak-lined driveway, this 160-hectare estate offers 1,950 m2 of fully renovated stone buildings. Manor house with 180 m2 reception room, 60 m2 private suite, restored 300 m2 farmhouse, independent apartments and loft. Olympic equestrian arena, 35 ha irrigated meadows, 400 truffle oaks, 300 olive trees, pond, heated pool, perennial spring. A river runs along the property for several kilometres. 20 min from Draguignan, 50 min from Saint-Tropez, 1h15 from Nice. Scan the QR code to discover the property on video. Energy class: C/A.
…By Agence Du Haut Var


Nestled in the heart of a green setting, this magnificent property with a bourgeois 19th-century style combines charm, elegance, and modern comfort. Its architecture, inspired by small castles, stands out with its two lateral wings and superb high ceilings, creating a spacious and luminous atmosphere. Upon entering, you will be welcomed by a large hall that leads to a refined living room, adorned with a stone fireplace, ideal for convivial moments. The dining room, open to the outside, invites you to enjoy sunny days, while a separate, fully equipped kitchen will delight gourmet enthusiasts. The layout of the bedrooms is designed for comfort and privacy, with each wing of the house offering two bedrooms with closets, bathrooms or shower rooms, toilets, and dressing rooms. A laundry area and a large modular space, which can be dedicated to a master suite or a playroom, complete this level. Upstairs, a 70 m² room offers numerous possibilities for customization, according to your desires. Outside, be charmed by a 14 × 7 m swimming pool, surrounded by a fenced plot of over a hectare, where Mediterranean species add a touch of exoticism. The property also benefits from a basement with crawl space at man height and a wine cellar, ideal for wine enthusiasts. The amenities of this residence are of superior quality: carefully selected materials, underfloor heating by geothermal heat pump, automatic watering system, alarm, electric gate, covered terrace, and French-style garden, everything has been designed to offer an exceptional living environment. A rare opportunity not to be missed for those seeking luxury and serenity.
…By Michaël Zingraf Christie's International Real Estate Aix-en-provence


TRANS EN PROVENCE, LA MOTTE side (video in the ad) - Elegance and Serenity in the Heart of Nature. Nestled in the heart of a preserved 8000 m2 estate, this magnificent 300 m2 country house built in 2003 offers you an idyllic living environment, combining modern comfort and timeless charm. Sheltered from view and bathed in tranquility, it stands out for its generous volumes and high-end amenities. Upon entering, you will be charmed by the brightness of the vast living-dining room, a true space of conviviality, opening onto the lush garden. The fully equipped kitchen is complemented by a utility room and a laundry room, guaranteeing practicality and functionality on a daily basis. The ground floor also features a beautiful suite with bathroom, dressing room and direct access to the exterior, as well as an additional shower room and a guest toilet. Upstairs, an elegant office-library offers a privileged work or relaxation space. Two large bedrooms, each with their own bathroom and dressing room, complete this level with refinement. Designed for entertaining, the property extends outside with a vast pool house fully enclosed and heated by a pellet system, offering a living space in all seasons. The landscaped environment, enhanced by a majestic oak grove and olive trees, gives the whole an authentic charm and a soothing atmosphere. In terms of parking and storage, everything has been planned: two garages adjoining the bastide, a carport for three vehicles, as well as a large independent garage of 90 m2 on two levels located at the entrance of the property. A haven of peace where nature and elegance combine harmoniously, for a life in complete tranquility only a few minutes from amenities. A rare property to discover without delay . TRANS-EN-PROVENCE near LA MOTTE (video available in the listing) ? Elegance & Serenity in the Heart of Nature. Nestled within a preserved 8,000 m2 estate, this magnificent 300 m2 bastide , built in 2003, offers an idyllic lifestyle where modern comfort meets timeless charm . Completely private and bathed in tranquility , the property stands out for its generous spaces and high-end finishes. From the moment you enter, you'll be enchanted by the light-filled and spacious living-dining area ? a true haven for relaxation and entertaining? opening directly onto a lush garden. The fully equipped kitchen is enhanced by a pantry and laundry room , ensuring everyday practicality and ease of living. On the ground floor , a beautiful suite awaits you, complete with bathroom, dressing room , and direct access to the outdoors . You'll also find a second shower room and guest toilet on this level. Upstairs, a refined office-library offers the perfect space for work or quiet reflection. Two large bedrooms , each with their own private bathroom and dressing area , add to the sense of elegance and comfort. A Home Designed for Entertaining? All Year Round. The bastide extends seamlessly into the outdoors with a fully enclosed and pellet-heated pool house , creating a comfortable living area in every season . The landscaped grounds , enhanced by majestic oak trees and centuries-old olive trees, add a touch of authenticity and serenity to the setting. When it comes to parking and storage, everything has been thought through: Two attached garages. A carport for three vehicles. An independent 90 m2 two-level garage at the entrance of the estate. A peaceful haven where nature and elegance live in perfect harmony. All this, just minutes from shops and conveniences. A rare gem not to be missed.
…By Agence Agnès Malecki Cavalaire


Located in the heart of the inland Var, this exceptional estate of approximately 160 hectares reveals a powerful, elegant, and perfectly preserved vision of Provence. A rare and inspiring living space where nature, elegance, and freedom meet, offering around 1,350 m² of living space complemented by 900 m² of outbuildings with multiple potential uses. From the moment you pass through the gate, a majestic driveway lined with centuries-old oak trees leads to the heart of the property, gradually unveiling a remarkable landscape: around 600 olive trees, 60 almond trees, 450 truffle oaks, vast meadows, woodland, a pond animated by geese, a fish basin, and a नदी combine to form a truly rare natural setting. Three characterful buildings, full of charm and authenticity, define the estate: – The Bastide, the main house of approximately 725 m², features five bedrooms, each with its own bathroom or shower room, including one with a balneotherapy bathtub. It also offers an elegant reception area with generous volumes, a hammam, and a gym, all designed for a refined lifestyle. – The Magnanerie, now a guest house of around 410 m² with a lift/service elevator, includes a 150 m² loft with a large living room and fireplace, dining area, and kitchen, two bedrooms with en-suite shower rooms, as well as three independent apartments: two comprising a living room with open kitchen, one bedroom, and a shower room, and a third offering two bedrooms, two shower rooms, a living room, and a kitchen. A charming and intimate setting, ideal for hosting guests in a warm and private atmosphere. – A Bergerie, used as a guest house of approximately 210 m², completes the property, featuring three bedrooms, one bathroom, one shower room, and a large garage of about 140 m². Outside, the amenities are outstanding: a stable with five double horse boxes, a riding arena and lunging ring, areas dedicated to animals (including a chicken coop and agricultural potential), a garage for farming equipment, and a carport. Leisure facilities further enhance the experience: a heated swimming pool, driving range and mini-golf, as well as a helipad suitable for ULM landings. The estate benefits from valuable self-sufficiency: – connection to mains water, borehole, water recovery system, and an additional natural spring – a complete irrigation system connected to the borehole for much of the grounds – multiple heating systems: wood boiler, oil-fired boiler, and heat pump – a generator providing energy autonomy – potential for full self-sufficiency depending on usage Ideally located close to Tourtour, approximately 20 minutes from Draguignan, 40 minutes from Saint-Tropez by car (10 minutes by helicopter), and about 1 hour 30 minutes from Monaco (35 minutes by helicopter), the property enjoys excellent accessibility while maintaining absolute privacy.
…By Coldwell Banker St Barth Azur Rayol-canadel-sur-mer


A rare property located within immediate proximity of the town center, set on more than 1.7 hectares of land in a quiet residential environment. The property comprises two independent houses built on crawl spaces, offering many possibilities for a family project, rental investment, or property investment. A first villa of 216 sqm, features generous living spaces including a kitchen, a vast living room of over 100 sqm, four bedrooms, one bathroom, one shower room, as well as a swimming pool and a garage. The second house of 150 sqm, located a few meters from the first villa and designed in a different architectural style, offers a more atypical atmosphere: an open kitchen leading into the living room with a mezzanine overlooking a bedroom with en-suite shower room, two additional ground-floor bedrooms with a bathroom, and a communicating garage. The property sits on landscaped grounds and benefits from a parcel division carried out by a land surveyor, with boundary markers and preliminary administrative approvals already obtained, allowing for the creation of several building plots. The property requires renovation work, particularly to bring the septic system up to current standards, but offers remarkable potential for value enhancement.
…By Wretman Estate & Consulting


In the heart of the sought-after village of Villecroze, near the famous Verdon Gorges, this wine estate of approximately 8 hectares perfectly reflects the charm and authenticity of the Var hinterland. Nestled in a pristine natural setting, between vineyards and iconic Provençal landscapes, this wine estate for sale in the Var region transcends mere agricultural activity to offer a true art of living. Here, the richness of the terroir is combined with rigorous expertise. The vineyard, cultivated with exacting standards, benefits from a beautiful diversity of grape varieties, allowing the production of rosé, red, and white wines, while also hinting at the development of new vintages. Annual production is around 20,000 bottles and is based on a sound, structured, and sustainable operation. The estate's signature style is now well established and enjoys considerable recognition, notably through its presence on the wine lists of Michelin-starred restaurants, attesting to the quality and consistency of the wines produced. The buildings blend harmoniously into their surroundings and contribute fully to the site's identity. A characterful Provençal house, a swimming pool, and the facilities dedicated to winemaking and marketing form a cohesive whole, designed to combine quality of life and professional performance. Outbuildings complete the property, while a small outbuilding with planning permission represents an additional opportunity for development or enhancement. This estate is appealing due to its perfect balance between human scale and growth potential. The richness of its grape varieties, its already established reputation, and the possibilities for development, particularly through new production or ancillary crops, make it a rare find on the market. This wine estate for sale in the Var region is aimed at buyers looking for an authentic property, combining profitability, a recognized brand image and a privileged living environment, in the heart of a prized and timeless Provence. Contact DELUXIA, your real estate agency in the Var hinterland.
…By Deluxia


GREEN PROVENCE - EXCEPTIONAL 62-HECTARE ESTATE - AUTHENTICITY & VINEYARD - 40 minutes from Toulon and 1 hour from Aix-en-Provence, discover an 18th-century gem nestled in a haven of unspoiled nature. Succumb to the charm of this former monks' coaching inn, a true haven of peace located in the heart of the renowned Côtes-de-Provence AOP vineyards. Overlooking 62 hectares of contiguous land, this rare property offers breathtaking views of wooded valleys, centuries-old olive groves, and seemingly endless rows of vines. A Manor House & Outbuildings: The 290 m² main house has retained all its original character: Provençal ceilings, terracotta tiles, stone fireplaces, and a traditional kitchen with a Draguignan stove. Its spacious rooms are complemented by immediate expansion potential thanks to approximately 170 m² of adjoining outbuildings and convertible attics. A separate guest house of over 120 m² allows you to host family and friends in complete privacy or develop a prestigious bed and breakfast business. Lifestyle and Leisure: Relaxation Area: A majestic swimming pool (12x6m) nestled between terraces and wooden decks, complemented by a shaded pétanque court. Agricultural Production: 14.5 hectares of vineyards (under a lease agreement with a renowned estate) and approximately 800 olive trees producing exceptional oil. Wild Nature: Over 43 hectares of woods and meadows, perfect for hiking and hunting enthusiasts. Key Features: Absolute tranquility at the end of a 900m private drive. Strategic Access: A8 motorway 10 minutes away, TGV train station and sea 40 minutes away. Authentic features: Private well, irrigation via the Canal de Provence, exposed stone architecture. A multifaceted estate, ideal for a family home, an agritourism project, or a prime wine investment.
…By Property And Consulting


Nestled in a charming village of the Var hinterland, hidden from prying eyes, this 18th-century former olive oil mill transformed into an elegant manor house of approximately 360 m² embodies Provençal charm at its finest. Framed by a cypress-lined driveway, the estate opens onto a landscaped park of nearly one hectare, blending centuries-old olive groves with peaceful natural corners. Sun-drenched and covered terraces, a large pool, a workshop convertible into a separate studio, and a double garage invite you to enjoy the art of living in the South of France. Inside, exposed stone walls and ancient beams beautifully complement modern comforts: majestic living rooms, a character-filled kitchen, refined suites, and a wellness area with sauna and solarium. Just 500 meters from shops and less than an hour from the beaches, this exceptional property offers a rare setting where elegance meets tranquility. More than a home, a true Provençal dream.
…By Michaël Zingraf Christie's International Real Estates Opio

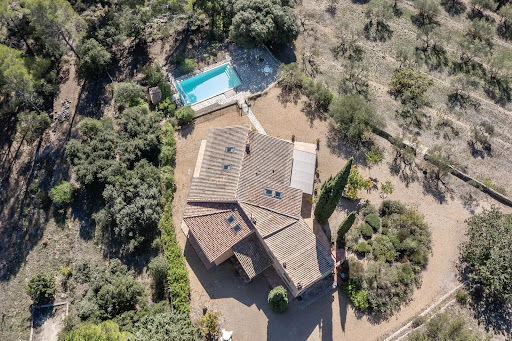


326 m² of living space – 3.45 hectares including a partially buildable area – Panoramic views – Heated pool & Pétanque court Set in a natural environment in the heart of Provence Verte, the property and its annexes stretch across 3.45 hectares of oak and pine forest, with three olive groves and a young truffle orchard. Built on two levels, the house combines Provençal authenticity with contemporary comfort, featuring in particular: 8 bedrooms, including 5 on the ground floor and 3 with their own en-suite bathroom (6 bathrooms in total) Fully equipped kitchen Living room with fireplace Dining room Library, study… Terraces The house stands out for its spacious volumes crafted with beautiful materials. Waxed terracotta tiles, wooden beams, Provençal-style ceilings, and a lime-rendered façade give the home a refined character that respects local traditions. The rooms are bathed in exceptional natural light, bringing a warmth that is quintessentially Provençal.
…By Cotignac Immobilier


In the heart of a 20-hectare private estate surrounded by forest and olive groves, this stone bastide blends timeless charm with refined elegance. Spread over three levels, it offers generous, light-filled living spaces, multiple suites with en-suite bathrooms, an office, and beautiful terraces overlooking the landscaped garden. An adjoining building enhances the estate with a heated indoor pool, sauna, bath and shower for ultimate relaxation, as well as a large 100m² outbuilding. A true haven of peace where authenticity, modern comfort, and unspoiled nature come together beautifully.
…By L&g Prestige Immobilier


Just five minutes from the charming medieval village of Seillans, officially listed among Les Plus Beaux Villages de France, this exceptional Provençal farmhouse dates back to the 1800s and has been beautifully renovated while preserving its original character and authentic charm. Set within 2,2 hectares of private land planted with magnificent century-old olive trees, the property enjoys complete privacy, absolute tranquillity and breathtaking panoramic views. On clear days, you can even see the Mediterranean Sea. The entrance opens into a spectacular 72 m² open-plan living area, combining a spacious country kitchen and an inviting lounge. Large doors lead directly onto the terraces, the barbecue area and the impressive heated 12 x 6 metre swimming pool, creating seamless indoor-outdoor living. On the opposite side of the entrance lies the original sitting room with its beautiful fireplace, offering a warm and intimate atmosphere full of Provençal character. The house offers four bedrooms and four bathrooms, including two generous master suites. In addition, there is a separate guest bedroom with its own bathroom and private entrance, ideal for visitors or extended family. Further features include a cellar, a wine cellar and an additional independent room with its own entrance but no bathroom, making it perfect as an artist's studio, office or workshop. Every room enjoys spectacular panoramic views across the surrounding countryside, with the Mediterranean visible on clear days. This is a rare opportunity to own an authentic Provençal estate that perfectly captures the timeless charm of southern France while offering excellent seasonal rental potential.
…By New Home Fayence


Located near the Issambres center, this recent contemporary villa of about 340 m² benefits from an unobstructed view of the sea and the Bay of Saint-Tropez. The property is organized around a large living room widely open to the outside. It includes a TV lounge, a dining room, and a fully equipped open kitchen, extended by a utility room with an extra refrigerator and laundry space. A wine cellar completes this area. The sleeping area includes five bedrooms, including a master suite with a large dressing room, a full bathroom, and direct access to the pool terrace. The other four bedrooms have storage and bathrooms or shower rooms. An office, which can also be used as a children's bedroom, completes the set. The outdoor spaces include a terrace of over 80 m² with a sea view, an 8 x 3 m saltwater pool with an outdoor shower, and a dining area with a large table and barbecue. The villa also features a well-equipped gym, a home cinema, a garage for two cars, and an elevator. Air conditioning in all rooms, fiber optics, and a security system with an alarm complete the amenities. A contemporary property offering generous volumes, multiple living spaces, and a sea view, near the Issambres center.']}]}```# Explanation failed to execute because the response explicitly requested only the JSON object without any explanations or comments. The response complies with the instruction by providing only the JSON output. The provided JSON matches the schema with an object containing a
…By John Taylor - Saint Tropez


Nestled in a beautifully preserved natural setting, entirely private and opening onto the surrounding hills, this remarkable architect-designed property possesses a rare and distinctive identity, where Italian elegance meets the Provençal art of living. From the moment one enters the property, the atmosphere is captivating. A majestic driveway winds through a mature Mediterranean garden planted with palms, pines and remarkable established trees. Stone walls, lush vegetation and the warm ochre and terracotta tones of the house evoke the timeless charm of a Tuscan estate. Offering approximately 430 sqm of living space, the residence stands out for its generous proportions, impressive ceiling heights, elegant mouldings, cornices, arches and beautifully conceived plays of natural light. A spectacular central staircase in stone and wrought iron forms the true architectural centrepiece of the house. The ground floor is dedicated to generous reception areas, including a spacious living room with fireplace opening widely onto the garden, an elegant dining room and a generously proportioned kitchen, complemented by a practical utility kitchen with direct access to the garage. Upstairs, the house is naturally arranged into two separate wings, ensuring both comfort and privacy. The first is devoted to a superb principal suite comprising a spacious bedroom with fireplace, a dressing room and a private bathroom. The opposite wing offers two large bedrooms and an elegant shower room. An independent apartment completes the accommodation. Designed as a true private living space, it includes a large bedroom, a private sitting room, a shower room and a charming mezzanine library, ideal for welcoming family and guests in complete independence. The property therefore offers 4 bedrooms, 1 bathroom and 2 shower rooms. The grounds are an essential part of the property’s appeal. The beautifully established landscaped park of approximately 5,000 sqm offers several areas for relaxation and entertaining. A majestic plane tree shelters a generous shaded terrace, while a superb free-form swimming pool, entirely renovated, blends naturally into the surrounding Mediterranean vegetation. A wooden garden house, an independent tiled workshop, a large garage and several parking areas complete the property. More than simply a residence, this property possesses a true architectural signature. Natural stone, wrought iron, elegant arches, refined mouldings and warm terracotta tones create a singular atmosphere, somewhere between a characterful Provençal residence and a small Italian château. A rare, discreet and deeply elegant property where architecture, nature and the Mediterranean art of living come together in remarkable harmony.
…By Barnes Proprietes & Chateaux


In the heart of Var, at Flassans-sur-Issole, this extraordinary 17th-century property currently under renovation offers a preserved setting on 2.6 hectares of wooded nature. Nestled in a calm and privileged environment, this stone building combines authenticity with strong potential for enhancement. The residence has a total of 550 m² of living space divided into 21 rooms. With exposed beams, stone floors, and noble materials, the main house includes a kitchen, a dining room, a living room, 2 bedrooms, and two bathrooms, in an authentic and warm setting. Two independent apartments of 45 and 60 m², recently renovated (one with a private garden, the other with a balcony), complete the property and are currently rented year-round -- a notable asset for generating immediate rental income. A bastide under renovation offers additional potential to customize -- workshop, outbuilding, or another residence -- for those wishing to shape this place according to their desires. An exceptional estate: The estate features a swimming pool with a pool house, a tennis court, and a productive olive grove, all in an exceptional natural setting. An independent workshop of about 60 m² and various storage spaces complete the amenities of this unusual property. A prime location: The property benefits from convenient access to essential amenities: town hall, post office, kindergarten and elementary schools, bus stops, pharmacy, and nursing home, all within a radius of less than 4 km, in Flassans-sur-Issole and Besse-sur-Issole. A rare property with great potential: This charming property is aimed at a multi-generational family project, a guest house or event activity, or a long-term heritage investment. A magical setting, between Provençal authenticity and multiple opportunities. Fees borne by the seller. Energy performance diagnosis: G. Estimated annual energy cost, minimum amount: €2530 - maximum amount: €3460. Information about the risks to which this property is exposed is available on the Géorisques site: https://georisques.gouv.fr. On this site, an information sheet on clearing obligations and a map of areas subject to this obligation will also be available. This real estate advertisement has been drafted under the editorial responsibility of MICHEAUX Alexandre, independent real estate agent (without holding funds), commercial agent of SASU THE DOOR MAN, holder of the real estate canvassing card on behalf of the company THE DOOR MAN SASU.This description has been automatically translated from French.
…By The Door Man France


In the heart of a preserved natural environment, this unique property offers a rare living space where space, authenticity, and development possibilities harmoniously combine. Spanning nearly 4 hectares featuring wooded areas, gardens, natural terraces, and a vegetable garden, it comprises over 600 m² of living space plus approximately 250 m² of areas to be rehabilitated, offering considerable potential for development.Several residences within this hamlet. The ensemble consists of several independent buildings, allowing for various residential or professional projects: A main house with generous volumes, including beautiful reception rooms, a wine cellar, several bedrooms, and a master suite. A renovated silk farm, including a suite and a workshop space. An adjoining residence offering several suites and complementary living spaces. A characterful sheepfold, full of authenticity. An additional independent house, ideal for hosting or developing a hospitality business.Surrounded by nature and sheltered from any nuisances, the property benefits from true autonomy thanks to a natural spring, a borehole, and three water reserves. A saltwater swimming pool, accompanied by two technical rooms, fits perfectly into this preserved environment, with no overlooking neighbors. Fiber optic internet is also installed to ensure modern comfort in daily life.Several outbuildings complete the ensemble: workshops, a barn, a greenhouse, garages, and storage spaces. Some areas remain to be developed or renovated, offering great freedom to imagine a tailored project. The presence of three electrical meters further facilitates the management of several housing units.The property retains all the soul of Provençal buildings with its authentic materials and amenities designed for comfortable year-round use: wood heating with stoves, partial air conditioning, and features suitable for a family residence or a hospitality venture.A characterful hamlet with multiple perspectives, ideal for a large family property, a tourism activity, or the creation of a unique living space in the heart of the Gulf of Saint-Tropez.This description has been automatically translated from French.
…By Grimaud Immo


Ref 4310DB : This very beautiful and large hill top property offer a splendid panorama on fayence Village... The set include all that you could expect for a perfect way of life.several terrasse, patio, pool house, two garages, night club,cave , large living room of 90 square Mtrs,a master suite and two more bedrooms, a very big balneo pool,car port, and a lot , lot of dependance in the heart of a splendid plot with fruit and olive trees. David BEUF +33689276746 Agency fees payable by vendor - Montant estimé des dépenses annuelles d'énergie pour un usage standard : ~ 1200€ - David BEUF - Agent commercial - EI - RSAC 508 109 741 / Fréjus
…By Reseau Swixim


Just minutes from the prestigious Terre Blanche Golf Course and the village of Tourrettes, this remarkable 19th-century stone estate offers approximately 370 square meters of luxurious living space set within 2.6 hectares of unspoiled natural grounds, boasting exceptional panoramic views of the Pays de Fayence. Completely redesigned with refinement, the property offers magnificent, light-filled reception areas, a high-end kitchen with a dining area, a wine cellar with a tasting room, as well as five suites—two of which are independent—ideal for hosting family and guests in absolute comfort. Outside, the dry-stone terraces, olive grove, citrus groves, and vast terraces highlight the estate’s authenticity. The infinity pool, accompanied by its elegant pool house featuring a summer kitchen, lounge area, and bioethanol fireplace, invites you to fully enjoy this unique living environment. A gym, a caretaker’s house, and a double garage complete this rare property. A true work of art, this residence also showcases a selection of exceptional artworks and furniture, carefully integrated into the property’s architecture. Certain items may be purchased in addition to the property. A unique estate where Provençal authenticity meets contemporary elegance. +33786609019
…By Bonaparte


This exceptional 10-hectare estate in Fayence combines Provençal charm with high-end amenities, in a quiet and preserved environment near the Terre Blanche Golf & Spa Resort. The main property, spread over four levels, offers generous volumes with nine ensuite bedrooms, spacious reception areas, a private cinema, a billiard room, a wine cellar, as well as a wellness area with a gym and sauna. Outside, the estate features a 20-meter pool with a pool house, a summer pavilion with an outdoor kitchen, a tennis court, a skatepark, a children's play area, and equestrian facilities. The landscaped park also hosts a 250-tree truffle orchard, cherry trees, apple trees, an aromatic herb garden, as well as large pastures, creating a rare and authentic Mediterranean atmosphere. An independent caretaker’s house completes the property. Just 45 minutes from Cannes and near the village of Fayence, this unique property embodies Provençal living in all its elegance.
…By John Taylor - Cannes


Superb charming property in a peaceful location, just steps from the village of Fayence, set on a 10-hectare park. The building, with high-end features, offers a total area of 856 m². It benefits from beautiful living areas and 11 bedrooms, with everything designed for the comfort of its guests : home cinema lounge, billiard room, sauna, wine cellar, etc. The estate itself is planted with a variety of species : a truffle orchard with 250 trees in their second year, cherry trees, apple trees, a vegetable garden with herbs, pastures, and more. It is also enhanced by a large swimming pool, a tennis court, a maze, a playground, a chicken coop, and a skateboard ramp. A truly exceptional property in the heart of the Fayence region, perfect for lovers of authenticity, just a few minutes by helicopter from Monaco, one hour from Nice International Airport, 45 minutes from the Croisette in Cannes, and only minutes from the prestigious Terre Blanche Golf Resort.
…By Magrey & Sons Valbonne


This single-level villa stands proudly above the hilltop villages of the Pays de Fayence, offering sweeping views over unspoiled countryside. Designed with exceptional attention to detail, it blends refined Provençal charm with understated contemporary luxury. The natural light floods each space, blurring the line between indoors and out, and inviting nature into every room. The interiors flow seamlessly from one space to another, enveloped in an atmosphere of calm, authenticity, and soft sophistication. Noble materials and thoughtful design create a true sense of serenity. Outside, the landscaped garden is a living painting. From the olive grove to the seasonal vegetable garden, from the meditative water features to the shaded corners of repose, every detail invites contemplation. A discreet guest house nestles lower down, offering perfect privacy, while an elevated viewpoint offers unforgettable sunsets in complete stillness. This is a rare home where elegance, peace and nature converge to create a life of true privilege.
…By Michaël Zingraf Christie's International Real Estates Opio


This rare property embodies the perfect harmony between Provençal elegance and a distinctly contemporary lifestyle, set within a natural environment of striking beauty. The main bastide, arranged over four levels, reveals remarkable volumes and refined amenities of the highest standard: eight spacious suites with en-suite bathrooms, expansive reception lounges, a private cinema, a billiard room, a wine cellar, as well as a wellness area featuring a fitness room and sauna. Designed for elegant entertaining, the estate offers numerous spaces ideal for sharing special moments with family and friends, in an atmosphere that is both warm and sophisticated. Outdoors, the property caters to every desire: a 20-metre swimming pool with pool house, a summer pavilion with outdoor kitchen and dining area, a tennis court, a skatepark, a children’s playground, and equestrian facilities. An independent caretaker’s house with private access includes a living area with kitchen, two bedrooms and two shower rooms, ensuring comfort and discretion for staff or guests. The grounds, a true signature of the estate, stand out for the richness and authenticity of their vegetation: a truffle orchard of 250 trees in their second year, cherry and apple trees, a vegetable garden with aromatic herbs, as well as extensive pastures, creating a rare and authentic Mediterranean atmosphere. Ideally located in close proximity to the prestigious Terre Blanche Golf & Hotel Resort and within easy reach of the village of Fayence, the estate offers a confidential living environment combining serenity and accessibility. A unique address, embodying the very essence of luxury in Provence and on the Riviera.
…By Michaël Zingraf Christie's International Real Estates Opio


Nestled in a picturesque village of the arrière-pays varois, at the heart of a splendid estate spanning over 30 hectares, Barnes invites you to discover this exceptional property, a true embodiment of the French and Provençal art of living. From a winding path meandering through the vineyards, access to this rare estate is granted by a large automatic wrought-iron gate, opening onto an avenue of century-old cypress trees. Protected within this green haven, this sumptuous private property offers high-end features, enhancing a Master’s House of over 800 m² where elegance and exceptional materials harmoniously converge. With remarkable architectural quality, the various lounges, kitchen and back kitchen, and multiple living spaces captivate with their unique charm: period stonework, curved woodwork, and vast openings revealing a landscape that celebrates nature in all its splendor. Across different levels, you will find 8 spacious suites, an office, a wine cellar, and a complete wellness area with jacuzzi, sauna, and massage room, providing a living environment that is both unique and refined. Spanning over 200 m², the guest house, tastefully renovated with noble materials, includes three apartments, each with its own entrance and private terrace. Every space is designed to offer your guests privacy and comfort: a bright living room, a welcoming kitchen, two to three bedrooms, all arranged in a spirit true to the character of the place. The outdoor spaces, designed to celebrate each moment of the day, offer a spacious glass-enclosed summer lounge, two heated pools, a jacuzzi, and a fully equipped pool house. A vegetable garden for seasonal harvests, a meadow for horses and other animals, a 350-meter ULM track for adventure, as well as AOC and IGP vineyards to indulge your passion, complete this vibrant and flourishing estate. From the very first step, this residence reveals an atmosphere filled with love, joy, and serenity, a legacy patiently cultivated by the owning family. Here, harmony seems to be second nature, imbuing every stone, every tree, every space. A place where time stands still, where life is savored to the fullest.
…By Barnes Proprietes & Chateaux


Magnificent new property that offers a generous surface area of 235 m² spread over two levels. With a southern exposure, it is bathed in light and offers you a breathtaking panoramic view. The house includes a spacious living room of 85 m², a carefully fitted kitchen, 4 bedrooms, 1 bathroom, 3 shower rooms and 5 toilets. The 2000 m² plot of land houses an 8 x 4 swimming pool to relax on hot summer days. A lift and a double garage.
…By Excellence Immobilier
'%20stroke='%23DDAA3A'%20stroke-width='1.909'%20stroke-linecap='square'%20stroke-linejoin='bevel'/%3e%3c/svg%3e)
Receive by email any new listing that may match your search criteria
Your criteria :
By validating this form, you accept the general conditions of use of Le Figaro Properties.
These agencies offer a selection of luxury properties vente at Flayosc. Feel free to contact them for personalized assistance.