The agencies at Le Val
These agencies offer a selection of luxury properties vente at Le Val. Feel free to contact them for personalized assistance.

 English$ USD · m²


In an exceptional setting, in absolute peace and quiet and with no overlooking properties, discover this rare property consisting of two independent dwellings, built in 2016 on two separate plots representing more than 23,000 m2 of land, in the heart of a preserved natural setting. Located in the hills above Châteauvert, this estate enjoys a privileged setting with magnificent unobstructed views of the valley and surrounding countryside. From the living areas, terraces, and several bedrooms, you will enjoy a soothing panorama offering a true sense of serenity. The first house, approximately 305 m2, is appealing thanks to its generous proportions and ideal layout for a large family or for developing a hospitality business. It comprises a spacious living area of approximately 60 m2 with a fully equipped open-plan kitchen, opening onto a lovely terrace with views. Two bedrooms, each with its own bathroom, are located on the main level, while the upper floor offers four additional bedrooms, each with its own bathroom. A separate two-bedroom apartment on the garden level completes the property and offers numerous possibilities for use. The second house, built with a timber frame, offers approximately 230 m2 of living space. Warm and bright, it features a spacious living room of approximately 66 m2, a semi-open kitchen of approximately 20 m2, a bedroom with an en-suite shower room on the ground floor, and three bedrooms upstairs, each with its own en-suite shower room, one of which also has a bathroom. Constructed with high-quality materials, it benefits from underfloor heating via a heat pump, complemented by an elegant suspended wood-burning stove. Each house is situated on its own plot and benefits from its own access and outdoor spaces, allowing each to maintain its privacy without direct overlooking. This configuration is ideal for accommodating several generations of the same family, hosting relatives with complete independence, or developing a hospitality business while preserving everyone's comfort. The grounds, totaling over 2.3 hectares, offer a remarkable natural setting, ideal for relaxation and numerous projects. Both plots are suitable for swimming pools, allowing you to create one for each dwelling according to your preferences. A well also complements the property's amenities. The property is in excellent general condition and requires no work. Its layout makes it suitable for many projects: a multi-generational family residence, a home for two families, a bed and breakfast or guest house business, seminars, a prestigious second home, or a heritage investment. A confidential and particularly rare property in the Châteauvert area, where space, comfort, nature and quality of construction come together perfectly. For more information or to arrange a visit, please do not hesitate to contact me.
…By Sgtl Immobilier


LOCATION: This prestigious 33-hectare estate is located just 45 minutes from Toulon and 1 hour 20 minutes from Nice, with a motorway exit only 15 minutes away. Nestled in the heart of the Maures hills, it enjoys a preserved natural environment, surrounded by vineyards and lush landscapes. GENERAL DESCRIPTION: The estate comprises 33 hectares in a single block, with a stately home situated at the heart of the property. This commanding country house stands majestically set within landscaped grounds featuring cypresses and palm trees, with unobstructed views over the surrounding land and vineyards. The residential buildings are spacious, modern and fitted to a high standard, offering an excellent quality of life. BUILDINGS: Main Bastide (800 m²), spanning three levels with large, light-filled rooms, cathedral ceilings, and a large 110 m² living room. Accommodation: 12 spacious en-suite bedrooms with luxurious bathrooms. Outdoor Spaces: A vast stone terrace, a fully-equipped summer dining area, two heated pools, a poolhouse, and high-quality exterior spaces. Additional Apartments: Two independent apartments (81 m² and 96 m²), ideal for a caretaker or hosting guests. Other Infrastructure: A double garage, several storage sheds for equipment, and a private ULM airstrip. LAND and VINES: The 33 hectares form a single block, including 8.2 hectares of vineyards under the Côtes de Provence AOP. The grapes are sold to a neighbouring winegrower. The uncultivated land offers the potential to expand the vineyard or diversify crops. The estate is in complete harmony with the Maures environment and offers interesting potential for development. NOTE : The price excludes stock and advances to crops. WHAT WE THINK: An exceptional estate in a peaceful and protected environment. The property combines grandeur and comfort, ideal for both viticulture and luxurious living. With its top-quality facilities, expansion potential, and enchanting surroundings, this is a rare opportunity for wine lovers, nature enthusiasts, and those seeking luxury. CONTACT : Hélène DESSORT +33 6 14 60 32 32
…By Poncet & Poncet Christie's International Real Estate Occitanie


In a quiet area, this property is offering 2 villas: - A 300 m2 one offering high quality equipments and fittings, eleven rooms presenting vast volumes on 3 levels, ideal large family or B&B. It offers 6 ensuites , an independent 4 rooms apartment, a fitted kitchen, vast living room opened onto the terrace and the panoramic view, and additional living room, possibility to buy it furnished. Smart home, no works at all, possibility to add a pool. - A second 228 m2 one,, not overlooked, benefiting from an opened view up to the small and big "Bessilons" , in a dominating position,, offering high quality fittings and equipments: all bedrooms are ensuites with cupboards, vast volumes: a 66 m2 living room, a 20 m2 opened fitted kitchen with utility room, modern suspended stove, several french doors opening onto the terraces, underfloor heating system. Warm and atypical decoration. No works to be done and possibility to build an infinity pool. Possibilité to buy each villa separately. Information on the risks to which this property is exposed is available on the Géorisques website : georisques.gouv.fr
…By Provence Properties

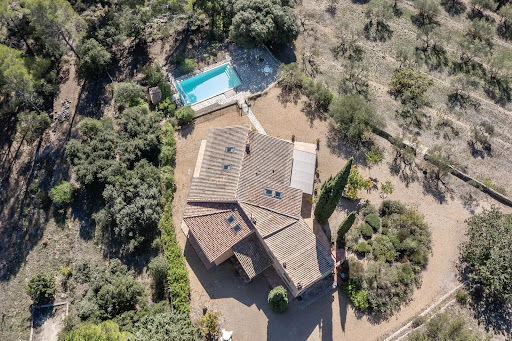


326 m² of living space – 3.45 hectares including a partially buildable area – Panoramic views – Heated pool & Pétanque court Set in a natural environment in the heart of Provence Verte, the property and its annexes stretch across 3.45 hectares of oak and pine forest, with three olive groves and a young truffle orchard. Built on two levels, the house combines Provençal authenticity with contemporary comfort, featuring in particular: 8 bedrooms, including 5 on the ground floor and 3 with their own en-suite bathroom (6 bathrooms in total) Fully equipped kitchen Living room with fireplace Dining room Library, study… Terraces The house stands out for its spacious volumes crafted with beautiful materials. Waxed terracotta tiles, wooden beams, Provençal-style ceilings, and a lime-rendered façade give the home a refined character that respects local traditions. The rooms are bathed in exceptional natural light, bringing a warmth that is quintessentially Provençal.
…By Cotignac Immobilier


Tucked away from prying eyes, in a preserved setting where vineyards stretch as far as the eye can see, this rare property offers a subtle blend of Provençal charm, contemporary architecture and the Mediterranean art of living. Just a few minutes from Besse-sur-Issole, this elegant bastide boasts generous, light-filled interiors, including a spacious double living room opening onto a large terrace, a fully equipped modern kitchen, four bedrooms — one of which is on the ground floor — an independent study and several areas dedicated to relaxation. Set within more than 6,000 sq m of enclosed, private grounds, the property enjoys a magnificent open view over the surrounding vineyards. The landscaped garden, enhanced by olive trees and Mediterranean plants, features a vegetable garden, a heated greenhouse and a well. The outdoor spaces are perfectly suited to the Provençal way of life, with a swimming pool, summer kitchen and a 46 sq m garage. The property also benefits from complete energy autonomy, combining comfort, efficiency and independence. Ideally located close to the village and its shops, markets, restaurants and schools, and approximately 40 minutes from the Verdon Gorge, Lake Sainte-Croix, the Maures Mountains and the beaches of the French Riviera. A discreet and highly sought-after address, ideal for embracing an authentic Provence lifestyle, surrounded by nature, tranquillity and the gentle Mediterranean way of life.
…By Michaël Zingraf Christie's International Real Estates Opio


BESSE-SUR-ISSOLE – EXCEPTIONAL HISTORIC ESTATE Over 400 Years of History in the Heart of Provence Nestled in the unspoiled countryside of Provence Verte, this remarkable historic estate offers a rare testimony to more than four centuries of Provençal heritage. Rich in character and authenticity, it combines architectural significance, timeless charm and exceptional potential within a beautiful natural setting. The origins of the estate date back to the early 17th century. An engraved stone bearing the date 1610, still visible on the original building, attests to its remarkable age. Built during the reign of King Henry IV of France, the property also retains an authentic period dovecote, a precious example of traditional Provençal architecture. Its thick stone walls, generous volumes and unique atmosphere reflect the quality of its construction and the richness of its history. The estate appears on the famous Cassini maps of the late 18th century and later on the Napoleonic cadastral records, confirming its long-standing importance within the Provençal landscape. At the end of the 19th century, it became the property of Noël Blache, a distinguished lawyer, historian, author, Mayor of Toulon and prominent political figure of the Var region. Under his ownership, the estate flourished and became a respected vineyard renowned for its innovative spirit. Today, the property is centred around an elegant manor house of approximately 500 sqm, complemented by a second residence of approximately 190 sqm. Two stone barns and a former wine cellar complete the ensemble, bringing the total existing built area to nearly 935 sqm. Already offering twenty existing bedrooms, the estate presents a wealth of possibilities: an exceptional private residence, luxury guest house, boutique hotel, exclusive events venue, wellness retreat, seminar destination or prestigious hospitality project. Beyond its impressive dimensions, it is above all the soul of the property that captivates. Every stone tells a story. Every building reflects generations of heritage and tradition. Rarely does a property offer such a unique opportunity to become the custodian of an authentic Provençal legacy. A confidential and timeless estate, bearing witness to more than 400 years of history, destined for discerning buyers seeking a truly exceptional property in the heart of Provence. Barnes Propriétés & Châteaux Full dossier available upon request.
…By Barnes Proprietes & Chateaux


Just a few minutes from the charming village of Besse-sur-Issole, in the heart of authentic and unspoilt Provence, this elegant property enjoys a privileged setting surrounded by nature and vineyards, where tranquillity and the Provençal art of living prevail. Set within more than 6,000 sqm of enclosed grounds, the house stands out for its generous proportions, abundant natural light and seamless connection with the outdoors. The spacious double reception room opens naturally onto a large terrace and the garden, while a contemporary, fully equipped kitchen completes the living areas. The property offers four bedrooms, including a self-contained ground-floor principal suite, discreetly separated from the main living areas and offering both comfort and privacy. Upstairs, a private guest area features a relaxation lounge and a spacious bathroom with shower, creating an independent and welcoming space for family and guests. Several separate toilets complete the accommodation. Outside, olive trees and Mediterranean vegetation create a beautifully landscaped garden, complemented by a vegetable garden, heated greenhouse and well. The swimming pool and summer kitchen provide an inviting setting in which to enjoy the warmer months in complete privacy and serenity. A garage of approximately 46 sqm completes the property. A rare asset, the house benefits from a particularly sophisticated energy system: 18 photovoltaic panels combined with substantial battery storage provide complete electrical self-sufficiency. A private deep borehole provides full water autonomy for the property, including the swimming pool and gardens. Close to the village and its year-round amenities, yet offering remarkable privacy, this is an elegant and discreet retreat, designed for those seeking space, nature and a certain art of living in Provence.
…By Barnes Proprietes & Chateaux


An amazing propery at only 5 minutes from the center of Cotignac. This spacious home includes an independent apartment with a terrace and approximately 230 sqm of living space + outbuildings. A double garage (21 sqm) + Carport A covered Pool House (56 sqm) with Kitchen, Counter Space, Pizza Oven, Shower Room and WC. Covered Terraces with a Heated Swimming Pool with an Electric Cover A special feature is the decorative pond fed by a river water with Koi Carp fish. Enjoy a peaceful living environment surrounded by lush greenery. The property comprises: 1 Living Room with Fireplace & Dining Area 1 Fully Equipped Kitchen with Utility Room 4 Bedrooms 3 Bathrooms 2 Offices 1 Independent Studio Apartment with Kitchen, Shower Room and Terraces 1 Garage + 1 Carport Close to amenities, in a preserved natural setting.
…By Cotignac Immobilier


In Cotignac, this magnificent house, built around a 19th-century pavilion and extended in 2012, is distinguished by its iconic turret and wooded garden. Breathtaking view of the Rock.
…By Cotignac Immobilier

Stunning Bastide in the Heart of 6 Hectares of Preserved Nature, Including 3 Hectares of Leased Vineyards Discover this magnificent property nestled in an environment of absolute tranquility. It offers complete privacy and unobstructed panoramic views. A beautiful 7 x 15 m swimming pool, perfectly positioned, fully opens onto the surrounding landscape, inviting you to fully enjoy the calm and the light. The pool is salt-treated. The main house features: - Living room with fireplace, opening onto a covered east-facing terrace - Open-plan kitchen (with pantry) opening onto a covered west-facing terrace - 4 spacious bedrooms, including two with Tropezian terraces and views - 2 bathrooms The lovely covered terraces extend the living spaces, allowing you to admire the breathtaking views of the property and surrounding countryside at any time. A 36 m² Guest house harmoniously complements the property, featuring a bedroom, bathroom, kitchen, living area, and a covered terrace, providing an independent and welcoming space for family or visitors. A 51 m² garage, spacious and versatile, offers ample storage or the possibility to convert it into a workshop according to your needs. This unique property combines charm, absolute tranquility, and generous spaces, making it a rare opportunity for lovers of authenticity, nature, and serenity.
…By Cotignac Immobilier


Manor House - 7 Bedrooms - 75 m² Boutique - 270 m² Living Space, arranged into 3 apartments - Rooftop Terrace with Panoramic View - Vaulted Cellars - 90 m² Attic
…By Cotignac Immobilier


Nestled in an exceptional setting in the heart of Provence Verte, this beautifully renovated 18th-century shepherd's house enjoys an idyllic environment surrounded by 3 hectares of vineyards, olive trees, and unspoiled countryside. Offering approximately 200 sqm of living space over three levels, the main residence has undergone a complete renovation just two years ago, carried out with great attention to detail and using noble, authentic materials: antique terracotta floors, exposed wooden beams, solid wood joinery, traditional lime-plastered walls, and refined finishes throughout. The property features a charming country kitchen, a welcoming dining room, and a spacious reception lounge bathed in natural light. Four bedrooms, including a delightful attic-style bedroom, are complemented by two shower rooms. Elegant skylights and numerous openings flood the interiors with sunlight while framing beautiful views over the gardens and surrounding vineyards. A fully independent guest house of approximately 45 sqm completes the estate, offering two bedrooms, a shower room, and a kitchenette, ideal for hosting family and friends in complete privacy. The atmosphere of this property is truly unique. Surrounded by vineyards, olive groves, and rolling countryside, it evokes the charm of the finest Tuscan estates while preserving the authenticity and lifestyle of Provence. A rare and elegant property, full of character and soul, ideal for lovers of nature, heritage, and timeless beauty. A guaranteed favourite. Confidential marketing – Full presentation file available upon qualified request.
…By Barnes Proprietes & Chateaux


BARNES Propriétés & Châteaux invites you to discover this authentic Provençal bastide, ideally located just five minutes from the center of Cotignac, nestled in a preserved natural environment with complete privacy and no overlooking neighbors. Set within approximately 6 hectares of land, the property offers around 300 sqm of living space, complemented by an independent guest house of approximately 50 sqm. The main residence features a spacious living room with a beautiful stone fireplace, a dining room, and a semi-open kitchen, all opening onto multiple terraces overlooking the vineyards and surrounding forest. The night area includes four bedrooms, two of which benefit from private terraces, as well as two bathrooms. The single-storey guest house offers a living room, one bedroom, a shower room, and a covered terrace. Two charming stone cottages hidden within the Provençal vegetation also provide superb potential for conversion into additional independent guest accommodations. The estate is distinguished by the richness and quality of its outdoor spaces, including: approximately 3 hectares of organically cultivated vineyards producing AOC white wine in partnership with a prestigious local winery, an olive grove with around 90 olive trees, a magnificent 7 x 15-meter swimming pool, fruit trees, a vegetable garden, a greenhouse, and wooded areas. A closed garage for two vehicles, numerous storage spaces, and several parking areas complete this rare property. Beyond its authentic charm, the estate offers virtually unlimited possibilities thanks to its exceptional development potential and additional building opportunities. Ideally located to enjoy the very best of Provence, close to the Gorges du Verdon, Saint-Tropez, beaches, highways, TGV stations, and airports. A unique and confidential estate, perfectly suited as a prestigious family residence, a vineyard property, or a high-end hospitality project.
…By Barnes Proprietes & Chateaux


One of a kind - Located 20 minutes from the village of Aups, in the Haut-Var, charming and authentic XVIIIth century bastide, of about 700 sqm, entirely renovated in the respect of traditions, with noble and high quality materials as well as all the necessary comfort and modernity of today's standard. Built in the heart of a park of almost 12 hectares, mainly flat, between forest and meadow, which shelters five hundred olive trees, decorative vines and more than one thousand truffle oaks. The property enjoys absolute calm and perfect privacy. A heated salt water swimming pool, a poolhouse, a tennis court, a petanque court, a caretaker's house, an orangery, a heliport (St Tropez, 12 minutes, Monaco, 30 minutes), complete its numerous assets which make it an exceptional property and one of the most emblematic of the Haut-Var. Barn of 360 sqm approx to be fitted out. This oasis embodies elegance and tranquility, offering an unparalleled experience of luxury and serenity.
…By Michaël Zingraf Christie's International Real Estate Croisette

Une bergerie d'exception au cœur de la Provence Certaines propriétés sont rares. Celle-ci est unique. Au cœur du secteur le plus recherché de Cotignac, cette authentique bergerie provençale s'étend sur plus de 5 hectares entièrement clos de magnifiques murs en pierre sèche, dans un environnement naturel d'une tranquillité absolue. Rénovée avec soin, elle conjugue le charme de l'ancien et le confort d'aujourd'hui. Piscine, élégant pool house, terrasses baignées de soleil, nature omniprésente… chaque détail invite à vivre la Provence dans ce qu'elle offre de plus authentique. Ce qui la rend exceptionnelle : * Authentique bergerie provençale de caractère. * Plus de 5 hectares de terrain clos. * Superbes murs en pierre sèche. * Piscine et pool house. * Calme absolu, sans aucun vis-à-vis. * À quelques minutes seulement du village de Cotignac. Aujourd'hui, les acquéreurs recherchent l'authenticité, l'espace, l'intimité et des propriétés qui ont une âme. Cette bergerie réunit ces quatre qualités, devenues extrêmement rares sur le marché. Un bien d'exception pour ceux qui ne cherchent pas simplement une maison… mais un véritable art de vivre.
…By Beaumas


Nestled in a beautifully preserved natural setting, entirely private and opening onto the surrounding hills, this remarkable architect-designed property possesses a rare and distinctive identity, where Italian elegance meets the Provençal art of living. From the moment one enters the property, the atmosphere is captivating. A majestic driveway winds through a mature Mediterranean garden planted with palms, pines and remarkable established trees. Stone walls, lush vegetation and the warm ochre and terracotta tones of the house evoke the timeless charm of a Tuscan estate. Offering approximately 430 sqm of living space, the residence stands out for its generous proportions, impressive ceiling heights, elegant mouldings, cornices, arches and beautifully conceived plays of natural light. A spectacular central staircase in stone and wrought iron forms the true architectural centrepiece of the house. The ground floor is dedicated to generous reception areas, including a spacious living room with fireplace opening widely onto the garden, an elegant dining room and a generously proportioned kitchen, complemented by a practical utility kitchen with direct access to the garage. Upstairs, the house is naturally arranged into two separate wings, ensuring both comfort and privacy. The first is devoted to a superb principal suite comprising a spacious bedroom with fireplace, a dressing room and a private bathroom. The opposite wing offers two large bedrooms and an elegant shower room. An independent apartment completes the accommodation. Designed as a true private living space, it includes a large bedroom, a private sitting room, a shower room and a charming mezzanine library, ideal for welcoming family and guests in complete independence. The property therefore offers 4 bedrooms, 1 bathroom and 2 shower rooms. The grounds are an essential part of the property’s appeal. The beautifully established landscaped park of approximately 5,000 sqm offers several areas for relaxation and entertaining. A majestic plane tree shelters a generous shaded terrace, while a superb free-form swimming pool, entirely renovated, blends naturally into the surrounding Mediterranean vegetation. A wooden garden house, an independent tiled workshop, a large garage and several parking areas complete the property. More than simply a residence, this property possesses a true architectural signature. Natural stone, wrought iron, elegant arches, refined mouldings and warm terracotta tones create a singular atmosphere, somewhere between a characterful Provençal residence and a small Italian château. A rare, discreet and deeply elegant property where architecture, nature and the Mediterranean art of living come together in remarkable harmony.
…By Barnes Proprietes & Chateaux


Nestled in an unspoilt natural setting in the heart of the Var, close to the charming village of La Roquebrussanne, this superb bastide of approximately 238 m² has been meticulously renovated throughout, combining authentic Provençal character with modern comfort. Set within beautifully landscaped grounds of approximately 16,000 m², the property enjoys complete peace and privacy, free from any disturbances. It features a swimming pool and a separate 38 m² outbuilding, thoughtfully converted into a summer kitchen. The ground floor comprises a spacious 70 m² living and dining room with a fireplace, a fully fitted and equipped kitchen, three bedrooms, two shower rooms with WCs, and a utility room/pantry. Upstairs, a fourth bedroom with a mezzanine level is complemented by a bathroom and a separate WC. A charming and characterful property, ideal for those seeking the tranquillity of the countryside while remaining within easy reach of local amenities. Photo credit: Arthur A Photographie
…By Actuel Immobilier


In the heart of nature, come and enjoy this haven of peace for lovers of nature and silence in exceptional surroundings located in the heart of a natural cirque and the Sainte Baumes, emblematic places of the Provence Verte region of the Côte d'Azur. Based on an old farmhouse, enlarged in the 1980s and renovated and updated by the current owners, this pleasant bastide of around 237sq.m is set in 15,336sq.m of grounds featuring numerous Mediterranean species, an olive grove and a natural gallo-romaine spring that flows with a gentle melody as you stroll along. The house features a beautiful living room with a cathedral ceiling that lets in plenty of light and a cosy fireplace in winter, a separate kitchen, 3 beautiful bedrooms opening onto the gardens with bathroom and shower/wc and, on the first floor, a surprising mezzanine overlooking the living room, a study, a vast bedroom with solarium and full bathroom. A utility room, cellar and plenty of storage space make life easier inside. There is also plenty of covered seasonal parking, garden sheds, bike storage and a house 35sq.m summer kitchen with shower room and toilet. The outside terrace is south-facing and adjoins a pleasant heated saltwater swimming pool with fountain and birdsong. Possibility of bed and breakfast. Located between St Maximin and Toulon, 800m from the Provencal village and 1 hour from Aix en Provence TGV station. Selling price: €1,260,000 Seller's charge Energy class: C Climate class: C Estimated annual energy costs for standard use: between €2,760 and €3,820 per year. Prices indexed to 01/01/2021. Information on the risks to which this property is exposed is available on the Géorisques website: www.georisques.gouv.fr
…By Agence Mercure Côte-d’azur


In the heart of Var, at Flassans-sur-Issole, this extraordinary 17th-century property currently under renovation offers a preserved setting on 2.6 hectares of wooded nature. Nestled in a calm and privileged environment, this stone building combines authenticity with strong potential for enhancement. The residence has a total of 550 m² of living space divided into 21 rooms. With exposed beams, stone floors, and noble materials, the main house includes a kitchen, a dining room, a living room, 2 bedrooms, and two bathrooms, in an authentic and warm setting. Two independent apartments of 45 and 60 m², recently renovated (one with a private garden, the other with a balcony), complete the property and are currently rented year-round -- a notable asset for generating immediate rental income. A bastide under renovation offers additional potential to customize -- workshop, outbuilding, or another residence -- for those wishing to shape this place according to their desires. An exceptional estate: The estate features a swimming pool with a pool house, a tennis court, and a productive olive grove, all in an exceptional natural setting. An independent workshop of about 60 m² and various storage spaces complete the amenities of this unusual property. A prime location: The property benefits from convenient access to essential amenities: town hall, post office, kindergarten and elementary schools, bus stops, pharmacy, and nursing home, all within a radius of less than 4 km, in Flassans-sur-Issole and Besse-sur-Issole. A rare property with great potential: This charming property is aimed at a multi-generational family project, a guest house or event activity, or a long-term heritage investment. A magical setting, between Provençal authenticity and multiple opportunities. Fees borne by the seller. Energy performance diagnosis: G. Estimated annual energy cost, minimum amount: €2530 - maximum amount: €3460. Information about the risks to which this property is exposed is available on the Géorisques site: https://georisques.gouv.fr. On this site, an information sheet on clearing obligations and a map of areas subject to this obligation will also be available. This real estate advertisement has been drafted under the editorial responsibility of MICHEAUX Alexandre, independent real estate agent (without holding funds), commercial agent of SASU THE DOOR MAN, holder of the real estate canvassing card on behalf of the company THE DOOR MAN SASU.This description has been automatically translated from French.
…By The Door Man France


CENTRE VAR EXCEPTIONAL PROVENCAL HOME 350 m² PARK OF 1.6 HECTARES. The authenticity of the South, absolute calm, infinite potential. Located in the heart of Provence Verte, just 15 minutes from the A57 access and 25 minutes from the beaches, discover this character property from the 1970s. Combining traditional elegance and majestic volumes, this residence is a true haven of peace for lovers of nature and authentic architecture. AN INTERIOR WITH TIMELESS CHARM. From the entrance, you will be charmed by the noble materials: Provençal ceilings, woodwork, and thick walls ensuring natural inertia. Living space: A monumental reception room with a cathedral ceiling. The living room revolves around a majestic columned fireplace, creating a warm and solemn atmosphere. Kitchen: Semi-open space with dining area, extended by a large functional pantry. Sleeping area (ground floor): 2 spacious bedrooms, one with a large dressing room, a shower room, and a WC. Upstairs: A traditional staircase leads to a mezzanine lounge/library overlooking the living room. You will find 2 other large bedrooms (one with a private lounge/office), a bathroom, and a WC. AN EXTERIOR DESIGNED FOR ESCAPE. Set on a flat and wooded plot of 1.6 ha, the property is a cocoon of serenity with no overlooking neighbors. Pool & Relaxation: A superb infinity pool in a freeform shape, surrounded by wide terraces. Outdoor kitchen: A large covered terrace equipped with a real outdoor kitchen, ideal for your summer receptions. Equestrian potential: The flat land already accommodates an outbuilding with horse boxes. Outbuilding: An exceptional garage of 90 m², partially converted, offering multiple possibilities (workshop, office, independent guest house). TECHNICAL ADVANTAGES: Heating: Heat pump (PAC) + electric convectors. Water: Private borehole (savings and autonomy). To be anticipated: Refreshment work to reveal the property's full potential and bringing sanitation standards up to date (septic tank). Our opinion: A rare property that has managed to withstand the ages while retaining its soul. Its volumes, cathedral ceiling, and flat land make it an exceptional product in the area. Ideal for a family, a guest house project, or horse owners.This description has been automatically translated from French.
…By Property And Consulting


In green Provence, just 1 hour from Aix-en-Provence bus station, at the entrance of a lovely village located on the Gorges du Verdon road. Large south-facing property of 8.89 hectares of agricultural land, with about 550 m² of total area (including outbuildings) of which 440 m² of habitable space, divided into main residence, guest rooms, and two independent gîtes. This perfectly renovated and maintained bastide offers various agricultural and leisure spaces, including a large round swimming pool of 11 m in diameter. The privately used property has a living area of about 160 m² and communicates with the guest room section of 240 m², consisting of 5 bedrooms with private bathrooms and a sixth with independent access, as well as a large reception room with a professional kitchen for hosting guests. Two charming stone cottages of about 38 m² and 25 m² complete the residences. On the agricultural side: a farm equipment shelter of about 100 m² with solar panels, a hangar, and a honey house of about 70 m². This property offers multiple development possibilities: family estate, agricultural tourism, guest house... City water, heat pump, solar panels for private consumption and partial resale, well to be verified. Information on the risks to which this property is exposed is available on the Georisques website: www.georisques.gouv.fr. Contact: Koharine ARAKELIAN 06 03 78 62 79, Real Estate Agent MARCHANDIMMO - real estate agency, purchase, sale, houses, apartments, lands - More information on www.marchandimmo.com Fees borne by the seller.
…By Arakelian Immobilier


Ideally located just minutes from the historic village of Entrecasteaux, nestled between Lorgues and Cotignac, this authentic Provençal bastide is set in an exceptional natural environment of nearly 3 hectares of terraced land, offering panoramic views over the Bresque valley and the Gros Bessillon hills. Accessed via a private forest path and sheltered from view, the property offers absolute tranquillity and a truly preserved Provençal atmosphere. The main house, approximately 250 sqm and largely on one level, exudes timeless charm with its noble materials and authentic features: exposed beams, traditional terracotta tiles, and handcrafted ceramics by renowned artist Alain Vagh. It comprises two separate entrances, a spacious living room with stone fireplace and library, a large fully equipped kitchen, a study, and three en-suite bedrooms. An independent living area, accessible via an open-air patio, includes a lounge, bedroom, shower room, and veranda—ideal for hosting guests in complete privacy. Further enhancing the property, a former caretaker’s house of approximately 55 sqm has been converted into a charming 2-bedroom apartment, complemented by an additional independent studio of around 35 sqm. Exceptional Guesthouse & Hospitality Potential Thanks to its layout and multiple independent accommodations, the property is perfectly suited for a high-end guesthouse, boutique hospitality project, or luxury seasonal rental business. ●Several independent living units ●Immediate hosting capacity ●Highly sought-after natural setting in Provence ●Ideal for wellness retreats, private events, or exclusive rentals A rare opportunity to combine a private residence with a profitable hospitality activity, in a region highly attractive to both French and international clientele. Outdoor Living & Provençal Lifestyle From the covered stone terrace, the property opens onto a beautiful 12 x 6 m swimming pool set in a dominant position, with a large sun deck and a fully equipped pool house featuring a summer kitchen. The landscaped grounds offer numerous peaceful areas designed for relaxation and outdoor living, in harmony with the surrounding nature. Additional features include: ●Tennis court ●Pétanque court ●Fiber optic internet ●Garage and ample parking ●Automatic irrigation system ●Double glazing Prime Location Within easy reach of Provence’s most iconic destinations: ●Gorges du Verdon – 40 minutes ●Mediterranean beaches – 40 minutes ●Saint-Tropez – 50 minutes ●Les Arcs TGV station – 30 minutes ●Nice International Airport – just over 1 hour A Property with Multiple Possibilities Whether as a refined family residence, a second home, or a charming guesthouse project, this property offers a unique lifestyle opportunity with strong value potential in one of Provence’s most desirable areas.
…By Barnes Proprietes & Chateaux


Between Lorgues and Cotignac and just five minutes from Entrecasteaux, this authentic 350 m2 property for sale in the heart of nature and absolute peace and quiet, set in approx. 3 ha of parkland with panoramic views of the Gros Bessillon mountain and valley. A large wrought iron gate leads to the main house of approx. 250 m² (2,691 sq ft), mostly on one level. It comprises Two entrance halls: one facing the courtyard and the other facing the swimming pool. A vast living room with stone fireplace and library, a large fitted kitchen and a study. On the other wing: three bedrooms, each with its own bathroom, tiled by Alain Vagh (ceramist from nearby Salernes). An additional independent living area, including a small lounge, a bedroom, a shower room and a veranda, can be accessed from the outside via the open-air patio. An 80 m² caretaker's cottage leads to a T3 flat with a kitchen opening onto a living room with fireplace, two bedrooms with en suite shower rooms and a 30 m2 studio. A 12x6 m swimming pool with a large tiled deck, a pool house with barbecue and a summer kitchen, as well as a number of relaxation areas and spacious terraces provide plenty of space for relaxing or meeting up with friends. A tennis court and a boules pitch, a 42 m2 garage and off-street parking complete this Provencal property with its authentic, old-world charm, ideal for a family home, rental property or events. The unobstructed views of this bucolic property with its natural setting nestled in the hillside, in absolute peace and quiet, give this property a discreet character. This property is available via our Grimaud office. Thanks to our exclusive partnership with Knight Frank, a global leader in luxury real estate, Janssens Immobilier offers each property exceptional international visibility. This alliance strengthens our local expertise with the power of a network present in more than 50 countries. Information on the risks to which this property is exposed is available on the Géorisques website: http://www.georisques.gouv.fr In accordance with current regulations, the EPC surface area of this property is calculated based on a standardised measurement of the living space. This measurement may differ from the total surface area measured accurately by our sales teams.
…By Janssens Immobilier Knight Frank Grimaud


For sale in the green Provence, a vineyard and olive grove estate of 54 hectares. This property consists of approximately thirty hectares of vineyards and three hectares of olive trees, centered around a magnificent Provençal Bastide with 10 fully renovated bedrooms using high-end materials, its swimming pool, and a landscaped and shaded park of 8000m². The cellar, of approximately 900m², can accommodate about 3000 hl and can vinify and package up to 250,000 bottles. The estate is fully equipped with viticultural tools. The customer sales area is spacious and also offers an independent apartment and offices. The bastide, its orange grove, and its caretaker's house can host weddings, seminars, or serve as guest rooms and dining. For investors in love with Provence. The twenty hectares of hills can also accommodate eco-lodges!! Complete file available on request.This description has been automatically translated from French.
…By Cellier & Coates Bormes


Discover this stone bastide, dating from the 18th century, nestled in the splendid region of Green Provence, in the municipality of Saint-Maximin La Sainte Baume, just 30 km from Aix-en-Provence. This property rich in history, renovated for the first time in the 80s, is set on landscaped land of nearly 2 hectares adorned with fruit trees and olive trees, offering tranquility, privacy, and a breathtaking view of the surrounding vineyards. An enchanting atmosphere of authentic Provence emanates from this residence. The main house, spread over multiple levels, offers on the ground floor, bordered by a shaded terrace, a double entrance, a large living/dining room, a dining room, a kitchen with a utility room, toilet, as well as storage and clearance areas. On the first floor, you will find eight bedrooms, two bathrooms, a shower room. The converted attic on the second floor includes two additional bedrooms, an office, a relaxation/library space that exudes serenity. An attached caretaker's house to the main building, comprising a living/dining room, a kitchen, a bathroom, a bedroom, independent and also accessible via an internal staircase. This property called 'La julienne' offers remarkable potential but requires internal renovation to fully reveal its charm and exceptional character, allowing you to realize numerous projects according to your wishes. It reveals the tranquility of a family home or can easily be transformed into a character hotel, guest rooms, or a luxurious reception venue. The sale also includes 4 hectares of vineyards, leased. Proximity to Aix-en-Provence is a real asset, especially for families with children, with access to international schools in this municipality. Do not miss this unique opportunity to own an exceptional property in an enchanting setting of Provence. Net selling price: €1,000,000 Fees: €40,000 including taxes, or 4% including taxes Sale price: €1,040,000 including agency fees Contact: Marc FABRE Email: [email protected] Mobile: +33 (0) 6.11.43.31.31 Information on the risks to which this property is exposed are available on the Géorisques website https://www.georisques.gouv.fr
…By Fip Fabre Immobilier Prestige
'%20stroke='%23DDAA3A'%20stroke-width='1.909'%20stroke-linecap='square'%20stroke-linejoin='bevel'/%3e%3c/svg%3e)
Receive by email any new listing that may match your search criteria
Your criteria :
By validating this form, you accept the general conditions of use of Le Figaro Properties.
These agencies offer a selection of luxury properties vente at Le Val. Feel free to contact them for personalized assistance.


