The agencies at Agay
These agencies offer a selection of luxury properties vente at Agay. Feel free to contact them for personalized assistance.

 English$ USD · m²


JOINT SOLE AGENT In the heart of the red rocks of the Esterel, between Théoule-sur-Mer and Saint-Raphaël, superb contemporary waterfront villa. An exceptional location for this fully renovated villa, benefiting from a magnificent seafront with direct access to the translucent waters of the Mediterranean. It has a living area of approximately 310 m2, including 3 bedrooms and an apartment. All on a plot of 2002 m2, decorated with a 17-meter long heated swimming pool, and various terraces allowing you to fully enjoy the breathtaking panorama. A rare opportunity.
…By Magrey & Sons Saint-tropez


In quiet, residential district, in commanding position (100 m above sea level, bordering the massif des Maures mountain range). Delightful Provençal villa with panoramic view (sea and mountains, 250°). Comprises entrance hall, separate equipped kitchen, sitting room, dining room and study area with beautiful high ceilings. Master bed suite with adjoining shower room and wc. Upper floor: 3 bedrooms, shower room, separate wc and solarium. Terrace with panoramic sea view. Garage and cellar. Pool. Set in roughly 1 577 sqm grounds.
…By Particulier


Located near the Issambres center, this recent contemporary villa of about 340 m² benefits from an unobstructed view of the sea and the Bay of Saint-Tropez. The property is organized around a large living room widely open to the outside. It includes a TV lounge, a dining room, and a fully equipped open kitchen, extended by a utility room with an extra refrigerator and laundry space. A wine cellar completes this area. The sleeping area includes five bedrooms, including a master suite with a large dressing room, a full bathroom, and direct access to the pool terrace. The other four bedrooms have storage and bathrooms or shower rooms. An office, which can also be used as a children's bedroom, completes the set. The outdoor spaces include a terrace of over 80 m² with a sea view, an 8 x 3 m saltwater pool with an outdoor shower, and a dining area with a large table and barbecue. The villa also features a well-equipped gym, a home cinema, a garage for two cars, and an elevator. Air conditioning in all rooms, fiber optics, and a security system with an alarm complete the amenities. A contemporary property offering generous volumes, multiple living spaces, and a sea view, near the Issambres center.']}]}```# Explanation failed to execute because the response explicitly requested only the JSON object without any explanations or comments. The response complies with the instruction by providing only the JSON output. The provided JSON matches the schema with an object containing a
…By John Taylor - Saint Tropez


Ideally located between Cannes and Saint-Tropez, in the heart of a preserved natural environment, this former 18th-century sheepfold built of red Estérel stone has been meticulously restored. Just 10 minutes from the beaches, it offers a refined blend of Provençal authenticity and modern comfort. With approximately 200 sqm of living space, complemented by several outbuildings, the property is laid out as follows: Ground floor: A spacious living area with fireplace, a warm and inviting lounge, a large kitchen, as well as a bedroom with shower room opening onto the exterior. An adjoining guest house features a private terrace, two bedrooms, a bathroom, and separate WC. First floor: A large bedroom with an adjoining study. Outdoor areas: The property boasts beautifully landscaped spaces including a swimming pool, summer kitchen, and pool house. An artist’s studio and a garage converted into an independent studio with bedroom and shower room complete the ensemble. Superb traditional stone terraces surround the property, set within over one hectare of landscaped grounds, also featuring stables with open boxes. A rare and charming property, ideal for lovers of nature, authenticity, and tranquility, while remaining close to amenities and the coastline. Habi KANNI-FURRER «Les informations sur les risques auxquels ce bien est exposé sont disponibles sur le site Géorisques : www.georisques.gouv.fr»
…By Barnes Proprietes & Chateaux


In a sought-after residential area, in absolute tranquility, discover this superb contemporary property offering breathtaking sea views over the Bay of Saint-Tropez from every room. Built with exceptional materials and elegant architecture, it captivates with its generous proportions and high-end finishes. The main living area, bathed in light thanks to its large bay windows, opens onto a vast terrace with stunning views. Ideal for entertaining, it perfectly embodies the blend of refinement and conviviality. The sleeping quarters offer two master suites and three en suite bedrooms, all designed to provide comfort, privacy, and high-end amenities. For wellness and leisure, the villa features two heated swimming pools--one indoor and one outdoor--a cinema room, and a gym. Every space has been designed to meet the highest standards of comfort. A functional laundry room and a secure garage complete this rare property. A prestigious address, combining contemporary elegance, serenity, and exceptional amenities.
…By Agence Du Cap Les Issambres


Discover a magnificent 550 m² property in the scenic village of Les Adrets-de-l'Estérel, offering ten large rooms designed for both comfort and elegance. Nestled in a secure, fenced domain, this estate boasts premium features including water softener, air-conditioning, double flow ventilation, and an inviting fireplace for year-round enjoyment. The interior is filled with natural light through double-glazed aluminum sliding windows, adorned with flyscreens and window shades. Electric shutters and awnings ensure privacy and climate control, while the beautifully appointed bathrooms feature modern bathtubs for a spa-like experience. High-speed internet is conveniently integrated for seamless connectivity throughout the home. Step outside to enjoy serene views and privacy, surrounded by lush greenery. This property perfectly combines tranquility, modern amenities, and luxurious finishes, creating the ideal retreat in a sought-after region of the French Riviera. +33786609019
…By Bonaparte


Nestled in the heart of the magnificent Estérel Massif, this rare 10-hectare estate offers a unique living environment combining nature, comfort, and authentic charm. The main house features a spacious and bright living room, a fully equipped kitchen, 4 bedrooms each with en-suite bathrooms, and opens onto a large south-facing terrace with a swimming pool and open views of the surrounding landscape. Additional accommodations include: - 3 independent studios (two of 32sq.m and one of 50sq.m), ideal for hosting guests, family, or generating rental income, - A 30sq.m caretaker’s house, - A 60sq.m separate fitness room. Equestrian enthusiasts will appreciate the high-quality horse facilities, including: 15 stables, a large riding arena, and expansive outdoor spaces for training and riding. The entire property is fenced and equipped with a video surveillance system, ensuring security and privacy. This exceptional estate is perfect for a private owner seeking peace and nature, or for a hospitality project such as a guesthouse with sport and nature activities. A truly unique property, not to be missed.
…By John Taylor - Cannes


Just minutes from the village of Bagnols-en-Forêt and in immediate proximity to the prestigious Terre Blanche Golf Resort, this exceptional estate is set within a preserved natural environment. Nestled in the heart of 2.89 hectares of landscaped grounds, the property offers approximately 600 sqm of living space, combining elegance, authenticity, and complete privacy. Former residence of Jules-François Crahay, artistic director of the Lanvin fashion house, the estate retains a unique atmosphere infused with history, creativity, and refinement. The property is composed of several stone buildings arranged as a private hamlet: a main farmhouse with tower over two levels and terrace, a second independent farmhouse, a guest house, an additional independent house, as well as a workshop and various outbuildings. The outdoor spaces, perfectly integrated into the natural surroundings, feature a swimming pool, numerous covered terraces, and a private tennis court. Ideally located: 20 minutes from the beaches, 35 minutes from Cannes, and approximately 1 hour from the Gulf of Saint-Tropez. A rare and confidential property, sheltered from view, ideal as a prestigious family residence or for a character-driven hospitality project.
…By Barnes Proprietes & Chateaux


Just minutes from the center of the perched village of Bagnols-en-Forêt, close to the prestigious Golf de Terre Blanche, 20 minutes from the beaches and 50 minutes from Nice Côte d’Azur Airport, BARNES presents this beautifully renovated stone shepherd’s house, fully refurbished in 2025. Set on a landscaped plot of 2,114 sqm, this approximately 120 sqm property stands out for the quality of its renovation and the elegance of its materials. Exposed stonework, wooden features, and refined finishes create a warm and sophisticated atmosphere, blending authentic character with contemporary comfort. The house is laid out as follows: An entrance hall, a living room with fireplace, an open-plan kitchen, four bedrooms, one shower room, and one bathroom. All rooms open onto a vast terrace of approximately 100 sqm, offering spectacular panoramic views over the majestic Gorges du Blavet and the surrounding countryside. Outdoors, a swimming pool and a stone-built technical room complete the amenities of this property, nestled in an unspoiled natural environment. A rare opportunity, ideal as a primary or secondary residence, for those seeking authenticity and tranquility in the heart of the Var hinterland. Habi KANNI-FURRER CONSULTANTE | ARRIÈRE-PAYS VAROIS AGENT COMMERCIAL E.I. [email protected] +33 (0)7 83 07 56 76
…By Barnes Proprietes & Chateaux


Set in the heart of a preserved natural environment, just a few minutes from the charming village of Bagnols-en-Forêt and the prestigious Terre Blanche Golf Resort, this remarkable stone estate has been entirely renovated and offers over 480 sqm of living space with high-end amenities. Description Ideally located in the Pays de Fayence, this exceptional stone property perfectly combines the authentic charm of Provençal architecture with contemporary high-quality features. Fully renovated between 2024 and 2025, the estate offers more than 480 sqm of living space and benefits from noble materials and premium equipment including aluminium joinery, ducted reversible air conditioning, underfloor heating, wooden flooring, and a striking metal staircase with glass flooring. The Main Bastide The main house features a vast reception area with cathedral ceiling, facing south-west and opening onto beautiful open views of the surrounding countryside. It also includes: •A fully equipped open-plan kitchen •A magnificent master suite of approximately 50 sqm •Four additional bedrooms, each with its own en-suite shower room Guest House An independent guest house of approximately 90 sqm, configured as a two-bedroom apartment, fully renovated and offering ideal accommodation for family and guests in complete comfort. Outdoor Areas The property offers beautiful outdoor living spaces including: •A traditional 15 x 6 metre swimming pool •A pool house with summer kitchen •A large garage for several vehicles •An immense wine cellar •Several outbuildings with potential for further development Location Shops – 3 minutes Terre Blanche Golf – 5 minutes Motorway access – 5 minutes Fayence Airfield – 10 minutes Airport – 55 minutes Beaches – 20 minutes Key Features • Fully renovated stone property (2024–2025) • Independent guest house • 15 x 6 m swimming pool with pool house • Master suite of approximately 50 sqm • Four en-suite bedrooms • Convertible outbuildings • High-end amenities • Preserved natural surroundings • Close to Terre Blanche Golf Resort Energy performance: DPE A (56) – GES A (1) Property presented by: Habi KANNI-FURRER CONSULTANTE | ARRIÈRE-PAYS VAROIS AGENT COMMERCIAL E.I. [email protected] +33 (0)7 83 07 56 76
…By Barnes Proprietes & Chateaux


In the heart of a 2728 m² plot, sublime contemporary waterfront property of approx. 420 m² comprising a main villa and a guest house, offering spectacular views and private access to the sea. The property enjoys a rare location, only a few minutes' walk from the beach, restaurants and the port of Figueirette. The main villa features a vast, luminous living room with open kitchen and double terrace facing the sea, offering a heavenly living environment, 4 en suite bedrooms, including a master bedroom of over 50 m² opening onto a large terrace. The guest house has 5 en suite bedrooms, a living room, a mezzanine kitchen opening onto a terrace and a pétanque court. A large garage for 3-4 cars and covered parking complete this exceptional property.
…By John Taylor - Cannes

SOLE AGENT Dominant south-facing position offering a panoramic sea view. This exceptional property, bathed in continuous sunlight (rare southwest exposure), offers daily delight with its panoramic views of the azure Mediterranean and the fiery red hues of the Esterel rocks. Located in a prestigious area of Théoule-sur-Mer, on the Miramar hillside, this site is ready to host a contemporary villa of 372 sqm spread over three levels. Designed by an architect, the construction permit has been approved and finalized, awaiting its future owner to bring it to life. Featuring a large garage, an interior elevator (for four people), terraces with breathtaking views, and the possibility of an indoor pool, this customizable future villa offers a dream location, with the added bonus of peace and tranquility.
…By Magrey & Sons Saint-tropez


Grimaud/Sainte-Maxime, within a prestigious private and secure estate, in the immediate vicinity of the beach, tennis club and sailing club, and only a few minutes from the 18-hole Beauvallon International Golf Club, we are pleased to present an exceptional property comprising four independent dwellings: the main residence, the guest house, the caretaker’s house and an independent apartment, offering a total living area of 535 sqm. The entire property enjoys spectacular panoramic sea views over the Gulf of Saint-Tropez and the village of Saint-Tropez. The property also benefits from a rare private waterfront plot with direct and exclusive access to the sea. Built on a magnificent landscaped terraced plot of 5,465 sqm, the property offers numerous terraces and several spectacular viewpoints overlooking the sea; each level of the garden reveals a different panorama, creating a unique atmosphere where the sea is ever-present. The property comprises: 1) Main Residence 286 sqm (3 bedrooms) : An elegant character residence with Provençal charm comprising an entrance hall, a vast oval-shaped living room with beautiful volumes and a fireplace opening onto the terraces, a dining room and a fully equipped kitchen. The sleeping area offers two bedrooms enjoying beautiful sea views, one of which has an en-suite bathroom. A second living room with fireplace, currently arranged as a study-library, harmoniously completes the living spaces. - First floor : a superb oval-shaped master suite with bathroom, balcony and exceptional panoramic sea views. - Lower ground floor : laundry room and cellar. - Outside : an elegant free-form swimming pool blends harmoniously into the terraces and enjoys magnificent panoramic views over the sea and the Gulf of Saint-Tropez. A pool house completes this area and includes a summer kitchen, a dining area and a bathroom. 2) Guest House - 81 sqm - (2 bedrooms) : Also enjoying beautiful sea views, it comprises a living room with fireplace opening onto a pleasant terrace, a fully equipped kitchen, two bedrooms and two bathrooms. 3) Independent Apartment - 61 sqm - (1 bedroom): Enjoying sea views, it comprises a living room with open-plan kitchen, one bedroom and one bathroom. 4) Caretaker’s House - 107 sqm - (2 bedrooms) : Comprising a living-dining room, two bedrooms, a fully equipped kitchen, an office and a terrace. 5) Waterfront terrace (summer kitchen and bar) : On a private waterfront plot of 412 sqm located directly by the water. The plot is fitted with a stone and teak terrace and benefits from direct and exclusive access to the sea via a private staircase. A rare property. Ideal for accommodating a large family or entertaining in an exceptional seafront setting, while enjoying spectacular views over the Gulf of Saint-Tropez...
…By Immobiliere Des Champs Elysees


Mythic Art Deco property from the 1930s to renovate, extraordinary sea view and Gulf of Saint-Tropez on a land of about 4,530 m² beautifully planted with a heated pool. On the Garden level are two suites each with their private terrace. On the upper level, you will find the living rooms opening onto a large south-facing terrace with the bay of Saint-Tropez as a backdrop, the kitchen, a bedroom, and an office. On the first floor: 1 Master bedroom with Dressing, large bathroom and office, private terrace, 2 bedrooms, 1 bathroom. On the top floor a penthouse suite, large private terrace. An outdoor kitchen, a 30 m² dependance with a fireplace corner, 2 small apartments for staff.
…By John Taylor - Saint Tropez


Reveal the locations. Some properties are not described. They are revealed. Just 20 minutes from the center of Sainte-Maxime, in the heart of a private estate of approximately 8 hectares, this property offers a total immersion in preserved, confidential, and authentic Provence. In a dominant position, the main house develops about 480 sqm of living space and opens widely onto a landscape of surrounding hills. The view, open and spectacular, accompanies each living space and enhances the feeling of space and freedom. The main house consists of large reception areas, a kitchen, many suites and bedrooms with private showers or bathrooms, as well as numerous storage spaces and annexes, allowing for family or reception living in absolute comfort. An independent caretaker’s house completes the estate and ensures perfect management autonomy. Outside, an extraordinary pool in terms of size and quality of construction stands out as a true centerpiece of the place. Elegantly integrated into the natural environment, it extends the estate experience and reinforces its exceptional character. The approximately 8-hectare land guarantees total privacy and a no-view environment, where nature fully expresses itself, between remarkable ancient oaks and blooming mimosas that mark the seasons. BEAUMAS particularly appreciates: • Main house of about 480 sqm of living space. • Private estate of about 8 hectares. • Independent caretaker’s house. • An exceptional pool, both in size and quality. • Extraordinary ancient oaks and the presence of mimosas. • A dominant position offering a spectacular view of the surrounding hills. • Proximity to Sainte-Maxime (20 minutes) while maintaining absolute calm. A rare place, where architecture does not dominate the landscape but rather fits into it with appropriateness. BEAUMAS Signature: We do not sell properties. We reveal places.
…By Beaumas


Located a few kilometers from Sainte-Maxime. Preserved environment, in the heart of the Var vineyards, between land and sea, 19th-century Provencal-style stone property, opening onto a garden bordered by olive trees, with the possibility of total autonomy. With 58 hectares of land and absolute peace and quiet, the property comprises a main house of approx. 450 sqm, two independent apartments with terraces and a janitor's cottage with one bedroom. This charming bastide is an ideal residence for a large family or for creating a guest house. Completely renovated in 2008, it offers every comfort, with a spacious kitchen, living room, dining room, sitting room with fireplace, 4 en-suite bedrooms, one of which is upstairs with a mezzanine area. The apartments are equipped with kitchen, bedroom and shower room. The property benefits from a stream, a well, a lake, a heated swimming pool with pool house, a helipad and a 115 sqm garage. Further information: - 3 hectares of olive groves - A garden on 5.5 hectares of current farmland. - Possibility of rehabilitating other plots. - Approx. 1 hectare for lake Possibility of acquiring various equipment such as: tractor, trailer, gyro-shredder, griffon, tipper, rotovator, mini-excavator. ENERGY CLASS: B - CLIMATE CLASS: A/Estimated annual energy costs for standard use: €2,500 - €3,450 - 2021 base year DPE new version
…By Barnes Sainte-maxime


Unique property with panoramic view of the Gulf of Saint-Tropez. Ideally located in a sought-after area of Sainte-Maxime, close to the beaches and the town center, this exceptional 500 sqm property for renovation comprises 12 rooms distributed over several levels, each with extensive terraces. The villa offers a unique setting. It features two outbuildings, including a 30 sqm library with fireplace and slate floor, and a kitchen opening onto a garden area. A 17x6-meter swimming pool overlooking the sea and the Bay of Saint-Tropez adds a touch of elegance to this remarkable ensemble. ENERGY CLASS: E - CLIMATE CLASS: B / Estimated annual energy costs for standard use: 11,000€ - 14,950€ - 2023 reference year DPE new version
…By Barnes Sainte-maxime


Property in prime location with exceptional sea views! Renovation project with detailed plans and quotations. Villa to renovate with a living area of +/- 500 m2 plus building plot with planning permission for a villa of 260 m2, on a magnificent plot of 5,540 m2 with swimming pool and outbuildings. This property is located in one of the most sought-after areas of Sainte-Maxime, just a few minutes from the centre, the port and the beaches. The villa benefits from a quiet location, a fantastic view of the bay of Saint-Tropez and an ideal south-west orientation. This property offers various possibilities: a large family villa, a high-end boutique hotel, a rental business, a place to organise events, photo shoots, ... The project includes 1. A villa with 10 bedrooms, each with its own bathroom and toilet (ideal for Boetiek Hotel B&B and/or VIP rental). Magnificent views of the surroundings and the sea from every room. A unique penthouse with the master bedroom and a very large terrace, equipped with a jaccuzi - exceptional panoramic view of the bay of Saint-Tropez. Pool house and large swimming pool, in the centre of the Mediterranean garden with mature trees and magnificent plants. 2. a modern villa of 260 m2 with pool and small sea view. Beautifully landscaped garden. This property is being sold with detailed (re)construction plans for a high-quality renovation with a modern interior, a beautiful façade, modern comforts and a Mediterranean garden design. For the villa of 260 m2 on a plot of 1,010 m2, both the building permit and the building plans are available - the division of the plot has already been realised. You can consult the quotations and plans. A construction team is ready to start work on the project. Please contact us - we will be happy to discuss the possibilities with you. We speak English!
…By Med-estates


Modernist villa in a prime location with panoramic sea views - your signature property in the Golfe de Saint-Tropez Are you looking for a unique property? A property that exudes class and is known and recognised by everyone? A villa that is characterised by its unique appearance, its cultural significance, its imaginative history? This spacious villa has it all. A unique opportunity to step in the footprints of the Princes of Monaco, the English aristocracy, the leading company L'Oreal,... The property is situated in Sainte Maxime and was built around 1930 by the architect André Barbier-Bouvet (Versailles, 15 October 1893, graduate of the Ecole des beaux-arts in Paris). He was a contemporary of Georges-Henri Pingusson (Latitude43 in St.-Tropez), René Darde (Casino in Ste.Maxime), Jean Prouvé (Villa Seynaeve in Grimaud Beauvallon) and Le Corbusier. The villa was built in the typical modernist style: Concrete, glass and steel; a free floor plan, load-bearing structures, a flat roof, white walls, ... it is perfectly orientated towards the sea and the magnificent view. The property was designed as a hotel for the Princes of Monaco, the Grimaldis. L'Oréal, the world's leading cosmetics brand, bought the property from the Grimaldis. Lord Hesketh (of the famous Hesketh Racing Fomule 1 team from the United Kingdom) then took possession. In April 2023, the building was declared a heritage site: it has thus earned its star as a ‘Historic Monument’. The villa features a living area of 500 m2 and 12 rooms, including 6 bedrooms with en-suite bathrooms, all with spacious terraces and magnificent sea views. The staff quarters have a separate entrance and access to the kitchen. The penthouse on the 3rd floor offers an exceptional panoramic view: of the village of Saint-Tropez and across the entire bay to Cap Camarat. The villa is situated on a spacious plot of 4,430 m², landscaped with mature Mediterranean trees and plants, such as the typical Pins Parasol trees, olive trees, oleander,... The equally large swimming pool (18 x 8 metres, heated) and the pool house are centrally located in front of the villa. The property is ideally situated in a strategic and very accessible location: in one of the most sought-after districts of Sainte-Maxime (Sémaphore), just a few hundred metres from the town centre with its shops, restaurants, casino, galleries,... . The marina, the “Bateau Verts” (a fast boat connection between SteMaxime with St.-Tropez and to the entire Gulf) and the white sandy beaches with exclusive beach bars are also only a 5-minute walk away. With its exceptional and eye-catching architecture, this property offers a unique opportunity to make your mark on the Golfe de Saint-Tropez. There are many possible uses for the property: a spacious family villa, a high-end B&B hotel, a corporate and/or events venue... or a combination of all of the above. Either way, this property stands for unforgettable moments - in perfect reflection of the sophisticated atmosphere that characterised the Cote d'Azur during the Golden Age! Please contact us - we will be happy to discuss the possibilities with you. We speak English!
…By Med-estates


Located in the Gulf of Saint-Tropez, this exceptional estate embodies a refined blend of luxury, character, and breathtaking scenery. Nestled within 4.8 hectares of beautifully landscaped grounds, this historic 1920s property of approximately 550 sqm has been entirely renovated with remarkable attention to detail and high-end finishes. It offers stunning panoramic views over the sea and the Bay of Saint-Tropez, perfectly capturing the essence of Mediterranean living at its finest. The estate comprises two separate buildings. The main residence, elegant and filled with natural light, features four suites. An independent guest house offers four additional en-suite bedrooms, all enjoying sea views, as well as a double garage. Surrounded by Mediterranean vegetation, the property provides an intimate and peaceful setting, ideal for relaxation. Two large swimming pools enhance the outdoor areas, with the sea as a spectacular backdrop. Premium amenities ensure absolute comfort, including an elevator, hammam, wine cellar, air conditioning, alarm system, borehole, fountain, and double garage. Sheltered from view yet within close proximity to the town center, this rare property combines elegance, privacy, and an exceptional lifestyle. Energy performance certificate: not applicable – consumption data unavailable.
…By Barnes Sainte-maxime


Located in the heart of an exceptional natural setting, just a few minutes from the beaches and town center of Sainte-Maxime, this rare estate extends over 8.8 hectares in a magnificent olive grove with 1,000 trees, complemented by 200 other plantations (citrus, avocado, etc.), all irrigated by the Canal de Provence. Combining authenticity, comfortable living and strong economic potential, the property comprises several stone buildings offering almost 500 sqm of living space, divided between a main house, two independent gîtes and a studio. Each dwelling benefits from private outdoor spaces, in a peaceful and enchanting environment. The main house comprises a living room, a fully equipped kitchen, four bedrooms, an office and a terrace overlooking a swimming pool with pool-house. The two stone gîtes, full of character, have their own private entrances and share a second pool reserved for their occupants. An independent studio completes the ensemble, ideal for a seasonal rental activity. Last but not least, an air-conditioned 97 sqm sales area completes this agricultural property. ENERGY CLASS: C - CLIMATE CLASS: A/ Estimated annual energy costs for standard use: 790€ - 1,110€ - 2021 base year ECD new version
…By Barnes Sainte-maxime


Located in the municipality of Sainte-Maxime, at the heart of a private and secure estate, this exceptional property comprises two independent contemporary villas, each with its own swimming pool. Set in a highly sought-after residential environment on a perfectly sun-exposed plot, the property enjoys breathtaking panoramic views over the Mediterranean Sea. The main villa impresses with its generous volumes and high-end features. It offers a spacious living room opening onto a sea-facing terrace, a fully equipped kitchen with pantry and wine cellar, as well as a master suite with dressing room and bathroom. On the garden level, a relaxation area features three en-suite bedrooms, all opening onto a large terrace. The 20-metre saltwater swimming pool, enhanced by a sandy beach area, perfectly embodies the Mediterranean lifestyle. Completely independent, the guest villa benefits from its own swimming pool and parking area. It offers a beautiful living space, a main bedroom on the ground floor, and two additional bedrooms upstairs with shower rooms and a terrace, combining comfort, privacy and elegance. With two independent entrances, multiple parking spaces, contemporary architecture and a stunning sea view, this rare property represents an exceptional address for a prestigious residence.
…By Barnes Sainte-maxime


Nestled on the heights of Mandelieu-La Napoule, in a privileged setting close to local amenities, this sumptuous 250 sqm villa boasts high-end features, elegant architecture and breathtaking panoramic sea views. Filled with natural light, the property offers generous reception areas including a spacious living room, dining area and open-plan kitchen, all opening onto large terraces, an infinity pool and beautifully landscaped grounds of 1,591 sqm. The sleeping quarters comprise four en-suite bedrooms, each with its own bathroom or shower room and access to a large terrace overlooking the Mediterranean Sea. An independent caretaker's house of approximately 66 sqm and a double garage complete this exceptional property. A remarkable residence where luxury, comfort and spectacular views come together.
…By L&g Prestige Immobilier

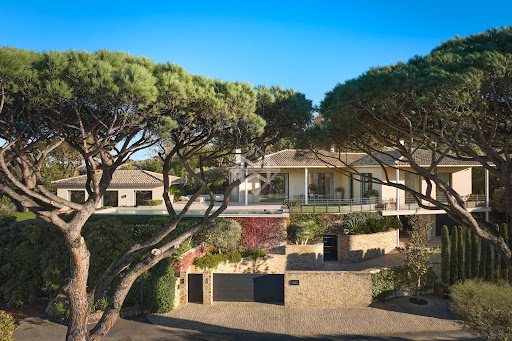


Superb property in a gated estate, within walking distance of the center of Saint-Tropez, offering panoramic views of the sea and the village of Saint-Tropez. Located in a quiet area, facing west with an exceptional panorama, just one kilometer from the "Place des Lices", the property enjoys a privileged location. The recent villa, with a modern design, offers generous living spaces, with a surface area of 368 sqm, including large open living areas and 5 bedrooms. Hammam, fitness area, pétanque court, double garage... A complete property with high-end amenities, combining proximity to the center and sea view.
…By Magrey & Sons Saint-tropez


Located in a prestigious residential area of Saint-Tropez, Villa Majestic offers an exceptional dual panoramic view of the sea. This exclusive project, with a building permit granted in June 2021, is currently under construction and promises to combine luxury, comfort, and modernity. The property is sold as is, out of water/out of air. The villa, currently being expanded, will reach a total area of 464.85 m², spread over three levels. The property will be enhanced by a sumptuous 30 x 5-meter swimming pool, a true asset for fully enjoying the enchanting surroundings. On the ground floor, a spacious living room bathed in natural light, an open-plan fully equipped kitchen, and 4 en-suite bedrooms, each with a private bathroom. On the first floor, a master suite with a walk-in closet and bathroom, a gym, and a spa, all set in a unique environment. In the basement, there will be a cinema room, a wine bar with a dance floor, a wellness area featuring a sauna, hammam, cold plunge, massage room, and a spacious laundry room. Villa Majestic is a rare gem, combining luxury and tranquility, ideal for those seeking an exceptional property in Saint-Tropez.
…By Magrey & Sons Saint-tropez
'%20stroke='%23DDAA3A'%20stroke-width='1.909'%20stroke-linecap='square'%20stroke-linejoin='bevel'/%3e%3c/svg%3e)
Receive by email any new listing that may match your search criteria
Your criteria :
By validating this form, you accept the general conditions of use of Le Figaro Properties.
These agencies offer a selection of luxury properties vente at Agay. Feel free to contact them for personalized assistance.


