The agencies at Flayosc
These agencies offer a selection of luxury properties vente at Flayosc. Feel free to contact them for personalized assistance.

 English$ USD · m²


Set in a commanding position, at the heart of an exceptional 3-hectare estate with wide terraced grounds and complete privacy, discover this majestic 19th-century bastide. The ground floor features two spacious bedrooms, each with its own private bathroom, while the upper level offers three bright suites ranging from 40 to 60 m². Facing southeast and just a 10-minute walk from the center of an authentic Provençal village, the property enjoys absolute tranquility. Entirely renovated with taste and high-quality materials, it combines Provençal charm with modern comforts. A vast reception hall of approximately 150 m² completes the property. Ideal for weddings or large events, it can also be converted into a closed garage if desired. On one of the terraces, a tent with its own shower provides an additional, independent and atypical living space. For everyday comfort, the bastide is equipped with modern amenities including air conditioning, videophone, automatic irrigation system, and ample outdoor parking. Directly adjoining the house, a large glass veranda with an ornamental pool extends the living space outdoors and offers breathtaking views of the surrounding hills. Completely sheltered from view, the relaxation area also includes a saltwater swimming pool set in a serene natural environment. Stroll along the fully enclosed wooded paths of your new family residence, or take advantage of its generous volumes and top-tier amenities to develop a prestigious professional activity.
…By Barnes Proprietes & Chateaux


Nestled in the heart of Provence Verte, this authentic character farmhouse located in Lorgues offers a true haven of peace between sky and rolling hills. Overlooking an unspoiled natural setting, this charming property enjoys breathtaking panoramic views over the Provençal countryside and absolute tranquility, while remaining just moments away from the village center, local shops, and the famous market of Lorgues. From the moment you arrive, the magic begins. Set on an exceptional 1.7-hectare estate, this former bastide dating back to 1870 perfectly embodies the Provençal art of living through its authenticity, generous volumes, and warm atmosphere. Carefully restored over the years, particularly in 2002, the property has preserved all the charm and soul of a historic residence while offering the comfort expected for a prestigious family home or luxury hospitality project. Offering approximately 330 sqm of living space spread across three levels, the bastide features elegant and light-filled interiors. The two spacious living rooms invite relaxation in a warm and refined ambiance enhanced by an authentic fireplace, while the large kitchen naturally becomes the heart of the home, ideal for entertaining family and friends. The property offers six spacious bedrooms, each designed as a refined private suite with its own bathroom, ensuring comfort, privacy, and serenity for guests and residents alike. Every room reflects the timeless elegance and gentle lifestyle of Provence. Outside, the landscape unfolds like a living painting throughout the seasons. The swimming pool, nestled slightly below the house, appears suspended above the surrounding hills and offers an exceptional setting where time seems to stand still. Several terraces and shaded outdoor areas allow you to fully enjoy the peaceful atmosphere, spectacular sunsets, and the unmistakable sound of cicadas during the summer months. South-facing, the property benefits from outstanding natural light throughout the day. Its potential is remarkable for buyers seeking a prestigious primary residence, a luxurious holiday retreat, or the opportunity to develop a charming guesthouse business in one of the most sought-after areas of the Var region. Features include a fireplace, double glazing, electric gate, swimming pool, landscaped grounds, panoramic views, and a peaceful preserved environment. A rare and authentic Provençal property where elegance, nature, and the art of living blend together in perfect harmony.
…By Provence Properties

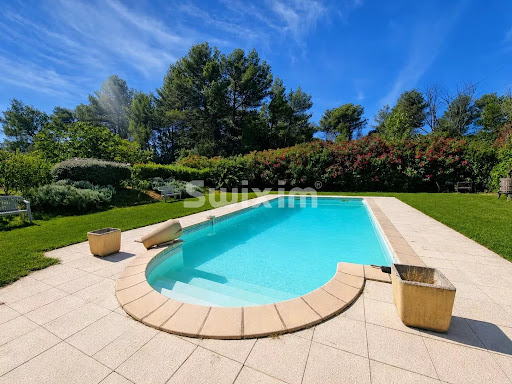


Ref. 4295LC – DRAGUIGNAN In a peaceful and natural setting, discover this rare and charming stone sheepfold, nestled on 1.5 hectares of land in a protected natural zone. The property consists of two independent houses, ideal for welcoming a large family or for an investment project. The first house offers a bright veranda, a cozy living room with fireplace, a spacious kitchen with dining area, a pantry, and upstairs two bedrooms, a shower room, and a separate toilet. The second house, with its own private entrance, features three bedrooms, two shower rooms, two toilets, a living room, and a kitchen opening onto a terrace. The outdoors are just as appealing: a large swimming pool with a fully equipped summer kitchen and pool house, a tennis court, a small outbuilding, a spacious garage, a wine cellar, a workshop, and a large annex with courtyard offering further development potential. A rare property with authentic charm, generous space, and endless possibilities – not to be missed. Lydiane CARLE +33761072298 Agency fees payable by vendor - Montant estimé des dépenses annuelles d'énergie pour un usage standard : 4080€ ~ 5600€ - Lydiane CARLE - Agent commercial - EI - RSAC 397 990 854 / Draguignan
…By Reseau Swixim


Nestled in the heart of a green setting, this magnificent property with a bourgeois 19th-century style combines charm, elegance, and modern comfort. Its architecture, inspired by small castles, stands out with its two lateral wings and superb high ceilings, creating a spacious and luminous atmosphere. Upon entering, you will be welcomed by a large hall that leads to a refined living room, adorned with a stone fireplace, ideal for convivial moments. The dining room, open to the outside, invites you to enjoy sunny days, while a separate, fully equipped kitchen will delight gourmet enthusiasts. The layout of the bedrooms is designed for comfort and privacy, with each wing of the house offering two bedrooms with closets, bathrooms or shower rooms, toilets, and dressing rooms. A laundry area and a large modular space, which can be dedicated to a master suite or a playroom, complete this level. Upstairs, a 70 m² room offers numerous possibilities for customization, according to your desires. Outside, be charmed by a 14 × 7 m swimming pool, surrounded by a fenced plot of over a hectare, where Mediterranean species add a touch of exoticism. The property also benefits from a basement with crawl space at man height and a wine cellar, ideal for wine enthusiasts. The amenities of this residence are of superior quality: carefully selected materials, underfloor heating by geothermal heat pump, automatic watering system, alarm, electric gate, covered terrace, and French-style garden, everything has been designed to offer an exceptional living environment. A rare opportunity not to be missed for those seeking luxury and serenity.
…By Michaël Zingraf Christie's International Real Estate Aix-en-provence


Superb estate with 2 ha of mature olive trees and panoramic view of forest, in middle of medieval village, at an elevation of roughly 500 m, at entrance to Verdon Gorge. Approximately 250 sqm air-conditioned living space with 5 bedrooms, including 3 suites with shower rooms, bedroom with bathroom and 80 sqm sitting room. Outdoor heated pool (17 x 7 m). Would be ideal for entrepreneurs or self-employed professionals planning their retirement in the near future. It is sold occupied by the owner. Occupancy is limited to 5 years with a guaranteed rental income of €10,000/month (€120,000/year). After this period, the property will be vacated.
…By Viagers Lapous


4317LC - LES ARCSSUR ARGENS - RARE IN THE SECTOR A character estate offering an exceptional setting and numerous possibilities. In the heart of a preserved environment, discover this elegant 19th-century bastide of approximately 293 m² of living space, situated on a magnificent estate of nearly 7 hectares. The bastide captivates with its charm, beautiful volumes, and quality spaces. It offers vast reception rooms with several lounges, a dining room, a large kitchen, a back kitchen, a library, and a stone office that can easily be transformed into a bedroom or a master suite on the ground floor. The house currently has three bedrooms, one of which is set up as a dressing room, with two shower rooms on the upper floor. The configuration also easily allows for rethinking the spaces and creating additional bedrooms as needed. Outside, the estate reveals all its potential. 3 hectares of planted vines are waiting to be cultivated and revitalized to bring a winemaking activity back to life. A hundred olive trees complete the property and also allow for an olive-growing project and olive oil production. The estate benefits from municipal water and a borehole, a real asset for the maintenance and enhancement of the land. A large park also offers the possibility of accommodating horses or developing an equestrian project. A large garage that can accommodate three vehicles completes the ensemble. This property thus offers exceptional potential for various projects: family property, secondary residence, vineyard or olive grove domain, equestrian project, tourist activity, or reception venue. A rare estate, combining the charm of a historic bastide, vast lands, and true development potential. A property where everything is gathered to bring a unique project to life. Lydiane CARLE +33761072298 Fees paid by the seller - Estimated annual energy costs for standard use: €2360 ~ €3280 - Lydiane CARLE - Commercial agent - EI - RSAC 397 990 854 / DraguignanThis description has been automatically translated from French.
…By Reseau Swixim


Just a few minutes from the charming medieval village of Les Arcs-sur-Argens, this remarkable estate, whose origins date back to the late 17th century, offers approximately 415 sq.m of living space set within a private estate of nearly 8 hectares, surrounded by an exceptionally peaceful natural environment. Steeped in history and rich in authentic Provençal character, this elegant country residence has retained the timeless charm of its heritage while offering generous living spaces and an exceptional quality of life. The property features spacious reception rooms, six bedrooms, and several outbuildings, providing endless possibilities for future projects. Outdoors, the estate reveals the very essence of Provence, with olive groves, Mediterranean vegetation, vast open grounds and a beautiful swimming pool that blends seamlessly into the landscape. One of the property's greatest assets is its outstanding potential. It is perfectly suited as a prestigious family residence, an exclusive guest house, a boutique hospitality project, an equestrian estate or a luxury retreat. The extensive grounds, the outbuildings and the exceptional setting provide a wealth of opportunities for development. Ideally located close to major transport links, the Mediterranean coastline, renowned golf courses and the celebrated vineyards of Provence, this exceptional property will appeal to discerning buyers seeking a unique estate where history, elegance and the Provençal art of living come together. A rare historic property offering an exceptional lifestyle, remarkable authenticity and extraordinary development potential.
…By Barnes Proprietes & Chateaux


Beautiful Stone Bergerie near Callas with a magnificent view to the sea on a clear day. This property is perfect for nature lovers, set in 11 hectares of forest and land giving total privacy and peace. The main house has a large country kitchen/dining room with access onto a lovely covered terrace/dining area. The kitchen leads into the cosy living room with woodburner and onto the master bedroom en suite. The second house is composed of 2 bedrooms, 1 office (or 3rd bedroom), a shower room, WC and storeroom/cellar. Two further stone outbuildings are set up as studio rooms, one with a double bed, shower room and WC, the other more as overflow bedroom or a workshop/office. This charming property offers huge potential for a family, as a gîte, or just a magic place to escape too! There is a water source, solar panels to produce the electricity, a special heating system designed to consume wood and a heat pump, making the house very ecologically friendly and self-sufficient. The pool is 9 x 4m and was renovated quite recently. There are several other outbuildings including a workshop, a hanger for machinery & vehicles plus a stable and fenced paddock for the livestock. A real gem for people searching for a tranquil, independent life in the country only 10 minutes from a village!
…By Wretman Estate & Consulting


GREEN PROVENCE - EXCEPTIONAL 62-HECTARE ESTATE - AUTHENTICITY & VINEYARD - 40 minutes from Toulon and 1 hour from Aix-en-Provence, discover an 18th-century gem nestled in a haven of unspoiled nature. Succumb to the charm of this former monks' coaching inn, a true haven of peace located in the heart of the renowned Côtes-de-Provence AOP vineyards. Overlooking 62 hectares of contiguous land, this rare property offers breathtaking views of wooded valleys, centuries-old olive groves, and seemingly endless rows of vines. A Manor House & Outbuildings: The 290 m² main house has retained all its original character: Provençal ceilings, terracotta tiles, stone fireplaces, and a traditional kitchen with a Draguignan stove. Its spacious rooms are complemented by immediate expansion potential thanks to approximately 170 m² of adjoining outbuildings and convertible attics. A separate guest house of over 120 m² allows you to host family and friends in complete privacy or develop a prestigious bed and breakfast business. Lifestyle and Leisure: Relaxation Area: A majestic swimming pool (12x6m) nestled between terraces and wooden decks, complemented by a shaded pétanque court. Agricultural Production: 14.5 hectares of vineyards (under a lease agreement with a renowned estate) and approximately 800 olive trees producing exceptional oil. Wild Nature: Over 43 hectares of woods and meadows, perfect for hiking and hunting enthusiasts. Key Features: Absolute tranquility at the end of a 900m private drive. Strategic Access: A8 motorway 10 minutes away, TGV train station and sea 40 minutes away. Authentic features: Private well, irrigation via the Canal de Provence, exposed stone architecture. A multifaceted estate, ideal for a family home, an agritourism project, or a prime wine investment.
…By Property And Consulting


This magnificent 19th-century Mas, nestled in the heart of an exceptional estate spanning nearly 11 hectares, offers breathtaking panoramic views. This charming property, ideally situated on the hills of Callas, combines exceptional privacy with convenient proximity, being only 8 minutes from the village. At the heart of this estate, in a peaceful environment, the Mas features 5 en-suite bedrooms, a spacious kitchen with a fireplace, an elegant dining room, and a generously proportioned living room. The building carefully preserves the typical architecture and warm atmosphere of a country house. Additionally, there is a guest house waiting to be refurbished. This property offers an exceptional and full-of-potential living environment.
…By Michaël Zingraf Christie's International Real Estates Opio


Var - Splendid equestrian property benefiting from two accommodations Ideally located in the heart of green and quiet nature, Horse Immo invites you to discover this beautiful property of approximately 2 hectares. Welcomed by a beautiful avenue of olive trees, the villa of more than 315 m2 is revealed in the middle of a landscaped garden with Mediterranean species. Facing south, the interiors offer two independent but easily modular living spaces. The whole offers beautiful living rooms with adjoining kitchen and spacious sleeping areas. Pool side or horse side, you will be seduced by a preserved and typically Provençal setting. The equestrian section has its own entrance and has full facilities. There are 7 boxes with direct access to large shaded paddocks, double tack room and a comfortable riding arena. The whole, fitted out with great care and perfectly maintained, represents the ideal place for an individual or a small pension activity. Easy access, Lorgues 15 min, Cotignac 20 min, Draguignan 30 min, Highways 40 min
…By Laure Taberne


MARCHANDIMMO REAL ESTATE SALERNES(83560) Located near Sillans la Cascade and Salernes, 30 minutes from the Gorges du Verdon, 30 minutes from Draguignan and the highway routes. Nestled in the heart of greenery, magnificent property of 6200 m² hosting a roughly 200 m² villa with a swimming pool, double garage, tennis court, and a stable that can shelter several horses. From the entrance, you will be charmed by the volumes and the atypical aspect of this beautiful residence. From the modern and functional kitchen, you access the pantry/laundry room then the approximately 35 m² double garage. The pleasant bright living room equipped with a pellet stove and a cathedral ceiling serves two sleeping areas including a master suite with one bedroom, a bathroom, and separate toilets; the second area consists of 3 bedrooms, one of which is fitted with a dressing room, a shower room, and toilets. Upstairs, a mezzanine leads to 2 spacious bedrooms, one equipped with a dressing room. Outside, the magnificent 60 m² terrace offers an unobstructed view of the pool area and pool house, with no vis-à-vis, allowing for private entertaining. The pretty park is crossed by a small canal that can be used for outdoor watering. The equipment includes: pellet stove, air conditioning, smart air movers, thermodynamic water heater, and solar panels with batteries, allowing significant energy savings. Come visit this exceptional property!!! Information on the risks to which this property is exposed is available on the Georisques website: www.georisques.gouv.fr Contact: VÉRONIQUE PEYRON 06 44 05 65 77 Commercial Agent, MARCHANDIMMO REAL ESTATE agency - real estate, buying, selling, houses, apartments, business assets, land - More information on www.marchandimmo.com. Seller pays the fees.
…By Arakelian Immobilier


A small 19th-century farmhouse, now enlarged, with 1.7-ha grounds dotted with pines and olives, nestled in the Var hillsides, near the Verdon Gorge. Less than five minutes from the village via a B road, the entirely enclosed property is accessible thanks to a wrought-iron gate framed on either side by walls, while, on its northern border, the building’s main structure creates a balanced composition featuring square volumes topped with pediments. A small ancient farmhouse from 1808, it was renovated and extended in 2000 with a similarly inspired contemporary wing for a total inhabitable floor area of approximately 350 m². Facing south and overlooking 1.7-hectare grounds planted with pines, olives and other Mediterranean varietals, the dwelling’s two different sections, connected via an immense dual-aspect ground-floor room, convey the feeling of an impressive dwelling, featuring white lime-plaster exteriors as well as symmetrical windows safeguarded by grey shutters. With ornate wrought-iron guardrails protecting the dwelling’s upstairs’ windows, the whole is topped with elegant gable roofs, which are, in turn, highlighted by a double genoise cornice, while immense gravel patios skirt its southern, western and northern exteriors. As for the one to the south, with its two plane trees, it provides a panorama of garrigue-blanketed hillsides and leads, via a stone staircase, to a lane bordered by cypresses and hedges. The latter provides access to a fountain, while the patio on the western side of the house creates an al-fresco dining area under the shade of a bicentenary tree. In addition, behind the dwelling and to the north, a car park for several vehicles is located next to a caretaker’s cottage, whereas, beyond that extend terraced fields of olive trees, a pine forest to the east as well as a discreet masonry swimming pool, set back from the house and sheltered from view thanks to low stone walls and hedges.
…By Patrice Besse
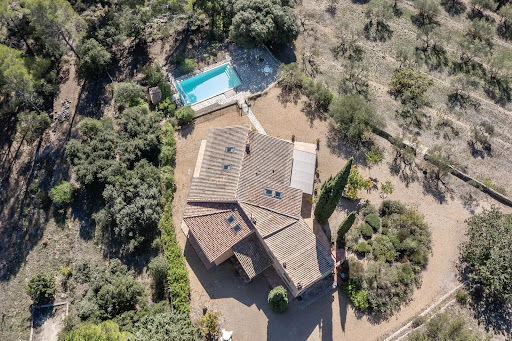


326 m² of living space – 3.45 hectares including a partially buildable area – Panoramic views – Heated pool & Pétanque court Set in a natural environment in the heart of Provence Verte, the property and its annexes stretch across 3.45 hectares of oak and pine forest, with three olive groves and a young truffle orchard. Built on two levels, the house combines Provençal authenticity with contemporary comfort, featuring in particular: 8 bedrooms, including 5 on the ground floor and 3 with their own en-suite bathroom (6 bathrooms in total) Fully equipped kitchen Living room with fireplace Dining room Library, study… Terraces The house stands out for its spacious volumes crafted with beautiful materials. Waxed terracotta tiles, wooden beams, Provençal-style ceilings, and a lime-rendered façade give the home a refined character that respects local traditions. The rooms are bathed in exceptional natural light, bringing a warmth that is quintessentially Provençal.
…By Cotignac Immobilier


Manor House - 7 Bedrooms - 75 m² Boutique - 270 m² Living Space, arranged into 3 apartments - Rooftop Terrace with Panoramic View - Vaulted Cellars - 90 m² Attic
…By Cotignac Immobilier


Authentic Provençal Bastide Perfectly preserved and maintained 200 m² of living space + 100 m² of annexes 6 Bedrooms – 1 Bathroom 3,500 m² of land – South-facing – Panoramic views
…By Cotignac Immobilier


In Cotignac, this magnificent house, built around a 19th-century pavilion and extended in 2012, is distinguished by its iconic turret and wooded garden. Breathtaking view of the Rock.
…By Cotignac Immobilier

Stunning Bastide in the Heart of 6 Hectares of Preserved Nature, Including 3 Hectares of Leased Vineyards Discover this magnificent property nestled in an environment of absolute tranquility. It offers complete privacy and unobstructed panoramic views. A beautiful 7 x 15 m swimming pool, perfectly positioned, fully opens onto the surrounding landscape, inviting you to fully enjoy the calm and the light. The pool is salt-treated. The main house features: - Living room with fireplace, opening onto a covered east-facing terrace - Open-plan kitchen (with pantry) opening onto a covered west-facing terrace - 4 spacious bedrooms, including two with Tropezian terraces and views - 2 bathrooms The lovely covered terraces extend the living spaces, allowing you to admire the breathtaking views of the property and surrounding countryside at any time. A 36 m² Guest house harmoniously complements the property, featuring a bedroom, bathroom, kitchen, living area, and a covered terrace, providing an independent and welcoming space for family or visitors. A 51 m² garage, spacious and versatile, offers ample storage or the possibility to convert it into a workshop according to your needs. This unique property combines charm, absolute tranquility, and generous spaces, making it a rare opportunity for lovers of authenticity, nature, and serenity.
…By Cotignac Immobilier


SEILLANS - REF 4318 SITUATED ON 4464m2 OF LAND, ON THE HILLSIDE, THE HOUSE, BENEFITTING FROM A BEAUTIFUL VIEW, HAS 300m2 OF LIVING SPACE GROUND FLOOR: WORKSHOP, GARAGE, ENTRANCE HALL, ONE BEDROOM WITH SHOWER ROOM, ONE BEDROOM OPENING ONTO A TERRACE, BATHROOM + SHOWER GARDEN LEVEL: FITTED KITCHEN + DINING ROOM, OPENING ONTO A COVERED TERRACE, UTILITY ROOM, LARGE LIVING ROOM LEADING TO A LOUNGE WITH FIREPLACE, OPENING ONTO A TERRACE, A GAME ROOM WITHOUT WINDOWS, SEPARATE TOILET WITH WASHBASIN, ONE BEDROOM WITH FITTED WARDROBE AND SHOWER ROOM, ONE BEDROOM WITH FITTED WARDROBE, BATHROOM + SHOWER APARTMENT COMPRISING A LIVING ROOM OPENING ONTO A COVERED TERRACE, SEPARATE TOILET. UPSTAIRS: ONE BEDROOM, BATHROOM AIR CONDITIONING IN ALL BEDROOMS OVERFLOWING MOSAIC SWIMMING POOL (12 x 6) WITH COVERED TERRACE PRIX : 985.000 EUROS HONORAIRES A LA CHARGE DU VENDEUR
…By Agence Eric Lecat Immobilier


SEILLANS- REF 4395 PROPERTY SITUATED IN A QUIET BUT NOT ISOLATED AREA, ON A BEAUTIFUL PLOT OF 7885m2, SET ON THE HILLSIDE OFFERING A WONDERFUL VIEW THE HOUSE BENEFITS FROM HIGH QUALITY CRAFTMANSHIP AND HAS ABOUT 285m2 OF LIVING SPACE THE MAIN HOUSE COMPRISES AN ENTRANCE HALL, SEPARATE TOILET WITH WASHBASIN, FITTED KITCHEN, UTILITY ROOM AND LAUNDRY ROOM, DINING ROOM OPENING ONTO A COVERED TERRACE WITH A SUMMER KITCHEN, LIVING ROOM WITH FIREPLACE LEADING TO A TERRACE, ONE BEDROOM, SHOWER ROOM, SEPARATE TOILET, DRESSING ROOM UPSTAIRS: ONE BEDROOM WITH BATHROOM + SHOWER AND DRESSING ROOM THREE REVERSIBLE AIR CONDITIONED BEDROOMS, LEADING TO A TERRACE, EACH WITH ITS OWN SHOWER ROOM, A SMALL LOVELY POOL/BASIN (4 X4) HEATED SWIMMING POOL (12,5 X 4) WITH COVER, POOL-HOUSE GARAGE (50m2) UNDERFLOOR HEATING AND COOLING, HEAT PUMP PRICE : 2.200.000 EUROS COMMISSION PAYABLE BY THE SELLER
…By Agence Eric Lecat Immobilier


In the heart of an exceptional 20-hectare estate, surrounded by forests and olive groves, this timelessly charming stone bastide offers a living environment of rare elegance. An exceptional property on three levels: Ground floor: a convivial kitchen, a bright dining room and a cosy living room with fireplace, perfect for winter evenings. 1st floor: accessed by a staircase, this floor features a swimming pool with direct access to the garden and terraces. It also includes an independent WC, a sitting area and a master bedroom with ensuite and another bedroom with ensuite plus a further bedroom/study 2nd floor: a master suite with private shower room, plus two additional bedrooms sharing a shower room. Exterior spaces and features: A vast landscaped garden sublimated by numerous terraces conducive to relaxation and sharing. A large covered terrace at the front of the house, ideal for al fresco dining. Spacious parking for several vehicles. Wellness and leisure: An adjoining building houses a heated indoor swimming pool, surrounded by six large sliding doors allowing full access to the adjacent terraces. The relaxation area is complemented by a sauna, bath and shower, offering moments of absolute relaxation in an intimate, soothing setting. An invitation to serenity: Combining authentic charm with modern comforts, this property is a true haven of peace. A unique place, ideal for lovers of calm, refinement and unspoilt nature.
…By Michaël Zingraf Christie's International Real Estates Opio


Just five minutes from the charming medieval village of Seillans, officially listed among Les Plus Beaux Villages de France, this exceptional Provençal farmhouse dates back to the 1800s and has been beautifully renovated while preserving its original character and authentic charm. Set within 2,2 hectares of private land planted with magnificent century-old olive trees, the property enjoys complete privacy, absolute tranquillity and breathtaking panoramic views. On clear days, you can even see the Mediterranean Sea. The entrance opens into a spectacular 72 m² open-plan living area, combining a spacious country kitchen and an inviting lounge. Large doors lead directly onto the terraces, the barbecue area and the impressive heated 12 x 6 metre swimming pool, creating seamless indoor-outdoor living. On the opposite side of the entrance lies the original sitting room with its beautiful fireplace, offering a warm and intimate atmosphere full of Provençal character. The house offers four bedrooms and four bathrooms, including two generous master suites. In addition, there is a separate guest bedroom with its own bathroom and private entrance, ideal for visitors or extended family. Further features include a cellar, a wine cellar and an additional independent room with its own entrance but no bathroom, making it perfect as an artist's studio, office or workshop. Every room enjoys spectacular panoramic views across the surrounding countryside, with the Mediterranean visible on clear days. This is a rare opportunity to own an authentic Provençal estate that perfectly captures the timeless charm of southern France while offering excellent seasonal rental potential.
…By New Home Fayence


Just a short stroll from the heart of Seillans, listed among Les Plus Beaux Villages de France, this confidential estate embodies a rare vision of Provençal art de vivre, blending contemporary elegance with preserved natural surroundings. Overlooking the rolling hills and perched villages of the Var hinterland, the property enjoys a spectacular panoramic view — a living masterpiece that evolves with the seasons. Absolute tranquility, complete privacy, and abundant natural light throughout. A Private Estate of approximately 550 sqm of Living Space Designed as a harmonious ensemble, the estate comprises three independent houses, offering exceptional flexibility of use: family residence, guest accommodation, artistic retreat or legacy investment project. Main House – approx. 262 sqm: Majestic volumes, clean architectural lines and noble materials. The reception area, widely open onto the terraces and panoramic views, captures natural light at every hour of the day. Fully equipped high-end contemporary kitchen. Refined master suite with elegant bathroom and bespoke dressing room. Several additional bedrooms and shower rooms with impeccable finishes. Second House – approx. 120 sqm: Completely independent, ideal for hosting family or distinguished guests. Three bedrooms, each with its own en-suite shower room. Bright living spaces opening onto the outdoors, offering modern comfort and preserved privacy, complemented by its own private swimming pool. Guest House – approx. 90 sqm: Panoramic terrace, workshop or studio space. An autonomous retreat, ideal for creative pursuits, entertaining, or an independent activity. Features & Lifestyle: - Heated swimming pool - Underfloor heating throughout - Double secure entrance gates - Exceptional materials and bespoke finishes Property sold fully furnished A spacious 70 sqm garage completes the estate, offering numerous possibilities (wellness area, studio, artist’s workshop). A Rare Heritage Signature In immediate proximity to the renowned golf courses of the Pays de Fayence, traditional Provençal markets, and only 30 minutes from the beaches of the Côte d’Azur, this estate represents an exceptional opportunity — whether as a primary residence or a prestigious secondary home. A confidential, elegant, and timeless property, designed for a discerning clientele seeking exclusivity, panoramic beauty, and serenity. Property presented by Habi KANNI
…By Barnes Proprietes & Chateaux


In the heart of a 20-hectare private estate surrounded by forest and olive groves, this stone bastide blends timeless charm with refined elegance. Spread over three levels, it offers generous, light-filled living spaces, multiple suites with en-suite bathrooms, an office, and beautiful terraces overlooking the landscaped garden. An adjoining building enhances the estate with a heated indoor pool, sauna, bath and shower for ultimate relaxation, as well as a large 100m² outbuilding. A true haven of peace where authenticity, modern comfort, and unspoiled nature come together beautifully.
…By L&g Prestige Immobilier


In quiet, residential district, in commanding position (100 m above sea level, bordering the massif des Maures mountain range). Delightful Provençal villa with panoramic view (sea and mountains, 250°). Comprises entrance hall, separate equipped kitchen, sitting room, dining room and study area with beautiful high ceilings. Master bed suite with adjoining shower room and wc. Upper floor: 3 bedrooms, shower room, separate wc and solarium. Terrace with panoramic sea view. Garage and cellar. Pool. Set in roughly 1 577 sqm grounds.
…By Particulier
'%20stroke='%23DDAA3A'%20stroke-width='1.909'%20stroke-linecap='square'%20stroke-linejoin='bevel'/%3e%3c/svg%3e)
Receive by email any new listing that may match your search criteria
Your criteria :
By validating this form, you accept the general conditions of use of Le Figaro Properties.
These agencies offer a selection of luxury properties vente at Flayosc. Feel free to contact them for personalized assistance.





