The agencies at L'Isle-sur-la-Sorgue
These agencies offer a selection of luxury properties vente at L'Isle-sur-la-Sorgue. Feel free to contact them for personalized assistance.

 English$ USD · m²


Located between L’Isle-sur-la-Sorgue and Pernes-les-Fontaines, this exceptional property is set on 15 hectares of unspoiled, fully enclosed grounds. Completely renovated between 2022 and 2025, it elegantly combines Provençal architecture with the very high-end features of a contemporary design. The main house, measuring approximately 500 m², offers spacious, light-filled living areas: a high-end kitchen, a dining room, a living room with a fireplace, a home theater, and an office. Two spacious suites are located on the ground floor. An elegant stone tower houses the staircase leading to the upper floor, where a spacious suite and a family suite are located. A gym, a laundry room, a pantry, and a wine cellar complete this property, designed with meticulous attention to detail. On this same level, there is also a separate apartment of approximately 60 m², featuring its own exterior entrance. Outside, the landscaped grounds—dotted with olive trees, oaks, truffle oaks, and almond trees—offer a succession of quintessentially Provençal settings. A path lined with dry-stone walls and shaded by a lush vine trellis leads naturally to the pool area. This area features a superb 6 × 13 m Bali stone pool with a sun deck, surrounded by spacious terraces made of Sinai stone. A pool house with a summer kitchen and covered lounge extends this space, complemented by an adjoining guesthouse comprising two bedrooms and a shower room with a toilet—ideal for hosting family, friends, or staff. The property also features a 120 m² garage, a carport for three vehicles and a shelter for two vehicles, a 170 m² storage shed, and a former stone sheepfold of approximately 160 m², with a completely new roof and floors. Home automation, heating and cooling via a ducted heat pump, Schüco windows and doors, motorized shutters, an automatic irrigation system fed by the Canal de Provence, and custom-made fixtures and fittings all attest to the level of comfort and quality of finish in this property. Located between the Luberon and Mont Ventoux, this rare estate where stone, architecture, and nature come together in perfect harmony, blending Provençal character, contemporary comfort, and serenity.
…By Michaël Zingraf Christie's International Real Estate Gordes


Dive into the art of living in Provence with this majestic stone farmhouse for sale approximately 500 m², nestled in a landscaped park of 3 hectares at the gates of Luberon (ideally located near L'Isle-sur-la-Sorgue). Combining the authentic charm of luxury real estate with high-end contemporary features, this prestigious property offers an idyllic setting and total privacy. It is the ideal property for a large family residence or for developing a charming guesthouse project. Enjoy spacious interiors, bathed in natural light and designed for your absolute comfort in this character house for sale. Reception area: A large warm living room with a traditional fireplace, perfect for convivial evenings. Night area with 7 bedrooms: Multiple layout possibilities are available. Two stunning suites have their own terrace, one of which offers an exceptional panoramic view of Luberon. The plus for epicureans: A true tasting wine cellar, ready to host the region's finest wines. An exceptional estate with a pool and landscaped park of 3 hectares This Provençal estate opens onto an exceptional outdoor space, designed to fully enjoy the Mediterranean climate: Park and wooded garden: 3 hectares of fully enclosed nature, enhanced by meticulous landscaping and equipped with a borehole. Luxury water area: A superb XXL heated pool (15 x 7.5 meters) to enjoy most of the year. Open-air reception spaces: A large summer kitchen with shaded dining area, bar areas, and the iconic petanque court for local authenticity. Parking and annexes: A secure double garage and a large carport. High-end features: home automation, eco-friendliness, and absolute security Acquiring this exceptional property means benefiting from an extremely rare level of equipment on the local real estate market: Optimal energy performance: Photovoltaic panels offering excellent efficiency, reversible air conditioning, and double-glazed windows. Connected house: Fully integrated home automation and high-speed fiber optic internet, ideal for telecommuting. Everyday comfort: Underfloor heating, water softener, and automatic watering system. Maximum security: The property is fully fenced and equipped with advanced alarm systems, video surveillance, as well as an electric gate with keypad and video intercom. A rare property on the luxury real estate market in Provence. Combining the sweetness of living, security, and hyper-connectivity, this prestige farmhouse awaits you. Contact us today to arrange a private visit and discover this exceptional property.
…By John Taylor Luberon


In a privileged setting, at the heart of a particularly calm and verdant residential neighborhood in Cavaillon, this charming property offers a rare living environment, combining serenity, generous spaces, and Provençal charm. Built on a beautifully landscaped plot of over 1,200 m², the house spans approximately 247 m² of living space and captivates with its traditional architecture and bright, airy rooms. Fully furnished and ready to move in, it offers a comfortable and elegant living environment. Upon entering, you will discover a fluid layout leading to a welcoming living room of over 40 m² with a fireplace, perfect for family gatherings or entertaining friends. The independent, functional, and convivial kitchen opens onto the outdoor areas. The ground floor features three comfortable bedrooms, a bathroom, and a bright veranda, providing an additional living space oriented toward the garden. Upstairs, two spacious bedrooms with generous volumes complete the layout, accompanied by a bathroom, offering an ideal space for hosting or creating an independent area. Outside, the carefully landscaped garden invites relaxation: a pool surrounded by ample space to enjoy summer moments, a pool-house with barbecue and lounge area, and a pétanque court for convivial family or friend gatherings. A garage, laundry room, and storage spaces complete the property’s amenities. This house is ideal as a primary or secondary residence, ready to move in and already recognized for its investment potential, located just minutes from local amenities, in a calm and sought-after environment.
…By Barnes Alpilles Luberon


This superb traditional bastide, of rare elegance, majestically rests at the foot of the prestigious Saint Baldou neighborhood, one of the most exclusive locations. Nestled in a historic district, this property enjoys an exceptional setting that epitomizes luxury and serenity. The bastide, meticulously maintained, presents itself in impeccable condition and retains all of its high-end furnishings, thus offering future owners an environment of unparalleled luxury. The attention to detail in the interior decoration and layout bestows upon this residence a unique atmosphere, blending refinement and tradition. Exploration begins on the ground floor, where one is welcomed by a spacious living area of approximately 70 square meters, bathed in natural light, opening onto an outdoor terrace. This harmonious space integrates a generous living room, an elegant dining area, and a fully-equipped kitchen. The laundry room and a bathroom complete this living zone. At this level, a charming bedroom, recently appointed, provides an intimate and comfortable retreat. The Ménerbes stone flooring adds an authentic touch to the perfectly equipped Provençal kitchen, while the French-style ceiling evokes the typical charm of the Provence region. An elegant staircase leads to the upper floor, where three sumptuous bedrooms, all finely decorated, share an elegant living space. One of them boasts a generous walk-in closet and an en-suite bathroom. The basement of this exceptional residence is divided into different areas, including a bar-game room of approximately 40 square meters, perfect for entertaining guests, as well as a fully-equipped gym. Additionally, there is a boiler room, a technical space, and supplementary facilities. Direct access from the basement to the exterior of the property provides complete autonomy to this space. Outside, the landscaped garden extends harmoniously, adorned with olive trees, palm trees, and lush vegetation characteristic of the Provencal region. Sunny days can be enjoyed around the heated pool. The terraced terrain at the heart of this unique property offers an impressive terrace with a majestic view of Mont Ventoux. Sheltered by an elegant pergola, this outdoor space invites relaxation. Finally, it should be noted that it is a historic residential area, renowned for its calm and exclusive character. Residents benefit from unparalleled privacy, surrounded by a quality neighborhood, thus contributing to the privileged aura of this prestigious address.
…By John Taylor Luberon


Just a stone's throw from one of the most beautiful villages in Provence, this fully restored former silkworm farm offers 423sqm of living space and perfectly combines charm of the old with contemporary comfort. From the entrance, the house reveals generous reception areas, enhanced by noble materials and a renovation of the highest standards. The property includes seven suites, each designed as an independent space, guaranteeing privacy and refinement for family and guests alike. Built in the heart of a landscaped garden of approximately 7,000sqm, the building opens up to an iconic Luberon panorama. A 15x5m swimming pool, ideally positioned, elegantly fits into this preserved natural setting with a view of Luberon. A property for those who love authenticity and exceptional landscapes, in the heart of one of the most sought-after areas of Provence. Information on the risks to which this property is exposed is available on the GeoRisques website www.georisques.gouv.fr.
…By Junot L’agence Des Alpilles Et Du Luberon Goult


GORDES In the heart of the Luberon Regional Natural Park "L’Angèle" is a single-story stone house that has just been fully restored and decorated. This charming residence offers approximately 160 sqm of living space set within a magnificent 9,512 sqm park. Designed by renowned nurseryman Jean-Claude Appy (from Roussillon), the grounds feature superb olive trees, cypresses, cedars, oaks, lavender, and a variety of other plant species. The entrance leads into a spacious 50 sqm living room with large openings providing access to the terrace, garden, and swimming pool. The home includes a fully equipped kitchen, a dining room, and three bedroomsincluding a master suite with a walk-in closet, shower room, and separate toilet. There is also a second shower room serving the other two bedrooms, a guest toilet and a laundry room. Outside, there are lovely terraces and a heated swimming pool with an electric cover. Additionally, there is a separate room that could be converted into an office or a guest bedroom. This comfortable home is heated via a heat pump system featuring reversible ducted air conditioning. The house is in perfect condition, beautifully appointed and decorated, and bathed in natural light. It is being sold furnished, notably featuring the latest "Salo" collection pieces from Unopiu. High-quality features and materials abound; the property is well-equipped with an automatic gate, video intercom, indoor and outdoor alarm systems, exterior lighting, and more. The house is connected to the mains water supply but also benefits from Canal de Provence water for garden irrigation. It is located a 5-minute drive from the village of Gordes, offering beautiful views of the village itself, the Luberon, and the Monts de Vaucluse. A truly delightful homethe new owner can simply arrive with their suitcases and settle right in. The price is 1,680,000.
…By Immobiliere Du Luberon


Just a few minutes' walk from the center of Oppède, at the foot of Vieil Oppède, this character property benefits from a privileged and peaceful environment, with very nice 360° views of the Luberon, the Monts de Vaucluse, and the old village. It has approximately 650 m² of living space, within a built area of about 700 m², set on a plot of 1.16 hectares.At the heart of the property, the old farmhouse, built in the 19th century and fully renovated in 2018, retains all the charm of Provençal architecture: stone facades, generous volumes, natural materials, and unobstructed views of the surrounding countryside. Today successfully operated as guest rooms and seasonal rentals, the farmhouse hosts five guest rooms and three independent cottages, spread across the different buildings. The whole is complemented by a reception room of about 55 m², widely open to a large terrace and the pool area, with a professional kitchen of 17 m², as well as an independent wellness area with treatment rooms.The outdoors naturally extend this welcoming vocation with a large heated pool of 14 × 4 m, vast terraces, several relaxation areas, a pétanque court, and a particularly pleasant landscaped environment, enhanced by nearly 220 olive trees and offering beautiful views of the Luberon's reliefs. A large reception parking area, equipped with a charging station for electric vehicles, completes the property.Away from the area dedicated to activity, a private single-story house of approximately 150 m², with a garage and fully independent, offers a contemporary living space including three bedrooms, a private garden, and a jacuzzi. This is a real asset for owners wishing to live on site while preserving their privacy and could also serve as a caretaker's accommodation.The current configuration of the property is particularly well-suited for continuing a bed and breakfast and cottage activity, already structured around several independent and functional spaces. It may also interest a buyer wishing to rethink all or part of the property for more residential use, taking advantage of the existing large volumes.A unique property, combining the charm of an old Provençal farmhouse, an already established tourist activity, and a true independence between the different living spaces.This description has been automatically translated from French.
…By Michaël Zingraf Christie's International Real Estate Gordes


MENERBES PRESTIGE PROPERTY WITH VIEWS OF THE LUBERON This superb residence in the heart of the Luberon Regional Natural Park is a traditional farmhouse with an 18th-century courtyard, which has been fully restored and decorated. It is located approximately two kilometers from the village of Ménerbes in a beautiful, peaceful setting amidst vineyards. The farmhouse offers approximately 265 sqm of living space in a commanding position with stunning views of the Luberon and the surrounding hills. On the ground floor, one enters a spacious entrance hall, leading to a 42 sqm open-plan living and dining area with numerous French doors opening onto the terraces, a separate, fully equipped kitchen, a guest toilet, a utility/laundry room, and a superb vaulted wine cellar with a tasting room. On the first floor: landings, a 48 sqm master suite with its own bathroom, dressing room, and terrace; three further bedrooms, each with its own shower room and dressing room, one of which has a large terrace; a TV lounge; and an office. The exterior features are superb, with large stone terraces, a 12.00 m x 4.50 m heated swimming pool with an electric cover, and ample parking. The landscaped garden is magnificent, covering a total area of 1.48 hectares, and includes a pond, a spring, and a well. There is also a pétanque court. The iron gate is automated and rests on dressed stone pillars. Exterior lighting has been installed throughout the landscaped grounds. The interior features are of high quality, with underfloor heating and cooling on the ground floor and ducted reversible air conditioning via a heat pump on the upper floor. Other features include stone floors, beautiful stone window and door surrounds, and more. An alarm system connected to a remote monitoring center secures the property. The house benefits from a ten-year structural warranty. This house is being sold fully furnished and equipped, so the buyer only needs to bring their personal belongings to move in and enjoy it. This is a rare property on the market.
…By Immobiliere Du Luberon


is pleased to present this elegant property, where clean architectural lines meet the soul of authentic Provence — ideally located just minutes from the heart of Ménerbes, ranked among the most beautiful villages in France. Built in 2013 on a beautifully landscaped plot of about 2,500 m², this single-storey home offers approximately 250 m² of living space and achieves a perfect balance between traditional charm and contemporary comfort. From the moment you step inside, the generous volumes and abundant natural light impress. The main living area features a spacious lounge, an inviting dining room, and a fully equipped open-plan kitchen. A mezzanine lounge, with a view of the hills and currently used as a TV area, overlooks the space, adding dimension and flexibility to the layout. The night area comprises four large en suite bedrooms, each opening onto the garden or a terrace, ensuring privacy and comfort for all. A fifth independent en suite bedroom, located near the pool house, offers ideal accommodation for guests or extended family. The basement of nearly 90 m² presents rare potential for customization — whether as a home gym, cinema room, wine cellar or creative space. Outdoors, the Provencal lifestyle is celebrated in every detail. Facing south, the lush Mediterranean garden — planted with lavender, olive trees, cypresses, and pines — surrounds a stunning 15 x 4 m heated infinity pool with a submerged sun deck. A fully equipped pool house with a summer kitchen, barbecue, and al fresco dining area completes the outdoor space, extended by a shaded pétanque court for moments of conviviality. Tucked away in an unspoiled natural setting, out of sight yet close to the region’s most renowned sights, this turnkey property — sold fully furnished — offers a rare blend of elegance, tranquility, and functionality in the heart of the Luberon. An ideal primary or secondary residence, just 50 minutes from Avignon TGV station and one hour from Marseille International Airport. Information on the potential risks associated with this property is available on the Géorisques website: georisques.gouv.fr
…By John Taylor Luberon


In the heart of the prestigious Golden Triangle of the Luberon, just a short stroll from the charming village center of Goult, this former 17th-century sheepfold overlooking the valley unfolds all the charm of an authentic and refined Provençal lifestyle. Offering 376 sqm of living space set within more than 8,600 sqm of beautifully landscaped grounds, this exceptional property subtly combines character, elegance, and the art of living. Hidden behind its dry-stone walls, a superb stone-paved courtyard welcomes you into a warm and timeless atmosphere. Ancient archways, intimate courtyards, weathered stonework, exposed beams, and countless hidden corners all bear witness to the property’s rich history. Entirely renovated to the highest standards, every detail has been carefully preserved to retain its authentic soul. The main house is arranged around generous reception areas, including a vast living room with fireplace, an elegant dining room, and a fully equipped kitchen, all naturally opening onto several sun-drenched terraces that perfectly embody the sweet Provençal way of life. The principal sleeping quarters feature a first suite with dressing room and shower room, as well as a spacious office that could easily become a reading lounge or an inspiring remote-working space. The property also reveals five independent suites, each with its own en-suite shower room, along with a self-contained apartment that could effortlessly accommodate a caretaker’s house or support the development of a confidential high-end guesthouse activity. Arranged over traditional terraces, the gardens alternate between lawns, flower beds, orchard, vegetable garden, and wooded areas, creating a perfect Mediterranean harmony. Several natural stone terraces extend the living spaces towards a sumptuous heated 10 x 5 metre swimming pool with Roman steps — a true invitation to relaxation under the southern sun. An elegant covered dining area welcomes summer lunches, while a refined pool house with kitchenette extends moments of conviviality in a chic yet relaxed atmosphere. This singular property will appeal to lovers of the Luberon seeking an authentic residence, an elegant family home, or a discreet hospitality project in one of Provence’s most sought-after locations.
…By Kretz Real Estate


A confidential property in the heart of Luberon. A few minutes from Goult, in one of the most iconic landscapes of Luberon, reveals a stone mas of rare authenticity, surrounded by vineyards and nature. Here, Provence is experienced in its most timeless expression. The old stone, noble materials, and the gentle volumes compose an elegant home, organized around a charming inner courtyard. Under an awning, a dining area invites for lunches in the shade and long summer evenings, in a typically Provençal atmosphere. The main mas has four bedrooms and three bathrooms, offering generous and warm spaces. Two independent, air-conditioned outbuildings complete the property. Each has its own en suite bedroom with a shower room, offering comfort and perfect privacy for family and guests. The mas also benefits from access to a wine cellar, an additional detail that contributes to the unique character of the place. Outside, nearly four hectares of vineyards and 2.5 hectares of woods form a natural setting. Olive trees, lavenders, fruit trees, a rose garden, and a French-style garden shape the perspectives and create successive intimate spaces to enjoy every moment of the day. At the heart of this environment, a remarkable 17-meter heated swimming pool invites for long summer days facing the Provençal landscape. A large barn completes this ensemble. Garage for several cars, reception area, or setting for large summer tables, it offers multiple possibilities and fully participates in the property's way of life. Information on the risks to which this property is exposed is available on the Georisques website: www.georisques.gouv.fr.
…By Junot L’agence Des Alpilles Et Du Luberon Goult


Located in the heart of the highly sought-after Golden Triangle of the Luberon, this magnificent Provençal mas dating back to 1789 is a rare real estate opportunity. Built on a private estate of approximately 6 hectares surrounded by vineyards, this prestigious property offers a preserved environment and absolute tranquility. It embodies the perfect harmony between the authenticity of Provence and a refined, contemporary art of living. A character home with generous living spaces With a living area of approximately 340 sqm, the main house is arranged around a delightful inner courtyard bathed in natural light. This true central patio, set up as an open-air summer lounge, creates a seamless transition to the surrounding nature. The interior spaces, sold fully furnished and carefully decorated, stand out for their brightness: Two distinct reception rooms to adapt the atmosphere to your desires. A majestic period fireplace that highlights the authentic and warm character of the property. High-end amenities ensuring optimal comfort for daily living. Sleeping quarters and outbuildings for your guests The sleeping area, located on the upper floor of the mas, has been designed to preserve everyone's privacy: A primary suite with an en-suite bathroom and an unobstructed panoramic view of nature. Three additional beautiful bedrooms, one with its own bathroom and the other two sharing a modern shower room. To host family and friends, the property also features several independent outbuildings. You will enjoy two additional bedrooms with private shower rooms. One of them can easily be transformed according to your projects: a wellness area, gym, or office. Prestigious exteriors with a swimming pool amidst the vineyards: The outdoor grounds of this luxury property are a true haven of peace. It features a majestic 17 x 6-meter heated swimming pool, perfectly integrated into its lush green setting. The meticulously maintained landscaped garden offers high-quality functional amenities, including a well, a carport, and a large enclosed garage.
…By John Taylor Luberon


In Comtat Venaissin, a place steeped in history. Welcome to this remarkable estate made up of two Provençal country houses linked together by outbuildings, the whole, perfectly restored invites you to an idyllic retreat nestled in the enchanting landscapes on the outskirts of Mont Ventoux. Surrounded by its vineyards and its park, a relaxing atmosphere where the song of birds and the scent of wild flowers invite you to fully recharge your batteries. The estate has a main house including the living rooms on the ground floor. Upstairs, 4 beautiful bedrooms with their private bathroom, the volumes of an authentic bastide in a contemporary decoration which has been combined with period elements. In a building connected to the bastide, an independent apartment with its kitchen, living/dining room, bedroom and shower room. There are also two spacious bedrooms with their own bathroom, one of which has access to a roof terrace. The second bastide is made up of 4 apartments and commercial premises rented year-round. The entrances are independent so as not to create any nuisance. Continuing on, another building houses 3 magnificent gîtes to accommodate your friends and family. Each of them has a kitchen, a living/dining room and two bedrooms with their shower room. The cottages are fully equipped, with careful decoration in beautiful volumes, with an additional private exterior. To complete the whole, in the center of the estate, a building houses a heated indoor swimming pool and its gym with sauna. The estate also has two other swimming pools. The main swimming pool for swimming laps along the vineyards and a pool for relaxing near a wrought iron veranda fitted with a summer kitchen. The land of approximately 18 ha is planted with vines for more than 6 ha, a forest for more than 5 ha, horse boxes and its riding school and of course its wooded park. The estate is perfectly suited for use in business or as a primary/secondary home where you can enjoy friendly and unforgettable family moments.
…By Proprietes Du Luberon - Sotheby's International Realty


Just a few minutes’ walk from the famous village of Roussillon and its iconic ochre hills, this elegant stone house enjoys an elevated location offering spectacular panoramic views of the Luberon, the Monts de Vaucluse, and Mont Ventoux. With a living area of approximately 250 m², the property is laid out as follows: On the ground floor: a spacious, self-contained apartment, accessible either from the outside or via an interior staircase, featuring a large living room and a separate kitchen, both opening onto a terrace, a master bedroom with an en-suite bathroom, a second bedroom, a shower room, and a separate guest bathroom; On the first floor, where the main entrance is located: an entry hall with a coat closet and guest restroom, a spacious living room partially open to a kitchen with dining area, the entire space opening onto a superb terrace offering a panoramic view, as well as two en-suite bedrooms; On the second floor: a magnificent master suite with a bedroom, office, bathroom, walk-in closet, and private terrace. In addition, the property features a garage and a laundry room. Outside, a wooded and fully fenced lot of approximately 2,650 m² features a sumptuous infinity pool. Located in a buildable zone, it offers numerous development possibilities. This property already offers excellent rental potential, while also being ideally suited as a large family home, combining comfort, an exceptional setting, and close proximity to the village.
…By Michaël Zingraf Christie's International Real Estate Gordes


Come and discover this beautiful stone village farmhouse located in the heart of Eygalières village. With a living area of 243 m². this exceptional property welcomes you with a lovely entrance of 16 m² that leads to a spacious 57 m² living room and a 36 m² kitchen. complemented by a 5 m² pantry and an 8 m² laundry room. providing optimal living comfort. On the ground floor. you will find a beautiful 28 m² ensuite bedroom with its own bathroom. offering a haven of peace and privacy. Upstairs. three other beautiful ensuite bedrooms ranging from 33 to 18 m² ensure generous and refined living spaces. Facing south. the property boasts a pool and various shaded terraces. allowing you to fully enjoy the sun and the Provençal climate throughout the year. Attention to detail and security are highlighted with an electric gate. a videophone. and a stone facade. giving the property undeniable charm and authenticity. Furthermore. the notary fees are reduced for this acquisition. making this property even more attractive. House sold furnished. Reference of the advertisement: RefVPPE1 Plans & Architecture : Bosc Architectes Information on the risks to which this property is exposed is available on the Géorisks website: www.georisks.gouv.fr
…By Von Peerc Immobilier - Saint-rémy-de-provence


Welcome to the discovery of this remarkable village mas nestled in the enchanting heart of Eygalières. Offering a generous living area of 340 m², this character property will charm those who appreciate authenticity and the gentle Provençal way of life. As you step through the entrance door, you will be warmly welcomed by a beautiful 15 m² entrance, inviting you to explore the treasures of this timeless abode. The spacious 70 m² living room, bathed in light, presents the perfect space to share convivial moments with family or friends. The kitchen, boasting a generous 40 m² area, is equipped with high-end appliances. An adjacent pantry offers practicality and storage, making everyday life a breeze. The ground floor also features two ground-level bedrooms, true havens of peace, measuring 24 m² and 41 m² respectively. Each bedroom is complemented by its own en-suite shower room or bathroom and toilets, providing optimal comfort and sought-after privacy. Upstairs, you will find three other beautiful bedrooms, generously sized at 24 m², 34 m², and 40 m². Each bedroom is equipped with its own en-suite bathroom and toilets, allowing everyone to enjoy a soothing and functional private space. The garden, extending over an area of 2117 m², offers a haven of tranquility, embraced by a gentle serenity and caressed by the benevolent rays of the sun. The plan for an elegant pool and several shaded terraces promises unforgettable moments of relaxation and sharing. Security and comfort take center stage with an electric gate and a videophone, ensuring absolute peace of mind. The stone facade, a witness to the rich historical heritage of Provençal residences, adds an authentic touch to its charm. Reduced notary fees make this acquisition even more attractive. Listing reference: RefVPPE3. Plans & Architecture : Bosc Architectes Information on the risks to which this property is exposed is available on the Géorisks website: www.georisks.gouv.fr
…By Von Peerc Immobilier - Saint-rémy-de-provence


Located just a 10-minute walk from the centre of Saint-Rémy-de-Provence, this magnificent property offers an exceptional lifestyle on a 1,200 m² plot, with approximately 400 m² of built area. The home is centred around an impressive open-plan living space of approximately 150 m², where a bespoke, high-end solid oak kitchen with premium-quality worktops flows seamlessly into the dining area and living room, creating a bright and welcoming space ideal for both everyday living and entertaining. The sleeping quarters comprise four bedrooms, each with its own en-suite shower room or bathroom and WC. A study/home office and a double garage with automated doors complete the property. Outside, the property offers outstanding amenities, including three covered terraces, one of which features a fully equipped summer kitchen. A heated 9 × 5 metre saltwater swimming pool with a submerged automatic cover completes this exceptional outdoor setting, perfect for enjoying the Provençal lifestyle throughout the warmer months. The property benefits from all the necessary construction guarantees. A comprehensive documentation package is available, including the building permit, structural damage insurance (covering the swimming pool) and the ten-year structural warranty, ensuring complete peace of mind for future owners. The property also benefits from reduced notary fees, representing a valuable financial advantage for the purchaser.
…Private owner


Just steps away from Saint Remy de Provence, this agricultural estate of approximately 11.5 hectares presents itself as a true Provençal hamlet: an authentic farmhouse surrounded by several renovated accommodations, a swimming pool, reception areas, and a barn of over 4,000 m². A hamlet already in operation: All dwellings are currently rented under furnished leases. The estate therefore offers an existing operational base with real village life: each dwelling has its own private garden and independence. It includes several apartments in the farmhouse, two spacious lofts, and a caretaker's accommodation. A possible evolution towards an aparthotel: The dwellings can be reclaimed to be transformed into hotel apartments. You choose the pace: maintain the furnished rental or gradually shift towards hotel and tourist operations. A restaurant license: The estate is equipped with a restaurant license: a valuable asset to develop a catering, reception, or event activity directly on site. Swimming pool, reception, leisure: The estate includes a swimming pool, a reception room, and a gym. These spaces allow for the envisioning of stays, workshops, retreats, wellness, private or professional events. A barn of over 4,000 m²: This rare volume opens up numerous possibilities: covered riding arena, reception spaces, catering, leisure, or services. Any creation of additional spaces, especially in the upper part, will require technical and administrative studies. A global project: the equestrian resort: Between the land, accommodations, restaurant license, and the barn, the estate allows for the association of: * equestrian infrastructures, covered riding arena, and paddocks * aparthotel accommodations * restaurant and events * workshops, themed stays, sports activities, and wellness. The ambition: to create a destination around horses and the art of living in Provence. For whom?: Investor, hotel professional, equestrian or event project holder, or a family wishing for a large property with high potential that generates rentals in Provence.This description has been automatically translated from French.
…By 3g Immo Prestige


Nestled in the heart of the charming authentic Provençal village of Eyragues, just 5 minutes from Saint-Rémy-de-Provence, this village house of about 130sqm, completely renovated with noble materials and high-end features, will appeal to lovers of charm and comfort. Behind a discreet facade, a true haven of peace: an intimate courtyard, sheltered from view, adorned with a small elegant pool, ideal for enjoying the nice days in complete tranquility. The interior, thoughtfully designed in every detail, is organized around a large bright living space combining a living room, dining room, and fully equipped contemporary kitchen. The generous volumes and refined finishes highlight the elegance and warmth of the place. The house offers four beautiful bedrooms, including a master suite, allowing it to welcome family and guests in absolute comfort. Sold fully furnished, this turnkey property combines Provençal authenticity with contemporary design, in a rare and sought-after environment. Information on the risks to which this property is exposed is available on the Georisques website: www.georisques.gouv.fr.
…By Junot - L'agence Des Alpilles Et Du Luberon


Nestled in a preserved and peaceful setting, just minutes from the heart of Saint-Rémy-de-Provence, this exceptional estate embodies the quintessential Provençal lifestyle in its most refined form. This authentic farmhouse, spanning approximately 260 m², has been completely renovated with premium materials and top-of-the-line finishes. Set within a beautifully landscaped garden of over 6,300 m², the property offers the perfect blend of traditional charm and modern comfort. Inside, natural light floods the elegant living spaces. The fully equipped kitchen opens onto a warm and welcoming dining area facing due south, while the spacious and stylish lounge leads out to a sun-drenched terrace adorned with a stone fountain – an invitation to relax and unwind. The home features five luxurious en-suite bedrooms, including one on the ground floor, each designed to offer comfort, privacy, and tranquility. Outdoors, the meticulously maintained garden is home to a stunning swimming pool, surrounded by an expansive relaxation area and a fully fitted pool house – perfect for enjoying the Provençal sunshine in style. Information on the risks to which this property is exposed is available on the Géorisques website: www.georisques.gouv.fr
…By Von Peerc Immobilier - Saint-rémy-de-provence


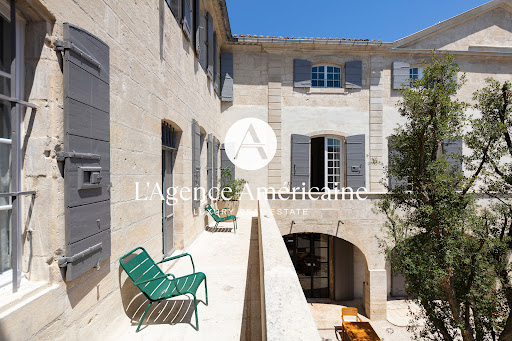
Nestled in the heart of Provence, in a peaceful village setting, L'Agence Américaine is proud to present this extraordinary 600-year-old manor house, fully restored in 2022 and transformed into a luxurious guesthouse that beautifully blends modern comfort with historic character. Lovingly renovated by local artisans, with exceptional furniture (included in the sale) and interior design praised by leading fashion and lifestyle publications, this one-of-a-kind property offers authenticity, elegance, and contemporary sophistication. Every inch of the property tells a story — from floor to ceiling, each level bears the mark of its period of construction. The volumes are exceptional, with soaring ceilings up to 6 meters high, original stonework and preserved antique floors, and grand historic fireplaces. Behind its stone walls, exposed beams, and unique architectural features, the house offers 1,150 sqm (12,378 sq. Ft.) of air-conditioned interior space, tastefully styled with a mix of Provençal charm, vintage pieces, and minimalist design. The property includes: - 4 suites (2 of which have two bedrooms and two bathrooms) - 2 junior suites with en-suite bathrooms, including 1 with private garden and pool - 3 spacious double bedrooms (approx. 40 sqm), each with its own bathroom - A large outdoor pool + a private pool for the Pool Lodge - Several lounges, libraries, coworking areas and offices - A fitness room set in the former stables, equipped with state-of-the-art machines - A restaurant, a bar, a wine cellar, and a boutique Each suite is unique, with generous volumes (up to 138 sqm), and some function as fully independent apartments. Currently operated as a high-end guesthouse, the property attracts a discerning international clientele and has been featured in major publications including Elle Hotels 2025, Le Figaro Magazine (April 2025), Gala (Summer 2025), Staays, Weeks Off, and Nice2Stay. With over 60% occupancy during the past two seasons, this exceptional estate can serve as a private residence, a luxurious family home, or a turnkey hospitality business. Furniture, valued at €250,000, is included in the sale price. Optional acquisition of the business assets (website, client base, and brand) is available. Financial documentation is available upon request. Ideal for hospitality groups looking to enrich their portfolio with a rare, confidential gem.
…By L'agence Américaine


Ideally located just minutes from the center of Saint-Rémy-de-Provence, this stunning property of approximately 270 m² perfectly blends authentic charm with modern refinement. From the moment you enter, the home reveals generous volumes and a harmonious layout. The ground floor features a luxurious master suite, a true haven of tranquility, complete with a spacious custom-made dressing room and an elegant bathroom with both a freestanding bathtub and a walk-in shower. The living areas are centered around a bright, inviting lounge with a double-sided fireplace, flowing seamlessly into an elegant dining room and a fully equipped kitchen designed for entertaining and convivial gatherings. A wine cellar, large garage, and numerous storage spaces enhance the practicality and discretion of the ground level. Upstairs, three welcoming en-suite bedrooms offer privacy and comfort to your guests. The top floor features a charming dormitory with its own bathroom – ideal for children or hosting family and friends in a warm, relaxed setting. Outdoors, the beautifully landscaped garden provides a serene retreat. The pool area, complete with a fully equipped pool house, is perfect for soaking up the Provençal sun. The fully enclosed and secure grounds include an automatic gate, intercom system, alarm, and ample parking space. A rare and refined property combining timeless character with contemporary comfort, in one of the most sought-after villages of the Alpilles. Information on the risks to which this property is exposed is available on the Géorisques website: www.georisques.gouv.fr
…By Von Peerc Immobilier - Saint-rémy-de-provence


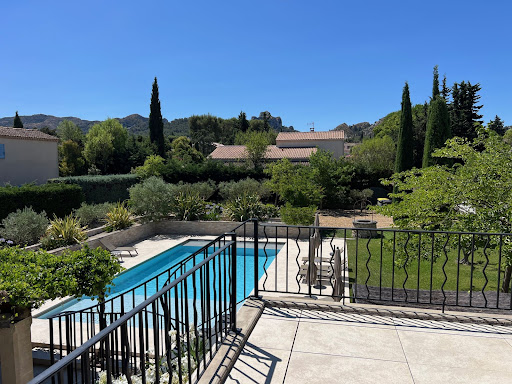

AT THE HEART OF THE REGIONAL NATURAL PARK OF ALPILLES SAINT REMY DE PROVENCE The Capital of the Alpilles This townhouse is located in the golden triangle, just a 7-minute walk from the city center and in a quiet area. Just steps from the archaeological site of Glanum. Its area is 280 m2 usable, the main house has a surface area of 215 m2 and includes: On the ground floor: an entrance hall, a beautiful living space of approximately 85 m2 with a living room with fireplace, dining room, fitted kitchen, office with three French doors allowing access to a spacious terrace shaded by a trellis and the garden, two bedrooms each with their own shower room, WC, and a dressing room. On the first floor: a large landing, four bedrooms, a bathroom with WC, a shower room with WC, and a large terrace with a view of the Alpilles mountain range. Then there is an independent guest house on one level with a surface area of 65 m2 usable, comprising: a living space with a living room, dining room, opened equipped kitchen, two bedrooms, a shower room, separate WC, and a spacious terrace. Outside: a covered summer dining kitchen with a laundry room and toilets. A heated and secured swimming pool measuring 12 meters x 6 meters. A landscaped and enclosed garden covering 1405 m2 with a petanque court. The property benefits from two accesses with separate gates, allowing for independent entry for maintenance, the swimming pool technician, the gardener, etc. It is possible to park several vehicles within the property. It is supplied with city water plus a well, there are numerous outdoor lights and an automatic irrigation system. This comfortable residence is equipped with central gas heating and reversible air conditioning via a heat pump, and an alarm system. A south-facing house, very bright and pleasant to live in. It can meet various projects whether as a primary residence, a secondary residence, or as an investment with good profitability in seasonal rentals. This property is truly unique for sale, a real favorite!
…By Immobiliere Du Luberon


500 m from the center of Saint-Rémy-de-Provence, on a preserved land of 2534 sqm without any vis-à-vis and without any road nuisance. This exceptional farmhouse, for sale off-plan (sale in future state of completion) dressed in old stones seems to have always been there. In perfect harmony with its environment and perfectly preserved from view. It offers an architecture that is both authentic and refined and the privilege of generous living areas of 495 m2 living space "with exclusive services". Its architecture is oriented mainly to the South and the West with large openings overlooking the garden and the distant landscape. The farmhouse consists of three volumes, taking the shape of a "U", with two levels on the ground floor and one level with an upper floor in the East-West direction. The three wings of the farmhouse open onto a long paved terrace where you will find the 5 x 16 m swimming pool in traditional plaster with a cover in reclaimed stone. This exceptional farmhouse, designed for you with a unique care given to the exterior and interior architecture as well as the choice of materials and exclusive services of very high quality. Extend its magic by discovering a custom-designed garden, which concentrates all the scents and imagination of Provence. 7 en-suite bedrooms, 2 living rooms, kitchen of 75 sqm. Sports Hall; double garage, air conditioning ..... Pure luxury. File on request. Ref VPP4. Plans & Architecture : Bosc Architectes Information on the risks to which this property is exposed is available on the Géorisks website: www.georisks.gouv.fr
…By Von Peerc Immobilier - Saint-rémy-de-provence

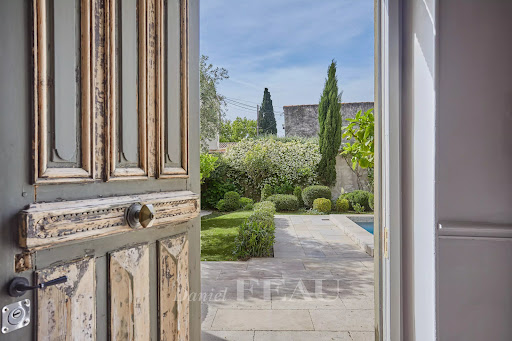


This delightful village property offering about 220 sqm of peaceful living space is located in the immediate vicinity of Maillane village. It includes a bright double living/reception room, a fully equipped kitchen, a dining room, and four bedrooms including two superb suites with bath or shower rooms. The near 450 sqm enclosed garden benefits from a 7 x 3 metre swimming pool.
…By Daniel Feau Luberon & Alpilles
'%20stroke='%23DDAA3A'%20stroke-width='1.909'%20stroke-linecap='square'%20stroke-linejoin='bevel'/%3e%3c/svg%3e)
Receive by email any new listing that may match your search criteria
Your criteria :
By validating this form, you accept the general conditions of use of Le Figaro Properties.
These agencies offer a selection of luxury properties vente at L'Isle-sur-la-Sorgue. Feel free to contact them for personalized assistance.