The agencies at Lacoste
These agencies offer a selection of luxury properties vente at Lacoste. Feel free to contact them for personalized assistance.

 English$ USD · m²


Provence Home, the Luberon real estate agency, offers for sale in Lacoste a character property of approximately 375 sqm of living space, divided into three independent dwellings, set on over 5 hectares of land, with a swimming pool and numerous outbuildings. SURROUNDINGS OF THE PROPERTY Located in the countryside, between the emblematic villages of Bonnieux and Lacoste, the property enjoys a preserved natural environment while remaining close to amenities accessible within a few minutes. This sought-after area offers an authentic lifestyle, marked by Provençal markets, Luberon landscapes, and a pleasant way of life appreciated all year round. EXTERIORS OF THE PROPERTY Set on more than 5 hectares of land, the property opens onto a peaceful and open environment. The grounds combine natural spaces, gardens, and wooded areas, offering multiple development possibilities. A swimming pool completes the property and invites you to fully enjoy the Provençal climate. Several outbuildings totaling approximately 400 sqm enhance the property, including barns, annexes, and cellars, offering great potential for storage, professional activity, or additional projects. INTERIORS OF THE PROPERTY The property offers approximately 375 sqm of living space divided into three independent units, allowing for various lifestyle or investment projects. A first dwelling of approximately 170 sqm is arranged over three levels with a kitchen, living room, several bedrooms, and bathrooms, offering generous volumes and authentic charm. A second dwelling of approximately 110 sqm, more recently renovated, features a bright living area with kitchen, lounge, three bedrooms, and two bathrooms. Finally, a third dwelling of approximately 80 sqm completes the property with a living room, several bedrooms, and a private inner courtyard. The whole retains the charm of period features with character elements and generous volumes. Refurbishment works will reveal the full potential of this property. A rare property offering multiple dwellings and strong potential, ideal for a family home, a hospitality project, or a tourist activity in the heart of the Luberon. PROPERTY FEATURES 3 independent dwellings Swimming pool 13x5 Outbuildings approximately 400 sqm (barns, cellars, annexes) Open views South-facing exposure Heating: electric radiators and reversible air conditioning Double glazing Mains water + Canal de Provence + natural spring ACCESS Close to the villages of Bonnieux and Lacoste, approximately 1 hour from Avignon TGV station and Marseille Provence airport. PROVENCE-HOME, sales of charming and prestigious properties – [email protected] +33 (0)4 90 74 54 47
…By Provence Home
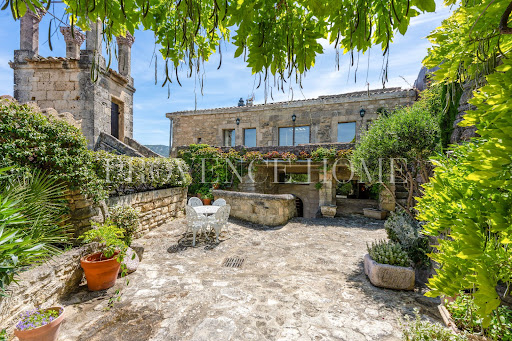


Provence Home, the Luberon real estate agency, is offering for sale in Lacoste, a charming village house steeped in history, offering approximately 175 sqm of living space. Nestled in the heart of the village, it enjoys terraces and exceptional panoramic views over the Luberon, providing a rare and inspiring living environment. SURROUNDINGS OF THE PROPERTY Located on the heights of Lacoste, this residence benefits from a privileged setting. Backing onto the famous Château de Lacoste, in the heart of an authentic stone village, it embodies the Provençal art of living, blending history, charm, and tranquility. EXTERIORS OF THE PROPERTY From the moment you arrive, a magnificent wrought-iron gate sets the tone and reveals the unique character of the property. An elegant stone staircase leads either to the house or to a charming outdoor courtyard. There, the eye is immediately drawn to the village bell tower rising against a breathtaking 180° panoramic view over the Luberon — a truly living masterpiece. A small plunge pool carved into the stone, currently requiring renovation, promises refreshing moments during warm summer days. A covered stone terrace invites intimate outdoor dining, while a second terrace extending alongside the living room beautifully prolongs the living spaces outdoors. INTERIORS OF THE PROPERTY From the entrance, a warm and authentic atmosphere prevails. Every detail tells a story: vaulted ceilings, exposed beams, and ancient stonework all contribute to the timeless charm of this home. The intermediate level features an independent studio of approximately 55 sqm, ideal for hosting family and friends in complete privacy or for considering a rental activity. The ground floor offers two beautiful suites: a first bedroom of approximately 27 sqm with built-in wardrobes, shower room, and WC; and a second suite of approximately 25 sqm with adjoining bathroom and separate WC. A magnificent stone staircase leads to the main living room of approximately 47 sqm, bathed in natural light and offering breathtaking panoramic views. An adjoining kitchen completes this bright and welcoming space. This exceptional property will appeal to lovers of historic residences and unique homes, seeking a character property in the heart of one of the Luberon’s most iconic villages. A truly unique place where the charm of stone architecture and the beauty of Provençal landscapes combine to offer an incomparable quality of life. FEATURES OF THE PROPERTY Oil-fired central heating Fireplace Mains drainage Plunge pool Mains water Terrace and courtyard Fiber optic internet ACCESS 10 minutes from Gordes, 50 minutes from Avignon TGV station, and 1 hour from Marseille-Provence International Airport. PROVENCE HOME – Charming and prestigious real estate [email protected] – +33 (0)4 90 74 54 47
…By Provence Home


BONNIEUX LUXURY PROPERTY WITH PANORAMIC VIEW In the shade of a century-old plane tree, this superb residence was rebuilt on the basis of an old winegrower's farmhouse with its refrigerated barn for grapes, completely reorganized and decorated. It is located between BONNIEUX and ROUSSILLON in the heart of a wine estate and an olive grove, the land area is 13.25 hectares, including 7.8 hectares in one piece around the building. The usable surface area of the Bastide is approximately 280 sqm, in a dominant position with a superb view of the Luberon, the villages of Bonnieux and Lacoste and the surrounding hills. On the ground floor you enter a large entrance hall then a living space of about 100 sqm open kitchen living room with fireplace dining room with numerous bay windows that provide access to the terraces, a cloakroom, toilets, an office, a laundry room and a technical room. On the first floor: a TV lounge library, a master suite with its bathroom, three other suites with their shower room, one with access to a large terrace and one with a balcony. The exterior facilities are superb, large stone terraces including a covered one, a heated swimming pool measuring 11.00 meters x 4.50 meters with an electric cover. A parking lot for parking many vehicles. The magnificent landscaped and wooded garden is lawned and planted with olive trees and Mediterranean species. The iron gate is automated, it rests on pillars in cut stone. Exterior lighting has been installed throughout the landscaped perimeter. The interior fittings are of high quality, underfloor heating and cooling on the ground floor, and reversible air conditioning by heat pump in ducted, stone floors, beautiful stone frames, etc. An alarm system in connection with a remote monitoring center secures this complex. The construction was carried out according to RT 2012 standards, it benefits from ten-year guarantees. This house is sold fully furnished and equipped with dishes, linens, all electrical appliances, so that the lucky buyer only has to bring his personal effects to settle in and enjoy it. This object is rare for sale.
…By Immobiliere Du Luberon


In the heart of the golden triangle of the Luberon BONNIEUX Prestigious property Dominant location, superb view of the village of Bonnieux and Lacoste as well as Mont Ventoux. The usable surface area is 445 sqm This old restored farmhouse dating from the 18th century has been completely restored. The whole forms an interior courtyard. The main residence includes: On the ground floor: a large entrance hall, a reception room with fireplace, a second reception room, a large fully equipped kitchen, toilets, a bedroom with bathroom, a laundry room, boiler room, On the first floor: two suites with bathroom and dressing room, hammam, spa, another independent suite with living room and fireplace, a bedroom, a bathroom and dressing room, In the extension of the building, a separate accommodation comprising on the ground floor: a fully equipped kitchen with Aga stove, a dining room, living room with fireplace, pantry, ont the first floor: three bedrooms, two shower rooms. The land is wooded, a beautiful olive grove and a landscaped garden, its surface area of approximately 1.2 hectares. A beautiful 12 x 10 meter swimming pool with the appearance of an old bassin This comfortable residence is equipped with underfloor heating + radiators + low temperature reversible air conditioning, electric gate, videophone, outdoor lighting, automatic watering, water from the Canal de Provence. High-end services This property is not isolated, it is in a hamlet configuration.
…By Immobiliere Du Luberon


Located in the Golden Triangle of the Luberon, this 18th-century property offers 350 m² of living space on a beautifully landscaped 2.5-hectare plot. Meticulously restored by a renowned architect, the stone-built residence blends the authenticity of historical architecture with the elegance of contemporary design. The generous and light-filled living spaces include a spacious lounge with fireplace, a high-end fitted kitchen, a study, a library-style sitting room, and six comfortable en-suite bedrooms, each offering privacy and comfort. Outside, the landscaped garden is a true invitation to relaxation, featuring a heated swimming pool, a pétanque court, and several shaded terraces — the perfect setting for enjoying time with family and friends in a peaceful, preserved environment. This exceptional property, ideal as a family home, also offers outstanding rental potential in one of the Luberon's most sought-after locations.
…By Barnes Alpilles Luberon


Dive into the heart of Provencal authenticity with this 18th-century property nestled in one of the most beautiful villages of the Luberon. With its 3.5 hectares of land dotted with century-old cherry trees and landscaped garden, this renovated bastide offers an idyllic living environment for a family residence. With a living area of approximately 358 m², this property combines traditional charm with modern comfort. Upon entry, you'll be charmed by a spacious open kitchen leading to a vaulted dining room, as well as a vast luminous living room with remarkable vaults. An independent studio and a bedroom harmoniously complete this level. Upstairs, you'll discover two bedrooms with access to a terrace offering breathtaking views of the village of Bonnieux, as well as a second living room overlooking two elegant master suites, one of which features a fireplace and a panoramic terrace over the plain. On the second level, a TV lounge and a spacious library office offer refined relaxation and workspaces. The exterior invites you to relaxation with a heated infinity pool of 13 m x 6 m, offering spectacular views of the Luberon valley. A large covered terrace on the ground floor provides the perfect spot for convivial outdoor moments. This exceptional property offers an incomparable living experience in one of the most beautiful villages in the region. A rare opportunity for those seeking harmony between tradition, modernity, and preserved nature.
…By Barnes Alpilles Luberon


In a privileged location just a few minutes from hilltop Bonnieux village and 20 minutes from Gordes, this elegant and peaceful 18th century “mas” offers about 445 sqm of living space. It is set in over 1 hectare of landscaped grounds planted with olive and cherry trees, with terraces offering an exceptional panoramic view of the Luberon Valley and the neighbouring villages. Tastefully restored bringing contemporary comfort allying with authentic period charm, it includes a triple living/reception room, two kitchens, and a ground-floor bedroom. Five further bedrooms including four suites, and a boudoir are upstairs. It would be easy to divide the property into two separate houses for two families. An extensive water feature surrounded by olive trees contributes to the exceptional charm of this authentic property.
…By Daniel Feau Luberon & Alpilles


This farmhouse overlooks the Luberon valley, the village of Bonnieux, as well as the Vaucluse Mountains. The property, with approximately 450sqm of living space, is built on landscaped land of about 11,500sqm and features beautiful terraces and an 11x10m swimming pool. The interior of the property is characterized by the quality of the materials used for restoration. The ground floor includes a large entrance hall, a comfortable lounge with fireplace, a reception room with a large kitchen, and four en-suite bedrooms. An adjoining residence offers three bedrooms, two shower rooms, an office, a laundry room and a cellar. With its panoramic view, this property is ideal for enjoying the gentle and art of living Provençal. Information on the risks to which this property is exposed is available on the Géorisques website: www.georisques.gouv.fr
…By Junot L’agence Des Alpilles Et Du Luberon Goult


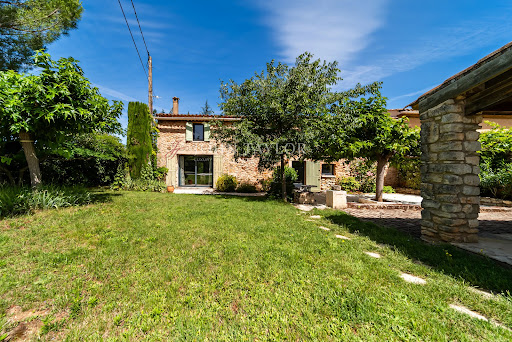

For sale through our agency, John Taylor Gordes Luberon, this remarkable property full of character embodies all the authenticity and Provençal art of living, set in a preserved natural environment where calm, privacy, and serenity reign. Set on over 5 hectares of land, this historic stone farmhouse enjoys unobstructed views of the iconic Luberon landscapes and the surrounding hilltop villages. With a living area of approximately 454 m² and a total floor area of over 650 m², this property complex consists of two adjoining main residences, whose layout allows for a simple and harmonious merger to create a single, spacious home. It also includes two independent guesthouses, offering a wide range of potential uses. The property thus offers remarkable potential, whether for creating a prestigious family residence, a vacation home, or developing a tourism business. An Authentic and Cozy First Main Residence With an area of approximately 274 m², the first residence charms with its generous spaces and its quintessentially Provençal atmosphere. Exposed beams, traditional materials, and fireplaces lend the space timeless charm and natural elegance. The heart of the home centers around a spacious living area of approximately 52 m² that combines the kitchen and dining room, extending into a cozy living room featuring a fireplace. A second separate living room provides additional entertaining space, while a library and a laundry room round out the amenities. The sleeping area features four comfortable bedrooms, along with two shower rooms and a full bathroom, allowing you to host family and guests in the best possible conditions. A Second Independent Residence with Endless Possibilities The second residence, approximately 180 m², was designed to offer both independence and a welcoming atmosphere. Ideal for hosting loved ones, operating a guesthouse, or creating an independent living space, it features a particularly functional layout. It features a pleasant living room, a kitchen with a pantry, an office, a walk-in closet, and a spacious game room. The sleeping area consists of three bedrooms, complemented by a full bathroom and a half-bath, offering optimal comfort for everyday living. Two Independent Vacation Rentals with Great Potential Two independent vacation rentals enhance this property and present a genuine opportunity to develop a tourism business or generate additional income. The first vacation rental, approximately 81 m², features a living room with an open kitchen, three bedrooms, two shower rooms, and an en-suite bathroom. The second guesthouse, approximately 96 m², offers similar amenities and can comfortably accommodate several guests. Its spacious layout and generous capacity—with 13 bedrooms, 4 full bathrooms, and 7 half-bathrooms—give this property a unique character, ideal for sharing special moments in an exceptional setting. Exceptional Outdoor Spaces in the Heart of the Luberon Set on 51,740 m² of land, this property offers particularly pleasant outdoor spaces that blend seamlessly into their natural surroundings. Three separate swimming pools allow everyone to enjoy sunny days in complete privacy, while the numerous terraces and the inner courtyard invite you to relax while taking in the magnificent panoramic views of the Luberon. The property offers numerous possibilities for renovation, and some modernization work will fully reveal the potential of this charming home. Just a few minutes away, the village of Bonnieux charms visitors with its shops, renowned restaurants, Provençal markets, and authentic way of life. Amid hilltop villages, vineyards, lavender fields, and unspoiled landscapes, the Luberon reveals an elegant and timeless Provence, where the good life and exceptional heritage come together every day. Information on the risks associated with this property is available on the official Géorisques website: georisques.gouv.fr.
…By John Taylor Luberon


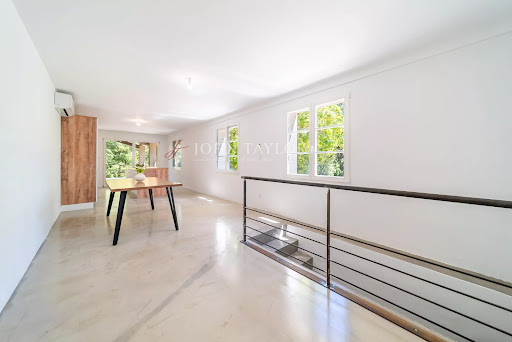
For sale by John Taylor Gordes agency, this superb renovated stone house with pool in Bonnieux benefits from a privileged location in the heart of the Luberon, just a few minutes' walk from the famous village of Bonnieux. Fully renovated in 2024, the property elegantly combines the authentic charm of Provence with contemporary comfort. Situated on a beautiful wooded land of about 8,600 m², it offers a preserved, peaceful, and bright natural environment, without being isolated. A characterful house carefully renovated Developing around 200 m², this stone property is appealing due to the quality of its renovation, its spacious volumes, and its warm atmosphere. The south-west exposure ensures optimal brightness throughout the day and highlights the different living spaces. Interior layout The house is organized on several levels designed to comfortably host family and guests: • Two en-suite bedrooms with private shower rooms on the ground floor, ideal for single-level living or independent hosting • A large bright living space upstairs including a lounge, dining room, and functional open kitchen • An adjoining terrace offering a beautiful opening to the outdoors and surrounding nature • Two additional bedrooms sharing a bathroom • An elegant master suite of about 40 m² with a private shower room Fully air-conditioned, the house offers optimal comfort in all seasons while maintaining the timeless charm of Provençal stone. Privileged exteriors in the heart of nature The outdoor spaces have been designed as a true place of relaxation and conviviality. The property notably features: • A large wooded land of about 8,600 m² • An attractive swimming pool perfectly integrated into its environment • A covered terrace of about 27 m², ideal for summer meals • A typical Provençal natural setting, between light, calm, and Mediterranean vegetation. Located in the heart of the Parc naturel régional du Luberon, Bonnieux is one of the most sought-after villages in Provence. Known for its picturesque alleyways, panoramic views, restaurants, and authenticity, it appeals to both primary residences and vacation homes. Immediately nearby the property, many hiking trails and walking paths allow discovering the iconic landscapes of the Luberon between hills, vineyards, and perched villages. An ideal property for primary or secondary residence Thanks to its desirable location, its renovation quality, and its exceptional environment, this property presents a rare opportunity on the Bonnieux real estate market. It is perfectly suited for a primary residence, a prestigious secondary home, or a high-end rental investment in Provence. Additional information Information on the risks to which this property is exposed is available on the official site: Géorisques"]}]}nicode-ness, the property offers maximum comfort all year round while maintaining the timeless charm of Provençal stone. Privileged outdoor spaces in the heart of nature The outdoor areas have been designed as a true place of relaxation and conviviality. The property notably includes: • A large wooded land of about 8,600 m² • An attractive swimming pool seamlessly integrated into its environment • A covered terrace of approximately 27 m², ideal for summer meals • A natural Provençal setting, filled with light, tranquility, and Mediterranean vegetation. Located within the Parc naturel régional du Luberon, Bonnieux is among the most popular villages in Provence. Known for its picturesque streets, panoramic views, restaurants, and authenticity, it appeals to both primary residences and holiday homes. Right next to the property, many hiking trails and walking paths allow visitors to explore the iconic landscapes of the Luberon, including hills, vineyards, and perched villages. A perfect property for main or secondary residence Thanks to its prime location, renovation quality, and exceptional surroundings, this property is a rare opportunity in the Bonnieux real estate market. It is ideal for a primary residence, a luxury secondary home, or a high-end rental investment in Provence. Additional Information Risks to which this property is exposed can be found on the official website: Géorisques
…By John Taylor Luberon


Beautiful renovated property for sale in Bonnieux, comprising a 240 m² main house with swimming pool as well as a 85 m² guest house and other outbuildings, all nestled on a large plot of over 3 ha in the countryside. The main house was fully renovated in 2020, and offers a large living space with its fireplace and panoramic view of the Luberon, a beautiful fully-equipped kitchen (Neff appliances) by Fabre, 4 bedrooms and 4 bath/shower rooms, as well as an office and laundry room. Upstairs is the master bedroom with bathroom, shower room, dressing room and toilet. The guest house features a large 40m² living room, two bedrooms and a full bathroom. On the outside, you'll also appreciate the heated, air-conditioned swimming pool, overlooked by more than a hundred olive trees and a beautifully landscaped garden. This property offers panoramic views over the Luberon and its villages (Lacoste, Goult, Gordes...), in a peaceful, rural setting just 5 minutes from the village of Bonnieux. Several outbuildings complete the property, including a garage for at least two vehicles, a garden shed and a large awning. Ideal as a family property, this property also offers excellent rental potential in the Luberon. This beautiful property is for sale through our Bonnieux estate agency. Details of the risks to which this property is exposed are available on the Georisks website: http://www.georisques.gouv.fr In accordance with current regulations, the EPC surface area of this property is calculated based on a standardised measurement of the living space. This measurement may differ from the total surface area measured accurately by our sales teams.
…By Janssens Immobilier Knight Frank Bonnieux


Set in the heart of the Luberon Regional Natural Park, this beautifully restored Provençal mas enjoys an exceptional setting, commanding sweeping views over the iconic hilltop villages of Bonnieux and Lacoste, with the majestic Mont Ventoux rising on the horizon. Surrounded by unspoilt countryside and complete tranquility, the property offers an enviable balance of privacy and accessibility, just minutes from local amenities, 45 minutes from Avignon TGV station and approximately one hour from Marseille Provence International Airport. Lovingly renovated to an exceptional standard in 2010, the residence perfectly blends the timeless character of traditional Provençal architecture with the comfort and elegance of contemporary living. Arranged over several levels, the interiors unfold with remarkable fluidity, creating a natural flow between the reception spaces. At the heart of the home, the fully equipped kitchen opens seamlessly onto a light-filled living area, offering an inviting setting for both everyday life and effortless entertaining. The sleeping accommodation comprises four beautifully appointed bedrooms, each with its own en-suite shower room. One of the bedrooms enjoys independent access, providing ideal accommodation for guests, extended family or staff while preserving complete privacy. The estate extends across approximately 3.8 hectares of preserved natural grounds, where olive trees, native vegetation and open countryside create an atmosphere of rare serenity. An authentic Provençal borie, a magnificent heated 12 x 6-metre swimming pool and expansive terraces invite long summer days overlooking the Luberon's spectacular landscapes, with uninterrupted views stretching towards Bonnieux, Lacoste and Mont Ventoux. A wine cellar, a garage with covered parking and a workshop further enhance the property's outstanding amenities. Combining authenticity, refined comfort and one of the Luberon's most breathtaking natural settings, this exceptional Provençal estate offers a rare opportunity to embrace the timeless lifestyle for which the region is renowned. For further information or to arrange a private viewing, please contact Andrea Champredonde on +33 (0)6 20 90 93 59 or by email at [email protected].
…By Kretz & Partners


Nestled between Bonnieux and Ménerbes, in the heart of the Luberon Regional Natural Park, this remarkable dry-stone estate perfectly embodies the timeless Provençal art of living. Set within 1.5 hectares of beautifully landscaped grounds planted with olive trees, the property enjoys breathtaking panoramic views across the Luberon Valley. The region's most celebrated hilltop villages are just minutes away, while Avignon TGV station can be reached in 50 minutes and Marseille Provence International Airport in approximately one hour. Offering nearly 450 sqm of living space, the estate seamlessly combines two charming Provençal mas, creating an exceptional family residence where authenticity and modern comfort coexist in perfect harmony. The principal mas features generous living spaces, including a spectacular reception room of more than 80 sqm, a fully equipped open-plan kitchen opening onto an elegant dining area, and a magnificent panoramic terrace overlooking the surrounding countryside. A ground-floor suite and an additional reception room complete this level. Upstairs, three beautifully appointed bedroom suites, one of which benefits from independent access, each enjoy their own en-suite bathroom or shower room together with magnificent views over the Luberon landscape. The second mas offers a warm and inviting atmosphere, featuring a country-style kitchen equipped with a traditional AGA range cooker, a welcoming sitting room with fireplace opening onto a private terrace, two bedrooms, a study and several shower rooms. The two residences are seamlessly connected by a spacious utility and laundry room. Outdoors, a series of sun-drenched terraces blend harmoniously into beautifully landscaped gardens filled with lavender, olive trees and cypress, creating the quintessential Provençal setting. A spectacular 10 x 11-metre swimming pool is complemented by an authentic restored borie, converted into an elegant pool house, as well as an outdoor shower. A large parking area accommodating up to eight vehicles completes the property's exceptional amenities. For further information or to arrange a private viewing, please contact Andrea Champredonde on +33 (0)6 20 90 93 59 or by email at [email protected].
…By Kretz & Partners


Sole Agent. This delightful property set in over 2 hectares is in a peaceful and unspoilt environment just a few minutes walk from the centre of Bonnieux village in the beautiful Luberon area. Ideal as a family home, a secondary residence or a tourist-based business activity, it comprises an authentic stone-built period “mas”, two gites and two swimming pools. The main house includes a living/reception room, a kitchen, a dining room with a fireplace, a bedroom with a shower room and wc, and a dressing room. The two independent gites share the second swimming pool. The well-maintained grounds feature several little dry-stone buildings known as “bories”, as well as little timber-built storage areas.
…By Daniel Feau Luberon & Alpilles


Located between the villages of Bonnieux and Lacoste, in a preserved natural environment, this home enjoys an elevated position with open views over the iconic landscapes of the Luberon and, in the distance, Mont Ventoux. Set on approximately 1.4 hectares of land, the property offers a rare sense of space and tranquility. Accessed via a discreet driveway, it provides privacy and seclusion while remaining within easy reach of nearby villages and their amenities. Inside, the layout is well balanced and designed for comfortable everyday living. The main reception areas open generously onto the outdoors, allowing natural light to flood the interiors throughout the day. The living room, arranged around a fireplace, creates a warm and welcoming atmosphere, while the kitchen is both practical and inviting, equally suited to family life and summer entertaining. The house features five bedrooms, each with its own bathroom or shower room, ensuring comfort and independence for residents and guests alike. Their distribution allows for privacy, whether the property is used as a primary residence or a holiday home. Outdoor areas extend the living space and become destinations in their own right. A heated 12 x 6 metre swimming pool blends harmoniously into the landscape, complemented by a private tennis court and a pétanque area. Several terraces, alternating between shaded and sun-filled spaces, offer different ambiences throughout the day. This rare property brings together all the elements sought after in a distinguished Luberon home: a privileged location, quality amenities and an exceptional natural setting. It is equally well suited as a family residence, a refined second home or a high-end rental investment.
…By John Taylor Luberon


Offered for sale by our John Taylor Gordes Luberon agency, this remarkable Provençal property embodies the art of living in the Luberon in a preserved environment of over seven hectares, between Bonnieux and Lacoste. Overlooking the iconic landscapes of the Parc naturel régional du Luberon, this elegant residence combines architectural authenticity, spaciousness, and high-end amenities. Fully renovated with special attention to materials and finishes, it offers a rare living environment where modern comfort harmoniously integrates with the timeless charm of Provence. A family property with remarkable sizes Developing approximately 532 m², the property offers large bright reception areas and an exceptional capacity to accommodate up to 18 guests in absolute comfort. The living rooms naturally open onto terraces and gardens, creating a perfect continuity between indoors and outdoors. The kitchen, designed for gourmets and conviviality, is complemented by particularly functional service areas. The many suites offer each privacy and independence, making this property an ideal residence for a large family, private receptions, or a high-end hospitality project. Main assets • Over 7 hectares of landscaped land • Up to 18 beds • Independent caretaker's house of about 85 m² • Double garage of about 60 m² • Heated swimming pool with pool house • Private tennis court • Boules court • Drilling and automatic watering • Alarm system, intercom, and videophone • Exceptional view of Luberon, Bonnieux, and Lacoste A lifestyle focused on the outdoors A true natural setting, the estate extends in the heart of a carefully maintained park where Mediterranean species, relaxation areas, and broad perspectives on the Provençal countryside mingle. The heated pool and its pool house invite relaxation, while the tennis court and petanque court extend outdoor pleasures. Technical arrangements, such as drilling and automatic watering, ensure optimal maintenance of the estate throughout the year. From the property, views naturally focus on vineyards, the Luberon hills, and the iconic silhouettes of the villages of Bonnieux and Lacoste. Rare on the market, this property is appealing due to the perfect balance between Provençal authenticity, contemporary comfort, and quality of life. Its preserved environment, upscale amenities, and spectacular views make it a confidential address among the most sought after in Luberon. Just minutes from the most beautiful villages of Luberon, between Provençal markets, renowned vineyards, and landscapes ranked among the most sought after in the south of France, this property offers a privileged immersion in the art of Provençal living. Risk information Information on the risks to which this property is exposed is available on the Géorisques site: georisques.gouv.fr
…By John Taylor Luberon


A few minutes from Bonnieux, this stone farmhouse located away from all nuisances offers a living area of approximately 130sqm on a 8,000sqm land. On the ground floor, a large living room includes a fully equipped kitchen, a laundry room, a dining area, a lounge with a stone fireplace, as well as a bedroom with direct access to the garden, a shower room, and separate toilets. Upstairs, a mezzanine hosts an office, another bedroom, and a dressing room. Outside, a covered terrace, a swimming pool with a summer kitchen, and a carport that can accommodate several vehicles complete this property's features. Information on the risks this property is exposed to is available on the Georisques website: www.georisques.gouv.fr
…By Junot L’agence Des Alpilles Et Du Luberon Goult


On the outskirts of Bonnieux, in a residential area overlooking the village, John Taylor Lourmarin estate agency offers for sale an imposing stone Bastide, surrounded by 1.4 hectares of grounds planted with olive trees and Mediterranean plants. With its 291sqm of living area spread over two levels, that beautiful stone residence offers contemporary volumes with reversible air-conditioning. The refurbished interior spaces are comfortable and offer harmony between stone and wood. That family home comprises 6 bedrooms and 3 bathrooms, including a 41sqm Master suite, a 38sqm living room and a 22sqm fitted kitchen. The south-facing shaded terrace leads directly to the kitchen. The adjoining 40sqm independance welcomes your friends, offering a beautiful living room with French-style ceiling, kitchen and a double bedroom. The outdoor enjoys a lovely pool area (12mx8m) with pool house and summer kitchen. The area is quiet and peaceful. Drilling on the property.
…By John Taylor Luberon


IN THE HEART OF THE LUBERON GOULT This charming and characterful restored former hamlet house, with its interior courtyard, offers approximately 185 sqm of usable space, including 150 sqm of living space. This hamlet, in a commanding position with beautiful views of the village to Goult, the Mont Ventoux, and the Monts de Vaucluse, is situated in a very protected and peaceful setting between Goult, Lacoste, Ménerbes, and Bonnieux. The exposed stone house comprises two sections that can be combined; The first section comprises, on the ground floor, a beautiful open-plan living room with a fireplace and dining area, a kitchen, and upstairs: a suite with its own bathroom and toilet, an office, a large covered terrace/summer dining area, an artist's studio, a separate bedroom with a shower room and separate toilet, and a laundry room. The second section includes: an open-plan living room/dining room/kitchen on the ground floor, and a bedroom, shower room, toilet, and office upstairs. Several terraces, a charming and very private inner courtyard, sheltered from view. Then, across the small path, a landscaped garden of 1790 sqm with an 8m x 3.5m swimming pool, a summer dining terrace, a pool house with a summer kitchen and toilet, a large garage, and parking. This comfortable residence is equipped with reversible air conditioning and electric radiators. It is supplied with mains water and connected to the municipal sewer system. Full of charm and character, this house is a true haven.
…By Immobiliere Du Luberon


In the heart of the prestigious Golden Triangle of the Luberon, just a short stroll from the charming village center of Goult, this former 17th-century sheepfold overlooking the valley unfolds all the charm of an authentic and refined Provençal lifestyle. Offering 376 sqm of living space set within more than 8,600 sqm of beautifully landscaped grounds, this exceptional property subtly combines character, elegance, and the art of living. Hidden behind its dry-stone walls, a superb stone-paved courtyard welcomes you into a warm and timeless atmosphere. Ancient archways, intimate courtyards, weathered stonework, exposed beams, and countless hidden corners all bear witness to the property’s rich history. Entirely renovated to the highest standards, every detail has been carefully preserved to retain its authentic soul. The main house is arranged around generous reception areas, including a vast living room with fireplace, an elegant dining room, and a fully equipped kitchen, all naturally opening onto several sun-drenched terraces that perfectly embody the sweet Provençal way of life. The principal sleeping quarters feature a first suite with dressing room and shower room, as well as a spacious office that could easily become a reading lounge or an inspiring remote-working space. The property also reveals five independent suites, each with its own en-suite shower room, along with a self-contained apartment that could effortlessly accommodate a caretaker’s house or support the development of a confidential high-end guesthouse activity. Arranged over traditional terraces, the gardens alternate between lawns, flower beds, orchard, vegetable garden, and wooded areas, creating a perfect Mediterranean harmony. Several natural stone terraces extend the living spaces towards a sumptuous heated 10 x 5 metre swimming pool with Roman steps — a true invitation to relaxation under the southern sun. An elegant covered dining area welcomes summer lunches, while a refined pool house with kitchenette extends moments of conviviality in a chic yet relaxed atmosphere. This singular property will appeal to lovers of the Luberon seeking an authentic residence, an elegant family home, or a discreet hospitality project in one of Provence’s most sought-after locations.
…By Kretz & Partners


Picturesque Goult, in the heart of the Luberon Golden Triangle. This peaceful yet not isolated near 600 sqm property with origins dating back to the 15th century is set in about 14 hectares of landscaped gardens, woodland and fields commanding a delightful view. Over the centuries, the property has evolved with its most recent modifications dating from 1904, and in 1907 a vineyard estate was created of which the original vats remain. It today includes a main house including a living/reception room, two sitting rooms, a dining room, a spacious kitchen, eight generously proportioned bedrooms (seven with bath or shower rooms). A magnificent 400 sqm south-facing terrace enjoys views over the landscaped garden with a 15 x 5 metre heated swimming pool and a vegetable garden. With a sauna, a garage and a large cellar which could create a fitness or billiard room. Several refined annexes offer further suites, and include a possible self-contained caretaker’s lodge. Delightful Goult is renowned for glassworks dating from 1442 and founded by the Ferry family.
…By Daniel Feau Luberon & Alpilles


EXCEPTIONAL PROVENCAL ESTATE IN THE LUBERON GOLDEN TRIANGLE Dating back to the 18th century, there is a rare Provençal estate nestled in the heart of the Luberon, set within over 10 hectares of private grounds. Carefully restored and preserved over time, the property blends the timeless charm of a character residence with the comfort and discretion of modern living. Ancient stone walls, majestic trees, landscaped gardens, and elegant outdoor areas create a setting imbued with authenticity and serenity. Comprising a vast main residence, several guest accommodations, and generous outdoor spaces, the estate offers exceptional privacy while remaining in the immediate vicinity of Provence’s most beautiful villages. A unique place where heritage, nature, and the art of living come together in perfect harmony. ESTATE Historic Provençal estate dating from 1750 Complete restoration in 2003 Location: Goult Luberon Provence Land: 10.46 hectares RESIDENCES Total living area: 623 m² Main residence spread over six levels: 445 m² Guest house spread over three levels: 87 m² Private garden suite: 21 m² Caretaker’s house: 70 m² FEATURES Bedrooms: 8 Bathrooms: 7 Swimming pool & pool house: 16.5 x 5 m Garage, carport, private parking Absolute privacy ESTATE LAYOUT The estate is centered around an elegant main residence, complemented by an adjoining guest house, an independent garden suite, and a separate caretaker’s house. Designed to combine conviviality, privacy, and flexibility, the estate offers various accommodation options for family, guests, or staff. Nestled amidst more than 10 hectares of private grounds, landscaped gardens, and shaded terraces, it offers a rare sense of tranquility and seclusion within one of Provence’s most beautiful landscapes. LOCATION An exceptional setting Nestled in the heart of the Luberon Regional Nature Park, the estate enjoys a prime location amidst one of Provence’s most sought-after landscapes. Just minutes from the iconic villages of Goult, Ménerbes, Lacoste, and Gordes, the estate is surrounded by vineyards, centuries-old oak forests, and unspoiled nature. A place where nature, heritage, and authenticity blend in perfect harmony. ESTATE Destination | Travel time Avignon TGV 50 min, Aix-en-Provence TGV 1 hour, Marseille Provence Airport 1 hour, Nice Côte d’Azur Airport 2 hours 30 min, Aix-en-Provence 1 hour, Avignon 50 min, Cassis 2 hoursr. ART DE VIVRE In the Estate, life unfolds to the rhythm of Provence. Provençal markets, renowned vineyards, characterful restaurants, and countless hiking and cycling trails are just minutes away. From the lavender fields of the Luberon to the cultural richness of Avignon and Aix-en-Provence, the region offers an exceptional quality of life in every season. PROVENÇAL HERITAGE Nestled in a landscape of centuries-old oaks and Provençal hills, the Estate bears the unique imprint of a place shaped by time. While the main part of the current estate dates back to the 18th century, stone arches, ancient walls, and various architectural remnants bear witness to much older origins. Meticulously restored and preserved, the Estate today blends the authenticity of its heritage with the timeless elegance and serenity of Provence. ARRIVAL & FIRST IMPRESSIONS Accessed via a private driveway winding through a centuries-old oak grove, the Estate reveals itself gradually, offering a remarkable sense of arrival and privacy. Beyond the entrance gate, a spacious arrival courtyard provides access to the main residence, guest accommodations, service buildings, and parking areas, all while preserving the atmosphere of calm and discretion that defines the estate. MAIN RESIDENCE At the heart of the Estate stands the main residence, a remarkable Provençal home shaped by the centuries and carefully adapted to the demands of modern comfort. Spanning six interconnected levels, it reveals a succession of elegant reception areas and intimate living spacesincluding a vaulted kitchen, a formal dining room, and a traditional wine cellareach reflecting the property’s unique character. Sheltered beneath magnificent stone vaults, the main reception room harmoniously combines dining and lounge areas within a warm setting steeped in Provençal authenticity. The sleeping quarters comprise a master suite with an adjoining study, two guest suites, and two additional bedrooms, offering comfortable and flexible accommodation for family and guests. Surrounded by mature gardens and centuries-old trees, the residence embodies the understated elegance and timeless charm of Provence. From the light-filled entrance hall, the residence reveals the understated elegance and authenticity that characterize the entire property. The vaulted kitchenthe home’s true centerpieceharmoniously blends contemporary lines with historic stone architecture, creating a setting that is at once refined, warm, and welcoming. Elegant reception rooms, featuring fireplaces and opening onto the gardens, provide a warm and sophisticated atmosphereperfect for both family life and entertaining guests. Spread across the home’s various levels, the sleeping quarters include a spacious master suite, two guest suites, and two additional bedrooms, offering a comfortable, private sanctuary for family and guests alike. PRIVATE GARDEN SUITE Nestled within the estate’s grounds, the private garden suite occupies a charming, historic stone outbuilding that has been tastefully restored. Complete with its own bathroom and private terrace, it offers a peaceful retreat defined by tranquility, privacy, and the gentle Provençal lifestyle. GUEST HOUSE Nestled in the heart of the estate, the guest house offers a charming, independent living space spread across three levels. With two en-suite bedrooms and additional mezzanine areas, it provides an ideal setting to host family and friends in absolute comfort and privacy. OUTDOOR LIVING The Estate celebrates the authentic Provençal art of living. Terraces, courtyards, and shaded areas are distributed throughout the estate, creating a succession of spaces designed for long summer lunches, evenings with friends, or quiet moments of reflection. A covered terrace with a barbecue, a dedicated sunset terrace, and numerous secluded nooks invite both social gatherings and personal rejuvenation. As you wander the pathways, terraces, and gardens, each space reveals a new perspective of the estate, striking a rare balance between conviviality, privacy, and serenity. SWIMMING POOL & POOL HOUSE Secluded and nestled amidst centuries-old oaks, the pool area offers a true haven of peace. The 16.5-meter pool is complemented by an elegant pool house with a covered terrace and numerous shaded spots for relaxation, creating an exclusive setting in which to fully enjoy the Provençal art of living. GARDEN & LANDSCAPES Spanning over ten hectares, the estate reveals a mosaic of lavender fields, centuries-old oaks, and intimate gardens harmoniously integrated into the Provençal landscape. A network of pathways, staircases, terraces, and quiet corners invites you to explore the estate at your own pace, revealingat every turnnew vistas of the surrounding countryside and the historic architectural heritage. CARETAKER’S HOUSE & OUTBUILDINGS Discreetly integrated into the estate, the caretaker’s house offers independent accommodation for staff or property management personnel. Together with the garage, carport, bicycle storage, and various outbuildings, it ensures the estate runs smoothly and discreetly, while preserving the privacy of the main living areas. A place that leaves a lasting impression.
…By Immobiliere Du Luberon


Provence Home, the Luberon real estate agency, is offering for sale in Goult an exceptional Provençal estate whose origins date back to the 18th century, providing approximately 620 sqm of living space at the heart of a private estate spanning more than 10 hectares. Hidden from view in a remarkably preserved natural setting, the property comprises a main residence, a guest house, an independent guest suite and a caretaker’s house. Surrounded by centuries-old oak trees, lavender fields and gardens, this rare estate offers absolute privacy, just a few minutes from the Luberon’s most iconic villages. SURROUNDINGS OF THE PROPERTY The location itself is one of the property’s greatest privileges. Situated in the commune of Goult, at the heart of the Luberon Regional Natural Park, the estate extends over more than 10 contiguous hectares, within which the property remains almost entirely hidden from view. The approach is via a long private driveway winding through a centuries-old oak grove. Gradually, the stone buildings, gardens, lavender fields and various areas that make up the estate come into view. Here, no disturbance or overlooking property interrupts the serenity of the setting. Despite this remarkable sense of seclusion and immersion in nature, the property remains just a few minutes from Goult and close to Ménerbes, Gordes, Bonnieux, Lacoste and Roussillon. An exceptionally rare location combining privacy, unspoilt nature and proximity to some of the Luberon’s most beautiful villages. OUTDOOR AREAS OF THE PROPERTY The estate unfolds like a true Provençal landscape, where the buildings appear to have naturally found their place over the centuries. Around the various buildings lies a succession of courtyards, landscaped gardens, traditional stone terraces, pathways and terraces, punctuated by majestic oak trees, cypresses, lavender and mature Mediterranean vegetation. Several outdoor living areas allow the estate to be enjoyed throughout the day: terraces opening onto the surrounding countryside, shaded areas, a covered terrace with barbecue, a terrace facing the sunset and numerous more secluded corners. Set apart from the main residence and completely screened from view, the pool area forms a destination in its own right. The 16.5 x 5-metre swimming pool, surrounded by greenery, is complemented by a pool house and covered terrace. A pétanque court, a large garage of approximately 138 sqm, a carport, bicycle storage and several parking areas complete the property. INTERIORS OF THE PROPERTY At the heart of the estate, the main residence offers approximately 445 sqm of living space arranged over several levels. Carefully restored, it retains the soul of its historic architecture while offering volumes and comfort perfectly suited to contemporary living. Exposed stone, vaulted ceilings, terracotta floors, parquet flooring and original beams are combined with more refined contemporary lines and large openings onto the gardens. The various levels feature generous reception spaces, several sitting rooms opening onto the outdoors, a dining room and a remarkable vaulted kitchen, fully equipped with a granite island and Gaggenau appliances. A pantry and temperature-controlled wine cellar complete the entertaining areas. The sleeping accommodation comprises five bedrooms, three of which are en suite, providing family and guests with comfortable and private spaces. A massage room, laundry room and extensive storage complete the main residence. INDEPENDENT ACCOMMODATION FOR GUESTS One of the estate’s defining qualities is its remarkable capacity to accommodate family, friends or staff in independent living spaces, while maintaining perfect architectural harmony throughout. The charming guest house of approximately 90 sqm, arranged over several levels, features a living area with kitchen and two en-suite bedrooms, each with its own private shower room, as well as a mezzanine sleeping area. Nestled within the gardens, a former stone outbuilding of approximately 21 sqm has been converted into an independent suite with private shower room and terrace: a peaceful retreat set apart from the main residence. Finally, an independent caretaker’s house of approximately 70 sqm, including a bedroom, provides comfortable accommodation for staff or allows the estate to be discreetly and efficiently managed. The property therefore offers a total of 9 bedrooms, in addition to the children’s dormitory, with a configuration particularly well suited to a large family estate and to welcoming numerous guests while preserving everyone’s independence and privacy. FEATURES Fully restored, the estate combines the character of a historic property with contemporary amenities designed to ensure both comfort and ease of management. Features include geothermal heating and cooling, fibre-optic internet with Wi-Fi coverage, a security system, automatic irrigation, landscape lighting and an automated swimming pool treatment system. More than simply a property, this is a true private estate at the heart of the Luberon. The scale of its grounds, the beauty of its surroundings, its architectural heritage, the diversity of its living spaces and its absolute privacy make it an exceptionally rare offering on the market. A private and timeless retreat for those seeking far more than a home in Provence: a territory, a history and a way of life. ACCESS Just a few minutes from the village of Goult and close to Ménerbes, Gordes, Bonnieux, Lacoste and Roussillon. Approximately 45 minutes from Avignon TGV station, 1 hour from Aix-en-Provence TGV station and 1 hour from Marseille Provence International Airport. PROVENCE HOME – Sales of charming and prestigious properties in the Luberon [email protected] – +33 (0)4 90 74 54 47
…By Provence Home


This 17th century farmhouse has a landscaped garden of over 8,600sqm with a 12mx5m swimming pool, pool house, summer kitchen, covered terraces, and many private spaces. The house has a total of seven bedrooms with bathrooms. The living rooms, kitchen, various lounges spread throughout the main house and its annexes give this property a flexible use according to needs such as seasonal rental, guest house, or vacation residence. The overall condition, fireplaces, floors, vaults, and exposed stone walls testify to a concern for comfort and aesthetics that gives the whole a natural and elegant harmony. Information on the risks to which this property is exposed is available on the Georisques website www.georisques.gouv.fr
…By Junot L’agence Des Alpilles Et Du Luberon Goult


Located in the heart of the highly sought-after Golden Triangle of the Luberon, this magnificent Provençal mas dating back to 1789 is a rare real estate opportunity. Built on a private estate of approximately 6 hectares surrounded by vineyards, this prestigious property offers a preserved environment and absolute tranquility. It embodies the perfect harmony between the authenticity of Provence and a refined, contemporary art of living. A character home with generous living spaces With a living area of approximately 340 sqm, the main house is arranged around a delightful inner courtyard bathed in natural light. This true central patio, set up as an open-air summer lounge, creates a seamless transition to the surrounding nature. The interior spaces, sold fully furnished and carefully decorated, stand out for their brightness: Two distinct reception rooms to adapt the atmosphere to your desires. A majestic period fireplace that highlights the authentic and warm character of the property. High-end amenities ensuring optimal comfort for daily living. Sleeping quarters and outbuildings for your guests The sleeping area, located on the upper floor of the mas, has been designed to preserve everyone's privacy: A primary suite with an en-suite bathroom and an unobstructed panoramic view of nature. Three additional beautiful bedrooms, one with its own bathroom and the other two sharing a modern shower room. To host family and friends, the property also features several independent outbuildings. You will enjoy two additional bedrooms with private shower rooms. One of them can easily be transformed according to your projects: a wellness area, gym, or office. Prestigious exteriors with a swimming pool amidst the vineyards: The outdoor grounds of this luxury property are a true haven of peace. It features a majestic 17 x 6-meter heated swimming pool, perfectly integrated into its lush green setting. The meticulously maintained landscaped garden offers high-quality functional amenities, including a well, a carport, and a large enclosed garage.
…By John Taylor Luberon
'%20stroke='%23DDAA3A'%20stroke-width='1.909'%20stroke-linecap='square'%20stroke-linejoin='bevel'/%3e%3c/svg%3e)
Receive by email any new listing that may match your search criteria
Your criteria :
By validating this form, you accept the general conditions of use of Le Figaro Properties.
These agencies offer a selection of luxury properties vente at Lacoste. Feel free to contact them for personalized assistance.


