The agencies at Viens
These agencies offer a selection of luxury properties vente at Viens. Feel free to contact them for personalized assistance.

 English$ USD · m²


A domain with multiple vocations, combining a farm, accommodation, and reception hall, as well as a main farmhouse reserved for the owners. In the heart of the Luberon Regional Natural Park, a territory recognized as a Global Geopark by UNESCO, this exceptional estate unfolds over more than 200 hectares of preserved nature in an environment of breathtaking beauty (74 hectares of 100% organic farming: Lavender, immortelle, spelt, chickpeas...). With over 1,200 m² of living space, 26 bedrooms, several fully renovated stone buildings, and more than 3,000 m² built, this property ranks among the most remarkable estates in the region. The iconic landscapes of Provence. Lavender fields, immortelle crops, olive groves, and organic farmland create a natural setting of great poetry, inviting a true experience of timeless living by the Gorges d'Oppedette. A domain with multiple possibilities: - Private estate or prestigious family residence. - High-end guesthouse. - Venue for wellness retreats, yoga, or seminars. - Event domain for weddings and receptions. - Agro-tourism project or organic farming operation (74 hectares). - Renewal center or domain dedicated to the art of living in Provence. - Corporate seminar. The configuration of the estate allows for the harmonious combination of professional activity and private residence, in a unique natural setting. The entire estate is organized around a main farmhouse, a welcoming hamlet, a wellness area with heated swimming pool and spa, a reception hall that can accommodate up to 200 people + parking, as well as several independent accommodations. In the heart of this property, each space has been designed to promote inner peace. This true haven of nature, sheltered from the tumult of the world, offers a timeless living experience. The Main Farmhouse: - A living area of 540 m², 6 bedrooms (including two master suites). This farmhouse is steeped in history and charm. It stands out for the perfect blend of noble and authentic materials, creating warm and bright spaces. A secure garage of 290 m² (for over 10 cars) with an elevator, as well as an annex (36 m²), complete this exceptional home. + 1 independent apartment: 3 bedrooms. The Hamlets (a succession of porches, promenades, and terraces): Buildings for private use or professional hosting (possibility of guest rooms). Renovated with refinement using local exposed stone: (Exceptional furniture is included upon request in the 12 bedrooms) - Water pavilion of 250 m²: Large infinity pool (13.5m x 5.5m), covered and heated, counter-current swimming, a whirlpool, treatment/massage room, hammam. A true place of relaxation and wellness, open 180° to nature. + Annex building: 2 independent studios, + various technical rooms and reception area. Bastide of 330 m²: 5 equipped bedrooms with private shower/toilet (20 to 25 m²), large living room + lounge + professional kitchen. A large bay window opens to the south, onto a patio forming a summer lounge. Bastidon of 200 m²: 7 equipped bedrooms with private shower/toilet (25 to 32 m²). Away from this harmonious set (2 electric golf carts are included to navigate the estate): - Reception hall: 350 m², including a large parquet hall of 220 m². Several 'technical' rooms: dining room, reception, dressing rooms, professional kitchen for catering + 40 parking spaces. Farming (external or in-house operation): - Agricultural shed: 760 m², warehouse, storage, packaging... - Heating: Solar panels (65 kWh), wood boiler (80 kWh), FOD boilers, wood stoves, electricity, heat pump, underfloor heating. Nearby: Gorges d'Oppedette, Simiane-la-Rotonde, Colorado Provençal, and the villages of Banon, Apt, Forcalquier. And the perched villages of Luberon among the most beautiful villages in France (Gordes, Roussillon, Ménerbes...). Sale price HAI (Agency Fees Included): €9,900,000 Sale price net vendor €9,500,000, a fee of 4.21% paid by the buyer. Energy performance (DPE): E GES: E Estimated annual energy expenses for standard use between €10,670 and €14,490 indexed to the years 2021, 2022, and 2023. For visits and assistance with your project, contact Cédric MANGEN at 0783576212 or by email at [email protected]. According to article L.561.5 of the Monetary and Financial Code, an ID will be required to organize the visit. This announcement has been drafted under the editorial responsibility of Cédric MANGEN acting as an independent real estate advisor under salary portage with SAS PROPRIETES PRIVEES, with a capital of €44,920, ZAC LE CHÊNE FERRÉ - 44 ALLÉE DES CINQ (4.21% fees including tax paid by the buyer).This description has been automatically translated from French.
…By Propriétés Privées


MAISON DUMON offers you this beautiful bastide with panoramic views of the Luberon. The house has been completely renovated with great taste and high quality materials. The bastide offers 5 bedrooms and 5 bathrooms as well as a separate office. On the 1st floor, around a large skylight, 2 bedrooms with their bathroom and an office are arranged. On the ground floor, the kitchen is very modern and functional opening onto a very spacious and bright living room with built-in fireplace. And in the sleeping area 2 bedrooms with bathroom. On the lower floor there is a TV room and a bedroom with its bathroom. This part can be completely independent. There is also a very beautiful terrace with a splendid view of the mountains. The garden is magnificent, with its beautiful trees and plants, very well maintained. There is a source there. The heated swimming pool measures 7 by 14 meters and is ideally located high up on the property. The property also includes a large garage of 70 m2 Do not hesitate to contact our Agency to visit this beautiful property.
…By Maison Dumon


Out of sight, in a beautiful countryside of the Luberon, this property is located near the village of Saint Martin de Castillon. Formerly an agricultural farm, it has benefited from renovation work carried out with the greatest respect for Provençal traditions, with noble materials. It now offers more than 300m2 of living space which will consist first of all of a beautiful living room communicating with the dining room and the kitchen totaling nearly 87m2; 5 beautiful en-suite bedrooms including a master bedroom of 40m2, an office, a games room / cinema, as well as a magnificent entrance hall... To this will be added the outbuildings offering a large independent garage, cellar, boiler room, large technical pool room with garden workshop... Outside, we discover a magnificent terrace with a very pretty view, arbor and its century-old olive tree. The surroundings of the property being very well laid out, there is also a covered terrace with its wood-burning oven, terraces in local stones with a pretty fountain, a vegetable garden, etc. Finally, in a dominant position, the swimming pool area is extraordinary with first of all a beautiful swimming pool (14x7), but also pretty beaches benefiting from this breathtaking view of the Luberon. Its charm, its authenticity, its extraordinary situation in a dominant position... So many assets which confirm the exceptional character of this Provençal domain.
…By Pierres & Tradition


For sale in the heart of the Grand Luberon In a charming hamlet, an entirely restored 18th-century farmhouse, offering a main living area consisting of a kitchen, an office, and a bedroom. On the first floor, you will find a guest reception area, a spacious dining room with kitchen, a lounge, a bedroom with a shower room, and two bedrooms with a shower room on the second floor. Outside, two lodgings and two guest rooms will allow for hospitality activities. A lovely intimate and enclosed inner courtyard, as well as a pool shielded from view, offering a superb view of the typical village of St Martin de Castillon, will provide you with pleasant moments of conviviality. Property sold furnished for hospitality purposes with all operating equipment. A favorite for this lovely building.This description has been automatically translated from French.
…By Luberon Provence Immobilier


Located in the town of Céreste, in a preserved and natural environment, this magnificent property has a built surface area of 250 m². The house is made up of a beautiful living room of 36 m² and 6 en-suite bedrooms (including 2 in the outbuilding). Inside we discover noble materials typical of the region, notably exposed old beams, fireplaces, etc. Outside, on land of more than 3 hectares planted with Provencal species (beautiful white and green oaks, etc.), there is a beautiful heated swimming pool area and a summer kitchen with a large terrace. This charming property has a very beautiful location and offers great potential, particularly for a hospitality activity! Assured crush ! Magnificent property to visit without delay with Pierres & Tradition in Luberon!
…By Pierres & Tradition


This peaceful period property set in over 3 hectares is located in the immediate vicinity of picturesque Céreste en Luberon. Tastefully restored and oozing with authentic period charm, it offers over 280 sqm of living space in a main house and annexes. The main house includes a 36 sqm living/reception room featuring exposed beams and stone fireplaces, and four suites. Two further suites are in the annexes. With a pool house, a summer kitchen, an inner courtyard with a fountain, and a heated 10 x 5 metre swimming pool.
…By Daniel Feau Luberon & Alpilles


Exclusively - At the gates of the Luberon, between Apt and Forcalquier.In a privileged environment with perfect calm and no nuisance, fall under the charm of this unique stone house dating back to the 18th century. With its tiled and terracotta floors, it consists of an entrance hall with a closed fireplace, opening onto the fitted kitchen and a beautiful retro veranda of 28 m2 with its wood stove, then a living room with an open fireplace that could serve as a bedroom, a lovely bathroom, and a pantry. All opening onto a shaded terrace under an old oak tree. Upstairs, there are 3 bedrooms, a shower room, and a multimedia lounge. Car shelter, garage, cellar, and attics. All in perfect renovation condition on a plot of 1.1 hectares in the heart of nature, with a heated saltwater swimming pool of 7 x 3.5 m and an exceptional view.Rare luxury combining autonomy and thermal comfort:Revolutionary in its management of resources and comfort, this home offers independence and high-end technical features: - Electricity independence: Equipped with efficient photovoltaic panels on the car shelter with a charging station, it produces its own energy for the house and its heated swimming pool (7 x 3.5 m), while generating additional income through the resale of surplus. - Water independence: The property has its own borehole, ensuring a private supply for daily living, the garden, and the pool. The old well remains available as a backup. - Heating & Optimal Comfort: Heating is ensured by a state-of-the-art heat pump (PAC), coupled with a VMI (Ventilation Mechanical Insufflated) system that filters indoor air, regulates the humidity of the stone, and maintains a soft and even warmth. - Ecological sanitation: Wastewater treatment is managed by a virtuous plant-based phyto-purification system, a 100% natural and aesthetic solution without the need for pumping.A true haven of peace marrying the architectural charm of old stone, total serenity facing nature, and eco-designed performance of absolute modernity.A heart-stopping property that is hard to find on the market.DPE CAgency reference: 7098This description has been automatically translated from French.
…By Orpi - Agence Mylene Murano


This peaceful property commanding a breathtaking view is set in over 900 sqm of leafy landscaped grounds with an 8 x 4 metre overflow swimming pool. It includes a living/reception room, an open-plan kitchen, two bedrooms and a shower room/wc. With a utility room and a storage area. An ideal holiday home or main residence.
…By Daniel Feau Luberon & Alpilles


This near 250 ensemble located on the heights of Rustrel offers about 250 sqm of living space oozing with character. Set in over 15 hectares of grounds with a swimming pool and commanding magnificent open views of the Luberon hills and countryside, it comprises a stone-built main building and a former chapel requiring renovation. Great potential.
…By Daniel Feau Luberon & Alpilles


This entirely renovated villa set in about 8000 sqm of peaceful landscaped grounds enjoys an open view of what is known as the Colorado Provençal. It includes a bright and spacious air-conditioned living/reception room opening onto a veranda, an equipped kitchen with a central island, five bedrooms, four bedrooms and a home cinema. The beautiful garden boasts a superb heated 12 x 4 metre swimming pool.
…By Daniel Feau Luberon & Alpilles


In the heart of the Luberon, this magnificent Provençal country house offers nearly 190 sqm of living space with a main house and a small guest house on a beautiful 3,000 sqm plot. It offers a beautiful interior living space with 5 bedrooms and 2 bathrooms. The exterior is well maintained with a large shaded terrace, a beautiful pool area, and lovely wooded grounds. A Provençal country house combining charm and comfort. Energy class: C/B.
…By Pierres & Tradition

This majestic 19th century mansion set in nearly 77 hectares of peaceful grounds commands a panoramic view of the Luberon and its beautiful countryside. A sleeping beauty just waiting to be woken up, it boasts superb period features including high ceilings, terracotta “tomette” floor-tiles and a stone staircase. The outbuildings which also require renovation could create workshops, recreation areas or further living space. The grounds benefits from a 9 x 4.50 metre swimming pool overlooking the valley and include woodland with majestic centennial trees. Great potential!
…By Daniel Feau Luberon & Alpilles


Perched on the heights of Reillanne, this old stone house offers an exceptional living environment in a preserved setting. Authentic and full of charm, the property benefits from a recently renovated roof, ensuring a healthy and sustainable base. The whole consists of two separate buildings — a main house and a stone dependance — organized around a pleasant central courtyard, reminiscent of the intimate atmosphere of a private hamlet. A first part of the main building, oriented north, has already been completely renovated with features combining comfort and modernity. The rest of the house as well as the dependance offer great development potential and require work, leaving free rein to your wishes to create a living space in your image. On the outside, charm immediately operates. Set on a vast land in a dominant position, the property enjoys an unobstructed view, ideal exposure, and total privacy. A swimming pool perfects this privileged environment. The outdoor amenities are attractive due to their authenticity: beautiful terraces in excellent condition, a convivial esplanade with stone tables for entertaining, a sunny pool area, and a large flat land, ideal for leisure. A rare property with high potential, perfect for lovers of nature seeking tranquility and authenticity, in a unique and sought-after setting.
…By Pierres & Tradition


In the heart of the Luberon, exceptional property with unique location. On the edge of the village, a lovely 155 m2 stone house with garden and swimming pool, divided into two apartments. Outside, you'll enjoy a landscaped garden with panoramic views over the valley. A real favorite!
…By Pierres & Tradition

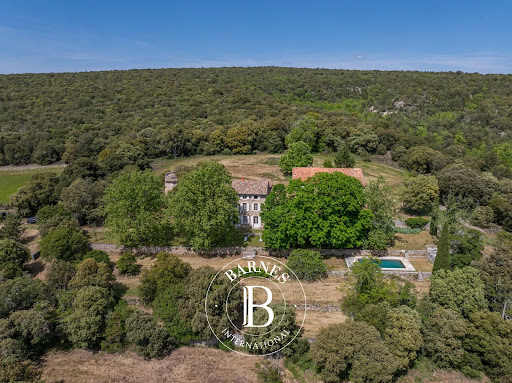


Nestled in a pristine natural setting, completely sheltered from any disturbance, this exceptional estate embodies a unique lifestyle, blending Provençal authenticity with remarkable heritage potential. Spanning nearly 60 hectares in a single block, the property boasts a rich and varied landscape, alternating between woods, cultivated fields, garrigue scrubland, and ancient trees. A preserved haven where time seems to stand still. The main bastide, steeped in history, offers approximately 800 m² of total floor space, including 350 m² of living space. It captivates with its generous proportions, light-filled reception rooms, and authentic character. Currently comprising several living rooms, a kitchen, eight bedrooms, and three bathrooms, it provides an elegant foundation for a major renovation. Surrounding the main house, the outbuildings enhance the estate's potential: an adjoining barn, a former sheepfold, and a dovecote form a distinctive architectural ensemble ripe for reinvention, ideal for a luxury gîte project, reception spaces, or an artistic creation space. An independent caretaker's cottage of approximately 80 m² completes the property, allowing for functional and discreet organization. Outside, the landscaped grounds, featuring a swimming pool and a pond, blend harmoniously into this exceptional natural setting. The presence of natural springs and a well provides the property with valuable self-sufficiency and reinforces its unique character. This rare estate, ripe for reinvention, appeals to clients seeking an extraordinary living space or a large-scale project: a prestigious private residence, an agricultural estate, an equestrian center, or a high-end hospitality business. A confidential and authentic signature, offering an exceptional opportunity to breathe new life into a remarkable heritage, in the heart of a preserved environment. Agency fees payable by vendor - Montant moyen de la quote-part de charges courantes 7,000 €/yearly - Montant estimé des dépenses annuelles d'énergie pour un usage standard, établi à partir des prix de l'énergie de l'année 2021 : 7850€ ~ 10640€ - Serge HADIDA - Agent commercial - EI - RSAC Aix en Provence 443235338
…By Barnes Pays D'aix-en-provence


This property commanding a panoramic view of Mont Ventoux and the pre-Alps is in a picturesque perched village a few minutes from Apt and near the Luberon area’s popular tourist destinations. Set in over two hectares and accessed by means of an elegant paved courtyard, it offers about 300 sqm of living space including a spacious living/reception room with a mezzanine, a generous kitchen, four bedrooms and three bathrooms. With a separate gite and a guest suite. An inner courtyard accesses about 250 sqm of cellars. With a swimming pool to renovate. Refurbishment is required to exploit the full potential.
…By Daniel Feau Luberon & Alpilles


In a preserved environment of the Luberon, just a few minutes from the village of Saignon, this old property enjoys a privileged situation, between Provencal countryside and large landscapes. Situated on nearly 2.7 hectares, it offers a rare setting, with beautiful visual escapes towards Mount Ventoux and the Alps. Behind an elegant courtyard, the mas reveals an architecture full of history, dating back to the 18th century. With approximately 300msqm of living space, the house has generous volumes and an organization that lends itself well to a family home, a secondary residence, or a welcoming project. The living spaces maintain a true Provencal atmosphere. The living room, around which the house is organized, has an open fireplace and a mezzanine that can accommodate an office or reading space. Extending from it, the kitchen, equipped with a wood stove, opens directly onto a large terrace. This setup allows full enjoyment of the house in all seasons and extends summer days outdoors. The main part offers four bedrooms, two shower rooms, one with toilets, and a bathroom with toilets. A laundry room and an independent dressing room complete this space and offer several redistribution possibilities. The property is also distinguished by its two independent spaces, a valuable asset for hosting family and friends or considering a complementary activity. One bedroom, with a mezzanine and its own shower room with toilets, enjoys a certain independence. A separate apartment, equipped with its own meter, includes a living room, a kitchen, a bedroom, and a shower room with toilets. It also has a Godin wood stove and a hot water tank, enhancing its autonomy. Another remarkable element of this house: 250sqm of ground-level spaces, to be fitted out as you wish. Divided into four separate areas, they benefit from a particularly high ceiling height and openings to the outside. Outside, the estate extends over 2.7ha of agricultural land. An existing swimming pool, to be renovated, is located in this environment and can be redesigned to create a relaxation space perfectly integrated into the landscape. The property requires refreshing and renovation work but has a particularly interesting base for those wishing to create a home in their image. Its volumes, age, dependencies, and the size of the land are all elements that allow for a personal and coherent project, without sacrificing the soul of the place. Information on the risks to which this property is exposed is available on the GeoRisques website: www.georisques.gouv.fr.
…By Junot L’agence Des Alpilles Et Du Luberon Goult


MAISON DUMON presents this characterful house located in the La Fumeirasse area, in a peaceful setting with unobstructed views of the Luberon. Just minutes from amenities, this property of approximately 150 m2 combines the charm of period features with the comfort of a meticulously maintained home. Situated on a landscaped plot of 909 m2, the house benefits from an east-west orientation, providing abundant natural light throughout the day. The exterior has been designed with several relaxation areas, allowing residents to enjoy the garden and surrounding landscape. The 7 x 8 meter heated swimming pool, which is secured, is made of resin and equipped with a salt treatment system. Its location offers breathtaking views of the Luberon. On the ground floor, the house is arranged around a large open-plan living area that opens onto the garden. The living room features a fireplace and connects to the kitchen, creating a welcoming space. This level also includes a bathroom with laundry facilities and a vaulted bedroom that retains the house's original character. The upper floor accommodates three bedrooms and a bathroom, offering a functional layout suitable for both a main residence and a holiday home. The house is equipped with reversible air conditioning, electric radiators and a fireplace, ensuring comfort in all seasons. Connected to mains drainage, it also has a double parking space. This property has retained its authenticity while benefiting from modern amenities. Its garden, swimming pool, and location in a natural setting with views of the Luberon make it a pleasant home to live in, in the heart of Provence.
…By Maison Dumon


MAISON DUMON offers you in Villars this property built in 1998, situated on a plot of 14,310 m2, in a natural and preserved environment. Offering approximately 200 m2 of living space, the house is complemented by a garage of about 50 m2, a large cellar, and several storage areas. Surrounding the house are approximately 5,000 m2 of fenced and landscaped grounds, providing a pleasant and convenient living environment. Facing due south, the property boasts a large terrace equipped with an awning, a true extension of the living areas in fine weather. A barbecue area completes this ensemble. The garden benefits from automatic watering supplied by water from the Canal de Provence. Set apart from the house, the pool area is completely enclosed. It includes a 10 x 5 meter pool and a small pool house with a technical room. The main level is organized around a large open-plan living area encompassing the lounge, dining room, and kitchen. Large bay windows open directly onto the terrace, creating a seamless connection between the interior spaces and the garden. The lounge features a fireplace, while a utility room provides additional practical space. The sleeping area on this level includes two bedrooms of approximately 15 m2, both air-conditioned, as well as a bathroom. Upstairs, a loggia, now converted into a TV lounge, leads to a bedroom with a Velux window and a shower room. This space could also be used as an office, a guest room, or a more independent living area. The lower level is a real asset of the property. Designed as a self-contained apartment, it includes a kitchen opening onto a south-facing terrace with a pergola, a hallway, two bedrooms and a shower room. From this level, a corridor also provides direct access to the garage, a large cellar and a storage room housing, among other things, the two 500-litre water heaters. The house is equipped with reversible air conditioning serving the main level and the upper floor, supplemented by electric radiators. The lower level also has electric radiators. The property is connected to mains drainage and has fiber optic internet access. The roof is in good condition. Access is secured by an electric gate and a pedestrian gate. With its size, the possibility of having independent accommodation and the area of its land, this property will be suitable as a main or secondary residence as well as for a project allowing to accommodate family and friends in separate spaces. Land area: 14,310 m2 Living space: approximately 200 m2 Garage: approximately 50 m2 Swimming pool: 10 x 5 m Main exposure: south Sanitation: mains drainage Irrigation water: Provence canal Property tax: EUR2,080
…By Maison Dumon


Located in a peaceful setting yet close to all amenities, this beautiful house in a commanding position offers breathtaking views of the surrounding area. It is set in magnificent landscaped grounds of 2.5 hectares with olive trees and century-old trees, from which you can enjoy a swimming pool surrounded by greenery and admire a panorama of the surrounding hills and Mont Ventoux. Inside, the house offers approximately 310m² of living space, combining comfort and elegance with large, bright living areas and six spacious bedrooms. The property also includes a large garage and several outbuildings. A rare opportunity for those seeking the tranquility of a natural environment and the convenience of quick access to shops.
…By Michaël Zingraf Christie's International Real Estate Gordes


Maison Dumon presents: 'La colline des Puits' (The Hill of springs), an exceptional property in the heart of the Luberon. In a dominant position, in the heart of a natural environment of rare beauty, this remarkable Provençal property displays all the art of living of the Luberon in an absolutely preserved setting. Built on more than 3.5 hectares of land, including approximately 8,000 m2 of beautifully structured landscaped gardens of Italian cypresses, large pines, olive trees and Mediterranean species, the property enjoys exceptional panoramic views of the surrounding villages and the Luberon countryside. The property complex, with approximately 495 m2 of living space, consists of three independent houses harmoniously distributed within the estate, without overlooking. The dominant house Located in the upper part of the garden, this elegant stone house of approximately 165 m2, built in the 2000s in keeping with the Provençal spirit, benefits from a privileged position and a remarkable view. She suggests: An entrance hall, a spacious, light-filled living room opening onto a magnificent covered terrace, a separate kitchen, two suites with bathrooms and dressing rooms. A private swimming pool project has already been submitted. The original farm An old 17th/18th century farmhouse, completely renovated with refinement, it forms the historical heart of the property. It offers: a warm living room, a dining room with access to the terrace, a separate kitchen also opening to the outside, three bedrooms, two bathrooms. As a continuation of this: A separate apartment comprising: living room with kitchen, one bedroom, bathroom, private terrace. A large independent office with existing bathroom and terrace, which can easily be converted into a superb additional suite. The guest house & pool area In the immediate vicinity of the swimming pool, a charming guest house of approximately 65 m2 offers: a living room with kitchen, a large bay window opening onto the pool terrace, a bedroom with bathroom, a small private garden. Swimming pool & outdoor living The spectacular 14 x 6 meter swimming pool blends perfectly into the landscape and benefits from a protective cover. The large pool house of approximately 60 m2, equipped with wide sliding shutters, creates a true reception area open to the gardens and views. Opposite the farm, a superb cobbled path provides a covered area with a fireplace, ideal for mid-season evenings or summer meals with friends. A rare estate in the Luberon Perfectly suited to a large family home, a high-end hospitality business, prestigious seasonal rentals, or a multigenerational project, this property elegantly combines: Authenticity, generous spaces, privacy, spectacular views, and Provençal quality of life. A rare, timeless and deeply inspiring property.
…By Maison Dumon


Nestled in the heart of the Luberon, on the heights of Apt, this elegant Provençal-style house offers an exceptional living environment, combining nature, tranquillity and a remarkable view of Mont Ventoux. Built in the 1980s, the property is set in the countryside, in a preserved and peaceful environment, within a magnificent, wooded estate of more than 16 hectares. With a generous living area of almost 200 m², the house offers warm and comfortable living spaces. On the ground floor, it comprises an entrance hall, a kitchen, a small sitting room, a dining room and a spacious living room with a fireplace. A large master bedroom with shower room, toilet and dressing room completes this level. Upstairs, a landing leads to three bedrooms, one of which has its own bathroom, as well as a shower room and separate toilets. On the garden level, an additional room can be used as a small bedroom, office or storage room, while a laundry and shower room complete this level. Outside, a saltwater swimming pool provides the perfect setting to enjoy sunny days and the gentle Provençal climate. The property also benefits from quality features including underfloor heating and cooling via geothermal energy, a heat pump, a utility room, automatic irrigation, an electric gate and an intercom system. The house is connected to mains water and also benefits from canal water, used for irrigation and available for domestic use if required. Located in Apt, an emblematic town of the Luberon renowned for its Provençal market, protected landscapes and unique lifestyle, this property offers the perfect balance between authenticity, comfort and serenity. This property is for sale through our agency in Bonnieux. Thanks to our exclusive partnership with Knight Frank, a global leader in luxury real estate, Janssens Immobilier offers each property exceptional international visibility. This alliance strengthens our local expertise with the power of a network present in more than 50 countries. Details of the risks to which this property is exposed are available on the Georisks website : http://www.georisques.gouv.fr In accordance with current regulations, the EPC surface area of this property is calculated based on a standardised measurement of the living space. This measurement may differ from the total surface area measured accurately by our sales teams.
…By Janssens Immobilier Knight Frank Bonnieux


Located in the heart of the Luberon, on the hillside, this tastefully renovated old building testifies to Provençal history through its architecture of farms and hamlets of yesteryear. With over 1000m2 built, it currently offers a large main residence with 5 very comfortable guest rooms, as well as 5 gîtes, one of which will be totally independent. Charm and authenticity have been preserved with a meticulous choice of noble regional materials: terracotta floors, tomettes and natural stone slabs, jointed stone walls, traditional plaster as well as Provençal ceilings with exposed beams, etc. Outside, its magnificent South-facing façade benefits from a beautiful garden planted with Provençal essences offering a very pretty open view of the valley and the Luberon in the background. This hamlet-style property has undeniable charm faithful to Provençal traditions with its three rows of gables, its old dovecote, its sundial…
…By Pierres & Tradition


Nestled in a privileged environment, this exceptional property benefits from a dominant position offering superb views of the iconic landscapes of the Luberon. This property complex consists of three independent houses with a total living area of approximately 500 m2 on 35,550 m2 of land. COMPTOIR IMMOBILIER DE FRANCE - Plus d'informations sur cif-immo.com - « Les informations sur les risques auxquels ce bien est exposé sont disponibles sur le site Géorisques : www.georisques.gouv.fr »
…By Comptoir Immobilier De France


Location: 15 minutes from the nearest shops and restaurants in the villages of the South Luberon; 1 hour from Aix-en-Provence TGV station and Marseille Provence airport. Tucked away in breathtaking natural surroundings with stunning far-off views. An exceptional and extremely rare property. Hidden away from view, this late-18th century stone building boasts a truly idyllic location! Land of 104 hectares including approximately 7 hectares of sainfoin, an olive grove of 130 trees, an orchard, 92 hectares of woodland with numerous footpaths, 3.5 hectares of meadowland and a wonderful enclosed garden of 1.5 hectares with its fountains, lavender path, its flowers and its undeniable romantic spirit. Swimming pool (13 x 6m) and pool house. A high quality renovation in a perfect location on magnificent private grounds.
…By Emile Garcin - Aix-en-provence
'%20stroke='%23DDAA3A'%20stroke-width='1.909'%20stroke-linecap='square'%20stroke-linejoin='bevel'/%3e%3c/svg%3e)
Receive by email any new listing that may match your search criteria
Your criteria :
By validating this form, you accept the general conditions of use of Le Figaro Properties.
These agencies offer a selection of luxury properties vente at Viens. Feel free to contact them for personalized assistance.


