The agencies at Cavaillon
These agencies offer a selection of luxury properties vente at Cavaillon. Feel free to contact them for personalized assistance.

 English$ USD · m²


This late 19th century property located 25 km from Avignon TGV station, 10 minutes from L'Isle sur la Sorgue and near the Luberon area’s popular tourist attractions was meticulously restored in 1985. Set in about 1.3 hectares of leafy enclosed grounds, it offers about 260 sqm of living space including a 45 sqm living/reception room, a dining room, a kitchen with a pizza oven, a storage room and a study or possible bedroom. Two covered terraces (one 50 sqm) are ideal for al-fresco dining. Upstairs are a master suite with a shower room, a mezzanine and a fireplace, and three bedrooms sharing a bathroom. With a 2-car garage, a 30 sqm workshop/utility room, a 14 x 5 metre swimming pool, a pool-house with a summer kitchen, and technical premises. The leafy gardens are planted with fruit and olive trees, and feature a charming duck-pond. The property benefits from three separate means of entry. Character and potential…
…By Daniel Feau Luberon & Alpilles


Come and discover this beautiful village house, in absolute calm and within walking distance of shops.Renovated house with a lovely living area, a kitchen with a bay window, a shower room, and a laundry room on the ground floor.On the first floor, three bedrooms with a bathroom and toilet, and on the second floor, a large 30m2 bedroom. All enhanced by a very beautiful landscaped garden with a swimming pool.This house has a lot of charm, in a beautiful environment, do not hesitate to call us to visit!
…By Happy Immobilier - Saint-rémy-de-provence


Located in the heart of the village, this house with a living area of 167sqm (useful surface of 220sqm) stands out for its charm and independent spaces. On the ground floor, there is a T2 apartment with a kitchen, a lounge, a bedroom, and a shower room. Another space of 33sqm is set up as a professional kitchen with a bedroom, not adjoining, with toilets. On the first floor, through a beautiful terrace, you discover another bright dwelling with an open kitchen overlooking a large living area and a master suite. An independent second bedroom with its own shower room completes this space. An ideal property for a main residence with a professional activity or a rental investment. Information on the risks to which this property is exposed is available on the Géorisques website: www.georisques.gouv.fr.
…By Junot L’agence Des Alpilles Et Du Luberon Goult


Hidden from view, in a particularly peaceful environment, discover this magnificent character home of about 260sqm, built on a wooded land of 1 hectare. From the moment you arrive, charm operates with the presence of two majestic century-old plane trees, true witnesses of time, which give the estate a unique and timeless atmosphere. The land, carefully planted with trees, offers a beautiful botanical diversity with olive trees, fruit trees, and Mediterranean species, creating a setting conducive to relaxation and contemplation. The country house develops approximately 260sqm of habitable space, adjoining on one side without any overlooking. It offers spacious volume and an unobstructed view of the garden. Upstairs, you will find three bedrooms, as well as a shower room and a bathroom, offering comfort and privacy. The numerous openings allow you to fully enjoy the view of the garden and natural light. Creating a swimming pool is conceivable, allowing you to imagine a real relaxation space at the heart of this property. The property also includes a dependance with two suites, accessible from a superb barn, whose potential only awaits to be revealed. This barn is a space to reinvent according to your wishes: artist’s workshop, reception space, leisure room, professional project, or additional living space… several projects can be imagined in this space with remarkable character. An awning allows parking for several vehicles. The estate also has an old dovecote, which could be transformed into a charming summer kitchen, thus creating an additional convivial space facing the garden. A rare property for lovers of nature, authenticity, and places filled with history, seeking a privileged setting to receive, gather, and simply enjoy life. Information on the risks to which this property is exposed is available on the Georisques website: www.georisques.gouv.fr.
…By Junot L’agence Des Alpilles Et Du Luberon Goult


Ten minutes from Eygalières, a long driveway winds through the grounds before revealing the house. Around it, 2.7 hectares of Mediterranean landscape create a private setting, sheltered from view in the heart of the Alpilles. The property offers approximately 330 sqm of living space. Its architecture draws on the traditions of Provence while providing the comfort of a home designed for contemporary living. The reception rooms feature wide openings onto the terraces and gardens, allowing natural light to flow in and creating an effortless connection between the interiors and their surroundings. Outside, olive trees, Mediterranean species and landscaped gardens shape the different areas of the estate. The grounds offer a true sense of space, moving naturally between terraces, established vegetation and more open views across the surrounding countryside. The 15-metre swimming pool sits naturally within this landscape. Its pool house extends life outdoors and, during the warmer months, becomes a living space in its own right. Further into the grounds, private equestrian facilities add another dimension to the property. Integrated within the estate, they offer the opportunity to enjoy life with horses and nature in a particularly preserved environment. Just ten minutes from the village of Eygalières, the estate brings together approximately 330 sqm of living space, 2.7 hectares of land, a 15-metre swimming pool with pool house, and private equestrian facilities. A property where space, nature and Provençal architecture find their balance in the heart of the Alpilles.
…By John Taylor Alpilles


Between the Luberon and the Pays des Sorgues , in one of the most sought-after areas of Provence, this rare estate benefits from an exceptional location . Less than 2 km from the first shops open all year round, 20 minutes from the motorway and 40 minutes from Avignon TGV station, it combines accessibility and a preserved natural setting . Nestled in a verdant valley, hidden from view, the estate forms a single agricultural island , offering remarkable privacy and authenticity. Vineyards & farmland The estate comprises a total of 25 hectares of agricultural and forest land. The Historic Bastide Formerly a 17th-century hunting lodge , the main house is recognizable by its Florentine dovecote . It offers approximately 380 m2 of living space over 3 levels: Ground floor : small kitchen with fireplace, living room, hallways. Floors : 8 bedrooms, some with views of the valley. Top level : access to the dovecote with shower room, large reception room with monumental fireplace, and adjoining studio (former professional kitchen). Complete renovation work is required . The park to the south of the house will also require landscaping . Cellars and outbuildings Arranged around a central courtyard, the agricultural outbuildings total approximately 300 m2 : Two cellars/wineries Sales cellar Agricultural sheds and canopy The facilities bear witness to the history of the wine estate, with structures to be renovated but offering strong potential for reviving activity . Strengths & advantages Highly sought-after location in Provence, close to major roads and amenities A single-unit estate with a structured natural setting Historic building with strong character, renovation project with heritage enhancement Ideal for a family project, second home, or career change
…By Vinea Transaction Vallée Du Rhône


Confidential heritage property In a preserved natural environment, offering absolute tranquility, and only five minutes from the heart of L'Isle-sur-la-Sorgue, this estate extends over 25 hectares in one piece, overlooking a valley facing due south. A former 18th-century hunting lodge, listed as a Remarkable Heritage Site of the city, the main building embodies a discreet, Italian-inspired elegance. Its historic dovecote, topped with glazed tiles, defines the architectural identity of the estate. The building has survived the centuries without major alteration, retaining its original dimensions, materials, and atmosphere. An absolute rarity, offering an untarnished foundation for an exceptional restoration. The main building offers approximately 376m2 of living space, spread over three levels: On the ground floor, a large entrance hall leads to a kitchen and its back kitchen; a dining room with a fireplace. On the first floor: a huge reception room with a monumental fireplace; 3 noble bedrooms with high ceilings, moldings and a magnificent fireplace; an independent studio; an office; bathrooms and toilets. On the second floor: 5 bedrooms with magnificent views of the park, vineyards and surrounding countryside; A hidden door provides access to a converted attic and a remarkable dovecote. The outbuildings: old cellars, sales and storage areas, agricultural shed... The estate also includes a small, private vineyard, one of the very few located in the commune of L'Isle-sur-la-Sorgue: 8 hectares of AOP Ventoux vines in need of restructuring and with potential for expansion. The terroir, renowned for its quality, has produced award-winning wines, revealing exceptional oenological potential. Olive groves, farmland, and woods complete the property. A rare and discreet property, this estate caters to clients seeking a unique heritage location, combining history, nature, silence and the Provençal art of living, in a strictly confidential setting, just minutes from one of the most sought-after city centers in Provence. Les informations sur les risques auxquels ce bien est exposé sont disponibles sur le site Géorisques : www.georisques.gouv.fr
…By Lord & Sons


Just a few minutes’ walk from the center of Oppède, at the foot of Vieil Oppède, this charming property enjoys a privileged and peaceful setting, with stunning 360° views of the Luberon, the Monts de Vaucluse, and the old village. It offers approximately 650 m² of living space as part of a complex totaling about 700 m², set on 1.16 hectares of land. At the heart of the property, the historic farmhouse—built in the 19th century and fully renovated in 2018—has retained all the charm of Provençal architecture: stone facades, spacious rooms, natural materials, and unobstructed views of the surrounding countryside. Currently operating successfully as a bed-and-breakfast and seasonal rental property, the farmhouse features five guest rooms and three independent vacation rentals, distributed among the various buildings. The complex is complemented by a reception room of approximately 55 m², which opens onto a spacious terrace and the pool area, along with a 17 m² professional kitchen and a separate wellness area with treatment rooms. The outdoor areas naturally extend this hospitality-focused design with a large, heated 14 × 4 m swimming pool, spacious terraces, several relaxation areas, a pétanque court, and a particularly pleasant landscaped setting, featuring nearly 220 olive trees and offering beautiful views of the Luberon hills. A large visitor parking lot, equipped with a charging station for electric vehicles, rounds out the property. Separate from the commercial section, a single-story private home of approximately 150 m², with a garage and completely independent, offers a contemporary living environment featuring three bedrooms, a private garden, and a hot tub. It is a real asset for owners who wish to live on the property while maintaining their privacy, and could also serve as a caretaker’s residence. The property’s current layout is particularly well-suited for continuing a bed-and-breakfast or vacation rental business, as it is already organized into several independent and functional spaces. It may also appeal to a buyer wishing to redesign all or part of the property for a more residential use, taking advantage of the existing spacious rooms. A unique property, combining the charm of an old Provençal farmhouse, an established tourism business, and true independence between the various living spaces.
…By Michaël Zingraf Christie's International Real Estate Gordes


This wine estate of approximately 20 hectares, located in the heart of the Luberon, is situated in a popular tourist region, near the iconic villages of Gordes, Roussillon, Oppède, and Ménerbes. It is easily accessible, 35 minutes from the Avignon TGV station and 45 minutes from Marseille airport. Vineyard The estate includes a vineyard of 29.4 hectares, of which 15 hectares are owned and 14.4 hectares are leased. It is planted on a terrace facing south/southeast at 250 meters above sea level, with very well-drained limestone soil. The vineyard is certified Organic Ecocert and benefits from an irrigation network covering 80% of the parcels. The grape varieties are dominated by Grenache and Syrah, with a diversity of 12 grape types, producing AOP and IGP wines. Provençal Mas The Provençal mas, typical of the Luberon, is a U-shaped building of 260 m2, completely renovated in the Provençal tradition. It includes a kitchen, dining room, living room, five bedrooms, two bathrooms, and toilets. The mas also has a terrace with a garden, as well as a swimming pool with a pool house. An independent housing unit of 70 m2, including a living room, kitchen, bathroom, and two bedrooms, is also present. Cellar and Outbuildings The entire wine estate is located 200 m from the main mas and includes buildings dedicated to vinification and public reception. The 250 m2 vinification cellar is equipped and has a capacity of 2,500 hl. A specific area for barrel aging, bottling, and storage on 200 m2 completes the cellar. The property also has a tasting room and a sales area, with a 120 m2 awning to accommodate clients. A 60 m2 storage shed houses the equipment necessary for organic farming, including a harvesting machine and tractors. Assets and Interests This wine estate constitutes a rare opportunity in a sought-after region, with definite development potential and a profitable activity. An exceptional terroir in a preserved environment. Organic certification and quality production. Well-developed wine tourism activity with significant sales in the tasting room and events organized in the heart of the vineyards. Information about the risks to which this property is exposed is available on the Géorisques website: www.georisques.gouv.frThis description has been automatically translated from French.
…By Vinea Transaction Vallée Du Rhône


Provence Home, the Luberon real estate agency, offers for sale this outstanding property for sale in the heart of Oppède-le-Vieux, one of the Luberon's most iconic and beautifully preserved villages. A truly timeless village, Oppède-le-Vieux captivates with its authenticity, cobbled streets, historic stone houses, shaded squares and unique atmosphere. Here, everything is within walking distance: restaurants, art galleries, local shops and hiking trails through the Luberon hills all contribute to an exceptional Provençal lifestyle in an unspoilt setting. Within this remarkable environment, this stone property occupies a truly unique address. Opportunities to acquire an estate of this scale in the heart of a historic village are exceptionally rare. Set within approximately 5,000 m² of landscaped grounds, it offers an extraordinary level of privacy together with spectacular panoramic views over Oppède-le-Vieux and the Luberon hills, while benefiting from a double garage and several private parking spaces. This exceptional combination makes it one of the Luberon's most exclusive properties. Entirely redesigned by a renowned architect, the property offers approximately 385 m² of living space, arranged across several independent buildings. The renovation showcases elegant, contemporary architecture, where every detail enhances the beauty of the original stonework. Generous volumes, abundant natural light and large openings onto the gardens create a seamless connection between the interiors and the surrounding landscape, resulting in an atmosphere that is both refined and timeless. THE MAIN HOUSE The main residence, approximately 200 m², features generous, light-filled reception rooms opening onto the terraces and landscaped gardens. The spacious double living room perfectly combines historic character with contemporary elegance, while the bespoke fully equipped kitchen flows naturally into the dining area, creating an inviting space designed for entertaining. Upstairs, the impressive 50 m² principal suite includes a dressing room, an elegant bathroom and enjoys beautiful views over the village and the surrounding Luberon countryside, offering a peaceful private retreat. THE GUEST ACCOMMODATION The property has been thoughtfully designed to accommodate family and guests in complete comfort. The guest house, approximately 90 m², comprises three en-suite bedrooms, including one on the upper floor, a children's bedroom and a study overlooking a charming courtyard. The pool house, a true extension of the living spaces, features a bright glass-roofed lounge currently used as an artist's studio and gym, a fully equipped kitchen, an additional bedroom with shower room and separate WC. An independent 38.5 m² studio, comprising a living room and a suite, completes the accommodation. Finally, a beautifully restored former grain mill, arranged over three levels, adds remarkable heritage value and reinforces the unique character of this exceptional estate. THE GROUNDS The landscaped park is a true privilege in the heart of Oppède-le-Vieux. Its terraces, gardens and peaceful outdoor spaces enjoy magnificent views over the village and the Luberon hills. A heated 14 x 7 metre swimming pool blends perfectly into this exceptional setting, inviting you to enjoy the Provençal way of life. An olive grove of around fifty trees, a pétanque court, several private parking areas and a double garage complete this unique property. PROPERTY FEATURES 18th-century stone property, fully renovated by a renowned architect Approximately 385 m² of living space across several independent buildings Landscaped grounds of approximately 5,000 m² Panoramic views over Oppède-le-Vieux and the Luberon hills Heated 14 x 7 metre swimming pool with pool house Ducted air conditioning Guest house, independent studio and restored former grain mill Dordogne stone flooring and bespoke joinery Double garage and private parking Restaurants, shops and village amenities within walking distance ACCESS Ideally located in the heart of Oppède-le-Vieux, the property allows you to enjoy the vibrant village lifestyle while preserving exceptional privacy. Avignon TGV station is approximately 45 minutes away, while Marseille Provence International Airport can be reached in around 1 hour.
…By Provence Home


In the heart of the Luberon Regional Natural Park About 800 meters from the old hilltop village of Maubec dating from the 13th century. This old character farmhouse dating from the 18th century has a useful surface area of approximately 600 sqm m2 including: - On the ground floor: a large entrance hall, a beautiful living space lounge / dining room with fireplace with a surface area of 80 sqm, a fitted kitchen, toilet, a storeroom, a laundry room, the boiler room, a gym room, a wine cellar, a child's bedroom (low ceiling) with shower room / toilet, a large bedroom with shower room / toilet, 3 rooms to be converted and a shed. - On the 1st floor: A large suite with its bathroom/shower/toilet with a surface area of 65 m2 and an adjoining room that can be used as an office and dressing room, 3 bedrooms and 2 shower rooms/toilets. This comfortable residence is equipped with air/water heating with heat pump possibly assisted by a gas boiler. Heating by radiators except for a part of the living room with underfloor heating. Four fireplaces including a monumental one in the large living room. The master bedroom benefits from reversible air conditioning. Three bedrooms have ceiling fans. The main rooms have joinery with double glazing. Outside: a beautiful swimming pool measuring 11 meters x 6 meters with electric cover. Nice old features, two wells, a fountain. The park planted with superb cypresses has an area of 8767 sqm with two accesses, one of which with a gate with a remote-controlled opening, there is plenty of outdoor lighting. Lots of charm and authenticity. The building faces south with a very nice view to the Luberon. The location is perfect, quiet area close to all shops and amenities.
…By Immobiliere Du Luberon


SAUMANE DE VAUCLUSE, 10 minutes from the 18-hole golf course and ISLE SUR LA SORGUE with its famous antiques market. In the heart of the Mont Ventoux Regional Natural Park For lovers of nature and calm. This old stone sheepfold in a dominant position with a panoramic view benefits from a superb environment in very protected nature, a bio sphere. The property has an area of 29.5 hectares, the entire territory is completely free without any lease or tenancy. It faces south and is bathed in light, its useful surface area is 396 sqm, it includes; On the ground floor: an open living space, living room with fireplace, dining room with high ceilings and very large volumes, an old Provençal kitchen in its original form with a fireplace, a laundry room, a technical room, toilets On the 1st floor: a large suite with a fireplace and a bathroom which benefits from an exterior stone staircase providing access to the interior courtyard, a bedroom with its bathroom, another bedroom with a shower room , a second living room, a second kitchen with its terrace Outside: a superb interior courtyard full of charm, vast terraces, a large free-form swimming pool It is an idyllic and completely unique place. The stone house has a lot of charm and authenticity, atypical interior spaces. You can live in it immediately but work is required if you want to optimize this property.
…By Immobiliere Du Luberon
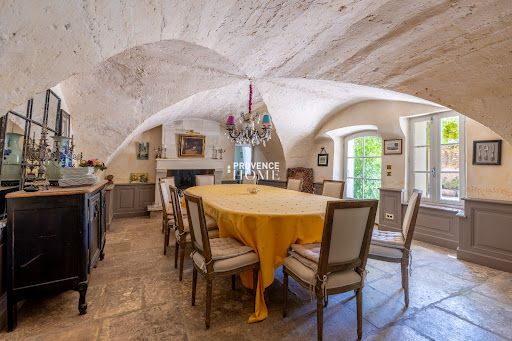


Provence Home, the Luberon’s specialist real estate agency, is delighted to present this exceptional property for sale, where the authenticity of traditional stone architecture blends harmoniously with contemporary comfort. Set in a private, preserved and highly sought-after environment, this characterful residence enjoys breathtaking views over the Luberon. Its architecture, generous proportions and beautifully landscaped grounds, centred around an elegant inner courtyard, make this a truly rare property, equally suited to family living and entertaining. THE SURROUNDINGS The property is nestled in an unspoilt natural setting, away from neighbouring properties while remaining far from isolated. Its privacy, uninterrupted views over the Luberon and proximity to a village with local shops provide an exceptional quality of life, sheltered from view. Provençal markets, renowned restaurants, charming hilltop villages, walks through the vineyards and the iconic landscapes of the Luberon are all part of everyday life here. Its central location also makes it easy to explore the wider region and enjoy the very best of the Provençal lifestyle. THE OUTDOORS From the moment you arrive, the charm is undeniable. A beautiful inner courtyard, enhanced by an old stone fountain, forms the heart of the property and connects the various living spaces. Immaculately maintained pathways and a beautifully structured garden combine Mediterranean vegetation, local species and inviting shaded areas. The heated 12 x 5 metre swimming pool, perfectly integrated into the surrounding landscape, opens onto a large terrace ideal for relaxing. It is complemented by a covered summer kitchen and an outdoor dining area, perfect for enjoying long Provençal evenings. The property extends over approximately 1.5 hectares of beautiful grounds, offering a preserved natural setting, exceptional privacy and wonderful views across the Luberon landscape. THE INTERIORS Carefully renovated while preserving its original character, the main mas offers approximately 360 m² of living space arranged over two floors. The ground floor features an impressive entrance hall with Burgundy stone flooring, a bright living room with fireplace, a charming fully equipped kitchen and an elegant vaulted dining room with exceptional character. A study, wine cellar and a ground-floor suite with dressing room and bathroom complete this level. Every space has been thoughtfully designed to combine elegance, comfort and a seamless connection with the outdoors. Upstairs, three elegant suites, each with its own shower room or bathroom, WC and dressing/storage areas, provide generous and comfortable accommodation. A double family bedroom with shower room, dressing room and WC completes the accommodation. With independent access from the courtyard, it provides an ideal private space for family or guests. FEATURES - Exceptional panoramic views over the Luberon - Beautifully renovated traditional Provençal mas - Approximately 360 m² of living space - Approximately 1.5 hectares of land - Heated 12 x 5 m swimming pool with electric cover - Covered summer kitchen - Extensive terraces and inner courtyard - Mains water, well and canal water - Automatic irrigation system - Reversible air conditioning - Fibre-optic internet - Septic tank - Automatic entrance gate LOCATION Close to Gordes, Roussillon and Ménerbes, the property is approximately 25 minutes from the A7 motorway, 40 minutes from Avignon TGV high-speed railway station and 1 hour from Marseille-Provence International Airport.
…By Provence Home


Provence Home, the Luberon real estate agency, is offering for sale in Ménerbes a remarkable 18th-century Provençal estate, fully restored and offering over 750 sqm of living space in the heart of approximately 7.6 hectares of private grounds. This exceptional Provençal bastide, dating from around 1740, elegantly combines the authenticity of its architecture, the character of period materials and a particularly high level of contemporary comfort. Its generous proportions, six suites, reception areas, wellness space and landscaped gardens create a rare setting, designed for entertaining and fully enjoying the Provençal art of living. SURROUNDINGS OF THE PROPERTY Set in one of the most sought-after areas of the Luberon, close to the iconic village of Ménerbes, the estate enjoys a preserved natural environment, absolute peace and 360-degree panoramic views over the surrounding countryside. Olive groves, lavender fields, centuries-old trees and rolling landscapes create a wonderfully serene setting, while the property remains close to the renowned villages of the Luberon’s Golden Triangle, with their shops, markets, restaurants and cultural attractions. OUTDOOR AREAS OF THE PROPERTY Accessed through an elegant entrance, the estate extends over nearly 7.6 hectares of wooded, landscaped and carefully maintained grounds. The various gardens, terraces and shaded areas have been designed to complement every moment of the day. An intimate and sheltered stone courtyard extends naturally from the living spaces and provides an inviting setting for summer lunches and long Provençal evenings. The 18 × 6-metre heated swimming pool, perfectly integrated into the landscape, forms the heart of the relaxation area. It is surrounded by generous poolside terraces, lawns and Mediterranean vegetation, offering magnificent views of the bastide and surrounding countryside. An olive grove, several parking areas and three garages complete the outdoor spaces. INTERIOR OF THE PROPERTY The bastide offers over 750 sqm of living space arranged over three levels, all served by a lift. The ground floor features impressive reception areas. The main living room of approximately 70 sqm, with a fireplace, offers a warm and refined atmosphere. It leads into a spacious dining room of approximately 53 sqm opening onto a covered terrace. The fitted and fully equipped vaulted kitchen combines authenticity with functionality. It is complemented by a pantry, laundry room and ample storage space. A vaulted cellar completes this area. This level also includes an office that could be used as a bedroom, as well as a private wellness area of approximately 34 sqm, equipped with a hammam and balneotherapy bath. The first floor offers four beautiful suites ranging from approximately 43 to 52 sqm, each with a complete bathroom and separate WC. One of the suites benefits from a spectacular private terrace of approximately 100 sqm. A 30 sqm lounge and a spacious office area complete this level. The second floor accommodates two further suites of 53 and 65 sqm. The larger suite features a private terrace and bathroom. Each bedroom has been designed as an independent, bright and comfortable space, ideal for rest and contemplation. An independent apartment for guests, staff or a caretaker completes the property, providing fully self-contained accommodation. This discreet and exclusive property embodies a particularly accomplished expression of Provençal elegance. Its setting, the quality of its restoration, its generous proportions and its level of comfort make it a rare estate, equally suited to an exceptional family residence or an exclusive hospitality project. PROPERTY FEATURES Provençal bastide dating from around 1740 Complete restoration carried out in 2007–2008 Over 750 sqm of living space Approximately 7.6 hectares of land Six suites and an office that can be used as a bedroom Independent apartment 18 × 6-metre heated swimming pool Wellness area with hammam and balneotherapy Lift serving all three levels Underfloor central heating via heat pump Air conditioning Fireplace Wood and wrought-iron joinery Double glazing Alarm system Fibre-optic internet Borehole Olive grove Three garages Individual wastewater treatment system ACCESS Close to the village of Ménerbes and the iconic villages of the Luberon, approximately 45 minutes from Avignon TGV station and 1 hour from Marseille Provence International Airport. PROVENCE HOME, sales of charming and prestigious properties in the Luberon – [email protected] – +33 (0)4 90 74 54 47
…By Provence Home


The advertiser did not provide an english description for this listing.
…By Immo-interactif


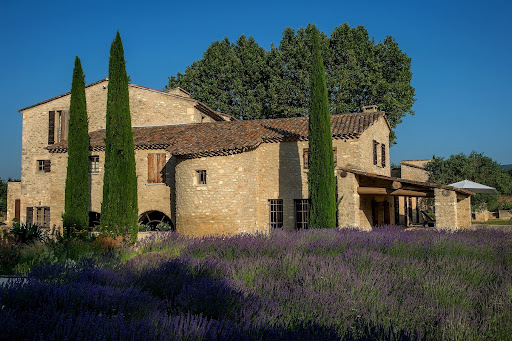

AN EXCEPTIONAL BASTIDE IN MENERBES IN THE HEART OF THE LUBERON’S "GOLDEN TRIANGLE" Centered around a magnificent, fully restored 18th-century *bastide*, this residence features elegant reception areas, six suites, a wellness area, and spacious living areas that open onto the outdoors. Historic Provençal estate (18th century) Fully restored in 2008 Location: Ménerbes Luberon Provence Land: 7.65 hectares Bedrooms: 7 Bathrooms: 6 Wellness area: Hammam and balneotherapy bath Elevator Swimming pool: 18 x 6 m Landscaped gardens and terraces Triple garage and private parking Olive grove (approx. 1,000 olive trees) Private, secure estate GROUND FLOOR A spacious living room with a fireplace, opening onto the gardens. An elegant dining room with direct access to the covered terrace. A character-filled vaulted kitchen, complemented by a back kitchen and a traditional wine cellar. An independent room suitable for use as a guest bedroom, office, or workspace. A wellness area featuring a hammam and a balneotherapy bath. Two guest toilets, a laundry room, storage areas, and direct access to the double garage. FIRST FLOOR Four spacious suites, each with a private bathroom. A pleasant family/TV room. An office area and generous circulation spaces. SECOND FLOOR Two additional spacious suites, each with its own bathroom. The heated 18 x 6-meter swimming pool blends harmoniously into the heart of the gardens. GARDENS & ESTATE Set amidst 7.65 hectares of meticulously landscaped parkland and gardens, La Bastide is surrounded by centuries-old trees, flower-filled gardens, and an olive grove comprising approximately 1,000 trees. A charming inner courtyard, elegant terraces, and numerous landscaped outdoor areas create an exceptional settingperfect for relaxation, entertaining, and embracing the Provençal art of living. A rare blend of natural beauty, privacy, and timeless elegance. INDEPENDENT APARTMENT & ESTATE OUTBUILDINGS An independent apartment of approximately 54 m², featuring private access and a pleasant outdoor area. The apartment comprises a living room with an open-plan kitchen and dining area, a bedroom, a bathroom, and a separate toilet. Versatile and comfortable, it can accommodate staff or guests, or serve as independent living quarters. The estate also features enclosed garages, ample parking space, and all the technical facilities required for the operation and maintenance of the buildings, gardens, and swimming pool.
…By Immobiliere Du Luberon


MENERBES PRESTIGE PROPERTY WITH VIEWS OF THE LUBERON This superb residence in the heart of the Luberon Regional Natural Park is a traditional farmhouse with an 18th-century courtyard, which has been fully restored and decorated. It is located approximately two kilometers from the village of Ménerbes in a beautiful, peaceful setting amidst vineyards. The farmhouse offers approximately 265 sqm of living space in a commanding position with stunning views of the Luberon and the surrounding hills. On the ground floor, one enters a spacious entrance hall, leading to a 42 sqm open-plan living and dining area with numerous French doors opening onto the terraces, a separate, fully equipped kitchen, a guest toilet, a utility/laundry room, and a superb vaulted wine cellar with a tasting room. On the first floor: landings, a 48 sqm master suite with its own bathroom, dressing room, and terrace; three further bedrooms, each with its own shower room and dressing room, one of which has a large terrace; a TV lounge; and an office. The exterior features are superb, with large stone terraces, a 12.00 m x 4.50 m heated swimming pool with an electric cover, and ample parking. The landscaped garden is magnificent, covering a total area of 1.48 hectares, and includes a pond, a spring, and a well. There is also a pétanque court. The iron gate is automated and rests on dressed stone pillars. Exterior lighting has been installed throughout the landscaped grounds. The interior features are of high quality, with underfloor heating and cooling on the ground floor and ducted reversible air conditioning via a heat pump on the upper floor. Other features include stone floors, beautiful stone window and door surrounds, and more. An alarm system connected to a remote monitoring center secures the property. The house benefits from a ten-year structural warranty. This house is being sold fully furnished and equipped, so the buyer only needs to bring their personal belongings to move in and enjoy it. This is a rare property on the market.
…By Immobiliere Du Luberon


Welcome to the Luberon. After following a path lined with oak trees, you will reach the property. In front of you, an authentic building fully restored. The property offers approximately 600 m² of living space. The entrance to the house leads to a spiral staircase designed by a renowned architect that distributes the rooms. It features 8 bedrooms, 6 of which are en-suite. Each of them is furnished and decorated with taste. The two master bedrooms have access to a terrace, allowing you to wake up facing the Luberon or enjoy the view from your bed. The living areas invite relaxation, with everything designed to fulfill your desires. A first cozy lounge for relaxation. A TV room and a reception room of over 75 m² that opens onto the Luberon view thanks to a crossing terrace. The kitchen... professionally equipped and tastefully decorated, includes a dining area for smaller groups, and a terrace where you can enjoy lunch and dinner while appreciating the view. For special occasions, the dining room features a magnificent table (for 12 people) and an integrated bar. Here, you won't get bored; the property offers many services... a gym, a cinema room, a 12 x 7 m heated pool with a fully equipped pool house (kitchen, tables, shower room, and WC). To ensure complete discretion and tranquility, the property is surrounded by its land, spanning over 9 hectares planted with vines, olive trees, and woods. It is truly a gem of the Luberon.
…By Proprietes Du Luberon - Sotheby's International Realty


MENERBES in the heart of the Luberon golden triangle This exceptional property overlooks the superb Luberon valley and enjoys breathtaking views of the Luberon mountain. A magnificent old gate and a superb driveway crossing an olive grove leads you to this prestigious 18th century farmhouse with its interior courtyard, its living area is approximately 380 sqm spread over two levels including; On the ground floor: a large entrance hall, a large fully equipped living kitchen with a lounge and dining area, utility room, a vaulted dining room, a library office lounge, a large reception room with fireplace On the 1st: a suite with dressing room bathroom and balcony, two other bedrooms each with their own bathroom. Possibility of extension of approximately 70 sqm. Then in another part of the main building, three independent guest bedrooms, each with their own bathroom. A caretaker's house with living room, kitchen, bedroom with shower room with a useful area of approximately 105 sqm. An old sheepfold that can be used as a games room or an artist's studio with a useful area of approximately 78 sqm. All the buildings represent a usable area of approximately 580 sqm. Outside, a large heated swimming pool and its pool house with shower and toilets. Parking for guests with carport, tennis court. This exceptional estate has an area of 12 hectares Close to all leisure activities and restaurants, just 50 minutes from Marseille airport and 40 minutes from Avignon where the TGV connects you in 2 hours 30 with the center of Paris, the geographical location of this property is ideal. Cities like Nice, Cannes, Saint-Tropez can be reached in 2 hours by car. The restoration is of high quality carried out with old materials, very beautiful services and a superb decoration. Lots of charm and authenticity. It is undoubtedly one of the most beautiful properties in the Luberon.
…By Immobiliere Du Luberon


A favorite for this beautiful village house of the 17th century, with a total living area of about 250m2 on 3 levels, offering beautiful rooms with generous volumes and undeniable charm (the house was completely restored about twenty years ago, preserving the elements and ancient materials). In addition, it benefits from a large garage of 28m2 and two charming courtyards on the ground floor (one facing south, the other west), one with masonry pool. Unique house on the market, favorite of the whole agency! Are you also under the spell ? contact us as soon as possible to organize a visit!
…By Happy Immobilier - Saint-rémy-de-provence


Provence Home, the Luberon real estate agency, is pleased to present for sale this newly built contemporary property, completed in 2026 and located close to Gordes, one of Provence’s most iconic villages. Offering approximately 240 sqm of living space on a plot of around 1,000 sqm, this contemporary home provides a comfortable and light-filled living environment, set in peaceful surroundings with beautiful views towards the Luberon landscape. Just a few minutes from the centre of Gordes, the property enjoys a highly convenient location, with easy access to shops, restaurants, Provençal markets and everyday amenities. The many walking trails and landscapes of the Luberon Regional Nature Park are also within easy reach. Avignon and its TGV high-speed train station are approximately 40 minutes away. The outdoor areas have been designed to make the most of the Provençal climate and lifestyle. A spacious terrace of approximately 170 sqm, partly covered, naturally extends the living areas. The swimming pool, positioned in front of the house, enjoys an attractive outlook over the surrounding countryside and the Luberon. A pétanque court completes the outdoor area, providing an ideal setting for relaxing and entertaining with family and friends. The property also benefits from a secure double garage and several private parking spaces. Inside, the house offers approximately 240 sqm of living space and features a particularly well-designed contemporary layout. Generous volumes, abundant natural light and large openings have been carefully considered to create a home that is both elegant and comfortable for everyday living. High-quality materials and finishes have received particular attention throughout. The entrance opens onto a vast living area of approximately 100 sqm, filled with natural light through large triple-glazed windows. It combines a lounge, dining area and contemporary kitchen within one generous and convivial space. The large glazed openings create a seamless connection between the interior living areas, terrace, swimming pool and outdoor spaces. This level also includes a technical area with a pantry and laundry room, as well as a guest WC. Two private suites provide genuine single-level living: the first features its own shower room, while the second has a private bathroom. Upstairs, a spacious landing leads to two bedrooms enjoying open views, a shared shower room and a separate WC. This layout is equally suited to a main residence or a second home in the heart of the Luberon. A contemporary property for sale in Gordes, combining modern architecture, generous volumes, a swimming pool, extensive terraces and a privileged setting, close to the renowned villages of the Luberon.
…By Provence Home


Provence Home, the Luberon real estate agency, offers for sale an exceptional fully renovated hospitality estate, set in a peaceful and privileged environment. Centred around an authentic character property and an independent owner's residence, this outstanding estate combines high-end amenities, substantial guest accommodation and a turnkey business, ideally suited to a luxury guest house, self-catering or hospitality activity. EXTERIORS OF THE ESTATE The estate enjoys a beautifully landscaped setting designed for relaxation, where every outdoor space has been carefully planned to enhance the guest experience. The gardens feature a magnificent 14 × 4 metre heated swimming pool, recently renovated and surrounded by generous sun terraces and elegant lounging areas. Nestled among the olive trees, a pétanque court provides the perfect place to enjoy the Provençal lifestyle, while a large private car park ensures convenient access for guests. The owner's house benefits from its own fully enclosed private garden, guaranteeing complete privacy and independence. INTERIORS OF THE ESTATE The hospitality business is centred around a beautifully restored character building, renovated to a high standard using quality materials. It offers five elegant guest rooms, each with its own private shower room and WC. Two independent self-catering cottages further enhance the accommodation. Each comprises a living room, two bedrooms and a shower room, comfortably accommodating up to four guests. A separate apartment of approximately 80 sqm provides additional accommodation for up to six guests. The professional facilities have been thoughtfully designed to support a high-end hospitality business and include a fully equipped commercial kitchen, a dedicated breakfast and dining room suitable for table d'hôtes, a treatment room and a versatile multi-purpose space that can be adapted as a fitness studio, yoga room or wellness area. Completely separate from the hospitality business, the contemporary timber-framed owner's residence offers an exceptional private living environment. It comprises three bedrooms, a spacious basement and its own enclosed grounds, allowing owners to enjoy complete privacy while operating the business. Fully renovated throughout, the estate is ready for immediate operation with no work required, while offering an outstanding lifestyle in one of Provence's most sought-after regions. FEATURES OF THE ESTATE Fully renovated estate Independent timber-framed owner's residence 5 guest rooms with private shower rooms and WCs 2 independent self-catering cottages (accommodating 4 guests each) Independent apartment of approximately 80 sqm (sleeping up to 6 guests) Fully equipped commercial kitchen Dining room Treatment room Multi-purpose room (fitness, yoga, wellness activities, etc.) Heated 14 × 4 metre swimming pool Pétanque court Private parking Air-source heat pump Underfloor heating and cooling Fan coil units on the upper floor Automatic irrigation supplied by a private well Water softener Fibre-optic internet with Wi-Fi repeaters throughout all buildings Mains drainage ACCESS Ideally located close to the Luberon's most picturesque villages, the estate enjoys a privileged location combining tranquillity, excellent accessibility and convenient access to the region's main transport links. PROVENCE HOME – Specialists in the sale of charming and prestigious properties [email protected] | +33 (0)4 90 74 54 47
…By Provence Home


Just a stone's throw from one of the most beautiful villages in Provence, this fully restored former silkworm farm offers 423sqm of living space and perfectly combines charm of the old with contemporary comfort. From the entrance, the house reveals generous reception areas, enhanced by noble materials and a renovation of the highest standards. The property includes seven suites, each designed as an independent space, guaranteeing privacy and refinement for family and guests alike. Built in the heart of a landscaped garden of approximately 7,000sqm, the building opens up to an iconic Luberon panorama. A 15x5m swimming pool, ideally positioned, elegantly fits into this preserved natural setting with a view of Luberon. A property for those who love authenticity and exceptional landscapes, in the heart of one of the most sought-after areas of Provence. Information on the risks to which this property is exposed is available on the GeoRisques website www.georisques.gouv.fr.
…By Junot L’agence Des Alpilles Et Du Luberon Goult


Just steps away from Saint Remy de Provence, this agricultural estate of approximately 11.5 hectares presents itself as a true Provençal hamlet: an authentic farmhouse surrounded by several renovated accommodations, a swimming pool, reception areas, and a barn of over 4,000 m². A hamlet already in operation: All dwellings are currently rented under furnished leases. The estate therefore offers an existing operational base with real village life: each dwelling has its own private garden and independence. It includes several apartments in the farmhouse, two spacious lofts, and a caretaker's accommodation. A possible evolution towards an aparthotel: The dwellings can be reclaimed to be transformed into hotel apartments. You choose the pace: maintain the furnished rental or gradually shift towards hotel and tourist operations. A restaurant license: The estate is equipped with a restaurant license: a valuable asset to develop a catering, reception, or event activity directly on site. Swimming pool, reception, leisure: The estate includes a swimming pool, a reception room, and a gym. These spaces allow for the envisioning of stays, workshops, retreats, wellness, private or professional events. A barn of over 4,000 m²: This rare volume opens up numerous possibilities: covered riding arena, reception spaces, catering, leisure, or services. Any creation of additional spaces, especially in the upper part, will require technical and administrative studies. A global project: the equestrian resort: Between the land, accommodations, restaurant license, and the barn, the estate allows for the association of: * equestrian infrastructures, covered riding arena, and paddocks * aparthotel accommodations * restaurant and events * workshops, themed stays, sports activities, and wellness. The ambition: to create a destination around horses and the art of living in Provence. For whom?: Investor, hotel professional, equestrian or event project holder, or a family wishing for a large property with high potential that generates rentals in Provence.This description has been automatically translated from French.
…By 3g Immo Prestige


Reference: 4096SRMCNestled in a privileged environment, 15 minutes from Saint-Rémy-de-Provence, this sumptuous character property elegantly combines the charm of the old and contemporary comfort. Fully renovated with quality materials, this magnificent Provençal stone farmhouse offers a living area of 377 m² spread over three levels.Upon entering, you will be charmed by the generous volumes and a warm atmosphere. The vast living space of 74 m², including a living room and open kitchen, provides an ideal setting for entertaining in a friendly manner.The property features eight spacious bedrooms, including a remarkable master suite of 66 m² with a shower room, bathtub, and dressing room, a true cocoon of intimacy. Two additional shower rooms, as well as several functional spaces: pantry and laundry room, complete the interior layout designed for everyday comfort. A 72 m² attic remains to be developed, offering additional layout potential according to your desires.Set on a landscaped plot of 6,500 m², this property benefits from a carefully arranged exterior: an elegant swimming pool of 20 x 4 m, a summer kitchen suitable for receptions, a large wooded garden, as well as three garden sheds, a technical room, and a parking area with a charging station for electric vehicles. A spacious barn of 200 m² with a mezzanine enhances the whole, ideal for a professional project, storage, or additional developments.In terms of amenities: double-glazed windows, reversible air conditioning, a fireplace, automatic irrigation, and photovoltaic panels ensure comfort, energy efficiency, and quality of life.This rare property combines authenticity, volume, and high-end amenities in an exceptional natural setting. A unique opportunity for lovers of charm and space. Commercial Agent Bel ImmobilierThis description has been automatically translated from French.
…By Bel Immobilier
'%20stroke='%23DDAA3A'%20stroke-width='1.909'%20stroke-linecap='square'%20stroke-linejoin='bevel'/%3e%3c/svg%3e)
Receive by email any new listing that may match your search criteria
Your criteria :
By validating this form, you accept the general conditions of use of Le Figaro Properties.
These agencies offer a selection of luxury properties vente at Cavaillon. Feel free to contact them for personalized assistance.


