The agencies at Crillon-le-Brave
These agencies offer a selection of luxury properties vente at Crillon-le-Brave. Feel free to contact them for personalized assistance.

 English$ USD · m²


In the heart of Comtat Venaissin, between vineyards and olive groves, this property benefits from a privileged environment with beautiful views of Mont Ventoux, the Dentelles de Montmirail, and the surrounding countryside. Completely renovated, the property offers around 450 m2 of living space spread between a main residence of 240 m2 and two independent gîtes of 110 m2 and 100 m2, providing numerous possibilities for hosting or tourist activities. The main farmhouse includes spacious living areas, four bedrooms, including a suite with a dressing room and a view of Mont Ventoux. Each gîte has its own living spaces, bedrooms, and terraces, ensuring comfort and independence. Outside, the park-like garden with cypress, plane trees, and olive trees is organized around a 12 x 6 meter saltwater pool and several relaxation areas. Supplied by city water, water from the Canal de Carpentras, and a well, the property also offers easy access. Shops are less than 2 km away, Avignon, the TGV station, and highways are about 30 minutes away. A character property ideal for a family residence or a hosting project in Provence.This description has been automatically translated from French.
…By Demeures Du Grand Sud


Vineyard The vineyard spans 9 hectares, of which 8.30 hectares are in AOP Ventoux. This wine estate offers exceptional potential. The vineyard benefits from ideal conditions for viticulture due to its altitude (300 to 350 m), allowing for better management of water stress and summer heat. Manual harvesting generates an annual production of about 190 to 200 hectoliters, primarily marketed in bottles. The estate has also enjoyed organic certification (Ecocert) for over 30 years. Winemaker's House The renovated winemaker's house of 340 m2 offers a spacious and comfortable living environment. It consists of two lounges, one with a fireplace, a large living room with kitchen, an office, as well as 7 bedrooms and 4 bathrooms. The exterior features a landscaped courtyard with a pond, a relaxation area with a swimming pool with terraces (6 x 13 m), a summer kitchen, and a studio of approximately 40 m2. A small independent apartment completes the entire dwelling. Cellar and Outbuildings The semi-buried cellar of about 150 m2 is fully equipped for vinification, storage, and bottling. With a tank capacity of 500 hl, it includes a storage cellar, a vinification cellar, and a direct sales vault. The cellar equipment is complete. Outbuilding: An agricultural shed. Advantages & Interests This estate is a rare opportunity offering a unique living environment and significant wine production potential. An organic vineyard in AOP Ventoux with great production potential and a loyal customer base. An idyllic living environment with exceptional views of Mont Ventoux. A well-equipped cellar for vinification and direct sales.This description has been automatically translated from French.
…By Vinea Transaction Vallée Du Rhône


Set within an exceptional and unspoilt natural environment, just 5 minutes from Malemort-du-Comtat, this prestigious property in Provence offers more than 200 sq m of living space, set within approximately 4 hectares of private land. Nestled in the heart of the forest, this private residence is distinguished by its rare setting, complete privacy and high-quality features. It offers an exceptional lifestyle close to local amenities, while enjoying remarkable peace and a unique connection with the surrounding nature. Reflecting the spirit of the finest luxury properties in Provence, this home combines the timeless charm of traditional stone, quality construction and high-end contemporary amenities. A Light-Filled Home with Generous Volumes From the moment you enter, generous proportions and abundant natural light create an elegant, understated and welcoming atmosphere. The main reception area centres around a spacious living room opening onto a fully fitted and equipped contemporary kitchen. Designed equally for entertaining and comfortable everyday living, the living area benefits from large openings that naturally extend the interiors towards the outdoors. From the house, expansive views open onto the surrounding natural landscape, creating a wonderful sense of space and a seamless connection between indoor and outdoor living. Four Bedrooms and a Thoughtfully Designed Layout The property features four bedrooms, making it ideally suited as a family residence, a luxury second home or an exceptional property for entertaining guests. The principal bedroom suite benefits from its own open-plan bathroom, combining contemporary design with an intimate atmosphere. Upstairs, two bedrooms share a bathroom. A fourth bedroom, located on the ground floor, benefits from its own independent shower room. An additional room completes the sleeping quarters and can be adapted according to individual requirements as a home office, dedicated workspace, occasional bedroom or versatile additional room. Infinity Pool and Terraces Surrounded by Nature Outside, three terraces with different orientations allow residents to make the most of the property throughout the day, depending on the position of the sun. The infinity pool, perfectly integrated into its natural surroundings and enjoying complete privacy with no overlooking neighbours, provides an exceptional setting for relaxation and outdoor living. It offers a privileged place to enjoy the peace, surrounding vegetation and quintessential Provençal way of life. The approximately 4-hectare estate provides an exceptional sense of space and privacy. Beautiful walks can be enjoyed directly from the property, offering immediate access to this remarkably preserved natural environment. A Private and Exceptional Property in Provence The property stands out for its high-quality craftsmanship, carefully selected materials and the subtle balance between authentic character and contemporary comfort. This exceptional residence brings together the qualities sought after in a luxury home in Provence: extensive private grounds, an outstanding natural setting, complete privacy, an infinity pool, generous living spaces, quality amenities and convenient access to nearby villages and local services. Located in a sought-after area of the Vaucluse, close to Malemort-du-Comtat and within the privileged surroundings of Mont Ventoux and the Luberon, this rare property is ideally suited to buyers seeking an elegant and private Provençal residence. A truly private and prestigious property, presented by our international luxury real estate agency specialising in exceptional properties in Provence. Viewings are available exclusively by appointment. Information regarding the risks to which this property is exposed is available on the Géorisques website: georisques.gouv.fr.
…By John Taylor Luberon


Located just 5 km from Vaison-la-Romaine in the Provençal village of Roaix, this character-filled property (356 m²) blends historic charm and spacious interiors with contemporary comfort. Set in an elevated position with no adjoining neighbors or overlooking properties, it boasts an exceptional 180° panoramic view of Mont Ventoux, the Dentelles de Montmirail, and the hilltop villages of Provence. The residence features a remarkable 86 m² living area with vaulted ceilings and currently offers four bedrooms—with the potential to create five or six—each with its own en-suite bathroom or shower room. A separate 56 m² apartment provides independent accommodation for family and friends or offers potential for a rental venture. The property also includes approximately 160 m² of outbuildings—comprising a double garage, workshop, fully equipped summer kitchen, and a covered outdoor area—offering a wide range of uses. Outside, the landscaped, walled grounds feature terraces built on traditional stone retaining walls, complemented by spacious paved areas. A tiled swimming pool, secured by an automatic cover, blends harmoniously into the Mediterranean setting. High-quality materials, meticulous renovation, light-filled spaces, and absolute tranquility define this rare home—an ideal primary residence or family retreat in Provence, just moments from Vaison-la-Romaine. Our verdict: a warm and elegant property, designed for hosting family and friends and fully embracing the Provençal art of living.https://app.clap.video/watch/D9K0tDMkiWMuFK_1OtJ3u
…By Cti


SAUMANE DE VAUCLUSE, 10 minutes from the 18-hole golf course and ISLE SUR LA SORGUE with its famous antiques market. In the heart of the Mont Ventoux Regional Natural Park For lovers of nature and calm. This old stone sheepfold in a dominant position with a panoramic view benefits from a superb environment in very protected nature, a bio sphere. The property has an area of 29.5 hectares, the entire territory is completely free without any lease or tenancy. It faces south and is bathed in light, its useful surface area is 396 sqm, it includes; On the ground floor: an open living space, living room with fireplace, dining room with high ceilings and very large volumes, an old Provençal kitchen in its original form with a fireplace, a laundry room, a technical room, toilets On the 1st floor: a large suite with a fireplace and a bathroom which benefits from an exterior stone staircase providing access to the interior courtyard, a bedroom with its bathroom, another bedroom with a shower room , a second living room, a second kitchen with its terrace Outside: a superb interior courtyard full of charm, vast terraces, a large free-form swimming pool It is an idyllic and completely unique place. The stone house has a lot of charm and authenticity, atypical interior spaces. You can live in it immediately but work is required if you want to optimize this property.
…By Immobiliere Du Luberon


This magnificent 1166 m2 stone industrial building is a former 19th-century factory initially dedicated to the production of madder powder, then converted into a ramie spinning mill at the beginning of the 20th century, set in a 7-hectare park, part of which is bordered by the Sorgue. The original volumes, generous and rhythmically punctuated by large round-arched openings, provide a remarkable foundation for a high-end rehabilitation project. On the garden level, a large 400 m2 room showcases all the raw beauty of industrial architecture. The riveted metal beams, concrete floor, and round-arched openings create a unique atmosphere in this concert space, which benefits from perfect acoustics for classical music and jazz. This place, once animated by spinning machines, now accommodates up to 300 seated guests for private concerts. One can imagine an artist's workshop, an exceptional loft, a gallery, or an atypical residence here. A monumental fireplace allows for heating thanks to an ingenious installation that feeds cast iron radiators. This room communicates with a reception area and a professional kitchen that opens onto an inner courtyard closed off by a glass roof on one side overlooking an old arm of the Sorgue. Each room here is a place that reinvents itself between living space, event venue, and artistic residence. A rehearsal room with a metal frame, featuring wood and stone paneling, is located in this extension. A superb glazed contemporary staircase offering a panoramic view connects the two levels of the home and leads to a vast room where the exposed metal structure, the wooden truss roof, and parquet flooring can be seen. This room has five soundproof bedrooms that have been arranged upstairs with toilets and a shower room to accommodate artists/musicians. They enjoy a direct view of the countryside. This also opens to a majestic office that separates and connects both buildings and benefits from a private terrace that leads to the owners' residence. The main living area has its own independent entrance. An entrance hall leads to a staircase that leads to a warm and friendly space. An open kitchen leads to a dining room and the beautiful terrace connecting to the office. Two bedrooms, a shower room, and a dressing room. A third bedroom with a possible bathroom in the mezzanine. A corridor/library area fits the walls in an original and understated way. This rehabilitated former factory is unique in our region: it can be a place of living and creation where industrial past and contemporary art unite under a single signature: the one you choose to give it. A ruin also remains to be exploited... It can serve as an artist's residence, an exceptional loft, a gallery, an event venue, a concert or exhibition hall, or a very large family character estate. 'A timeless place that will tell each person a different but never trivial story. A place to recharge, conducive to creation, reflection, and well-being.'This description has been automatically translated from French.
…By G Immobilier De Prestige


Between the Luberon and the Pays des Sorgues , in one of the most sought-after areas of Provence, this rare estate benefits from an exceptional location . Less than 2 km from the first shops open all year round, 20 minutes from the motorway and 40 minutes from Avignon TGV station, it combines accessibility and a preserved natural setting . Nestled in a verdant valley, hidden from view, the estate forms a single agricultural island , offering remarkable privacy and authenticity. Vineyards & farmland The estate comprises a total of 25 hectares of agricultural and forest land. The Historic Bastide Formerly a 17th-century hunting lodge , the main house is recognizable by its Florentine dovecote . It offers approximately 380 m2 of living space over 3 levels: Ground floor : small kitchen with fireplace, living room, hallways. Floors : 8 bedrooms, some with views of the valley. Top level : access to the dovecote with shower room, large reception room with monumental fireplace, and adjoining studio (former professional kitchen). Complete renovation work is required . The park to the south of the house will also require landscaping . Cellars and outbuildings Arranged around a central courtyard, the agricultural outbuildings total approximately 300 m2 : Two cellars/wineries Sales cellar Agricultural sheds and canopy The facilities bear witness to the history of the wine estate, with structures to be renovated but offering strong potential for reviving activity . Strengths & advantages Highly sought-after location in Provence, close to major roads and amenities A single-unit estate with a structured natural setting Historic building with strong character, renovation project with heritage enhancement Ideal for a family project, second home, or career change
…By Vinea Transaction Vallée Du Rhône


Confidential heritage property In a preserved natural environment, offering absolute tranquility, and only five minutes from the heart of L'Isle-sur-la-Sorgue, this estate extends over 25 hectares in one piece, overlooking a valley facing due south. A former 18th-century hunting lodge, listed as a Remarkable Heritage Site of the city, the main building embodies a discreet, Italian-inspired elegance. Its historic dovecote, topped with glazed tiles, defines the architectural identity of the estate. The building has survived the centuries without major alteration, retaining its original dimensions, materials, and atmosphere. An absolute rarity, offering an untarnished foundation for an exceptional restoration. The main building offers approximately 376m2 of living space, spread over three levels: On the ground floor, a large entrance hall leads to a kitchen and its back kitchen; a dining room with a fireplace. On the first floor: a huge reception room with a monumental fireplace; 3 noble bedrooms with high ceilings, moldings and a magnificent fireplace; an independent studio; an office; bathrooms and toilets. On the second floor: 5 bedrooms with magnificent views of the park, vineyards and surrounding countryside; A hidden door provides access to a converted attic and a remarkable dovecote. The outbuildings: old cellars, sales and storage areas, agricultural shed... The estate also includes a small, private vineyard, one of the very few located in the commune of L'Isle-sur-la-Sorgue: 8 hectares of AOP Ventoux vines in need of restructuring and with potential for expansion. The terroir, renowned for its quality, has produced award-winning wines, revealing exceptional oenological potential. Olive groves, farmland, and woods complete the property. A rare and discreet property, this estate caters to clients seeking a unique heritage location, combining history, nature, silence and the Provençal art of living, in a strictly confidential setting, just minutes from one of the most sought-after city centers in Provence. Les informations sur les risques auxquels ce bien est exposé sont disponibles sur le site Géorisques : www.georisques.gouv.fr
…By Lord & Sons


Provence Home, the Luberon real estate agency, offers for sale an exceptional fully renovated hospitality estate, set in a peaceful and privileged environment. Centred around an authentic character property and an independent owner's residence, this outstanding estate combines high-end amenities, substantial guest accommodation and a turnkey business, ideally suited to a luxury guest house, self-catering or hospitality activity. EXTERIORS OF THE ESTATE The estate enjoys a beautifully landscaped setting designed for relaxation, where every outdoor space has been carefully planned to enhance the guest experience. The gardens feature a magnificent 14 × 4 metre heated swimming pool, recently renovated and surrounded by generous sun terraces and elegant lounging areas. Nestled among the olive trees, a pétanque court provides the perfect place to enjoy the Provençal lifestyle, while a large private car park ensures convenient access for guests. The owner's house benefits from its own fully enclosed private garden, guaranteeing complete privacy and independence. INTERIORS OF THE ESTATE The hospitality business is centred around a beautifully restored character building, renovated to a high standard using quality materials. It offers five elegant guest rooms, each with its own private shower room and WC. Two independent self-catering cottages further enhance the accommodation. Each comprises a living room, two bedrooms and a shower room, comfortably accommodating up to four guests. A separate apartment of approximately 80 sqm provides additional accommodation for up to six guests. The professional facilities have been thoughtfully designed to support a high-end hospitality business and include a fully equipped commercial kitchen, a dedicated breakfast and dining room suitable for table d'hôtes, a treatment room and a versatile multi-purpose space that can be adapted as a fitness studio, yoga room or wellness area. Completely separate from the hospitality business, the contemporary timber-framed owner's residence offers an exceptional private living environment. It comprises three bedrooms, a spacious basement and its own enclosed grounds, allowing owners to enjoy complete privacy while operating the business. Fully renovated throughout, the estate is ready for immediate operation with no work required, while offering an outstanding lifestyle in one of Provence's most sought-after regions. FEATURES OF THE ESTATE Fully renovated estate Independent timber-framed owner's residence 5 guest rooms with private shower rooms and WCs 2 independent self-catering cottages (accommodating 4 guests each) Independent apartment of approximately 80 sqm (sleeping up to 6 guests) Fully equipped commercial kitchen Dining room Treatment room Multi-purpose room (fitness, yoga, wellness activities, etc.) Heated 14 × 4 metre swimming pool Pétanque court Private parking Air-source heat pump Underfloor heating and cooling Fan coil units on the upper floor Automatic irrigation supplied by a private well Water softener Fibre-optic internet with Wi-Fi repeaters throughout all buildings Mains drainage ACCESS Ideally located close to the Luberon's most picturesque villages, the estate enjoys a privileged location combining tranquillity, excellent accessibility and convenient access to the region's main transport links. PROVENCE HOME – Specialists in the sale of charming and prestigious properties [email protected] | +33 (0)4 90 74 54 47
…By Provence Home


Provence Home, the Luberon real estate agency, is pleased to present for sale this newly built contemporary property, completed in 2026 and located close to Gordes, one of Provence’s most iconic villages. Offering approximately 240 sqm of living space on a plot of around 1,000 sqm, this contemporary home provides a comfortable and light-filled living environment, set in peaceful surroundings with beautiful views towards the Luberon landscape. Just a few minutes from the centre of Gordes, the property enjoys a highly convenient location, with easy access to shops, restaurants, Provençal markets and everyday amenities. The many walking trails and landscapes of the Luberon Regional Nature Park are also within easy reach. Avignon and its TGV high-speed train station are approximately 40 minutes away. The outdoor areas have been designed to make the most of the Provençal climate and lifestyle. A spacious terrace of approximately 170 sqm, partly covered, naturally extends the living areas. The swimming pool, positioned in front of the house, enjoys an attractive outlook over the surrounding countryside and the Luberon. A pétanque court completes the outdoor area, providing an ideal setting for relaxing and entertaining with family and friends. The property also benefits from a secure double garage and several private parking spaces. Inside, the house offers approximately 240 sqm of living space and features a particularly well-designed contemporary layout. Generous volumes, abundant natural light and large openings have been carefully considered to create a home that is both elegant and comfortable for everyday living. High-quality materials and finishes have received particular attention throughout. The entrance opens onto a vast living area of approximately 100 sqm, filled with natural light through large triple-glazed windows. It combines a lounge, dining area and contemporary kitchen within one generous and convivial space. The large glazed openings create a seamless connection between the interior living areas, terrace, swimming pool and outdoor spaces. This level also includes a technical area with a pantry and laundry room, as well as a guest WC. Two private suites provide genuine single-level living: the first features its own shower room, while the second has a private bathroom. Upstairs, a spacious landing leads to two bedrooms enjoying open views, a shared shower room and a separate WC. This layout is equally suited to a main residence or a second home in the heart of the Luberon. A contemporary property for sale in Gordes, combining modern architecture, generous volumes, a swimming pool, extensive terraces and a privileged setting, close to the renowned villages of the Luberon.
…By Provence Home


Just a stone's throw from one of the most beautiful villages in Provence, this fully restored former silkworm farm offers 423sqm of living space and perfectly combines charm of the old with contemporary comfort. From the entrance, the house reveals generous reception areas, enhanced by noble materials and a renovation of the highest standards. The property includes seven suites, each designed as an independent space, guaranteeing privacy and refinement for family and guests alike. Built in the heart of a landscaped garden of approximately 7,000sqm, the building opens up to an iconic Luberon panorama. A 15x5m swimming pool, ideally positioned, elegantly fits into this preserved natural setting with a view of Luberon. A property for those who love authenticity and exceptional landscapes, in the heart of one of the most sought-after areas of Provence. Information on the risks to which this property is exposed is available on the GeoRisques website www.georisques.gouv.fr.
…By Junot L’agence Des Alpilles Et Du Luberon Goult
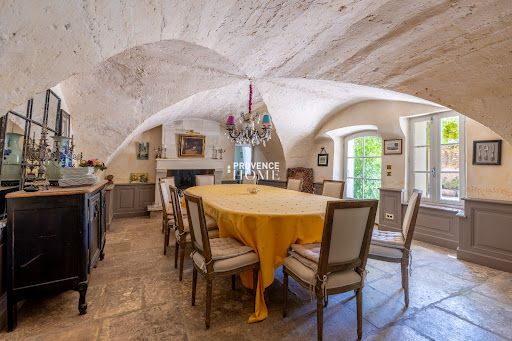


Provence Home, the Luberon’s specialist real estate agency, is delighted to present this exceptional property for sale, where the authenticity of traditional stone architecture blends harmoniously with contemporary comfort. Set in a private, preserved and highly sought-after environment, this characterful residence enjoys breathtaking views over the Luberon. Its architecture, generous proportions and beautifully landscaped grounds, centred around an elegant inner courtyard, make this a truly rare property, equally suited to family living and entertaining. THE SURROUNDINGS The property is nestled in an unspoilt natural setting, away from neighbouring properties while remaining far from isolated. Its privacy, uninterrupted views over the Luberon and proximity to a village with local shops provide an exceptional quality of life, sheltered from view. Provençal markets, renowned restaurants, charming hilltop villages, walks through the vineyards and the iconic landscapes of the Luberon are all part of everyday life here. Its central location also makes it easy to explore the wider region and enjoy the very best of the Provençal lifestyle. THE OUTDOORS From the moment you arrive, the charm is undeniable. A beautiful inner courtyard, enhanced by an old stone fountain, forms the heart of the property and connects the various living spaces. Immaculately maintained pathways and a beautifully structured garden combine Mediterranean vegetation, local species and inviting shaded areas. The heated 12 x 5 metre swimming pool, perfectly integrated into the surrounding landscape, opens onto a large terrace ideal for relaxing. It is complemented by a covered summer kitchen and an outdoor dining area, perfect for enjoying long Provençal evenings. The property extends over approximately 1.5 hectares of beautiful grounds, offering a preserved natural setting, exceptional privacy and wonderful views across the Luberon landscape. THE INTERIORS Carefully renovated while preserving its original character, the main mas offers approximately 360 m² of living space arranged over two floors. The ground floor features an impressive entrance hall with Burgundy stone flooring, a bright living room with fireplace, a charming fully equipped kitchen and an elegant vaulted dining room with exceptional character. A study, wine cellar and a ground-floor suite with dressing room and bathroom complete this level. Every space has been thoughtfully designed to combine elegance, comfort and a seamless connection with the outdoors. Upstairs, three elegant suites, each with its own shower room or bathroom, WC and dressing/storage areas, provide generous and comfortable accommodation. A double family bedroom with shower room, dressing room and WC completes the accommodation. With independent access from the courtyard, it provides an ideal private space for family or guests. FEATURES - Exceptional panoramic views over the Luberon - Beautifully renovated traditional Provençal mas - Approximately 360 m² of living space - Approximately 1.5 hectares of land - Heated 12 x 5 m swimming pool with electric cover - Covered summer kitchen - Extensive terraces and inner courtyard - Mains water, well and canal water - Automatic irrigation system - Reversible air conditioning - Fibre-optic internet - Septic tank - Automatic entrance gate LOCATION Close to Gordes, Roussillon and Ménerbes, the property is approximately 25 minutes from the A7 motorway, 40 minutes from Avignon TGV high-speed railway station and 1 hour from Marseille-Provence International Airport.
…By Provence Home


Just 15 to 20 minutes from the Palais des Papes and the TGV train station in Avignon, this property presents a rare opportunity for the creation of a hotel, tourist, and event project with a strong identity. Set in the heart of a hilly agricultural environment, between vineyards and historic estates, it is centered around a significant old stone building, weather-tight, developed over several levels to be renovated. The entire property is established on a land unit of approximately 16,000 m2 and benefits from a STECAL classification dedicated to tourist accommodation, registered in the enforceable PLU. The property offers a possible total area of around 2,000 m2, of which a very large majority already exists. This potential can be complemented by the creation of annexes as well as by an extension of 150 m2 of footprint, as provided for by the current PLU regulations. The site lends itself to the creation of a charming small hotel, a characterful tourist reception area, or a heritage venue combining quality accommodation, authenticity, and controlled events. The area intended for events constitutes one of the major elements of the property. It develops over two levels of more than 300 m2 each, with spectacular volumes, a significant ceiling height, and a remarkable traditional framework. The whole showcases exceptional charm and creates an architectural signature without a true equivalent in the sector. The property also has three existing access points, to the North, Southeast, and Southwest, allowing for distinct organization of arrivals, circulation, deliveries, and different uses of the site. A large space located to the North also offers real parking potential. A unique heritage real estate asset that could interest a private investor or a fund specialized in hospitality, wishing to create a character address on the outskirts of Avignon based on authenticity, comfort, and the charm of the old building. Complete presentation dossier and urban planning elements available upon request.This description has been automatically translated from French.
…By G Immobilier De Prestige


This charming bastide of approximately 470sqm built on a land of over 4 hectares is attractive for its generous volumes and the quality of its renovation. On the ground floor through a large entrance hall, discover a bright living space opening onto numerous outdoor terraces. It offers beautiful lounges, a dining room perfect for entertaining, an equipped kitchen with a central island, and a laundry room. Through an old staircase serving two floors, access six elegant suites with their bathrooms/showers with toilets. Modern comfort perfectly complements the charm of the old. A seventh completely independent room, arranged over two levels, has dedicated amenities with a private shower room and toilets. The outdoor spaces have been particularly carefully landscaped, designed to offer an experience blending aesthetics, comfort, and hospitality. A green setting offers a heated pool of 16x4.5m, a pétanque court, a summer lounge, and a sauna for privileged moments of conviviality. A large open hangar, a garage, and an agricultural shed complete this property with rare and harmonious features. Information on the risks associated with this property is available on the Georisques website: www.georisques.gouv.fr.
…By Junot L’agence Des Alpilles Et Du Luberon Goult


In the serenity of a preserved environment, the estate is home to an old towpath relay dating back to the 12th century for its oldest part, but it was in the 15th century that the towpath developed and successively the property expanded to become a farm. A castle steeped in history: This building, also known as the 'old castle,' captivates with its architecture and dovecote tower, emblems of a preserved heritage. With approximately 550 m2 of living space to restore, it offers generous spaces: large reception rooms, bright bedrooms, a traditional kitchen and a dining room with a beautiful fireplace. Many details recall the splendor of old residences. A 19th-century bourgeois house: Adjacent to the castle, the bourgeois house of approximately 280 m2 was added in 1828. It consists of 4 en-suite bedrooms, a spacious kitchen and a dining room, all bathed in light. A 93 m2 independent gîte with 3 en-suite bedrooms offers an ideal opportunity for welcoming visitors or a high-end rental business. In addition, various outbuildings complete this complex: - A 230 m2 vaulted room, ideal for events or creative projects, - Two apartments of 180 m2 each, - A 670 m2 barn, promising exceptional potential for custom developments. For lovers of viticulture or agrotourism, the environment is peaceful and green. The land consists of 9.7 hectares of vineyards, truffle trees and woods. This property enjoys a prime location: close to Avignon, nestled between culture, gastronomy, and Provençal landscapes. A haven of peace for lovers of history, nature, and the great outdoors. A rare opportunity: A property that combines authenticity and potential, inviting you to write a new chapter in your history. Ideal for a primary residence, a second home, or an exceptional tourism project. Visit by appointment Rare and confidential property.
…By Demeures Du Grand Sud


Located in the heart of an emblematic territory, a stone's throw from the Rhône and the prestigious vineyards of Châteauneuf-du-Pape, this remarkable property offers a rare architectural ensemble, steeped in nearly nine centuries of history. Formerly a towing relay dating back to the 12th century, it has been transformed over time into a farm and then into a guest residence. In close proximity to Châteauneuf-du-Pape, in Vaucluse, the property is just 10 km from Orange and 18 km from Avignon. LANDS The property spans 14 hectares in one piece, consisting of: - 9.7 hectares of vineyards cultivated by renowned winemakers, - truffle groves, - an orchard, - wooded and landscaped areas. The whole is set in a natural and protected environment. A BUILT SET The estate comprises several buildings, forming a harmonious ensemble around a vast landscaped park: The Old Castle (12th-15th century) 552 m2, with its pigeon tower, bears witness to the historical heritage of the site. The renovated Logis 278 m2, featuring a modern kitchen, a breakfast room, and 4 elegant bedrooms with bathrooms. An independent gîte 93 m2 with 3 en-suite bedrooms. A vaulted hall of 236 m2, ideal for weddings and seminars. Two modular apartments of 180 and 183 m2, perfect for rental or additional accommodation. A large barn of 668 m2, offering major development potential. The exterior features a swimming pool area, wide terraces, a well-maintained garden, and 50 parking spaces. ASSETS AND INTERESTS This exceptional property combines architecture, history, local terroir, and potential, offering an unparalleled setting for a large-scale project in one of the most prestigious areas of Provence.This description has been automatically translated from French.
…By Vinea Transaction Vallée Du Rhône


EXCEPTIONAL PROVENCAL ESTATE IN THE LUBERON GOLDEN TRIANGLE Dating back to the 18th century, there is a rare Provençal estate nestled in the heart of the Luberon, set within over 10 hectares of private grounds. Carefully restored and preserved over time, the property blends the timeless charm of a character residence with the comfort and discretion of modern living. Ancient stone walls, majestic trees, landscaped gardens, and elegant outdoor areas create a setting imbued with authenticity and serenity. Comprising a vast main residence, several guest accommodations, and generous outdoor spaces, the estate offers exceptional privacy while remaining in the immediate vicinity of Provence’s most beautiful villages. A unique place where heritage, nature, and the art of living come together in perfect harmony. ESTATE Historic Provençal estate dating from 1750 Complete restoration in 2003 Location: Goult Luberon Provence Land: 10.46 hectares RESIDENCES Total living area: 623 m² Main residence spread over six levels: 445 m² Guest house spread over three levels: 87 m² Private garden suite: 21 m² Caretaker’s house: 70 m² FEATURES Bedrooms: 8 Bathrooms: 7 Swimming pool & pool house: 16.5 x 5 m Garage, carport, private parking Absolute privacy ESTATE LAYOUT The estate is centered around an elegant main residence, complemented by an adjoining guest house, an independent garden suite, and a separate caretaker’s house. Designed to combine conviviality, privacy, and flexibility, the estate offers various accommodation options for family, guests, or staff. Nestled amidst more than 10 hectares of private grounds, landscaped gardens, and shaded terraces, it offers a rare sense of tranquility and seclusion within one of Provence’s most beautiful landscapes. LOCATION An exceptional setting Nestled in the heart of the Luberon Regional Nature Park, the estate enjoys a prime location amidst one of Provence’s most sought-after landscapes. Just minutes from the iconic villages of Goult, Ménerbes, Lacoste, and Gordes, the estate is surrounded by vineyards, centuries-old oak forests, and unspoiled nature. A place where nature, heritage, and authenticity blend in perfect harmony. ESTATE Destination | Travel time Avignon TGV 50 min, Aix-en-Provence TGV 1 hour, Marseille Provence Airport 1 hour, Nice Côte d’Azur Airport 2 hours 30 min, Aix-en-Provence 1 hour, Avignon 50 min, Cassis 2 hoursr. ART DE VIVRE In the Estate, life unfolds to the rhythm of Provence. Provençal markets, renowned vineyards, characterful restaurants, and countless hiking and cycling trails are just minutes away. From the lavender fields of the Luberon to the cultural richness of Avignon and Aix-en-Provence, the region offers an exceptional quality of life in every season. PROVENÇAL HERITAGE Nestled in a landscape of centuries-old oaks and Provençal hills, the Estate bears the unique imprint of a place shaped by time. While the main part of the current estate dates back to the 18th century, stone arches, ancient walls, and various architectural remnants bear witness to much older origins. Meticulously restored and preserved, the Estate today blends the authenticity of its heritage with the timeless elegance and serenity of Provence. ARRIVAL & FIRST IMPRESSIONS Accessed via a private driveway winding through a centuries-old oak grove, the Estate reveals itself gradually, offering a remarkable sense of arrival and privacy. Beyond the entrance gate, a spacious arrival courtyard provides access to the main residence, guest accommodations, service buildings, and parking areas, all while preserving the atmosphere of calm and discretion that defines the estate. MAIN RESIDENCE At the heart of the Estate stands the main residence, a remarkable Provençal home shaped by the centuries and carefully adapted to the demands of modern comfort. Spanning six interconnected levels, it reveals a succession of elegant reception areas and intimate living spacesincluding a vaulted kitchen, a formal dining room, and a traditional wine cellareach reflecting the property’s unique character. Sheltered beneath magnificent stone vaults, the main reception room harmoniously combines dining and lounge areas within a warm setting steeped in Provençal authenticity. The sleeping quarters comprise a master suite with an adjoining study, two guest suites, and two additional bedrooms, offering comfortable and flexible accommodation for family and guests. Surrounded by mature gardens and centuries-old trees, the residence embodies the understated elegance and timeless charm of Provence. From the light-filled entrance hall, the residence reveals the understated elegance and authenticity that characterize the entire property. The vaulted kitchenthe home’s true centerpieceharmoniously blends contemporary lines with historic stone architecture, creating a setting that is at once refined, warm, and welcoming. Elegant reception rooms, featuring fireplaces and opening onto the gardens, provide a warm and sophisticated atmosphereperfect for both family life and entertaining guests. Spread across the home’s various levels, the sleeping quarters include a spacious master suite, two guest suites, and two additional bedrooms, offering a comfortable, private sanctuary for family and guests alike. PRIVATE GARDEN SUITE Nestled within the estate’s grounds, the private garden suite occupies a charming, historic stone outbuilding that has been tastefully restored. Complete with its own bathroom and private terrace, it offers a peaceful retreat defined by tranquility, privacy, and the gentle Provençal lifestyle. GUEST HOUSE Nestled in the heart of the estate, the guest house offers a charming, independent living space spread across three levels. With two en-suite bedrooms and additional mezzanine areas, it provides an ideal setting to host family and friends in absolute comfort and privacy. OUTDOOR LIVING The Estate celebrates the authentic Provençal art of living. Terraces, courtyards, and shaded areas are distributed throughout the estate, creating a succession of spaces designed for long summer lunches, evenings with friends, or quiet moments of reflection. A covered terrace with a barbecue, a dedicated sunset terrace, and numerous secluded nooks invite both social gatherings and personal rejuvenation. As you wander the pathways, terraces, and gardens, each space reveals a new perspective of the estate, striking a rare balance between conviviality, privacy, and serenity. SWIMMING POOL & POOL HOUSE Secluded and nestled amidst centuries-old oaks, the pool area offers a true haven of peace. The 16.5-meter pool is complemented by an elegant pool house with a covered terrace and numerous shaded spots for relaxation, creating an exclusive setting in which to fully enjoy the Provençal art of living. GARDEN & LANDSCAPES Spanning over ten hectares, the estate reveals a mosaic of lavender fields, centuries-old oaks, and intimate gardens harmoniously integrated into the Provençal landscape. A network of pathways, staircases, terraces, and quiet corners invites you to explore the estate at your own pace, revealingat every turnnew vistas of the surrounding countryside and the historic architectural heritage. CARETAKER’S HOUSE & OUTBUILDINGS Discreetly integrated into the estate, the caretaker’s house offers independent accommodation for staff or property management personnel. Together with the garage, carport, bicycle storage, and various outbuildings, it ensures the estate runs smoothly and discreetly, while preserving the privacy of the main living areas. A place that leaves a lasting impression.
…By Immobiliere Du Luberon


This 17th-century farmhouse is set on a landscaped garden of over 8,600msqm with a 12x5m swimming pool, a pool house, an outdoor kitchen, covered terraces, and many private spaces. The house has a total of seven bedrooms with bathrooms. The living rooms, kitchen, various lounges spread throughout the main house and its annexes give this property a flexible use according to seasonal rental needs, guest house or holiday home. The overall condition, fireplaces, floors, vaulted ceilings, exposed stone walls reflect a concern for comfort and aesthetics that gives the whole a natural and elegant harmony. Information on the risks to which this property is exposed is available on the Georisques website www.georisques.gouv.fr
…By Junot L’agence Des Alpilles Et Du Luberon Goult


The advertiser did not provide an english description for this listing.
…By Immo-interactif
'%20stroke='%23DDAA3A'%20stroke-width='1.909'%20stroke-linecap='square'%20stroke-linejoin='bevel'/%3e%3c/svg%3e)
Receive by email any new listing that may match your search criteria
Your criteria :
By validating this form, you accept the general conditions of use of Le Figaro Properties.
These agencies offer a selection of luxury properties vente at Crillon-le-Brave. Feel free to contact them for personalized assistance.