

luxury property with terrace for sale Bédoin, France


Property with pool Bédoin (84)
Magnificent property made up of 4 homes for sale in the town of Bedoin at the foot of Mont Ventoux and located 15 minutes walk from the village. With a total surface area of ??273 m2 on beautifully wooded and maintained grounds of 2200 m2, you will find: an independent studio with its garden, parking and private entrance, on a second entrance there is a small F2 type house, and a farmhouse with two F3 apartments including the upstairs one with two bathrooms, two toilets and a veranda terrace. Parking for 5 vehicles and a traditional 9X4 swimming pool. All accommodations are air-conditioned and carefully decorated. The property creates an idyllic setting for moments of relaxation in the open air. It benefits from access to the Carpentras Canal, which facilitates automatic watering. Two gates, one electric, the second solar, secure the entire property. House for sale by the real estate agency of L'Isle sur la Sorgue, in France. Information on the risks to which this property is exposed is available on the Géorisques website: www.georisques.gouv.fr
…By Janssens Immobilier Knight Frank L'isle-sur-la-sorgue
59 listings near Bédoin


Property with pool Caromb (84)
Recent and quality renovation, magnificent view of Mont Ventoux and exceptional site characterize this superb property located on more than 4 hectares of vines, olive groves and truffle fields. A beautifully wooded park all around the house with various species, a pleasant swimming pool area from which you will fully enjoy a view of Mont Ventoux. Located on the heights, close to the charming Provencal village of Caromb, this building of approximately 250 m2 offers on the ground floor an entrance with a superb staircase, a very beautiful bright living space of approximately 70 m2 as well as 4 bedrooms each with bathroom. The first floor has two master suites with private bathroom. You will be under the absolute charm of this unique site with 360 o view of the hills, villages, plain, Dentelles de Montmirail and Mont Ventoux!
…By Lg Immobilier


Property with pool Le Barroux (84)
Discover this property for sale in Barroux, in the heart of Provence, nestled in the sought-after Mont Ventoux area. This residential home, featuring three independent units, offers a living space of 355 m², ideal for a large family or for developing a hospitality business in Provence. The main house spans several levels. On the first floor, you'll find a spacious living room, a dining area, a modern kitchen, and two bedrooms, including one with a walk-in closet. Two shower rooms, a small additional kitchen, and an office with direct access to the terrace and pool complete this living space. On the second floor, three more bedrooms, a mezzanine, and a bathroom provide all the necessary comfort. The third floor is dedicated to a magnificent rooftop terrace of 65 m², equipped with a summer kitchen, perfect for enjoying outdoor gatherings with stunning views of the Provençal landscape. The property also includes three annex units, each offering total independence and functional living spaces. On the ground floor, there is a 31 m² studio; on the first floor, another 30 m² studio; and on the second floor, a 66 m² apartment with a living room, kitchen, private terrace, two bedrooms, and two bathrooms. These units are perfect for hosting guests or developing a seasonal rental business. The outdoor areas feature numerous outbuildings, including two garages, five cellars, and two laundry rooms, providing generous storage space. The garden, enhanced with terraces and a pool, invites relaxation and enjoyment of the Provençal setting. This property is a rare opportunity for those seeking a character home with strong hospitality potential in Provence. Located in Barroux, this residence is perfect for creating a family haven or starting a tourism venture. Don't miss this unique chance—contact us today to arrange a visit. This house is for sale through the real estate agency in Vaison La Romaine. Information on the risks associated with this property is available on the Géorisques website: Géorisques.
…By Janssens Immobilier Vaison La Romaine


Property Malaucène (84)
Discover this magnificent agricultural property located in an exceptional setting, including a farmhouse of approximately 345m2 currently divided into 4 accommodations, a villa of approximately 150m2 of living space, as well as a sheepfold. Everything is located on a vast plot of land of 1.78 hectares offering gardens, meadows and an olive grove. The farmhouse is made up of four accommodations: - Apartment 1: living room-kitchen, two bedrooms, shower room with WC, veranda. - Apartment 2: living room-kitchen, shower room, WC, bedroom, office space. - Renovated accommodation: large living room, equipped kitchen, bedroom, office, shower room with WC, large mezzanine space, cellar. - Accommodation with veranda: veranda, cathedral living room with kitchen, three bedrooms including one on the mezzanine, shower room, two toilets, scullery, cellar. The villa includes: living-dining room, equipped kitchen, three bedrooms, shower room, WC, office space upstairs. Ground floor with studio fitted out to PMR standards, two garages and storage rooms. The sheepfold: stables, manufacturing workshop. Don't miss this unique opportunity to acquire an exceptional agricultural property, ideal for a large family, a gîte project or a farm. Les informations sur les risques auxquels ce bien est exposé sont disponibles sur le site Géorisques : www.georisques.gouv.fr
…By Lord & Sons


Property with pool Mazan (84)
Wine estate in the heart of the Ventoux AOP Location: Located in the heart of the Ventoux AOP, this estate extends over 18 hectares of land, including 13.6 hectares cultivated with vines. A pioneer of organic viticulture in the region, it benefits from a preserved natural environment and an exceptional terroir. Characteristics of the Estate: - Surface area: 18 hectares, including 13 hectares of certified organic vines. - Appellations: AOP Ventoux and IGP Mediterranee wines. - Production: On average 700 hl per year, or around 80,000 bottles sold, with a range of 12 wines. - Partially underground winemaking cellar: Building in perfect condition of 700 m² equipped with modern and efficient equipment, with a capacity of 1780 hl - mainly stainless steel vats. - Cellar aging - storage: part of the cellar is reserved for aging wines in barrels. About twenty 225-liter barrels make up our barrel park. Another part of the cellar is dedicated to storage, with a capacity of approximately 20,000 bottlenecks. - Sales cellar with green roof (the temperature is almost constant): Built in 2014, spacious and ultra-bright (large bay windows), it offers a panoramic view of the surrounding landscape and reserves a warm welcome to loyal or passing customers all year round. Terroir assets: - Unique terroir: Composed of clay and calcareous alluvium, favoring the production of varied and qualitative wines. - Exceptional microclimate: Influenced by Mont Ventoux, guaranteeing cool nights and sunny days, ideal for quality viticulture. - Preserved biodiversity: Healthy environment, conducive to organic viticulture without chemicals. Infrastructure and Housing: - Operating buildings: Winemaking, maturing and storage cellars, as well as a welcoming sales cellar. - Housing: Living area of 320 m² offering two adjoining accommodations, modular according to needs. A 120 m² accommodation with 3 bedrooms and a high-end 200 m² home (5 bedrooms) with infinity pool, unobstructed view. Accessibility and Environment: - Close to major roads and 1h05 from Marseille Provence airport. - Located a few minutes from the famous tourist sites of Vaucluse, such as Gordes and Isle-sur-la-Sorgue. This exceptional estate, nestled in a sumptuous setting, represents a rare opportunity for a farmer or investor passionate about organic viticulture, wishing to acquire an exceptional estate in the heart of a recognized terroir. For more information or to organize a visit, please contact me. Video on demand
…By Agence Hamilton


Property with pool Carpentras (84)
Discover this magnificent property for sale located in the heart of the Provencal countryside, between Mazan and Pernes-les-Fontaines, near Carpentras. This charming residence, of approximately 128 m², extends over a generous plot of ± 4100 m², offering an exceptional living environment, just 30 minutes from Mont Ventoux. As soon as you enter, you are greeted by a cozy living room, with warm lighting, perfect for relaxing. In the hall, a large dressing room offers practical and elegant storage space. The living room, spacious and bright, is ideal for moments of conviviality. It opens onto a perfectly arranged kitchen, designed to meet all your needs. Upstairs, three bedrooms welcome you, offering comfort and privacy. An elegant shower room and a mezzanine office bedroom harmoniously complete this peaceful and refined space. The exteriors are not lacking in charm with a large terrace of approximately 40m², perfect for outdoor meals under a beautiful lime tree, a summer kitchen to enjoy the beautiful days in Provence, as well as a shed and a cellar for your storage. A beautiful 8x4 meter swimming pool invites you to relax in a green and private setting, perfect for enjoying hot sunny days. This property for sale is also equipped with a smoke detection system, fiber optics, automatic watering and city water, guaranteeing comfort for its future owners. Don't miss the opportunity to discover this exceptional property for sale by the real estate agency of L'Isle sur la Sorgue, in France. Information on the risks to which this property is exposed is available on the Géorisques website: http://www.georisques.gouv.fr.
…By Janssens Immobilier Knight Frank L'isle-sur-la-sorgue


Property with pool Loriol-du-Comtat (84)
This unique property, ideally nestled in a peaceful residential area, offers a perfect combination of comfort, elegance and functionality. With a total surface area of 680m2, currently distributed between a main residence of 430m2 and a secondary one of 250m2 communicating, it constitutes a rare opportunity on the market. Extending over 5000m2, the land presents an oasis of tranquility with a swimming pool of 11, 5x5.5m heated, a pool house with spa and kitchen area, as well as a vast, richly wooded garden decorated with century-old trees. Main residence: A cathedral living room bathed in light, with a surface area of 140m2, impresses with its elegance. A majestic staircase leads to a mezzanine converted into an office, offering an inspiring work space. Two large suites upstairs are served by an elevator. One of them is equipped with a private spa. A large kitchen/dining room, equipped with a fireplace, becomes the heart of the house, ideal for family receptions or groups of friends. A temperate wine cellar will delight lovers of fine wines. The second part of the property includes a living room, a kitchen, a laundry room, a master suite as well as an additional bedroom, offering an independent and comfortable living space. Each bedroom the house has its own bathroom, guaranteeing comfort and privacy for its occupants. A spacious garage that can accommodate two vehicles is at your disposal. Two boreholes ensure an uninterrupted water supply. Take advantage of the terraces, verandas and balconies to fully enjoy the gentle Mediterranean evenings. Automatic gates and videophone ensure secure and convenient access to the property, providing peace of mind. This exceptional property offers an incomparable living environment, harmoniously combining luxury, comfort and serenity. Les informations sur les risques auxquels ce bien est exposé sont disponibles sur le site Géorisques : www.georisques.gouv.fr
…By Lord & Sons


Property Vaison-la-Romaine (84)
Discover this spacious Provençal home with great potential, located in Vaison-la-Romaine, nestled in the heart of the countryside, in a peaceful and secluded setting. Surrounded by a stunning natural environment, the property benefits from a tranquil and verdant atmosphere, characterized by rolling hills, lush vineyards, and a variety of mature trees, creating a sense of tranquility and serenity. This exceptional property offers more than 335 m² of living space, surrounded by an impressive array of annexes totaling over 440 m², all set on a generous plot of over one hectare. The main house, built in the 1970s, features on the ground floor a spacious living room with an insert fireplace, a kitchen, a pantry, and a bright veranda. On the first floor, you will find two large bedrooms, one with a terrace, a study, a shower room, and a dressing room. A large shaded terrace under a majestic hackberry tree, as well as a second covered terrace, invite you to enjoy moments of relaxation outdoors. The older part of the property, with its authentic charm, offers a set of living spaces that harmoniously complement the entire property. On the ground floor, you will discover two rooms of approximately 14 and 15 m², offering multiple layout possibilities. This section also includes a kitchen, a shower room, and a WC. On the first floor, the older part is distinguished by a passage room that elegantly connects the two sections of the house. You will also find three bedrooms, a spacious room, a kitchen, a shower room, and a laundry room. An independent dwelling is also available, ideal for a guesthouse. It features a living kitchen, a bedroom, and a shower room. This property stands out for the richness and diversity of its outbuildings. There are several garages, including a large 49 m² garage, an additional 36 m² garage for the independent dwelling, as well as four other garages with storage spaces upstairs. Furthermore, the property includes a cellar and a large room on the ground floor of the older part. A large 77 m² hangar offers even more options, ideal for storage or projects requiring large volumes. The exterior outbuildings also include a set of independent sheds of 15 m², 9 m², and 36 m², offering multiple layout possibilities. A rare opportunity on the market, this property is a true gem waiting to be rediscovered. With its timeless charm, vast spaces, and numerous outbuildings, it is ready to welcome new projects and become an exceptional residence. This property is for sale through the real estate agency of Vaison La Romaine, France. Information on the risks to which this property is exposed is available on the Géorisques website: http://www.georisques.gouv.fr
…By Janssens Immobilier Vaison La Romaine


Property with pool Vaison-la-Romaine (84)
The real estate agency Le Nid de Provence offers you for sale this exceptional property in Vaison-la-Romaine The Le Nid de Provence Agency invites you to discover this sumptuous 250 m2 property, completely renovated in 2021 with high-end materials. A green setting Nestled in the heart of a peaceful environment, this stone building offers a breathtaking view of the surrounding hills and slopes. The landscaped park, a true haven of peace, is decorated with a heated swimming pool of 10x4 m, a jacuzzi and a guest house. Bathed in light, the villa has generous and elegant living spaces: Ground floor: A large living room of 100 m2 with high-end open kitchen, a master suite overlooking the park, a dressing room, a bathroom and a separate toilet as well as an office or TV lounge. Floor: Four spacious and bright bedrooms, each with its own private bathroom and WC. High-end services This exceptional property benefits from high-end services: High quality materials Heated swimming pool with roller shutter 6-seater Jacuzzi Guest house Dependencies A unique opportunity If you are looking for an exceptional villa in Vaison-la-Romaine, don't miss this opportunity! Virtual tour available on request. Contact us For more information or to arrange a visit, contact Aymeric Kuhn on 06 34 64 05 81 or 04 32 80 18 49. Real Estate Sales Agent, RSAC Avignon895 307 965
…By Le Nid De Provence


Property with pool Nord - Monteux (84)
84170 MONTEUX – TO DISCOVER IN THE MIDST OF THE COUNTRYSIDE – EXCEPTIONAL PROPERTY WITH OUTBUILDING – 338 M² – JACUZZI POOL & SPACIOUS TERRACE – PLEASANT ENVIRONMENT IN ABSOLUTE QUIET – 11 ROOMS – 7 BEDROOMS – TRADITIONAL CONSTRUCTION – PARKING SPACES – BULLET COURT – OLIVE GROVE – ON A GREEN PLOT OF APPROXIMATELY 5,000M² – ENERGY PERFORMANCE CERTIFICATE (DPE) FAVORABLE IN C. Efficity, the agency that estimates your property online, invites you to discover this magnificent property with Raphaël Deloche, which has a lot of charm, located 20 km from Avignon, in the municipality of Monteux. This residence, with a surface area of 338m², will offer you an EXCEPTIONAL LIVING ENVIRONMENT... Of traditional construction, bathed in natural light thanks to its many south-facing openings where CALM REIGNS SUPREME for an incomparable quality of life... And all while being just 10 minutes from the large commercial area of Avignon Nord/Le Pontet. Its 11 living rooms, including 7 spacious bedrooms and its 7 bathrooms, will meet all your needs in terms of space and comfort. In addition, this property features a true parking lot with no exterior visibility, and a vast green garden of approximately 3,700m²... The photographic report attests to regular and meticulous maintenance, with a POOL 14m x 6.50m, JACUZZI, BULLET COURT and an OLIVE GROVE to further delight you. Double PVC glazing with a mix of electric roller shutters & Provençal shutters – Sliding glass doors – Electric heating through air conditioning/heat pump – FIREPLACE – BEAUTIFUL FRAME – French-style ceiling – Frescoes – Automatic gates – Wrought iron arbor – Individual sanitation. IN VIEW OF THE SIZE OF THE PROPERTY, IN ADDITION TO THE VISIBILITY OF THE PHOTOS, I INVITE YOU TO CONTACT ME FOR MORE INFORMATION: Raphaël Deloche at 07.71.56.55.84 / [email protected]. Information about the risks to which this property is exposed is available on the Georisque website: georisques.gouv.fr. Raphaël Deloche - EI - is a Commercial Agent authorized in real estate, registered in the Special Register of Commercial Agents of the Commercial Court of Avignon under number 850822784. Head office of the principal: effiCity, 48 avenue de Villiers - 75017 PARIS - Simplified Joint Stock Company, company with a capital of 132,373.05 euros, registered in the Paris RCS 497 617 746 and holder of the Professional Card CPI 7501 2015 000 002 025 issued by the CCI Paris IDF - Guarantee Fund: GALIAN Assurances 89 rue de la Boétie 75008 ParisThis description has been automatically translated from French.
…By Efficity


Property with pool Est Nord - Vaison-la-Romaine (84)
Discover this very large property for sale in a privileged position, offering numerous possibilities and projects, with a total living area of 465 m² on a vast 35,400 m² plot. Situated in the immediate vicinity of Vaison-la-Romaine town center, with its picturesque streets, shops, restaurants and market, this property is a true haven of peace. The main house comprises a garden level of approx. 150 m², including a courtyard, an enclosed garden, a cellar, a basement, a boiler room and several storage rooms. On the first floor, you'll find a terrace under an arbour with a breathtaking view, a dining room opening onto a spacious kitchen, and a large living room with cupboard, staircase, fireplace and reversible air-conditioning. The second floor, fully air-conditioned and with parquet flooring, houses a first bedroom, a modern shower room, a second bedroom, and a master suite with dressing room and bathroom. The property's exteriors are equally impressive, with two swimming pools: a 6m x 15m concrete pool with a filtration room, and a 9m x 4m saltwater-heated pool. The property also boasts a host of additional amenities, including mains drainage, fiber optics, electricity, double glazing and an exceptional location overlooking Vaison-la-Romaine, the ancient theater, Mont Ventoux and the wine-growing environment, all within a stone's throw of the town center. The property's travertine-floored annexes include a pool house, a wooden garden shed, a library room, a massage room, a wine-making cellar, a conference room, and workers' accommodation with living room-kitchen, shower room and toilet. The house also features four large gîtes, measuring 95 m², 81 m², 79 m² and 84 m² respectively, offering a wide range of accommodation and rental possibilities. This property stands out for its privileged location and its many living and leisure spaces. With its numerous rooms, two swimming pools, luxurious outbuildings and large gîtes, it offers immense potential for a variety of projects, whether for an exceptional family residence, event activities or hotel projects. Don't miss this unique opportunity to become the owner of this prestigious residence. For more information and to arrange a viewing, contact our real estate agency in Vaison La Romaine today. Information on the risks to which this property is exposed is available on the Géorisques website: http://www.georisques.gouv.fr
…By Janssens Immobilier Vaison La Romaine
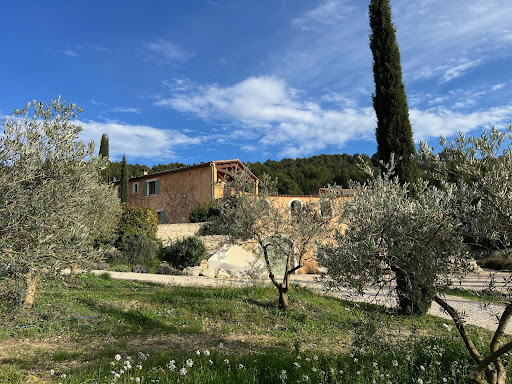


Property with pool and garden Pernes-les-Fontaines (84)
A HIDDEN PARADISE IN PROVENCE at only 30 Minutes from AVIGNON and 5 minutes from the shops and amenities of PERNES LES FONTAINES. At the hearth of the Mont Ventoux Natural Régional Park The site is exceptional in a dominant position with a breathtaking view to surrounding hills and the the Dentelles de Montmirail This Olive Estate with a total area of 13.5 hectares includes 2.6 hectares of olive trees, 1.5 hectares of table grape vines, 1.6 hectares of cherry trees in agricultural exploitation and in organic production, the rest in forest and a garden around the house. A farmhouse dating from 2001 having been rehabilitated in 2021 with an area of approximately 260 sqm of living space including; On the ground floor: a nice living space of approximately 70 sqm living room dining room with fully equipped open kitchen, an office, a bedroom with its bathroom, toilet, a laundry room On the 1st floor: two bedrooms and a bathroom A very large garage is located on the garden level, its surface is approximately 160 sqm Then three cottages, the first of about 30 sqm adjoining the farmhouse includes a living room with kitchen, a bedroom with its bathroom and a terrace The second cottage of around 50 sqm includes a living room with kitchen, two bedrooms, a bathroom and a solarium terrace The third cottage with an area of 50 sqm includes a living room with kitchen, two bedrooms, a bathroom and a shaded terrace. This comfortable residence is equipped with underfloor heating by heat pump and electric radiators on the first floor. The cottages are equipped with reversible air conditioning. Outside: terraces and garden, a swimming pool, a bowling green The agricultural property benefits from a new fully insulated shed with a surface area of 350 sqm with a 120 sqm awning
…By Immobiliere Du Luberon


Property Pernes-les-Fontaines (84)
Ideally located at the gates of the Lubéron, this large 800 m2 property includes 6 cottages and a reception area on more than 7000 m2 of land. This large and beautiful property is intended for event management, receptions, and accommodation. The property consists of 6 cottages and a private area, a reception hall, all of which can easily communicate or be rearranged according to needs and projects. Outside, to the south, you will also find a very large shaded terrace; adorned with plane trees and a fountain, perfect for receptions. To the north, a second terrace that can be covered if your project requires a larger reception area. In the basement, a vaulted cellar (currently sealed but in good condition) can also be incorporated into your future project. A property with multiple facets, this estate located in a suburban area will be the ideal place for those looking to create and run a reception and accommodation venue that reflects their vision. For more information and visits, contact EIRL Christian PERNELET at: 06.74.13.08.69 RSAC Avignon 421210816This description has been automatically translated from French.
…By Prestige & Châteaux Sainte Cécile Les Vignes


Property with pool Pernes-les-Fontaines (84)
The Nid de Provence agency offers you GREAT OPPORTUNITY IN BARE PROPERTY Magnificent property of 330m2 on the heights of Pernes les Fontaines, on a plot of approximately 20,000 m2 in pine forest. Located 5 minutes by car from shops and 30 minutes from Avignon TGV station. In an idyllic setting with a superb 14 x 7 swimming pool, come and discover this property located in an exceptional environment where tranquility, nature, calm and the song of cicadas reign. On the ground floor, a large entrance distributes the day space and the sleeping area. The day area consists of a spacious living room of over 80 m2 facing the pine forest, with its large bay windows as well as a separate kitchen opening onto a terrace. The sleeping area consists of a large master suite of 46 m2 with its bathroom, dressing room and sauna. Three bedrooms, each with its own private bathroom, complete the sleeping area. On the 1st floor, accessible by a staircase in the entrance, a large bedroom of approximately 50 m2 with a beautiful fireplace is available to you. Nestled in the park, a charming cottage with its bedroom and bathroom completes this villa. A large garage for 6 vehicles and its carport are a plus for this property. Ideal investor, great opportunity in bare ownership, this villa is sold at the price of 1,250,000 euros without annuity. The 89-year-old owner will retain use of the property until his death. You purchase this property with an estimated value of 1,600,000 euros at the price of 1,250,000 agency fees included. This opportunity is offered to you by the Le Nid de Provence Agency in Pernes les Fontaines in Vaucluse. For all information contact the agency on 04 32 80 18 49.
…By Le Nid De Provence


Property with pool Pernes-les-Fontaines (84)
Standing in quiet, unspoilt surroundings, this 200 sqm main house, built with care in 2007, occupies two storeys plus a basement, making for a generously sized and versatile living environment. On the ground floor is a bright, beautiful living area comprising a fully equipped open kitchen that gives onto the dining room and lounge. Then come two big, spacious bedrooms sharing a modern bathroom, plus a separate toilet for extra convenience. Upstairs, you will be won over by the sumptuous main suite with its own bath/shower room, a big walk-in wardrobe and a private terrace with a panoramic view. In addition, an open-plan study could be converted into another bedroom if required. You will be pleasantly surprised by the fitted-out annexe, which provides even more space for your projects. On the ground floor, a big, flexible garage space will let you give free rein to your creativity. The basement contains a cinema, a gym, a toilet with washbasin and an additional bedroom for your guests. The 5,000 sqm of grounds are superbly laid out, with a basketball court, a refreshing swimming pool and a poolhouse for enjoying good company around the pizza oven. As for fittings, a hot/cold air conditioning throughout the house and underfloor heating will provide year-round comfort and wellbeing. Finally, the parking area, carport and garage have all the space you need for your vehicles and equipment. House for sale by the estate agency in L'Isle sur la Sorgue, France. Information on the risks to which this property is exposed is available on the Géorisques website: www.georisques.gouv.fr
…By Janssens Immobilier Knight Frank L'isle-sur-la-sorgue


Property with pool Buis-les-Baronnies (26)
Exclusivity ORPI in the Drôme Provençale sector. Historic center of Buis les Baronnies, fully renovated former presbytery. A magnificent blend of contemporary style and old-world charm. A 48 m² vestibule welcomes you into the home. It offers a fitted kitchen, living room, dining room, 7 bedrooms with en-suite bathrooms, an office, laundry room, cellar, double garage, interior courtyard with awnings, and a swimming pool. Currently managed as a guest house, it can also serve as a large family home. Come and let yourself be seduced by its generous volumes and its intimate garden that will provide you with moments of happiness and sharing! Agency reference: 3083This description has been automatically translated from French.
…By Orpi - Voconce Immobilier


Property with pool Murs (84)
Dino Maurizi your Comptoir Immobilier de France real estate advisor offers you between Gordes and Murs (about 4 km from each of the villages) this very beautiful multi-purpose property (reception activity or large family) comprising a main house, 3 guest rooms of quality and an independent house (or gîte), for a total of 7 rooms. It is possible to bring together the whole or only certain parts. The property enjoys an unobstructed view of the surrounding countryside and a very beautiful 1.1 ha plot partly wooded and partly in the form of a meadow (possibility to accommodate horses). The guest rooms were built in 2017 and each benefit from a private terrace. The main house and the gîte have also been recently renovated. The swimming pool area, at a distance from the house, is very pleasant and benefits from plenty of sunshine. House in a perfect state of maintenance offering several possibilities thanks to its modularity. COMPTOIR IMMOBILIER DE FRANCE - Plus d'informations sur cif-immo.com - « Les informations sur les risques auxquels ce bien est exposé sont disponibles sur le site Géorisques : www.georisques.gouv.fr »
…By Comptoir Immobilier De France


Property with pool and garden Saumane-de-Vaucluse (84)
SAUMANE DE VAUCLUSE, 10 minutes from the 18-hole golf course and ISLE SUR LA SORGUE with its famous antiques market. In the heart of the Mont Ventoux Regional Natural Park For lovers of nature and calm. This old stone sheepfold in a dominant position with a panoramic view benefits from a superb environment in very protected nature, a bio sphere. The property has an area of 29.5 hectares, the entire territory is completely free without any lease or tenancy. It faces south and is bathed in light, its useful surface area is 396 sqm, it includes; On the ground floor: an open living space, living room with fireplace, dining room with high ceilings and very large volumes, an old Provençal kitchen in its original form with a fireplace, a laundry room, a technical room, toilets On the 1st floor: a large suite with a fireplace and a bathroom which benefits from an exterior stone staircase providing access to the interior courtyard, a bedroom with its bathroom, another bedroom with a shower room , a second living room, a second kitchen with its terrace Outside: a superb interior courtyard full of charm, vast terraces, a large free-form swimming pool It is an idyllic and completely unique place. The stone house has a lot of charm and authenticity, atypical interior spaces. You can live in it immediately but work is required if you want to optimize this property.
…By Immobiliere Du Luberon


Property with pool Gordes (84)
Provence Home, the real estate agency of Luberon, is offering for sale a magnificent property located in Gordes, near the village. SURROUNDINGS OF THE PROPERTY The property is situated on the heights of the village, in a very quiet and residential area. The famous village of Gordes, accessible by foot and ranked in 2023 as the most beautiful village in the world by the American magazine Travel+Leisure, offers all usual shops and a high-quality weekly market. EXTERIORS OF THE PROPERTY Located in a residential area close to all amenities, this property, consisting of the main house, a carport with a closed workshop, a pool area with a superbly equipped summer kitchen, and a technical room, will delight the most demanding with the quality of the services offered and its large volumes. Once you pass through the beautiful gate, you will discover the garden of over 2000 sqm, enclosed and carefully maintained, planted with trees and flowers, with its well-separated pool area, an intimate terrace for sheltered outdoor meals, and its terraced oaks offering a pleasant and shaded green setting to this property. The entrance offers a parking space and a carport with an electric charger as well as a closed workshop. INTERIORS OF THE PROPERTY The house, built in 2005, has a living area of 260 sqm. On the ground floor, there is a spacious entrance opening on one side to the beautiful fully equipped kitchen that communicates with the covered dining terrace, the dining/living area of nearly 90 sqm, and on the other side to a first bedroom/office with a shower room, a laundry room, and guest toilets. The master suite follows the large living room and has a custom-made dressing room, a large bedroom, and a shower room with separate toilets. Upstairs, the landing leads to 4 beautiful bedrooms, 2 of which have en-suite shower rooms, and the other 2 sharing a third shower room. One of the bedrooms is enhanced with a solarium terrace. The pool area, enclosed by dry stone walls, offers a tiled pool of 10 x 5 m heated by a heat pump and an electric roller shutter. There is also a summer kitchen, a true living space for the summer months, superbly equipped with a plancha, rotisserie, etc. A large technical room and an outdoor shower complete this pleasant relaxation area. This large charming house with its beautiful enclosed garden, located in a quiet area close to the village, will be ideal for accommodating a large family during vacations or for living year-round thanks to its high comfort features. PROPERTY FEATURES Underfloor electric heating Water softener Connected to mains drainage Heated and protected pool Equipped summer kitchen Insert fireplace Terraces and solarium Fiber optic Electric car charger ACCESS Close to the center of Gordes, 50 minutes from Avignon TGV station, and 1 hour from Marseille Provence International Airport. PROVENCE-HOME, sale of charming and prestigious properties – [email protected] +33 (0)4 90 74 54 47
…By Provence Home


Property Joucas (84)
For sale in Joucas. Located in the heart of the village and close to Gordes, this house (approx. 190 m²) offers stunning views of the Luberon and its listed villages. The first floor features an apartment with independent access to the outside and the main house, a living room with kitchen, a shower room and a bedroom. Lower level: cellar, utility room, bedroom and large bathroom with toilet. A vast entrance hall leads to two large bedrooms with fireplaces, one of which has a balcony offering a breathtaking view over the village rooftops. The top floor features a luminous living room with fireplace and bay window leading to a sublime tropézienne offering absolute relaxation as you peacefully admire the views over the Luberon and France's most beautiful villages. This village house is a real gem with a unique and exceptional character. The refined features of this house make it an ideal location close to all amenities for a main residence or a high-income rental investment.Joucas, a picturesque village perched in the heart of the Luberon, offers an exceptional living environment, with panoramic views over the surrounding valley and enchanting Provencal landscapes. Renowned for its calm and authenticity, Joucas has a charm all of its own, with its narrow streets, stone houses and flower-filled gardens. The village boasts art galleries, charming restaurants and local shops, creating a friendly and artistic atmosphere. Investing in Joucas means choosing a haven of peace, ideal for a primary or secondary residence, where every day is an invitation to enjoy the Provencal way of life. Information on the risks to which this property is exposed is available on the Géorisques website: www.georisques.gouv.fr By Chrystelle Nido
…By L'agence Des Alpilles Et Du Luberon - Goult
'%20stroke='%23DDAA3A'%20stroke-width='1.909'%20stroke-linecap='square'%20stroke-linejoin='bevel'/%3e%3c/svg%3e)
Receive by email any new listing that may match your search criteria
Your criteria :
- For sale
- Bédoin, France
- Properties
- Terrace
By validating this form, you accept the general conditions of use of Le Figaro Properties.