Get early access to listings that match your criteria
Never miss an opportunity again. Our personalized alerts notify you instantly.

 English$ USD · m²


Picturesque Goult, in the heart of the Luberon Golden Triangle. This peaceful yet not isolated near 600 sqm property with origins dating back to the 15th century is set in about 14 hectares of landscaped gardens, woodland and fields commanding a delightful view. Over the centuries, the property has evolved with its most recent modifications dating from 1904, and in 1907 a vineyard estate was created of which the original vats remain. It today includes a main house including a living/reception room, two sitting rooms, a dining room, a spacious kitchen, eight generously proportioned bedrooms (seven with bath or shower rooms). A magnificent 400 sqm south-facing terrace enjoys views over the landscaped garden with a 15 x 5 metre heated swimming pool and a vegetable garden. With a sauna, a garage and a large cellar which could create a fitness or billiard room. Several refined annexes offer further suites, and include a possible self-contained caretaker’s lodge. Delightful Goult is renowned for glassworks dating from 1442 and founded by the Ferry family.
…By Daniel Féau


EXCEPTIONAL PROVENCAL ESTATE IN THE LUBERON GOLDEN TRIANGLE Dating back to the 18th century, there is a rare Provençal estate nestled in the heart of the Luberon, set within over 10 hectares of private grounds. Carefully restored and preserved over time, the property blends the timeless charm of a character residence with the comfort and discretion of modern living. Ancient stone walls, majestic trees, landscaped gardens, and elegant outdoor areas create a setting imbued with authenticity and serenity. Comprising a vast main residence, several guest accommodations, and generous outdoor spaces, the estate offers exceptional privacy while remaining in the immediate vicinity of Provence’s most beautiful villages. A unique place where heritage, nature, and the art of living come together in perfect harmony. ESTATE Historic Provençal estate dating from 1750 Complete restoration in 2003 Location: Goult Luberon Provence Land: 10.46 hectares RESIDENCES Total living area: 623 m² Main residence spread over six levels: 445 m² Guest house spread over three levels: 87 m² Private garden suite: 21 m² Caretaker’s house: 70 m² FEATURES Bedrooms: 8 Bathrooms: 7 Swimming pool & pool house: 16.5 x 5 m Garage, carport, private parking Absolute privacy ESTATE LAYOUT The estate is centered around an elegant main residence, complemented by an adjoining guest house, an independent garden suite, and a separate caretaker’s house. Designed to combine conviviality, privacy, and flexibility, the estate offers various accommodation options for family, guests, or staff. Nestled amidst more than 10 hectares of private grounds, landscaped gardens, and shaded terraces, it offers a rare sense of tranquility and seclusion within one of Provence’s most beautiful landscapes. LOCATION An exceptional setting Nestled in the heart of the Luberon Regional Nature Park, the estate enjoys a prime location amidst one of Provence’s most sought-after landscapes. Just minutes from the iconic villages of Goult, Ménerbes, Lacoste, and Gordes, the estate is surrounded by vineyards, centuries-old oak forests, and unspoiled nature. A place where nature, heritage, and authenticity blend in perfect harmony. ESTATE Destination | Travel time Avignon TGV 50 min, Aix-en-Provence TGV 1 hour, Marseille Provence Airport 1 hour, Nice Côte d’Azur Airport 2 hours 30 min, Aix-en-Provence 1 hour, Avignon 50 min, Cassis 2 hoursr. ART DE VIVRE In the Estate, life unfolds to the rhythm of Provence. Provençal markets, renowned vineyards, characterful restaurants, and countless hiking and cycling trails are just minutes away. From the lavender fields of the Luberon to the cultural richness of Avignon and Aix-en-Provence, the region offers an exceptional quality of life in every season. PROVENÇAL HERITAGE Nestled in a landscape of centuries-old oaks and Provençal hills, the Estate bears the unique imprint of a place shaped by time. While the main part of the current estate dates back to the 18th century, stone arches, ancient walls, and various architectural remnants bear witness to much older origins. Meticulously restored and preserved, the Estate today blends the authenticity of its heritage with the timeless elegance and serenity of Provence. ARRIVAL & FIRST IMPRESSIONS Accessed via a private driveway winding through a centuries-old oak grove, the Estate reveals itself gradually, offering a remarkable sense of arrival and privacy. Beyond the entrance gate, a spacious arrival courtyard provides access to the main residence, guest accommodations, service buildings, and parking areas, all while preserving the atmosphere of calm and discretion that defines the estate. MAIN RESIDENCE At the heart of the Estate stands the main residence, a remarkable Provençal home shaped by the centuries and carefully adapted to the demands of modern comfort. Spanning six interconnected levels, it reveals a succession of elegant reception areas and intimate living spacesincluding a vaulted kitchen, a formal dining room, and a traditional wine cellareach reflecting the property’s unique character. Sheltered beneath magnificent stone vaults, the main reception room harmoniously combines dining and lounge areas within a warm setting steeped in Provençal authenticity. The sleeping quarters comprise a master suite with an adjoining study, two guest suites, and two additional bedrooms, offering comfortable and flexible accommodation for family and guests. Surrounded by mature gardens and centuries-old trees, the residence embodies the understated elegance and timeless charm of Provence. From the light-filled entrance hall, the residence reveals the understated elegance and authenticity that characterize the entire property. The vaulted kitchenthe home’s true centerpieceharmoniously blends contemporary lines with historic stone architecture, creating a setting that is at once refined, warm, and welcoming. Elegant reception rooms, featuring fireplaces and opening onto the gardens, provide a warm and sophisticated atmosphereperfect for both family life and entertaining guests. Spread across the home’s various levels, the sleeping quarters include a spacious master suite, two guest suites, and two additional bedrooms, offering a comfortable, private sanctuary for family and guests alike. PRIVATE GARDEN SUITE Nestled within the estate’s grounds, the private garden suite occupies a charming, historic stone outbuilding that has been tastefully restored. Complete with its own bathroom and private terrace, it offers a peaceful retreat defined by tranquility, privacy, and the gentle Provençal lifestyle. GUEST HOUSE Nestled in the heart of the estate, the guest house offers a charming, independent living space spread across three levels. With two en-suite bedrooms and additional mezzanine areas, it provides an ideal setting to host family and friends in absolute comfort and privacy. OUTDOOR LIVING The Estate celebrates the authentic Provençal art of living. Terraces, courtyards, and shaded areas are distributed throughout the estate, creating a succession of spaces designed for long summer lunches, evenings with friends, or quiet moments of reflection. A covered terrace with a barbecue, a dedicated sunset terrace, and numerous secluded nooks invite both social gatherings and personal rejuvenation. As you wander the pathways, terraces, and gardens, each space reveals a new perspective of the estate, striking a rare balance between conviviality, privacy, and serenity. SWIMMING POOL & POOL HOUSE Secluded and nestled amidst centuries-old oaks, the pool area offers a true haven of peace. The 16.5-meter pool is complemented by an elegant pool house with a covered terrace and numerous shaded spots for relaxation, creating an exclusive setting in which to fully enjoy the Provençal art of living. GARDEN & LANDSCAPES Spanning over ten hectares, the estate reveals a mosaic of lavender fields, centuries-old oaks, and intimate gardens harmoniously integrated into the Provençal landscape. A network of pathways, staircases, terraces, and quiet corners invites you to explore the estate at your own pace, revealingat every turnnew vistas of the surrounding countryside and the historic architectural heritage. CARETAKER’S HOUSE & OUTBUILDINGS Discreetly integrated into the estate, the caretaker’s house offers independent accommodation for staff or property management personnel. Together with the garage, carport, bicycle storage, and various outbuildings, it ensures the estate runs smoothly and discreetly, while preserving the privacy of the main living areas. A place that leaves a lasting impression.
…By Immobiliere Du Luberon


Located in the heart of the highly sought-after Golden Triangle of the Luberon, this magnificent Provençal mas dating back to 1789 is a rare real estate opportunity. Built on a private estate of approximately 6 hectares surrounded by vineyards, this prestigious property offers a preserved environment and absolute tranquility. It embodies the perfect harmony between the authenticity of Provence and a refined, contemporary art of living. A character home with generous living spaces With a living area of approximately 340 sqm, the main house is arranged around a delightful inner courtyard bathed in natural light. This true central patio, set up as an open-air summer lounge, creates a seamless transition to the surrounding nature. The interior spaces, sold fully furnished and carefully decorated, stand out for their brightness: Two distinct reception rooms to adapt the atmosphere to your desires. A majestic period fireplace that highlights the authentic and warm character of the property. High-end amenities ensuring optimal comfort for daily living. Sleeping quarters and outbuildings for your guests The sleeping area, located on the upper floor of the mas, has been designed to preserve everyone's privacy: A primary suite with an en-suite bathroom and an unobstructed panoramic view of nature. Three additional beautiful bedrooms, one with its own bathroom and the other two sharing a modern shower room. To host family and friends, the property also features several independent outbuildings. You will enjoy two additional bedrooms with private shower rooms. One of them can easily be transformed according to your projects: a wellness area, gym, or office. Prestigious exteriors with a swimming pool amidst the vineyards: The outdoor grounds of this luxury property are a true haven of peace. It features a majestic 17 x 6-meter heated swimming pool, perfectly integrated into its lush green setting. The meticulously maintained landscaped garden offers high-quality functional amenities, including a well, a carport, and a large enclosed garage.
…By John Taylor Luberon


IN THE HEART OF THE LUBERON GOULT This charming and characterful restored former hamlet house, with its interior courtyard, offers approximately 185 sqm of usable space, including 150 sqm of living space. This hamlet, in a commanding position with beautiful views of the village to Goult, the Mont Ventoux, and the Monts de Vaucluse, is situated in a very protected and peaceful setting between Goult, Lacoste, Ménerbes, and Bonnieux. The exposed stone house comprises two sections that can be combined; The first section comprises, on the ground floor, a beautiful open-plan living room with a fireplace and dining area, a kitchen, and upstairs: a suite with its own bathroom and toilet, an office, a large covered terrace/summer dining area, an artist's studio, a separate bedroom with a shower room and separate toilet, and a laundry room. The second section includes: an open-plan living room/dining room/kitchen on the ground floor, and a bedroom, shower room, toilet, and office upstairs. Several terraces, a charming and very private inner courtyard, sheltered from view. Then, across the small path, a landscaped garden of 1790 sqm with an 8m x 3.5m swimming pool, a summer dining terrace, a pool house with a summer kitchen and toilet, a large garage, and parking. This comfortable residence is equipped with reversible air conditioning and electric radiators. It is supplied with mains water and connected to the municipal sewer system. Full of charm and character, this house is a true haven.
…By Immobiliere Du Luberon


A confidential property in the heart of Luberon. A few minutes from Goult, in one of the most iconic landscapes of Luberon, reveals a stone mas of rare authenticity, surrounded by vineyards and nature. Here, Provence is experienced in its most timeless expression. The old stone, noble materials, and the gentle volumes compose an elegant home, organized around a charming inner courtyard. Under an awning, a dining area invites for lunches in the shade and long summer evenings, in a typically Provençal atmosphere. The main mas has four bedrooms and three bathrooms, offering generous and warm spaces. Two independent, air-conditioned outbuildings complete the property. Each has its own en suite bedroom with a shower room, offering comfort and perfect privacy for family and guests. The mas also benefits from access to a wine cellar, an additional detail that contributes to the unique character of the place. Outside, nearly four hectares of vineyards and 2.5 hectares of woods form a natural setting. Olive trees, lavenders, fruit trees, a rose garden, and a French-style garden shape the perspectives and create successive intimate spaces to enjoy every moment of the day. At the heart of this environment, a remarkable 17-meter heated swimming pool invites for long summer days facing the Provençal landscape. A large barn completes this ensemble. Garage for several cars, reception area, or setting for large summer tables, it offers multiple possibilities and fully participates in the property's way of life. Information on the risks to which this property is exposed is available on the Georisques website: www.georisques.gouv.fr.
…By Junot L’agence Des Alpilles Et Du Luberon Goult


Provence Home, the Luberon real estate agency, is offering for sale in Goult an exceptional Provençal estate whose origins date back to the 18th century, providing approximately 620 sqm of living space at the heart of a private estate spanning more than 10 hectares. Hidden from view in a remarkably preserved natural setting, the property comprises a main residence, a guest house, an independent guest suite and a caretaker’s house. Surrounded by centuries-old oak trees, lavender fields and gardens, this rare estate offers absolute privacy, just a few minutes from the Luberon’s most iconic villages. SURROUNDINGS OF THE PROPERTY The location itself is one of the property’s greatest privileges. Situated in the commune of Goult, at the heart of the Luberon Regional Natural Park, the estate extends over more than 10 contiguous hectares, within which the property remains almost entirely hidden from view. The approach is via a long private driveway winding through a centuries-old oak grove. Gradually, the stone buildings, gardens, lavender fields and various areas that make up the estate come into view. Here, no disturbance or overlooking property interrupts the serenity of the setting. Despite this remarkable sense of seclusion and immersion in nature, the property remains just a few minutes from Goult and close to Ménerbes, Gordes, Bonnieux, Lacoste and Roussillon. An exceptionally rare location combining privacy, unspoilt nature and proximity to some of the Luberon’s most beautiful villages. OUTDOOR AREAS OF THE PROPERTY The estate unfolds like a true Provençal landscape, where the buildings appear to have naturally found their place over the centuries. Around the various buildings lies a succession of courtyards, landscaped gardens, traditional stone terraces, pathways and terraces, punctuated by majestic oak trees, cypresses, lavender and mature Mediterranean vegetation. Several outdoor living areas allow the estate to be enjoyed throughout the day: terraces opening onto the surrounding countryside, shaded areas, a covered terrace with barbecue, a terrace facing the sunset and numerous more secluded corners. Set apart from the main residence and completely screened from view, the pool area forms a destination in its own right. The 16.5 x 5-metre swimming pool, surrounded by greenery, is complemented by a pool house and covered terrace. A pétanque court, a large garage of approximately 138 sqm, a carport, bicycle storage and several parking areas complete the property. INTERIORS OF THE PROPERTY At the heart of the estate, the main residence offers approximately 445 sqm of living space arranged over several levels. Carefully restored, it retains the soul of its historic architecture while offering volumes and comfort perfectly suited to contemporary living. Exposed stone, vaulted ceilings, terracotta floors, parquet flooring and original beams are combined with more refined contemporary lines and large openings onto the gardens. The various levels feature generous reception spaces, several sitting rooms opening onto the outdoors, a dining room and a remarkable vaulted kitchen, fully equipped with a granite island and Gaggenau appliances. A pantry and temperature-controlled wine cellar complete the entertaining areas. The sleeping accommodation comprises five bedrooms, three of which are en suite, providing family and guests with comfortable and private spaces. A massage room, laundry room and extensive storage complete the main residence. INDEPENDENT ACCOMMODATION FOR GUESTS One of the estate’s defining qualities is its remarkable capacity to accommodate family, friends or staff in independent living spaces, while maintaining perfect architectural harmony throughout. The charming guest house of approximately 90 sqm, arranged over several levels, features a living area with kitchen and two en-suite bedrooms, each with its own private shower room, as well as a mezzanine sleeping area. Nestled within the gardens, a former stone outbuilding of approximately 21 sqm has been converted into an independent suite with private shower room and terrace: a peaceful retreat set apart from the main residence. Finally, an independent caretaker’s house of approximately 70 sqm, including a bedroom, provides comfortable accommodation for staff or allows the estate to be discreetly and efficiently managed. The property therefore offers a total of 9 bedrooms, in addition to the children’s dormitory, with a configuration particularly well suited to a large family estate and to welcoming numerous guests while preserving everyone’s independence and privacy. FEATURES Fully restored, the estate combines the character of a historic property with contemporary amenities designed to ensure both comfort and ease of management. Features include geothermal heating and cooling, fibre-optic internet with Wi-Fi coverage, a security system, automatic irrigation, landscape lighting and an automated swimming pool treatment system. More than simply a property, this is a true private estate at the heart of the Luberon. The scale of its grounds, the beauty of its surroundings, its architectural heritage, the diversity of its living spaces and its absolute privacy make it an exceptionally rare offering on the market. A private and timeless retreat for those seeking far more than a home in Provence: a territory, a history and a way of life. ACCESS Just a few minutes from the village of Goult and close to Ménerbes, Gordes, Bonnieux, Lacoste and Roussillon. Approximately 45 minutes from Avignon TGV station, 1 hour from Aix-en-Provence TGV station and 1 hour from Marseille Provence International Airport. PROVENCE HOME – Sales of charming and prestigious properties in the Luberon [email protected] – +33 (0)4 90 74 54 47
…By Provence Home


Located in the heart of the charming village of Goult, this character house of approximately 160sqm, south-facing, offers an exceptional living environment. Built over four levels served by an elevator, it is attractive for its authenticity, high-end amenities, and privileged outdoor spaces: terraces, courtyards, and a swimming pool. On the ground floor, you will find an equipped kitchen and a dining area opening onto a pleasant courtyard, perfect for outdoor meals. A laundry room and a vaulted cellar complete this level. On the first floor, there is a cozy living room with a fireplace, giving access to a first terrace; on the second and third floors: a sumptuous master suite with bathroom and dressing room, as well as a second bedroom with a shower room and toilets. On the top level, a terrace offers an unobstructed view of the surrounding landscape. A guesthouse on the ground floor with an office-living room and, upstairs, a bedroom with an en-suite shower room completes the amenities of this exceptional property. This house, close to all amenities, combines the charm of the old with modern comfort in a peaceful and sought-after setting. Information on the risks to which this property is exposed is available on the Géorisques website: www.georisques.gouv.fr.
…By Junot L’agence Des Alpilles Et Du Luberon Goult


This 17th-century farmhouse is set on a landscaped garden of over 8,600msqm with a 12x5m swimming pool, a pool house, an outdoor kitchen, covered terraces, and many private spaces. The house has a total of seven bedrooms with bathrooms. The living rooms, kitchen, various lounges spread throughout the main house and its annexes give this property a flexible use according to seasonal rental needs, guest house or holiday home. The overall condition, fireplaces, floors, vaulted ceilings, exposed stone walls reflect a concern for comfort and aesthetics that gives the whole a natural and elegant harmony. Information on the risks to which this property is exposed is available on the Georisques website www.georisques.gouv.fr
…By Junot L’agence Des Alpilles Et Du Luberon Goult


Gordes - Elegant contemporary house of 175 m² with pool Pascaline and Kevin Chevalier present to you in Gordes, in a very quiet and sought-after environment, this magnificent bright and contemporary house built in 2023, developing approximately 175 m² of living space, set on a landscaped plot of 870 m². Built with quality materials and benefiting from high-end features, this property captivates from the first moments with its elegant architecture, stone facade, and bright and generous volumes. The house offers four master suites, each with its custom dressing room, including one suite located on the ground floor. Two of the bedrooms also have a balcony offering an unobstructed view. The living space is distinguished by a very beautiful fully equipped kitchen, with particularly meticulous details, extended by a scullery with laundry room, providing a functional and perfectly organized space. On the comfort side, the house has aluminum joinery, electric roller shutters, and ducted air conditioning, ensuring optimal comfort in all seasons. Outside, the garden hosts a beautiful swimming pool, a petanque court, as well as an automatic irrigation system, allowing you to fully enjoy the beautiful days in a privileged setting. A converted garage of 20 m² completes the ensemble. Sale price 1,250,000 euros fees payable by the seller. To visit and support you in your project, contact CHEVALIER Kevin, at 0619948347 or by email at [email protected]. According to article L.561.5 of the Monetary and Financial Code, for the organization of the visit, the presentation of an identity document will be requested. This announcement has been written under the editorial responsibility of CHEVALIER Kevin, acting under the status of a commercial agent registered at RSAC 879208106 SALON DE PROVENCE with PAUL PARKER PROPERTIES, located at 10 rue du Colisée 75008 PARIS, brand of PROPRIETES PRIVEES, a simplified joint stock company with a capital of 44,920 euros registered in the Nantes Trade and Companies Register under number 487 624 777 whose head office is located at 44 allée des Cinq Continents - Zac Le Chêne Ferré - 44120 VERTOU, holder of the professional card Transactions on real estate and commercial funds (T) and Property Management (G) No CPI 4401 2016 000 010 388 issued by the CCI Nantes-Saint Nazaire; guaranteed by GALIAN-SMABTP, 89 rue La Boétie, 75008 Paris, holder of the escrow account No. 30932508467 with Banque Populaire Atlantique of Saint Sébastien sur Loire (44230) and insured in professional civil liability by GALIAN-SMABTP under police number RCP_01_28137J. Mandate ref: 103PKCH - The professional guarantees and secures your real estate project. Kevin CHEVALIER (EI) Commercial Agent - RSAC Number: 879208106 SALON DE PROVENCE. Information about the risks to which this property is exposed is available on the Géorisques website: www.georisques.gouv.frThis description has been automatically translated from French.
…By Paul Parker Properties


Provence Home, the real estate agency of the Luberon, is offering for sale, close to the beautiful village of Roussillon, a sumptuous restored bastide set on 5 hectares of land. SURROUNDINGS OF THE PROPERTY Nestled in the heart of a natural agricultural environment, this property enjoys a rare and serene lifestyle. Built on 4.3 hectares of land, it benefits from total privacy, with no overlooking neighbours, while remaining close to amenities and the villages of the Luberon. The surrounding landscape, typically Provençal, alternates between meadows, groves and landscaped areas, offering soothing, green panoramic views. OUTDOOR SPACES OF THE PROPERTY The outdoor areas have been designed to combine elegance, comfort and conviviality. The very pleasant pool area features a heated 16-metre pool, secured by an electric cover, along with a shower, a toilet and a sauna, all bordered by paved sun terraces inviting relaxation. The landscaped garden highlights the natural beauty of the site and includes a pétanque court for leisure time. A large open hangar, a garage and an agricultural barn complete this harmonious ensemble. INTERIOR SPACES OF THE PROPERTY The property has recently undergone an outstanding restoration, combining high-quality materials with modern technologies. The impressive ceiling height is enhanced by excellent thermal comfort ensured by a geothermal heating and cooling system. With approximately 470 sqm of living space, the bastide is distinguished by its generous volumes and abundant natural light. The ground floor opens onto a vast entrance hall leading to a first living room with fireplace, a second TV lounge, a beautiful fully equipped kitchen opening onto the terrace, a welcoming dining room, and a perfectly fitted utility/laundry room. The first and second floors each host 3 spacious suites, all with their own private shower room or bathroom and WC. A 7th independent bedroom, arranged over two levels with shower room and WC, offers an ideal private space for guests. A huge covered porte-cochère, a sauna near the pool, a large garage and an agricultural hangar complete the facilities of this spacious Provençal bastide. An exceptional property where charm, elegance and modern comfort blend harmoniously, offering outstanding quality of life — ideal for hosting a large family and many friends in complete privacy. The property is sold fully furnished and equipped. FEATURES OF THE PROPERTY Electric gate Fibre optic internet Geothermal heating and air conditioning Heated 16 m x 4.50 m swimming pool with electric cover and paved terraces Alarm system Electric vehicle charging point Well Automatic irrigation and outdoor lighting Mains drainage Numerous outbuildings and large garage ACCESS Just a few minutes from the village of Roussillon, the market town of Apt and all its shops and services, 1 hour from Avignon TGV station and 1 hour from Marseille Provence International Airport. PROVENCE-HOME, sale of charming and prestige properties – [email protected] +33 (0)4 90 74 54 47
…By Provence Home


MAISON DUMON presents for sale: In the heart of a peaceful and unspoiled setting, this elegant single-storey property with unmistakable Provençal charm offers a warm and refined atmosphere. With approximately 175 sqm of living space, it perfectly combines authenticity, comfort, and the Provençal art of living in a privileged location within the Luberon. From the moment you step inside, the house impresses with its generous volumes and abundant natural light. The living area, enhanced by a fireplace and beautiful traditional Provençal ceilings with exposed beams, opens harmoniously onto a fully equipped open-plan kitchen designed for effortless entertaining. The sleeping quarters feature five comfortable bedrooms, including two spacious master suites with private shower rooms. One of the suites also benefits from a fireplace, adding an intimate and elegant touch. The three additional bedrooms share a bathroom, offering an ideal layout for a family home or a welcoming guest residence. Originally built in 1993, carefully renovated in 2003, and extended in 2015, this home subtly blends Provençal character with contemporary amenities. Outside, the Provençal lifestyle truly comes into its own around a vast terrace overlooking a magnificent heated 12 x 6 metre swimming pool, secured with an integrated electric cover. The landscaped gardens, supplied with canal water through an automatic irrigation system, are enhanced by thoughtfully designed outdoor lighting that beautifully illuminates the property at dusk. A technical room, two garden sheds, and a carport complete the amenities of this property. Nestled close to Roussillon, listed among Les Plus Beaux Villages de France, this home enjoys an exceptional setting amidst striking ochre cliffs, preserved landscapes, and iconic views over the Luberon. Information regarding potential risks to which this property is exposed is available on the Géorisques website.
…By Maison Dumon


MAISON DUMON is pleased to present this beautiful property, just a 15-minute walk from the center of the renowned village of Roussillon, nestled in an exceptional natural setting. Surrounded by a vast 7,500 m2 wooded park, primarily planted with pine trees, the home offers absolute peace and quiet, disturbed only by birdsong. The bright and spacious house opens seamlessly to the outdoors through large sliding glass doors, offering breathtaking views over the park. A stunning stone terrace, complete with a pergola and covered area, enhances the large swimming pool, creating a perfect summer living space. Inside, the ground floor features an entrance hall with a shower room and an office (or additional bedroom) with independent access to the outside. The expansive and inviting main living area combines a lounge, dining space, and open-plan kitchen, complemented by a utility room with direct access to the garden. A ground-level master suite includes a large bedroom, bathroom, and dressing room. Upstairs, three generously sized bedrooms and a spacious bathroom provide ample room for family or guests. Additional features include: recent high-quality joinery with integrated shutters, reversible air conditioning, fiber-optic internet, mains drainage, a brand-new technical room for the pool, a workshop, and a carport--all meticulously maintained. A rare opportunity in Roussillon, offering a harmonious blend of nature, tranquility, and modern comfort--ideal as a primary residence or a luxurious holiday retreat. Feel free to contact us for further information or to schedule a viewing. Information on potential natural risks for this property is available on the Géorisques website.
…By Maison Dumon


Near Roussillon, in the heart of an exceptional and unspoiled natural setting, this remarkable contemporary property offers a rare combination of Provençal elegance, luxurious comfort, and modern technology. Set within more than 8,000 sqm of fully enclosed landscaped grounds, the property enjoys complete privacy and breathtaking views over the Luberon countryside and the iconic ochre cliffs of Roussillon. Designed with meticulous attention to detail, the property harmoniously blends noble materials with high-end contemporary features: traditional terracotta roof tiles, stone pillars, travertine flooring, underfloor heating and cooling, connected home automation, solar panels with battery storage, and a remotely controlled security system. From the moment you enter, the generous volumes and abundant natural light create an immediate sense of refinement. The vast reception area revolves around a spectacular cathedral-style living room flooded with light through impressive full-height bay windows. An elegant double-sided fireplace connects the living room and dining area, creating a warm and inviting atmosphere. The fully equipped kitchen features premium appliances and a large central island designed for entertaining family and guests. A utility room, laundry room, and guest cloakroom complete this level with both elegance and practicality. The east wing of the ground floor hosts a sumptuous master suite opening onto the garden and surrounding landscapes, complete with a bespoke dressing room and an expansive bathroom featuring a bathtub, walk-in shower, double vanity, and toilet. A TV and games lounge, along with two additional bedrooms sharing a stylish Jack & Jill shower room, complete the sleeping quarters. A magnificent stone staircase leads to the upper floor, where you will find a guest bedroom opening onto a continuous balcony, an independent bathroom, and a superb dual-aspect office with panoramic views through windows on three sides. This space could easily be transformed into an additional suite or artist's studio. Outdoors, every detail has been designed to embrace the Provençal lifestyle. A majestic cypress-lined driveway leads to the property, offering extensive parking areas, a triple garage, a carport, and an electric vehicle charging station. The outdoor leisure spaces are equally impressive: a heated 10 x 5 metre swimming pool, pétanque court, shaded terraces, a fully equipped summer kitchen beneath a glazed cathedral-style structure, and a jacuzzi sheltered by a bioclimatic pergola. Every space invites relaxation and conviviality. The landscaped gardens are beautifully maintained with immaculate lawns, olive trees, palm trees, oleanders, and Mediterranean species. The eastern section of the grounds, planted with oak trees, retains a more natural and authentic character. The land remains buildable, offering additional potential for a guest house or independent cottage. Features & amenities: Underfloor heating and cooling throughout Double glazing and electric shutters Advanced solar energy system with battery storage Two thermodynamic water heaters Water softener Canal de Provence water supply with automatic irrigation Alarm and video surveillance system Electric gate with videophone Automated garage doors Fiber optic internet Connected to mains drainage and town water A truly exceptional property combining privacy, absolute comfort, and rare amenities, ideally located in the heart of the Luberon, close to Provence's most beautiful hilltop villages. A prestigious primary or secondary residence with excellent high-end rental potential. Information regarding potential risks to which this property is exposed is available on the Géorisques website:
…By Maison Dumon


Just a few minutes’ walk from the famous village of Roussillon and its iconic ochre hills, this elegant stone house enjoys an elevated location offering spectacular panoramic views of the Luberon, the Monts de Vaucluse, and Mont Ventoux. With a living area of approximately 250 m², the property is laid out as follows: On the ground floor: a spacious, self-contained apartment, accessible either from the outside or via an interior staircase, featuring a large living room and a separate kitchen, both opening onto a terrace, a master bedroom with an en-suite bathroom, a second bedroom, a shower room, and a separate guest bathroom; On the first floor, where the main entrance is located: an entry hall with a coat closet and guest restroom, a spacious living room partially open to a kitchen with dining area, the entire space opening onto a superb terrace offering a panoramic view, as well as two en-suite bedrooms; On the second floor: a magnificent master suite with a bedroom, office, bathroom, walk-in closet, and private terrace. In addition, the property features a garage and a laundry room. Outside, a wooded and fully fenced lot of approximately 2,650 m² features a sumptuous infinity pool. Located in a buildable zone, it offers numerous development possibilities. This property already offers excellent rental potential, while also being ideally suited as a large family home, combining comfort, an exceptional setting, and close proximity to the village.
…By Michaël Zingraf Christie's International Real Estate Gordes


This charming bastide of approximately 470sqm built on a land of over 4 hectares is attractive for its generous volumes and the quality of its renovation. On the ground floor through a large entrance hall, discover a bright living space opening onto numerous outdoor terraces. It offers beautiful lounges, a dining room perfect for entertaining, an equipped kitchen with a central island, and a laundry room. Through an old staircase serving two floors, access six elegant suites with their bathrooms/showers with toilets. Modern comfort perfectly complements the charm of the old. A seventh completely independent room, arranged over two levels, has dedicated amenities with a private shower room and toilets. The outdoor spaces have been particularly carefully landscaped, designed to offer an experience blending aesthetics, comfort, and hospitality. A green setting offers a heated pool of 16x4.5m, a pétanque court, a summer lounge, and a sauna for privileged moments of conviviality. A large open hangar, a garage, and an agricultural shed complete this property with rare and harmonious features. Information on the risks associated with this property is available on the Georisques website: www.georisques.gouv.fr.
…By Junot L’agence Des Alpilles Et Du Luberon Goult


Just minutes from the iconic villages of Roussillon and Gordes, MAISON DUMON presents a rare property combining Provençal charm and high-end amenities. Set on a 2-hectare estate, this 600 m2 residence is designed for comfort, relaxation, and elegant entertaining. The ground floor features a spacious living room with a double-sided fireplace, a sunlit dining area, and a fully equipped kitchen with an island, scullery, laundry room, and office. A wellness area adjoins the office, offering a 14-meter heated indoor pool, sauna, shower, and changing room--usable year-round. Upstairs, three luxurious suites offer privacy and comfort, including a master suite with its own terrace, bathroom, and dressing area. A 120 m2 guesthouse adds two bedrooms, a shower room, and a large, flexible workshop space. The 70 m2 basement includes multi-purpose rooms (ideal for a cinema, games room, or gym), a 35 m2 wine cellar, a garage, and a carport. Outdoors, generous terraces, landscaped paths, and breathtaking views create a serene setting ideal for family life or exceptional gatherings. A true haven in the heart of Provence, bright, tranquil, and filled with charm. Contact MAISON DUMON to schedule your private viewing.More details about potential risks are available at: www.georisques.gouv.fr
…By Maison Dumon


In the Roussillon area (84), discover this spacious 6-room property with a terrace. To arrange a viewing, contact the real estate agency COMPTOIR IMMOBILIER DE FRANCE - Agence FF Immo. If you're looking for a large home for your family, contact us today! The 190m2 house features a 35m2 living room, five bedrooms, and a kitchen. For added comfort, there are four bathrooms. With five bedrooms, you can create offices and dressing rooms to suit your needs. Double-glazed windows ensure peace and quiet. The property boasts a generously sized plot. Enjoy al fresco dining in the 20,000m2 garden and three terraces totaling 100m2. By settling in the Vaucluse department, you will be very close to natural sites such as the Mont Ventoux Forest. The asking price is EUR795,000. COMPTOIR IMMOBILIER DE FRANCE - Plus d'informations sur cif-immo.com - « Les informations sur les risques auxquels ce bien est exposé sont disponibles sur le site Géorisques : www.georisques.gouv.fr »
…By Comptoir Immobilier De France


In the heart of the Luberon, between the villages of Roussillon and Bonnieux, this beautiful 460m2 property has been completely renovated and comprises a main house and 3 gîtes. This old building offers a very comfortable 160 m2 private area with 4 bedrooms and 2 shower rooms, and the 3 gîtes totalling over 200 m2 offer great potential for a hospitality business. Outside, you'll enjoy a variety of landscaped areas, including a large covered terrace with pizza oven, two swimming pools and a lovely unobstructed view of the Luberon. Great opportunity!
…By Pierres & Tradition


Ideally located just a short walk from the charming village of Roussillon and only minutes from Gordes, this authentic Provençal mas perfectly embodies the art of living in Provence. With approximately 300 sqm of living space, the property includes a spacious main house and several exquisite outbuildings: a genuine artist’s studio, a large covered terrace, and a quaint stone cottage, offering inviting spaces for creativity and relaxation. Inside, the home features generous, light-filled volumes, starting with a beautiful 45 sqm living area combining a welcoming dining space and an open-plan kitchen. The 39 sqm lounge, complete with an open fireplace, is bathed in natural light thanks to a wide picture window that opens onto a delightful terrace shaded by a pergola. The home boasts 7 comfortable bedrooms, complemented by a large 30 sqm library, ideal for quiet reading or working from home in a serene atmosphere. Outdoors, the charm continues. The landscaped grounds enhance the property's authenticity, while the entirely stone-built main house, recently renovated with the utmost care and respect for traditional materials, reflects the rich history of the estate. Just steps away, the secure swimming pool area (12x6 m) with sunbathing terraces offers stunning open views over the surrounding villages. A truly exceptional property, tastefully restored with authentic materials, offering a genuine and elegant Provençal lifestyle.
…By Pierres & Tradition


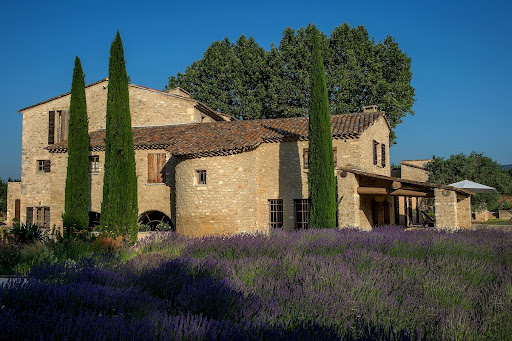

AN EXCEPTIONAL BASTIDE IN MENERBES IN THE HEART OF THE LUBERON’S "GOLDEN TRIANGLE" Centered around a magnificent, fully restored 18th-century *bastide*, this residence features elegant reception areas, six suites, a wellness area, and spacious living areas that open onto the outdoors. Historic Provençal estate (18th century) Fully restored in 2008 Location: Ménerbes Luberon Provence Land: 7.65 hectares Bedrooms: 7 Bathrooms: 6 Wellness area: Hammam and balneotherapy bath Elevator Swimming pool: 18 x 6 m Landscaped gardens and terraces Triple garage and private parking Olive grove (approx. 1,000 olive trees) Private, secure estate GROUND FLOOR A spacious living room with a fireplace, opening onto the gardens. An elegant dining room with direct access to the covered terrace. A character-filled vaulted kitchen, complemented by a back kitchen and a traditional wine cellar. An independent room suitable for use as a guest bedroom, office, or workspace. A wellness area featuring a hammam and a balneotherapy bath. Two guest toilets, a laundry room, storage areas, and direct access to the double garage. FIRST FLOOR Four spacious suites, each with a private bathroom. A pleasant family/TV room. An office area and generous circulation spaces. SECOND FLOOR Two additional spacious suites, each with its own bathroom. The heated 18 x 6-meter swimming pool blends harmoniously into the heart of the gardens. GARDENS & ESTATE Set amidst 7.65 hectares of meticulously landscaped parkland and gardens, La Bastide is surrounded by centuries-old trees, flower-filled gardens, and an olive grove comprising approximately 1,000 trees. A charming inner courtyard, elegant terraces, and numerous landscaped outdoor areas create an exceptional settingperfect for relaxation, entertaining, and embracing the Provençal art of living. A rare blend of natural beauty, privacy, and timeless elegance. INDEPENDENT APARTMENT & ESTATE OUTBUILDINGS An independent apartment of approximately 54 m², featuring private access and a pleasant outdoor area. The apartment comprises a living room with an open-plan kitchen and dining area, a bedroom, a bathroom, and a separate toilet. Versatile and comfortable, it can accommodate staff or guests, or serve as independent living quarters. The estate also features enclosed garages, ample parking space, and all the technical facilities required for the operation and maintenance of the buildings, gardens, and swimming pool.
…By Immobiliere Du Luberon


MENERBES PRESTIGE PROPERTY WITH VIEWS OF THE LUBERON This superb residence in the heart of the Luberon Regional Natural Park is a traditional farmhouse with an 18th-century courtyard, which has been fully restored and decorated. It is located approximately two kilometers from the village of Ménerbes in a beautiful, peaceful setting amidst vineyards. The farmhouse offers approximately 265 sqm of living space in a commanding position with stunning views of the Luberon and the surrounding hills. On the ground floor, one enters a spacious entrance hall, leading to a 42 sqm open-plan living and dining area with numerous French doors opening onto the terraces, a separate, fully equipped kitchen, a guest toilet, a utility/laundry room, and a superb vaulted wine cellar with a tasting room. On the first floor: landings, a 48 sqm master suite with its own bathroom, dressing room, and terrace; three further bedrooms, each with its own shower room and dressing room, one of which has a large terrace; a TV lounge; and an office. The exterior features are superb, with large stone terraces, a 12.00 m x 4.50 m heated swimming pool with an electric cover, and ample parking. The landscaped garden is magnificent, covering a total area of 1.48 hectares, and includes a pond, a spring, and a well. There is also a pétanque court. The iron gate is automated and rests on dressed stone pillars. Exterior lighting has been installed throughout the landscaped grounds. The interior features are of high quality, with underfloor heating and cooling on the ground floor and ducted reversible air conditioning via a heat pump on the upper floor. Other features include stone floors, beautiful stone window and door surrounds, and more. An alarm system connected to a remote monitoring center secures the property. The house benefits from a ten-year structural warranty. This house is being sold fully furnished and equipped, so the buyer only needs to bring their personal belongings to move in and enjoy it. This is a rare property on the market.
…By Immobiliere Du Luberon


Set in an elevated position, sheltered from view and surrounded by exceptionally beautiful scenery, this magnificent 18th-century Provençal mas has been entirely restored with the utmost care and sits at the heart of an estate spanning almost 4 hectares. From the property, the eye travels across the plains and the majestic landscapes of the Luberon, offering open, peaceful views that can be enjoyed throughout the day. Here, nature is ever-present and time seems to stand still. The beautifully landscaped grounds create a setting of remarkable elegance, where flower gardens, olive trees, cypresses, vineyards and magnificent mature oak trees blend harmoniously together. Every area has been thoughtfully designed to make the most of the beauty of the surroundings and the Provençal art of living. A boules court completes this quintessentially Mediterranean lifestyle. From the moment you enter the mas, the authentic character of the historic property blends harmoniously with contemporary comfort and high-quality amenities. The restoration has been carried out with great care, preserving the soul and character of this exceptional residence while providing a level of comfort perfectly suited to modern living. The house offers six bedrooms and five bathrooms or shower rooms, together with generous reception areas. Two living rooms provide inviting spaces for relaxation and entertaining, while the dining room benefits from a magnificent large glass opening onto the outdoors. Beyond it, a beautiful courtyard has been transformed into a true outdoor living space, offering an idyllic setting for long summer days. Sheltered from the wind, it features both a lounge and an outdoor dining area, making it the perfect place to enjoy leisurely meals or extend summer evenings over dinner with family and friends, in a warm and intimate atmosphere. The dining room also opens onto a beautifully appointed and fully equipped kitchen, designed to be both elegant and highly functional. A separate back kitchen provides generous storage space, allowing the main living areas to remain uncluttered and effortlessly refined. The property also offers a unique experience centred around its outdoor swimming pool. Set apart from the main house and nestled within a lush green setting, the pool is reached along charming pathways winding through the grounds and punctuated by beautiful dry-stone steps. This bucolic
…By Proprietes Du Luberon - Sotheby's International Realty


Close to the listed village of Ménerbes, this magnificent Provençal country house, designed by a master mason, elegantly combines authentic charm with modern comfort. Inside, the travertine flooring, Ménerbes stone fireplace, and wood-burning stove create a warm atmosphere. The custom-made kitchen, crafted by a cabinetmaker, is equipped with reversible air conditioning for optimal comfort all year round. The ground floor features a spacious master suite offering peace and privacy. Upstairs, two bright bedrooms each have their own shower room and bathtub, perfect for entertaining family and friends. The enclosed grounds, secured by an electric gate, are a veritable green oasis adorned with Mediterranean species such as olive and oak trees. Here you will find a saltwater swimming pool with a waterfall, a petanque court, an insulated garage, and a carport. A rare property in an idyllic setting. Sale price of the property: €1,390,000 fees charge seller Energy class: C Climate class: A Estimated annual energy costs for standard use: between €2,060 and €2,840 per year. Price indexed to 2021, 2022, and 2023 (including subscriptions). Information on the risks to which this property is exposed is available on the Géorisques website: www.georisques.gouv.fr
…By Agence Mercure Languedoc-provence


is pleased to present this elegant property, where clean architectural lines meet the soul of authentic Provence — ideally located just minutes from the heart of Ménerbes, ranked among the most beautiful villages in France. Built in 2013 on a beautifully landscaped plot of about 2,500 m², this single-storey home offers approximately 250 m² of living space and achieves a perfect balance between traditional charm and contemporary comfort. From the moment you step inside, the generous volumes and abundant natural light impress. The main living area features a spacious lounge, an inviting dining room, and a fully equipped open-plan kitchen. A mezzanine lounge, with a view of the hills and currently used as a TV area, overlooks the space, adding dimension and flexibility to the layout. The night area comprises four large en suite bedrooms, each opening onto the garden or a terrace, ensuring privacy and comfort for all. A fifth independent en suite bedroom, located near the pool house, offers ideal accommodation for guests or extended family. The basement of nearly 90 m² presents rare potential for customization — whether as a home gym, cinema room, wine cellar or creative space. Outdoors, the Provencal lifestyle is celebrated in every detail. Facing south, the lush Mediterranean garden — planted with lavender, olive trees, cypresses, and pines — surrounds a stunning 15 x 4 m heated infinity pool with a submerged sun deck. A fully equipped pool house with a summer kitchen, barbecue, and al fresco dining area completes the outdoor space, extended by a shaded pétanque court for moments of conviviality. Tucked away in an unspoiled natural setting, out of sight yet close to the region’s most renowned sights, this turnkey property — sold fully furnished — offers a rare blend of elegance, tranquility, and functionality in the heart of the Luberon. An ideal primary or secondary residence, just 50 minutes from Avignon TGV station and one hour from Marseille International Airport. Information on the potential risks associated with this property is available on the Géorisques website: georisques.gouv.fr
…By John Taylor Luberon


In the countryside near the charming village of Ménerbes, in a setting of absolute tranquility, discover this exceptional property: a former hamlet transformed into a unique estate that blends authenticity and elegance. Set on terraced land, the property features terraces offering spectacular views of the Luberon, a bucolic French garden, and an infinity pool carved into the rock. All these elements invite you to relax and contemplate. Inside, the property—with its distinctive architecture—is divided into two separate houses, connected by a covered walkway. Together, they feature generous living spaces and 7 en-suite bedrooms, offering numerous possibilities depending on your plans: a large family home where everyone has their own space, one section converted into a guesthouse, and more. A unique property in an exceptional setting that will appeal to lovers of history, architecture, authenticity, and beauty. Asking price: €3,370,000, including the real estate agency’s commission payable by the buyer Commission payable by the buyer: 7.2% (including tax) of the sale price excluding commission Price excluding commission: €3,143,657.
…By Michaël Zingraf Christie's International Real Estate Gordes

Receive by email any new listing that may match your search criteria
Your criteria :
By validating this form, you accept the general conditions of use of Le Figaro Properties.
These agencies offer a selection of luxury properties vente at Goult. Feel free to contact them for personalized assistance.


