Get early access to listings that match your criteria
Never miss an opportunity again. Our personalized alerts notify you instantly.

 English$ USD · m²


Provence Home, the Luberon real estate agency, is pleased to present for sale an exceptional estate located in Ménerbes, set within a remarkable natural environment and offering spectacular panoramic views over the Luberon mountains and the surrounding valleys. SURROUNDINGS OF THE PROPERTY Situated in one of the most sought-after areas of the Luberon, this property enjoys a rare location combining absolute tranquillity, privacy, and close proximity to some of Provence’s most beautiful villages. Set in a commanding position, it benefits from an exceptional 180° panorama over the Luberon massif and the surrounding countryside, providing an ever-changing spectacle throughout the seasons. OUTDOOR FEATURES Nestled within a magnificent enclosed and landscaped estate of approximately 2.8 hectares (6.9 acres), the property blends harmoniously into an unspoiled environment featuring mature trees, Mediterranean species, and vast open spaces overlooking the landscape. The south-facing terraces invite you to fully enjoy the Provençal lifestyle, while the free-form swimming pool appears to merge seamlessly with the natural surroundings and the dominant views. A true haven for relaxation and contemplation, this outdoor area is one of the property's most remarkable assets. A recently built tennis court further enhances the leisure facilities and reinforces the exclusive character of the estate. The grounds also benefit from a borehole, a well, and water supplied by the Canal de Provence for the maintenance of the landscaped gardens. INTERIOR FEATURES Offering more than 500 sqm of living space and 7 en-suite bedrooms, this remarkable property impresses with its generous volumes, elegant reception areas, and the constant presence of breathtaking views from most of the living spaces. The ground floor comprises an elegant entrance hall, a living room with fireplace, a study, a spacious library, a large kitchen opening onto the dining room, and a spectacular reception room of approximately 65 sqm with wide openings onto the garden and surrounding scenery. A private cinema room completes this level. A first master suite with dressing room and en-suite bathroom provides highly comfortable single-level living. Upstairs, several bedrooms and suites allow family and guests to be accommodated in optimal comfort. The sleeping quarters comprise 6 en-suite bedrooms within the main residence, each benefiting from its own private shower room or bathroom. An independent guest house completes the property and offers an ideal solution for hosting guests in complete autonomy or accommodating a caretaker or staff member. The Provençal architecture, authentic materials, exposed beams, fireplaces, and generous living spaces create a warm, elegant, and timeless atmosphere throughout the home. PROPERTY FEATURES Charming estate with over 500 sqm of living space Enclosed and landscaped grounds of approximately 2.8 hectares Exceptional panoramic views over the Luberon and surrounding valleys 6 en-suite bedrooms Independent guest accommodation Free-form swimming pool Tennis court Private cinema room Library and study Multiple reception areas Central heating and reversible air conditioning Borehole, well, and Canal de Provence water supply Fibre-optic internet Automatic gate, video intercom, and alarm system ACCESS Just a few minutes from the village of Ménerbes and the finest addresses in the Luberon, approximately 45 minutes from Avignon TGV station and 1 hour from Marseille Provence International Airport. PROVENCE HOME – Specialist in the sale of charming and prestigious properties in the Luberon [email protected] – +33 (0)4 90 74 54 47
…By Provence Home


Provence Home, the Luberon real estate agency, is offering for sale in Ménerbes a remarkable 18th-century Provençal estate, fully restored and offering over 750 sqm of living space in the heart of approximately 7.6 hectares of private grounds. This exceptional Provençal bastide, dating from around 1740, elegantly combines the authenticity of its architecture, the character of period materials and a particularly high level of contemporary comfort. Its generous proportions, six suites, reception areas, wellness space and landscaped gardens create a rare setting, designed for entertaining and fully enjoying the Provençal art of living. SURROUNDINGS OF THE PROPERTY Set in one of the most sought-after areas of the Luberon, close to the iconic village of Ménerbes, the estate enjoys a preserved natural environment, absolute peace and 360-degree panoramic views over the surrounding countryside. Olive groves, lavender fields, centuries-old trees and rolling landscapes create a wonderfully serene setting, while the property remains close to the renowned villages of the Luberon’s Golden Triangle, with their shops, markets, restaurants and cultural attractions. OUTDOOR AREAS OF THE PROPERTY Accessed through an elegant entrance, the estate extends over nearly 7.6 hectares of wooded, landscaped and carefully maintained grounds. The various gardens, terraces and shaded areas have been designed to complement every moment of the day. An intimate and sheltered stone courtyard extends naturally from the living spaces and provides an inviting setting for summer lunches and long Provençal evenings. The 18 × 6-metre heated swimming pool, perfectly integrated into the landscape, forms the heart of the relaxation area. It is surrounded by generous poolside terraces, lawns and Mediterranean vegetation, offering magnificent views of the bastide and surrounding countryside. An olive grove, several parking areas and three garages complete the outdoor spaces. INTERIOR OF THE PROPERTY The bastide offers over 750 sqm of living space arranged over three levels, all served by a lift. The ground floor features impressive reception areas. The main living room of approximately 70 sqm, with a fireplace, offers a warm and refined atmosphere. It leads into a spacious dining room of approximately 53 sqm opening onto a covered terrace. The fitted and fully equipped vaulted kitchen combines authenticity with functionality. It is complemented by a pantry, laundry room and ample storage space. A vaulted cellar completes this area. This level also includes an office that could be used as a bedroom, as well as a private wellness area of approximately 34 sqm, equipped with a hammam and balneotherapy bath. The first floor offers four beautiful suites ranging from approximately 43 to 52 sqm, each with a complete bathroom and separate WC. One of the suites benefits from a spectacular private terrace of approximately 100 sqm. A 30 sqm lounge and a spacious office area complete this level. The second floor accommodates two further suites of 53 and 65 sqm. The larger suite features a private terrace and bathroom. Each bedroom has been designed as an independent, bright and comfortable space, ideal for rest and contemplation. An independent apartment for guests, staff or a caretaker completes the property, providing fully self-contained accommodation. This discreet and exclusive property embodies a particularly accomplished expression of Provençal elegance. Its setting, the quality of its restoration, its generous proportions and its level of comfort make it a rare estate, equally suited to an exceptional family residence or an exclusive hospitality project. PROPERTY FEATURES Provençal bastide dating from around 1740 Complete restoration carried out in 2007–2008 Over 750 sqm of living space Approximately 7.6 hectares of land Six suites and an office that can be used as a bedroom Independent apartment 18 × 6-metre heated swimming pool Wellness area with hammam and balneotherapy Lift serving all three levels Underfloor central heating via heat pump Air conditioning Fireplace Wood and wrought-iron joinery Double glazing Alarm system Fibre-optic internet Borehole Olive grove Three garages Individual wastewater treatment system ACCESS Close to the village of Ménerbes and the iconic villages of the Luberon, approximately 45 minutes from Avignon TGV station and 1 hour from Marseille Provence International Airport. PROVENCE HOME, sales of charming and prestigious properties in the Luberon – [email protected] – +33 (0)4 90 74 54 47
…By Provence Home


Ouur international luxury real estate agency, located in Gordes, is pleased to present for sale this authentic village house in need of renovation, ideally located in the heart of Ménerbes, one of the most beautiful hilltop villages in the Luberon, renowned for its art de vivre, its acclaimed restaurants, charming boutiques and lively summer market. This character property, offering numerous possibilities, benefits from two completely independent entrances and is spread over four levels, providing excellent renovation potential. Its magnificent façade has already been completely renovated in 2025 The ground floor opens onto a spacious area to be redesigned according to your wishes, including a cellar and an elegant staircase leading to a superb vaulted room on the first floor, a true architectural feature of the house. This level also includes a kitchen, a living room and a bathroom. The second floor features two bedrooms as well as separate WC. This level can also be accessed via a charming and typical small alleyway, adding to the authentic character of the property. A large bay window also provides access to a duplex apartment, with the bedroom located on this level, offering an attractive opportunity for an independent living space. Finally, a staircase leads to the top floor where you will find a kitchenette and a dining room opening onto a pleasant rooftop terrace overlooking the roofs of Ménerbes, offering beautiful open views over the village and the Luberon. Thanks to its layout and privileged location, this property lends itself perfectly to various projects: a charming and elegant village home, ideal for enjoying the Luberon lifestyle, or a rental investment with the possibility of creating several independent units. Information on the risks to which this property is exposed is available on the Géorisques website: georisques.gouv.fr
…By John Taylor Luberon


Perched above one of the most beautiful villages in Provence, this outstanding property of nearly 10 hectares enjoys spectacular views over Ménerbes and the surrounding countryside. Entirely redesigned and renovated by a renowned architect, the estate has undergone a complete high-end restoration using premium materials. A rare turnkey property, ready to move into immediately. With a total living area of 700 sqm, the estate is composed of an elegant main house offering generous reception spaces: entrance hall, dining room, kitchen, back kitchen, laundry room, pantry, library, large living room with fireplace, and guest toilets. On the upper floor, two beautiful suites each with its own bathroom. A second wing with independent access includes a kitchen, four bedrooms, several bathrooms and shower rooms. Outside, the landscaped grounds and surrounding land extend over nearly 10 hectares in absolute peace and quiet. A magnificent swimming pool with pool house allows full enjoyment of the Provençal lifestyle. A particularly valuable asset in the region, the property benefits from several natural springs, ensuring a continuous water supply.
…By Philippe Menager - Nicolas Hug


True architectural jewel, this property offers rare volumes and bathed in light. The main living space, consisting of a cozy living room with fireplace and a fully equipped kitchen, opens harmoniously onto a large stone terrace. This space is designed for convivial outdoor meals under the Provençal sun. For relaxation, the presence of a beautiful swimming pool enhances a carefully landscaped garden, a true bubble of serenity offering absolute tranquility. This stone farmhouse represents a rare opportunity on the market. It is aimed at lovers of character properties wishing to settle in an idyllic living environment, rich in its history and natural beauty, while maintaining proximity to local shops. Highly sought-after location: Ménerbes, in the heart of Luberon (Immediate proximity to amenities). Generous surface area: 370 sqm habitable (9 rooms in total). Sleeping area: 6 large bright bedrooms. High-end amenities: Fully renovated in 2016 with quality materials (turnkey, double glazing, beautiful period fireplace). Exterior: Spacious landscaped garden, large stone terrace, superb swimming pool. Environment: Absolute calm and complete privacy preserved. Don't wait any longer to discover this piece of Provençal paradise. Contact us today to schedule a visit.
…By John Taylor Luberon


Dreaming of an idyllic living environment in Provence? Let yourself be charmed by this magnificent property for sale in Ménerbes, one of the most beautiful perched villages in Luberon. Nestled in the heart of nature, this exceptional residence perfectly combines the authentic charm of stone and high-end contemporary comfort. Grand volumes and breathtaking view Spread over 485 m² of living space, this luxurious house offers spacious living areas. It consists of 12 rooms, including 7 spacious bedrooms, ideal for comfortably accommodating family and guests. From the living rooms, large openings invite you to contemplate a breathtaking view of the Luberon massif. Exclusive amenities: Relaxation, Sports, and Entertainment This prestigious property has been designed to offer an unparalleled quality of life. For your leisure and wellness moments, the property is equipped with: An elegant 15x5 meter swimming pool A modern fitness / gym area A real private cinema room, for unforgettable evenings. A landscaped park with Southern accents Outside, the landscaped garden enhances the entire property. Enjoy the absolute calm of Provençal nature and relax in the shade of majestic hundred-year-old trees in the various landscaped areas. Looking for a unique home in Luberon? Don't miss this rare opportunity. Contact our specialist luxury real estate agency to organize a confidential visit of this property in Ménerbes.
…By John Taylor Luberon


MENERBES PRESTIGE PROPERTY WITH VIEWS OF THE LUBERON This superb residence in the heart of the Luberon Regional Natural Park is a traditional farmhouse with an 18th-century courtyard, which has been fully restored and decorated. It is located approximately two kilometers from the village of Ménerbes in a beautiful, peaceful setting amidst vineyards. The farmhouse offers approximately 265 sqm of living space in a commanding position with stunning views of the Luberon and the surrounding hills. On the ground floor, one enters a spacious entrance hall, leading to a 42 sqm open-plan living and dining area with numerous French doors opening onto the terraces, a separate, fully equipped kitchen, a guest toilet, a utility/laundry room, and a superb vaulted wine cellar with a tasting room. On the first floor: landings, a 48 sqm master suite with its own bathroom, dressing room, and terrace; three further bedrooms, each with its own shower room and dressing room, one of which has a large terrace; a TV lounge; and an office. The exterior features are superb, with large stone terraces, a 12.00 m x 4.50 m heated swimming pool with an electric cover, and ample parking. The landscaped garden is magnificent, covering a total area of 1.48 hectares, and includes a pond, a spring, and a well. There is also a pétanque court. The iron gate is automated and rests on dressed stone pillars. Exterior lighting has been installed throughout the landscaped grounds. The interior features are of high quality, with underfloor heating and cooling on the ground floor and ducted reversible air conditioning via a heat pump on the upper floor. Other features include stone floors, beautiful stone window and door surrounds, and more. An alarm system connected to a remote monitoring center secures the property. The house benefits from a ten-year structural warranty. This house is being sold fully furnished and equipped, so the buyer only needs to bring their personal belongings to move in and enjoy it. This is a rare property on the market.
…By Immobiliere Du Luberon


Magnificent character building, ideally located in the heart of Ménerbes, combining authentic charm and modern comfort. This exceptional property, completely renovated with quality materials, offers a living space of approximately 450 m². **Main Features :** - **Living area:** 450 m² including an independent apartment - **Bedrooms:** 2 spacious bedrooms - **Exhibition store:** A large space with superb vaults, ideally for a commercial activity - **Interior garden:** An original 18th century courtyard garden - **Condition:** Completely renovated building **Description of the property:** This building stands out for its authenticity and timeless charm. The complete renovation has preserved the spirit of the place while integrating modern and elegant design. The exhibition store, with its large windows, is perfect for attracting attention and welcoming customers in a refined setting. The independent apartment, located upstairs, offers a pleasant and functional living space. The interior garden, a true green setting, adds a touch of serenity and authenticity to this unique place. **Economic potential:** This property presents significant economic potential thanks to its strategic location and its ideal configuration for a commercial activity coupled as a main residence. To open an art gallery, a de luxe boutique or any other "prestige de luxe" business, this space will satisfy your expectations. **Location :** Ménerbes, one of the most beautiful villages in the Luberon and in France, attracts many visitors every year thanks to its historical heritage and its idyllic setting. The privileged location of this building in the heart of the village guarantees optimal visibility and increased attendance. For more information or to arrange a visit, do not hesitate to contact us.
…By Michaël Zingraf Christie's International Real Estate Gordes


MENERBES in the heart of the Luberon golden triangle This exceptional property overlooks the superb Luberon valley and enjoys breathtaking views of the Luberon mountain. A magnificent old gate and a superb driveway crossing an olive grove leads you to this prestigious 18th century farmhouse with its interior courtyard, its living area is approximately 380 sqm spread over two levels including; On the ground floor: a large entrance hall, a large fully equipped living kitchen with a lounge and dining area, utility room, a vaulted dining room, a library office lounge, a large reception room with fireplace On the 1st: a suite with dressing room bathroom and balcony, two other bedrooms each with their own bathroom. Possibility of extension of approximately 70 sqm. Then in another part of the main building, three independent guest bedrooms, each with their own bathroom. A caretaker's house with living room, kitchen, bedroom with shower room with a useful area of approximately 105 sqm. An old sheepfold that can be used as a games room or an artist's studio with a useful area of approximately 78 sqm. All the buildings represent a usable area of approximately 580 sqm. Outside, a large heated swimming pool and its pool house with shower and toilets. Parking for guests with carport, tennis court. This exceptional estate has an area of 12 hectares Close to all leisure activities and restaurants, just 50 minutes from Marseille airport and 40 minutes from Avignon where the TGV connects you in 2 hours 30 with the center of Paris, the geographical location of this property is ideal. Cities like Nice, Cannes, Saint-Tropez can be reached in 2 hours by car. The restoration is of high quality carried out with old materials, very beautiful services and a superb decoration. Lots of charm and authenticity. It is undoubtedly one of the most beautiful properties in the Luberon.
…By Immobiliere Du Luberon


Provence Home, the Luberon real estate agency, is offering for sale a master house in an exceptional setting in Oppede. SURROUNDINGS OF THE PROPERTY Set on the hillsides of the Luberon, in the heart of a preserved and tranquil natural environment, this elegant property enjoys a unique panoramic view of the village of Oppede-le-Vieux. Surrounded by vineyards and scenic walking paths, it offers a peaceful and authentic atmosphere, just a few minutes from the village’s shops and restaurants. EXTERIOR OF THE PROPERTY Facing south and completely private, the house stands on a plot of about 1.4 hectares, planted with cypress, olive, pine, and holm oak trees. A recent saltwater pool (14 × 3.5 m) provides the perfect spot to relax amidst the greenery. A large outbuilding completes the property, currently used as a double garage and workshop. INTERIOR OF THE PROPERTY Built in the 1950s, this timeless master house charms with its elegant architecture and beautiful high ceilings. It offers approximately 210 sqm of living space, comprising 6 rooms including 4 bedrooms. The ground floor features a spacious and bright living room with a fireplace and direct access to the south-facing terrace, as well as a family kitchen opening onto the rear of the house. An independent studio-style space completes this level, including a living/bedroom area, kitchen, bathroom, WC, and covered terrace. Upstairs, two bedrooms, a study with a view over the Luberon, a shower room, separate WC, and a dressing room make up the night area. Details such as wrought-iron windows highlight the authentic character of this Provencal home. FEATURES Underfloor oil heating Reversible air conditioning on the ground floor (studio, kitchen, living and dining area) Mains water and well Saltwater pool (2018) with electric safety cover Roof redone Recently fitted kitchen Security cameras LOCATION Close to the charming Luberon villages and a lively town with all amenities, only 45 minutes from Avignon TGV station and 1 hour from Marseille-Provence International Airport. PROVENCE HOME – Real Estate Agency in Oppède (Luberon, Vaucluse) +33 (0)4 90 74 54 47 – [email protected]
…By Provence Home


Provence Home, the Luberon real estate agency, is offering for sale, in the heart of the old village of Oppède, an authentic 18th-century stone residence of approximately 230 sqm of living space, featuring a garden, an inner courtyard, a panoramic terrace, a garage, and vaulted cellars. This character-filled property embodies all the charm of traditional Provençal architecture in one of the most sought-after villages of the Luberon. Its garden, panoramic terrace, and generous volumes make it a rare opportunity within the historic heritage of Oppède. SURROUNDINGS OF THE PROPERTY Located in the historic centre of Oppède, the property enjoys a typically Provençal setting within a highly desirable character village. Cobbled streets, ancient stone houses, shaded squares, and the authentic atmosphere of the village all contribute to its unique appeal. The property offers the privilege of enjoying the Luberon lifestyle while remaining within easy reach of shops, restaurants, and local amenities. EXTERIORS OF THE PROPERTY Behind its historic stone façade, the property reveals a delightful outdoor space, particularly rare within the old centre of a Luberon village. The landscaped garden, sheltered from view and enhanced by charming stone arches, forms a true green haven ideal for relaxation and outdoor dining. This intimate setting perfectly reflects the Provençal art of living. The panoramic terrace enjoys magnificent open views over the surrounding countryside and provides the perfect setting for admiring sunsets or sharing convivial moments with family and friends. A garage completes the property, offering a highly sought-after convenience within the historic village centre. INTERIORS OF THE PROPERTY This authentic village house offers approximately 230 sqm of living space arranged over three levels and retains numerous period features that bear witness to its rich history. The ground floor comprises a spacious entrance hall, a boiler room, and several magnificent vaulted cellars providing generous storage areas or additional development potential according to individual projects. The first floor forms the heart of the home, featuring elegant reception rooms including a dining room, a fitted kitchen, a living room of approximately 32 sqm, an office, and a through room that could be used as a reading room, additional lounge, artist’s studio, or library. French-style ceilings, original flooring, exposed stone walls, and generous volumes create a warm, authentic, and elegant atmosphere throughout. The second floor is dedicated to the sleeping quarters and includes two bedrooms as well as an additional room that could be converted into a bedroom, shower room, dressing room, or office. This level also benefits from direct access to the panoramic terrace. The property offers excellent potential to create an elegant primary or secondary residence in one of the most beautiful villages of the Luberon. FEATURES OF THE PROPERTY 18th-century stone house Approximately 330 sqm landscaped garden Panoramic terrace Garage Several vaulted cellars Fibre-optic internet Mains drainage South-facing exposure Fitted and equipped kitchen ACCESS In the heart of the village of Oppède, within immediate proximity to shops and services, approximately 40 minutes from Avignon TGV station and 50 minutes from Marseille Provence International Airport. PROVENCE-HOME, specialists in charming and prestigious properties – [email protected] – +33 (0)4 90 74 54 47
…By Provence Home


Provence Home, the Luberon real estate agency, is delighted to present for sale this exceptional former silk farm, located just a few steps from the village of Oppède and listed as a remarkable property within the local urban planning scheme. Overlooking the Provençal countryside and offering spectacular views over the Luberon mountain range, this exceptional residence perfectly combines the charm of historic architecture with contemporary comfort. Fully restored according to the highest standards, using noble materials and high-quality finishes, the property benefits from an exemplary renovation, as demonstrated by its A energy performance rating, an exceptionally rare achievement for an old stone property. THE SURROUNDINGS The property enjoys a preserved natural environment, where uninterrupted views over the Luberon accompany every moment of the day. On one side, the village of Oppède is accessible on foot within just a few minutes; on the other, the village of Maubec completes this privileged location. An ideal setting to fully embrace the Provençal way of life while remaining within immediate reach of local shops, traditional markets and some of the most beautiful villages of the Luberon. THE EXTERIOR AREAS Behind its automatic gate, a majestic driveway lined with Provençal cypress trees naturally leads towards the residence, gradually revealing exceptional views over the Luberon mountain range. The beautifully landscaped garden, perfectly maintained thanks to an automatic irrigation system supplied by canal water, creates a true green haven where every area has been designed to fully enjoy this unique setting. The heated swimming pool, designed in the spirit of a traditional Provençal basin, offers generous dimensions of 12 x 5 metres. Enhanced by a cascading waterfall, it blends elegantly into its mineral and landscaped surroundings. A pétanque court, perfectly integrated into the garden, extends this authentic Provençal atmosphere and invites residents and guests to share convivial moments facing the Luberon. A magnificent stone calade, enhanced by an elegant wall fountain, harmoniously connects the different outdoor areas to a more intimate patio, featuring a bench with a 'boat joint' finish, creating a true belvedere overlooking the Luberon. Directly accessible from the kitchen, the vast covered terrace of approximately 66 sqm becomes a genuine outdoor reception area, ideal for entertaining throughout the year. The property also benefits from generous additional spaces including a dedicated pool technical room, a shower room with WC, perfect for enjoying the outdoor areas, as well as two storage spaces. Finally, two parking areas, including an elegant carport, complete the amenities. Each is equipped with an electric vehicle charging point, meeting today’s highest standards of comfort. THE INTERIORS Offering approximately 450 m² of usable space, including 370 m² of living space, this former silk farm reveals generous, light-filled interiors where the charm of Provençal architecture blends with an exceptional quality renovation. The garden level is centred around a spectacular reception and living area of approximately 120 sqm, combining an open-plan kitchen, dining area and living room enhanced by an elegant fireplace. Opening onto the stone calade and gardens, this remarkable space offers a seamless connection between indoor and outdoor living. This level also features a first suite accessed via a private hallway, offering a true haven of tranquillity. It includes a complete bathroom with bathtub, walk-in shower, double vanity unit, bidet and WC, as well as direct access to the exterior opening onto the magnificent calade. A laundry room, boiler room and independent guest WC complete this level, providing additional everyday comfort. A true architectural signature of the property, a magnificent monolithic spiral staircase in speckled Lens stone leads to the first floor. The first floor features a superb master suite with its own private terrace overlooking the breathtaking Luberon panorama. Its elegantly designed bathroom includes a bathtub, large walk-in shower, double vanity unit, bidet and WC. Two further en-suite bedrooms complete this level, each benefiting from its own bathroom with bathtub, walk-in shower, double vanity unit, bidet and WC, ensuring exceptional comfort for guests or family members. The top floor offers two additional bedrooms sharing an elegant shower room, as well as a separate WC. A hallway leads to a spacious mezzanine area that can be adapted according to personal preferences, offering the possibility of creating an office, library, reading room, games room or relaxation area. The quality of the restoration is reflected throughout the property: magnificent travertine floors, bespoke wrought iron windows, handcrafted ironwork, traditional textured plaster finishes and state-of-the-art technical equipment. The result is an outstanding A energy rating, demonstrating the exceptional quality of this renovation. This rare property represents an ideal residence for a family home, an exceptional holiday retreat or a prestigious investment. Thanks to its generous volumes, numerous suites, high-end amenities and privileged location in the heart of the Luberon, it also offers remarkable potential for a luxury seasonal rental activity, perfectly suited to a discerning clientele seeking authenticity, comfort and the Provençal art of living. PROPERTY FEATURES • Automatic entrance gate • Underfloor heating and cooling system powered by a heat pump • Domestic hot water production via heat pump • Reversible Daikin air conditioning • Reinforced concrete swimming pool (12 x 5 m) with automatic pH and salt treatment system, equipped with a floating safety cover • Two electric vehicle charging stations • Mains water supply, canal water and well • Automatic irrigation system • Septic tank compliant with current regulations • Water softener ACCESS Close to the town centre of L’Isle-sur-la-Sorgue, approximately 30 minutes from Avignon TGV train station and 50 minutes from Marseille Provence International Airport. PROVENCE-HOME – Specialists in charming and prestigious properties [email protected] +33 (0)4 90 74 54 47
…By Provence Home


IN THE HEART OF THE LUBERON PARK On the border of Menerbes and Oppède, within walking distance of the village. This property includes two single-storey houses in a beautiful, quiet environment. The total living area is 265 sqm. It is not isolated, in a hamlet one kilometer from the village and its shops. The main house with a living area of 155 sqm includes: a living space with fireplace dining room open kitchen with an area of approximately 60 sqm with access to a terrace and the garden, 3 bedrooms, a bathroom and a shower room, a utility room. The guest house with an area of 109 sqm includes: a living room dining room open kitchen, two bedrooms, bathroom toilet, then an independent and communicating studio comprising a living room, a bedroom and a bathroom toilet. Heating is electric. Outside a swimming pool of 12 meters x 5 with its pool house Large terraces, a garden with trees. The total surface of the land is 2.72 hectares free of rent and enjoying a superb view of Mont Ventoux and the Monts de Vaucluse.
…By Immobiliere Du Luberon


Our Gordes agency - John Taylor Luberon - specializing in prestige real estate, is pleased to present this character property for sale in the heart of the medieval village of Oppède-le-Vieux. Former home of painter and lithographer Franz Priking, this 15th-century building will charm lovers of ancient heritage with its vaulted Estaillades stone ceilings, French ceilings, antique parefeuille floors, Oppède stone staircases, authentic cellars, stone fireplaces, cachet and history. Within easy reach of shops, the Jardins de Sainte-Cécile, the château and the collegiate church of Notre-Dame-Dalidon, this village house is ideal for a private residence or tourism business. Set in 217 m² of grounds, this mansion boasts 305 m² of living space, including 2 lounges, 2 dining rooms, 1 professional fitted kitchen, 4 bedrooms, 1 independent gîte with 2 bedrooms, 1 storeroom, 2 cellars, 1 attic with conversion potential, and a relaxation area with sauna. Its 4 entrances, panoramic terraces, interior courtyard, spaciousness, south-facing exposure and scale of construction make this majestic residence a unique and rare place at the foot of the Luberon. Additional features: 2 private parking spaces in the residents' parking lot. Conveniences: 60 min from Avignon TGV station and 60 min from Marseille airport. Discover the surrounding villages of Gordes and its bories, Bonnieux and its two churches, Ménerbes and its citadel, Lioux and its cliffs and Roussillon, famous for its ochre quarry. Information on the risks to which this property is exposed is available on the Géorisques website: http://www.georisques.gouv.fr.
…By John Taylor Luberon


Provence Home, the Luberon real estate agency, offers for sale in Maubec an elegant, high-end renovated villa providing over 300 sqm of living space, including an independent guest house. Set in a natural and residential environment, yet not isolated, the property is located just 5 minutes by car from the village and enjoys pleasant views over the surrounding countryside and the Luberon. SURROUNDINGS OF THE PROPERTY The property benefits from a privileged setting that is both peaceful and residential, while remaining close to the village of Maubec and its shops, accessible within minutes. Its location allows you to fully enjoy the surrounding nature as well as numerous walking trails. EXTERIOR FEATURES Set on a landscaped plot of approximately 4,700 sqm, the property offers a beautifully maintained outdoor environment designed for relaxation. The garden features a heated swimming pool, a summer kitchen with a covered lounge area, as well as several terraces to enjoy every moment of the day. A garage, a carport for three vehicles and additional parking spaces complete the exterior amenities. INTERIOR FEATURES From the moment you enter, the house impresses with its generous volumes and natural light. An inviting entrance hall leads to a spacious living area with lounge and dining room, enhanced by a cathedral ceiling and large bay windows opening onto the outdoors. A fireplace adds warmth and character to this living space. The fully equipped kitchen, both functional and welcoming, opens directly onto the terraces and is complemented by a utility room. The ground floor includes a master suite with dressing room, bathroom and mezzanine, as well as two communicating bedrooms sharing a shower room. A study that can be used as an additional bedroom, along with ample storage space, completes this level. Upstairs, a landing leads to a bedroom with shower room and WC, as well as a second study or additional bedroom. A pleasant panoramic terrace offers open views over the garden, surrounding nature and the Luberon. An independent guest house, comprising a living area with kitchenette and a shower room, completes the property—ideal for hosting guests independently or for seasonal rental purposes. FEATURES AND AMENITIES Renovated villa Generous volumes and high ceilings Fireplace Fully equipped kitchen with utility room Heated swimming pool Summer kitchen and covered lounge Multiple terraces Garage Carport for 3 vehicles Converted cellar and wine cellar Independent guest house Landscaped plot of 4,700 sqm Views over nature and the Luberon ACCESS 5 minutes by car from the village of Maubec, 45 minutes from Avignon TGV station and 1 hour from Marseille-Provence International Airport.
…By Provence Home


Provence Home, the Luberon real estate agency, offers for sale in Maubec an elegant architect-designed home providing approximately 190 sqm of total living space, including an independent annex. Mainly on one level, the property is set in a peaceful and natural environment, within walking distance of the village, shops and restaurants, and offers direct access to beautiful countryside walks. SURROUNDINGS OF THE PROPERTY The property enjoys a typically peaceful Luberon setting while remaining close to the shops, restaurants, and the school in Maubec, all accessible on foot. Its location allows you to fully enjoy the surrounding nature and numerous walking trails. EXTERIOR FEATURES The property extends over a landscaped garden offering several relaxation areas. A parking area as well as a garage allow for multiple vehicles. The garden features a 5 x 11 m swimming pool and a covered terrace of approximately 30 sqm with a summer kitchen, ideal for enjoying outdoor meals and the Provençal lifestyle. INTERIOR FEATURES The house is mainly arranged on one level and offers a spacious cathedral-style living room with beautiful ceiling height, enhanced by a fireplace and cooling underfloor heating, providing both comfort and conviviality. An independent kitchen, featuring a glass ceiling that brings in plenty of natural light, along with a pantry, completes the living space. From the entrance, the house offers guest WC as well as a master suite with dressing room and shower room, featuring an outdoor shower. Two additional bedrooms share a shower room, forming a functional sleeping area. Upstairs, an office with access to a terrace, which could be converted into an additional bedroom, as well as a bathroom with WC, complete this level. Close to the pool, an independent annex offers a large bedroom with shower room and WC, ideal for hosting family and friends in complete privacy, with strong rental potential. FEATURES AND AMENITIES House built in 2008 Cooling underfloor heating Fireplace Reversible air conditioning (supplementary) Garage 5 x 11 m swimming pool Covered terrace with summer kitchen (approx. 30 sqm) Independent annex with bedroom and shower room Individual drainage system ACCESS 2 minutes from the village of Maubec, 45 minutes from Avignon TGV station and 1 hour from Marseille-Provence International Airport. PROVENCE HOME – Specialist in charming and prestige properties [email protected]
…By Provence Home


In the heart of the Luberon Regional Natural Park About 800 meters from the old hilltop village of Maubec dating from the 13th century. This old character farmhouse dating from the 18th century has a useful surface area of approximately 600 sqm m2 including: - On the ground floor: a large entrance hall, a beautiful living space lounge / dining room with fireplace with a surface area of 80 sqm, a fitted kitchen, toilet, a storeroom, a laundry room, the boiler room, a gym room, a wine cellar, a child's bedroom (low ceiling) with shower room / toilet, a large bedroom with shower room / toilet, 3 rooms to be converted and a shed. - On the 1st floor: A large suite with its bathroom/shower/toilet with a surface area of 65 m2 and an adjoining room that can be used as an office and dressing room, 3 bedrooms and 2 shower rooms/toilets. This comfortable residence is equipped with air/water heating with heat pump possibly assisted by a gas boiler. Heating by radiators except for a part of the living room with underfloor heating. Four fireplaces including a monumental one in the large living room. The master bedroom benefits from reversible air conditioning. Three bedrooms have ceiling fans. The main rooms have joinery with double glazing. Outside: a beautiful swimming pool measuring 11 meters x 6 meters with electric cover. Nice old features, two wells, a fountain. The park planted with superb cypresses has an area of 8767 sqm with two accesses, one of which with a gate with a remote-controlled opening, there is plenty of outdoor lighting. Lots of charm and authenticity. The building faces south with a very nice view to the Luberon. The location is perfect, quiet area close to all shops and amenities.
…By Immobiliere Du Luberon


In the heart of the prestigious Golden Triangle of the Luberon, just a short stroll from the charming village center of Goult, this former 17th-century sheepfold overlooking the valley unfolds all the charm of an authentic and refined Provençal lifestyle. Offering 376 sqm of living space set within more than 8,600 sqm of beautifully landscaped grounds, this exceptional property subtly combines character, elegance, and the art of living. Hidden behind its dry-stone walls, a superb stone-paved courtyard welcomes you into a warm and timeless atmosphere. Ancient archways, intimate courtyards, weathered stonework, exposed beams, and countless hidden corners all bear witness to the property’s rich history. Entirely renovated to the highest standards, every detail has been carefully preserved to retain its authentic soul. The main house is arranged around generous reception areas, including a vast living room with fireplace, an elegant dining room, and a fully equipped kitchen, all naturally opening onto several sun-drenched terraces that perfectly embody the sweet Provençal way of life. The principal sleeping quarters feature a first suite with dressing room and shower room, as well as a spacious office that could easily become a reading lounge or an inspiring remote-working space. The property also reveals five independent suites, each with its own en-suite shower room, along with a self-contained apartment that could effortlessly accommodate a caretaker’s house or support the development of a confidential high-end guesthouse activity. Arranged over traditional terraces, the gardens alternate between lawns, flower beds, orchard, vegetable garden, and wooded areas, creating a perfect Mediterranean harmony. Several natural stone terraces extend the living spaces towards a sumptuous heated 10 x 5 metre swimming pool with Roman steps — a true invitation to relaxation under the southern sun. An elegant covered dining area welcomes summer lunches, while a refined pool house with kitchenette extends moments of conviviality in a chic yet relaxed atmosphere. This singular property will appeal to lovers of the Luberon seeking an authentic residence, an elegant family home, or a discreet hospitality project in one of Provence’s most sought-after locations.
…By Kretz & Partners


IN THE HEART OF THE LUBERON GOULT This charming and characterful restored former hamlet house, with its interior courtyard, offers approximately 185 sqm of usable space, including 150 sqm of living space. This hamlet, in a commanding position with beautiful views of the village to Goult, the Mont Ventoux, and the Monts de Vaucluse, is situated in a very protected and peaceful setting between Goult, Lacoste, Ménerbes, and Bonnieux. The exposed stone house comprises two sections that can be combined; The first section comprises, on the ground floor, a beautiful open-plan living room with a fireplace and dining area, a kitchen, and upstairs: a suite with its own bathroom and toilet, an office, a large covered terrace/summer dining area, an artist's studio, a separate bedroom with a shower room and separate toilet, and a laundry room. The second section includes: an open-plan living room/dining room/kitchen on the ground floor, and a bedroom, shower room, toilet, and office upstairs. Several terraces, a charming and very private inner courtyard, sheltered from view. Then, across the small path, a landscaped garden of 1790 sqm with an 8m x 3.5m swimming pool, a summer dining terrace, a pool house with a summer kitchen and toilet, a large garage, and parking. This comfortable residence is equipped with reversible air conditioning and electric radiators. It is supplied with mains water and connected to the municipal sewer system. Full of charm and character, this house is a true haven.
…By Immobiliere Du Luberon


EXCEPTIONAL PROVENCAL ESTATE IN THE LUBERON GOLDEN TRIANGLE Dating back to the 18th century, there is a rare Provençal estate nestled in the heart of the Luberon, set within over 10 hectares of private grounds. Carefully restored and preserved over time, the property blends the timeless charm of a character residence with the comfort and discretion of modern living. Ancient stone walls, majestic trees, landscaped gardens, and elegant outdoor areas create a setting imbued with authenticity and serenity. Comprising a vast main residence, several guest accommodations, and generous outdoor spaces, the estate offers exceptional privacy while remaining in the immediate vicinity of Provence’s most beautiful villages. A unique place where heritage, nature, and the art of living come together in perfect harmony. ESTATE Historic Provençal estate dating from 1750 Complete restoration in 2003 Location: Goult Luberon Provence Land: 10.46 hectares RESIDENCES Total living area: 623 m² Main residence spread over six levels: 445 m² Guest house spread over three levels: 87 m² Private garden suite: 21 m² Caretaker’s house: 70 m² FEATURES Bedrooms: 8 Bathrooms: 7 Swimming pool & pool house: 16.5 x 5 m Garage, carport, private parking Absolute privacy ESTATE LAYOUT The estate is centered around an elegant main residence, complemented by an adjoining guest house, an independent garden suite, and a separate caretaker’s house. Designed to combine conviviality, privacy, and flexibility, the estate offers various accommodation options for family, guests, or staff. Nestled amidst more than 10 hectares of private grounds, landscaped gardens, and shaded terraces, it offers a rare sense of tranquility and seclusion within one of Provence’s most beautiful landscapes. LOCATION An exceptional setting Nestled in the heart of the Luberon Regional Nature Park, the estate enjoys a prime location amidst one of Provence’s most sought-after landscapes. Just minutes from the iconic villages of Goult, Ménerbes, Lacoste, and Gordes, the estate is surrounded by vineyards, centuries-old oak forests, and unspoiled nature. A place where nature, heritage, and authenticity blend in perfect harmony. ESTATE Destination | Travel time Avignon TGV 50 min, Aix-en-Provence TGV 1 hour, Marseille Provence Airport 1 hour, Nice Côte d’Azur Airport 2 hours 30 min, Aix-en-Provence 1 hour, Avignon 50 min, Cassis 2 hoursr. ART DE VIVRE In the Estate, life unfolds to the rhythm of Provence. Provençal markets, renowned vineyards, characterful restaurants, and countless hiking and cycling trails are just minutes away. From the lavender fields of the Luberon to the cultural richness of Avignon and Aix-en-Provence, the region offers an exceptional quality of life in every season. PROVENÇAL HERITAGE Nestled in a landscape of centuries-old oaks and Provençal hills, the Estate bears the unique imprint of a place shaped by time. While the main part of the current estate dates back to the 18th century, stone arches, ancient walls, and various architectural remnants bear witness to much older origins. Meticulously restored and preserved, the Estate today blends the authenticity of its heritage with the timeless elegance and serenity of Provence. ARRIVAL & FIRST IMPRESSIONS Accessed via a private driveway winding through a centuries-old oak grove, the Estate reveals itself gradually, offering a remarkable sense of arrival and privacy. Beyond the entrance gate, a spacious arrival courtyard provides access to the main residence, guest accommodations, service buildings, and parking areas, all while preserving the atmosphere of calm and discretion that defines the estate. MAIN RESIDENCE At the heart of the Estate stands the main residence, a remarkable Provençal home shaped by the centuries and carefully adapted to the demands of modern comfort. Spanning six interconnected levels, it reveals a succession of elegant reception areas and intimate living spacesincluding a vaulted kitchen, a formal dining room, and a traditional wine cellareach reflecting the property’s unique character. Sheltered beneath magnificent stone vaults, the main reception room harmoniously combines dining and lounge areas within a warm setting steeped in Provençal authenticity. The sleeping quarters comprise a master suite with an adjoining study, two guest suites, and two additional bedrooms, offering comfortable and flexible accommodation for family and guests. Surrounded by mature gardens and centuries-old trees, the residence embodies the understated elegance and timeless charm of Provence. From the light-filled entrance hall, the residence reveals the understated elegance and authenticity that characterize the entire property. The vaulted kitchenthe home’s true centerpieceharmoniously blends contemporary lines with historic stone architecture, creating a setting that is at once refined, warm, and welcoming. Elegant reception rooms, featuring fireplaces and opening onto the gardens, provide a warm and sophisticated atmosphereperfect for both family life and entertaining guests. Spread across the home’s various levels, the sleeping quarters include a spacious master suite, two guest suites, and two additional bedrooms, offering a comfortable, private sanctuary for family and guests alike. PRIVATE GARDEN SUITE Nestled within the estate’s grounds, the private garden suite occupies a charming, historic stone outbuilding that has been tastefully restored. Complete with its own bathroom and private terrace, it offers a peaceful retreat defined by tranquility, privacy, and the gentle Provençal lifestyle. GUEST HOUSE Nestled in the heart of the estate, the guest house offers a charming, independent living space spread across three levels. With two en-suite bedrooms and additional mezzanine areas, it provides an ideal setting to host family and friends in absolute comfort and privacy. OUTDOOR LIVING The Estate celebrates the authentic Provençal art of living. Terraces, courtyards, and shaded areas are distributed throughout the estate, creating a succession of spaces designed for long summer lunches, evenings with friends, or quiet moments of reflection. A covered terrace with a barbecue, a dedicated sunset terrace, and numerous secluded nooks invite both social gatherings and personal rejuvenation. As you wander the pathways, terraces, and gardens, each space reveals a new perspective of the estate, striking a rare balance between conviviality, privacy, and serenity. SWIMMING POOL & POOL HOUSE Secluded and nestled amidst centuries-old oaks, the pool area offers a true haven of peace. The 16.5-meter pool is complemented by an elegant pool house with a covered terrace and numerous shaded spots for relaxation, creating an exclusive setting in which to fully enjoy the Provençal art of living. GARDEN & LANDSCAPES Spanning over ten hectares, the estate reveals a mosaic of lavender fields, centuries-old oaks, and intimate gardens harmoniously integrated into the Provençal landscape. A network of pathways, staircases, terraces, and quiet corners invites you to explore the estate at your own pace, revealingat every turnnew vistas of the surrounding countryside and the historic architectural heritage. CARETAKER’S HOUSE & OUTBUILDINGS Discreetly integrated into the estate, the caretaker’s house offers independent accommodation for staff or property management personnel. Together with the garage, carport, bicycle storage, and various outbuildings, it ensures the estate runs smoothly and discreetly, while preserving the privacy of the main living areas. A place that leaves a lasting impression.
…By Immobiliere Du Luberon


Provence Home, the Luberon real estate agency, is offering for sale in Goult an exceptional Provençal estate whose origins date back to the 18th century, providing approximately 620 sqm of living space at the heart of a private estate spanning more than 10 hectares. Hidden from view in a remarkably preserved natural setting, the property comprises a main residence, a guest house, an independent guest suite and a caretaker’s house. Surrounded by centuries-old oak trees, lavender fields and gardens, this rare estate offers absolute privacy, just a few minutes from the Luberon’s most iconic villages. SURROUNDINGS OF THE PROPERTY The location itself is one of the property’s greatest privileges. Situated in the commune of Goult, at the heart of the Luberon Regional Natural Park, the estate extends over more than 10 contiguous hectares, within which the property remains almost entirely hidden from view. The approach is via a long private driveway winding through a centuries-old oak grove. Gradually, the stone buildings, gardens, lavender fields and various areas that make up the estate come into view. Here, no disturbance or overlooking property interrupts the serenity of the setting. Despite this remarkable sense of seclusion and immersion in nature, the property remains just a few minutes from Goult and close to Ménerbes, Gordes, Bonnieux, Lacoste and Roussillon. An exceptionally rare location combining privacy, unspoilt nature and proximity to some of the Luberon’s most beautiful villages. OUTDOOR AREAS OF THE PROPERTY The estate unfolds like a true Provençal landscape, where the buildings appear to have naturally found their place over the centuries. Around the various buildings lies a succession of courtyards, landscaped gardens, traditional stone terraces, pathways and terraces, punctuated by majestic oak trees, cypresses, lavender and mature Mediterranean vegetation. Several outdoor living areas allow the estate to be enjoyed throughout the day: terraces opening onto the surrounding countryside, shaded areas, a covered terrace with barbecue, a terrace facing the sunset and numerous more secluded corners. Set apart from the main residence and completely screened from view, the pool area forms a destination in its own right. The 16.5 x 5-metre swimming pool, surrounded by greenery, is complemented by a pool house and covered terrace. A pétanque court, a large garage of approximately 138 sqm, a carport, bicycle storage and several parking areas complete the property. INTERIORS OF THE PROPERTY At the heart of the estate, the main residence offers approximately 445 sqm of living space arranged over several levels. Carefully restored, it retains the soul of its historic architecture while offering volumes and comfort perfectly suited to contemporary living. Exposed stone, vaulted ceilings, terracotta floors, parquet flooring and original beams are combined with more refined contemporary lines and large openings onto the gardens. The various levels feature generous reception spaces, several sitting rooms opening onto the outdoors, a dining room and a remarkable vaulted kitchen, fully equipped with a granite island and Gaggenau appliances. A pantry and temperature-controlled wine cellar complete the entertaining areas. The sleeping accommodation comprises five bedrooms, three of which are en suite, providing family and guests with comfortable and private spaces. A massage room, laundry room and extensive storage complete the main residence. INDEPENDENT ACCOMMODATION FOR GUESTS One of the estate’s defining qualities is its remarkable capacity to accommodate family, friends or staff in independent living spaces, while maintaining perfect architectural harmony throughout. The charming guest house of approximately 90 sqm, arranged over several levels, features a living area with kitchen and two en-suite bedrooms, each with its own private shower room, as well as a mezzanine sleeping area. Nestled within the gardens, a former stone outbuilding of approximately 21 sqm has been converted into an independent suite with private shower room and terrace: a peaceful retreat set apart from the main residence. Finally, an independent caretaker’s house of approximately 70 sqm, including a bedroom, provides comfortable accommodation for staff or allows the estate to be discreetly and efficiently managed. The property therefore offers a total of 9 bedrooms, in addition to the children’s dormitory, with a configuration particularly well suited to a large family estate and to welcoming numerous guests while preserving everyone’s independence and privacy. FEATURES Fully restored, the estate combines the character of a historic property with contemporary amenities designed to ensure both comfort and ease of management. Features include geothermal heating and cooling, fibre-optic internet with Wi-Fi coverage, a security system, automatic irrigation, landscape lighting and an automated swimming pool treatment system. More than simply a property, this is a true private estate at the heart of the Luberon. The scale of its grounds, the beauty of its surroundings, its architectural heritage, the diversity of its living spaces and its absolute privacy make it an exceptionally rare offering on the market. A private and timeless retreat for those seeking far more than a home in Provence: a territory, a history and a way of life. ACCESS Just a few minutes from the village of Goult and close to Ménerbes, Gordes, Bonnieux, Lacoste and Roussillon. Approximately 45 minutes from Avignon TGV station, 1 hour from Aix-en-Provence TGV station and 1 hour from Marseille Provence International Airport. PROVENCE HOME – Sales of charming and prestigious properties in the Luberon [email protected] – +33 (0)4 90 74 54 47
…By Provence Home
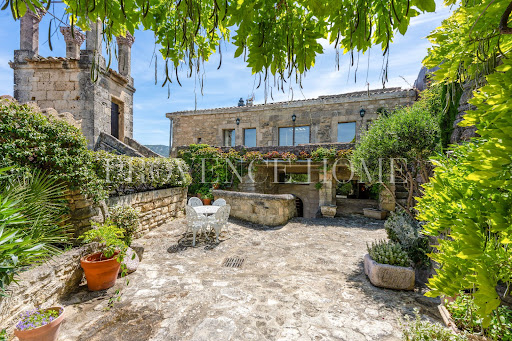


Provence Home, the Luberon real estate agency, is offering for sale in Lacoste, a charming village house steeped in history, offering approximately 175 sqm of living space. Nestled in the heart of the village, it enjoys terraces and exceptional panoramic views over the Luberon, providing a rare and inspiring living environment. SURROUNDINGS OF THE PROPERTY Located on the heights of Lacoste, this residence benefits from a privileged setting. Backing onto the famous Château de Lacoste, in the heart of an authentic stone village, it embodies the Provençal art of living, blending history, charm, and tranquility. EXTERIORS OF THE PROPERTY From the moment you arrive, a magnificent wrought-iron gate sets the tone and reveals the unique character of the property. An elegant stone staircase leads either to the house or to a charming outdoor courtyard. There, the eye is immediately drawn to the village bell tower rising against a breathtaking 180° panoramic view over the Luberon — a truly living masterpiece. A small plunge pool carved into the stone, currently requiring renovation, promises refreshing moments during warm summer days. A covered stone terrace invites intimate outdoor dining, while a second terrace extending alongside the living room beautifully prolongs the living spaces outdoors. INTERIORS OF THE PROPERTY From the entrance, a warm and authentic atmosphere prevails. Every detail tells a story: vaulted ceilings, exposed beams, and ancient stonework all contribute to the timeless charm of this home. The intermediate level features an independent studio of approximately 55 sqm, ideal for hosting family and friends in complete privacy or for considering a rental activity. The ground floor offers two beautiful suites: a first bedroom of approximately 27 sqm with built-in wardrobes, shower room, and WC; and a second suite of approximately 25 sqm with adjoining bathroom and separate WC. A magnificent stone staircase leads to the main living room of approximately 47 sqm, bathed in natural light and offering breathtaking panoramic views. An adjoining kitchen completes this bright and welcoming space. This exceptional property will appeal to lovers of historic residences and unique homes, seeking a character property in the heart of one of the Luberon’s most iconic villages. A truly unique place where the charm of stone architecture and the beauty of Provençal landscapes combine to offer an incomparable quality of life. FEATURES OF THE PROPERTY Oil-fired central heating Fireplace Mains drainage Plunge pool Mains water Terrace and courtyard Fiber optic internet ACCESS 10 minutes from Gordes, 50 minutes from Avignon TGV station, and 1 hour from Marseille-Provence International Airport. PROVENCE HOME – Charming and prestigious real estate [email protected] – +33 (0)4 90 74 54 47
…By Provence Home


In the heart of the golden triangle of the Luberon BONNIEUX Prestigious property Dominant location, superb view of the village of Bonnieux and Lacoste as well as Mont Ventoux. The usable surface area is 445 sqm This old restored farmhouse dating from the 18th century has been completely restored. The whole forms an interior courtyard. The main residence includes: On the ground floor: a large entrance hall, a reception room with fireplace, a second reception room, a large fully equipped kitchen, toilets, a bedroom with bathroom, a laundry room, boiler room, On the first floor: two suites with bathroom and dressing room, hammam, spa, another independent suite with living room and fireplace, a bedroom, a bathroom and dressing room, In the extension of the building, a separate accommodation comprising on the ground floor: a fully equipped kitchen with Aga stove, a dining room, living room with fireplace, pantry, ont the first floor: three bedrooms, two shower rooms. The land is wooded, a beautiful olive grove and a landscaped garden, its surface area of approximately 1.2 hectares. A beautiful 12 x 10 meter swimming pool with the appearance of an old bassin This comfortable residence is equipped with underfloor heating + radiators + low temperature reversible air conditioning, electric gate, videophone, outdoor lighting, automatic watering, water from the Canal de Provence. High-end services This property is not isolated, it is in a hamlet configuration.
…By Immobiliere Du Luberon


BONNIEUX LUXURY PROPERTY WITH PANORAMIC VIEW In the shade of a century-old plane tree, this superb residence was rebuilt on the basis of an old winegrower's farmhouse with its refrigerated barn for grapes, completely reorganized and decorated. It is located between BONNIEUX and ROUSSILLON in the heart of a wine estate and an olive grove, the land area is 13.25 hectares, including 7.8 hectares in one piece around the building. The usable surface area of the Bastide is approximately 280 sqm, in a dominant position with a superb view of the Luberon, the villages of Bonnieux and Lacoste and the surrounding hills. On the ground floor you enter a large entrance hall then a living space of about 100 sqm open kitchen living room with fireplace dining room with numerous bay windows that provide access to the terraces, a cloakroom, toilets, an office, a laundry room and a technical room. On the first floor: a TV lounge library, a master suite with its bathroom, three other suites with their shower room, one with access to a large terrace and one with a balcony. The exterior facilities are superb, large stone terraces including a covered one, a heated swimming pool measuring 11.00 meters x 4.50 meters with an electric cover. A parking lot for parking many vehicles. The magnificent landscaped and wooded garden is lawned and planted with olive trees and Mediterranean species. The iron gate is automated, it rests on pillars in cut stone. Exterior lighting has been installed throughout the landscaped perimeter. The interior fittings are of high quality, underfloor heating and cooling on the ground floor, and reversible air conditioning by heat pump in ducted, stone floors, beautiful stone frames, etc. An alarm system in connection with a remote monitoring center secures this complex. The construction was carried out according to RT 2012 standards, it benefits from ten-year guarantees. This house is sold fully furnished and equipped with dishes, linens, all electrical appliances, so that the lucky buyer only has to bring his personal effects to settle in and enjoy it. This object is rare for sale.
…By Immobiliere Du Luberon


Located in an iconic Luberon village, this unique property presents approximately 340 sq.m of living area spread over five levels. It has entrances on two streets, including a main road. The lower ground floor comprises a vast garage, a utility room and a stone cellar. Opening out onto a terrace, the first floor is made up of an air-conditioned single-bedroom apartment of approximately 60 sq.m, featuring bedroom, shower room with walk-in shower, fitted kitchen and living room. On the main street level, one side of the property houses another single-bedroom apartment of approximately 55 sq.m, offering bedroom, shower room with walk-in shower, fitted kitchen, living room and west-facing terrace overlooking the village of Lacoste. On the other side, you will find an office / commercial space and a storage room (also air-conditioned). On the top floors, an air-conditioned duplex apartment of approximately 120 sq.m presents three ensuite bedrooms, a large living room with fully equipped kitchen and a sunny terrace. This property offers the perfect blend of generous living spaces, comfort and a high-end finish. It is a rare opportunity for any buyers seeking to purchase a primary residence, a rental investment or a mixed-use property in the heart of a sought-after village in the Luberon.
…By Emile Garcin - Luberon
'%20stroke='%23DDAA3A'%20stroke-width='1.909'%20stroke-linecap='square'%20stroke-linejoin='bevel'/%3e%3c/svg%3e)
Receive by email any new listing that may match your search criteria
Your criteria :
By validating this form, you accept the general conditions of use of Le Figaro Properties.
These agencies offer a selection of luxury properties vente at Ménerbes. Feel free to contact them for personalized assistance.


