Get early access to listings that match your criteria
Never miss an opportunity again. Our personalized alerts notify you instantly.

 English$ USD · m²


Welcome to elegant indoor and outdoor living with this modern, eco-luxury home. Set on more than 2 acres, the property features a spacious single-level, nearly 3,000-SF floor plan, chef's kitchen, 3-car garage, low-maintenance landscaping, and fabulous outdoor living spaces with a large covered deck with a fireplace, perfect for cozy evening cocktails.This home offers a spacious primary suite with views, soaking tub, zero-threshold walk-in shower, and deck access; an updated living room; and a large game/bonus room with wet bar for hobbies or entertaining. Enjoy privacy while taking in mountain views through large picture windows across the home.Designed for ultimate utility independence, the home produces more power than it uses through a new, fully owned solar system with Tesla backup battery storage. Plans for a future RV garage or workshop are already approved and ready to build.Extensive 2024-25 upgrades enhance comfort and energy efficiency, including new kitchen appliances, cooling and heating system, water heater, and cool roof. Turnkey and ready to move in and enjoy for years to come.
…By Russ Lyon Sotheby's International Realty


Tucked behind the gates of Casa Contenta just off Soldier Pass Road, 203 Calle Francesca feels like Sedona finally decided to reward you for your good decisions. This contemporary Southwest beauty lives large. Soaring ceilings. A great room with walls of glass and views that refuse to be ignored. A grand fireplace that makes the whole space feel warm and grounded. Step outside to a generous patio where sunset takes center stage every single evening and never disappoints. The kitchen is a statement. Granite counters, an impressive island with a copper prep sink, a custom copper farmhouse sink, striking cabinetry, and a backsplash that deserves its own spotlight. Thermador double ovens, gas cooktop, premium appliances, and room to create something memorable. It is the kind of kitchen that makes you want to host, even if you usually prefer reservations. Two spacious split owner suites give everyone their own retreat. There is also a stunning library or third bedroom with coffered ceilings and a wet bar, plus direct access to a private patio sanctuary complete with a custom exterior soaking tub, privacy structures, fountains, and a retractable roof so you control the sun and the stars. Multiple private patios with access from bedrooms gives this property the outside living space most Sedonians require! Custom flooring, thoughtful upgrades throughout, and seamless indoor outdoor flow make this home feel effortless. When you feel like being social, Casa Contenta offers a clubhouse, pool, and pickleball courts to keep life interesting. This is not just another Sedona home. It is style, serenity, and a little bit of swagger all wrapped into one beautiful address.
…By Russ Lyon Sotheby's International Realty


Unlike anything else in Sedona, this exquisitely appointed modern luxury, gated, 5-acre estate offers world class design, craftsmanship and amenities. Completed in 2018, the 9,113 SF compound encompasses 3 structures with the potential for 7 bedrooms and 9 baths. The 3 BD main residence, 2 BD guest house and cutting-edge Playhouse create an unmatched setting for refined living and entertaining. Savant automation and whole estate sound, plus approximately $1.2M in designer furnishings, housewares, rugs and linens, convey. Enjoy a gourmet kitchen, home theater, office, gym, dry sauna, temperature controlled wine room, cocktail and beer lounge, safe room, outdoor kitchen, fire-pit, sport court for tennis, pickleball and racquetball and horse arena. Minutes to Enchantment and Seven Canyons. * The estate encompasses a 5,739 SF main residence, a 1,305 SF private guest house and the 2,069 SF Joe Beeler Playhouse, plus a 1,000+ SF covered terrace. * Designed by Randy Patton, the main residence was thoughtfully created to capture the essence of Sedona and frame expansive Boynton Canyon and red rock views. * Exceptional materials and craftsmanship include raw steel, live-edge wood, imported Italian porcelain tile with radiant heating and geometrically cut, leathered Aurora Borealis granite. * A dramatic pivot-hinged entry door is framed by a floor-to-ceiling stained-glass installation designed and created by Bob Bird. * The open-concept great room features soaring ceilings, exposed beams, a dramatic fireplace and a custom granite wall that flows from the exterior into the interior of the home. * The gourmet kitchen showcases custom walnut cabinetry, premium appliances, a warming drawer and exceptional finishes, with an open connection to the great room and dining area. * The primary suite captures beautiful Boynton Canyon views and includes a spa-inspired bath and custom walk-in closet with its own refrigerator, washer and dryer. * The main residence was designed with 3 ensuite bedrooms and is currently configured as a primary suite, private office and gym. The office and gym are staged as bedrooms in the property photography. * The gym bath includes a luxurious custom dry sauna and steam shower. * The lower level was designed as an extraordinary entertaining destination centered around a temperature-controlled wine room with floor-to-ceiling glass, automated multicolored lighting and custom storage for more than 1,000 bottles. * The adjoining cocktail lounge includes refrigerated drawers, an ice maker, dishwasher, sink and integrated kegerator, complemented by a separate beer room. * The state-of-the-art home cinema features a new Dolby-certified projector and a Meyer Sound system calibrated by Meyer engineers. * Sixteen studio-reference loudspeakers are completely concealed behind custom acoustical stretched-fabric walls, delivering extraordinary sound without a single visible speaker. * Additional lower-level spaces include a private safe room and dedicated electronics room. * The 1,305 SF guest house provides exceptional privacy with 2 ensuite bedrooms, a full kitchen, dining and living areas, a custom steel-surround fireplace and private terrace. * The Playhouse was originally the private art studio of legendary Western painter and sculptor Joe Beeler, co-founder of the Cowboy Artists of America. Beeler created paintings and sculptures here in the 1960s, with his horses located just outside the studio. * Thoughtfully transformed into a sophisticated entertainment retreat, the Playhouse preserves the history and legacy of its celebrated original owner. * The Playhouse offers custom wood flooring, a full kitchen and dining area, lounge, pool room, ping-pong room, Murphy bed, multiple sitting areas and a locker room with a shower and direct access to the sport court. * A hidden vault and safe room, full surround sound and custom storytelling wallpaper honoring the Busch family and the property's history add to the P
…By Russ Lyon Sotheby's International Realty


1800 S Loy Road in Cornville is the kind of place that reminds you why people leave the big cities behind. Perched on 3.3 elevated and level acres bordering National Forest, this single level desert ranch home serves up wide open skies, endless trail access, and the kind of quiet you can actually hear. Ride, hike, or wander straight from your property line and disappear into Arizona's backcountry without ever loading the truck. Inside, the home keeps things simple and smart with a bright open floor plan, durable tile flooring throughout, and natural light pouring in from every angle. The kitchen was built for real life and good company with generous counter space, warm wood cabinetry, a built in pantry, and a raised bar made for coffee in the morning. The infrastructure of the home is dialed in with a fully owned solar, a wired backup generator, and the kind of practical upgrades that matter when you live a little freer. Deep wrap around covered porches keep the sun at bay while giving you front row seats to high desert sunsets and star filled nights. There is an attached two car garage with finished flooring, a hot tub perfectly placed for soaking under the Arizona sky, and a detached powered outbuilding ready to become your workshop, art studio, or escape hatch from the world. Full mare motel horse setup with fencing and turnout designed to let your horses roam across most of the acreage. Two detached sheds sit near the barn for easy feeding and daily care. This is rural freedom with modern comfort tucked into one of Cornville's prettiest pockets. Long distance National Forest views and northern facing glimpses of Sedona's Red Rocks are the kind of views the next steward of this land will never get tired of.
…By Russ Lyon Sotheby's International Realty


This expansive home of 3,890 SF features 2 lavish owner's suites, 2 generous guest rooms, 2 bonus rooms, two living rooms with fireplaces, a separate entrance from each level offering flexibility for families, guests or multi-generational living or as an investment property. An inviting gourmet kitchen with new stainless steel appliances is a chef's delight, and designed for memorable gatherings. Soaring 9ft ceilings, and 8ft hardwood solid doors, hunter ceiling fans, hardwood floors, wood blinds and pleated shades add warmth and elegance to every room. Step outside to 3 separate patios to soak in the scenery or start your evening walk from your door step. New roof in 2025, new interior and exterior paint, new Clopay 18'x8 oversized garage door. STR permitted MOTIVATED SELLER. Seller Financing available - ask for details.
…By Russ Lyon Sotheby's International Realty


Welcome to Eden Star Sanctuary, where 3.93 enchanting acres and 379 ft of Oak Creek frontage-more than the length of a football field-create one of Northern Arizona's most extraordinary natural settings. Here, luxury is measured not by what has been built, but by what can never be built again. Nature sets the rhythm. Wildlife wanders freely. Discover Eden Trail, a magnificent red-sand path meandering beneath a cathedral of towering cottonwoods, past lush ferns and wild blackberries to intimate creekside retreats where it feels as though nature exists for you alone. Water moves through the landscape like a living presence. Just 20 miles from Sedona in the heart of Oak Creek Wine Country, Eden Star feels worlds away-an irreplaceable sanctuary where nature, freedom and possibility converge. Once owned by Sedona icon Dr. Patrick Flanagan--an inventor, author and pioneering figure in the New Age movement--Eden Star Sanctuary has long been a place for visionaries. His connection feels especially fitting here, where curiosity, creativity and limitless possibility seem woven into the land itself. Rooted in vision and shaped by decades of loving stewardship, this is more than acreage and a residence. It is a place with history, soul and a remarkable relationship with Oak Creek--one ready to be protected, reimagined and carried forward by its next steward. Built in 1991, the romantic two-story residence offers 3 bedrooms, 2 baths and 2,260 square feet of character-filled living. Lovingly remodeled while preserving its wonderfully singular spirit, the home pairs warm bamboo flooring and beautifully reimagined baths with soaring vaulted ceilings, exposed wood beams and a dramatic natural-stone fireplace. Each of the three bedrooms opens directly to the mesmerizing wrap-around deck beneath the trees, creating an effortless connection between the home and its extraordinary natural surroundings. Much of the expansive redwood decking has been structurally rebuilt in recent years, extending the home's living spaces deep into the landscape. Curved lines, unexpected spaces and intimate gathering areas give the residence a personality entirely its own. This is not a predictable house, nor was it ever meant to be. It is playful, soulful and unapologetically individual--a home for someone drawn to beauty, freedom and spaces that tell a story. At the heart of the residence is Eden Lounge, a dramatic gathering space anchored by a second substantial stone, wood-burning fireplace. Here, the boundaries between indoors and out begin to dissolve. Doors open toward the expansive deck and terraces, allowing conversations, music and daily life to move naturally into the landscape. Morning coffee comes with birdsong. Afternoons unfold beneath the cottonwoods as deer move quietly through the trees. Evenings arrive in layers of color while the sound of flowing water rises from below. The outdoor living spaces are not simply attached to the home; they become part of the way the home is lived. Beyond the deck, Eden reveals its more romantic side. A retro open-air bathtub creates the Starlight Bath, a wildly luxurious place to soak beneath a sky filled with stars. Nearby, the Forest Shower looks across a dramatic cliffside drop toward Oak Creek, screened by towering cottonwoods and layers of green. Here, "forest bathing" becomes deliciously literal. Equal parts indulgence and untamed nature, these experiences could exist only in a place like Eden Star. The outdoor tub, hot and cold water lines and outdoor shower infrastructure were added as part of recent improvements to the property. Wellness is not an amenity added to the property; it is part of its rhythm. The Flow Studio, a dedicated space for yoga, pilates and dance, is fully equipped for hot yoga with professional grade infrared heaters and a humidifier, creating an exceptional setting for movement, focus and transformation. Just outside, an intimate garden bistro offers a charming place to linger afte
…By Russ Lyon Sotheby's International Realty


Perched on a .94-acre hilltop cul-de-sac in Forest Trails, this 7,228-square-foot contemporary home takes full advantage of one of Prescott's most remarkable settings. Sweeping 180-degree+ views stretch across the San Francisco Peaks, surrounding mountains and city lights, with an expansive deck and lower yard designed to enjoy every bit of the scenery. Thumb Butte greets you as you walk out the front door. Inside, soaring ceilings and generous living spaces create a sense of openness without sacrificing warmth. The kitchen features granite countertops, a large island, gas cooktop and double ovens, flowing naturally into the great room, formal dining area and outdoor spaces. This is a home that knows how to entertain--and still feels comfortable when the gathering is small.Privately positioned upstairs, the primary suite is a true retreat with captivating views, a spacious bath and walk-in closet. The finished lower level offers one additional bedroom, a game room, family room and wet bar, giving family and guests plenty of room to settle in and stay awhile. An office, flex space and multiple indoor and outdoor living areas add flexibility for working, relaxing and hosting.The rare five-car attached garage features epoxy flooring and exceptional space for vehicles, outdoor gear, hobbies and storage. A paver driveway, mature Ponderosa pines, gas fireplace, and city utilities complete the property.Spacious, private and beautifully connected to its surroundings, this distinctive Forest Trails home offers the views people dream of--and the room to truly enjoy them.
…By Russ Lyon Sotheby's International Realty


Private 3 acre estate in exclusive gated community of American Ranch of Prescott at the base of the Granite Mountain Range! Live in luxury in this custom 5690 sq ft home nestled on 3.13 acres at the end of a private cul-de-sac. Designed for both luxury and livability, this home offers panoramic views of Granite Mountain through dramatic walls of windows in the living room and master suite.The main level features a spacious master retreat and a private mini-master, complemented by a dedicated TV/Den room with blackout shades, formal dining and breakfast room. The gourmet kitchen boasts high-end appliances, striking quartz countertops and backsplash, & custom cabinetry with abundant built-in storage. Downstairs you will find an additional bedroom, office and space to entertain in the expansive game room with a full-size bar & sitting area or in the large media room for sports and movie nights at home. Wraparound decks and multiple patios adorn the outside living areas, including a detached, elevated patio with hot tub surrounded by trees, a 70 foot waterfall, natural boulders and a free standing stone fireplace. The show-stopping waterfall feature adds tranquility and visual drama to the spa patio area and front entry of the home.Additional highlights include a 3-car garage with luxury epoxy flooring, unique architectural details, and access to American Ranch amenities: full equestrian facilities, clubhouse, pool, fitness center, and more. This is a rare opportunity to own a one-of-a-kind mountain-view masterpiece in one of Prescott's most sought-after communities.
…By Russ Lyon Sotheby's International Realty


Welcome to 4280 W Hogan Drive, tucked onto a premium cul de sac lot in Turnberry Estates overlooking the 13th green of Agave Highlands Golf Course. The golf club is one of the Verde Valley's best kept secrets with affordable golf and membership options that make the lifestyle easy to enjoy and afford. Inside, this single level home delivers 2,324 square feet of open, easy living with tall vaulted ceilings, warm new laminate flooring, and a modern tile wrapped gas fireplace that anchors the great room. The kitchen was built for both quiet mornings and lively nights, featuring sleek grey cabinetry, bright white countertops, a large island, built in gas range, and a walk in pantry ready to disappear all the clutter life brings. The primary suite feels like its own little escape with private deck access, a large walk in closet, and a spa style bathroom complete with dual vanities, a walk in tile shower, and a freestanding soaking tub made for slowing life down a bit. Two additional bedrooms offer flexibility for guests, hobbies, or the home office. Out back, the deep covered deck takes in sweeping valley views, green fairways, and mountain sunsets that never seem to get old. An oversized 3 car garage ties it all together with plenty of room for cars, toys, and everything else Arizona life tends to collect. A few doors down from the home is a trail access that offers daily strolls with beautiful views and sunsets over Mingus Mountian. This newer golf course home offers a lifestyle of convenience being close to necessities and within short drives to Sedona and Cottonwood. Great home! Don't miss this one! Out back, the deep covered deck takes in sweeping valley views, green fairways, and mountain sunsets that never seem to get old. An oversized 3 car garage ties it all together with plenty of room for cars, toys, and everything else Arizona life tends to collect. A few doors down from the home is a trail access that offers daily strolls with beautiful views and sunsets over Mingus Mountain. This newer golf course home offers a lifestyle of convenience being close to necessities and within short drives to Sedona and Cottonwood. Great home! Don't miss this one!
…By Russ Lyon Sotheby's International Realty


Stylish ranch cottage in a prime golf course location by the second green. Alfresco living on 4 terraces: south facing covered back patio that's shaded in Summer yet sunny in Winter, extended flagstone patio surrounded by fragrant creeping thyme and organic firepit, covered front patio and private casita patio. Mature trees allow you to enjoy privacy on back patios while enjoying views of the golf course.Open design concept ensures a seamless flow of space and large windows and doors throughout provide welcome natural light. This floor plan offers 3 beds, 3 baths plus an attached 1-bed, 1-bath casita with private entry.Classic travertine floors, neutral walls, brie color top tier cabinetry and timeless stone fireplace complement transitional and contemporary design and provide an ambiance of sophisticated living.Easily accessible to the clubhouse, pool, spa, and fitness center. Just a short distance away is a private neighborhood Ramada with a fireplace, large barbecue grill, and hot tub.
…By Russ Lyon Sotheby's International Realty


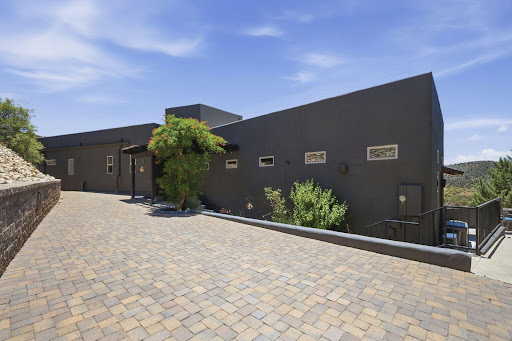


Wake up to panoramic mountain views and end each day with unforgettable Arizona sunsets from this exceptional Prescott retreat. Perched on nearly 3.65 private acres in desirable Lynx Mountain View Estates, this beautifully upgraded custom home offers privacy, comfort, and breathtaking scenery, with the feel of country living yet just minutes from Trader Joe's, Costco, and the new Exceptional Community Hospital. Offering 2,352 sq. ft., this thoughtfully designed 3-bedroom, 2-bath home is bathed in natural light and showcases sweeping views of rolling hills, granite boulders, and distant mountains. Custom upgrades, troweled concrete flooring, solid wood doors, and timeless finishes create an elegant yet welcoming atmosphere.More than just a home, this is a lifestyle--where every window captures a view, every patio invites you to slow down, and every sunset reminds you why Prescott is one of Arizona's most treasured places to call home.
…By Russ Lyon Sotheby's International Realty

Receive by email any new listing that may match your search criteria
Your criteria :
By validating this form, you accept the general conditions of use of Le Figaro Properties.
These agencies offer a selection of luxury properties vente in Yavapai County. Feel free to contact them for personalized assistance.
