Get early access to listings that match your criteria
Never miss an opportunity again. Our personalized alerts notify you instantly.

 English$ USD · m²


This 2754 m2 plot has an approved project, licence to pay, for a total above-ground residential construction area of 1370.72 m2. The project consists of a condominium comprising eight villas. The villas can be either 2 or 3 bedrooms. All the houses are organised as follows: on the ground floor there will be an entrance hall, living room, kitchen and bathroom, on the first floor there will be bedrooms and bathrooms and on the second floor there will be storage, with potential for other uses. The basement will be used as a garage and storage room, and will be used for car circulation with direct access to the flats. The entire outside space will be used for pedestrian circulation, within the limits strictly necessary. The remaining areas will be used for leisure areas, for individual and collective use, adjacent to the houses. A communal swimming pool is planned inside the condominium and the outside space is landscaped. The site is served by a tarmac road and infrastructure. The water supply and sewage systems are in place, which is an advantage for those who want to start building. The plot is located in the parish of São Domingos de Rana, in the Arneiro area, in the municipality of Cascais, in a residential area, close to good accessibility, namely the A5 motorway, shops, international schools and just a few minutes from the beach. It is 12 kilometres from Cascais and 25 kilometres from Lisbon International Airport. Excellent investment opportunity, as the project has been duly approved and construction can begin immediately.
…By Portugal Sotheby's International Realty


Quinta de Sant’Anna – Historic Estate in Lumiar Nestled within the historic surroundings of Lumiar, where the city's former country estates still preserve the memory of Lisbon's rural past, Quinta de Sant’Anna is a truly remarkable property whose origins date back to the 16th century. Comprising a manor house, private chapel, and landscaped gardens, this distinguished estate represents a rare opportunity to restore a property of exceptional heritage, character, and architectural significance. Set within a peaceful environment, the estate offers approximately 2,085 m² of gross construction area, centred around an elegant manor house with around 25 rooms. The architecture retains many traditional features, including a charming veranda benefiting from both east and west sun exposure, creating abundant natural light and a seamless connection with the surrounding gardens. The property also provides private parking for six vehicles. A defining feature of the estate is its private chapel and generous landscaped grounds, characteristic of the historic leisure estates that once shaped northern Lisbon. The scale of the buildings and the flexibility of the layout provide exceptional potential for interior reconfiguration while preserving and enhancing the property's original architectural identity. Requiring refurbishment, Quinta de Sant’Anna presents outstanding development potential for a wide range of prestigious projects, including an exclusive private residence, gated residential development, institutional headquarters, luxury senior living, boutique hotel, or high-end serviced apartments. Located in the Ameixoeira–Lumiar area, the estate enjoys immediate access to shops, services, schools, pharmacies, public gardens, healthcare facilities, and a wide range of local amenities. With excellent transport connections, the property is just two minutes from the metro station, providing quick access to the centre of Lisbon, while a railway station is approximately fifteen minutes away, perfectly balancing historic tranquillity with urban convenience. A unique opportunity to revive one of Lisbon's historic estates and create a landmark property of exceptional distinction.
…By Portugal Sotheby's International Realty


Plot with an Approved Project for a building with 620m2 Gross Construction Area and a garden measuring 64m2 near Santa Apolónia, in the traditional and vibrant parish of São Vicente in the Lisbon historical and touristic centre. The Approved Project is for a 4-story building with a lift and eight apartments: T0 (3 units), T1 (3 units), and T2 (2 units). The flats are already registered as Horizontal Property. It would be possible to submit an alteration to the Approved Project to alter the two 2-Bedroom flats into four 1-Bedroom flats, for a total of 10 units. It would also be possible to add another 52m2 T0 unit with a 15m2 garden on the ground floor, for a total of 11 units. The Seller works in the construction industry and is available to take on the construction of this project. The building permit has been emitted and construction may begin at once. Potential: Apartments to sell or place on the rental market. We have a study of the potential revenue of these units if they were to be placed on the market in long-term or short-term rental. This building also has tremendous potential for the tourism and hospitality industry. It is possible to request a Touristic Licence from Turismo de Portugal and operate an Apart-Hotel or Small Hotel. Also possible to adapt into Student Housing. Very easy to park at Campo de Santa Clara nearby. SUMMARY: GROUND FLOOR: Unit A - T0. Gross Private Area: 47m2. Garden: 34m2. Unit B - T0. Gross Private Area: 43m2. Garden: 31m2. FIRST FLOOR: Unit C - T2. Gross Private Area: 98m2. Unit D - T1. Gross Private Area: 52m2. SECOND FLOOR: Unit E - T2. Gross Private Area: 98m2. Unit F - T1. Gross Private Area: 52m2. THIRD FLOOR: Unit G - T1. Gross Private Area: 53m2. Unit H - T0. Gross Private Area: 36m2. OVERVIEW: Plot of Land: 241m2. Garden: 64m2. Surface Built Area: 177m2. Gross Construction Area: 620m2. Gross Construction Area Above Ground: 620m2. Volume: 1874m2. Floors Above Ground: 4. Floors Below Ground: 0. Height of the Façade: 12m. A great investment opportunity in the city centre.
…By Portugal Sotheby's International Realty


A truly unique opportunity: a large 1,257.30 m² plot of land, set in a privileged location, with a project currently in the final approval stage for the construction of a sophisticated semi-detached villa development, designed to offer privacy, comfort and a privileged connection with the outdoor space. The project comprises two distinctly contemporary homes, conceived to meet the demands of a modern and exclusive lifestyle. Each residence features a private swimming pool, its own garden and a garage, creating a complete residential experience where architecture, nature and privacy come together in perfect harmony. The south-facing orientation maximises sunlight and natural light throughout the day, while enhancing the connection between the interiors and outdoor areas. The exceptional size of the plot is, in itself, a distinctive feature, providing a sense of space and tranquillity that is uncommon so close to the main business centres of Greater Lisbon. This is a particularly attractive proposition for those seeking a contemporary residence in a private and peaceful setting, without compromising on proximity to services, schools, business centres and major transport links. Strategically located within the Oeiras Valley corridor, the property is just a short distance from major business and technology hubs such as Tagus Park, Quinta da Fonte and Lagoas Park. This proximity makes the location particularly appealing to professionals and families who value the possibility of living close to their workplace while enjoying a peaceful and high-quality residential environment. The location also provides excellent access to the beaches along the Cascais coastline, offering the opportunity to combine a dynamic professional lifestyle with leisure time by the sea. For families, the proximity to leading international and national educational institutions, including Oeiras International School (OIS) and Sharing School, adds a particularly valuable dimension to this proposition. A rare opportunity to develop a contemporary and exclusive residential concept, combining scale, architecture, privacy, sunlight and a strategic location. A project designed for those seeking more than just a home: a distinctive living environment in one of the most dynamic and sought-after areas of the Oeiras region.
…By Portugal Sotheby's International Realty


Urban land with 500 m², located in a cul-de-sac, in a quiet and reserved environment, with sea and countryside views, excellent sun exposure. The land is sold with an architectural project and specialities duly approved for a contemporary 3+1 bedroom villa, with 210 m² of gross housing construction area and 135 m² of implantation. The project foresees three suites, an office, a swimming pool, a lounge area, parking for two cars, outdoor storage and garden areas. The construction permit is available, allowing you to proceed immediately to the work. Contemporary architecture designed for the place The project was designed specifically for this terrain, privileging an architecture with clean lines, contemporary volumes and a very close relationship between interior and exterior spaces. The large glazed spans, the fluid organisation of the social areas and the orientation of the spaces were designed to permanently enhance the natural light, the sea view and the surrounding countryside landscape, creating a bright, functional villa deeply connected to the outside. The care put into the architectural design also extends to the choice of materials and finishes planned for the future construction. Design in line with Passive House principles The villa was developed in line with the Passive House principles, a construction standard of German origin, internationally recognised for its high demand in terms of energy efficiency, thermal comfort and indoor air quality. This concept is based on a highly efficient envelope, high thermal insulation, control of thermal bridges, high air tightness, high-performance window frames and adequate ventilation systems. The aim is to provide more stable indoor temperatures throughout the year, reduce heating and cooling needs and, consequently, reduce energy consumption. Ericeira: sea, nature and quality of life Located in Casais de São Lourenço, the property benefits from its proximity to Ericeira, one of the most sought-after coastal villages in Portugal. Known for its beaches, surfing, gastronomy, terraces and relaxed atmosphere, Ericeira offers a very particular combination of authenticity, nature and quality of life. This location allows you to be close enough to the village to enjoy its offer of commerce, restaurants, services and leisure, while maintaining the quiet, privacy and proximity to the sea that characterise Casais de São Lourenço. About 45 km from Lisbon, the property also allows you to reconcile a lifestyle by the Atlantic with a convenient connection to the capital, the airport and the main business areas of the region. Main features Plot: 500 m² Implantation area: 135 m² Gross residential construction area: 210 m² Typology: V3+1 3 suites + office Swimming pool and lounge area Parking for 2 cars Outdoor storage Garden areas Sea view Excellent sun exposure Approved architectural and speciality design Building permit available Project developed according to the Passive House principles The images presented correspond to visual representations of the approved project. There is also the possibility of contracting the construction of the house to the company promoting the project, through an autonomous contract, with price, term, specifications, finishes and other conditions defined separately. A distinct opportunity to build a contemporary, efficient and carefully integrated villa into the landscape, combining sea views, privacy, proximity to Ericeira and easy access to Lisbon. Energy Rating: Exempt #ref:9312
…By Private Luxury Real Estate


We present a villa with a PIP for the construction of an 8-floor building in Lumiar, Lisbon, opposite one of Lisbon's most prestigious schools, Colégio São João de Brito, an excellent investment opportunity. The plot is 543 m2, including a 372.6 m² patio, ideal for creating a leisure area or swimming pool. With a PIP in approval for construction of 5 floors above ground and 1 below, the possibility of building 8 housing units on this site in lock-up. Located just off the Lumiar metro station and 1 minute from the mainland, these factors boost the sale of any apartment built here, allowing your investment to appreciate rapidly. The location is privileged, with easy access to the main roads, just 10 minutes from CREL and CRIL and 15 minutes from the A8. The Lumiar metro is a 5-minute walk away, as is the prestigious Colégio Particular de São João de Brito. The proximity to parks such as Parque da Quinta das Conchas and Parque dos Lilases, as well as Golf Paço do Lumiar, offers an unparalleled quality of life, perfect for families who value contact with nature. This plot faces south, and there are plans to continue with the property next door to complete the architectural design of the street. It has an interior space more sheltered from the street, providing privacy and comfort. This plot represents a unique opportunity for those looking to create a development in a large space in a rapidly expanding area.
…By Portugal Sotheby's International Realty


Located in the center of the picturesque village of Almoçageme, in Colares, we find this unique project. The plot is characterized by abundant vegetation, providing a bucolic and lush environment. The entire project is designed to ensure this natural vegetation coexists with the new construction. The mixed plot, both urban and rustic, is in the process of submitting the Prior Information Request (PIP) to the CMS.. With a total area of 386 square meters, the project includes the construction of a single-story house and a pool and exterior support area. All the private areas of the residence are located on the ground floor, featuring 4 en-suite bedrooms and a social area with a living and dining room, an open-concept kitchen, and a laundry room. Although the residential area is entirely on one floor, there is a semi-underground second floor with a common area for leisure activities, divided into zones with spa and gym functions. This floor is at the level of the pool and the entire deck area, enjoying the best landscape environment with a privileged west-facing orientation. It is noteworthy that the project presents a set of strategically positioned volumes to create a clear connection between the interior and exterior, inviting natural light to flow through the spaces. In the circulation volume, an empty space functions as an interior courtyard where the stairs to the flat roof are located. Located in the center of the picturesque village of Almoçageme, this land is just 5 minutes from Adraga Beach, 7 minutes from Praia Grande, and 40 minutes from Lisbon International Airport. It is 13 km from the Carlucci American International School of Lisbon and the TASIS Portugal International School. This project is an excellent opportunity for various purposes: a single-family home, a holiday house, or an investment in local accommodation, due to its privileged location.
…By Portugal Sotheby's International Realty


Plot for housing construction, located in the prestigious The Pearl of Native Belas Clube de Campo, about 30 minutes from Lisbon. This plot has a total area of 1152 sqm, with a footprint of 442 sqm and a construction area of 500 sqm. The new construction may have up to 2 floors above ground, 2 floors below ground, a swimming pool and would have to count with a minimum of 3 parking spaces. The owner may hire one of the designers recommended by the developer, who already has studies in place, or another of their choice. The Pearl plots are one of Native's most exclusive products, located in Belas Clube de Campo, near Lisbon, Oeiras, Cascais and Sintra. There are only 17 plots available for the construction of villas. They range from 524 sqm to 1281 sqm, with 290 sqm to 500 sqm of above-ground construction area. Surrounded by greenery, these plots are a true refuge at Belas Clube de Campo, where exclusivity shines immersed in nature. Close to the essentials, sheltered from everything else. In this corner of unspoilt greenery, you can develop your new home with a design tailored to your dreams, absolute privacy and open views of the forest and golf course. Native_Belas Clube de Campo is an exclusive private condominium in the municipality of Sintra, recognized for its 18-hole golf course, one of the most prestigious in Portugal, which was designed by the renowned American architect Rocky Roquemore. In order to meet the needs of families, Native_Belas Clube de Campo offers a Leisure Club, dedicated to health and well-being, with Spa and therapeutic office, four tennis courts and other sports fields, indoor and outdoor pools, playgrounds, as well as a regular daily shuttle to the center of Lisbon, serving its residents. Native also offers services such as laundry, hairdresser, cafeteria and a very useful mini-market. Also, the access of this condominium is controlled, with 24 hour security. This is the ideal place for those looking for quality of life in contact with nature, being very popular with young families who value comfort and modernity. Infante & Riu - Portugal Real Estate is a real estate agency based in Chiado, operating in the residential market in the prime areas of Greater Lisbon since 2014. We primarily market new developments, whether under construction or already completed, whilst being able to assist both national and international Buyers. Energy Rating: Exempt #ref:PAR_11314
…By Infante & Riu


Plot for housing construction, located in the prestigious The Pearl of Native Belas Clube de Campo, around 15 minutes from Lisbon. This plot has a total area of 615 sqm, with a footprint of 202 sqm and a construction area of 366 sqm.The new construction may have up to 2 floors above ground, 2 floors below ground, a swimming pool and would have to count with a minimum of 3 parking spaces. The owner may hire one of the designers recommended by the developer, who already has studies in place, or another of their choice. The Pearl plots are one of Native's most exclusive products, located in Belas Clube de Campo, near Lisbon, Oeiras, Cascais and Sintra. There are only 17 plots available for the construction of villas. They range from 524 sqm to 1281 sqm, with 290 sqm to 500 sqm of above-ground construction area. Surrounded by greenery, these plots are a true refuge at Belas Clube de Campo, where exclusivity shines immersed in nature. Close to the essentials, sheltered from everything else. In this corner of unspoilt greenery, you can develop your new home with a design tailored to your dreams, absolute privacy and open views of the forest and golf course. Native_Belas Clube de Campo is an exclusive private condominium in the municipality of Sintra, recognized for its 18-hole golf course, one of the most prestigious in Portugal, which was designed by the renowned American architect Rocky Roquemore. In order to meet the needs of families, Native_Belas Clube de Campo offers a Leisure Club, dedicated to health and well-being, with Spa and therapeutic office, four tennis courts and other sports fields, indoor and outdoor pools, playgrounds, as well as a regular daily shuttle to the center of Lisbon, serving its residents. Native also offers services such as laundry, hairdresser, cafeteria and a very useful mini-market. Also, the access of this condominium is controlled, with 24 hour security. This is the ideal place for those looking for quality of life in contact with nature, being very popular with young families who value comfort and modernity. Infante & Riu - Portugal Real Estate is a real estate agency based in Chiado, operating in the residential market in the prime areas of Greater Lisbon since 2014. We primarily market new developments, whether under construction or already completed, whilst being able to assist both national and international Buyers. Energy Rating: Exempt #ref:PAR_11309
…By Infante & Riu


A setting designed to enhance quality of life Located within the exclusive Oeiras Golf & Residence, this 1,456.80 m² plot stands out for its privileged first-line position overlooking the golf course and the natural surroundings that embrace it. It represents a rare opportunity to build a home offering exceptional levels of comfort, privacy and quality of life. Living at Oeiras Golf & Residence means enjoying a peaceful residential environment, surrounded by green spaces and offering a strong sense of privacy, while remaining within easy reach of the main urban centres. The location provides quick access to the A5 and IC19 motorways, making journeys to Lisbon, Cascais and Sintra particularly convenient. It is also close to Oeiras’ main business and technology hubs, including Tagus Park, Quinta da Fonte and Lagoas Park. For families, the proximity to international educational institutions, including Oeiras International School and Sharing School, is an additional advantage. Shopping centres, retail, services, beaches and a wide range of leisure facilities are also just a short distance away. An opportunity to create a truly unique residence Thanks to the generous dimensions of the plot, its privileged position alongside the golf course and the characteristics of the existing project, this property offers particularly attractive conditions for those looking to develop a high-end villa in one of the most distinguished residential areas of the Oeiras region. A proposition for those who value architecture, space, privacy and location, in a setting where the tranquillity of the golf course combines with the proximity of Lisbon and the entire Cascais coastline.
…By Portugal Sotheby's International Realty


Plot for housing construction, located in the prestigious The Pearl of Native Belas Clube de Campo, about 30 minutes from Lisbon. This plot has a total area of 1281 sqm, with a footprint of 474 sqm and a construction area of 500 sqm. The new construction may have up to 2 floors above ground, 2 floors below ground, a swimming pool and would have to count with a minimum of 3 parking spaces. The owner may hire one of the designers recommended by the developer, who already has studies in place, or another of their choice. The Pearl plots are one of Native's most exclusive products, located in Belas Clube de Campo, near Lisbon, Oeiras, Cascais and Sintra. There are only 17 plots available for the construction of villas. They range from 524 sqm to 1281 sqm, with 290 sqm to 500 sqm of above-ground construction area. Surrounded by greenery, these plots are a true refuge at Belas Clube de Campo, where exclusivity shines immersed in nature. Close to the essentials, sheltered from everything else. In this corner of unspoilt greenery, you can develop your new home with a design tailored to your dreams, absolute privacy and open views of the forest and golf course. Native_Belas Clube de Campo is an exclusive private condominium in the municipality of Sintra, recognized for its 18-hole golf course, one of the most prestigious in Portugal, which was designed by the renowned American architect Rocky Roquemore. In order to meet the needs of families, Native_Belas Clube de Campo offers a Leisure Club, dedicated to health and well-being, with Spa and therapeutic office, four tennis courts and other sports fields, indoor and outdoor pools, playgrounds, as well as a regular daily shuttle to the center of Lisbon, serving its residents. Native also offers services such as laundry, hairdresser, cafeteria and a very useful mini-market. Also, the access of this condominium is controlled, with 24 hour security. This is the ideal place for those looking for quality of life in contact with nature, being very popular with young families who value comfort and modernity. Infante & Riu - Portugal Real Estate is a real estate agency based in Chiado, operating in the residential market in the prime areas of Greater Lisbon since 2014. We primarily market new developments, whether under construction or already completed, whilst being able to assist both national and international Buyers. Energy Rating: Exempt #ref:PAR_11317
…By Infante & Riu


Biological farm, located in the center of Almoçageme, features a 2,640 square meter plot of land, a 180 square meter agricultural greenhouse that can also be used as a leisure or meditation space, and a fully renovated 120 square meter modular agricultural support building. This building includes a spacious living room, kitchen, one bedroom, and a full bathroom, and is surrounded by lush tropical vegetation. The property benefits from an excellent location, with direct access from Estrada do Cabo da Roca, in one of the most authentic and well-preserved areas of Sintra, just minutes from Adraga and Ursa beaches. The surroundings combine nature, tranquility, and quick access to the region’s main roads, making it an ideal space for those seeking privacy without compromising convenience. It is also equipped with all essential infrastructure and a natural spring. This property is classified as rural land and is currently leased until June 2027.
…By Portugal Sotheby's International Realty


Plot of land for sale in Alcântara, with an approved PIP for the construction of a single-family home, located in a residential area that combines tranquility with Lisbon's cosmopolitan lifestyle. The Deck Town House project proposes an elegant townhouse with approximately 420 m² of gross floor area, configurable as a 3-bedroom or 4-bedroom home, and adaptable to other layouts as long as the approved building volume is maintained. Spanning several floors, the project features private areas including bedrooms and suites designed to ensure privacy and comfort, with walk-in closets, private bathrooms, and access to a balcony. The spacious living areas flow seamlessly, with a living room featuring a balcony, a dining area connected to an open-concept kitchen, and direct access to a small landscaped garden. One of the project's standout features is located at the top of the townhouse: a private rooftop, designed as a true space for leisure and relaxation, featuring a spacious deck and a private pool, creating an exclusive setting to enjoy Lisbon's climate and sunlight. The project also includes a two-car garage and space for a motorcycle or bicycles, as well as a private gym and sauna, storage areas, and a utility room. The architecture blends elements of Portuguese tradition with a contemporary style, featuring materials such as natural Lioz stone, Pombaline-inspired Bordeaux ceramic tiles, solid pine wood, and lacquered finishes, creating a residence with a distinctly Lisbon identity. Located in one of Lisbon's most dynamic and sought-after neighborhoods, the project is close to the Pestana Palace, the Ajuda National Palace, the Jerónimos Monastery, the Belém Cultural Center, LX Factory, the Santo Amaro Dock, and the Passeio Marítimo, in a setting that brings together heritage, culture, dining, leisure, and urban life. With excellent accessibility and transportation links, it benefits from quick access to the historic center, Lisbon Airport, and the Cascais line. Infante & Riu - Portugal Real Estate is a real estate agency based in Chiado, operating in the residential market in the prime areas of Greater Lisbon since 2014. We specialize in the sale of new or resale properties, for living or investment purposes, including apartments, villas, and retail spaces, as well as country estates and farms around Lisbon. We are able to assist both national and international Buyers. Energy Rating: Exempt #ref:PAR_11920
…By Infante & Riu


Land for residential development in Almoçageme, Colares In Almoçageme, in a privileged location between the Sintra Mountains and the Atlantic Coast, there is this investment opportunity with 7,632 m² of land, of which approximately 5,338 m² correspond to urban land. The property benefits from a project currently under licensing for a private condominium of 8 villas, consisting of four T3 units, four T1 units, common building and swimming pool, with a total proposed construction area of approximately 1,141 m². Due to the size of the land and the landscape setting, there is also potential to study a residential solution of lower density and greater exclusivity, namely a concept of four larger premium villas. This hypothesis is subject to project development and the necessary urban validations with the competent authorities. Inserted in an environment marked by nature, heritage and proximity to the sea, the land is about 4 km from Praia Grande, 11 km from Sintra and 17 km from Cascais, offering a particularly interesting location for a residential project that privileges privacy, large outdoor spaces and a strong relationship with the landscape. The existing project was designed in an integrated way with the natural topography of the land, with different levels, gardens and outdoor areas, creating an interesting basis for the development of a contemporary residential product of high quality. Total land area: 7,632 m² Urban land: approx. 5,338 m² Total proposed construction area: approx. 1,141 m² Current project: 8 villas in a private condominium Conceptual potential: development of 4 premium villas Location: Almoçageme, Colares, Sintra Sale price: €1,500,000 An opportunity to develop a distinctive residential project in one of the most authentic areas of the Sintra coast, combining nature, privacy and proximity to Cascais and Sintra. Note: the project is in the licensing phase, and no final approval order has been made available. Any change to the program currently submitted must be subject to technical and urban validation. Energy Rating: In progress #ref:9303
…By Private Luxury Real Estate


In Sintra, a 4-hectare equestrian estate to be renovated into a residence or tourism project. There are properties that call for a specific use before they call for an owner. This is one of them. Just ten minutes from Sintra, these four hectares already offer everything a professional equestrian project requires. Several buildings, including a chapel, are awaiting restoration, which could be geared toward a private residence or a hospitality venue. Lisbon, Cascais, and the beaches are never far away.
…By Patrice Besse


Contemporary Residential Development with Approved Project Overlooking the Rio Tejo Designed by the prestigious Miguel Arruda Arquitetos Associados, this project establishes a harmonious integration between the natural surroundings and contemporary architecture, prioritising expansive terraces with open views over the Rio Tejo. Set within a strategic location with excellent road access, the plot benefits from close proximity to one of the region’s most important development hubs — the Plataforma Logística de Lisboa Norte — a key factor significantly enhancing both investment appreciation potential and growing residential demand. The property already benefits from approved architectural plans for the construction of a residential development comprising 35 units, distributed across one-, two-, and three-bedroom layouts. The project includes: — 2 one-bedroom apartments (between 82 m² and 89.69 m²) — 25 two-bedroom apartments (between 107 m² and 147 m²) — 8 three-bedroom apartments (between 161.50 m² and 179.21 m²) All residences include private parking. A rare investment opportunity combining architectural quality, strategic positioning, and strong long-term appreciation potential.
…By Portugal Sotheby's International Realty


Plot of land measuring 653 square meters, classified as a Residential Space, with a buildable area of 327 square meters and a maximum footprint of 196 square meters. It is adjacent to a property for sale with Ref (NUI:), which can be sold together or separately.
…By Portugal Sotheby's International Realty

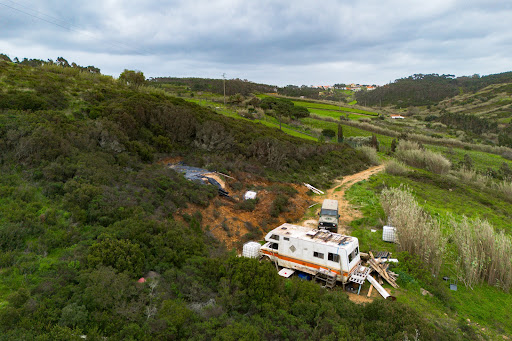


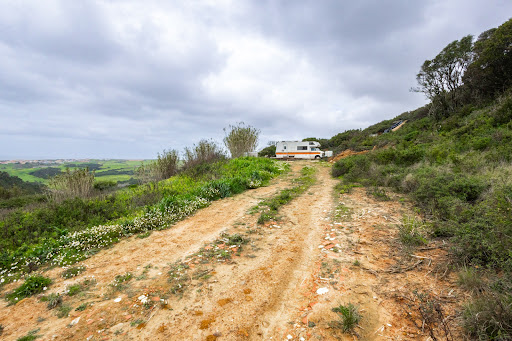
Rare opportunity: over 2.7 hectares of land with registered ruin. Rustic Land with Ruin – 27,187 m² | Santo Isidoro, Mafra Located in the peaceful rural area of Vale do Inferno, Santo Isidoro (Mafra), this 27,187 m² plot offers a rare opportunity to acquire a large piece of land in one of the most authentic and natural areas along Portugal’s west coast. The property is classified as rustic (agricultural) land under the Mafra municipal plan (PDM), ensuring a preserved and tranquil environment surrounded by nature, open landscapes, and countryside views. A key feature of the property is the presence of a registered ruin, which may allow for reconstruction subject to approval from the local municipality. This creates an interesting opportunity for those looking to develop a private retreat or explore a rural project within the applicable planning framework. The land benefits from a quiet setting while still being within short driving distance of the beaches of Ericeira, the center of Mafra, and approximately 40 minutes from Lisbon. This is an ideal property for buyers seeking privacy, space, and long-term potential in a natural and protected setting. For further information, documentation, or to arrange a visit, please get in touch.
…By Portugal Sotheby's International Realty


Plot of 340 sqm with a pre-approved project for the construction of a Villa, in Murches, Cascais. It is part of an allotment of 5 lots and is located about 12 minutes from the center of Cascais and 8 minutes from Guincho beach. This plot is located approximately 12 minutes from the centre of Cascais and 8 minutes from Guincho beach, in a predominantly residential and peaceful area of the village of Murches. It forms part of a development comprising 5 plots, 2 of which have already been built on, and faces a small square providing direct access. Within the 340 sqm total area, the plot can accommodate a villa with a gross floor area of 255 sqm, spread over 3 floors, each of approximately 85 sqm. The pre-approved project includes two storeys above ground level and a basement, as well as outdoor parking within the plot. It enjoys good sun exposure and also features a private garden and swimming pool. The Murches Villas is an allotment comprising 5 plots; two 3-bedroom villas with garden and pool, already completed, and 3 plots with approved planning permission, in Murches, Cascais. Two contemporary-style 3-bedroom villas have already been completed. They comprise 3 floors, feature private gardens and swimming pools, excellent sun exposure and an A+ energy rating. With generous floor areas, plenty of natural light and excellent finishes, they feature an equipped open kitchen, 3 en-suite bedrooms and an open-plan space on the lower ground floor, flooded with natural light. One of them has sea views. All building plots have a total area of over 300 sqm. The plans provide for a house with a gross floor area of 255 sqm, spread over three floors - two above ground level and one basement level, each approximately 85 sqm - as well as a swimming pool and outdoor parking within the plot. Just 30 minutes from Lisbon, Murches is a picturesque village situated between Malveira da Serra and Cascais. Forming part of the Sintra-Cascais Natural Park, where greenery is the dominant feature, it also boasts the new Penhas da Marmeleira urban park. Close to the town of Cascais, with its all its, shops and restaurants, as well as beaches and golf courses, it is a privileged, residential and peaceful area, ideal for families seeking comfort and tranquillity, close to the city and the sea. Infante & Riu - Portugal Real Estate is a real estate agency based in Chiado, operating in the residential market in the prime areas of Greater Lisbon since 2014. We primarily market new developments, whether under construction or already completed, whilst being able to assist both national and international Buyers. Energy Rating: Exempt #ref:PAR_6010
…By Infante & Riu


Plot of 310 sqm with a pre-approved project for the construction of a Villa, in Murches, Cascais. This plot is located approximately 12 minutes from the centre of Cascais and 8 minutes from Guincho beach, in a predominantly residential and peaceful area of the village of Murches. It forms part of a development comprising 5 plots, 2 of which have already been built on, and faces a small square providing direct access. Within the 310 sqm of total area the plot can accommodate a construction with a gross area of 255 sqm, spread over 3 floors each with 85 sqm. The pre-approved project includes two storeys above ground level and a basement, as well as outdoor parking within the plot. It enjoys good sun exposure and also features a private garden and swimming pool. The Murches Villas is an allotment comprising 5 plots; two 3-bedroom villas with garden and pool, already completed, and 3 plots with approved planning permission, in Murches, Cascais. Two contemporary-style 3-bedroom villas have already been completed. They comprise 3 floors, feature private gardens and swimming pools, excellent sun exposure and an A+ energy rating. With generous floor areas, plenty of natural light and excellent finishes, they feature an equipped open kitchen, 3 en-suite bedrooms and an open-plan space on the lower ground floor, flooded with natural light. One of them has sea views. All building plots have a total area of over 300 sqm. The plans provide for a house with a gross floor area of 255 sqm, spread over three floors - two above ground level and one basement level, each approximately 85 sqm - as well as a swimming pool and outdoor parking within the plot. Just 30 minutes from Lisbon, Murches is a picturesque village situated between Malveira da Serra and Cascais. Forming part of the Sintra-Cascais Natural Park, where greenery is the dominant feature, it also boasts the new Penhas da Marmeleira urban park. Close to the town of Cascais, with its all its, shops and restaurants, as well as beaches and golf courses, it is a privileged, residential and peaceful area, ideal for families seeking comfort and tranquillity, close to the city and the sea. Infante & Riu - Portugal Real Estate is a real estate agency based in Chiado, operating in the residential market in the prime areas of Greater Lisbon since 2014. We primarily market new developments, whether under construction or already completed, whilst being able to assist both national and international Buyers. Energy Rating: Exempt #ref:PAR_6009
…By Infante & Riu


Located in Casas Novas, Colares, in the municipality of Sintra, this urban plot for construction stands out for its position between the mountains and the sea, representing a solid investment opportunity. With a total land area of 1,040 square meters, it allows for a gross construction area of approximately 430 square meters, offering suitable conditions for the development of a residential project with functional layout and strong connection to outdoor spaces. In 2021, the plot had an approved architectural project and technical specialties by the Sintra Municipality, streamlining the process for future investors or owners. The surrounding area allows for views over the Sintra mountains and the sea, creating a direct link with the region’s natural landscape. Located 10 km from the historic center of Sintra and 20 km from Cascais and Estoril, the plot is also close to beaches, local shops, services, and restaurants. Approximately 30 km from Lisbon International Airport, this location combines accessibility, natural surroundings, and construction potential, making it a consistent option for a primary residence, second home, or real estate investment.
…By Portugal Sotheby's International Realty


Plot for housing construction, located in the prestigious The Pearl of Native Belas Clube de Campo, about 30 minutes from Lisbon. This plot has a total area of 950 sqm, with a footprint of 392 sqm and a construction area of 500 sqm. The new construction may have up to 2 floors above ground, 2 floors below ground, a swimming pool and would have to count with a minimum of 3 parking spaces. The owner may hire one of the designers recommended by the developer, who already has studies in place, or another of their choice. The Pearl plots are one of Native's most exclusive products, located in Belas Clube de Campo, near Lisbon, Oeiras, Cascais and Sintra. There are only 17 plots available for the construction of villas. They range from 524 sqm to 1281 sqm, with 290 sqm to 500 sqm of above-ground construction area. Surrounded by greenery, these plots are a true refuge at Belas Clube de Campo, where exclusivity shines immersed in nature. Close to the essentials, sheltered from everything else. In this corner of unspoilt greenery, you can develop your new home with a design tailored to your dreams, absolute privacy and open views of the forest and golf course. Native_Belas Clube de Campo is an exclusive private condominium in the municipality of Sintra, recognized for its 18-hole golf course, one of the most prestigious in Portugal, which was designed by the renowned American architect Rocky Roquemore. In order to meet the needs of families, Native_Belas Clube de Campo offers a Leisure Club, dedicated to health and well-being, with Spa and therapeutic office, four tennis courts and other sports fields, indoor and outdoor pools, playgrounds, as well as a regular daily shuttle to the center of Lisbon, serving its residents. Native also offers services such as laundry, hairdresser, cafeteria and a very useful mini-market. Also, the access of this condominium is controlled, with 24 hour security. This is the ideal place for those looking for quality of life in contact with nature, being very popular with young families who value comfort and modernity. Infante & Riu - Portugal Real Estate is a real estate agency based in Chiado, operating in the residential market in the prime areas of Greater Lisbon since 2014. We primarily market new developments, whether under construction or already completed, whilst being able to assist both national and international Buyers. Energy Rating: Exempt #ref:PAR_11312
…By Infante & Riu


Excellent investment opportunity or residential project in Ericeira, one of the most prestigious locations on the Lisbon coast, renowned for its stunning landscapes and maritime heritage. This plot offers sea views and significant construction potential. It previously benefited from a PIP in 2004, which allowed the construction of a residence of up to 300 m²; this authorization has since expired, and a new PIP is currently in progress to assess construction feasibility. Located in a quiet area surrounded by nature, the land combines privacy and natural beauty, with easy access to Ericeira’s world-famous beaches known for surfing, such as Praia dos Pescadores, Praia de São Sebastião, and Praia do Sul. The region also offers excellent restaurants, local commerce, and proximity to Mafra, with all essential services, as well as Lisbon, approximately 45 minutes away — ideal for those seeking quality of life without sacrificing urban convenience. Should the new PIP receive a favorable opinion, this property will represent a unique opportunity to build a dream residence, a luxury holiday home, or an exclusive real estate investment, allowing full enjoyment of the countryside’s tranquility, breathtaking sea views, and the vibrant energy of the Atlantic coast. A location where nature, privacy, and coastal lifestyle combine to create a truly exceptional project.
…By Portugal Sotheby's International Realty


Plot of 2,300 square meters with an approved project for a three-story residence, with a building footprint of 287 square meters and a total gross construction area of 690 square meters. Located in Magoito and only 10 minutes from the beach, it is the perfect setting for a peaceful life in harmony with nature, while remaining just 10 minutes from local amenities, 20 minutes from Sintra, and one hour from Lisbon Airport. The planned three-story residence follows a contemporary architectural design in harmony with nature. Carefully integrated into the land, this property takes full advantage of the views, natural light, and the surrounding greenery. The interiors are spacious, functional, and bright, while the exteriors were designed for contemplation, making every detail a unique living experience. The Ground Floor comprises a social area with an open-plan living and dining room connected to the kitchen, featuring large windows that open onto the terrace and pool. This floor also includes three suites with direct access to the pool. The Upper Floor offers two bright suites with open views, contemporary finishes, and a luminous lounge. The Lower Floor (-1) accommodates a garage with space for three vehicles, a laundry area, storage, and a gym. Outdoors, the property features a garden, swimming pool, fire pit, and terraces designed for leisure and contemplation, all in perfect harmony with nature. Sotheby’s International Realty boasts nearly 300 years of history as a renowned company specializing in luxury property transactions. Present in Portugal since 2007, with ten offices and over 200 highly qualified professionals at your service, its mission is “Artfully uniting extraordinary homes with extraordinary lives.” Do not hesitate to contact us if this opportunity is of interest to you!
…By Portugal Sotheby's International Realty


This 440 sqm plot offers a stunning panoramic view stretching from Lisbon to Cascais. Located in an up-and-coming area currently undergoing urban development, it is set in a very peaceful environment where you can enjoy the breathtaking views while listening to the sounds of nature. Sotheby’s International Realty boasts nearly 300 years of history as a prestigious company specializing in the sale of luxury assets. Present in Portugal since 2007, it operates with ten offices and over 200 highly qualified professionals ready to assist you. Its mission: *"The art of uniting extraordinary homes with extraordinary lives."* Don’t hesitate to contact us if you are interested in this unique opportunity!
…By Portugal Sotheby's International Realty


Magnificent Manor House for Renovation with Approved Project, Sintra We present a magnificent manor house for renovation, with an approved project for the construction of 2 one-bedroom apartments, 6 two-bedroom apartments, and 1 three-bedroom apartment, located in the heart of Sintra, close to the town center and surrounded by the natural beauty of the region. With ample outdoor space and a privileged location, this property offers the potential to create a unique property with various configuration possibilities. The proposed layout per floor is as follows: Floor 1: two 2-bedroom and one 1-bedroom apartments; Floor 2: two 2-bedroom apartments; Floor 3: two 2-bedroom apartments; Floor 4: one 1-bedroom apartment, with use of the attic space. This manor house is the ideal opportunity for investors or for those who wish to create a luxury project in the historic town of Sintra, one of the most charming and sought-after regions in Portugal. Don't miss the chance to transform this manor house into a prestigious development.
…By Portugal Sotheby's International Realty


Mixed-use plot with 31,480m² near Lagoa Azul Road next to the Penha Longa golf course, of which 4,000m² are urban. A natural sanctuary that hosts a lake, a well, and various other water lines, better known as 'Penha Longa Norte.' Permission to construct 447m² of gross private area intended for event pavilions. An ideal property for leisure projects, eco-tourism, and hospitality, where tranquility and unparalleled views are privileged in one of the most prestigious locations in the Greater Lisbon area, close to a high-standard luxury residential resort, just a 30-minute drive from Lisbon city center, , 15 minutes from Guincho beach and 10 minutes from the historic center of Sintra.
…By Portugal Sotheby's International Realty

Receive by email any new listing that may match your search criteria
Your criteria :
By validating this form, you accept the general conditions of use of Le Figaro Properties.
These agencies offer a selection of luxury properties vente in Lisbon. Feel free to contact them for personalized assistance.



